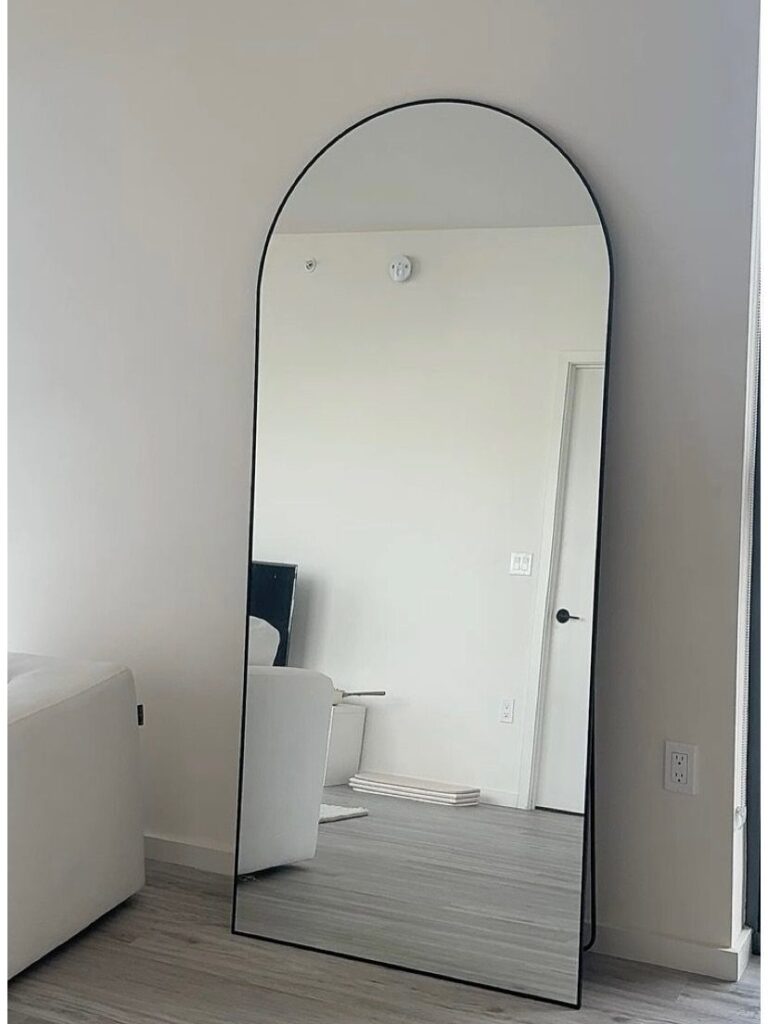
Which of these small apartment furniture ideas fits depends on one fact: whether you can drill, wire, or paint.
1. Layered Lighting
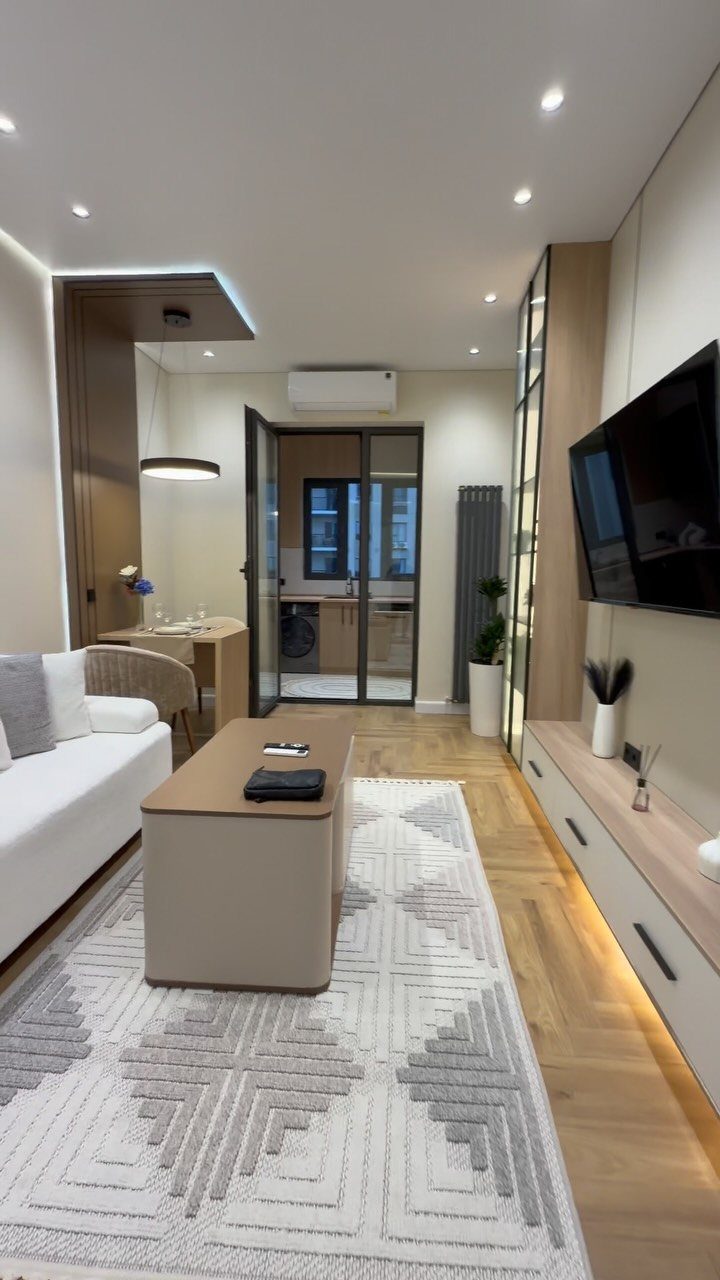
Recessed ceiling spots give a small living room even, general light, and the under-cabinet LEDs add a second layer at counter height. 2 sources at different heights stop the ceiling from doing all the work and flattening the room.
Renters can copy the idea without touching the wiring.
Plug-in or stick-on LED strips under a cabinet or shelf install fast, and a table lamp beside the sofa covers the third layer. Keep the bulbs the same warm color so the layers match.
2. Large Mirrors
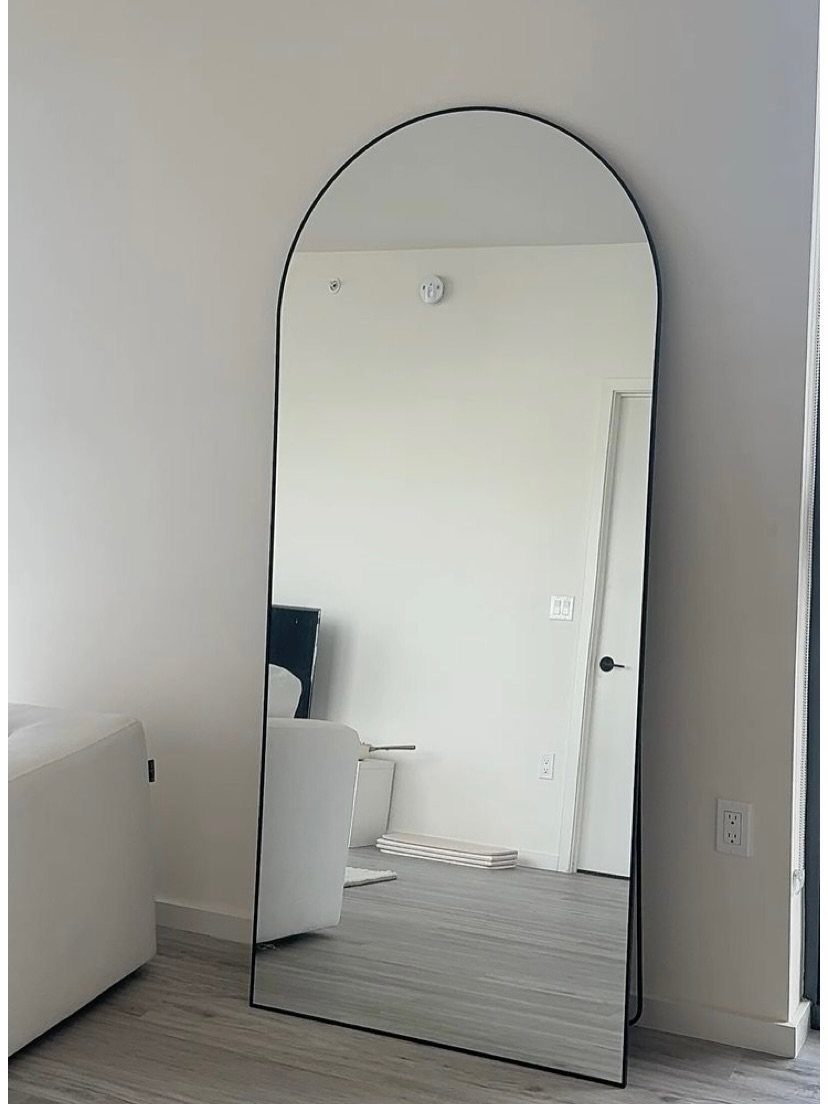
An arched, black-framed mirror leaned against the wall costs less effort than one hung, and it needs no drill.
A full-length mirror is the right size here, since a tall one shows more floor and wall than a small one does.
I would set it across from a window or beside a light source so it bounces daylight back into the room. Lean it on a rug edge or add a felt pad to keep it from sliding on wood floors.
3. Shelves in Corners
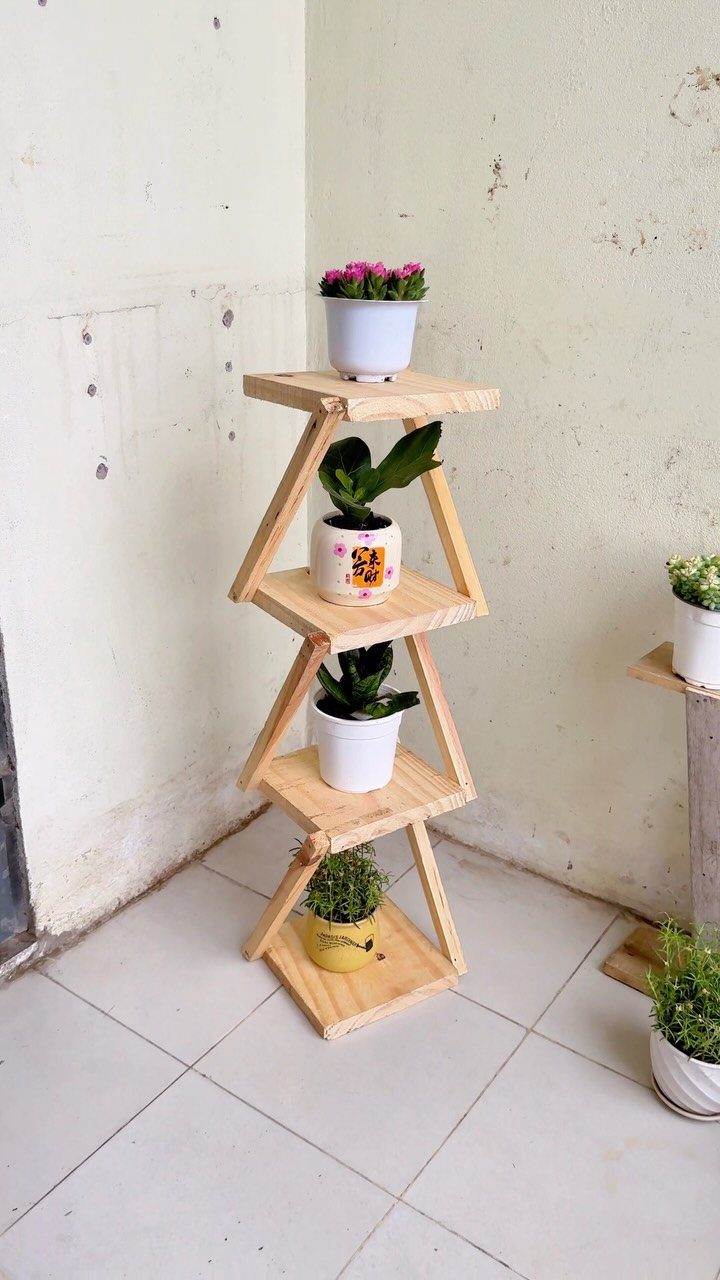
A tiered A-frame stand tucked into a corner turns dead space into storage without eating floor area.
Corners tend to be the least used spot in a compact room, and a stand that steps back as it rises keeps the footprint tiny.
Wood is my pick for plants, books, or baskets, because it warms up a white room.
Put the heaviest items on the bottom tier so the stand stays steady. Leave a gap from the walls only if you have a baseboard in the way.
4. Small Scale Furniture
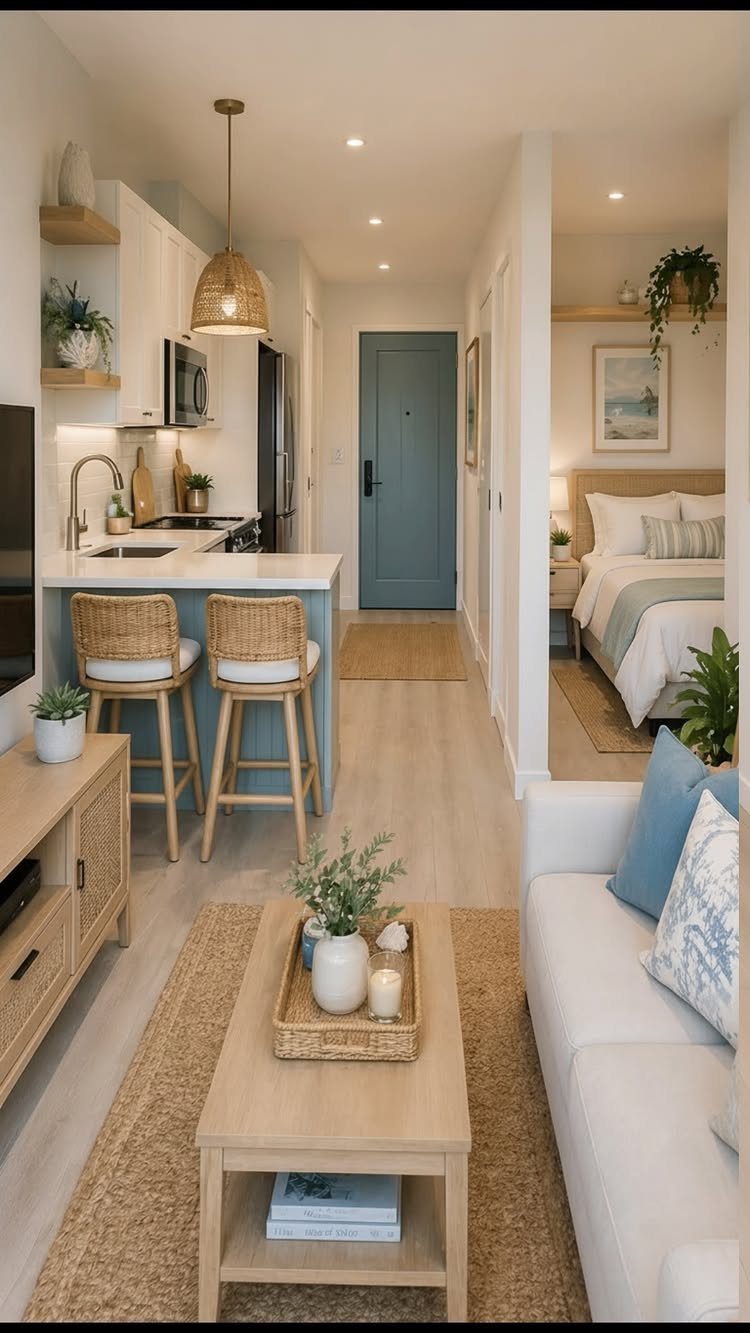
Furniture that matches the room’s scale is what lets an open-concept apartment keep a living area, kitchen, and bed zone without everything colliding.
A compact white sofa and a low light wood coffee table leave visible floor between pieces, and visible floor reads as space.
Measure the room and tape the outline of each piece on the floor before buying.
Woven barstools tuck under a counter, so they take almost no room when not in use. Choose a smaller sofa over a big sectional every time.
In studio apartments, every item needs to pull its weight. Susan Klimala, owner and creative director of the Illinois-based design-build firm TKS Design Group, recommends furniture that blends form and function.
5. Light Colors
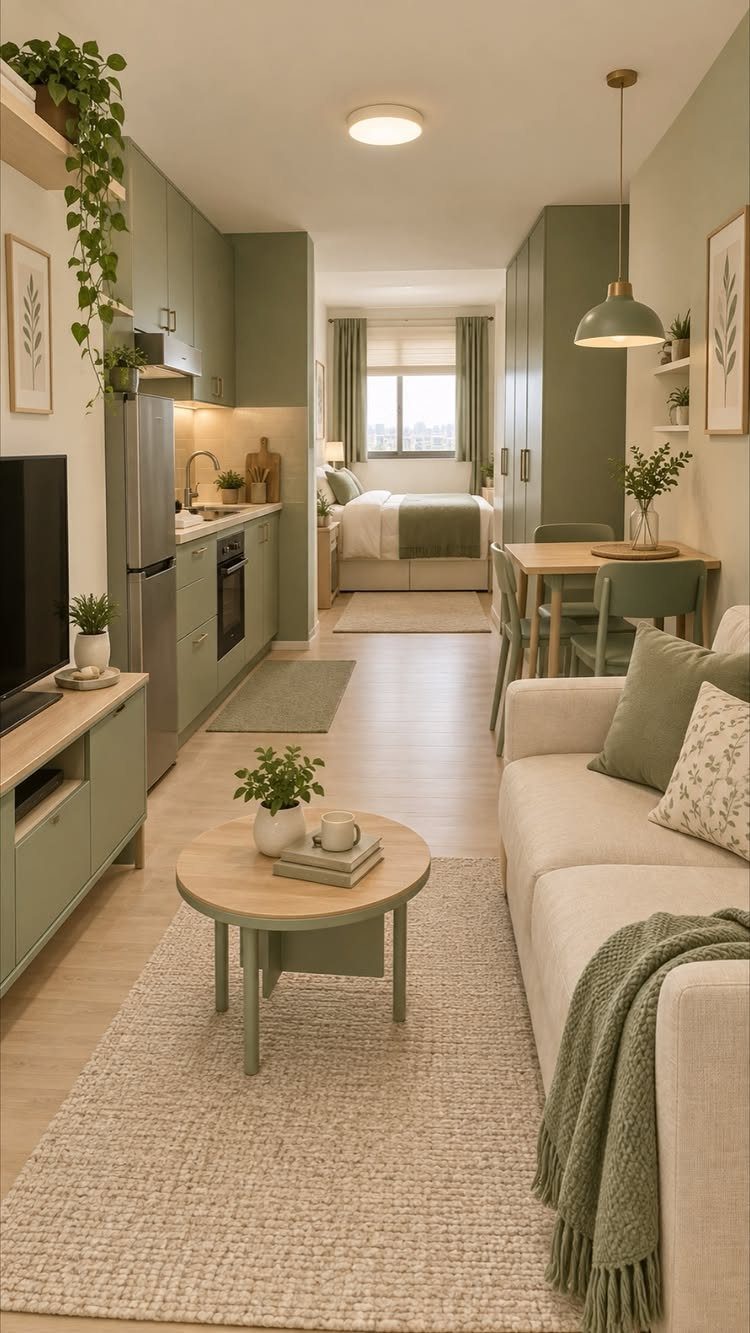
Pale green on walls and cabinetry gives a studio color without the weight of a dark shade.
When the walls, kitchenette, and sofa share one light family, the boundaries between zones blur and the space reads as a single larger area.
Pale wood floors help, because they stay quiet underneath.
If you rent and can’t paint, bring the tone in through bedding, a throw, or a slipcover. Stick to one light shade plus white and let wood supply the contrast.
6. Rugs Under Furniture
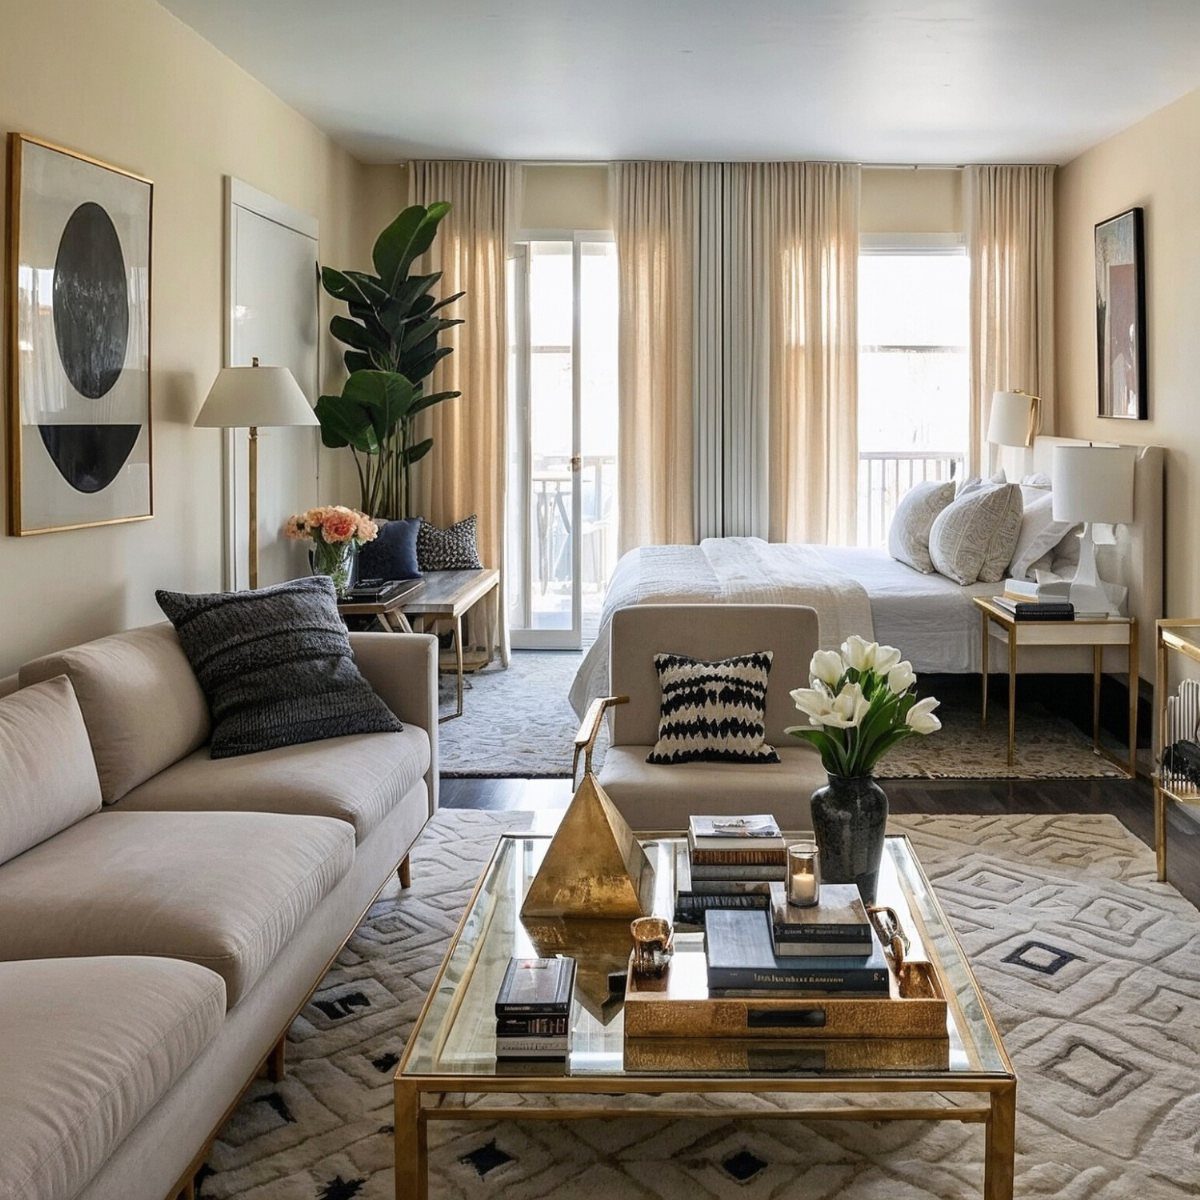
One rug per zone is how a studio gets rooms without walls. A beige sofa and coffee table sit on one rug, the bed on another, and the walkway between them stays bare, so the eye reads two separate areas.
Pick rugs big enough that at least the front legs of the furniture rest on them.
Patterns work well here, and I like a different pattern for each zone in related tones so they feel chosen together. Leave a clear path between rugs so nobody trips on an edge.
7. Beds with Drawers
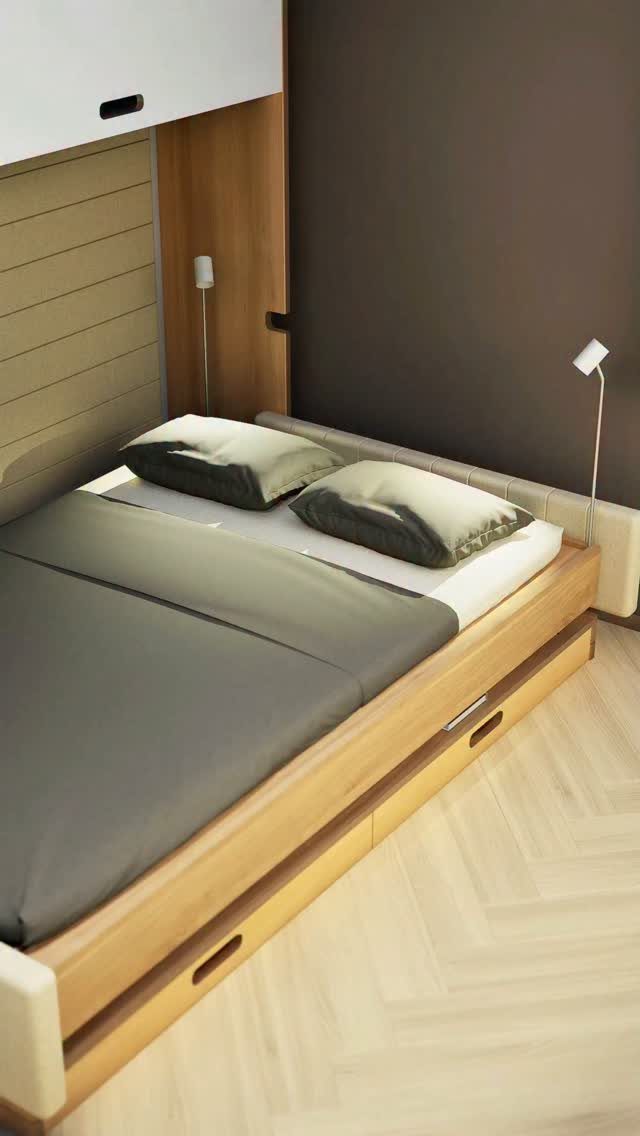
Drawers built into the bed frame turn the floor space under the mattress into a dresser. That can mean one less piece of furniture, and the floor stays open.
Before buying, measure how far each drawer pulls out and leave that much clear floor beside the bed.
A wood frame like this one suits a room with a dark wall, since it adds warmth. I would use the drawers for bedding, off-season sweaters, and spare towels.
8. Room Dividers
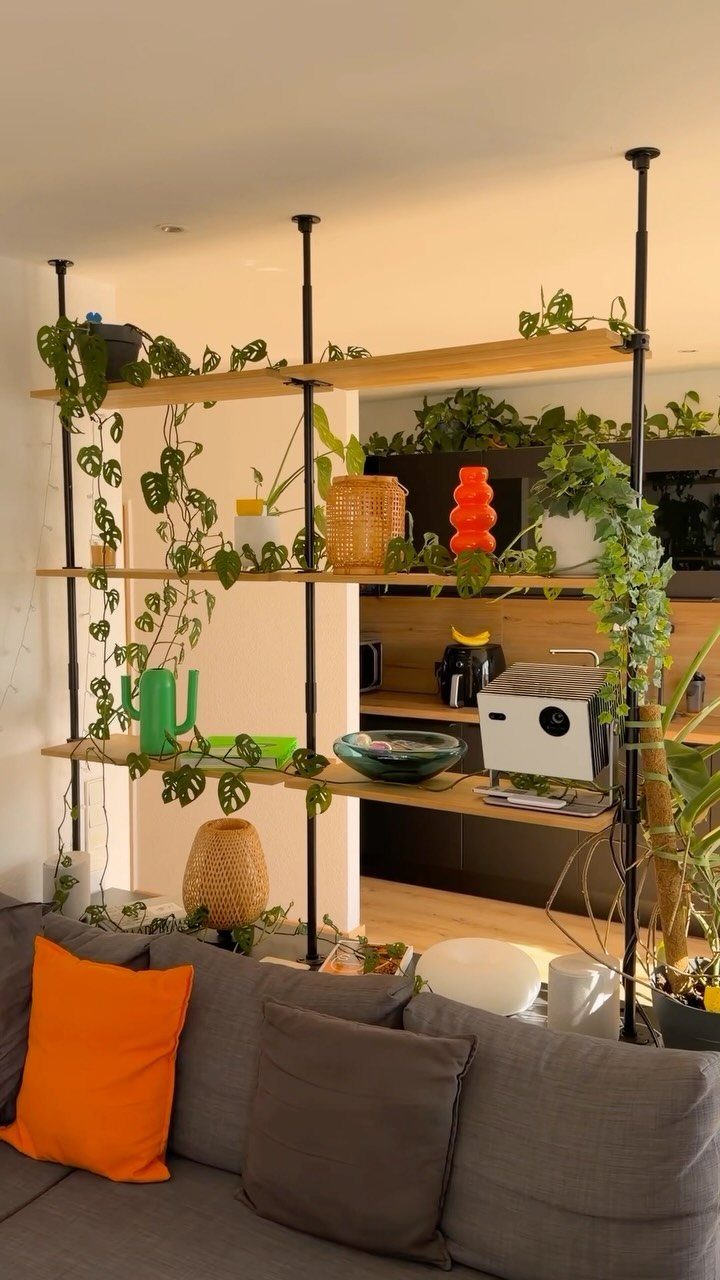
Open shelves let you see through to the other side, so the room still feels like one space.
Fill the shelves unevenly: plants, a few books, and the coffee machine on a middle shelf within reach of the kitchen side.
Leave some gaps empty so the view stays open. Wood is my pick over metal here because it softens the line between zones.
9. Use Natural Materials
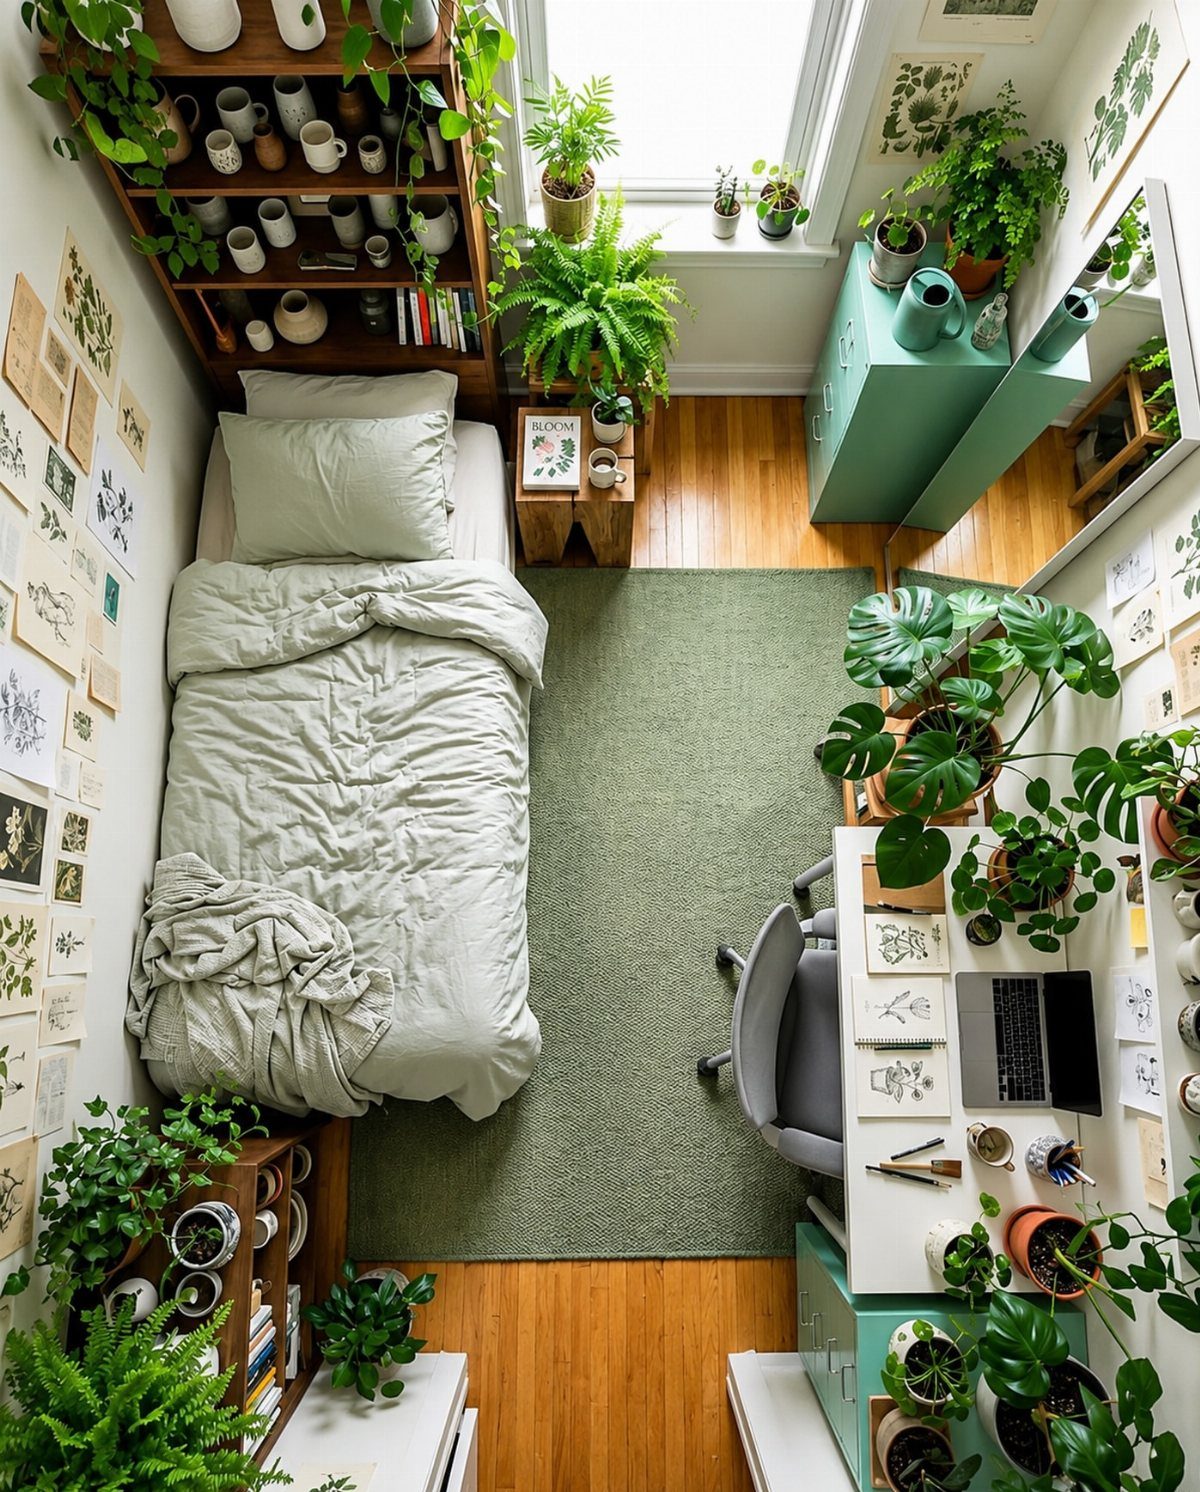
Wood and stone bring warmth that painted surfaces can’t, and limited square footage needs it most. Wood floors and shelving already do the heavy lifting in a bedroom like this one.
Start with the easy pieces: a wood shelf, a stone-topped side table, or a wood desk.
Keep to two or three natural materials so things stay calm. Stone is heavy and costs more than wood, so I would use it in one small piece rather than many.
10. Incorporate Plants
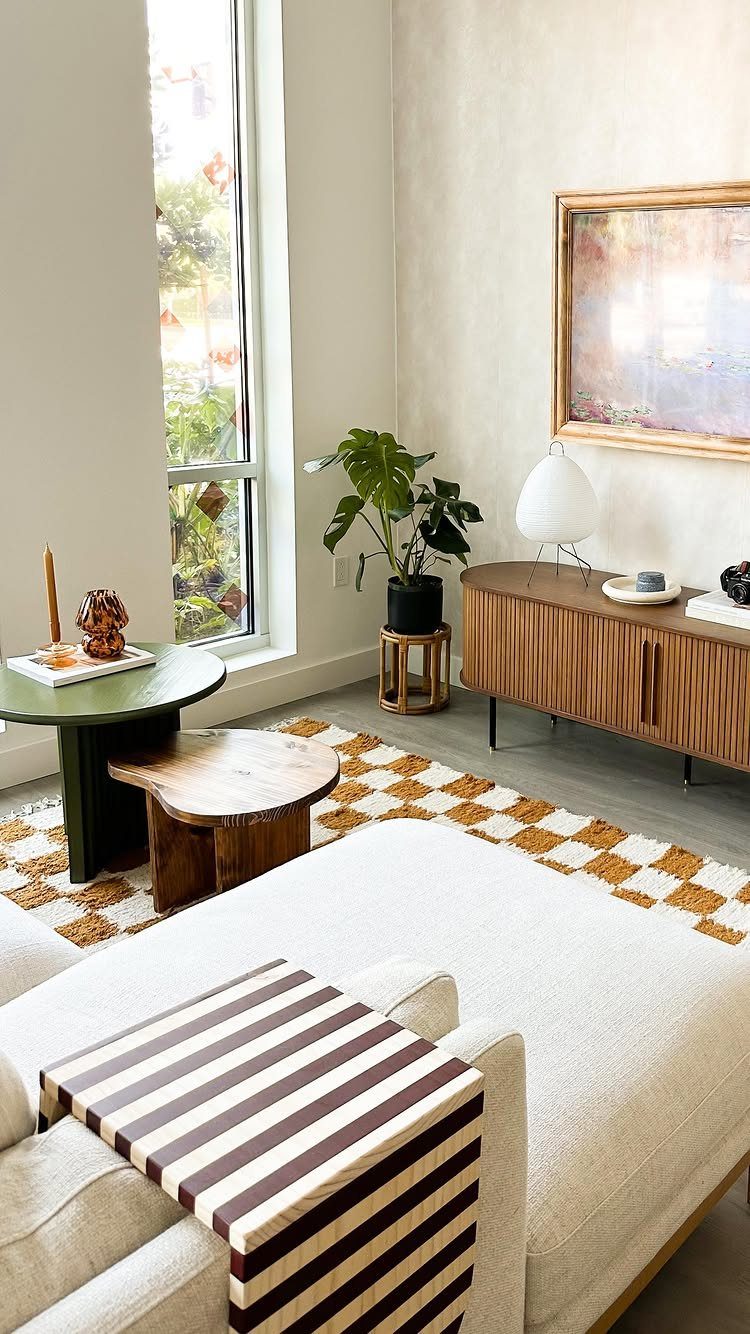
Greenery near a window gives a white-and-wood living room color and life for very little money. One large potted plant by the glass does more than a crowd of tiny ones.
Pick a spot where the plant gets daylight, and set it on the floor so it takes no surface space.
A sideboard or round table can hold a smaller pot. I like one big plant and one small one: easier to care for, and clutter stays off the surfaces.
11. Wall Sconces
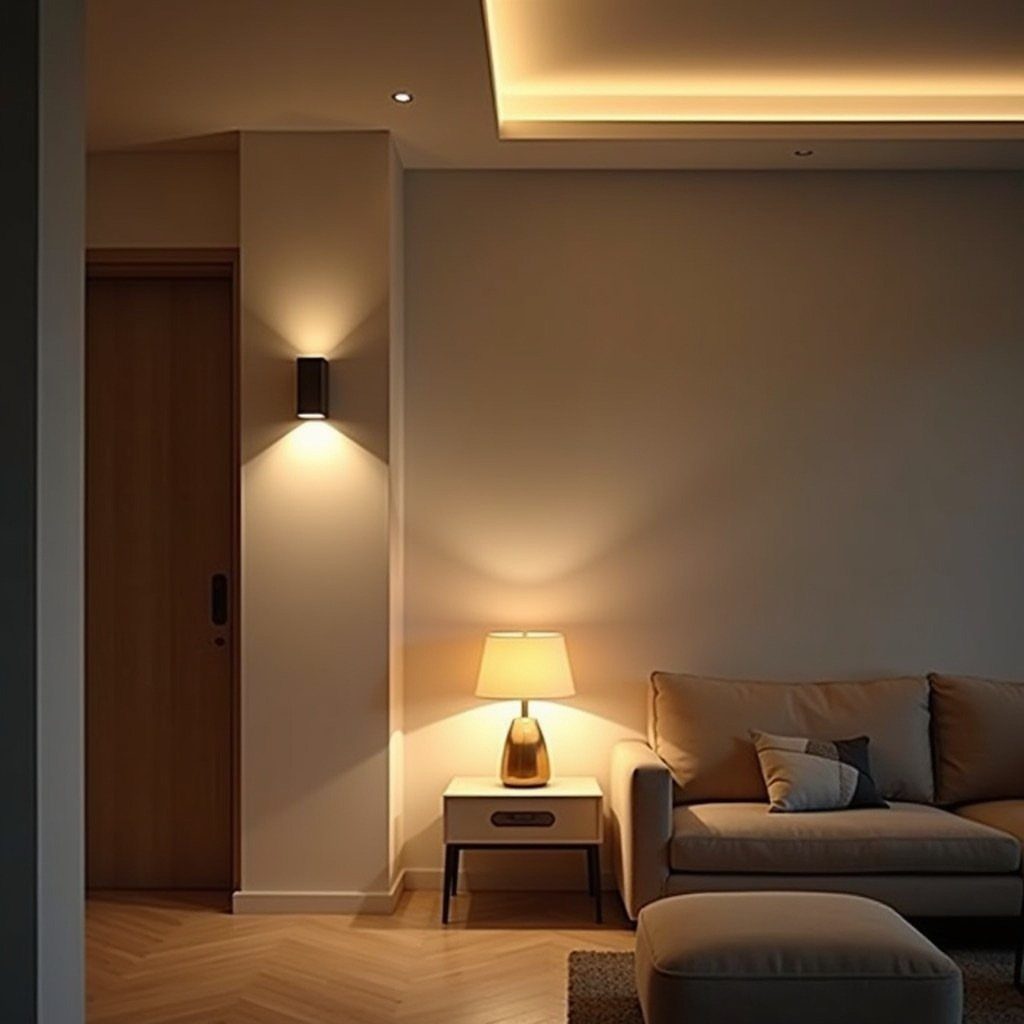
Mounting a sconce on the wall frees up floor and surface space, so the side table can hold a book, a plant, or a drink instead of crowding with cords.
In a compact living room, that surface can hold a book, a mug, or nothing at all.
A black fixture against a pale wall adds a sharp accent, and the warm glow beside a sofa suits evening reading.
Renters can look for plug-in sconces that hang from a hook, with a cord cover to hide the wire. Place it at about seated eye level, then check the glare.
12. Foldable Furniture
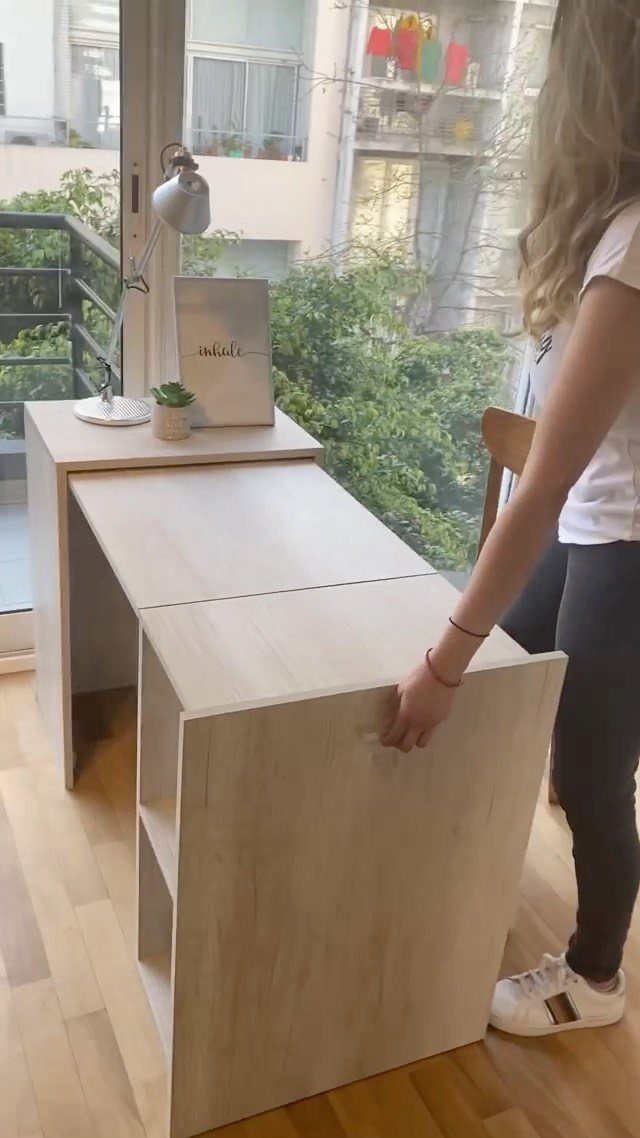
A fold-down desk disappears into the wall or against it when the workday ends, which gives floor space back. A light wood finish keeps it from looking heavy when open.
Check how much space you need in front of the desk when it’s unfolded, including the chair.
Put it near a window for daylight. In a one-room apartment, I would pick a foldable desk over a fixed one every time, since the same spot can then serve as a dining or hobby area.
13. Shoe Racks and Hooks
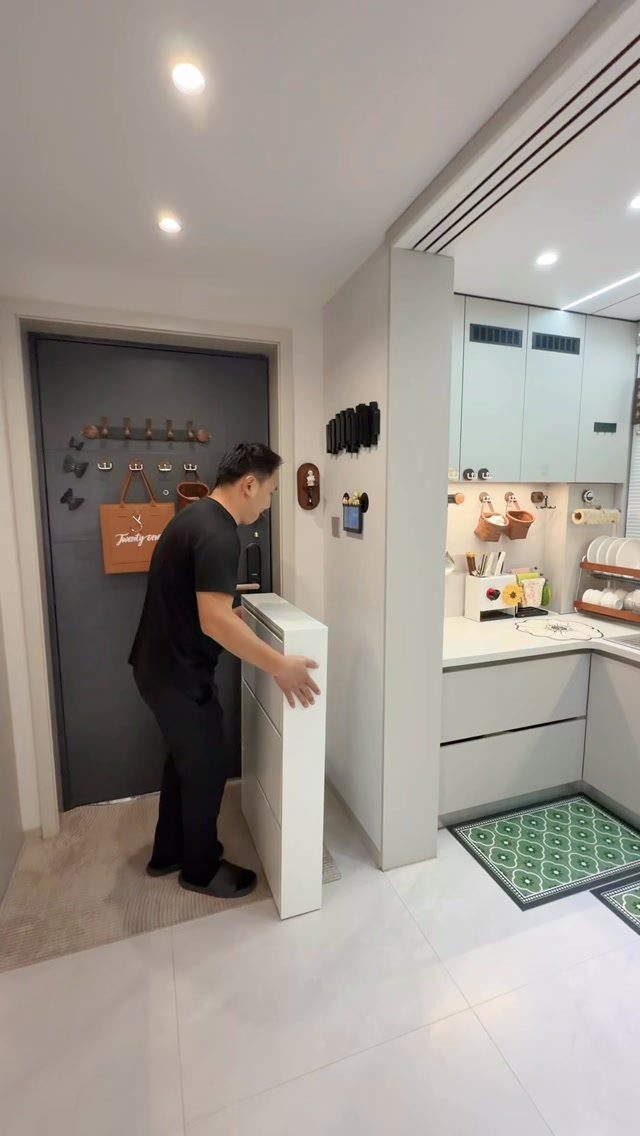
A slim pull-out shoe cabinet keeps a whole entryway’s worth of footwear behind one narrow white door, which suits a small apartment where the front door opens straight into the living space.
Mount a row of hooks above it for coats and bags, so the wall does the work the floor can’t.
A white shoe cabinet against a white wall fades from view, which is what I want in an entryway with no room to spare.
Measure the clearance for the pull-out before you buy, and keep that much floor free in front of it.
14. Create Visual Continuity
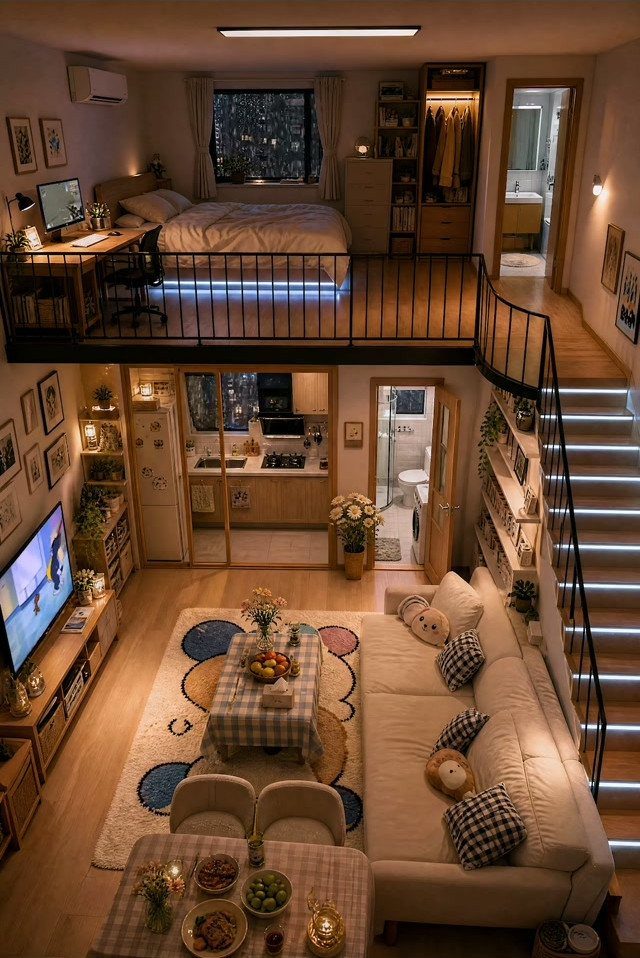
Light wood and neutral fabrics repeated from the ground floor to the loft make a small apartment read as one calm room instead of three separate zones.
Pick one wood tone and stick with it across the bed frame, stairs, shelving, and table. Then keep the textiles in the same quiet family: cream, beige, soft gray.
Mismatched woods are the quickest way to break the effect, so I would carry a small sample when shopping and hold it against each piece.
15. Bar Cart
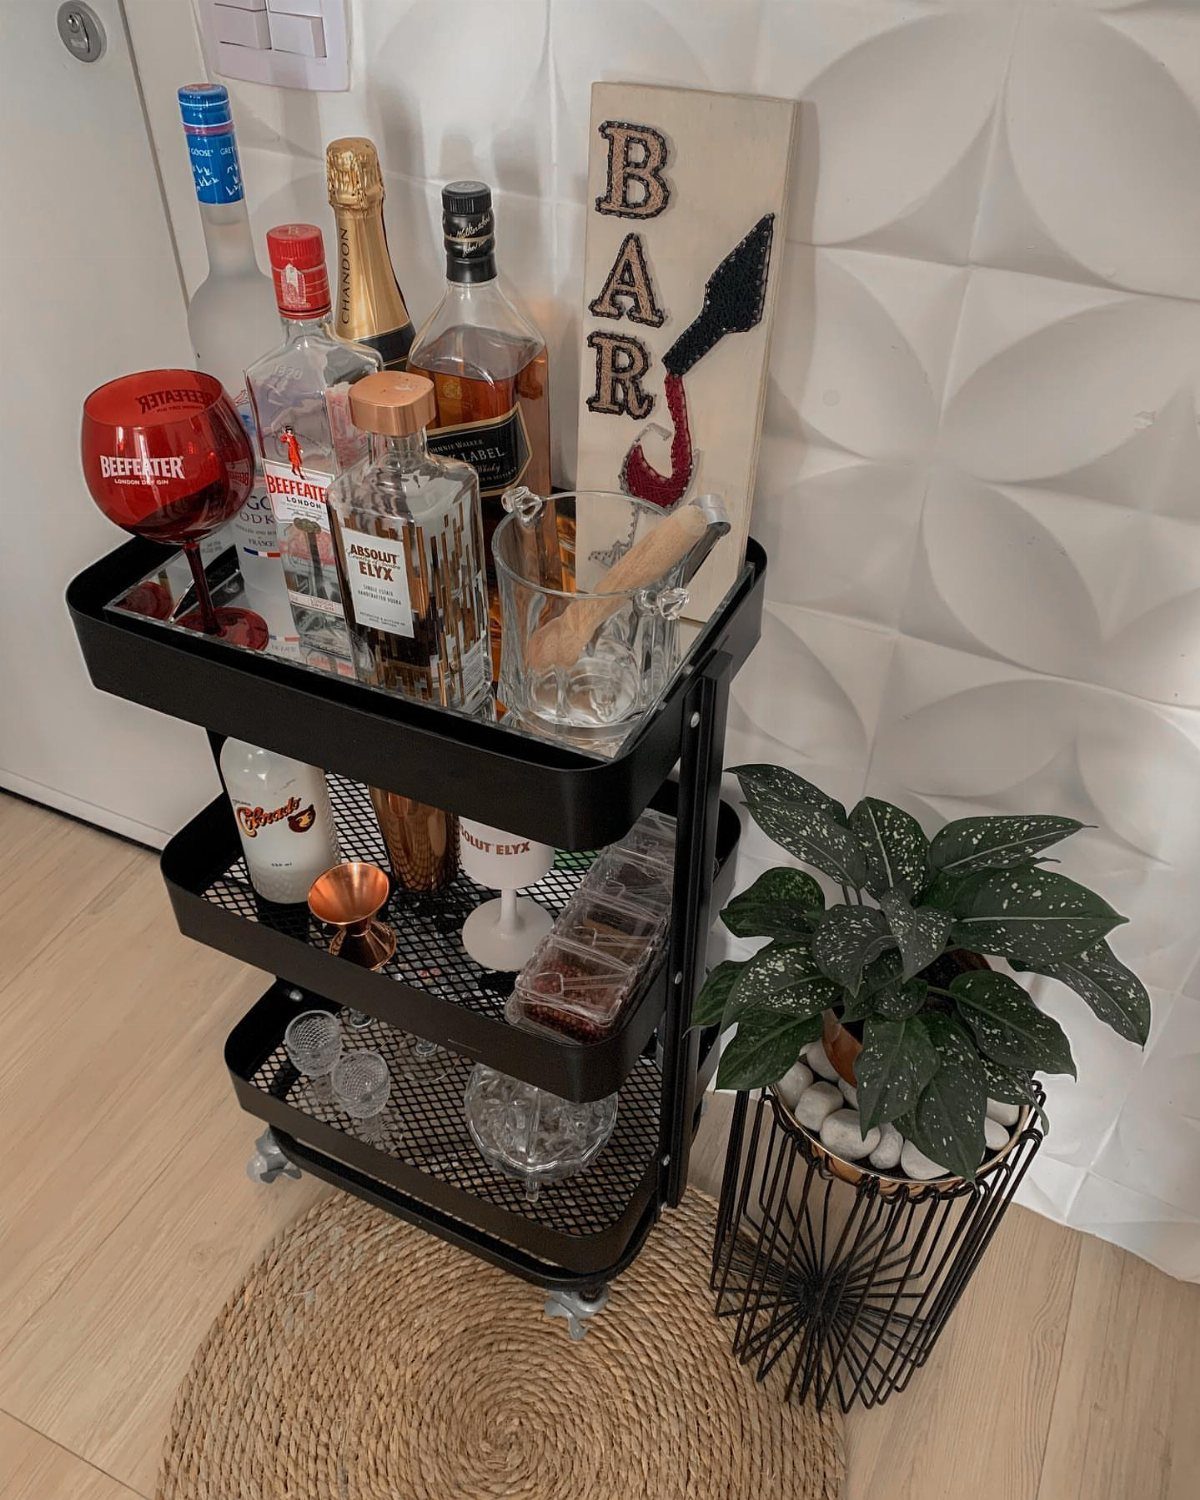
A black rolling bar cart gives bottles and glasses a home that isn’t the kitchen counter, and 3 tiers hold a lot on a small footprint.
Put the bottles you use most on the middle tier, glasses on top, and heavier items on the bottom so it rolls without tipping.
Wheels let you pull it to the sofa for guests and tuck it back afterward.
Planning Furniture Layout
Include the hallway, stairwell, and entry door too, since a sofa that fits the living room can still fail to reach it.
Before you place anything, check that a path about 30 inches wide runs from the front door to the sofa, the window, and the bed, because a room that forces you to sidestep furniture feels smaller than it is.
In a small apartment, a few inches decide whether a room feels easy to cross or cramped.
Try several arrangements on paper before buying anything. A layout that looks fine in your head often blocks a door swing once it is drawn.
Decluttering Tips
Go through your things every few months and pull out what you haven’t used, instead of waiting until the closet door won’t shut. A small apartment shows clutter fast, and every item you keep takes up room.
Keep what serves a purpose or that you like looking at. Everything else can go.
Once the pile is smaller, boxes under the bed and organizers over the door can hold what’s left in spots that would otherwise stay empty. Buy them after you purge, so you don’t end up organizing things you didn’t need.
Choosing the Right Materials
Furniture can feel light without being small. Open frames, slender legs, cane panels, and rattan details let light pass through the room, so a piece takes up less visual space than a solid block of the same size.
Glass-topped tables also cut the heaviness, though I’d expect to wipe them often.
Light wood, neutral upholstery, and soft colors keep a room bright because pale surfaces reflect lamp and window light.
Warm white or beige walls with light oak or honey-toned furniture keep a small room calm and bright, and nothing in it competes for attention.
I wouldn’t ban dark shades.
Frequently Asked Questions
How to furnish a tiny apartment?
Buy furniture that matches the room’s scale, and choose pieces that fold, tuck away or store things.
A compact sofa, barstools that slide under a counter and a fold-down desk keep floor space open. Tape each piece’s outline on the floor before buying, since visible floor between pieces reads as more room.
What are some good furniture ideas for a studio apartment?
In a studio, each piece should earn its floor space twice: a bed frame with drawers underneath, a wall-mounted desk that folds down and doubles as a dining or craft table, and an open shelving unit that splits sleeping from living.
Open shelves let you see through to the other side, so the studio still reads as one space. One rug per zone, such as one under the sofa and one under the bed, also marks areas without walls.





