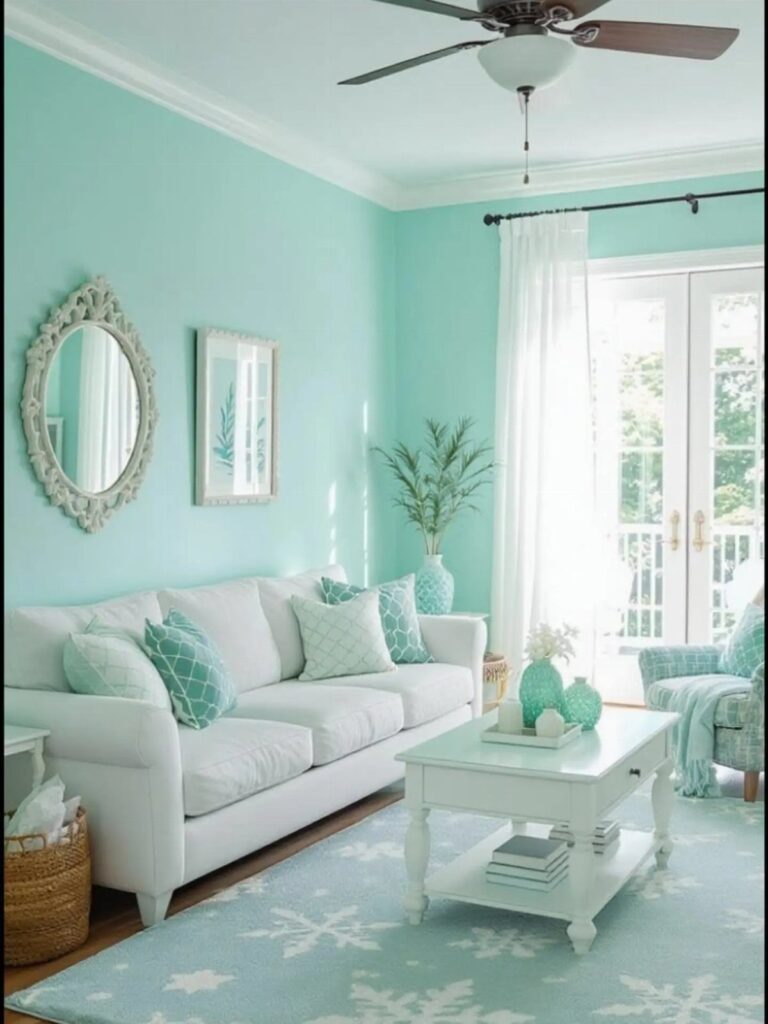
Which of these ideas fits depends on one fact: whether you can drill into the walls.
Renters can lean a big mirror on the floor (see Wall Mirrors to Expand Space) or add Layered Lighting with plug-in fixtures, while owners can anchor Murphy Beds, a fold-down desk, or Vertical Storage Shelves into wall studs.
Choices here range from Decorative Baskets and Light Wall Colors, which need no tools at all, to Outdoor Living Spaces and Vaulted Ceilings, which mean real building work.
1. Murphy Beds
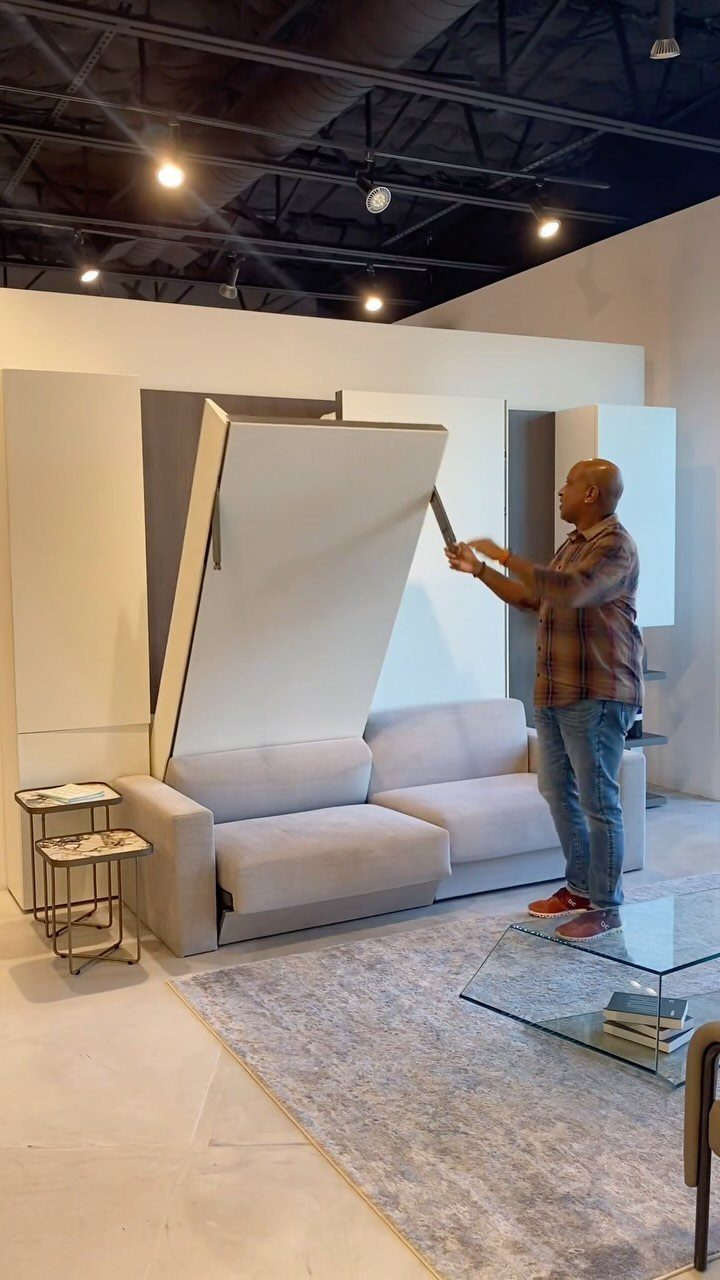
A bed that folds up into the wall gives a small living room its floor back every morning.
Pairing a Murphy bed with a sofa lets the room work as a lounge by day and a bedroom at night, without the compromises of a daybed.
For a budget project, I’d price a kit against a full custom unit before deciding. Mounting into wall studs matters more than any finish choice, so find them first.
2. Decorative Baskets
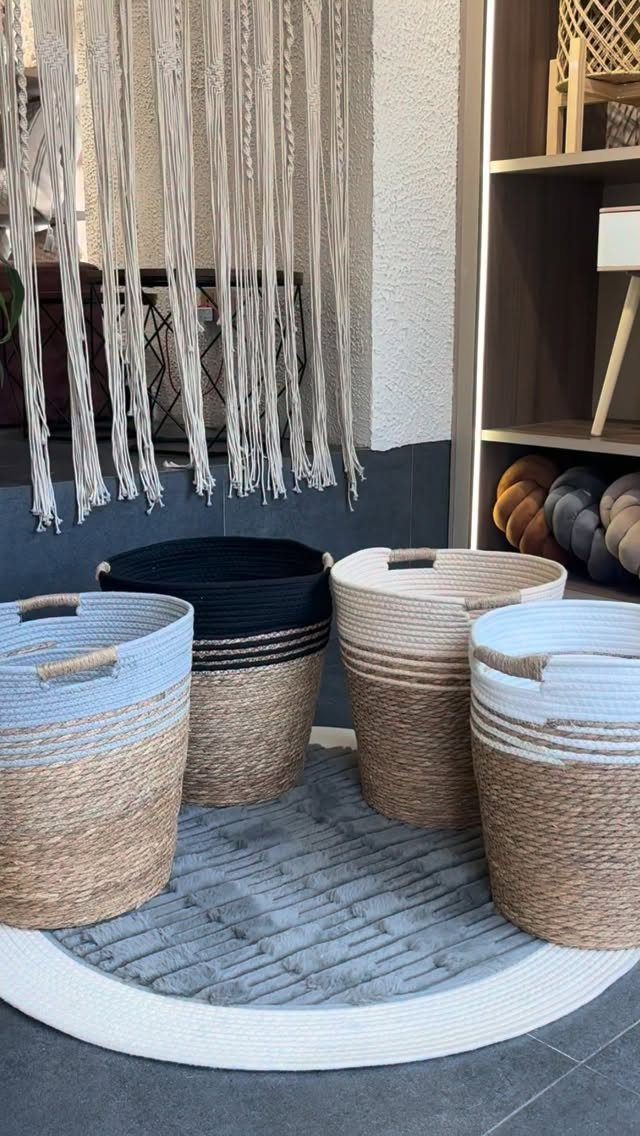
Baskets in mixed heights and one neutral palette hide clutter without making a room look busy.
Rope or woven styles in cream, tan, and grey sit well on a rug and against a shelf, and they cost far less than closed cabinets.
I’d buy in sets of three or four, then use the tallest for blankets and the shortest for remotes, toys, or mail. Lidded ones keep dust out; open ones are easier to grab from.
3. Light Wall Colors
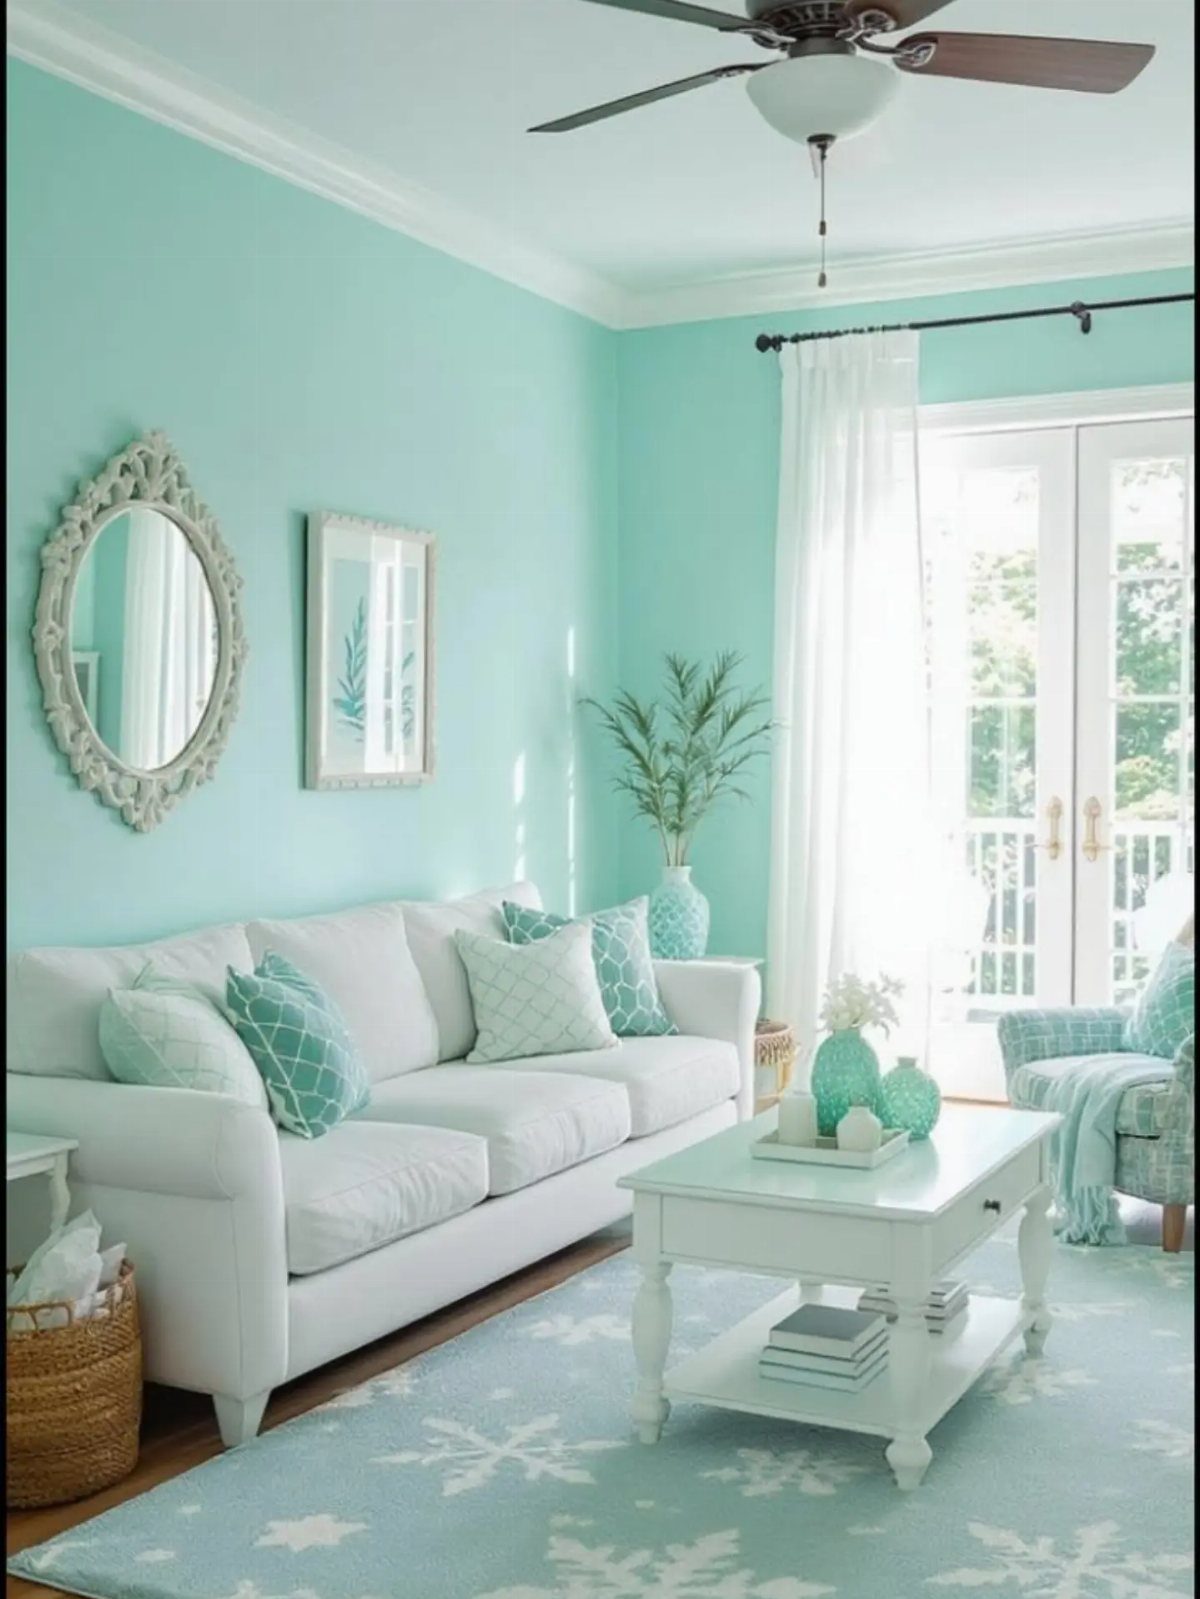
Pale paint is the cheapest way to change how big a room feels, and a light turquoise like this one adds color without crowding the walls.
Pair it with white furniture and a soft blue rug so the eye reads one calm space instead of several competing ones.
Test a sample patch and look at it morning and evening before buying a full gallon. Renters can ask a landlord about repainting, then restore the original color at move-out if needed.
4. Wall-mounted Desks
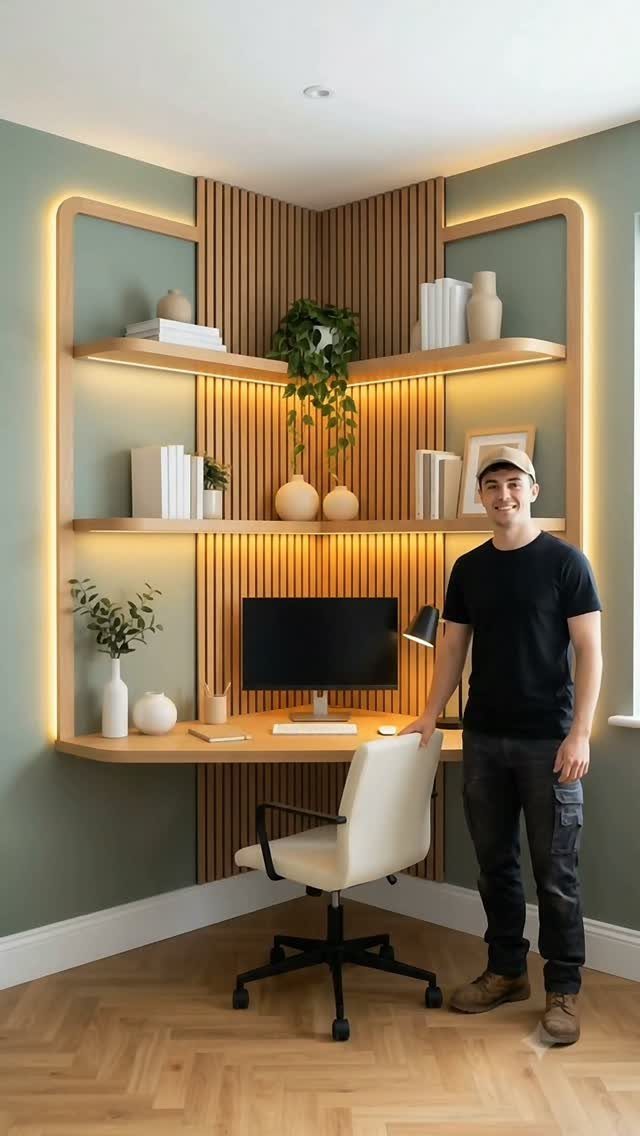
A desk fixed to the wall frees up the floor beneath it, and a corner version with shelving above makes a full workstation from a few feet of space.
Anchor it into studs, since a desk takes more weight than a shelf. Plug-in LED strips are an easy add-on for renters who can’t hardwire anything.
5. Use a Fold-down Desk
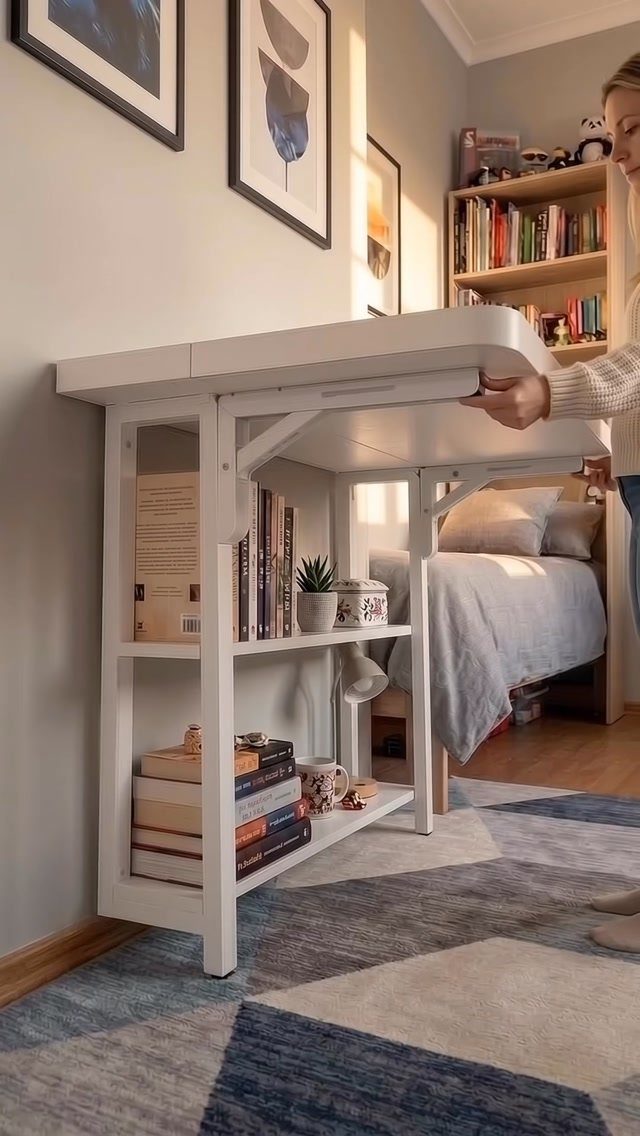
Fold-down desks earn their spot in a bedroom because the wall goes back to being a wall when work ends. A white one with built-in shelves above holds books and a plant, so the setup still looks tidy while closed.
I’d choose a model with a locking support, so it stays steady under a laptop. Keep the shelf items light enough that they don’t shift when the desk drops.
6. Gallery Wall
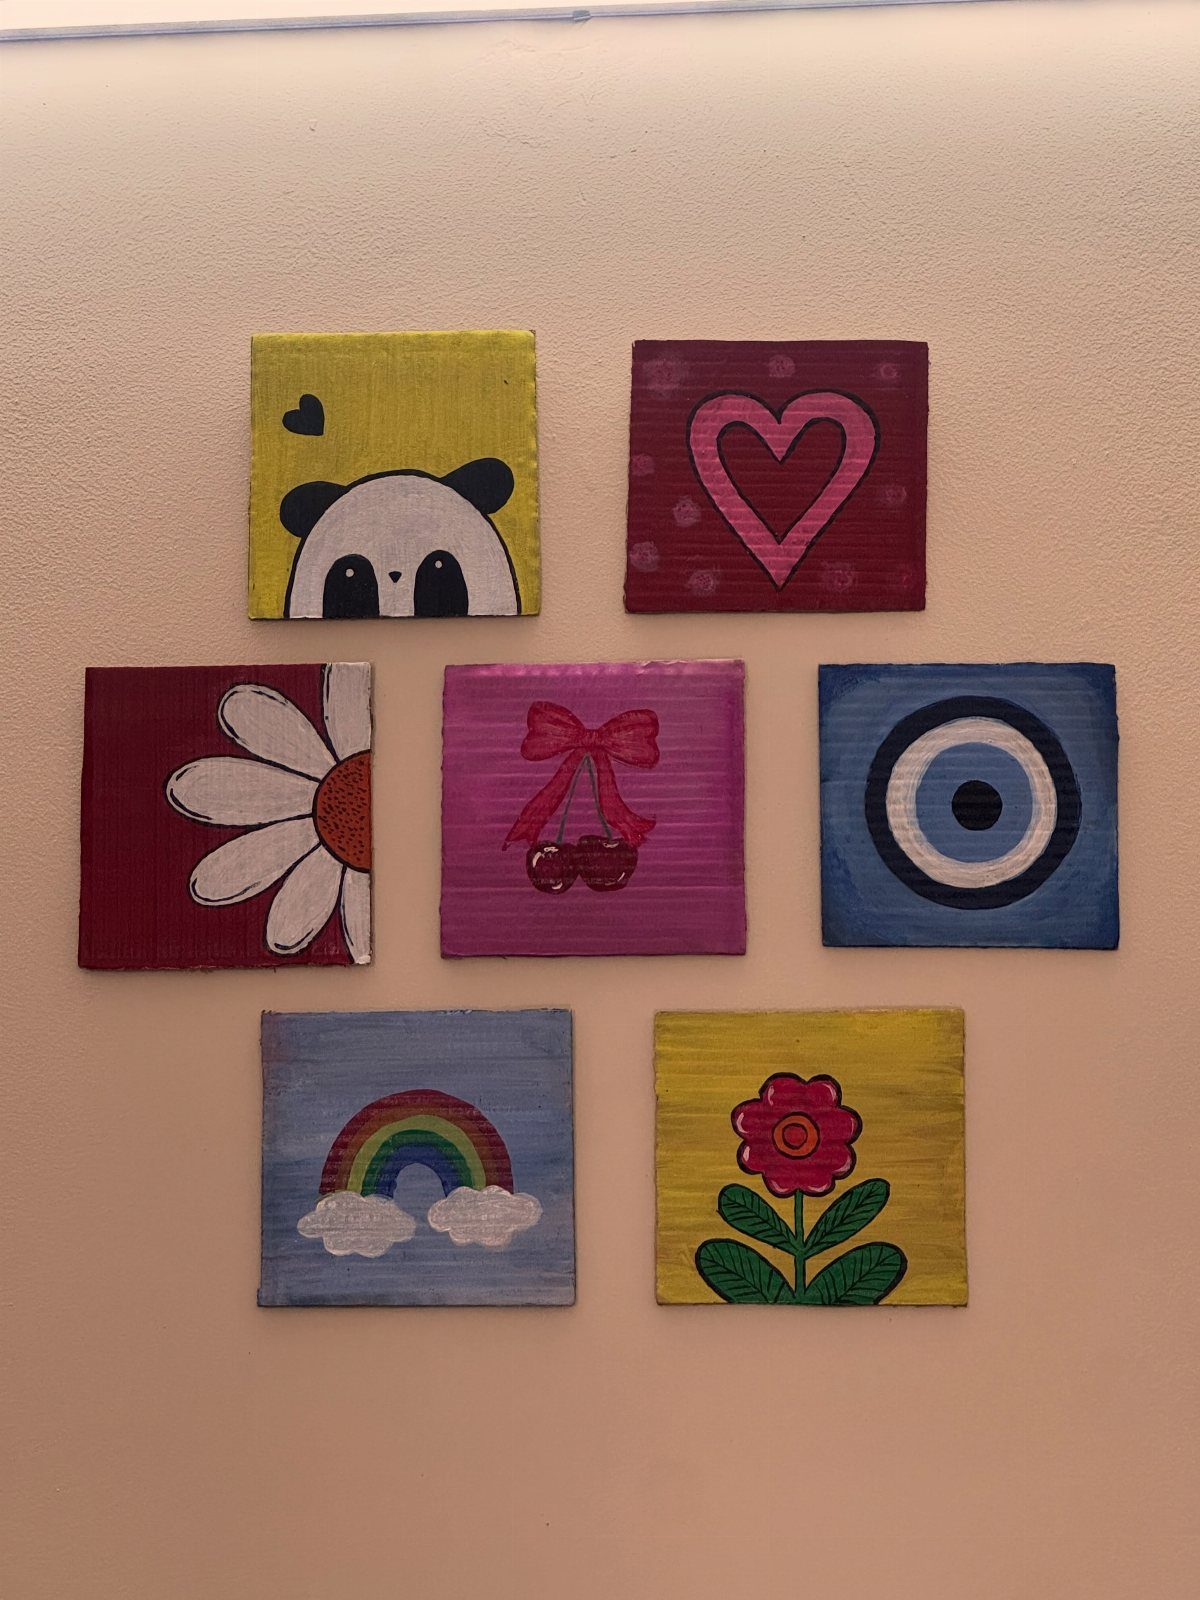
A gallery wall in a small house suits beginners, since a straight grid forgives less guessing than a loose cluster does.
Cut paper templates, tape them up first, and adjust before drilling. A level and a steady gap between frames, matched across every row, make the biggest difference.
7. Vertical Storage Shelves
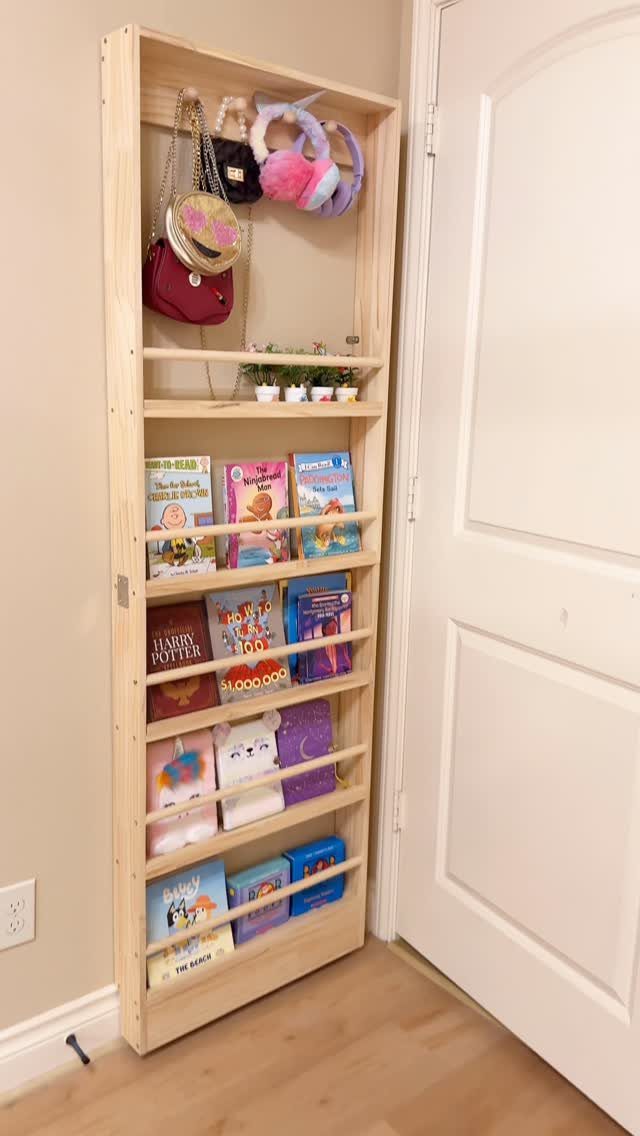
A tall, narrow shelf unit uses the one part of a small house most people leave empty: the wall space between floor and ceiling.
A light wood finish on a white wall stays visually quiet, and a narrow shelf unit can sit in the gap beside a door where no other furniture would fit.
Put books and small plants on the upper shelves and bags or baskets lower down. Children’s books sit well at kid height, so the shelf earns its place daily.
Anchor a tall, narrow unit to a wall stud so it can’t tip, since a shelf that slim has very little base to hold it steady.
8. Under-bed Storage Drawers
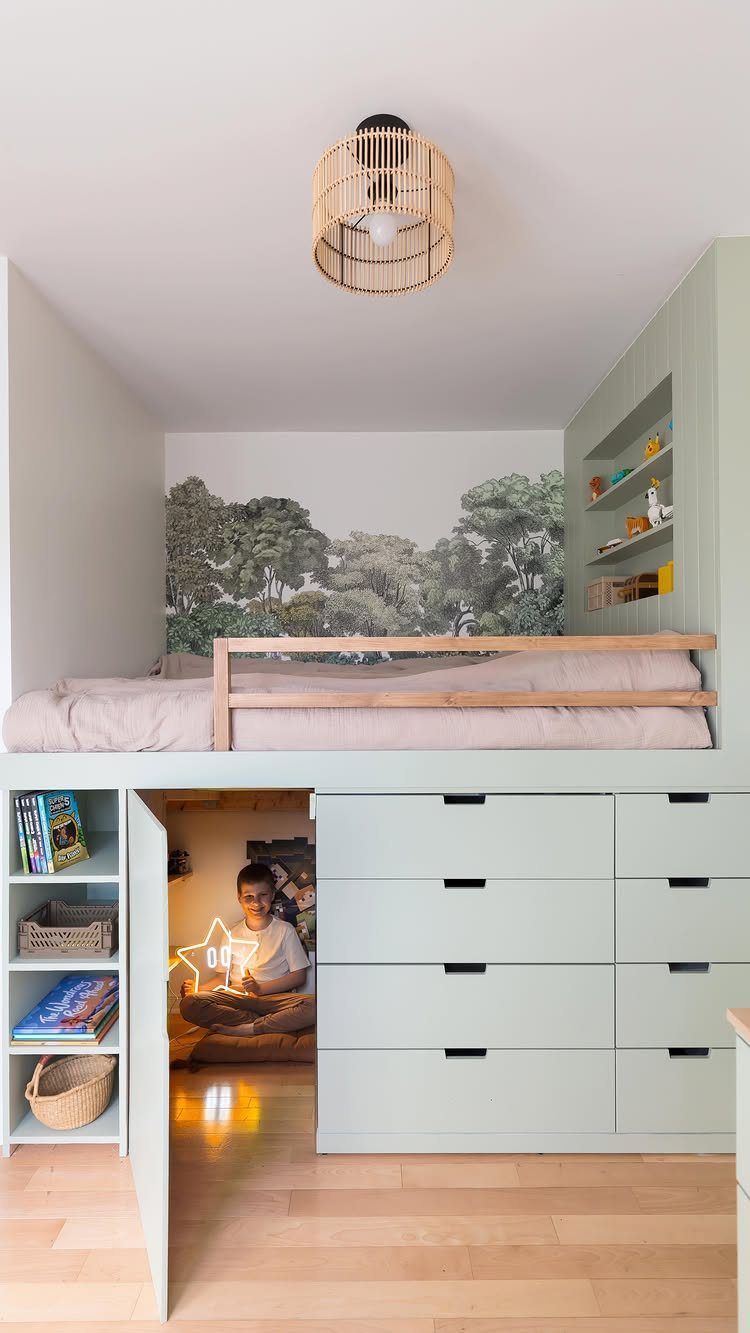
Space under a bed is the most overlooked storage in a small home, and a raised bed turns it into drawers, shelves, and even a reading corner.
Built-in drawers in a soft green keep toys and clothes out of sight, and a bamboo light overhead makes the nook feel like a room of its own.
For a budget build, I’d start with drawers on the floor side and leave the rest open for a cushion and a lamp. Plug-in lighting works for renters.
9. Compact Kitchen Design
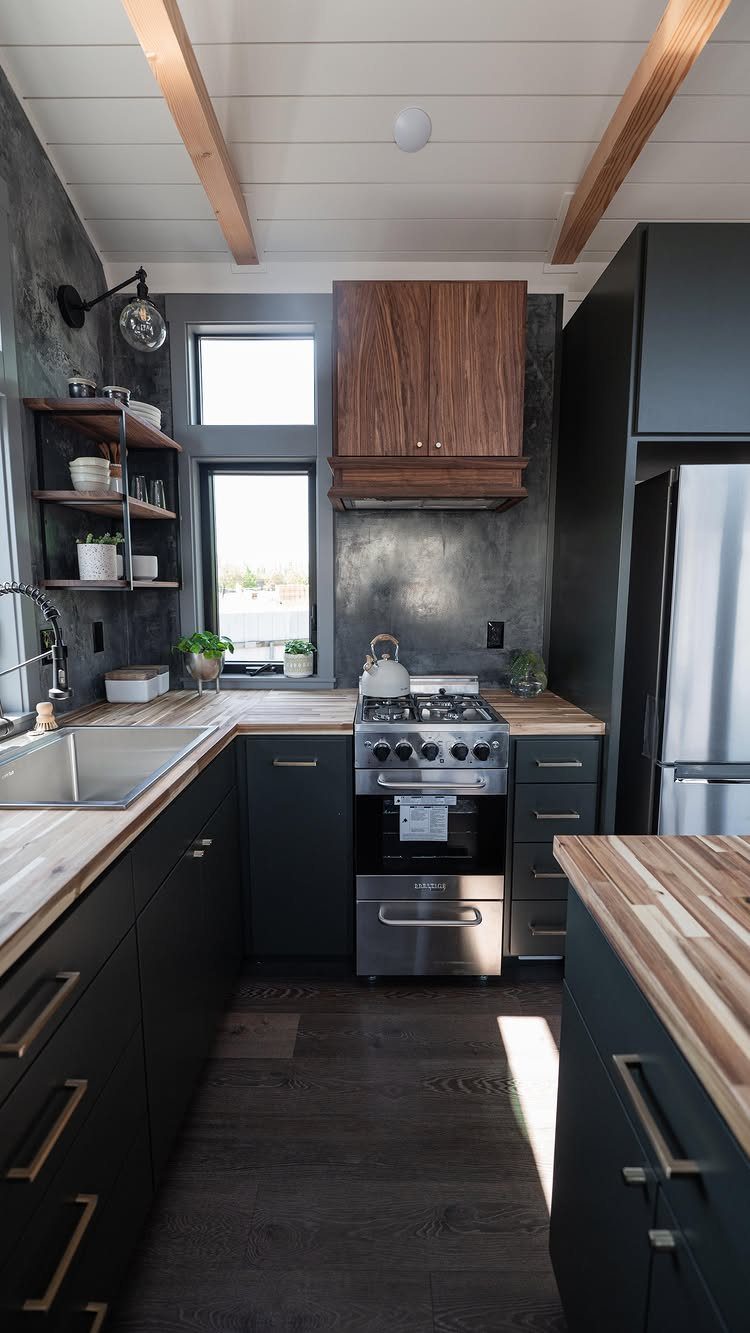
Dark cabinets with light wood countertops give a compact kitchen depth without adding clutter.
Keep the layout simple: stove and sink within easy reach, with counter on at least one side for prep. I’d pick a standard-size stove over a bulky range so the counter survives.
Dark finishes show crumbs and water spots, so wipe them down often.
10. Open Shelving
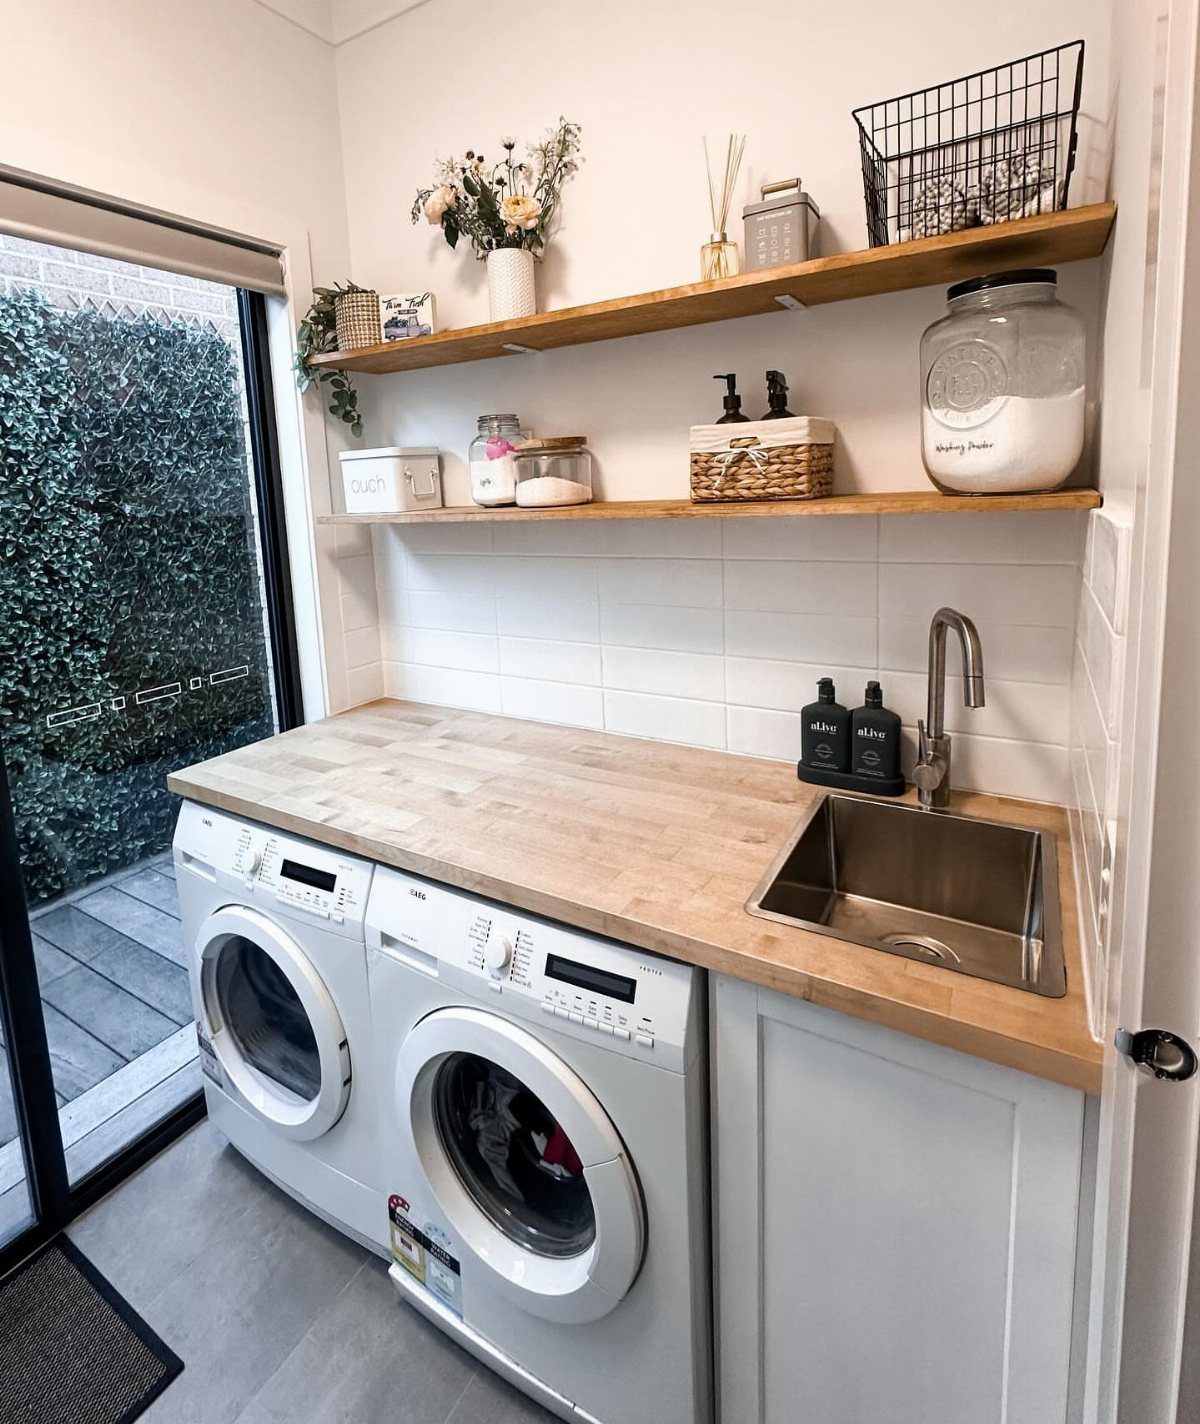
2 wood shelves above a laundry counter hold jars, baskets, and a few decor pieces, and the wall still looks open. Shelves like these add storage without the bulk of wall cabinets, which matters in a narrow room.
Use baskets for detergent and small supplies, and jars for anything you reach for often. Leave a gap between items so it reads as styled, not stacked.
Set the shelves just above head height so you can see what’s up there.
11. Outdoor Living Spaces
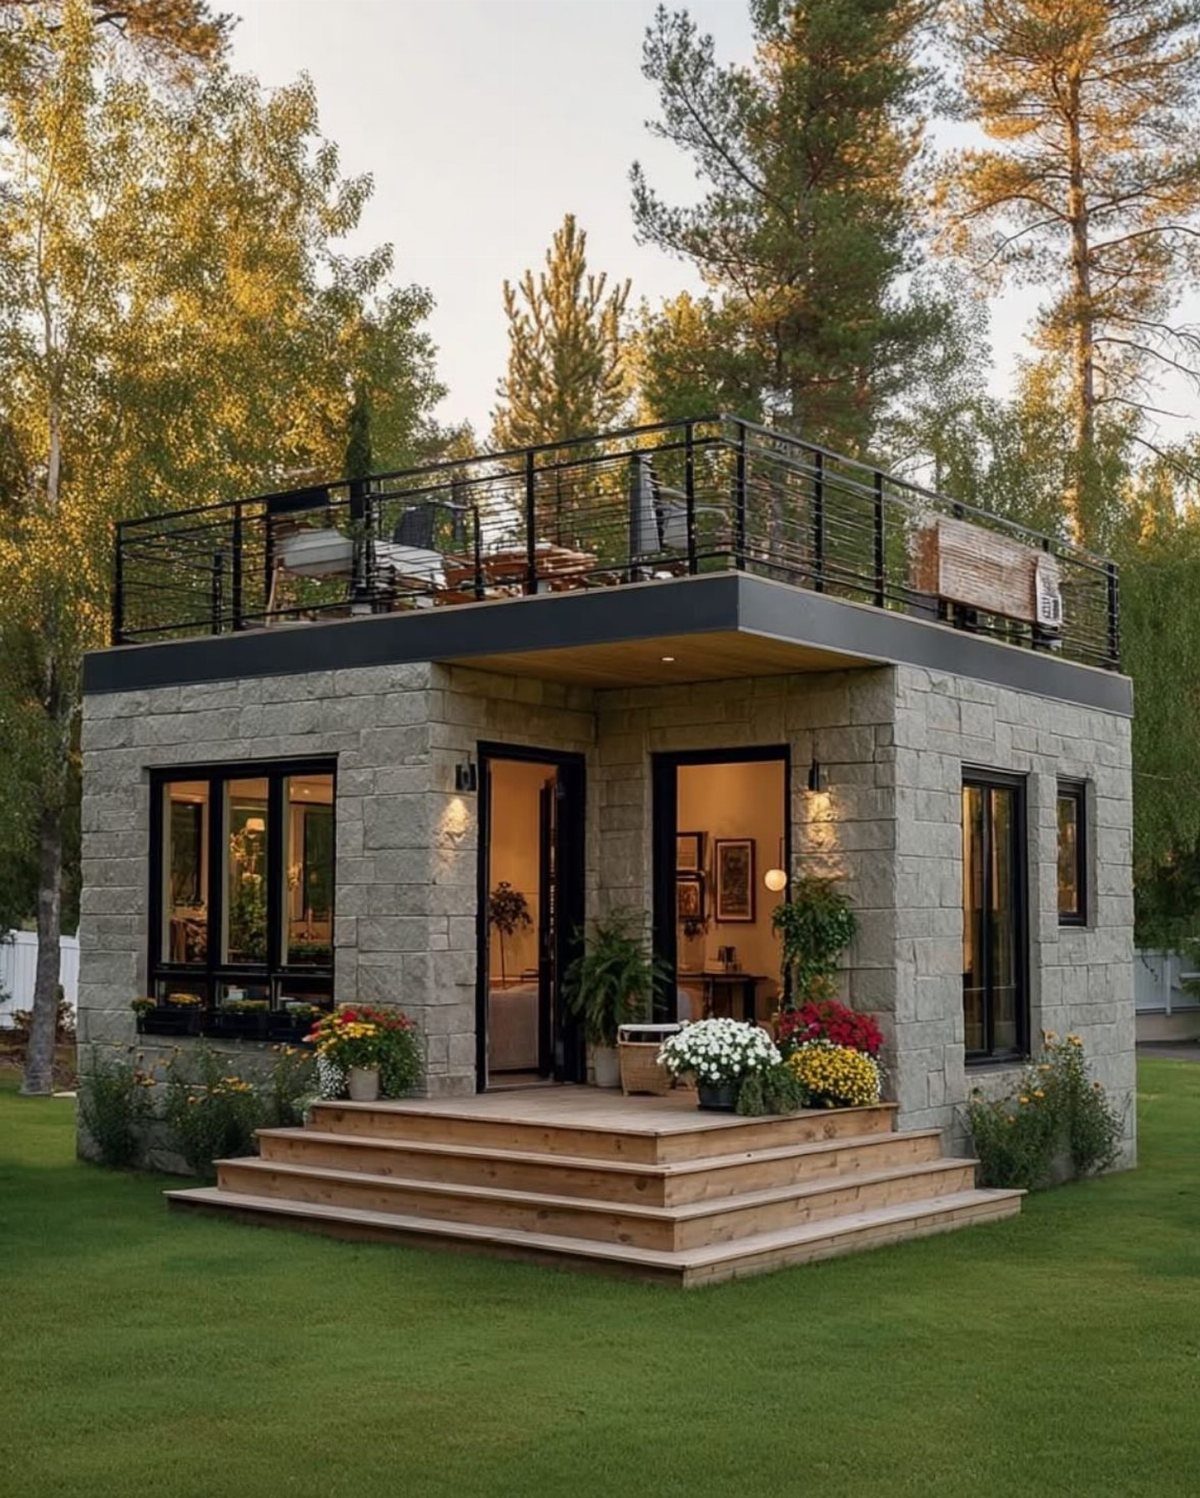
A rooftop deck on a small stone cottage adds a whole outdoor room without taking any yard. With a porch below, the house gains 2 places to sit, and the green grass and trees around it become the view.
Start with a few pieces that fit the space: a pair of chairs and a small table. I’d keep furniture weatherproof and light enough to move.
Deck weight limits and railings matter, so check local rules before building.
12. Small House Design Inside
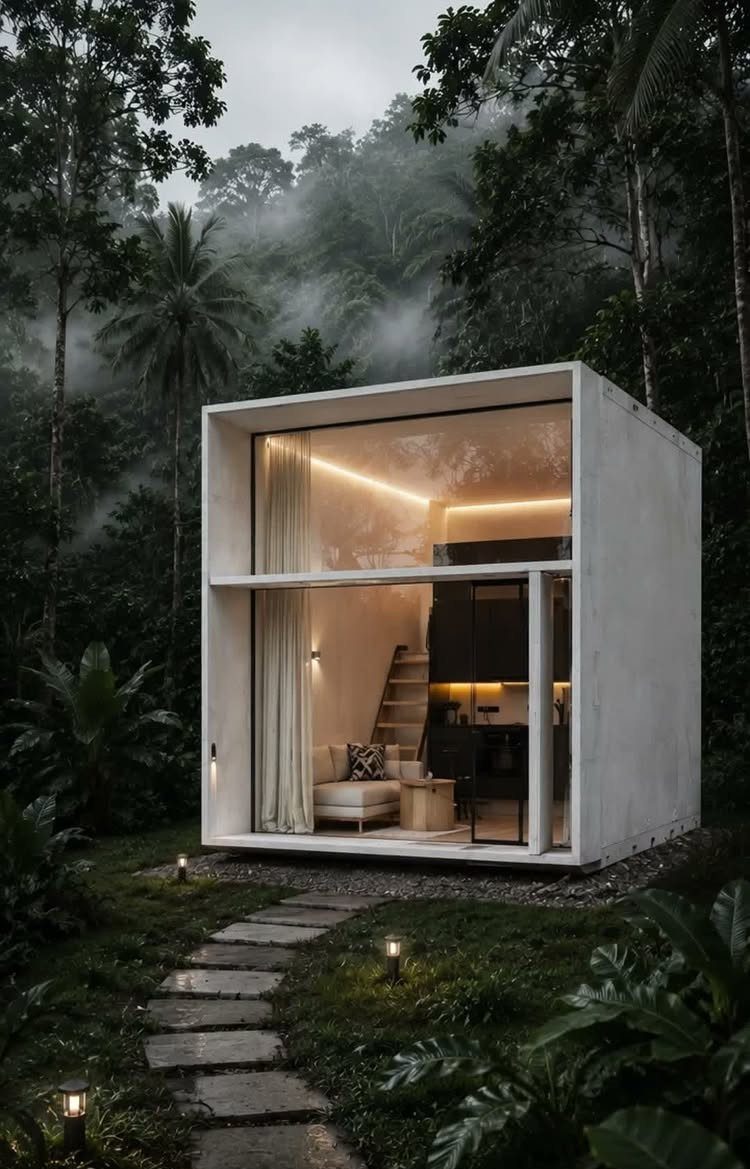
A small modern house works best when the inside stays simple: one living area with a white sofa, and a loft up a ladder for sleeping. Glass walls pull the forest in, so the rooms feel larger than their footprint.
I’d keep furniture pale and low to protect the sightlines. A ladder takes less floor than stairs, though it’s harder to climb with laundry or a tray.
Pick furniture that does 2 jobs, like a bench with storage inside or a table that folds flat against the wall.
13. Hanging Planters
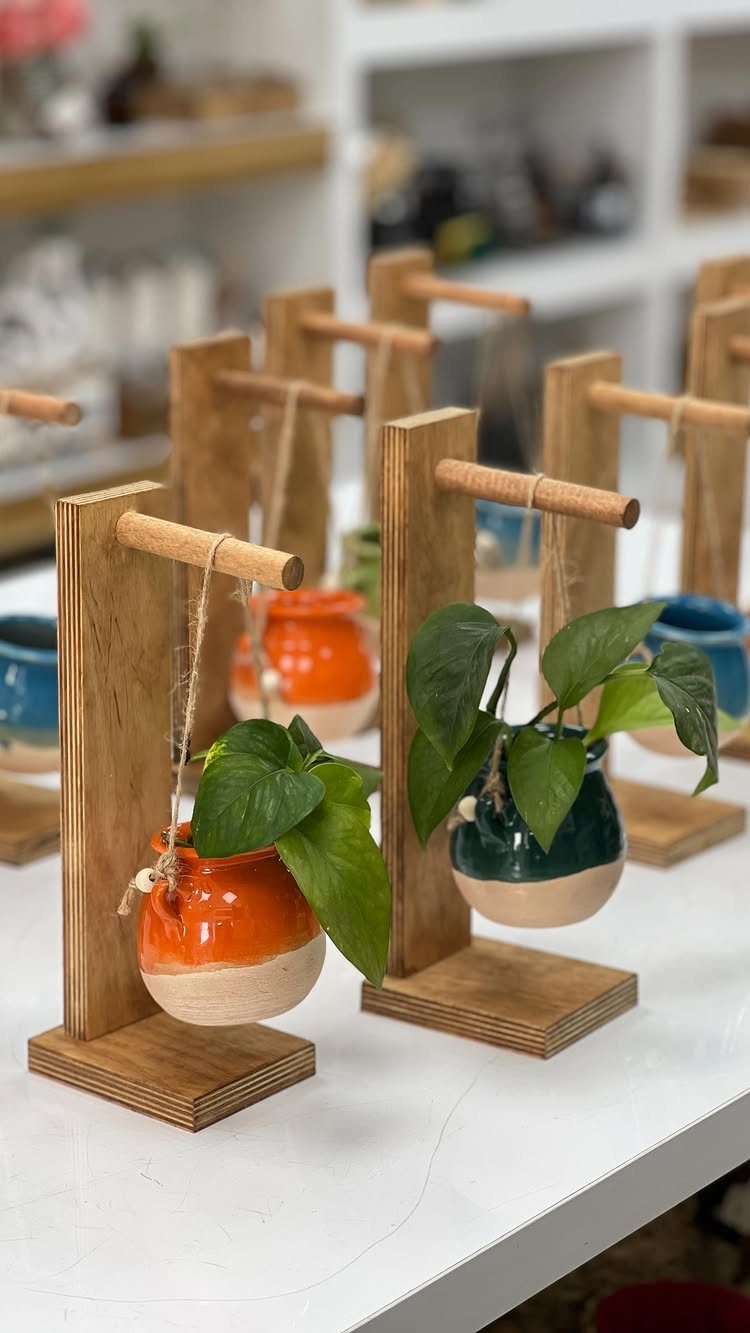
Hanging pots on small wooden stands lift plants off the tabletop and leave room for everything else.
I’d keep to small pots, since a heavy planter swings and strains the knot. Cut each twine length a little long, then adjust the height on the stand before you add soil.
Water over a sink so nothing drips on the table.
14. Large Windows and Skylights
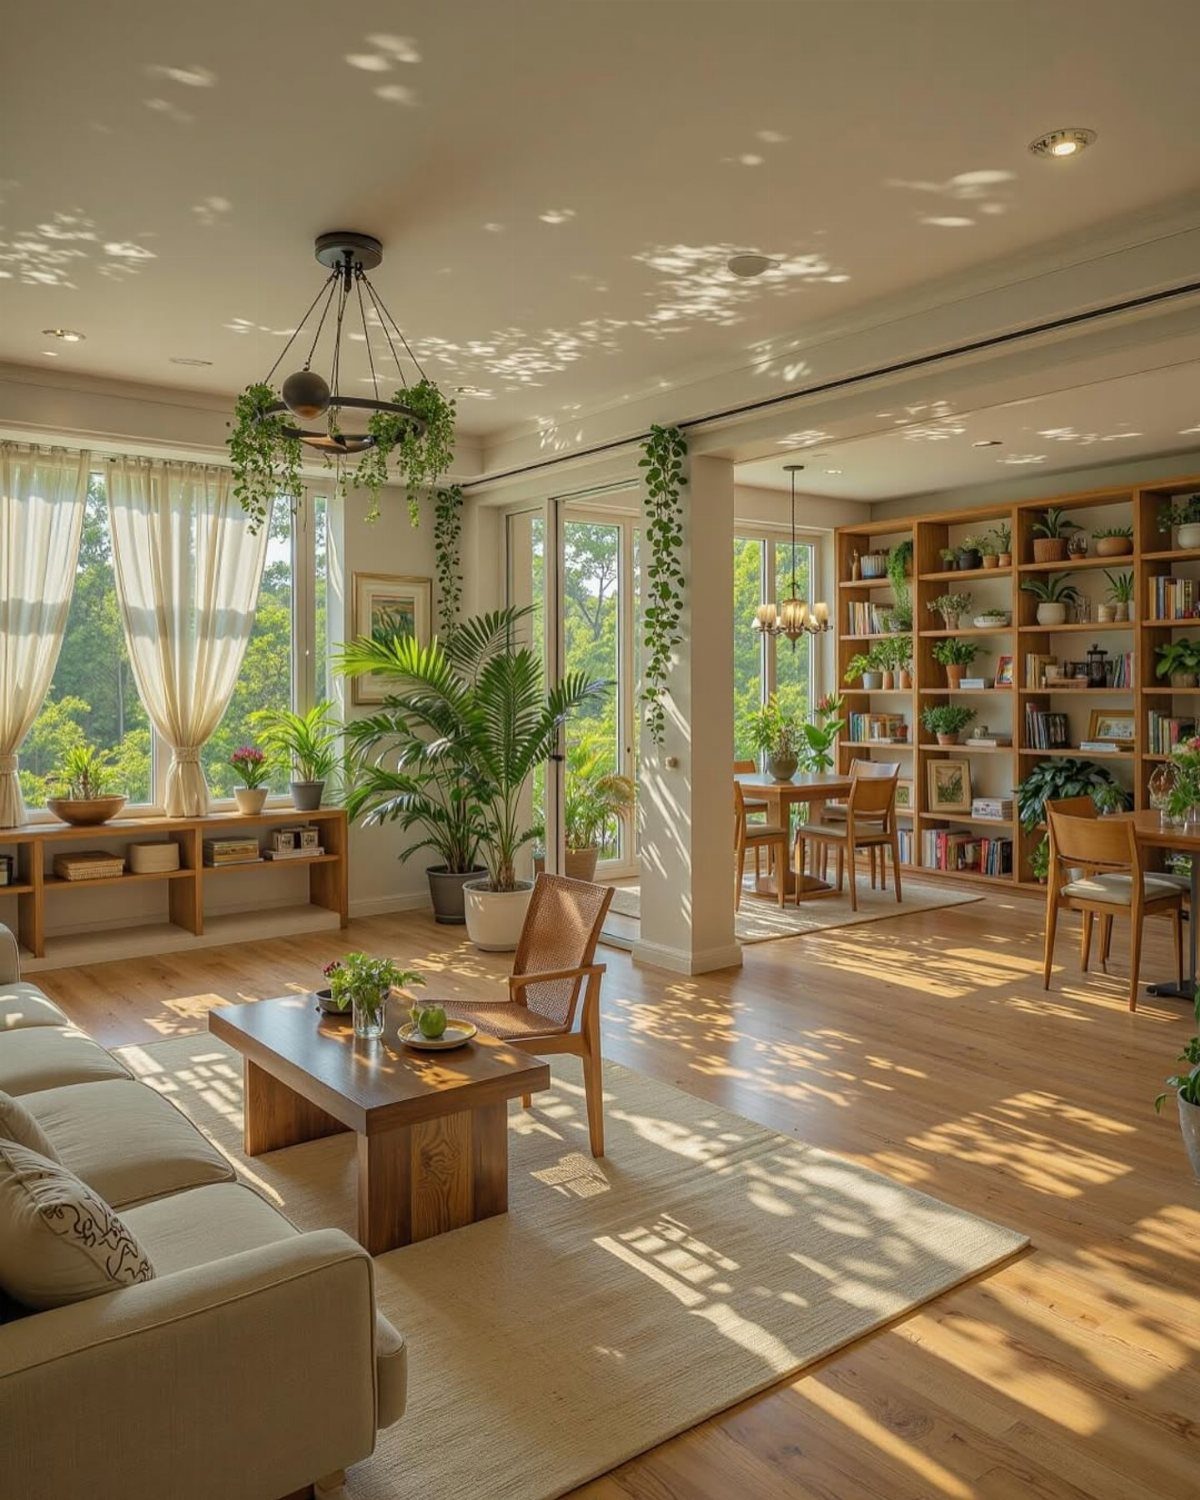
Daylight does more for a small house than any paint color, and big windows with a skylight overhead spread it deep into the room.
Renters can’t cut a skylight, so I’d keep the glass clear: pull curtains wide and move tall furniture off the sill.
A built-in bookshelf beside a window works better at a low height, so it doesn’t block the view.
15. Vaulted Ceilings
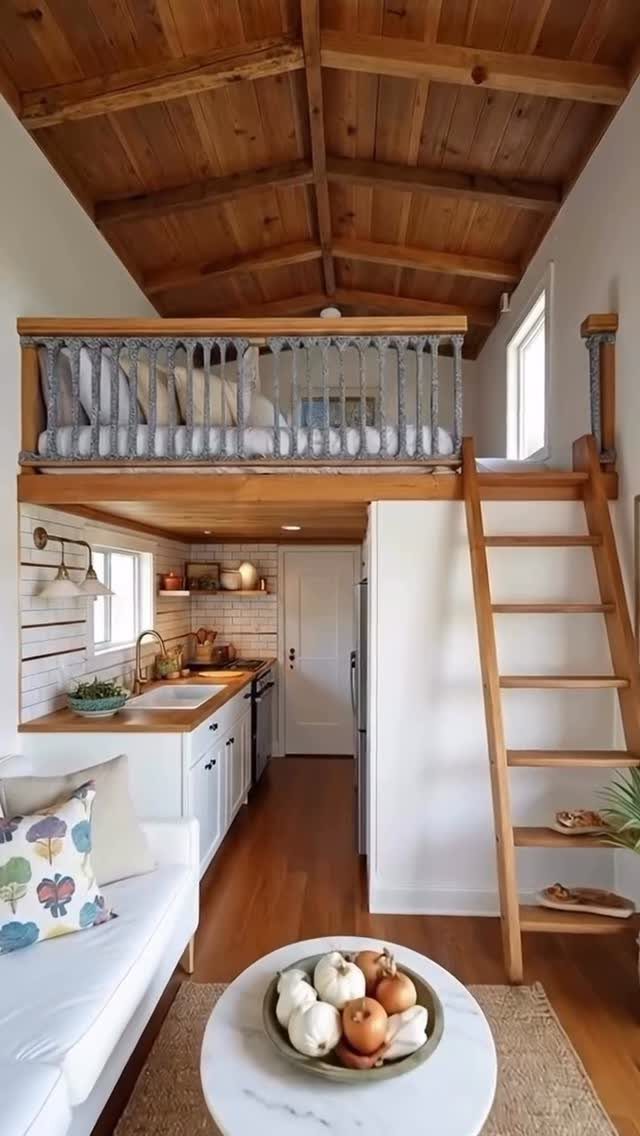
Wood paneling on a vaulted ceiling draws the eye upward, so a tiny house reads taller than its footprint. The loft sits under that peak, and a rope railing keeps the sightline open where a solid wall would close it.
I’d leave the ceiling as one continuous tone. Breaking it up with dark beams or heavy fixtures lowers it visually.
A ladder like this one saves floor but is awkward with an armful of bedding.
16. Built-in Storage
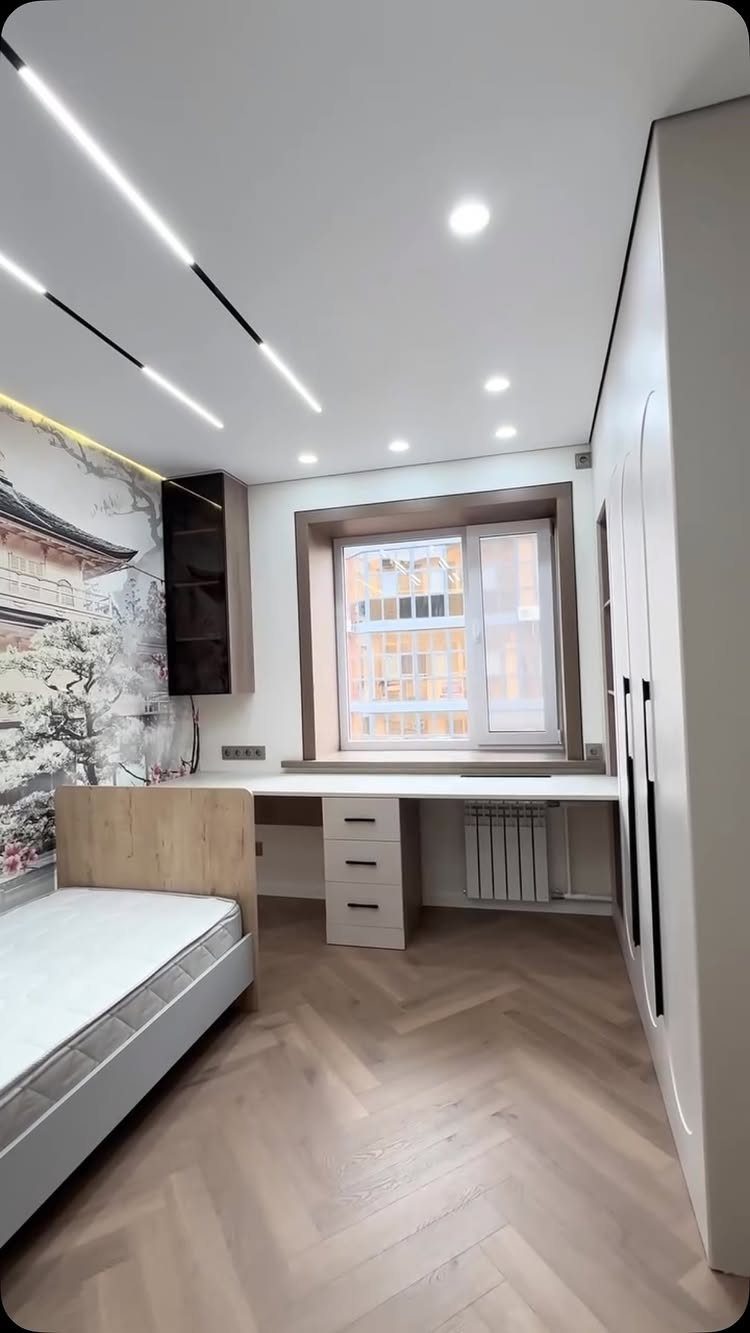
A desk, drawers, and a wardrobe built as one white run use every inch of a small bedroom wall. Putting the desk under the window keeps the daylight on your work and frees the floor for the bed.
Measure the wall twice before buying anything, because built-ins leave no room for error. For a budget version, I’d combine stock wardrobe boxes with a simple desktop and paint everything one white.
Matching the color makes separate pieces read as custom.
17. Use Peg Systems
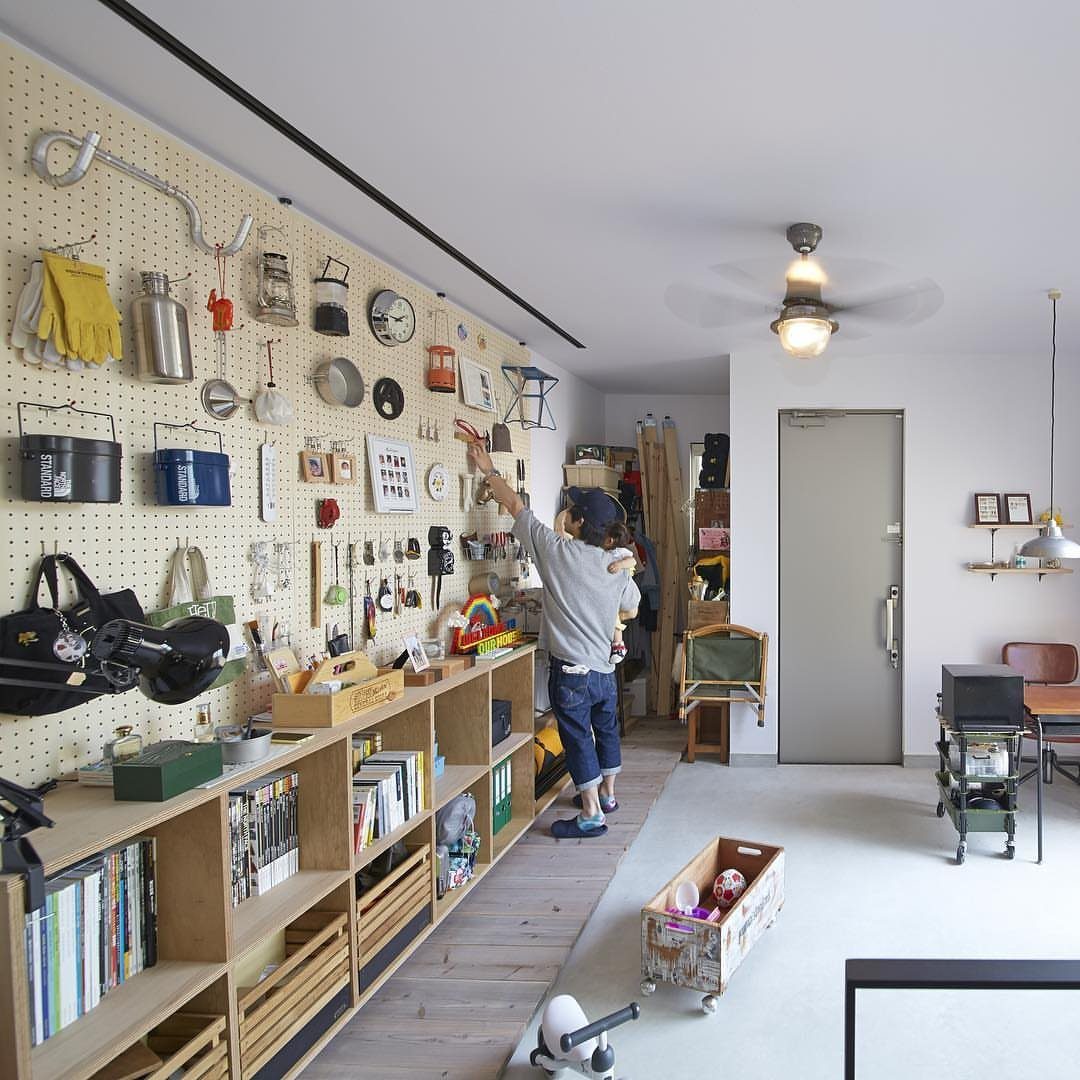
A pegboard lets storage change with what you own, since hooks, shelves, and bins move in seconds. It suits a garage, workshop, or craft corner where a fixed shelf would be outgrown in a year.
Mount it into studs, and keep the heaviest tools low and near the center. I’d trace outlines of the frequent ones so everything has an obvious home.
Hang items at a height every user can reach, kids included.
18. Sliding Doors
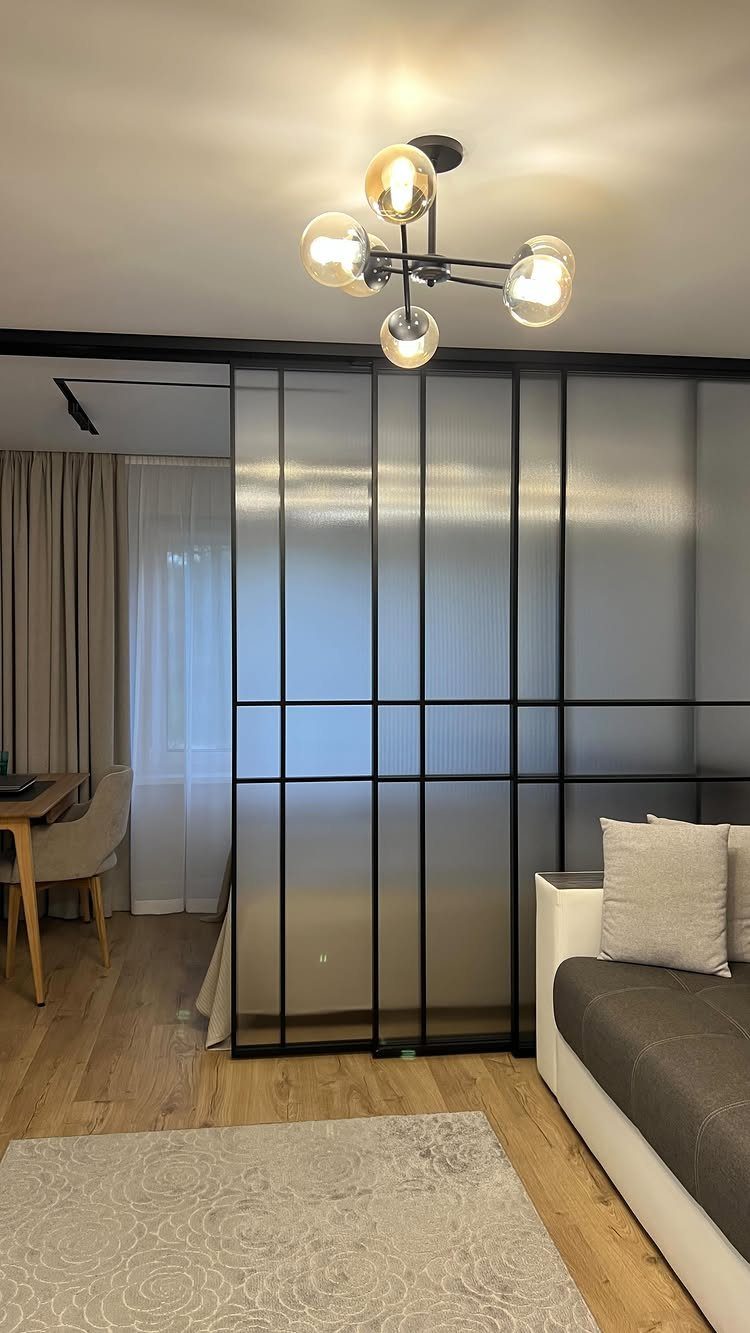
A sliding glass partition splits a living area from a dining space without a door swing eating floor space. Frosted panels in a black frame keep the light moving and hide a messy table.
I’d choose frosted over clear if the dining side doubles as a workspace. Check the track: a smooth, well-fixed one matters more than the frame finish.
Wall clearance is the limit, because the panel needs somewhere to slide.
19. Layered Lighting
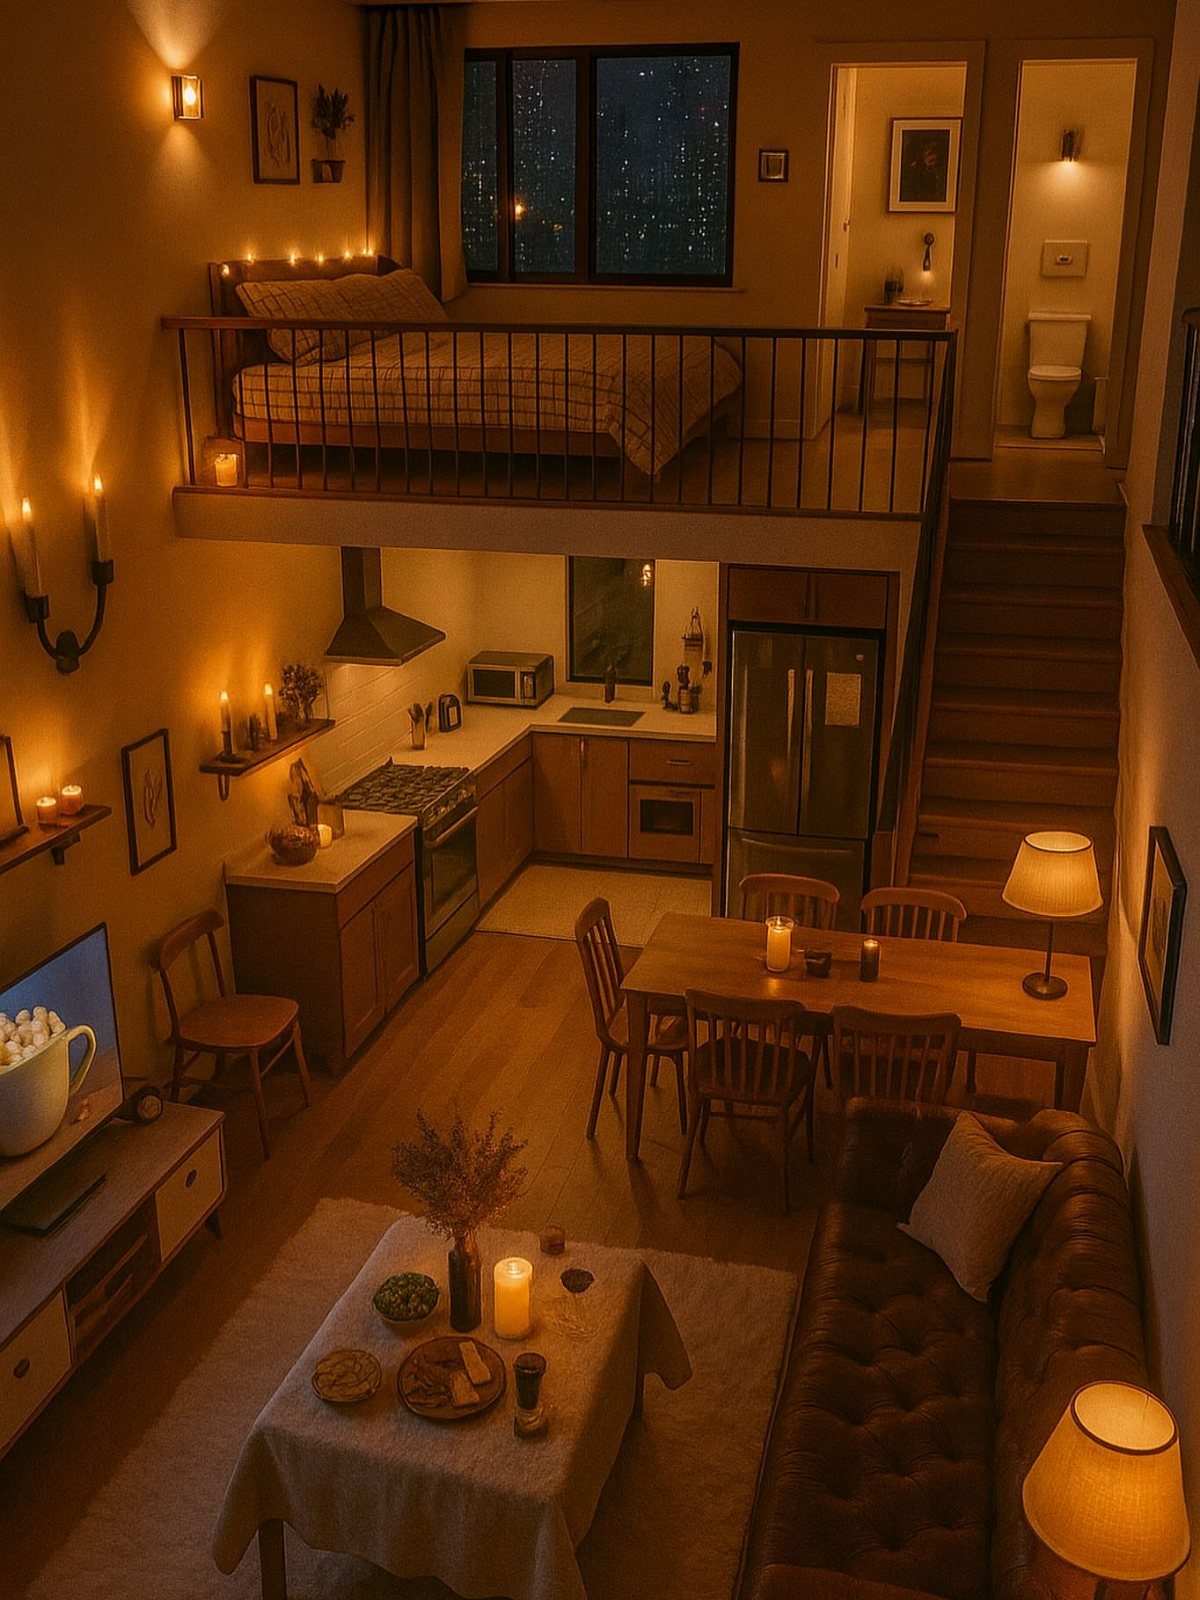
Lamps at different heights give a small loft more depth than one ceiling fixture ever could.
A table lamp by the sofa, wall lights near the stairs, and a few candles on a shelf each light a separate zone, so the room reads as several cozy corners.
Warm bulbs across every source keep the glow consistent. Plug-in wall lights and lamps with cords suit renters, since nothing needs hardwiring.
20. Built-in Seating
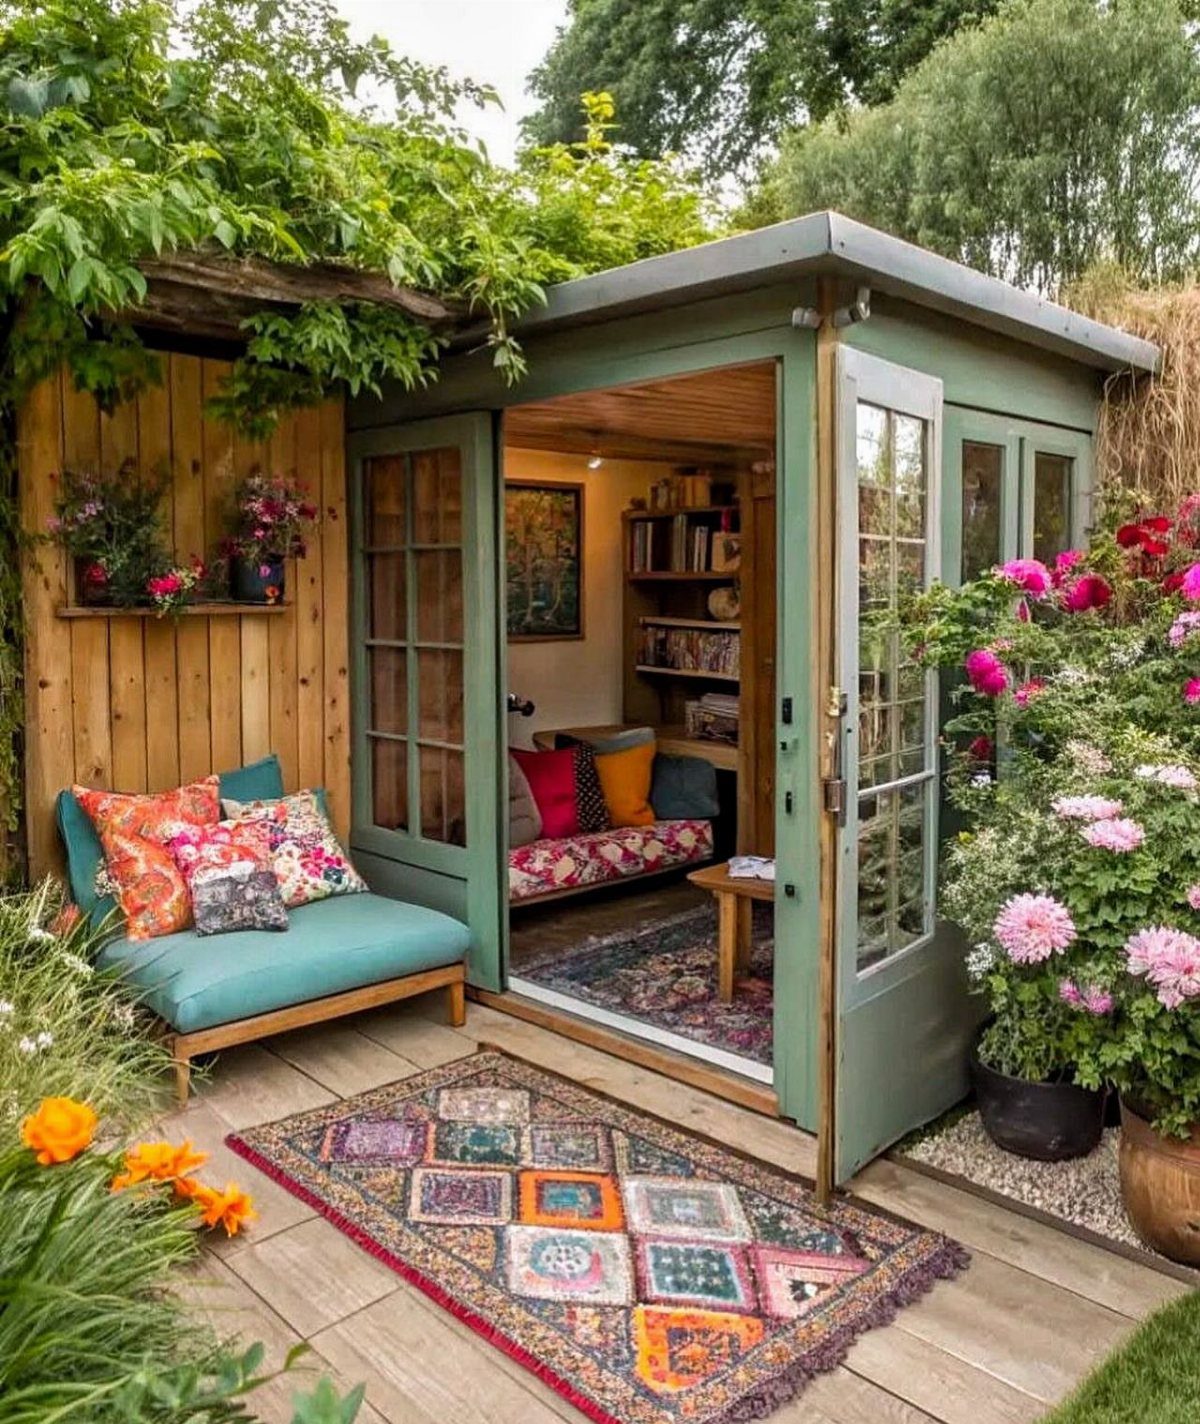
Built-in seating turns a shed’s edge into a place to sit, store and stay. A cushioned bench along one wall takes up less room than separate chairs, and bookshelves above it use the height.
Build the bench as a box with a hinged lid, so the inside holds blankets or books. Choose cushions in washable covers, because a garden room collects dust and pollen.
Paint the bench the same green as the walls and it reads as part of the structure.
21. Reading Nook
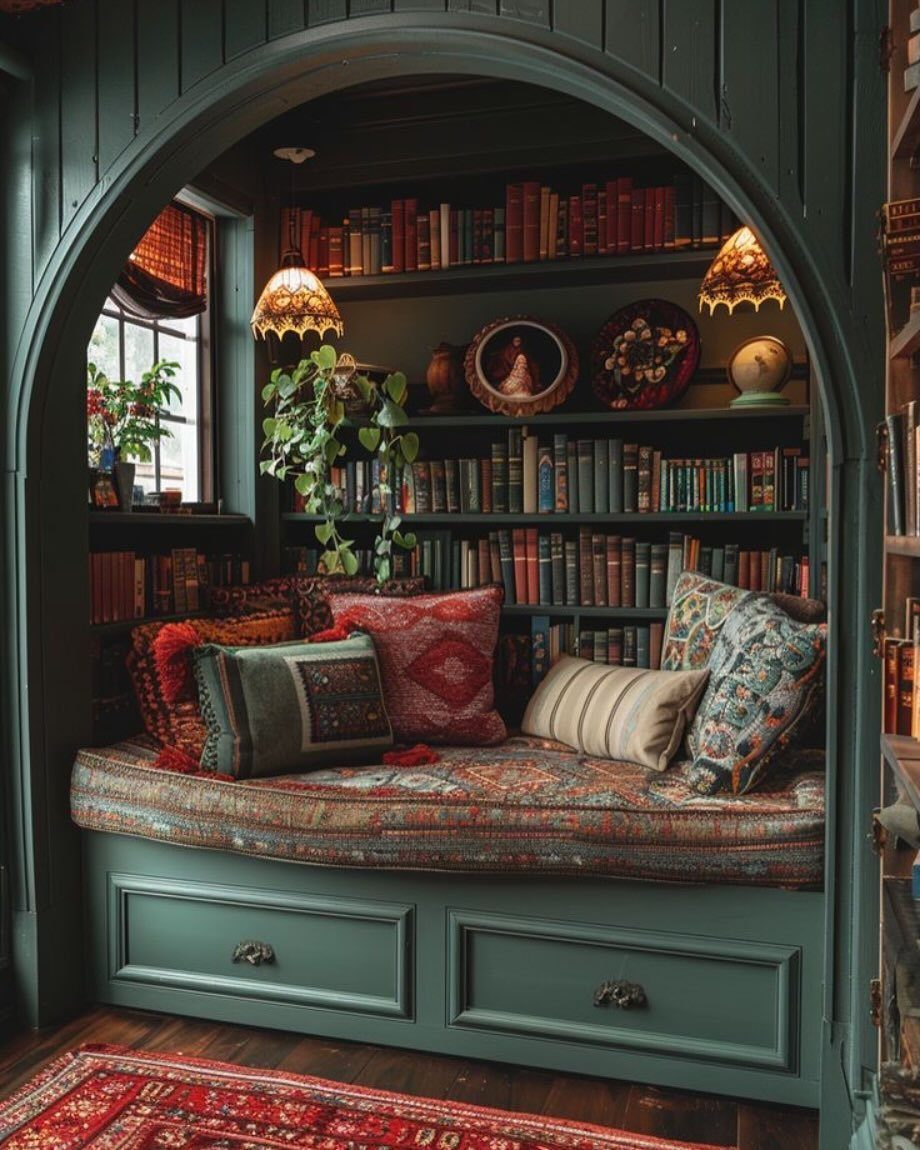
A small arch over a bench is enough to make a corner feel like its own room. Drawers under the cushion hold books and throws, and shelves beside it keep the next read within reach.
For a budget version, I’d use a stock cabinet base with a custom cushion on top, then add a lamp so the nook works after dark. Paint the arch a deep tone, and the alcove looks deliberate.
Mixed pillows add comfort, but keep them to 3 or 4.
22. Loft Bed with Desk Underneath
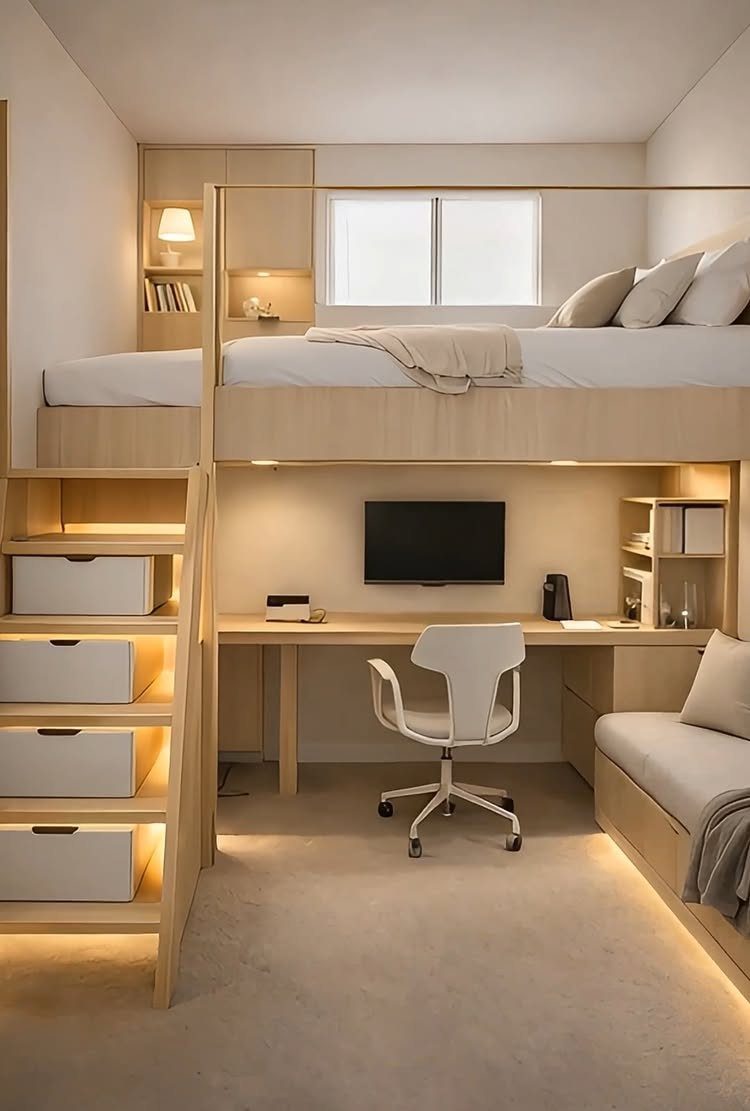
A loft bed lifts the mattress overhead and gives the floor below to a desk, shelving, and a chair.
In a studio or a tight bedroom, trading the floor space a bed takes up for a desk is worth more than any extra furniture.
I’d choose a light wood finish, since it keeps the bulky frame from feeling heavy.
23. Wall Mirrors to Expand Space
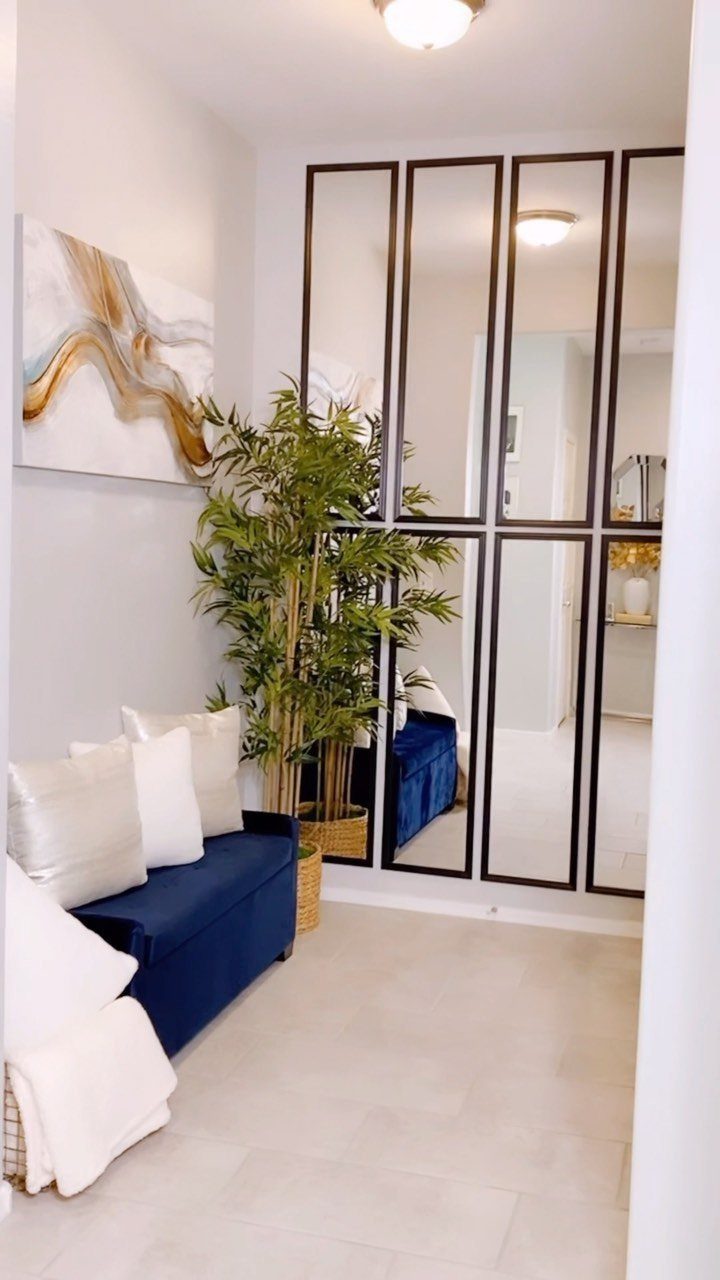
One large mirror behind a sofa can make a small living area read as nearly twice as deep. A black grid frame adds structure, so the wall feels designed rather than just reflective.
Hang it opposite a window or across from a plant, so what it doubles is something worth seeing. Mirrors are heavy, so anchor into studs or use rated wall anchors.
A renter can lean a big mirror on the floor against the wall instead of drilling.
24. Open-concept Studio Apartment Layout
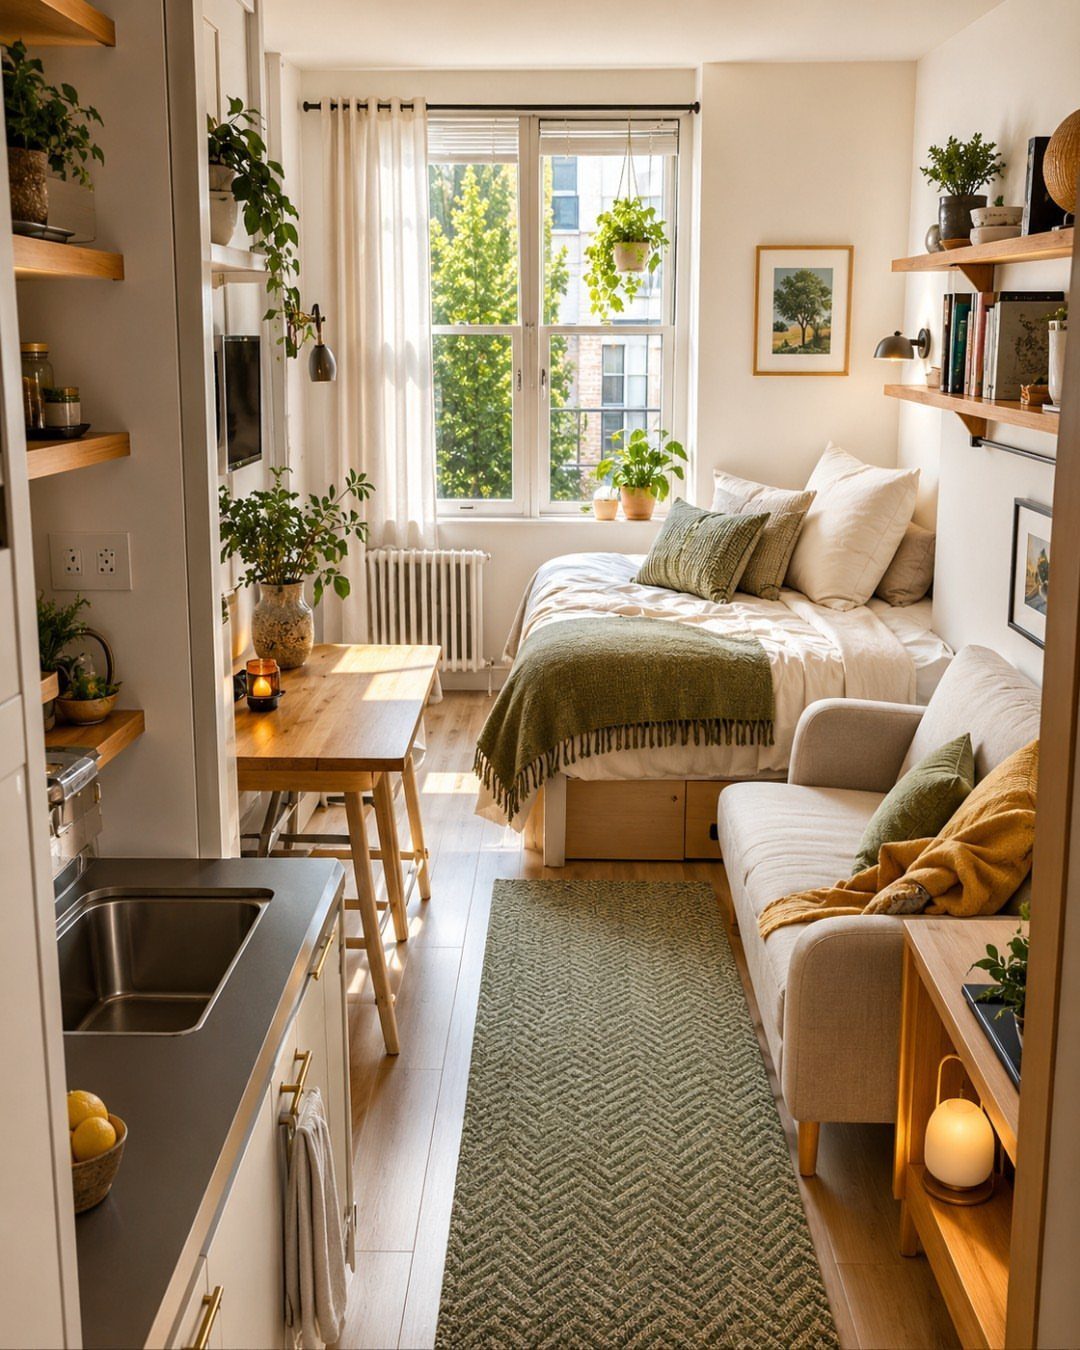
In a studio, the layout does the work walls usually would. Keep the kitchen along one wall, the dining table in the middle, and the bed and sofa at the far end, so each zone has its own corner.
I’d use a rug under the sofa and a different bedding color to mark the sleeping area. Light wood floors help the whole room read as one space.
Keep the sofa low, so the bed stays visible and the room feels open.
25. Folding Coffee Table
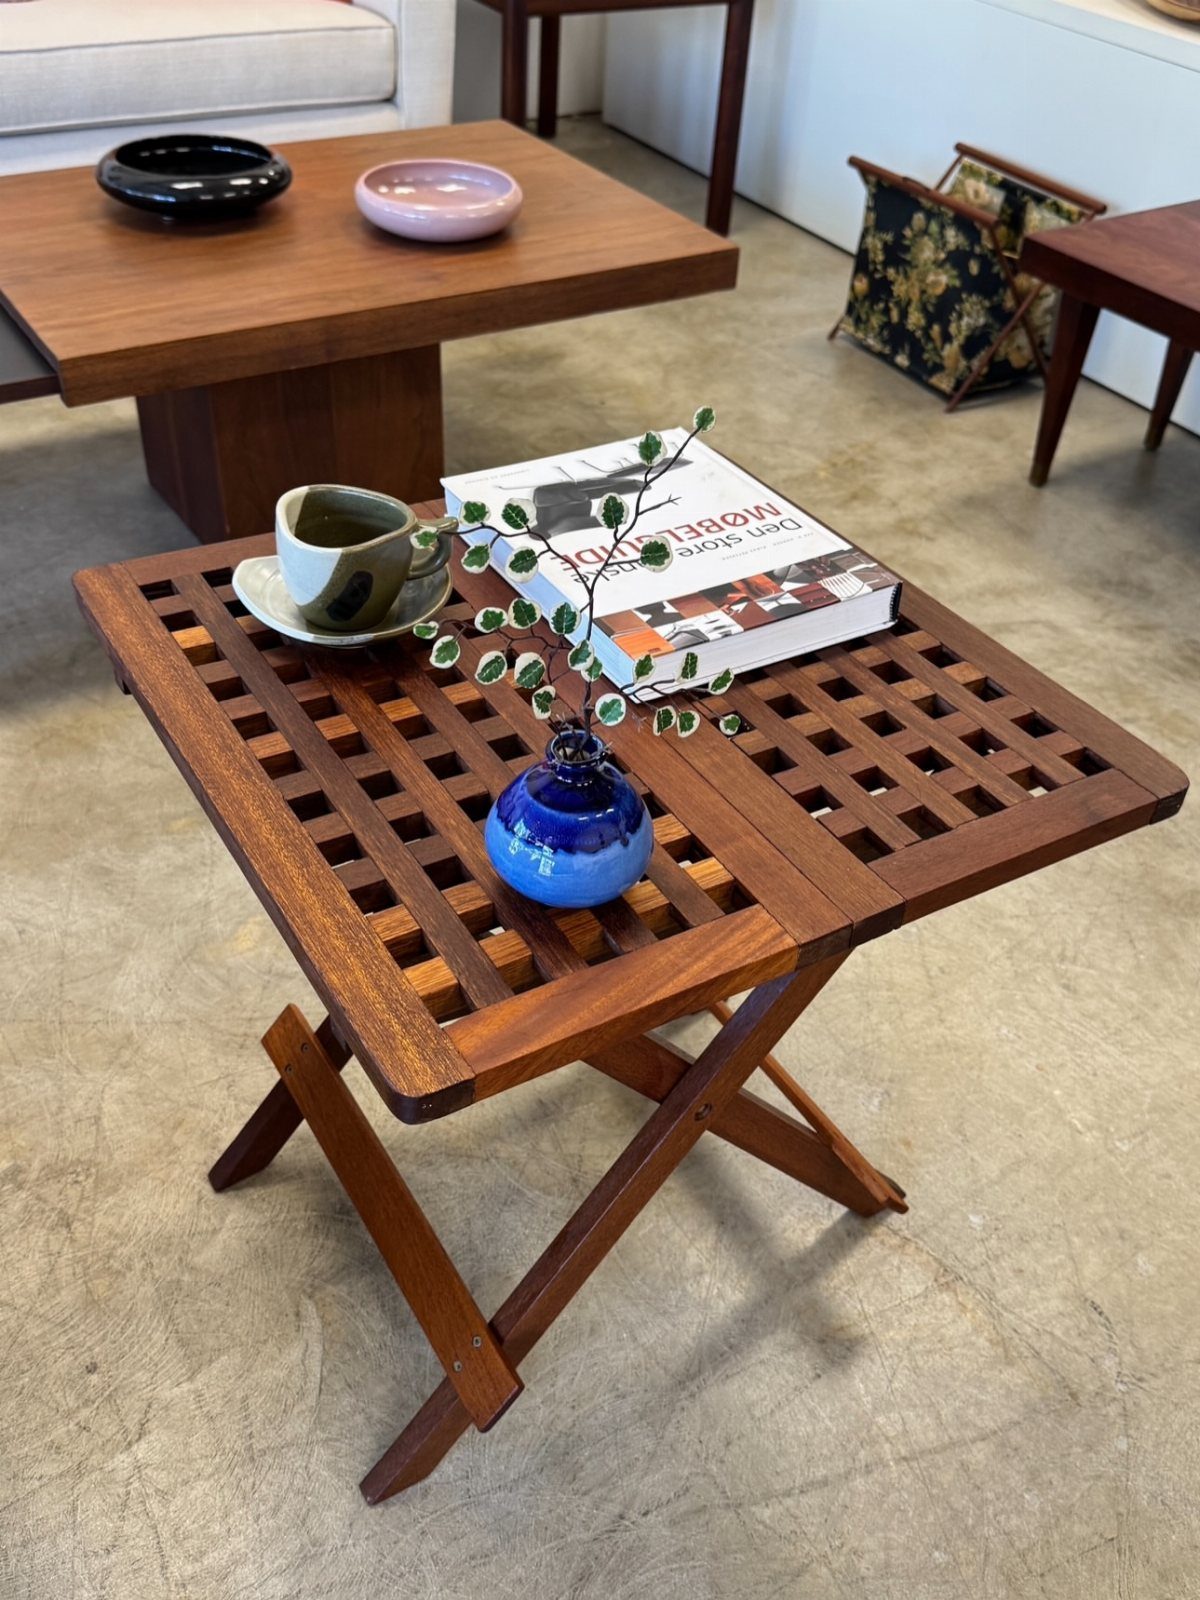
A square coffee table with folding X-legs gives a small living room its floor back whenever you need it.
A slatted wood top keeps a folding coffee table visually light, and the gaps between slats still hold a cup, a small vase, and a book without trouble.
I’d fold it flat and slide it behind a sofa or against a wall when guests need room to sit. Keep what sits on top light and low, since a folding table is less steady than a solid one.
Set it on a flat floor and check that the legs are fully open before you put a hot drink down.
26. Sloped Ceiling Attic Room
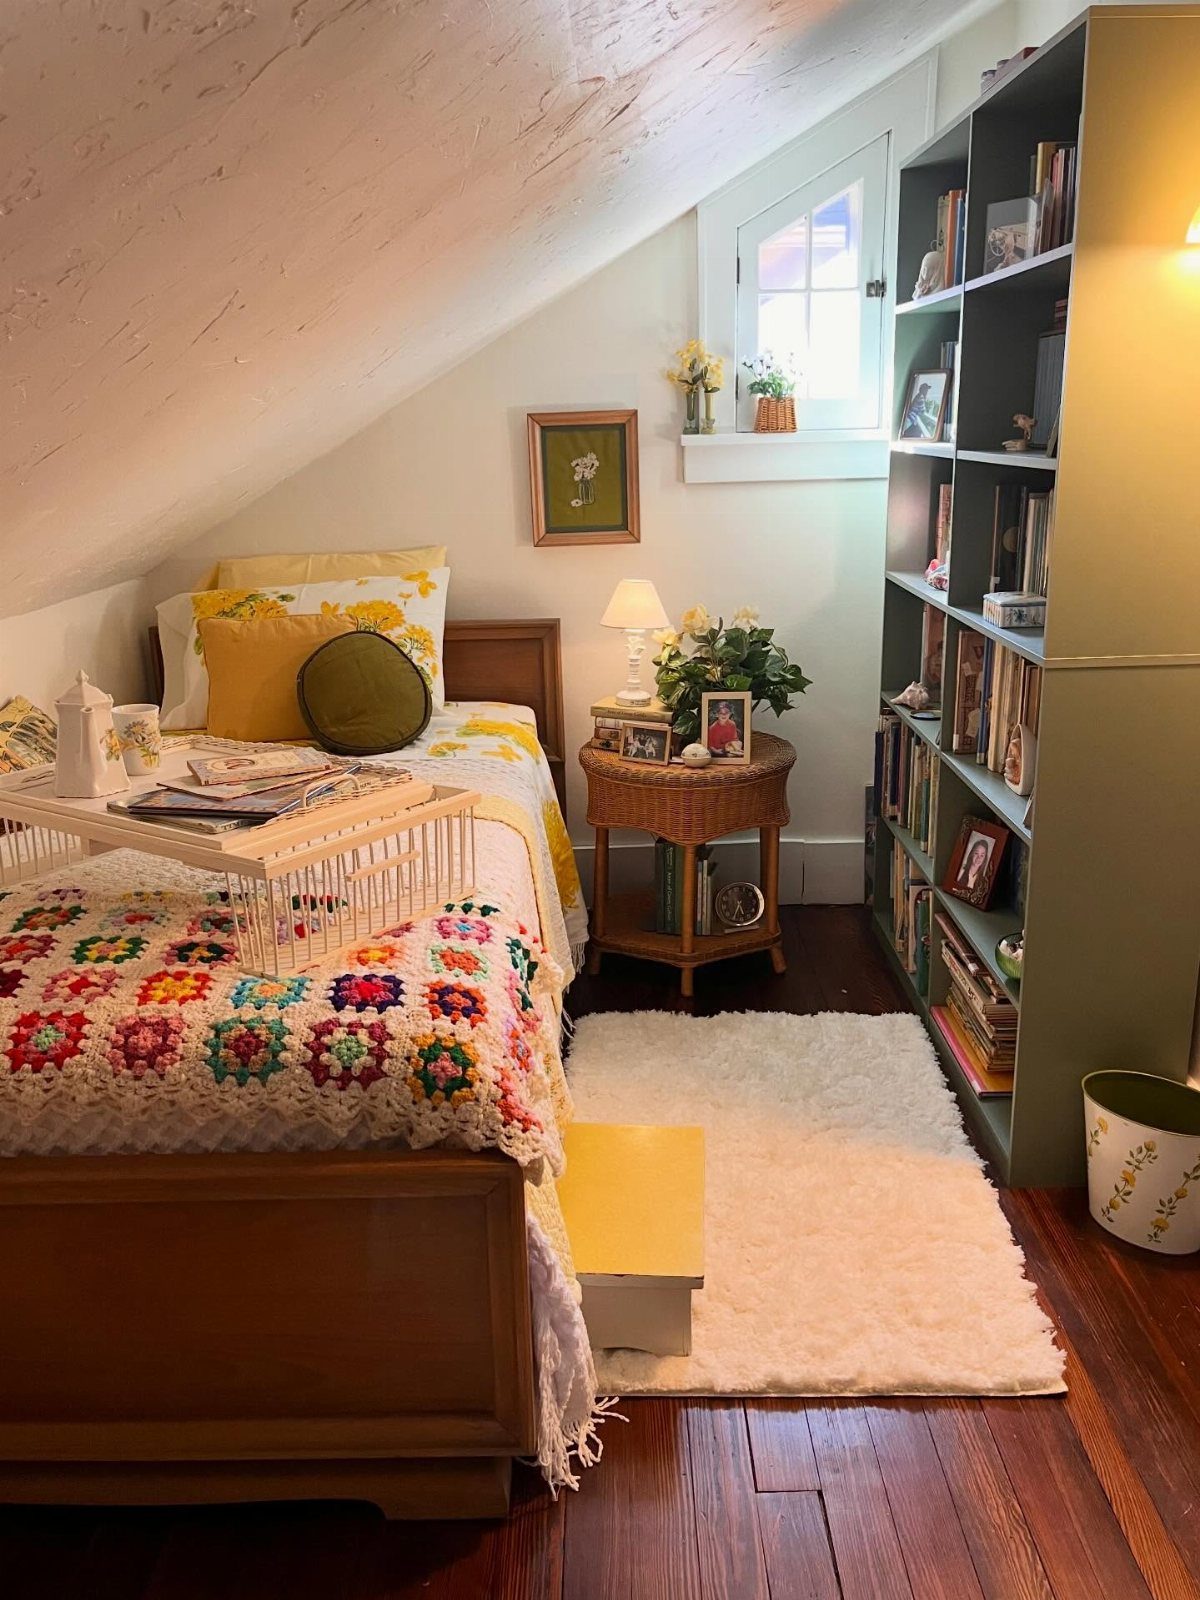
Under a sloped ceiling, the low edge is for storage and the tall side is for standing. A tall bookshelf against the highest wall uses the height, while the bed sits where the slope drops.
I’d put the bed’s head under the low part, then keep a wicker side table within reach so nothing needs floor space elsewhere. A light, plain wall color keeps the angles from feeling like they’re closing in.
A chunky throw in a bold color warms up a slanted-ceiling nook without taking any floor space, which matters when every square foot is spoken for.
Before buying a shelf for an attic wall, measure the height of the slope at the depth you plan to use, since a shelf that clears at the back can still hit the ceiling at the front.
27. Tiny House Sleeping Loft
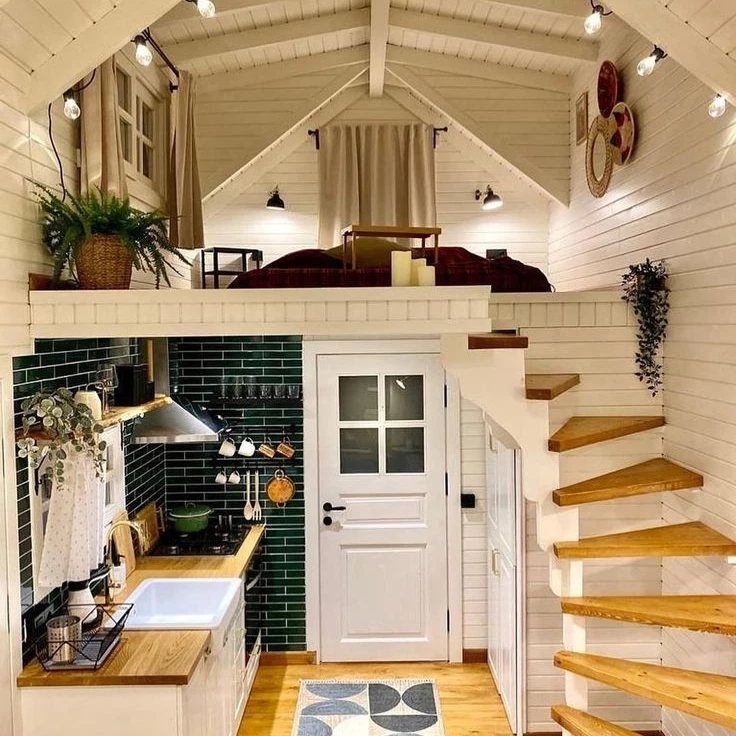
Floating stairs make a loft bedroom possible without a bulky staircase eating the kitchen below. Open treads let light pass through, so the green tile and white walls stay bright.
Keep a loft plain: a mattress, white walls, and not much else, because bare surfaces stop the ceiling from feeling like it’s pressing down.
Floating stairs have open gaps, so they’re harder to climb with a full armful and need a sturdy anchor into the wall.
28. Folding Glass Room Dividers
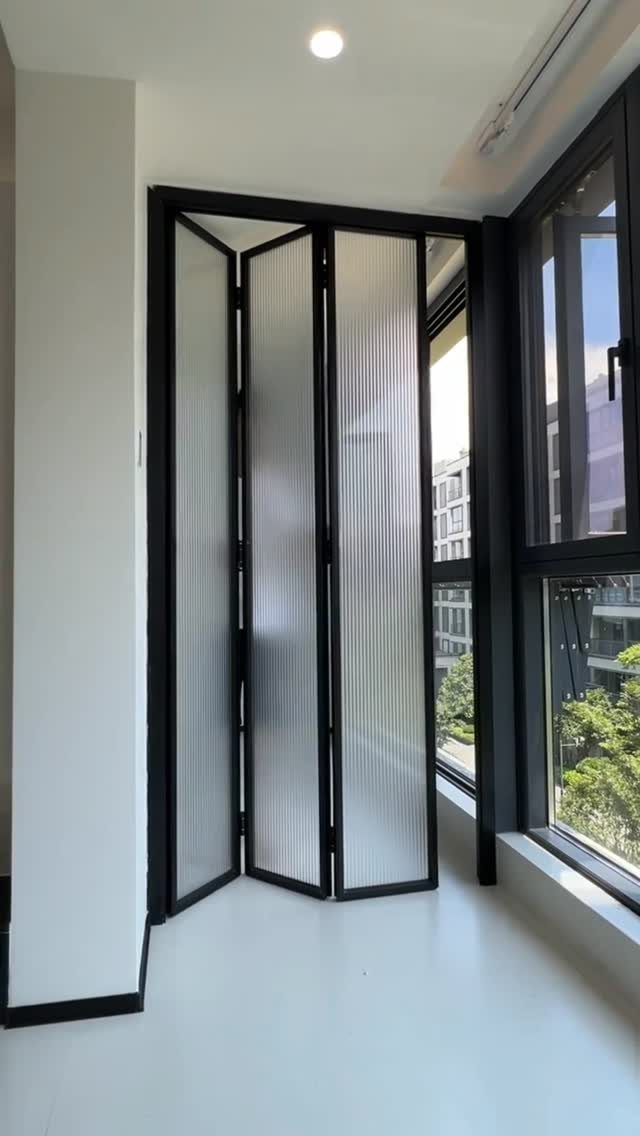
Frosted glass in a slim black frame splits a room into zones while letting daylight pass through, so neither side goes dim.
A folding door takes less swing space than a hinged one, so it suits a tight room next to a big window.
I’d choose frosted over clear when you want privacy for a bed or desk area. Check that the track and hinges feel smooth before you commit, since a folding door gets used daily.
Leave enough wall for the panels to stack when open. A black frame adds a crisp line against white walls.
Benefits of Small Homes
Energy bills are the first place a small home pays you back. Fewer cubic feet to heat and cool means lower monthly costs, and a smaller house is also usually cheaper to build, with less spent on materials and labor.
Upkeep shrinks too. Less floor to clean and fewer surfaces to repair mean weekends go to projects you choose instead of chores.
A lower mortgage is the other big one, and it can free up money for the DIY work you actually want to do.
Small homes also push you to decide what stays. When there’s no spare closet, you stop buying things just to fill space, and that habit saves money long after the move-in.
Design Principles for Small Spaces
Start with function: before choosing a single piece, list what each room has to do, then pick furniture that handles two of those jobs.
Storage comes next, since a small home runs out of it long before it runs out of style.
Keep the layout open where you can. An open plan lets one room flow into the next, so the whole house feels larger than its square footage.
Light does the rest. Large windows and high ceilings spread daylight and add airiness, and a patio or porch counts as extra living area when the weather cooperates.
If you’re adding sustainable features, such as efficient lighting, fold them in early rather than retrofitting later.
“In a tiny footprint, there is no room for unconsidered or wasted space,” says Ian Butcher, founding partner of Best Practice Architecture, who designed this tiny house along with partners Sarah Elaine Smith and Kip Katich.
Common Design Mistakes
Oversized furniture is the mistake I see most. In a small living room, an oversized sectional eats the floor, and a pair of pale armchairs with a low coffee table keeps sight lines open.
Don’t overcorrect by shrinking everything, though. A queen-size bed or a roomy shower can still fit in a small home if the layout is planned around it, and cramped basics make daily life worse.
Keep decor in check as well. Too many small objects read as clutter, so edit down to a few pieces you like.
When every surface goes dark, walls, floor and furniture alike, the space feels like it’s pressing in on you. Use them as one accent, and let lighter tones carry the rest.
Frequently Asked Questions
What is the best interior design for a small house?
Keep it simple and open, with furniture that does 2 jobs.
Furniture that hides storage, like a lidded bench, or a drop-leaf table that folds against the wall, frees up floor, and keeping the pieces pale and low lets your eye travel across the room.
Large windows and a skylight spread daylight deep into the rooms, which does more for a small house than any paint color.
What makes a small room look bigger?
Light does most of the work: big windows, a skylight, and pale paint all make a room read larger.
Hang a big mirror across from a window, or from a leafy plant, and the reflection can make a living area look almost twice as deep.
Keeping furniture low and the floor visible helps too, and so does using one calm color family so the eye sees a single space.





