Which of these ideas belongs in your build depends on one thing: how much money is left after the lot and the shell, because the list runs from free decisions made with a pencil, like the floor plan and where the house sits on the lot, to paid upgrades like built-in storage, higher-end finishes, and a finished patio or deck.
The cheap ones come first in time, since walls, door positions and shelf spacing cost far more to change once they’re built.
If the budget is tight, I’d put the money into the plan and the roofed slab, and let the fireplace or bar wait.
1. Create a Cohesive Design
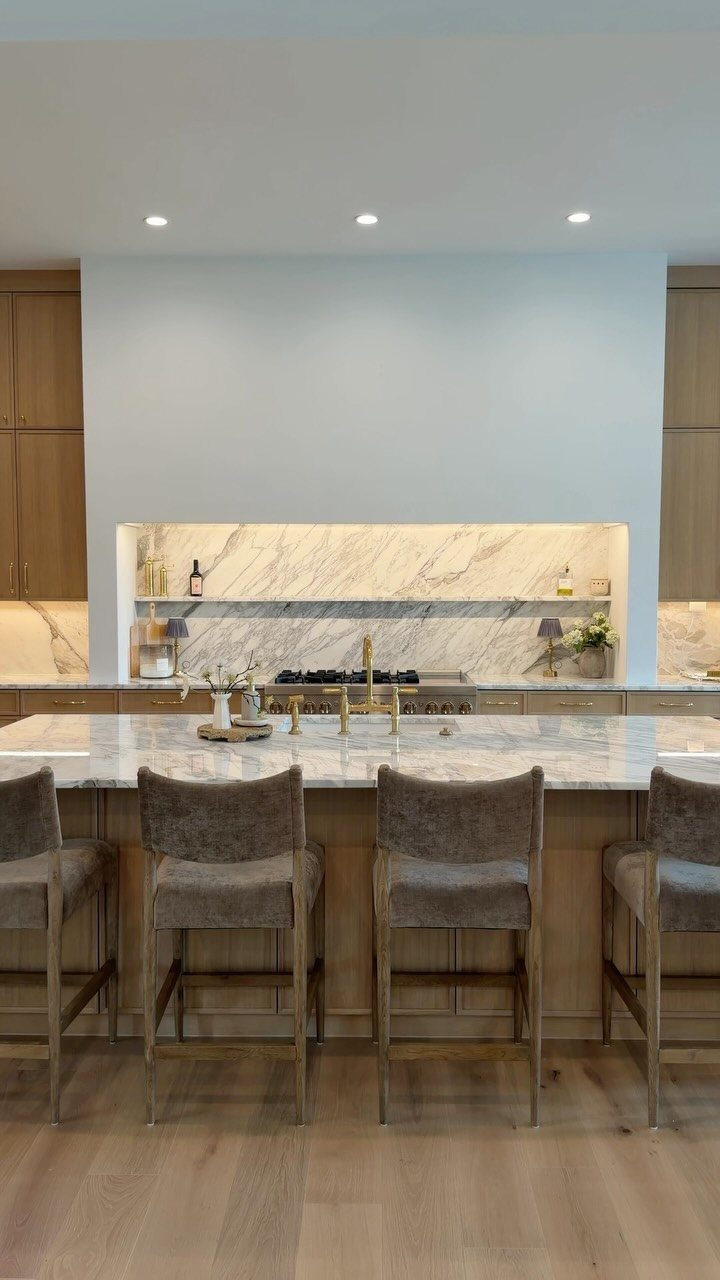
Cohesion in a kitchen comes from repeating a few materials instead of adding new ones.
Pick two surfaces and one accent before you buy anything, then test small samples side by side in the room’s real light. If a third material keeps tempting you, I’d skip it.
2. Accessibility Features
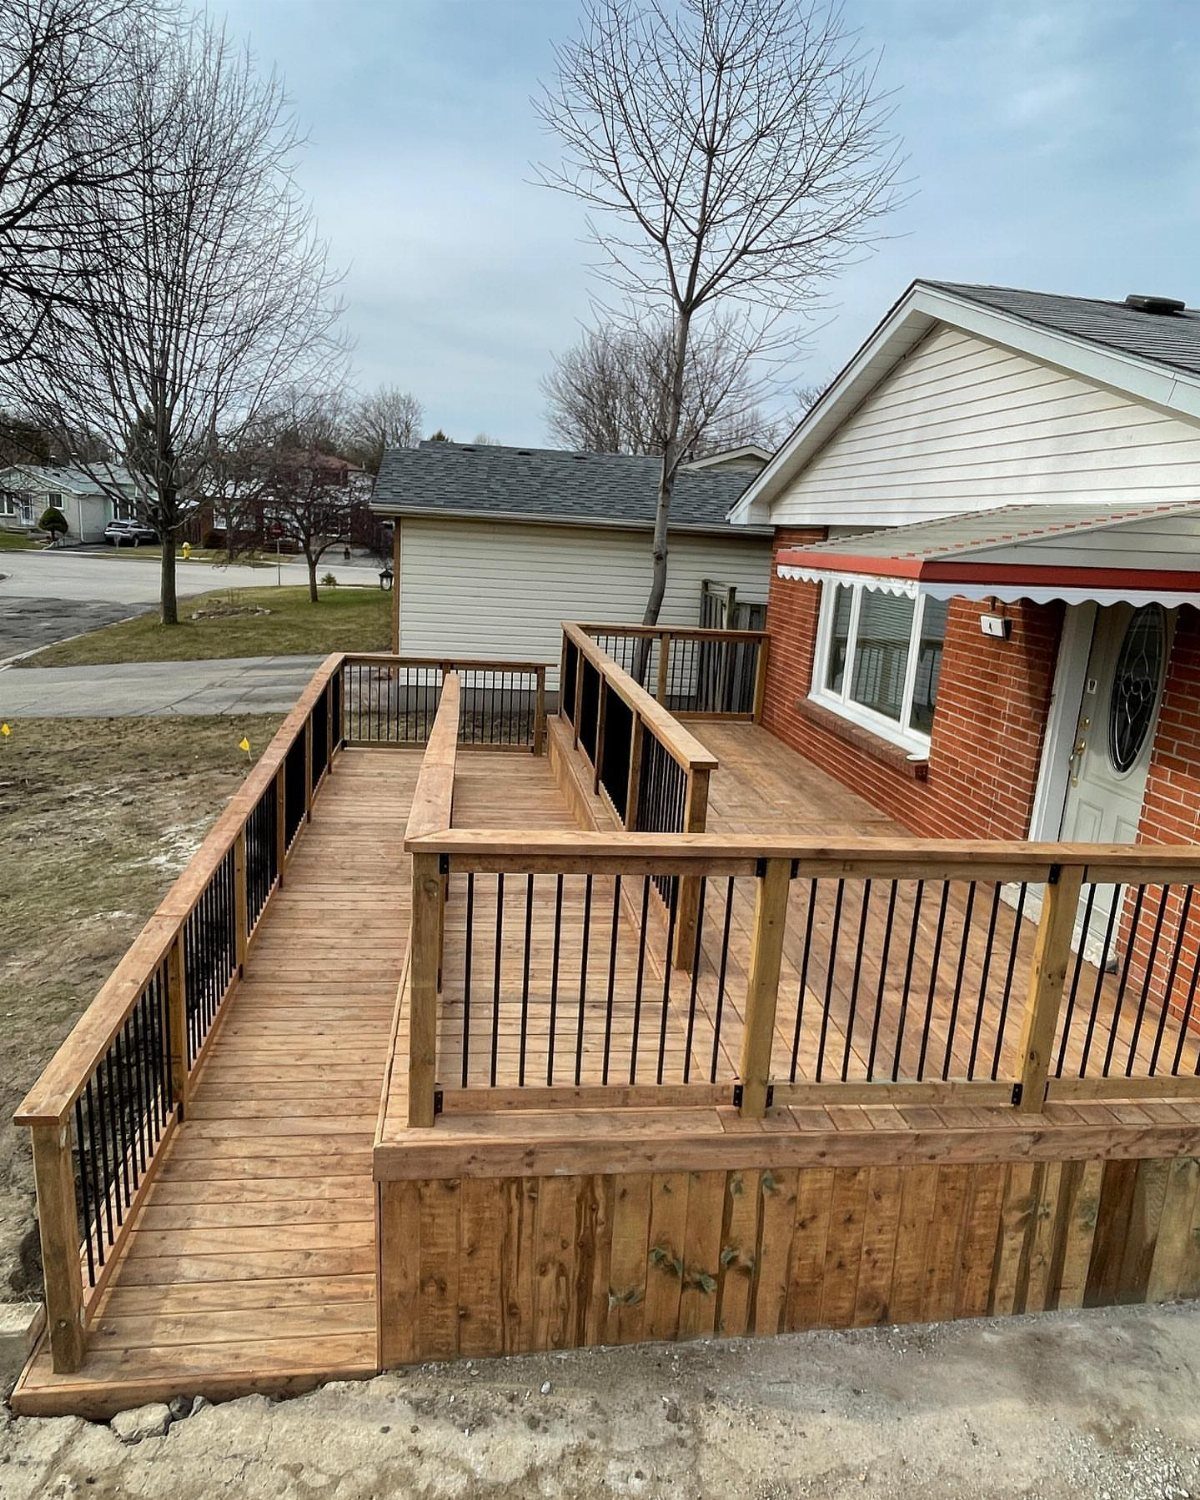
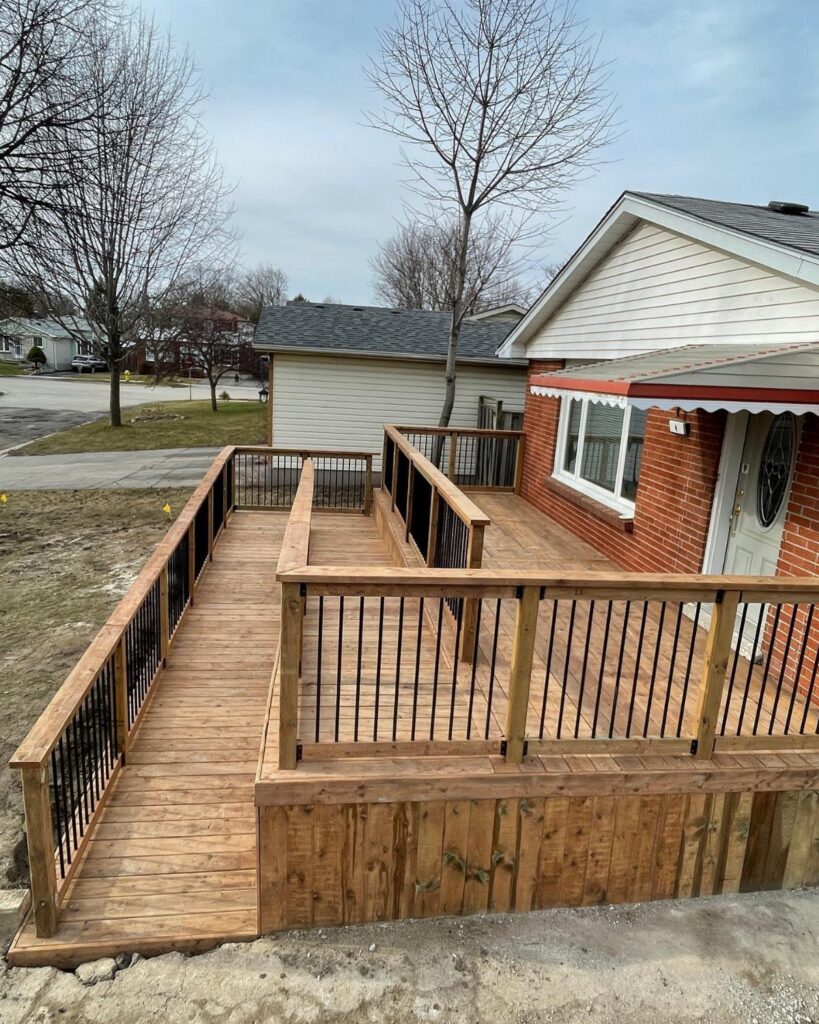
Planning it at the start is cheaper than retrofitting later, because the entrance deck, the grade and the door position can be set together.
I’d choose railings that match the other exterior metal, as they do here, so the ramp reads as original. Ask your local building department about slope and rail requirements before you draw it.
3. Built-in Storage Options
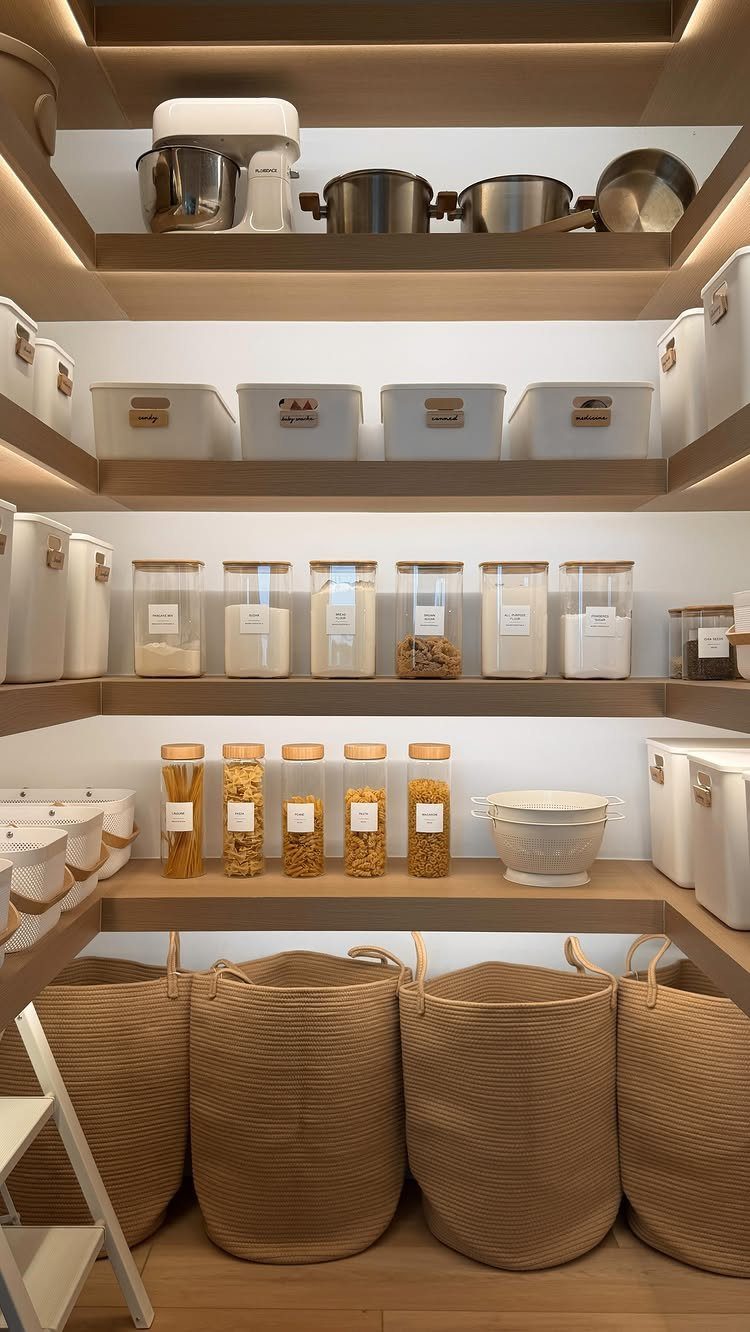
A walk-in pantry earns its space when every shelf has a job.
Open shelving works best when each level has a job: matching glass jars for grains at eye level, white bins to corral small packets, and big woven baskets on the bottom shelf for heavy or awkward items.
For a budget build, I’d copy that mix: matching containers on eye-level shelves, baskets low. Decide the shelf spacing in the plan stage, since fixing it after the walls are finished costs far more.
4. Floor Plan
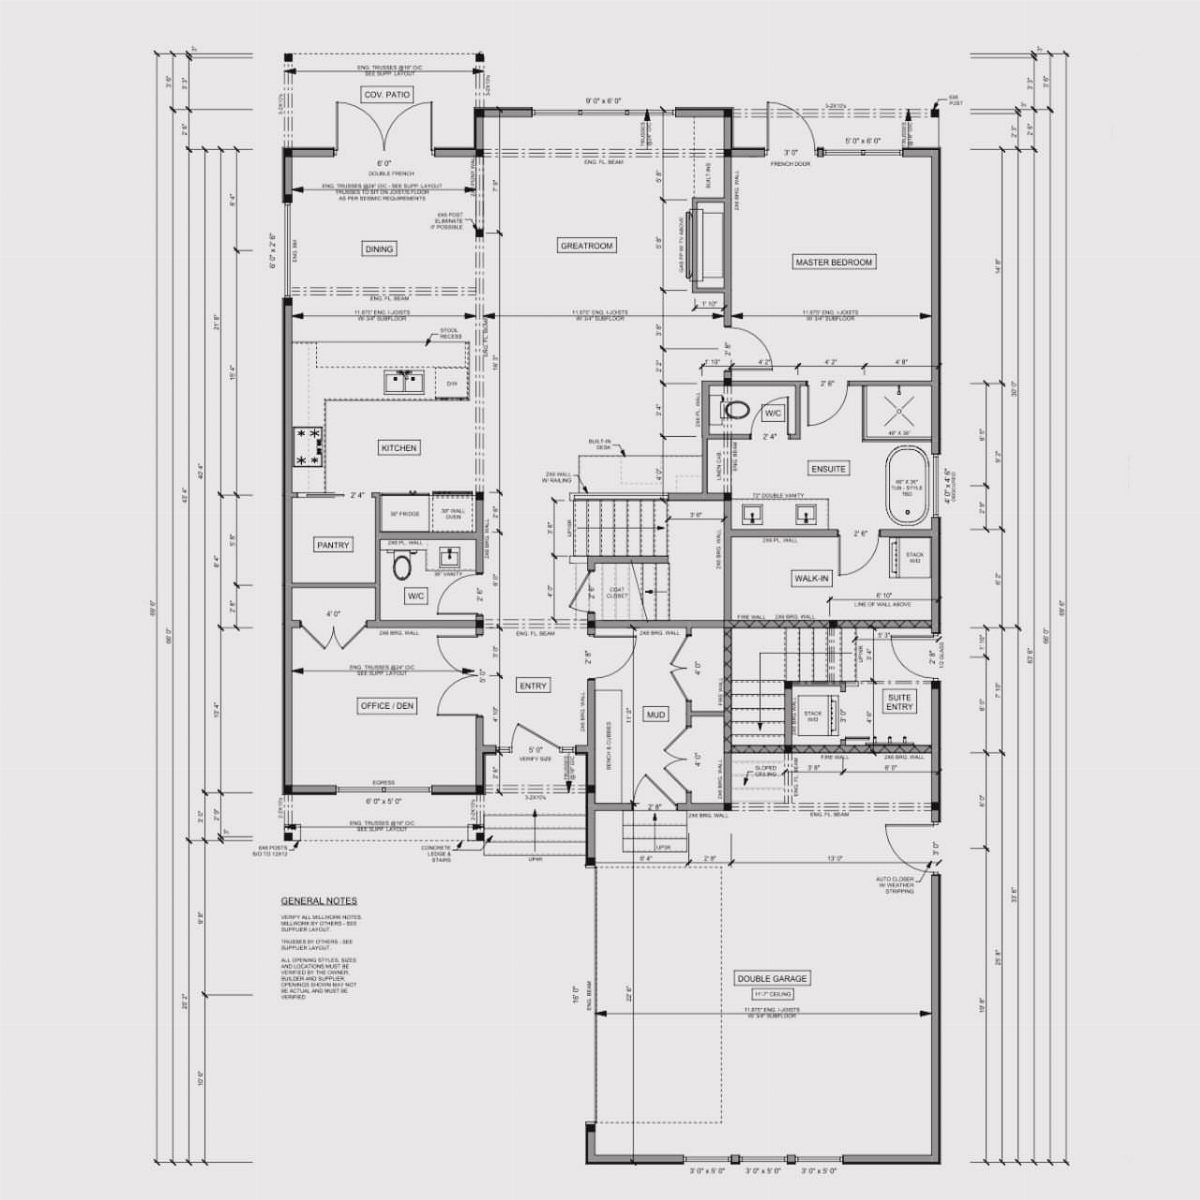
Before you pick a single finish, spend your time on the floor plan, because every wall and door you move later costs real money.
A plan like this one, with a double garage, master bedroom, kitchen and great room, labeled with dimensions, lets you test how you actually move through a day.
Walk the route from garage to kitchen with a bag of groceries, on paper, then from bedroom to bathroom at night. Change anything that feels awkward now, while a pencil is the only tool you need.
But, before you can unpack and settle into your dream home, you’ll need to clearly articulate your desires to your designer. The less your vision gets lost in translation, the more satisfied you will be with your finished home.
5. Finishes, Fixtures, and Colors
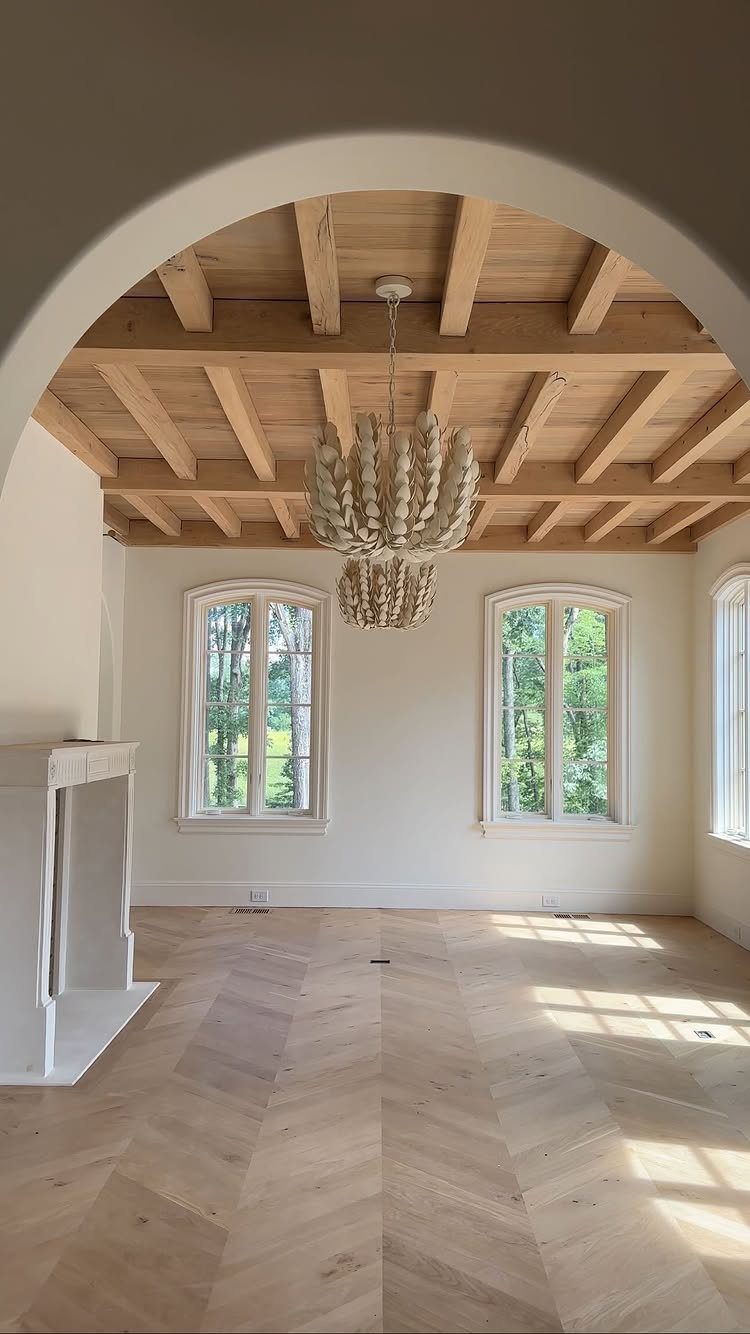
Herringbone wood flooring does a lot of the design work on its own, which leaves the walls free to stay plain white.
Add exposed beams, arched windows and one large chandelier, and the room already has a clear point of view.
My advice is to splurge on one or two statement finishes and keep everything else quiet. Choose the floor and the light fixture first, then pull paint colors from them.
6. Patios, Decks, and Gardens
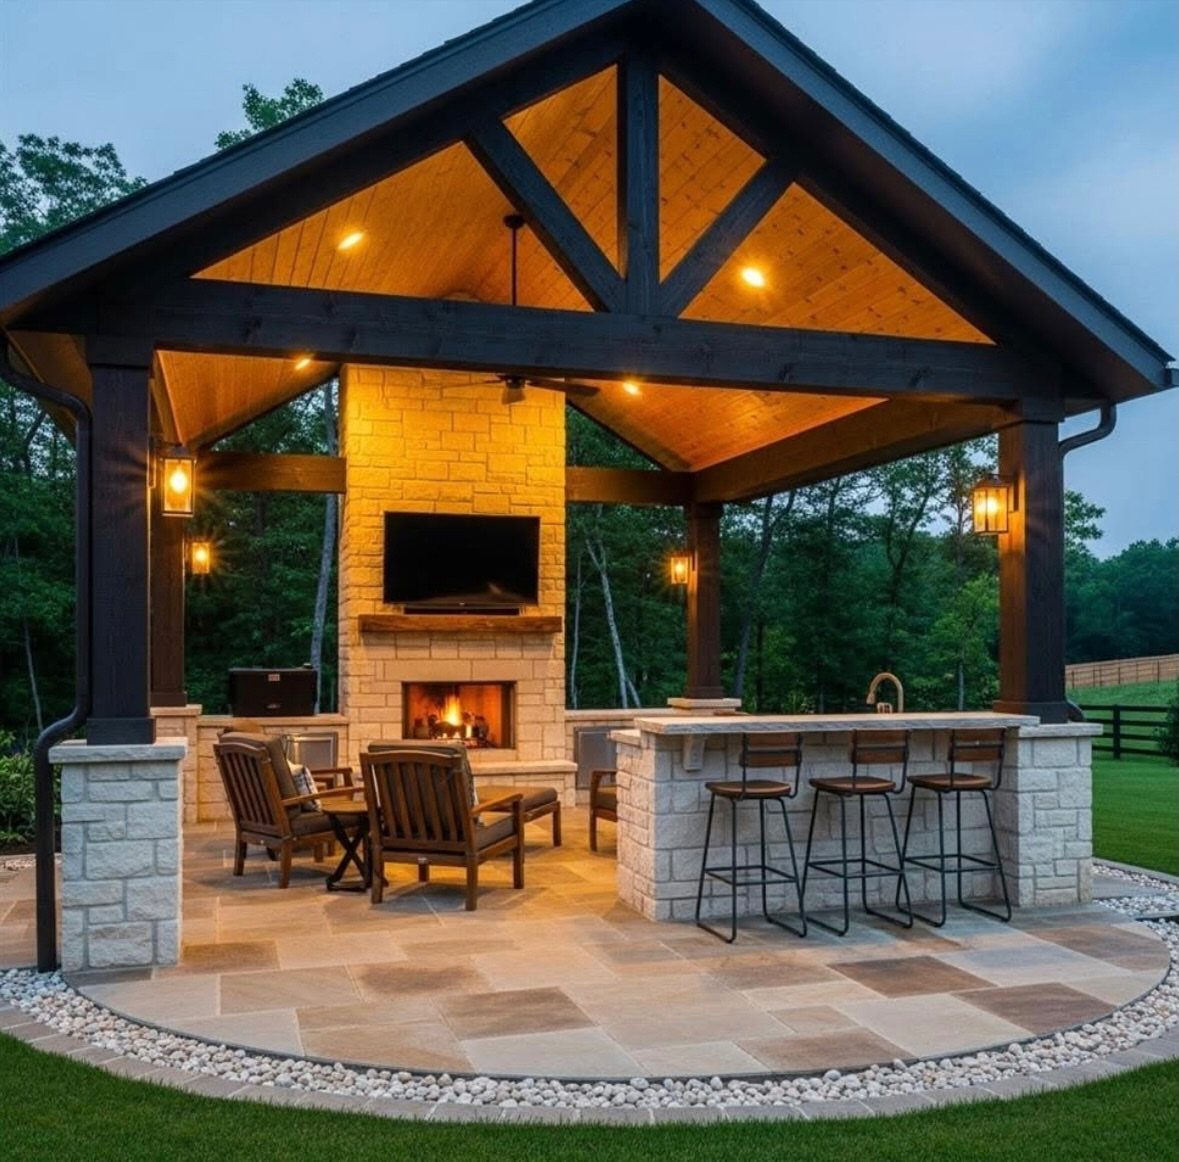
A covered patio with a stone fireplace, outdoor kitchen and bar seating works as an extra room, and the roof makes it usable in more weather.
Putting the kitchen and the fireplace on opposite sides keeps cooks and lounging guests out of each other’s way.
If the budget is tight, I’d build the roofed slab first and add the fireplace or bar later. Plan the gas, water and electrical runs now so those upgrades don’t mean digging again.
Common Mistakes to Avoid
Overdesigning is the mistake that costs the most, because every extra room or feature adds both cost and complexity. Write down what you need to live in the house, and cut anything that isn’t on that list.
Storage gets forgotten more than anything else. Wardrobes, a utility room and pantry space all need a spot on the plan, so find them before the walls go up.
Furniture is the next trap. Draw the bed, the couch and the dining table at their real sizes in each room, and check that you can still walk around them.
In the kitchen, keep the sink, stove and fridge close together. That’s the kitchen triangle rule, and it saves steps every day.
A house can have good rooms and still work badly if the paths between them are awkward.
Look up your local building code early, because a feature that’s fine in the next county can be banned in yours, and falling for it first just costs you a redesign.
Importance of Planning
Many people start building before they plan, and that’s why budgets blow up, problems need fixing mid-project, and regrets show up years later. A few hours at the drawing stage is the cheapest part of the whole build.
A solid plan does several things for you:
- It heads off expensive errors.
- It makes better use of your space.
- It keeps the house comfortable for years.
- It adds to the property’s value.
I’d treat the plan as the foundation for every later decision. Settle it first, and each choice after that has something to be checked against.
Choosing the Right Location
Location shapes how you live and what the home will eventually be worth. Even a well-designed house feels flawed if the spot doesn’t fit your daily routine.
Weigh these before you commit:
- Distance to work, schools and shopping
- Future development potential
- Access to utilities
Research the lot’s history too: what it sold for before, its development history, and comparable lots. Those figures give you a solid base for what to offer.
Bring your builder in before you buy.
What reads as an easy, level building site to you can look like flood-prone ground on a risk map. They can judge whether the lot has room for your house, and check the slope, water issues and tree locations.
Frequently Asked Questions
How do you build your dream house?
Start with a plan, not finishes: set a budget, find a lot, and settle the floor plan before anything else. Every wall or door you move after that costs real money, while changes on paper cost a pencil.
Walk the daily routes on the drawing, like garage to kitchen with groceries, then choose one or two statement finishes and let every other surface stay plain.
What makes a house look cheap?
Overdesigning and scattered finishes do it more than a tight budget does. Piling on extra rooms and features adds cost and complexity, and a mix of too many materials makes a house feel unplanned.
Limit the palette to two surfaces and one accent, and spend the extra money on the floor and a light fixture, since those two get noticed first. Quiet walls around them look deliberate.





