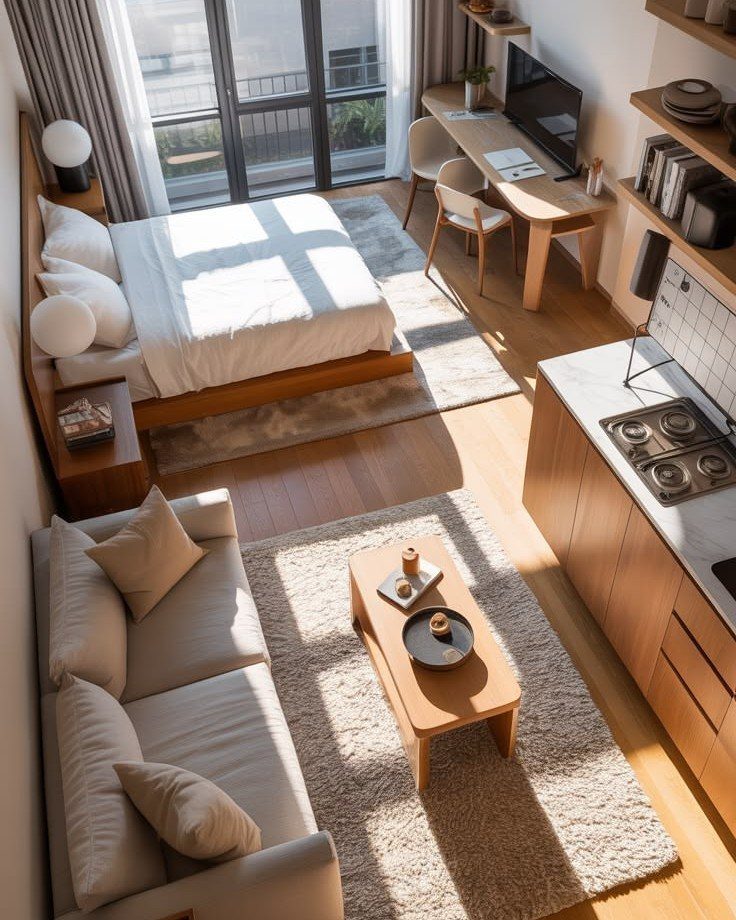
The ideas here run from a larger rug and a ceiling-mounted curtain track that a renter can take down at move-out to a Murphy bed that costs more than a standard frame and needs solid wall anchoring.
Which one fits depends on what you’re allowed to change: a loft bed needs ceiling height for sitting up on the mattress with room to stand below, while a Murphy bed needs a wall solid enough to hold it, and a rug or a low-profile bed asks nothing of the building.
Most of the list is about sorting one room into zones for sleeping, lounging and cooking without building anything permanent.
1. Use Open Shelving
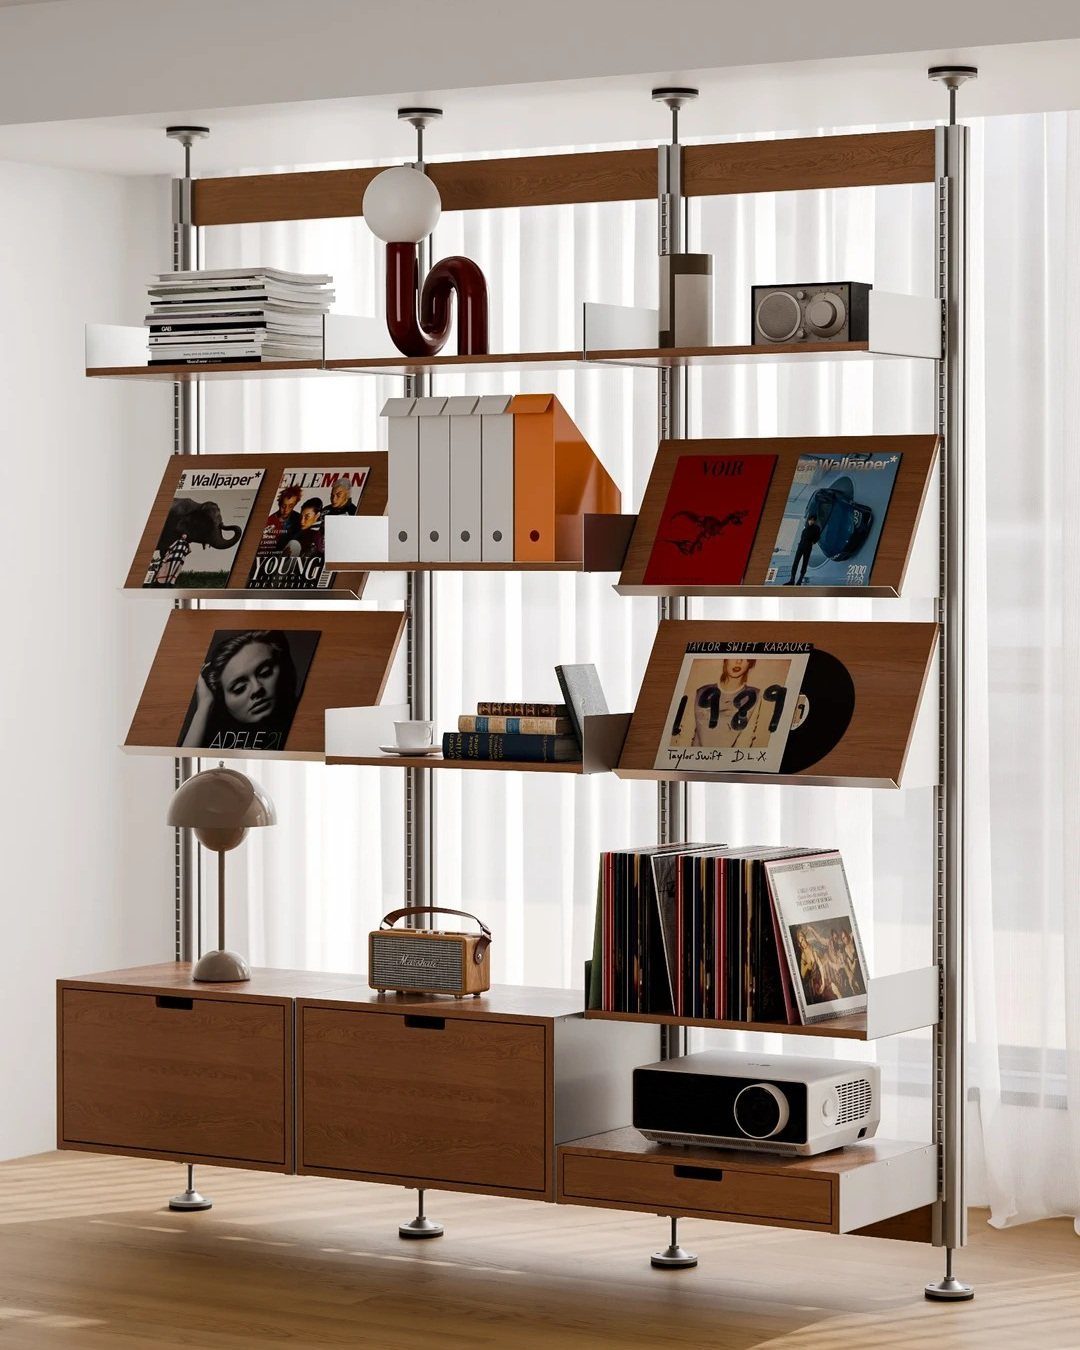
Open shelving earns its place in a studio because it doubles as storage and as a divider-free display wall. A floor-to-ceiling unit like this one, in wood and white, uses height most people leave empty.
I’d mix closed and open items: books and a radio on show, spare cables and clutter in baskets or boxes. Keep the shelves about two-thirds full, because a packed unit reads as mess once the room is tight on space.
Pulling white curtains alongside it keeps the wall quiet.
2. Larger Rugs
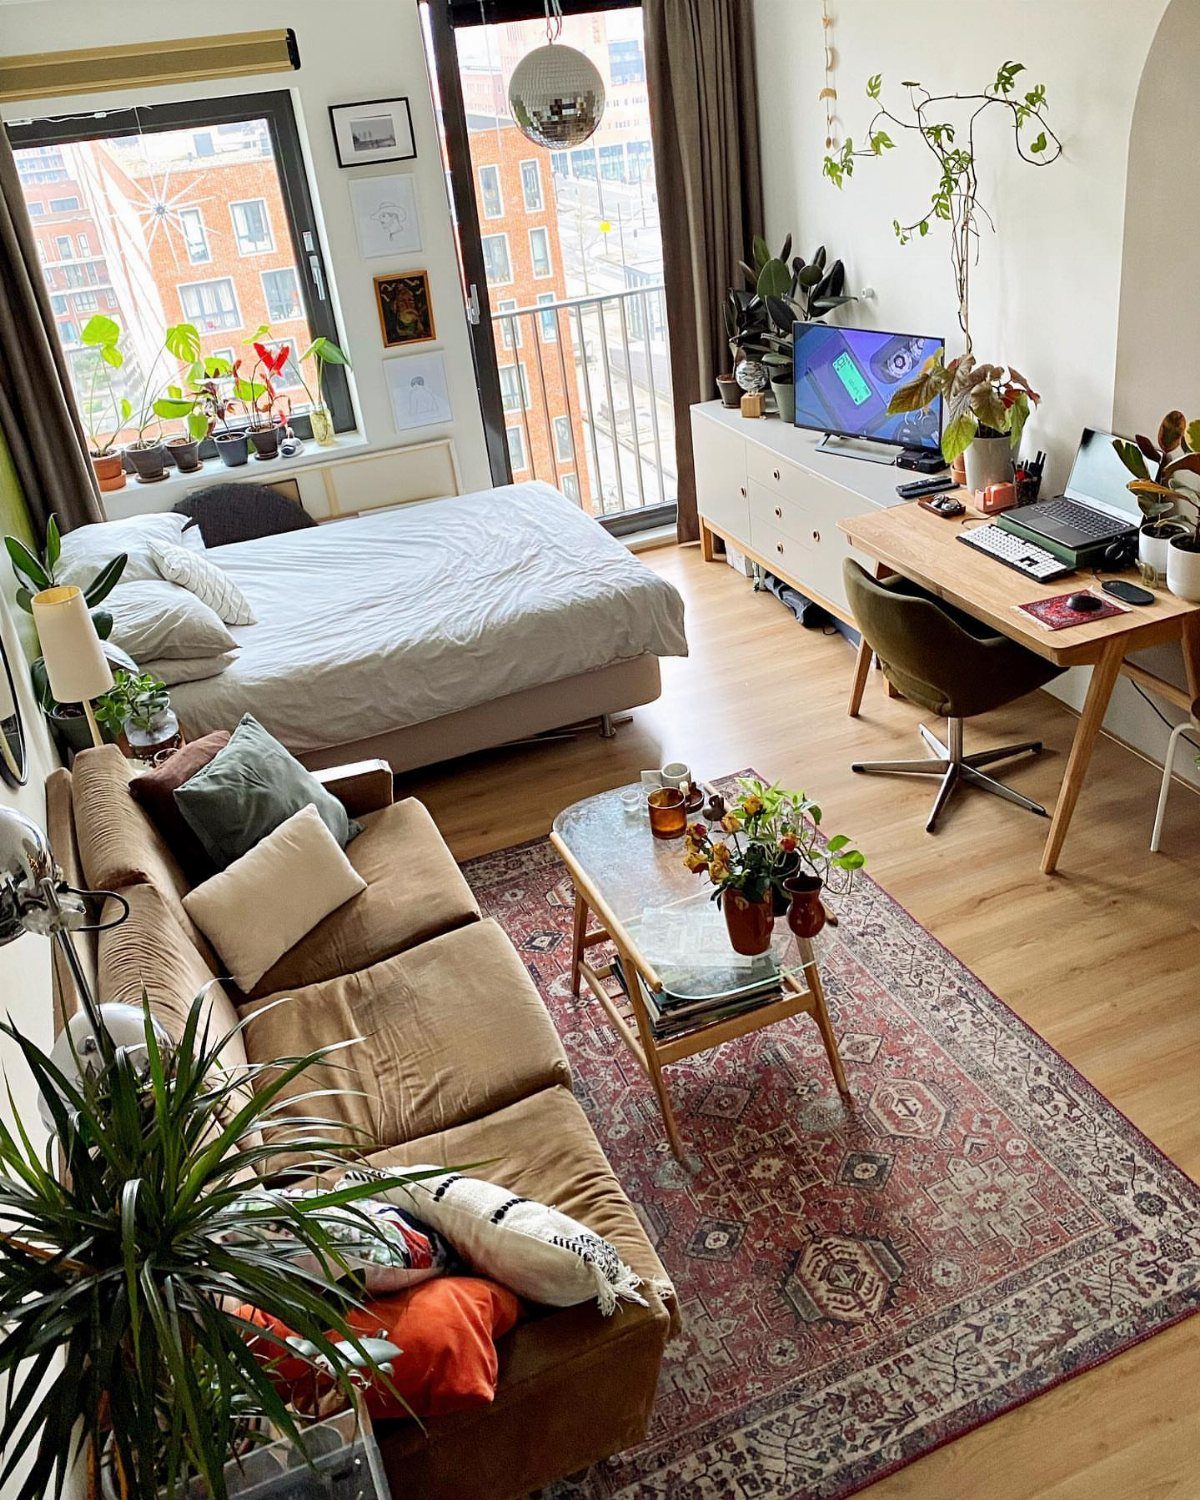
A single big rug can mark the living zone in a studio without a wall going up.
Pick one large enough that the sofa’s front legs sit on it, or ideally all of them; a small rug floats and makes the room look chopped up.
A bold pattern, like the red one here, hides stains and crumbs, which matters in a rental. Pair it with plain walls and furniture so the rug does the talking.
Skip a second rug in the sleeping area unless the colors match.
3. Loft Bed
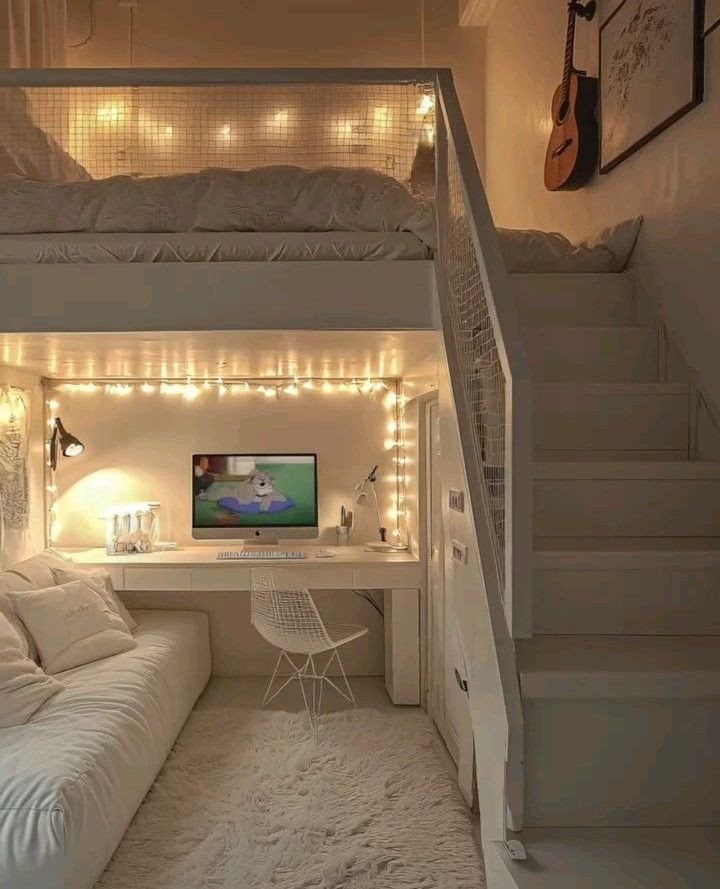
Raising the mattress on a loft frame hands you the whole floor beneath it, enough for a desk, chair and sofa in one footprint.
Stairs are friendlier than a ladder, and the steps can double as drawers if you pick that style.
Check your ceiling height before buying. You need room to sit up on the mattress, and the space below has to clear a person standing.
White keeps the structure from feeling heavy, and I’d choose it for a loft bed over a compact floor plan.
4. Corner Desk
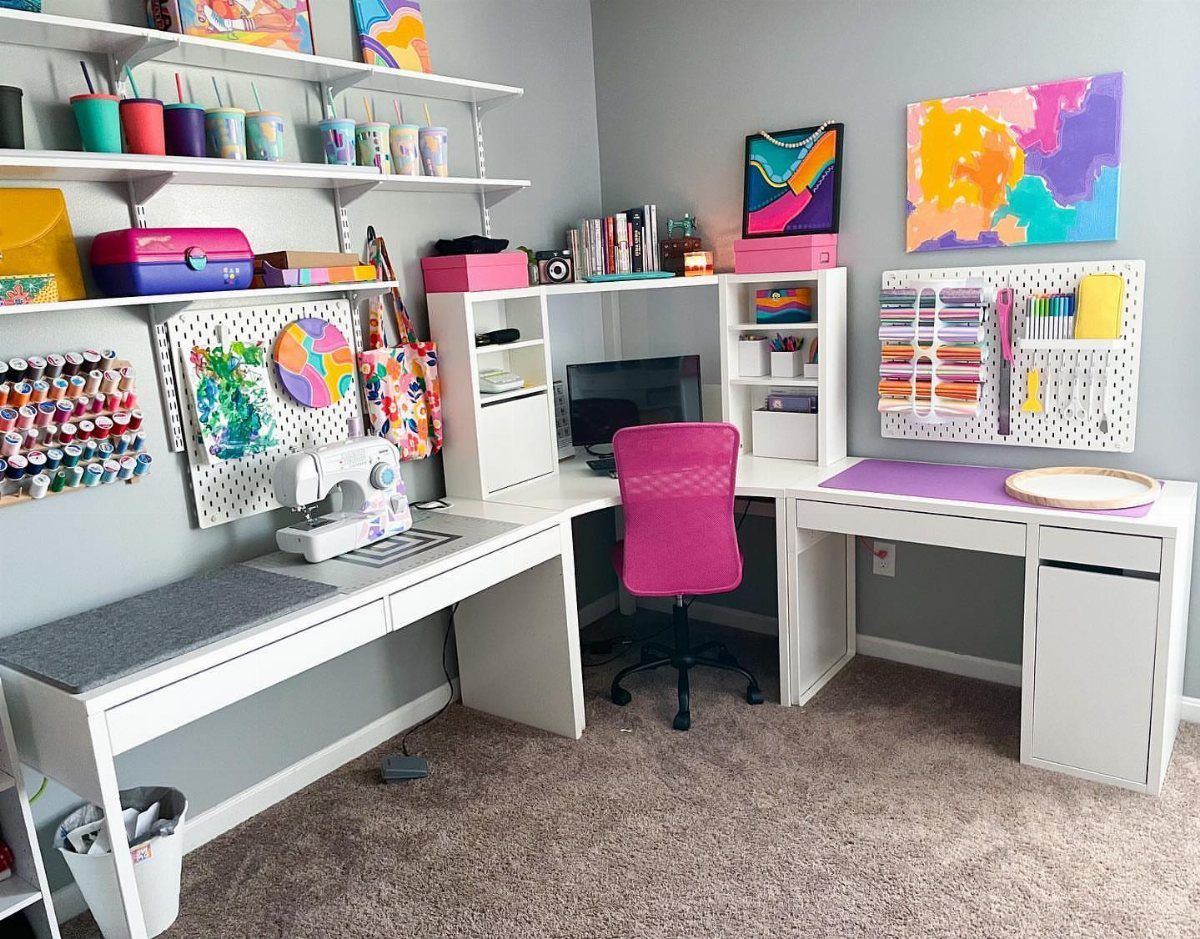
A corner is the most wasted spot in most studios, and an L-shaped desk turns it into a full workstation.
Choose a white or light finish if the walls are dark, so the corner doesn’t close in. A bright chair adds personality cheaply, and it’s the easiest thing to swap when your taste changes.
Hang art above the desk rather than adding shelves that crowd your head.
5. Murphy Bed
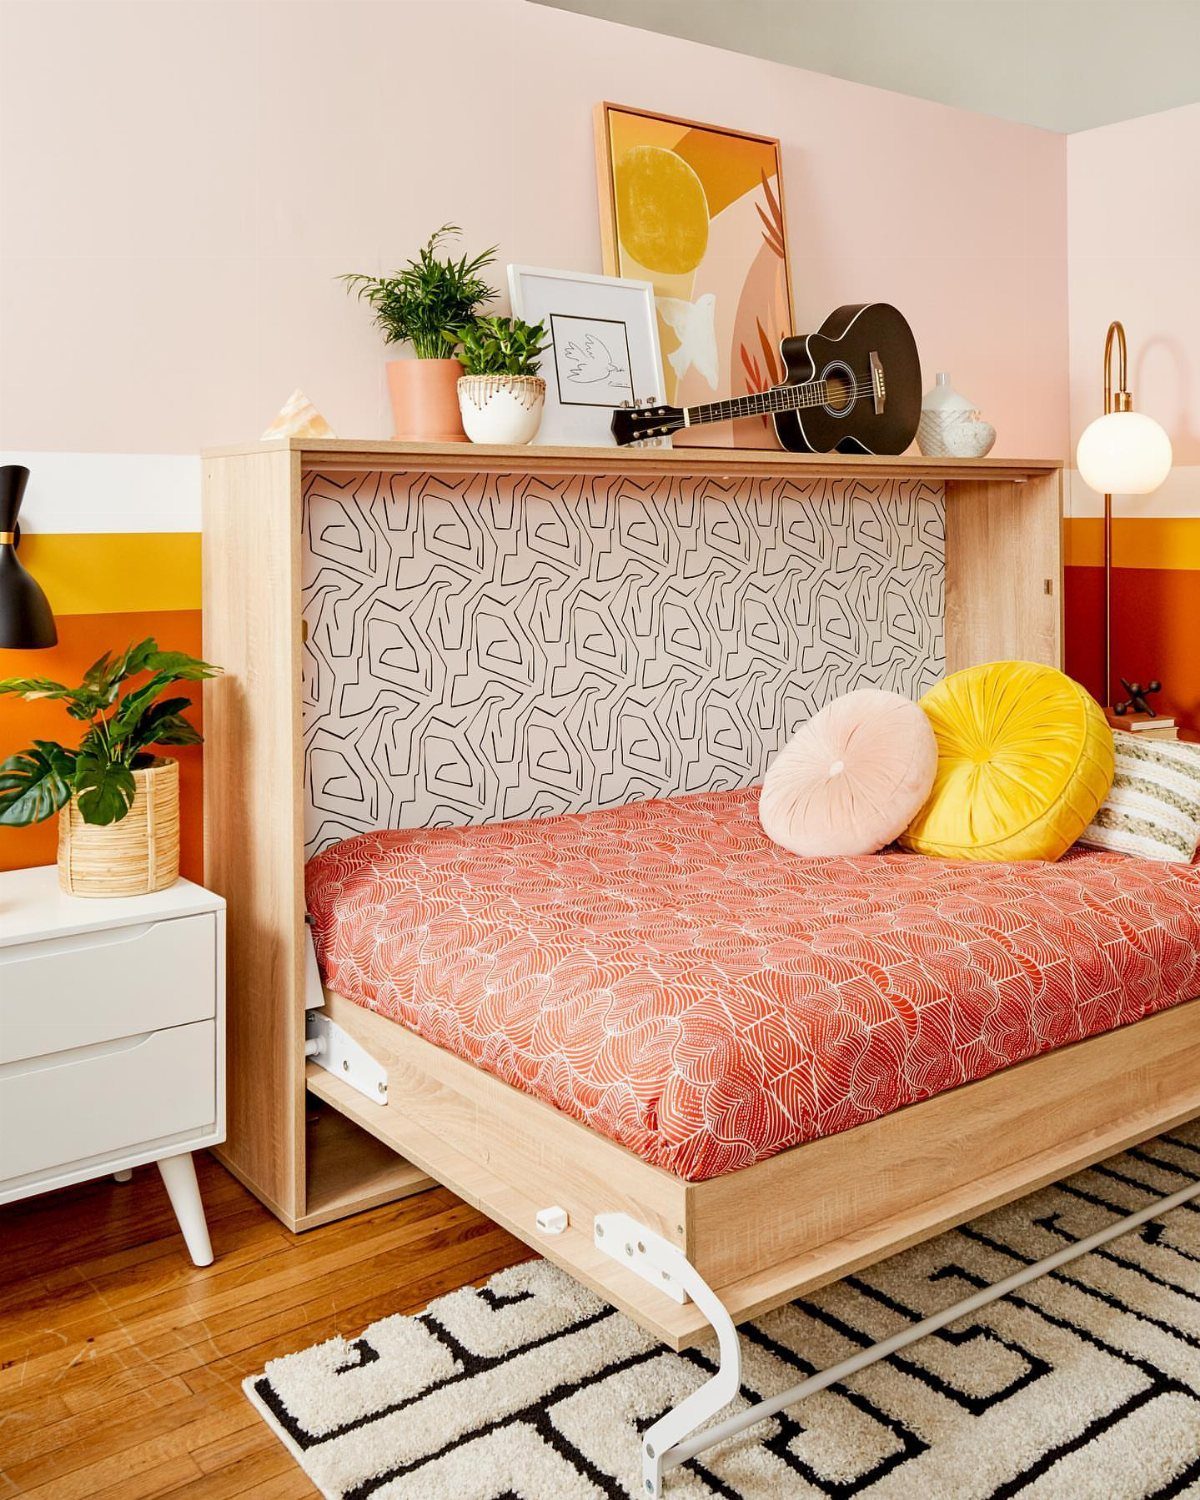
A Murphy bed folds into the wall, so the room is a living space by day and a bedroom at night. For a studio, that’s the biggest floor gain you can get without a loft.
Light wood keeps the cabinet from looking bulky when it’s closed. Leave clear floor space in front for the bed to swing down, and don’t park a coffee table there.
Expect it to cost more than a standard frame, and I’d budget for professional-grade wall anchoring.
6. Low-profile Bed
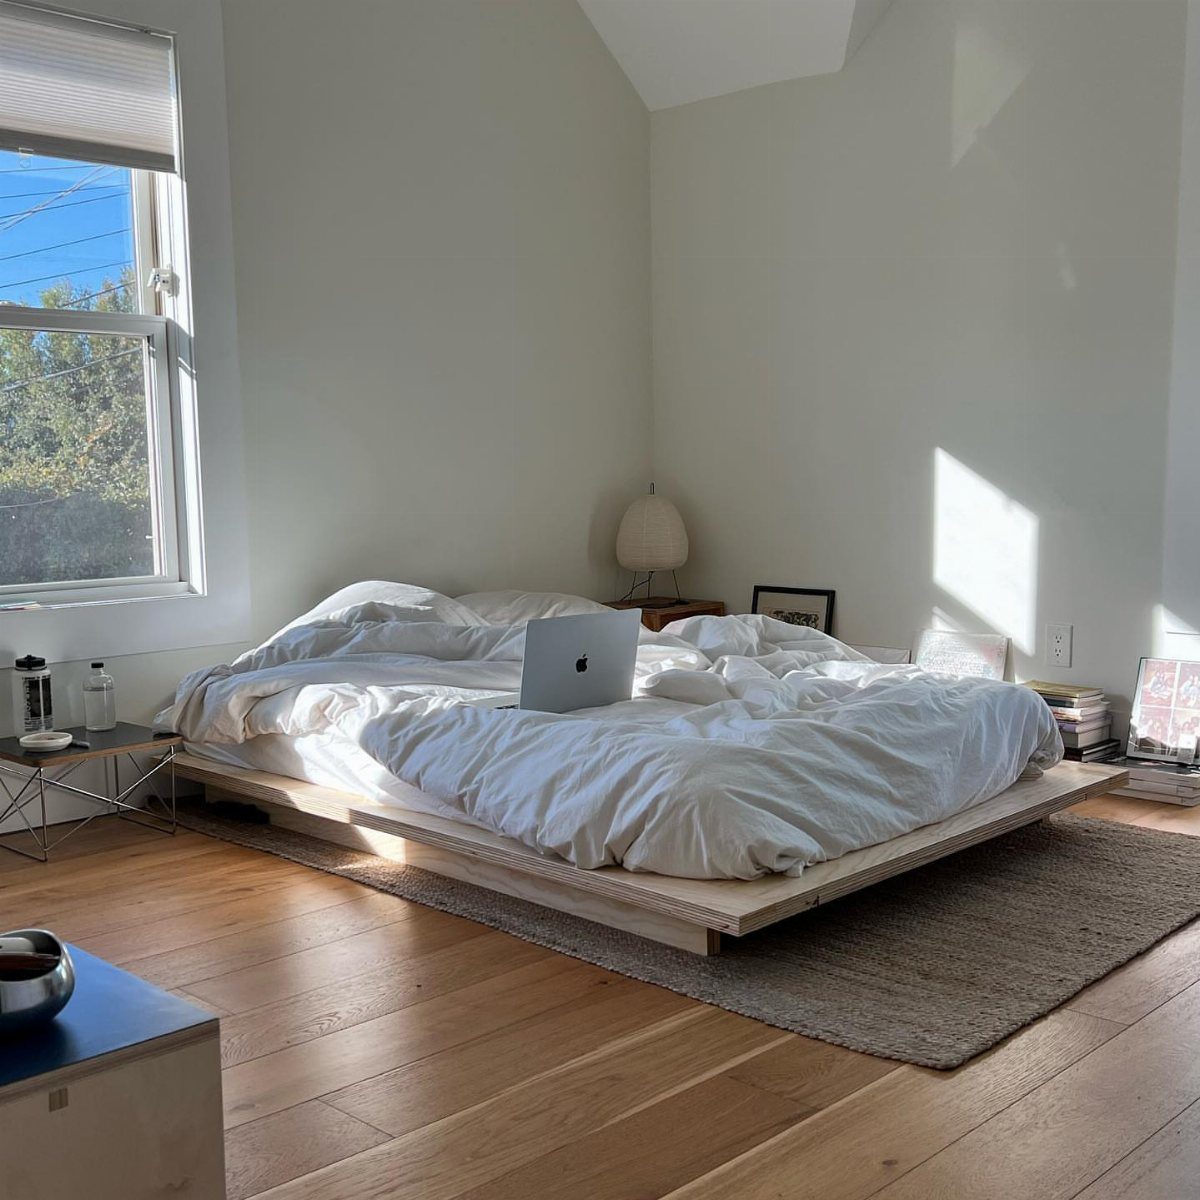
A low platform bed keeps the sightline open, so walls look taller and the window stays visible from across the room. It’s a cheap trick that costs nothing extra if you’re buying a frame anyway.
Hardwood floors and a rug underneath ground it.
Storage takes the hit: you lose the space beneath the bed, so plan drawers or shelves elsewhere. Getting out of a very low bed can also be harder on knees.
7. Floating Sofa
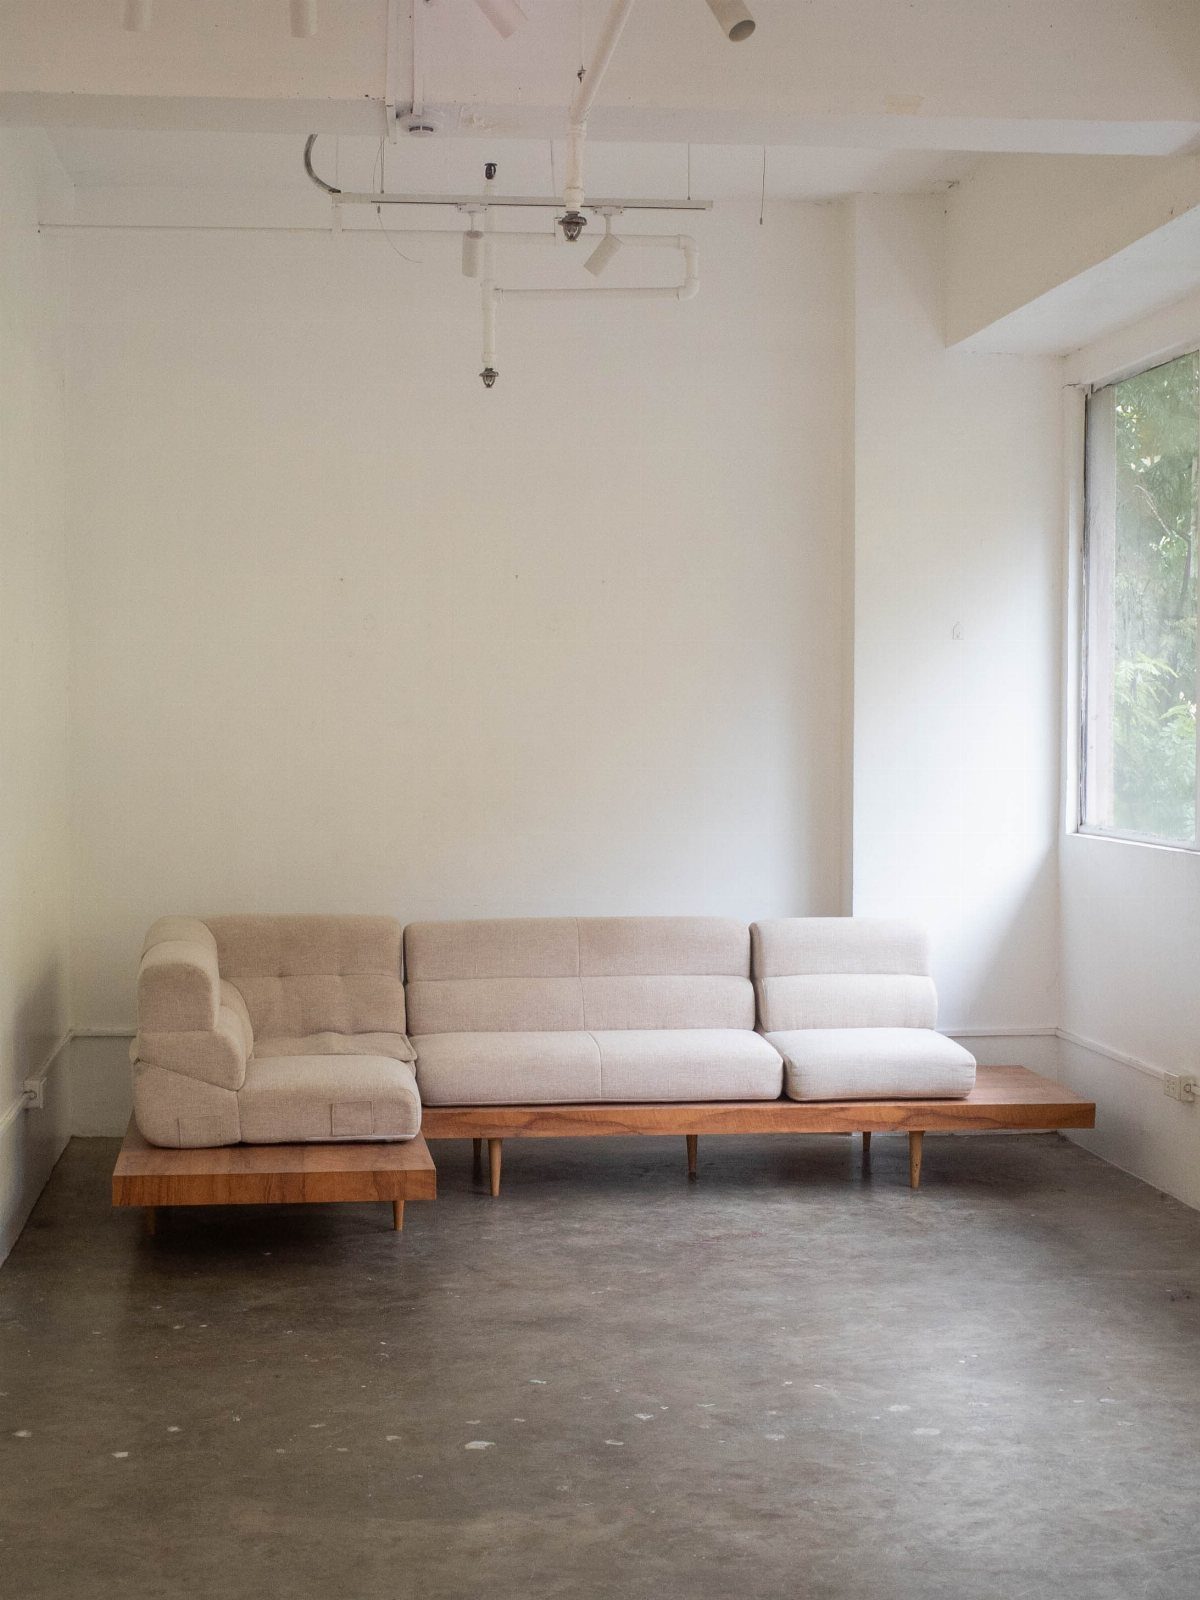
Pulling a sofa off the wall and setting it on its own platform draws a border around the living area without a single partition. In a studio, that edge tells your eye where the lounge ends and everything else begins.
A modular sofa suits this well, since you can shape the sections to fit the platform. Keep the upholstery light, as in this beige set, so the block doesn’t weigh down the room.
I’d leave a walkway on at least one side so the sofa reads as an island, not an obstacle.
8. Bed Tucked Into an Alcove
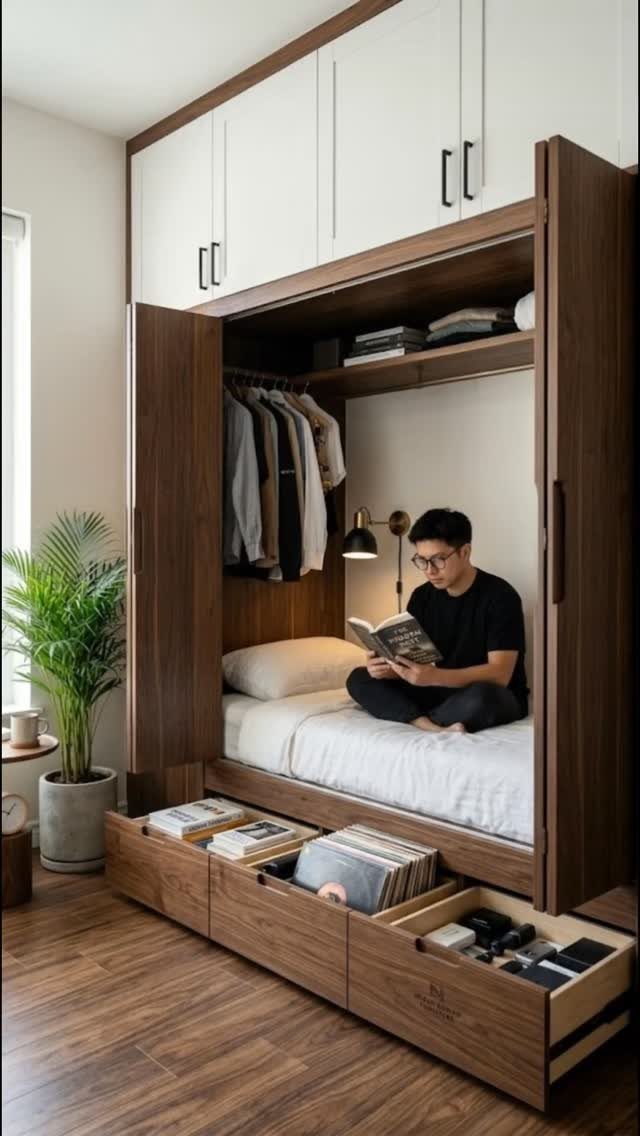
An alcove bed works because the walls and ceiling already frame the mattress, so the sleeping spot feels like its own small room. Overhead cabinets and a hanging rail turn the nook into a wardrobe too.
Drawers under the mattress are the part I’d insist on. They replace a dresser, which a studio rarely has room for.
Wood paneling gives a warm, cabin-like feel, but it can run dark once the room is tight on square footage, so add a reading light you can switch on from the pillow.
9. Ceiling-mounted Curtain Tracks
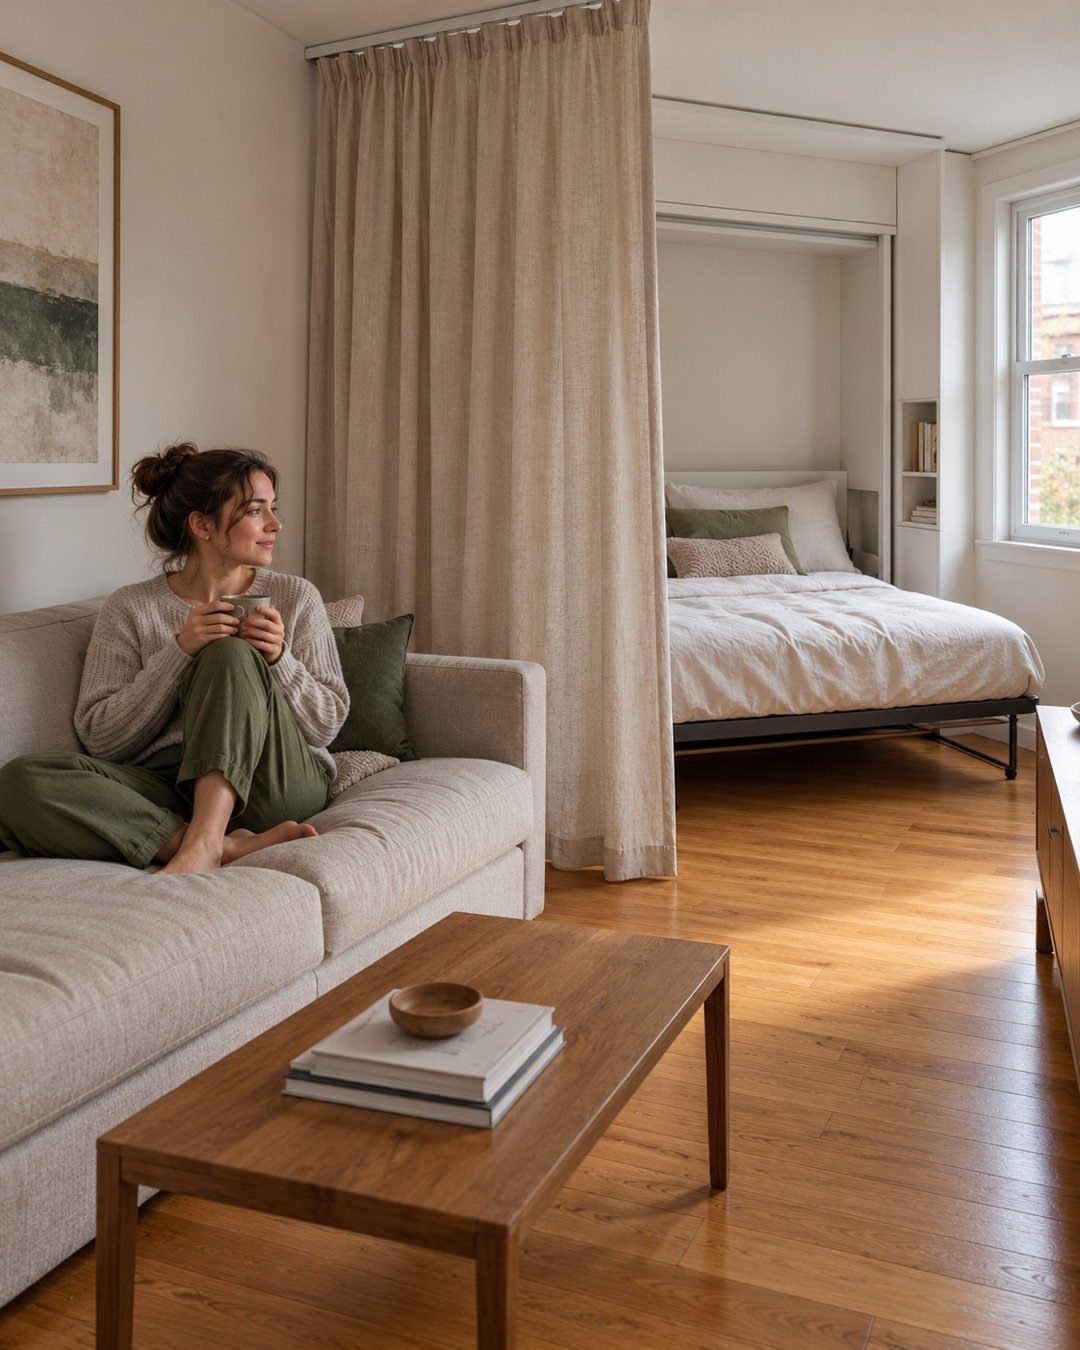
A curtain hung from a ceiling track slides across the room to hide the bed, then pulls back to open the studio again.
Mounting at the ceiling, not above the window or on a wall, lets the fabric fall in one clean line from top to floor.
Choose a heavy, opaque fabric if you want real privacy at night. A beige or neutral tone, like this one, blends into the room when it’s open.
A track and curtain cost a fraction of what a built wall does, and a renter can usually take it down when moving out.
10. Light Color Palette
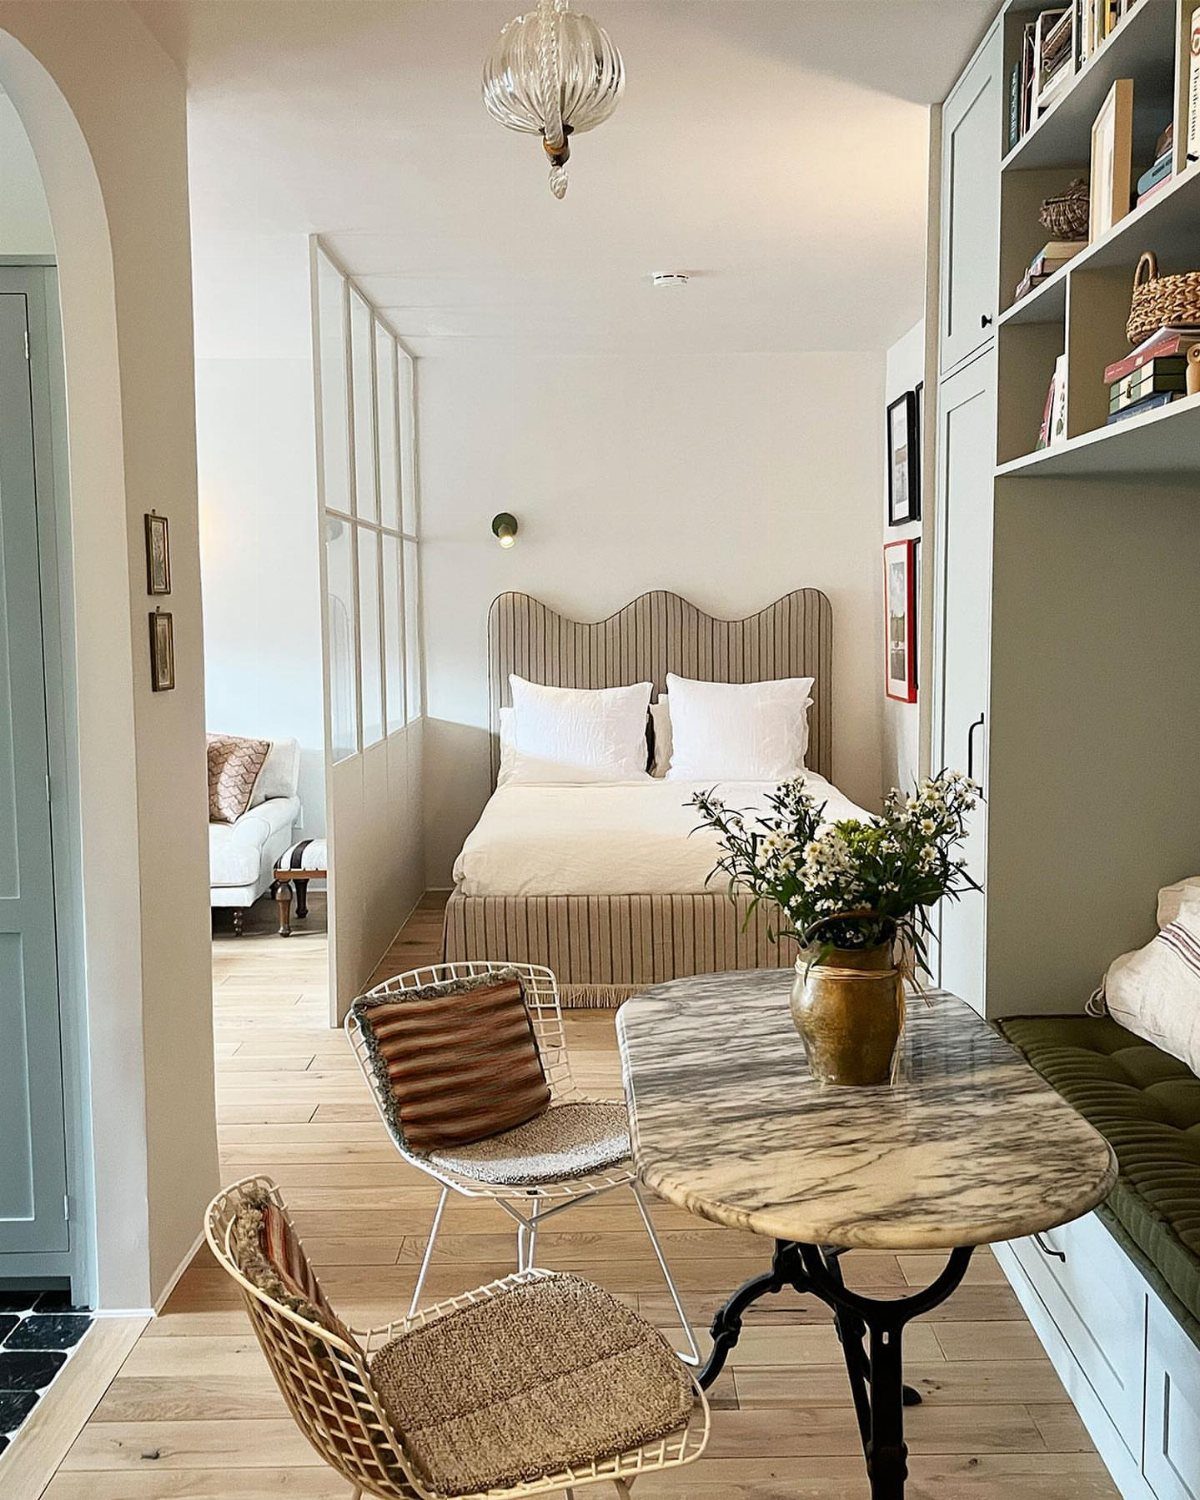
Pale walls, light furniture and a marble-topped table bounce daylight around, and a small studio feels wider for it. Stick to two or three soft tones so the eye reads one calm space instead of several zones.
A striped headboard is a smart way to add pattern without breaking the scheme. I’d keep the stripes in the same family as the walls.
Built-in shelving painted to match the wall disappears, which helps most in a tight room.
11. Glass Partition Divider
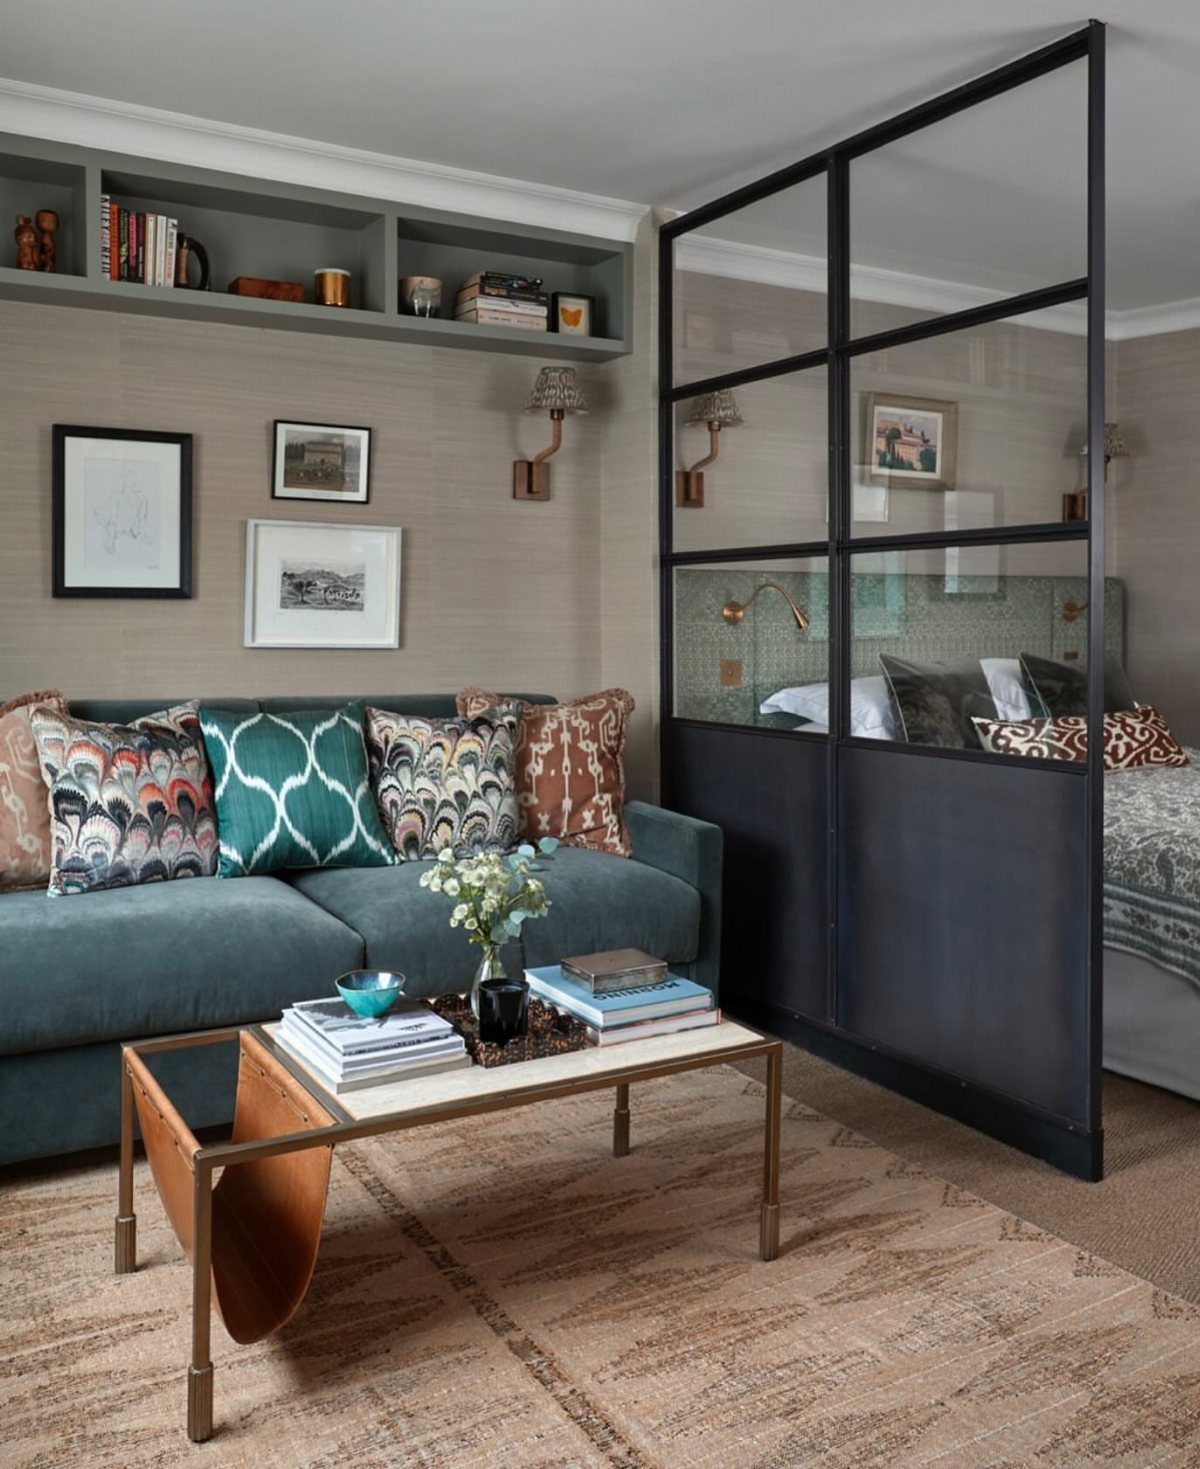
A black-framed glass partition splits the sofa area from the bed while letting daylight pass through both sides. You get a bedroom feel without the dark, boxed-in room a solid wall would create.
The thin black frame adds a graphic line, and it pairs well with a bold sofa color like this teal. Keep the furniture on both sides simple so the glass stays the star.
Privacy is the trade-off: you’ll see through it, so hang a curtain or blind on the bed side if you want to close it off.
12. Kitchen Peninsula with Bar Seating
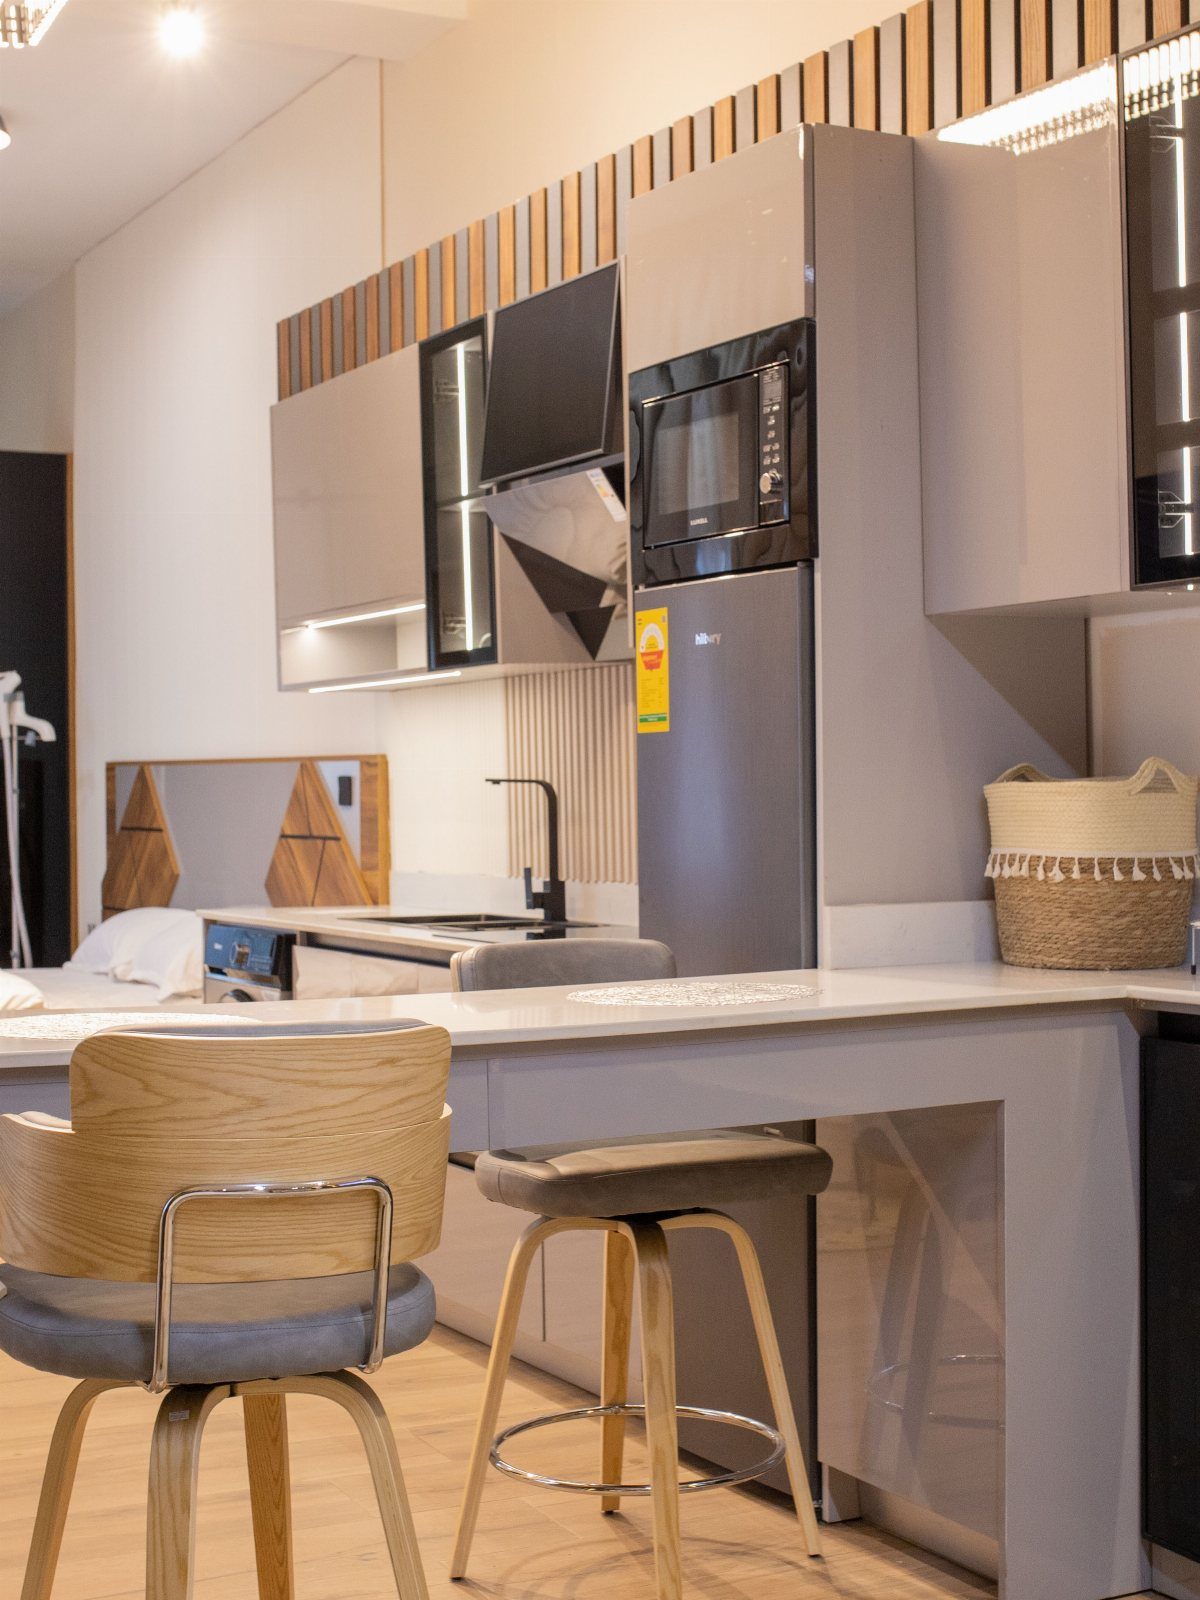
A peninsula with two stools lets one counter serve as prep space and dining table, so you can skip a table altogether. In a studio, that frees up a surprising amount of floor.
Pick backless stools or ones that tuck fully under the overhang, so they don’t block the walkway when nobody is sitting.
Placing the peninsula between the kitchen and the sleeping area also acts as a soft boundary, hiding some of the bed from the cooking zone.
13. Linear Studio Layout
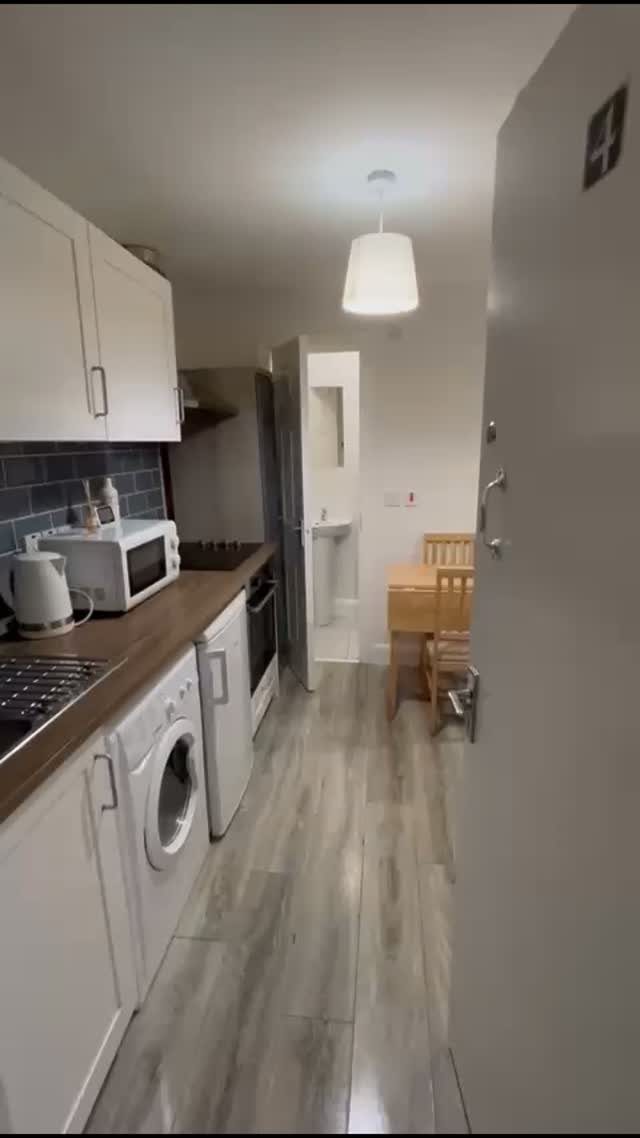
A linear layout runs everything along one narrow line: kitchenette on the long wall, then a small dining table at the back. In a slim studio, it keeps the walkway clear and gives each function its own stretch of floor.
White cabinets and appliances along the wall keep the run from feeling heavy. I’d choose a wooden table with a slim footprint, and chairs that tuck fully under it so the path to the back stays open.
Put the table where the room ends, near the window if there is one, so the far end becomes a destination rather than a dead end.
The trade-off is that nothing can be moved far, so measure the walkway before buying the table.
Unlike one-bedroom apartments, studios typically have a main space that functions as a combined living room, bedroom, kitchen, and dining room. Larger studios—often featuring an alcove for a bed or a partially separated dine-in kitchen—can be closer to 600 square feet, she says.
Avoid Overcrowding
Clutter comes in 2 kinds, and a studio punishes both. I’m talking about the mail piled next to the couch and the magazines stacked on the coffee table.
The quieter kind is visual: too many appliances parked on the counter, or chairs stuffed around a table. Keep surfaces clear, or edit them down to a few things you actually use.
Furniture size matters as much as furniture count.
A full sofa crowds a studio fast, so I go with a loveseat or apartment-size piece instead. For a coffee table, I pick something small and round or a set of nesting tables instead of a wide rectangle.
Wall-mount the TV and add a floating shelf instead of a bulky entertainment center. A standalone wardrobe in the living area is another piece to skip; a clothing rack behind a curtain does the same job with less bulk.
Leaving a small gap between the furniture and the walkway changes how the whole walkway feels.
Frequently Asked Questions
How do you style a studio apartment?
Pick furniture that does 2 jobs, mark each zone without building walls, and let daylight into the room.
A big rug under the sofa marks off the living zone, and a Murphy bed or loft bed gives you back the floor underneath.
Thin curtains and mirrors help light travel, and keeping surfaces clear stops a tight room from feeling messy.
What is the smallest a studio apartment can be?
Some studios in very dense cities come in around 300 square feet, which leaves room for little more than a bed, a small table and a narrow kitchen run.
Most studios in the US land between 350 and 600 square feet, and RentCafe put the average for new construction in 2024 at 457 square feet. Larger ones near 600 square feet often have an alcove for the bed.
How do I feng shui my studio apartment?
Keep clear walkways and let the windows guide the layout.
Put seating or a small dining spot near the light, and set the bed farther back in the dimmer part of the room. Choosing furniture that tucks away, like chairs that slide fully under a table, keeps the paths open.
Where do you put your bed in a studio apartment?
Put it in the corner farthest from the entry, ideally in an alcove or behind a divider so it isn’t the first thing you see.
A ceiling-mounted curtain track is a cheap way to hide it, and a renter can usually take it down at move-out.





