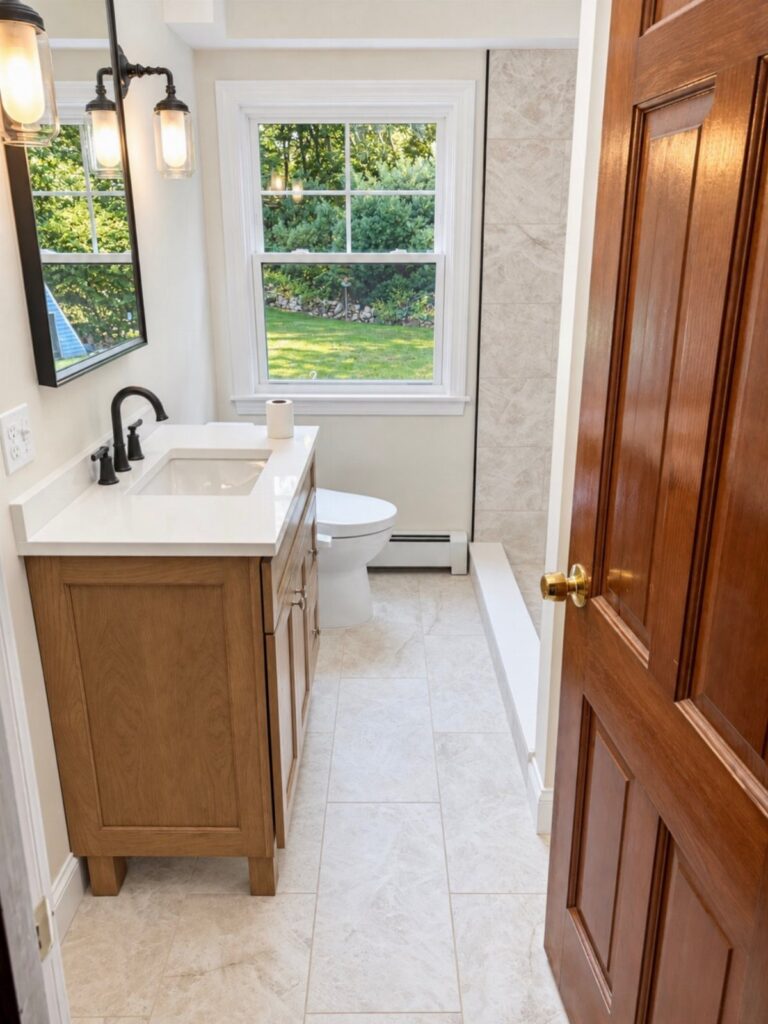
Ideas in this list run from a gallon or two of paint and a weekend to a full rebuild at $10,000 to $25,000, and the line between them is whether you are swapping surfaces or moving plumbing, tile, and walls.
If your pipes stay where they are, a large mirror, a wall-mounted vanity, or a single feature wall in dark green will do the job.
Once a corner sink, a skylight, or a narrow wet room enters the plan, you are pricing a different project, one that can take 2–4 weeks.
1. Large Mirrors
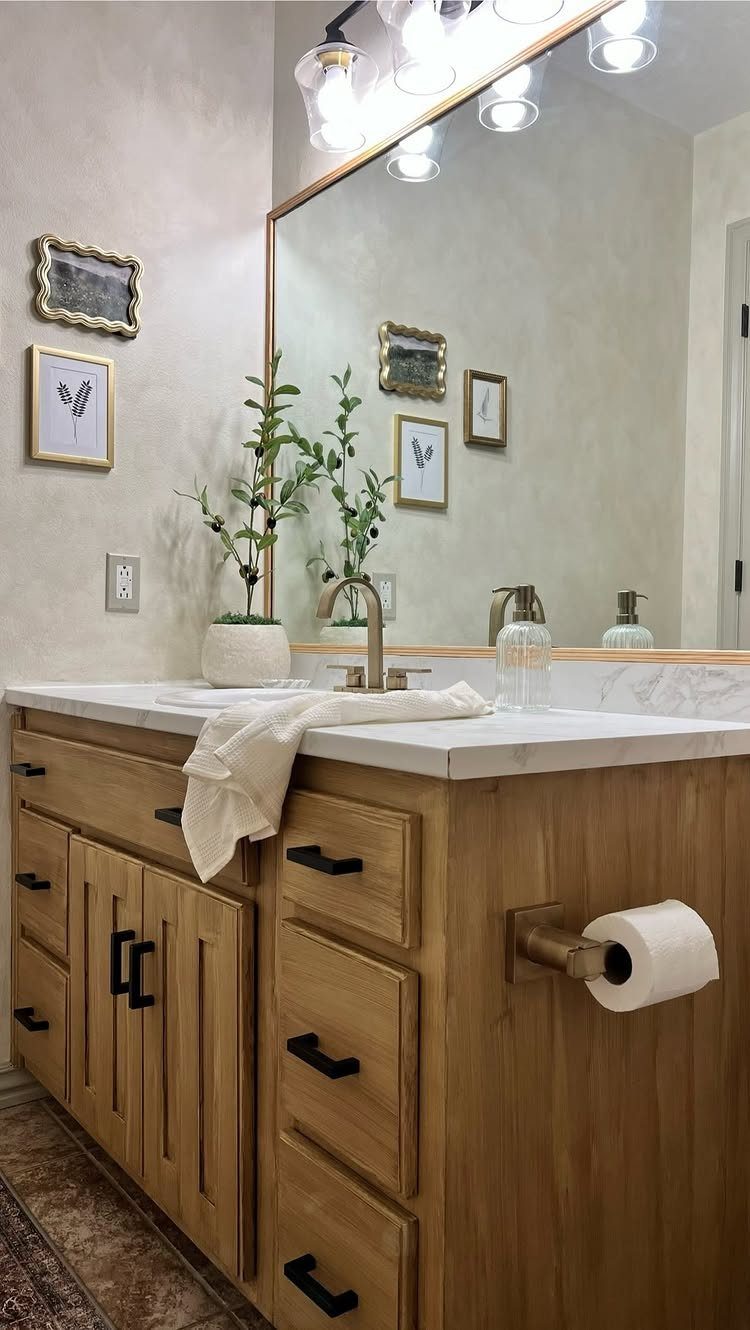
A mirror that runs nearly the width of the vanity does more for a cramped bath than any paint color. It doubles the view of the room, so the walls seem to sit farther back.
Hang it low enough to meet the backsplash or counter edge, and the reflection picks up the full width of the space instead of a strip of ceiling.
2. Wall-mounted Fixtures
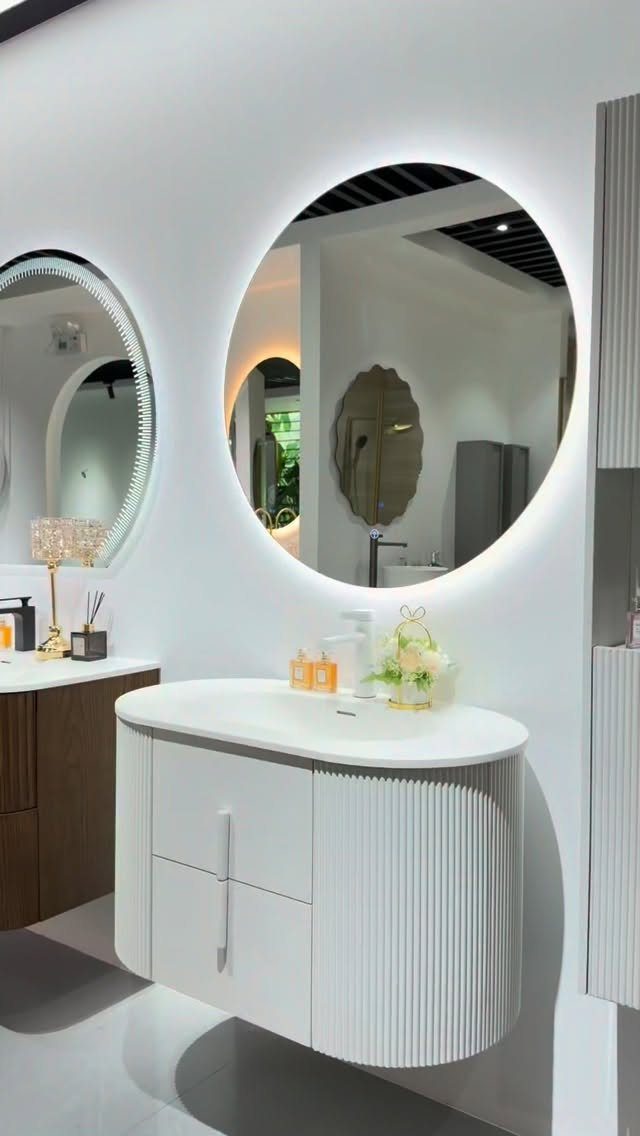
Lifting the vanity off the floor leaves a strip of visible tile underneath, and that gap is what makes a tight room look less boxed in.
A curved, fluted front like this one also softens the corners you tend to bump in a narrow space.
Wall-mounted units need solid backing, so open the wall or find studs first.
A round backlit mirror above it adds light without extra sconces. Expect to give up the closed storage a floor-standing base would offer.
3. Light Colors
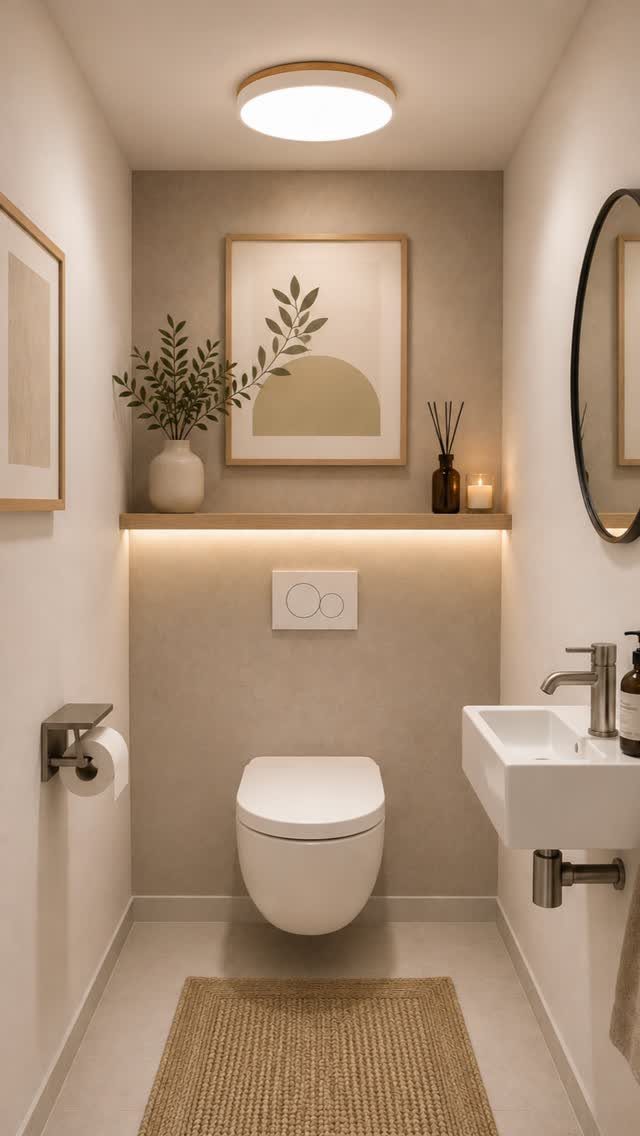
Beige walls with white fixtures keep every surface close in tone, so the eye doesn’t stop at edges and the room reads as one calm shape.
That is the cheapest way to gain visual space: a gallon or two of paint and a weekend.
I would stay warm rather than stark white, and add a woven rug and a plant for texture. Without that, light rooms can feel flat.
4. Install Glass Shower Doors
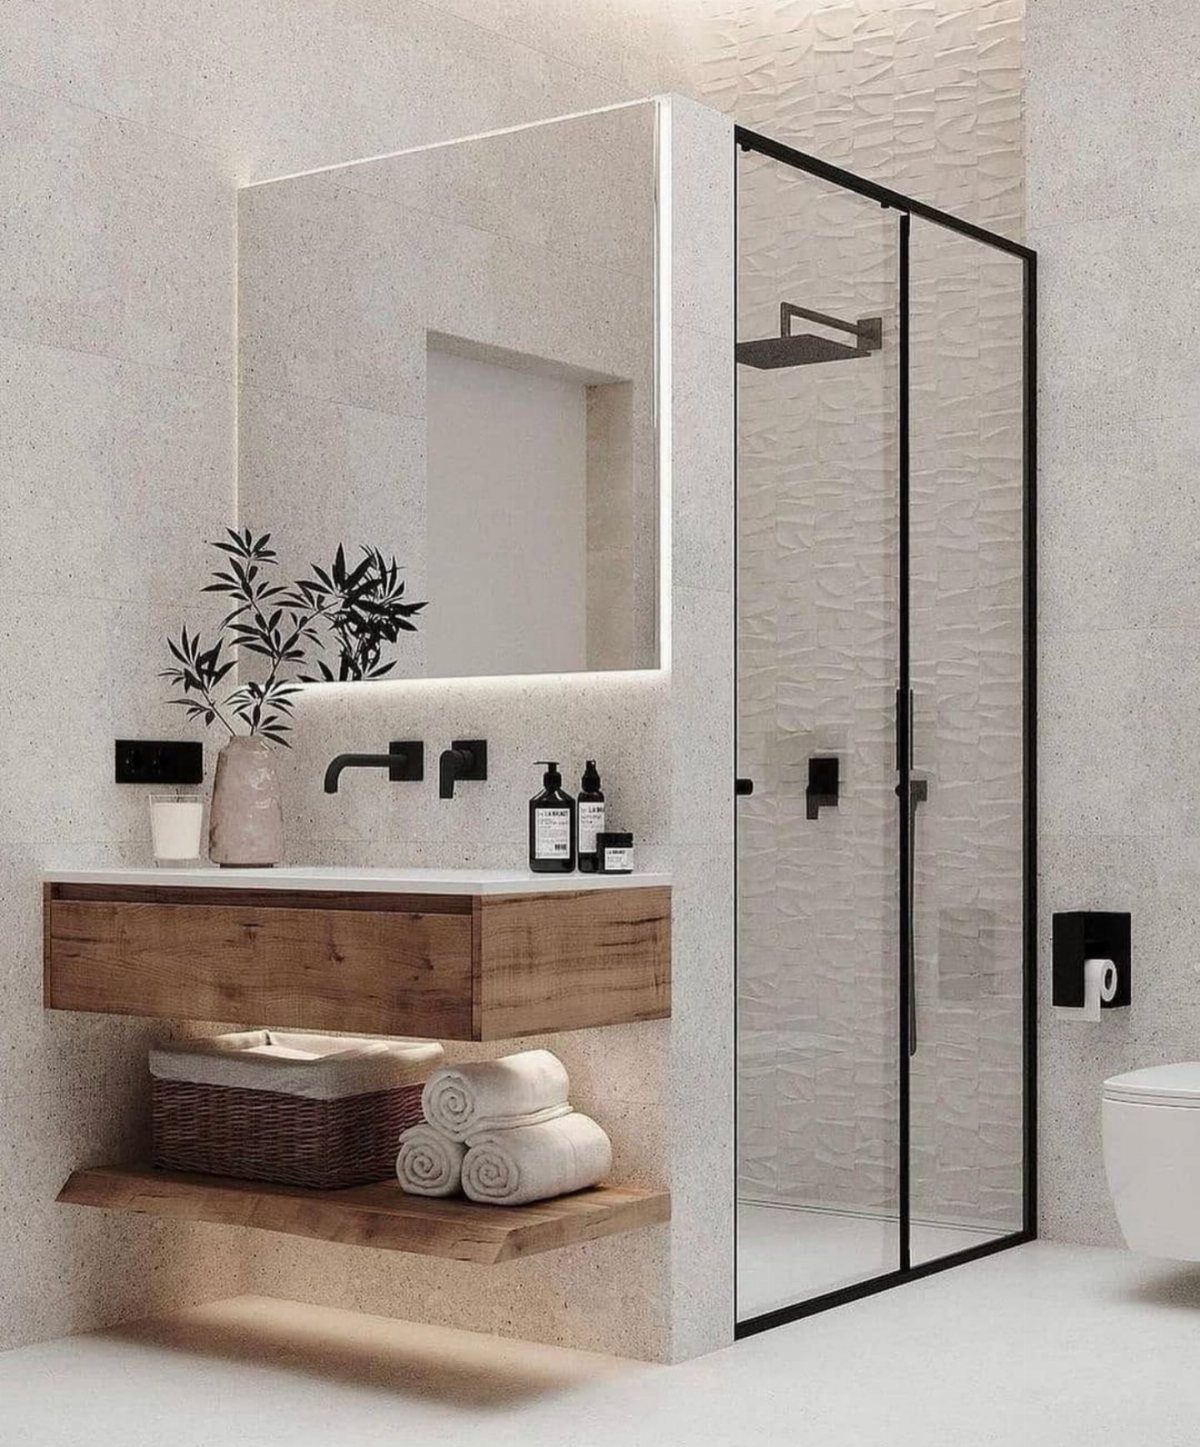
Swapping a shower curtain for a glass panel removes the fabric line that chops a cramped bath in half. You see the whole floor and the back wall, and the room reads bigger at once.
Clear glass shows more than frosted. The catch: glass needs regular wiping, while a curtain just gets thrown in the wash.
5. Corner Sink
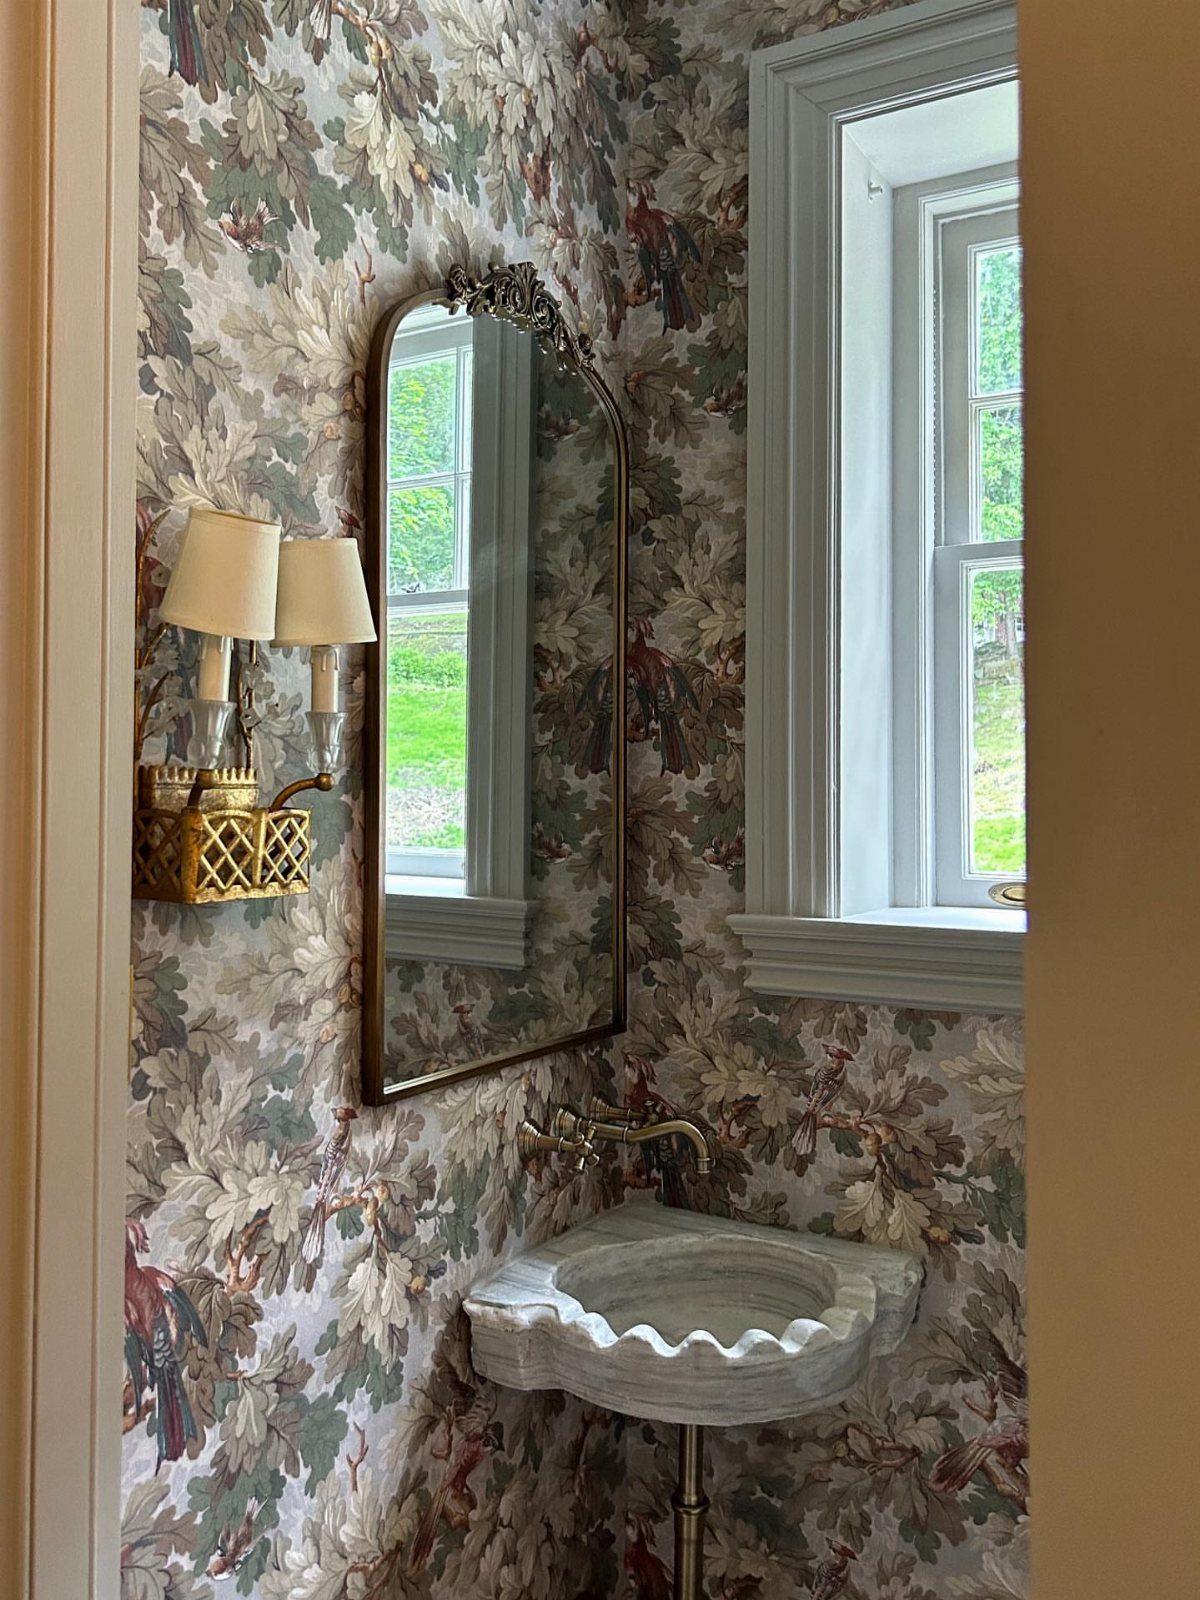
A corner sink claims the one spot nobody uses, which leaves the floor in front open for walking. With a pedestal base it takes almost no visual weight, and a small window beside it keeps the corner bright.
Check that the plumbing can reach the corner while you still have options, since moving supply lines raises the cost fast.
6. Feature Wall
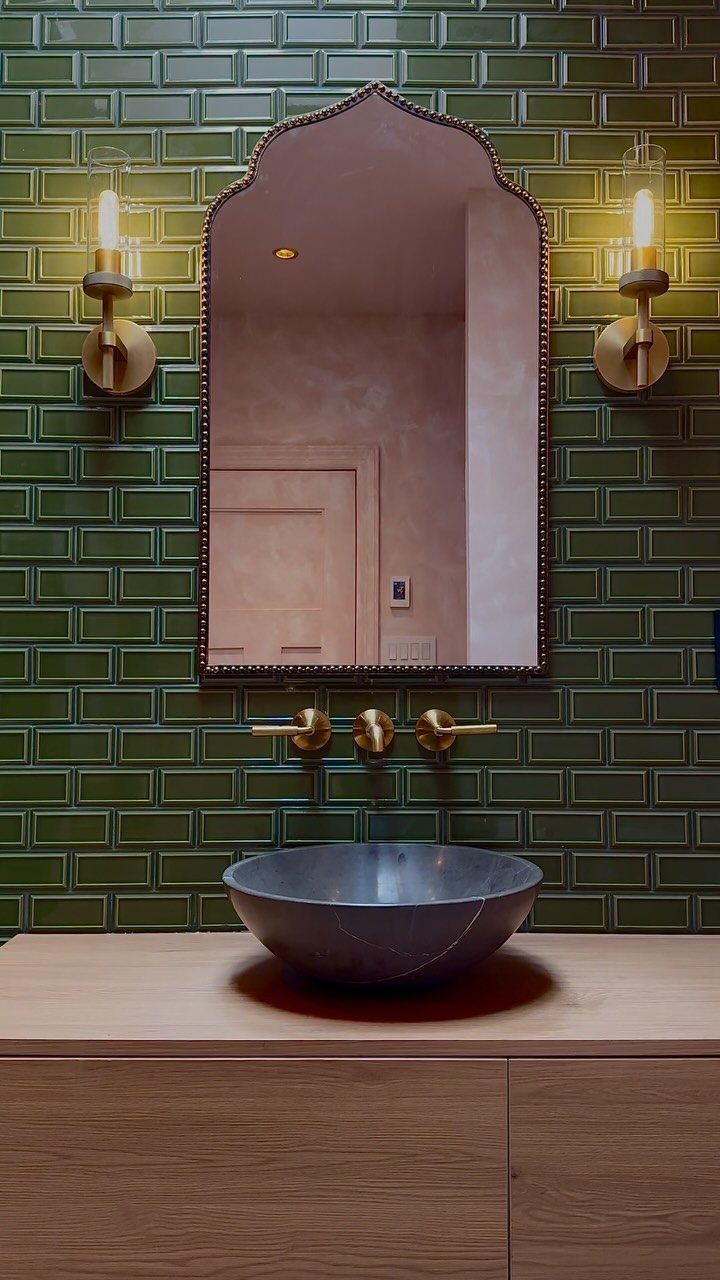
Tile one wall in a deep color and leave the rest quiet. Dark green behind the vanity gives the room a focal point without adding a single piece of furniture.
I would limit the tile to the vanity wall; one wall is a smaller tile order and a much easier weekend job.
7. Install a Skylight or Larger Windows
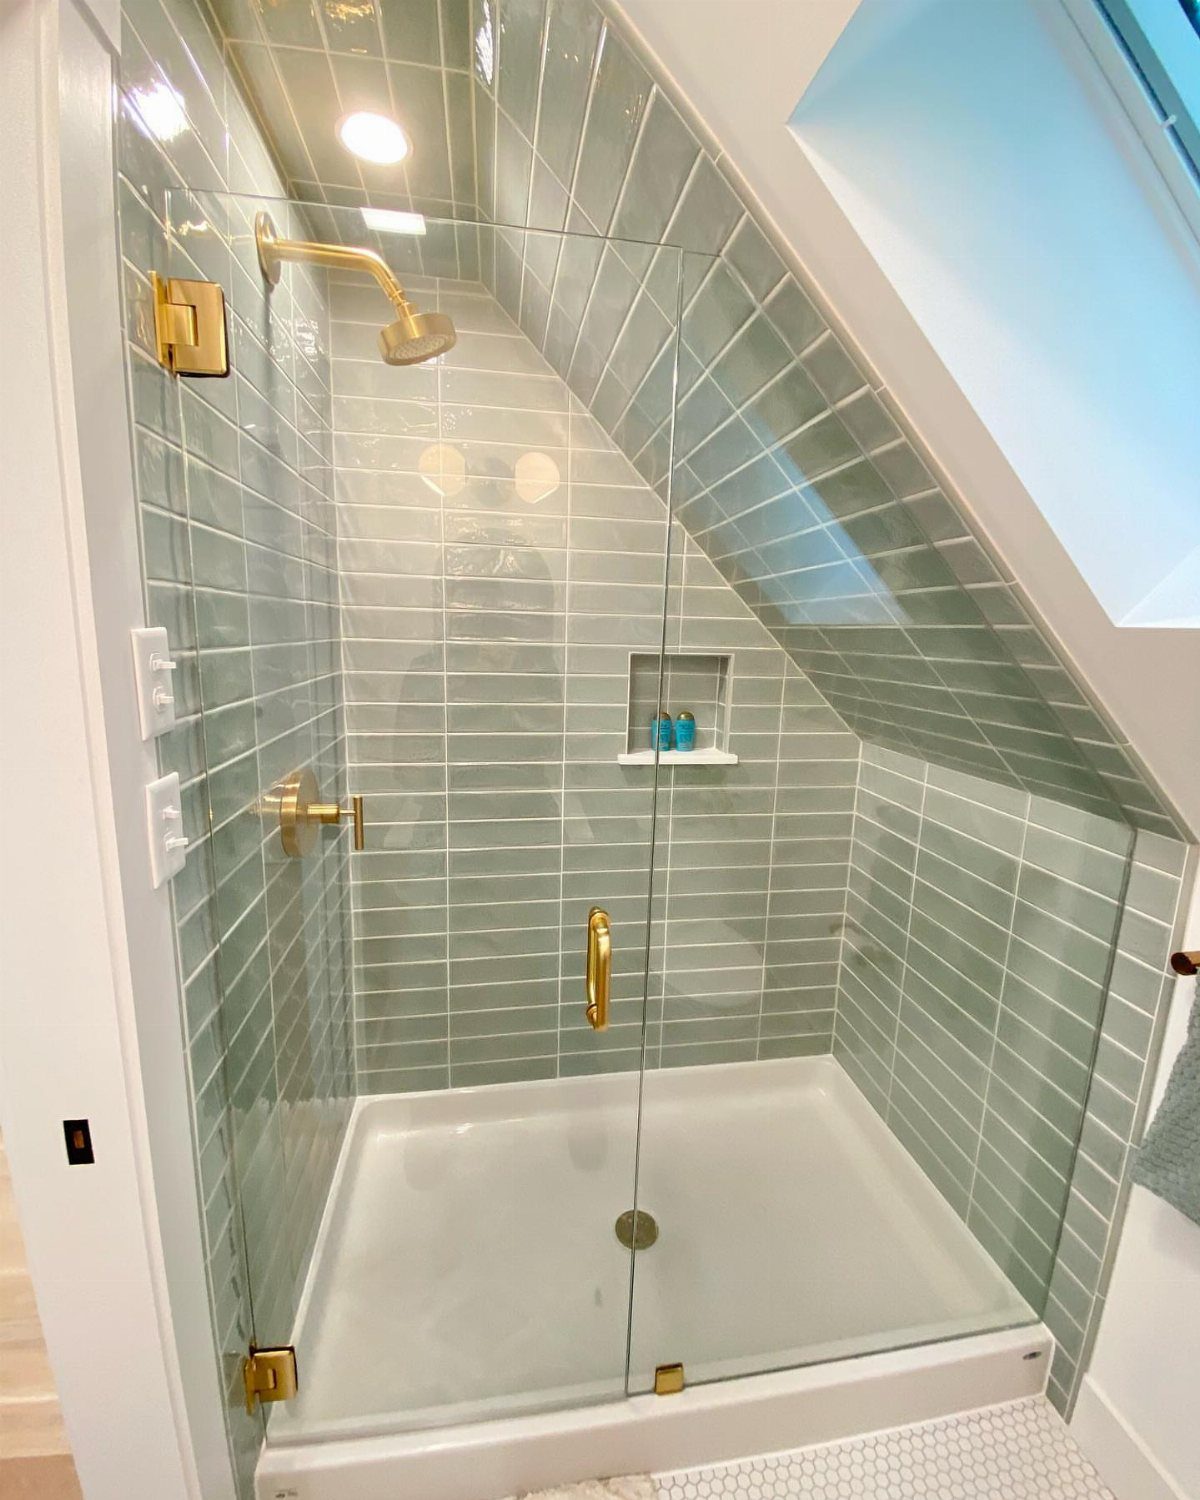
A skylight in a sloped ceiling puts daylight straight onto the shower wall, and light tile like this pale green catches it and spreads it around the stall. Privacy stays intact, since nobody looks in from above.
A larger window does the same job on an outside wall.
Either one is a bigger project than paint, so get a contractor’s quote first, while you can still change your mind. Frosted glass in a window keeps the light and hides the view in.
8. Brushed Metals and Ceramic Basins
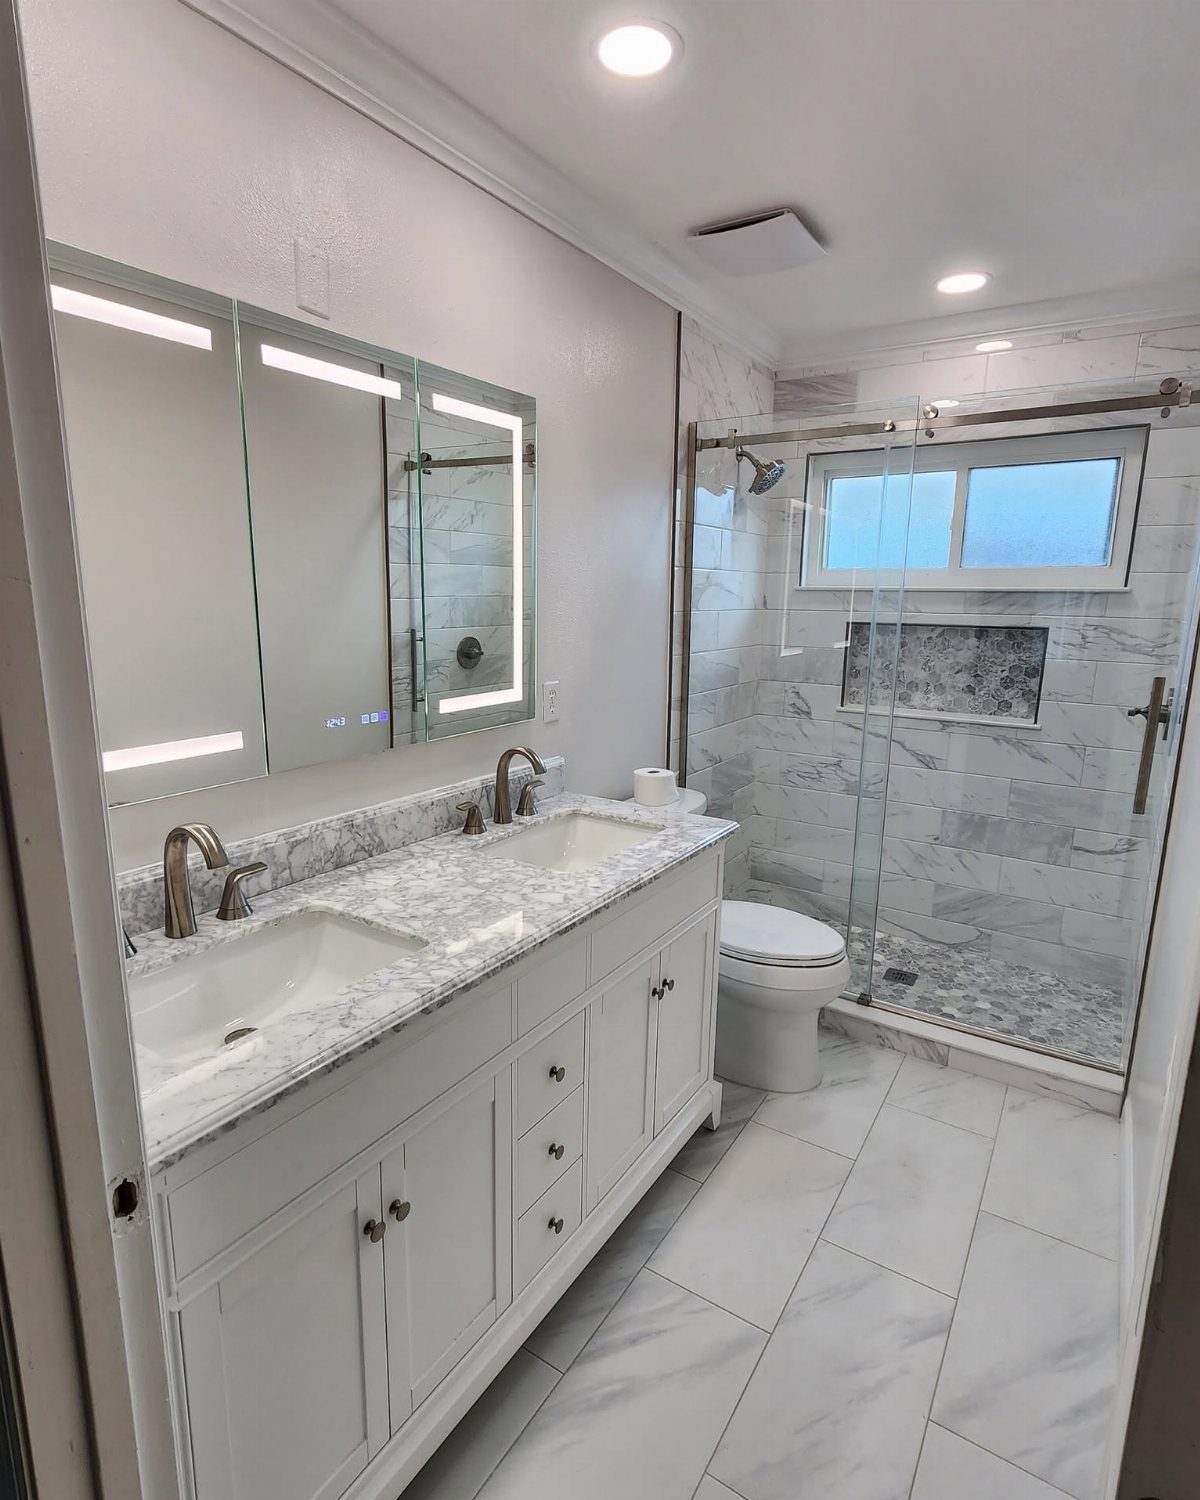
Brushed metal hides water spots and fingerprints far better than polished chrome, which matters in a bathroom you wipe down every day. Against white marble and ceramic basins, the soft sheen looks calm instead of flashy.
I would match the faucet finish on the vanity, the shower, and any towel hardware so they read as one set.
Ceramic basins are easy to clean and hard to chip in daily use. Marble-look tile gives you the same effect for less money.
9. Grab Bars
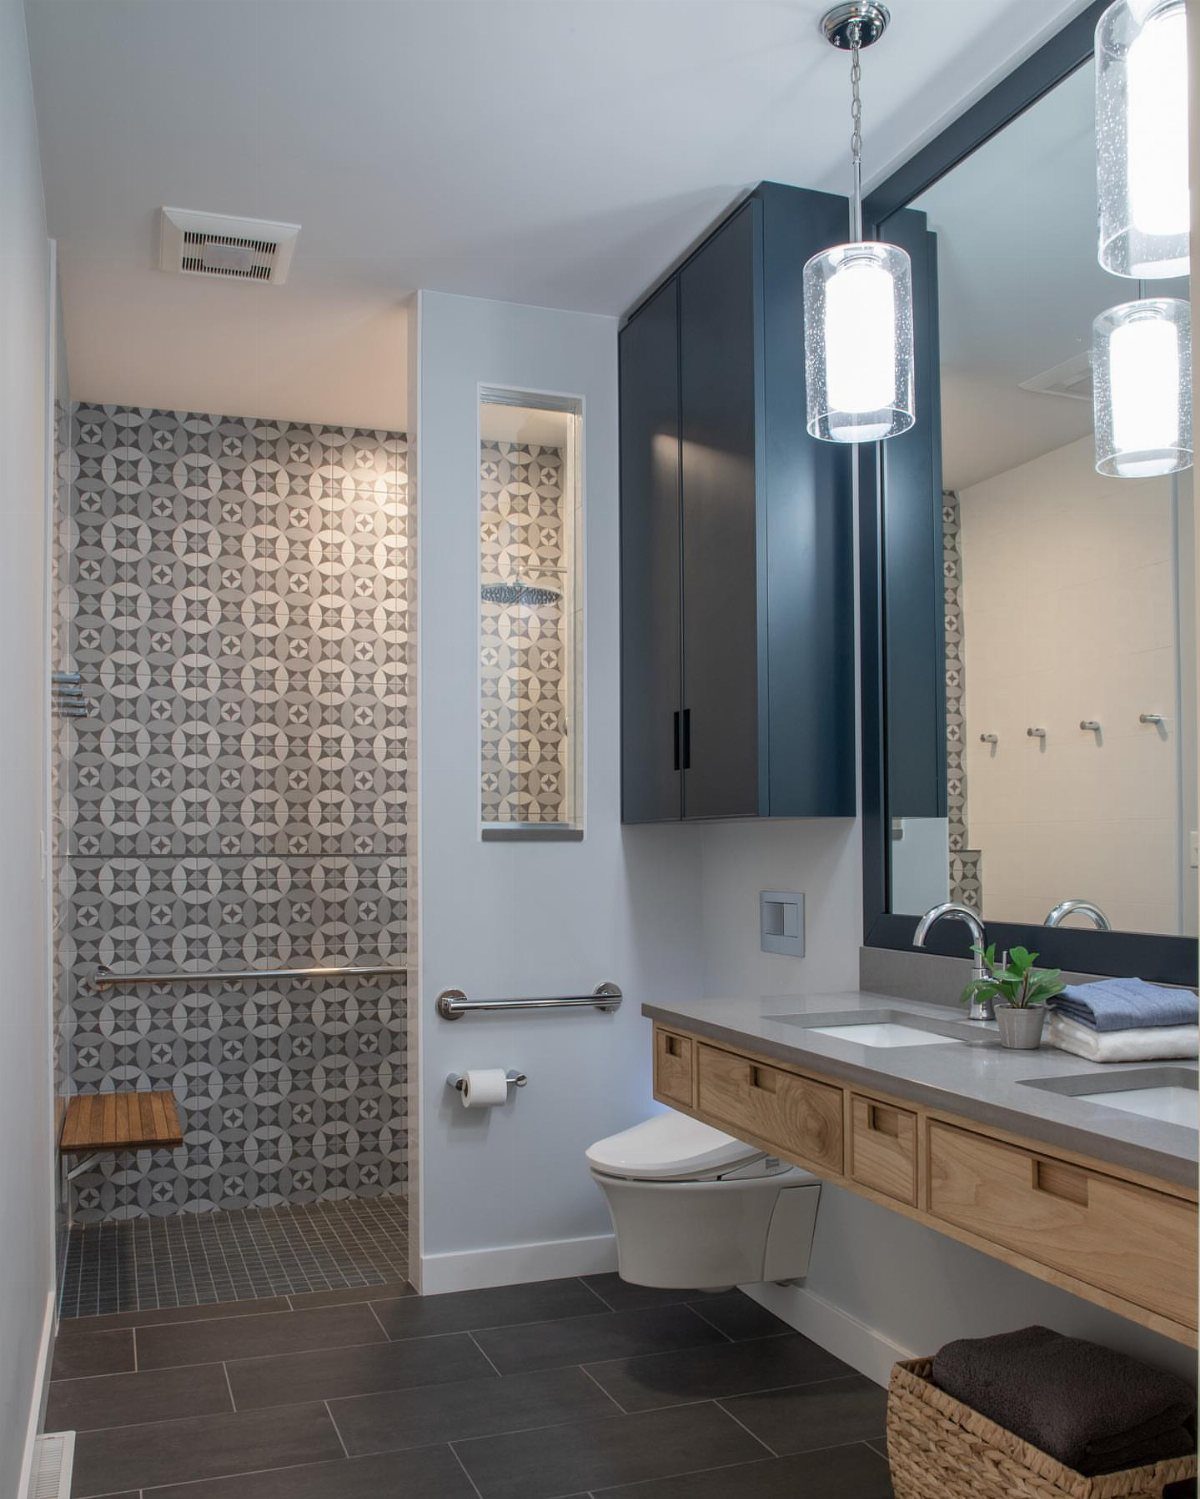
Grab bars no longer have to look like a hospital. A slim metal bar beside the toilet, as here, blends into a modern bathroom and gives you something solid to push up from.
Anchor it into studs or solid blocking, never drywall alone, because the bar is only as strong as the wall behind it.
Pick a finish that matches your faucets. I would install one even if nobody needs it yet; adding it during a remodel is cheaper than opening the wall later.
10. Pedestal Sink with Dark Walls
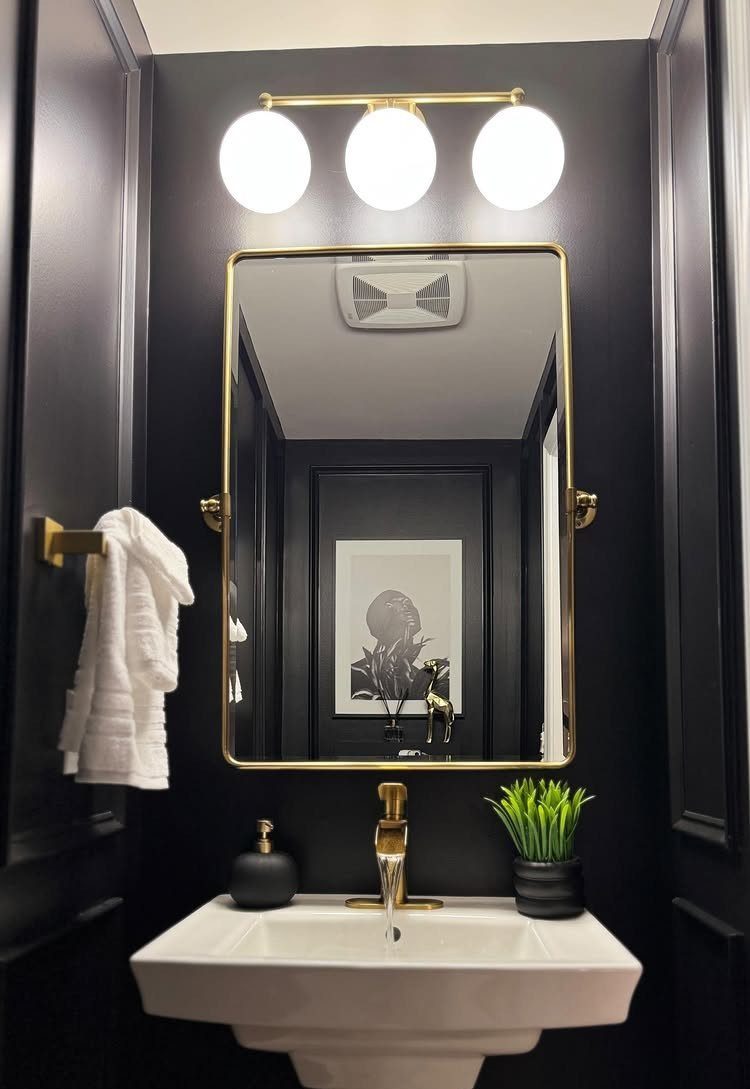
Black walls give a compact bathroom more depth instead of less, because the corners disappear. A white pedestal sink stands out sharply against them and takes up very little floor.
Gold fixtures and a gold-framed mirror add warmth so the dark paint doesn’t turn cold.
The maker of this bathroom describes the black walls as rich, and I agree. Use a satin or semi-gloss finish for moisture, and add good lighting, since dark paint absorbs it.
11. Narrow Wet Room Layout
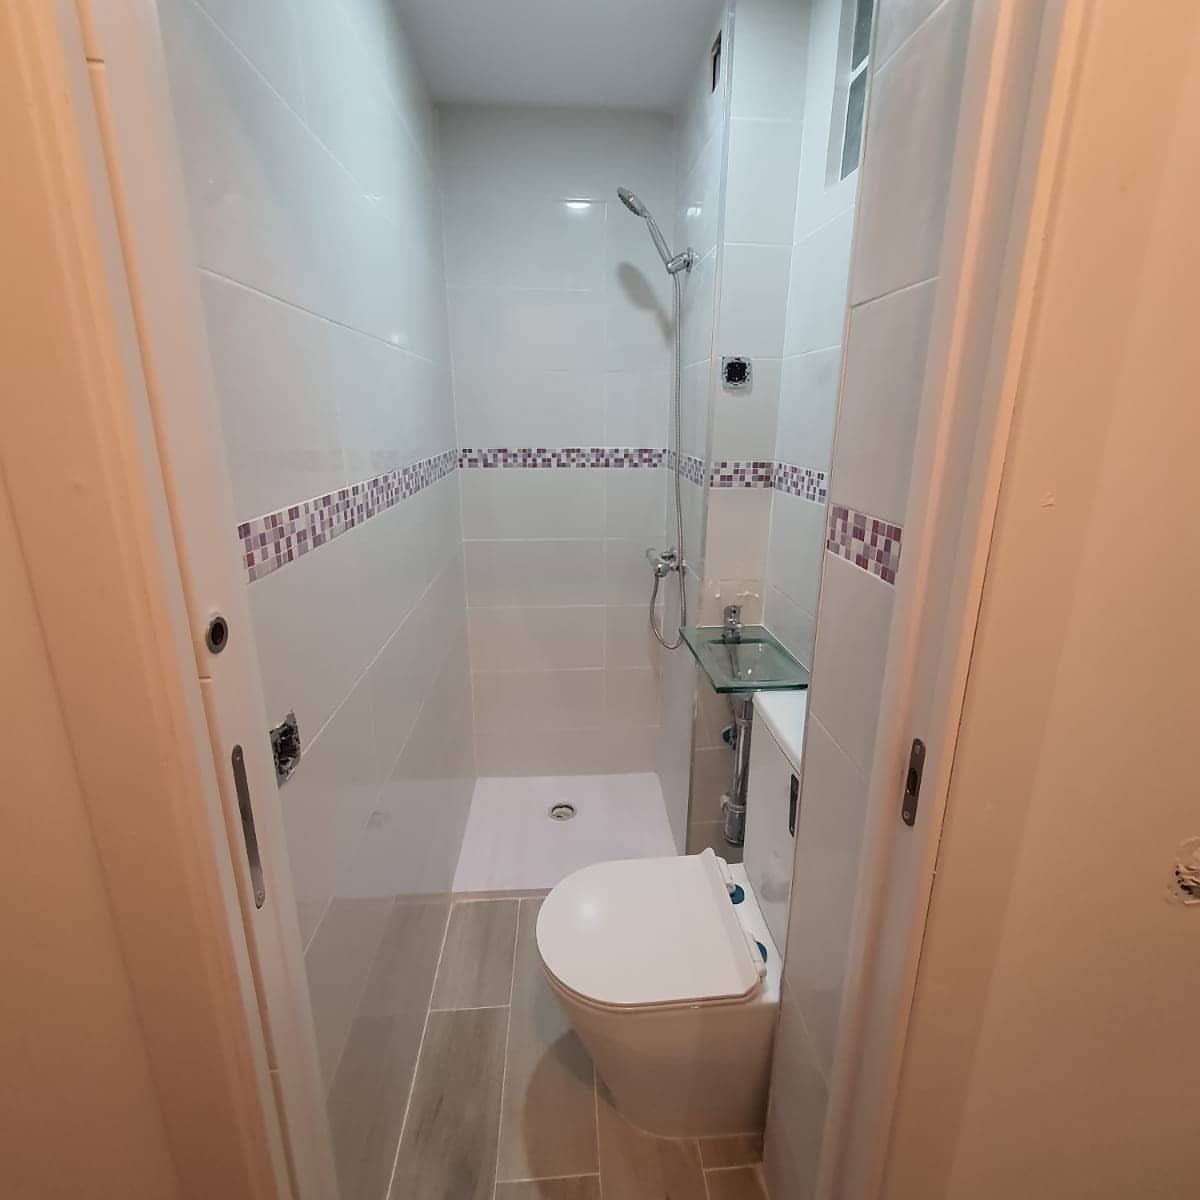
An open shower with no door or curtain lets the whole narrow floor read as one continuous strip, which is what a skinny bathroom needs. A handheld showerhead lets you rinse the stall without spraying the room.
Run white tile up the walls and keep the border as the only accent; a purple mosaic band draws the eye along the length.
Slope the floor toward the drain and waterproof the whole room. Expect some splashing near the toilet.
12. Floating Double Vanity
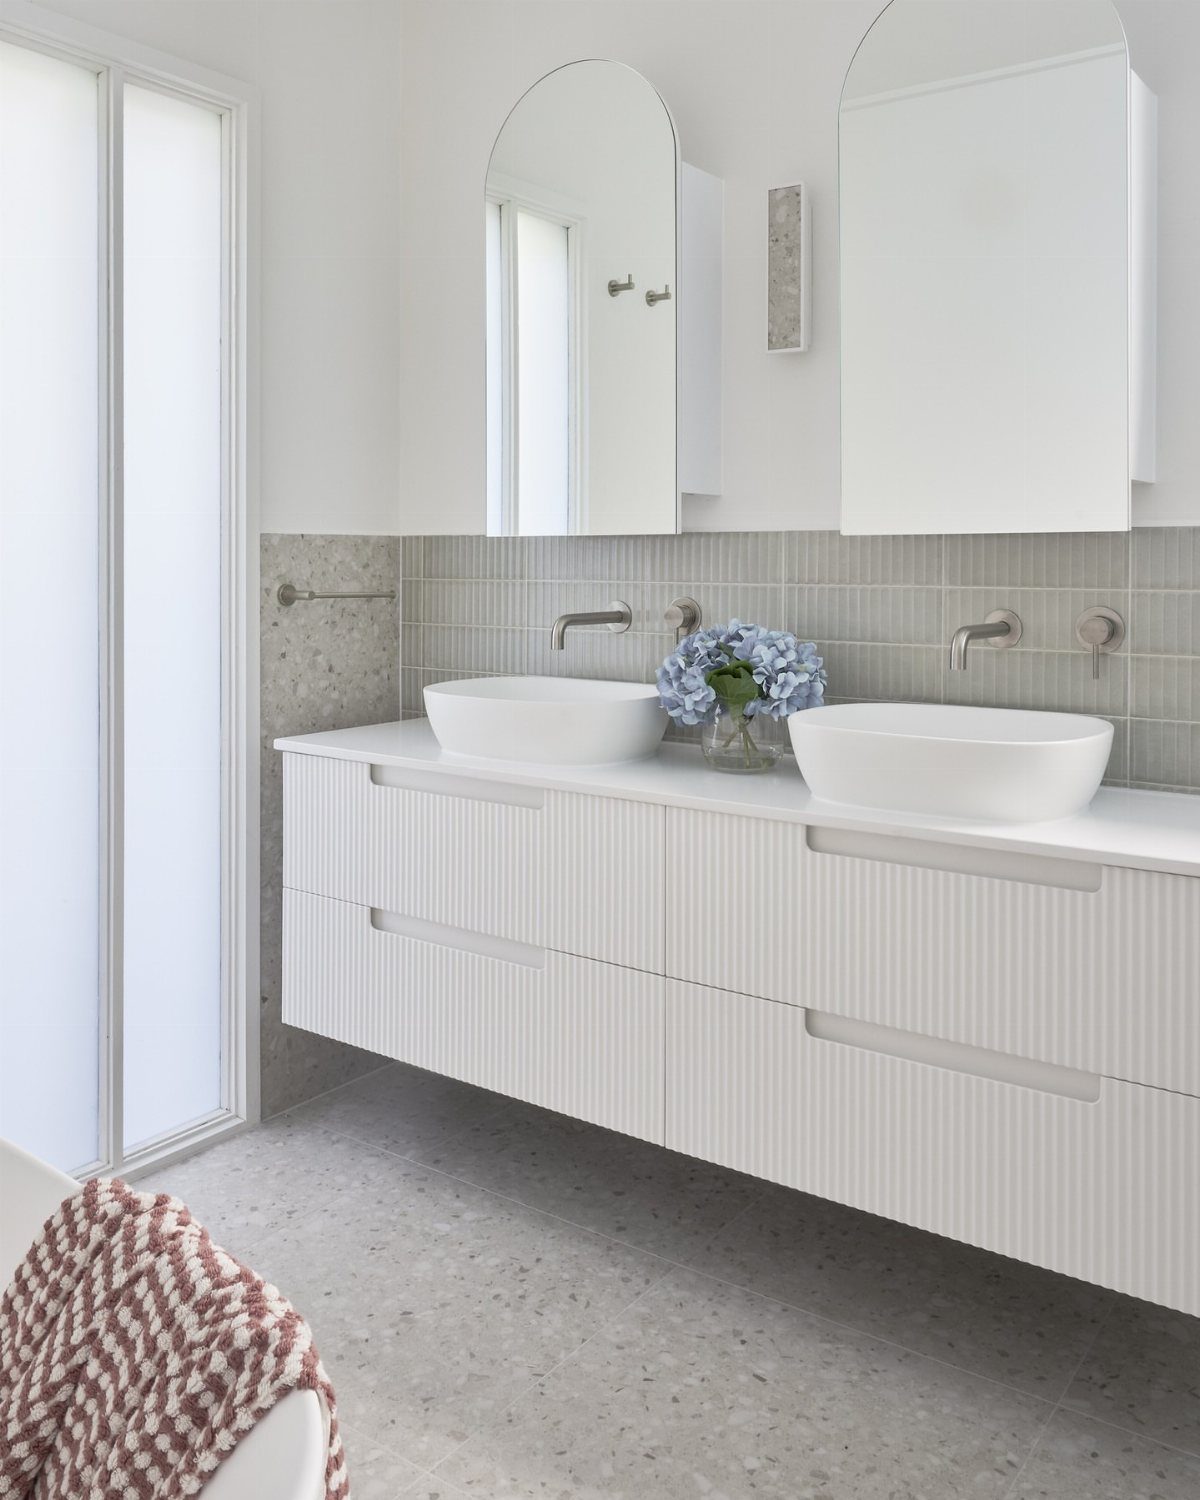
2 vessel sinks on a wall-hung vanity give a couple their own space without eating floor area, and the open space underneath keeps the room airy. Arched mirrors soften all the grid lines of grey tile.
Vessel bowls sit on top of the counter, so choose a taller faucet or wall-mounted ones to avoid splashing.
I would keep the center clear, maybe with a small vase of flowers. The floating base needs strong wall backing, and you give up under-sink storage.
13. Heated Towel Radiator Rack
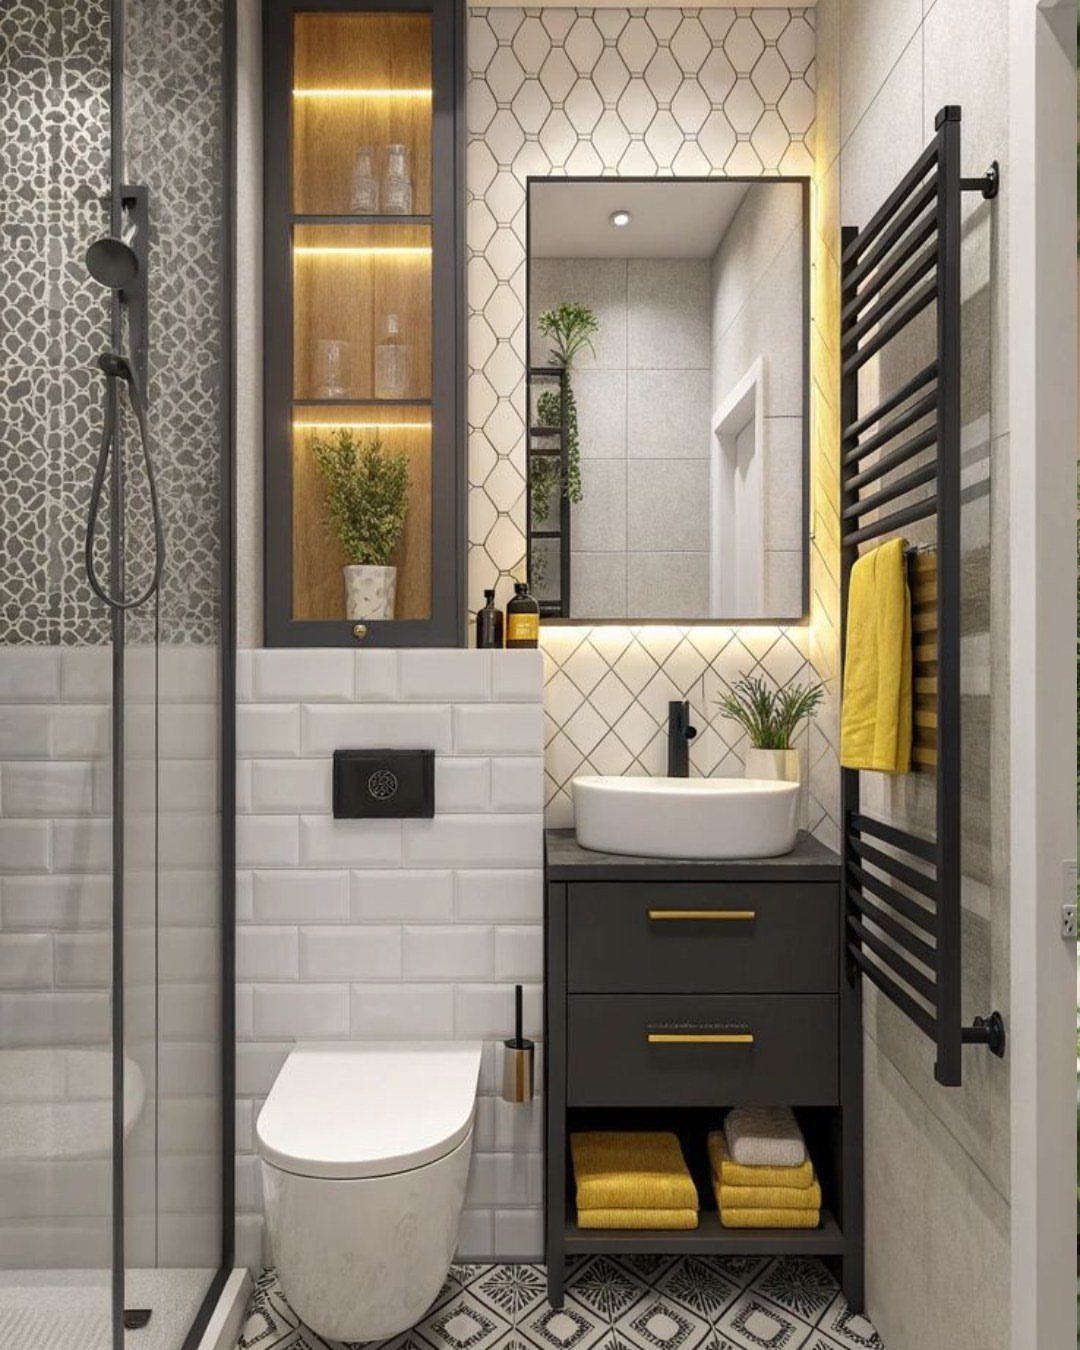
A slim vertical radiator in black takes the place of a towel bar and uses wall space that would otherwise sit empty beside the vanity. Towels hang off the floor, and the narrow footprint leaves the walkway clear.
Mount it where you can reach it from the shower, since a warm towel is the whole reason to have one.
Plan the power or plumbing connection before you buy, because that decides how big the job is. A plug-in model is the easier route for a weekend project, since it needs no electrician and no work inside the wall.
Match the rack’s finish to your faucet and cabinet pulls, whether that’s matte black, brushed nickel, or chrome, so it reads as part of the set instead of an add-on.
14. Compact Freestanding Tub and Shower
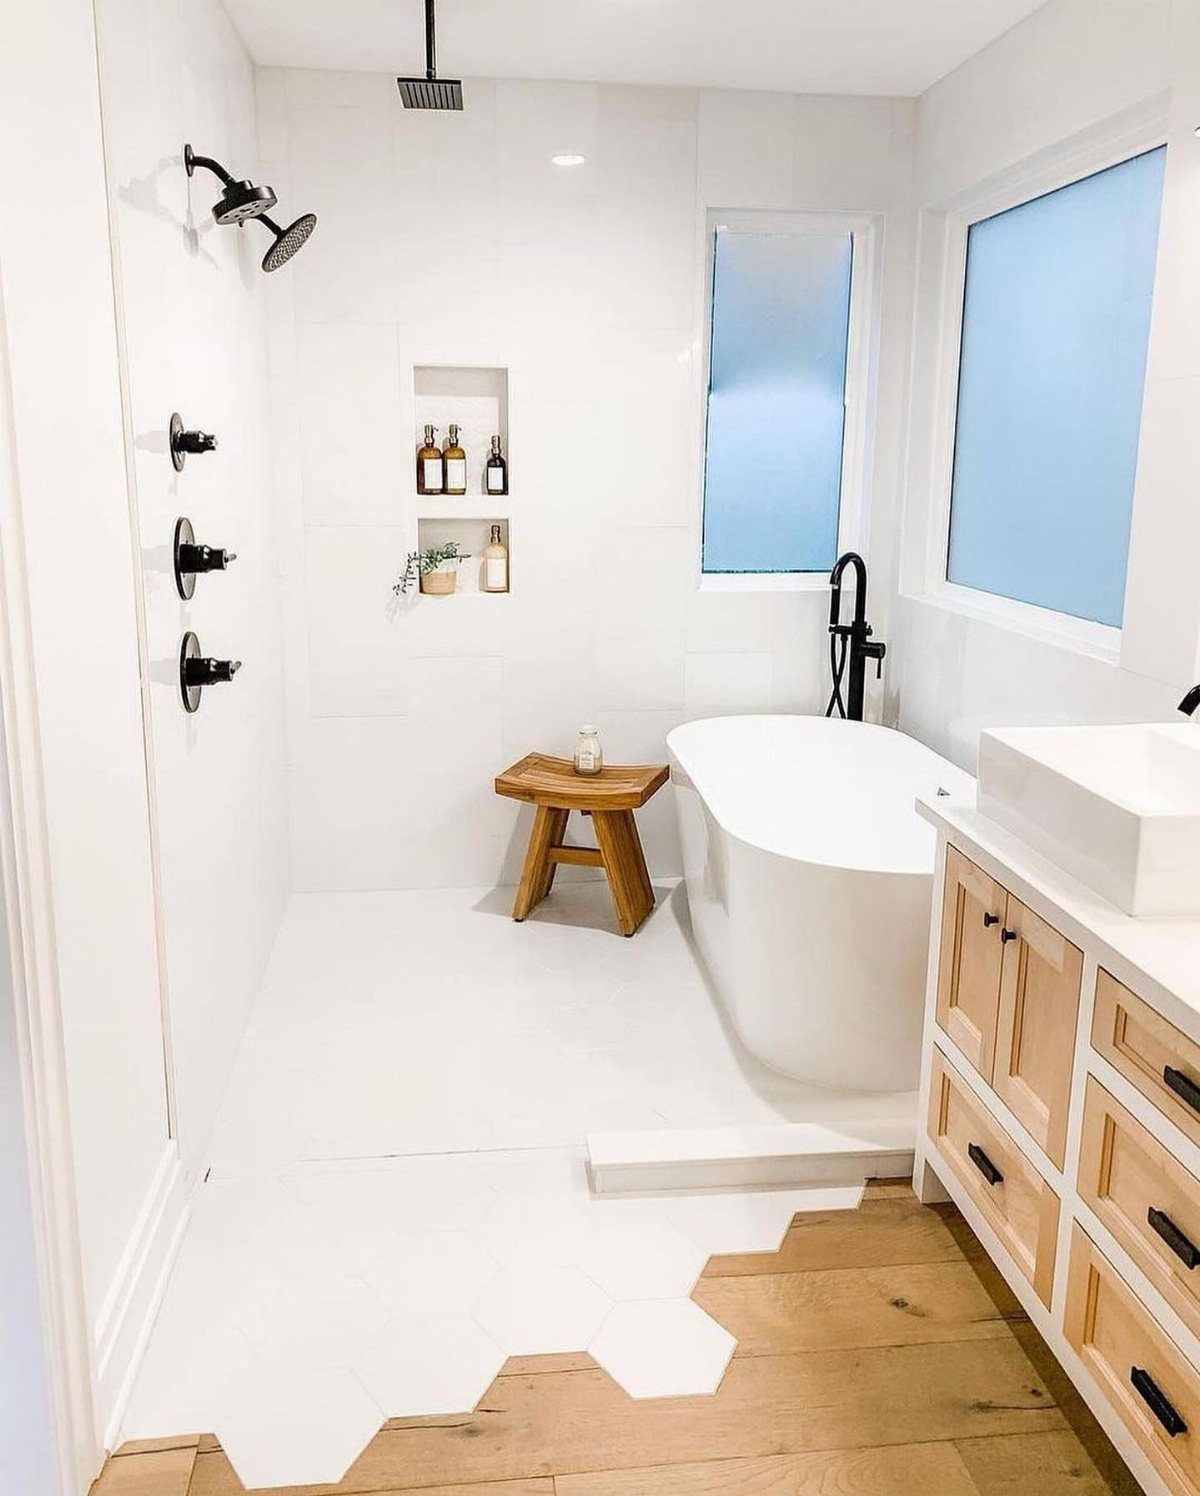
A freestanding soaking tub and an open walk-in shower can share one narrow room if you keep every finish plain.
I would pick a compact tub and measure the clear walkway beside it before ordering. Leave enough room to step out without brushing the shower glass or the vanity.
Hexagonal floor tile grips better underfoot than large slick squares, because the grout lines add traction.
A small wooden stool gives you a spot to set a folded towel, as long as you place it outside the spray zone. Expect this layout to cost more than a standard tub-shower combo.
Mistakes to Avoid in Remodeling
Measure before you buy anything. Check door swing, drawer pull-out space, and the clearance around the toilet, because a fixture that fits on paper can still block the door.
Skip the temptation to add one more feature. Every extra tile pattern, shelf, or accent makes the room feel smaller, and a big tub or sink overwhelms the floor.
Decide where towels, toiletries, and spare rolls will live before you buy anything, then keep every shelf, cabinet door, and towel bar clear of the path from the doorway to the tub or shower.
2 mistakes hide behind the walls. A bigger or quieter exhaust fan keeps steam from settling into grout and drywall, and the shower walls need a waterproofing system made to work together, installed the way the maker says.
Poor lighting makes a dark bath look smaller, so budget for it too.
Think about how the room gets cleaned and used every morning, because a pretty finish that needs constant wiping will wear on you fast.
Cost Considerations
2 numbers circulate, and they describe different jobs. Small bathroom remodels land all over the map on price: around $6,500 for a light refresh, and $10,000 to $25,000 once plumbing, tile, and a new vanity are involved.
The gap comes from scope. A cosmetic refresh you do yourself sits near the low end; moving plumbing, replacing the tub, or hiring out everything pushes you toward the high end.
I would decide first whether you are swapping surfaces or rebuilding the room, then price that job. Size, finishes, and complexity all move the total.
If you plan to hire out any part, get quotes before you commit to materials. Work that involves code compliance, like plumbing or electrical, is where a professional earns the fee.
Project Duration
Plan on 2 to 4 weeks for a small bathroom remodel. Materials and design complexity decide where in that range you land.
A simple update of surfaces and fixtures runs short. Custom tile, a rebuilt shower, or special-order pieces stretch the schedule.
Order everything before demolition starts, so you aren’t waiting on a vanity while the room sits torn apart. That matters most for renters and first-time owners who have only one bathroom.
If this is your only bathroom, line up a backup, such as a gym membership or a friend’s place, for the days the toilet or shower is out of service.
Frequently Asked Questions
What is the hardest part of a bathroom remodel?
The hidden work behind the walls is usually the hardest: plumbing, electrical, and waterproofing. Plan on a stronger, quieter exhaust fan too, because it clears steam before it soaks into grout and drywall.
What are some simple bathroom design ideas on a budget?
Paint is the cheapest move: a gallon or two of warm beige or another light color and a weekend can make a small room read as one calm shape.
A glass panel in place of the curtain, one big mirror, and faucets, towel bars, and pulls in a single finish all help, and none of them costs much.
Leave plumbing and wiring to a pro, and keep a cosmetic refresh to surfaces and hardware to stay near the low end of the cost range.
Is $10,000 enough for a bathroom remodel?
For a small bathroom, $10,000 sits at the bottom of the range for a full job with new plumbing, tile, and a vanity, which runs $10,000 to $25,000.
Before you price anything, decide whether you’re changing surfaces or rebuilding the room, because those are 2 different budgets.
How much does it cost to remodel a small bathroom?
A light refresh averages around $6,500, while a remodel that involves plumbing, tile, and a new vanity runs $10,000 to $25,000.
Scope drives the spread: shifting plumbing, swapping out the tub, or paying someone for every step lands you at the top of the range. Get quotes before committing to materials.
What’s the best way to make a small bathroom feel bigger?
A large mirror running nearly the width of the vanity does the most, because it doubles the view and makes the walls seem farther back.
Light, warm wall colors and a clear glass shower door come next, since they keep the eye from stopping at edges or at a curtain line. Wall-mounted fixtures also help by leaving visible floor underneath.
Should I hire a professional contractor?
Call a pro for plumbing and electrical work, since meeting code is exactly what that fee pays for.
Surface work like paint, hardware, and a mirror is realistic to do yourself over a weekend. For bigger jobs such as a new window or skylight, get a contractor’s quote first.





