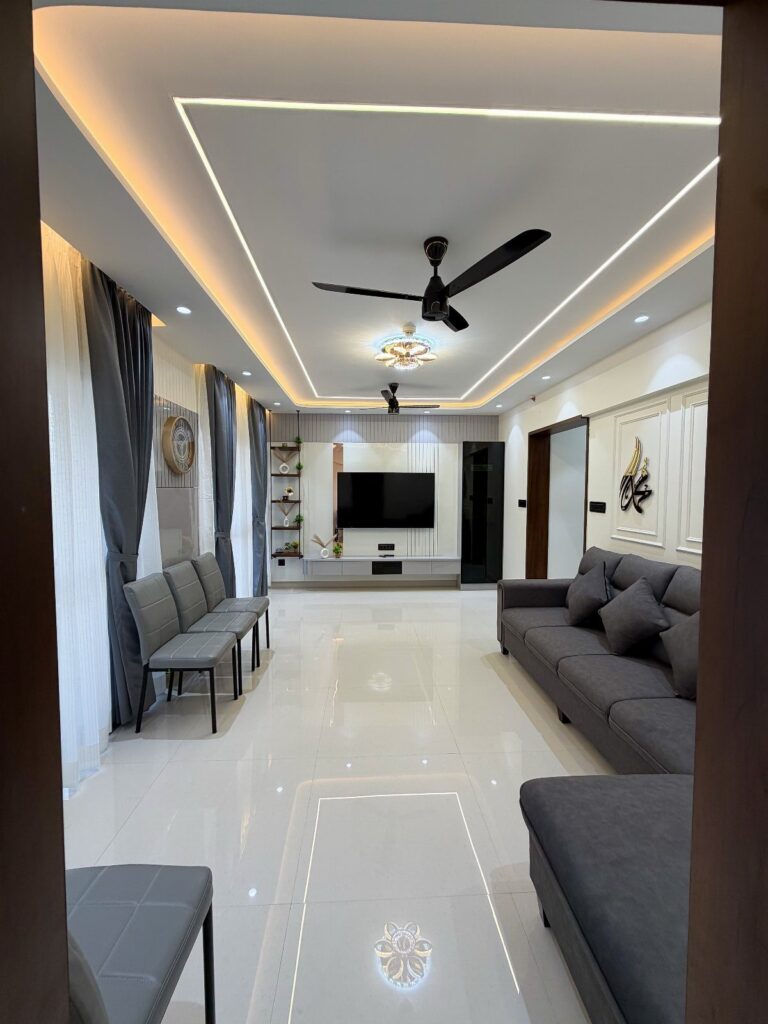
The ideas here run from a floating console media wall that costs little and leaves the walls nearly untouched, to a 700 sq ft ADU that is priced like a whole small home, not a room refresh.
Layout counts for as much as square footage, because 700 square feet can feel tight with one plan and surprisingly open with another.
1. One-bedroom Open-concept
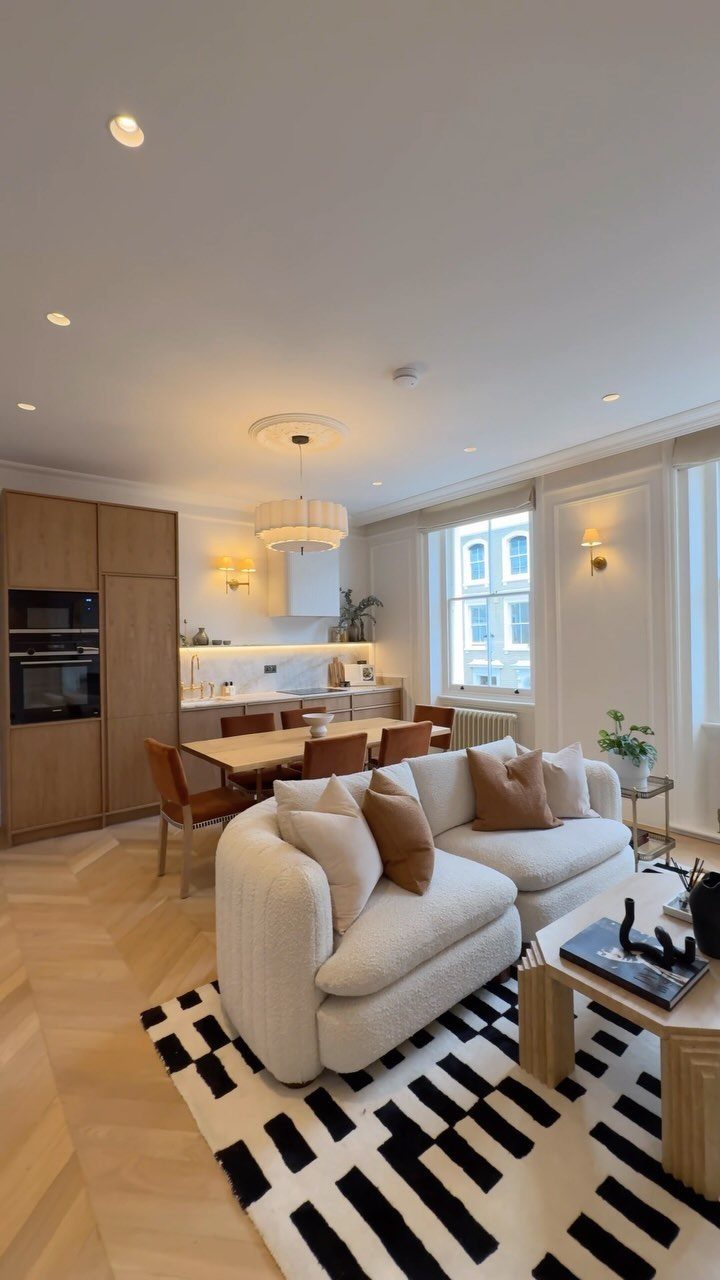
A curved sofa divides the space better than a straight one and keeps circulation open on both ends.
Without corners to snag, it lets the eye slide from the living area toward the dining table and kitchen, so the room reads as one space.
A graphic rug in black and white defines the seating area when you don’t have walls to do it.
Keep the dining set in a warm wood so it feels like a separate zone, and leave a clear walkway between the two.
2. 200 Sq Ft Living Room
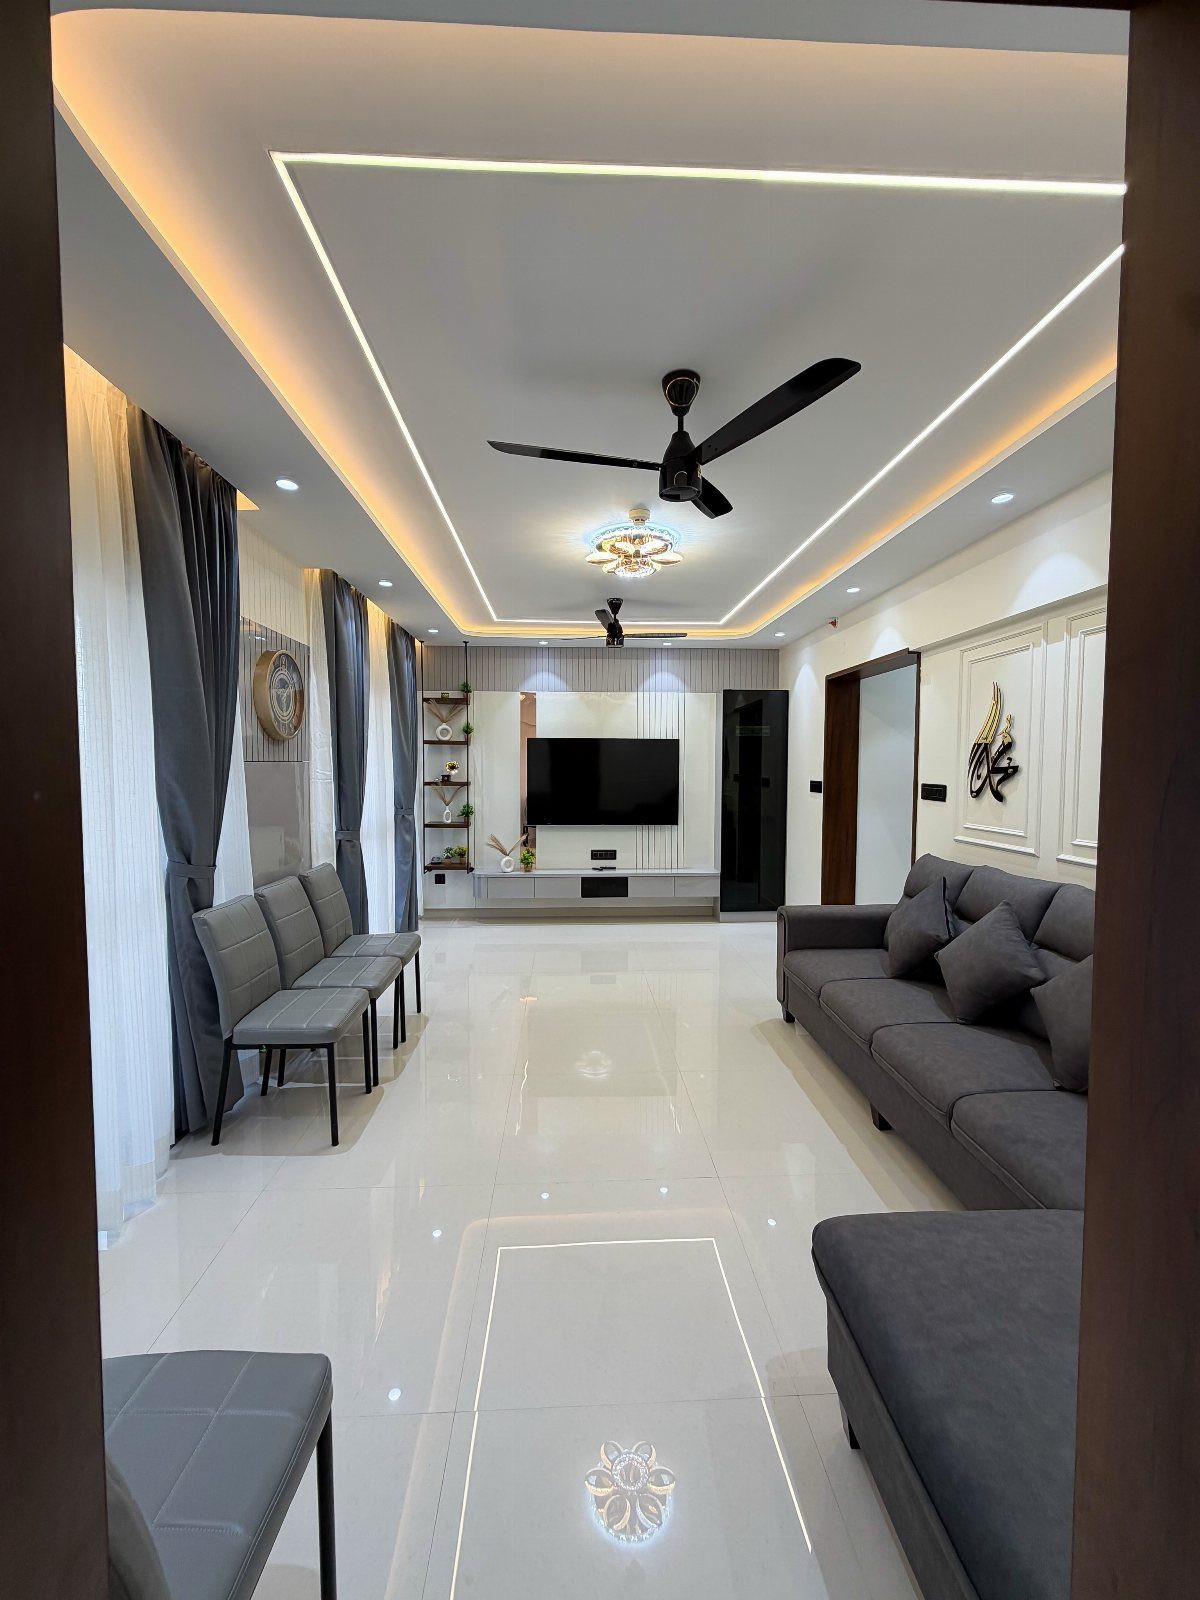
Grey furniture on glossy white tile is a low-risk way to handle a living room this size. Pale, reflective floors bounce light around, and a grey sofa with chairs keeps the palette calm.
A wall-mounted TV frees the floor, which matters more than any decor choice in a room this compact. Recessed lights also keep the ceiling clean, so nothing hangs into the room.
I would pick chairs over a second sofa: they are easier to shift when guests come.
3. 40 to 50 Sq Ft Bathroom
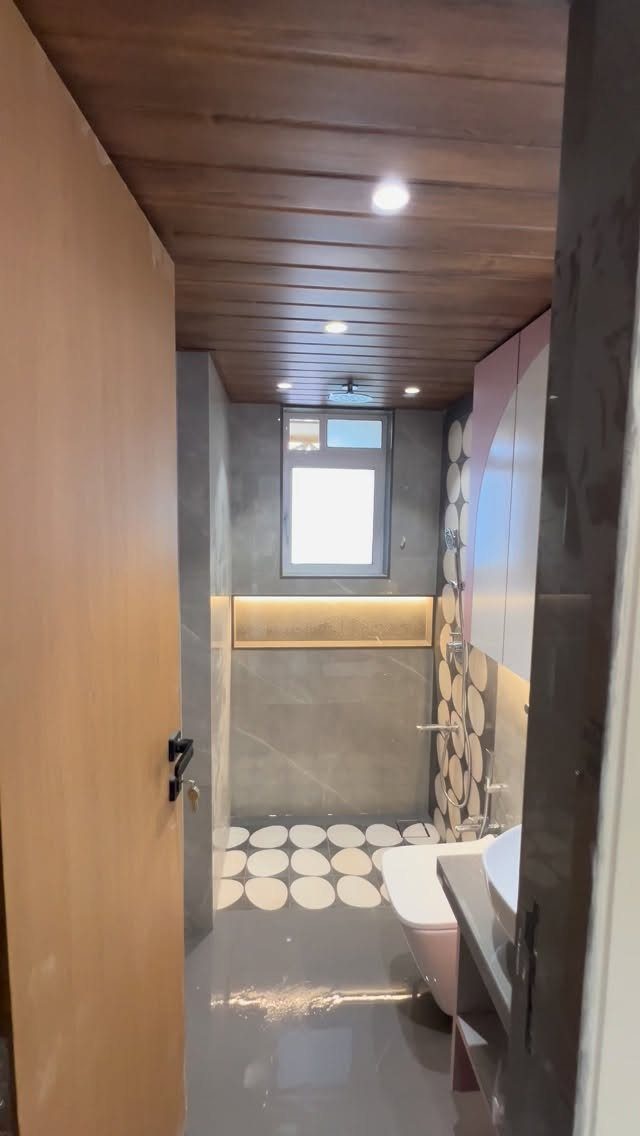
Grey tile with a wood-paneled ceiling is a smart pairing in a bathroom this small. The wood adds warmth overhead, so the grey walls and floor don’t feel cold or boxy.
Round white tile accents break up all those straight lines. Repeating the same circle motif on both wall and floor ties the room together, and I prefer that to mixing patterns.
A narrow room like this works best with a tub, a simple sink, and nothing extra.
4. Neutral Tones and Light Rugs
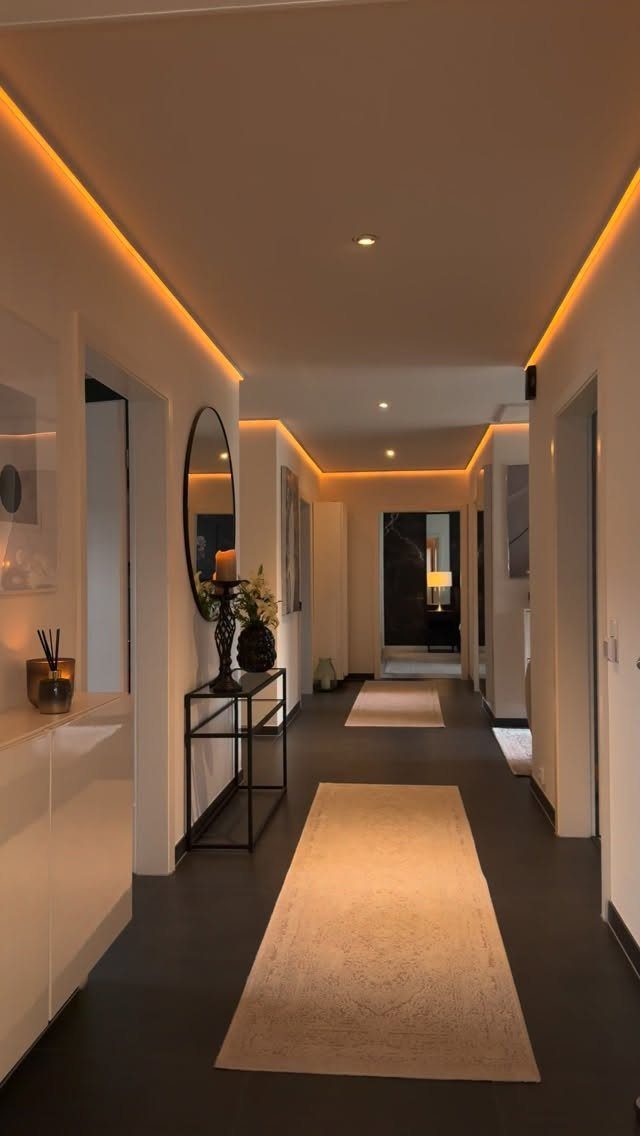
Light runner rugs make a dark-floored hallway look wider and brighter. Paired with neutral walls, they keep a narrow passage from feeling like a tunnel.
Two runners with a gap between them can look intentional, though I would choose one long runner if you want a calmer line.
5. 700 Sq Ft ADU
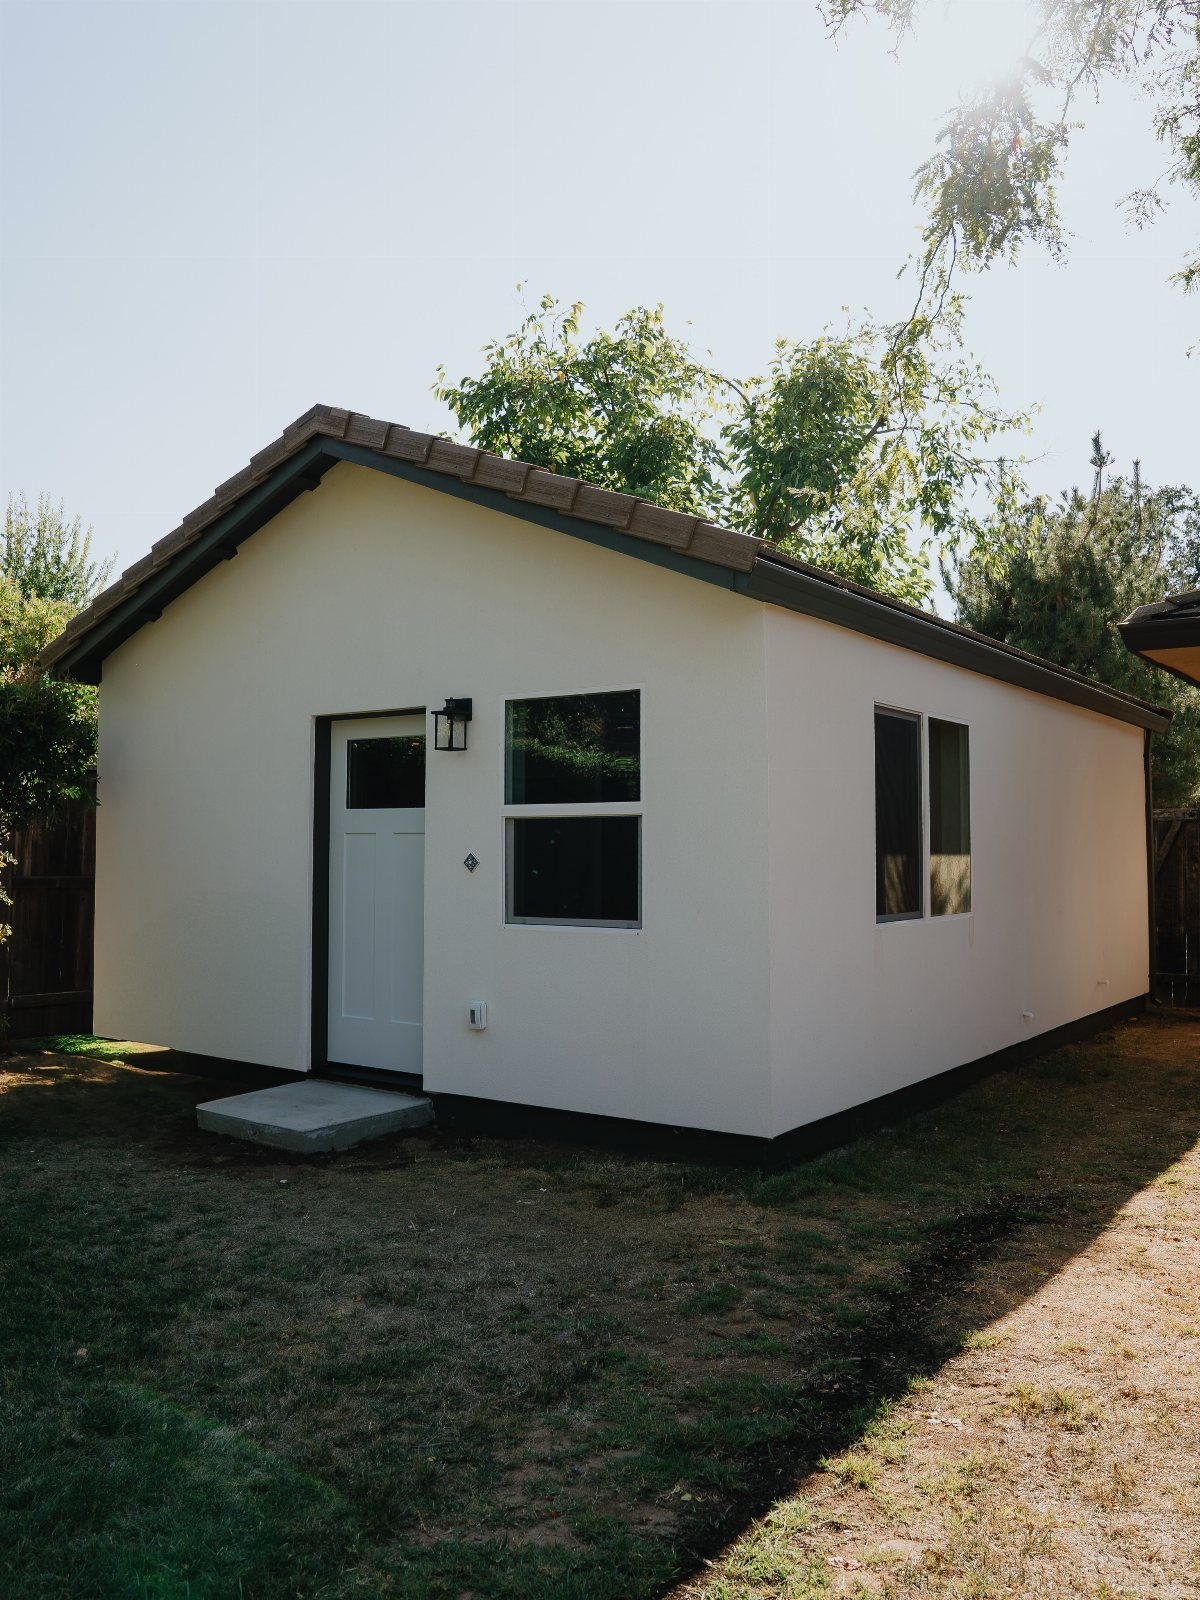
A detached 700 sq ft ADU is a project to price carefully before you fall for the gabled-roof look. Costs run far higher than any weekend budget, since you are building a whole small home, not furnishing a room.
Expect the total to depend heavily on your region, site work, and finish level. Get several local quotes before committing.
For renters and first-time owners, I would treat this as a long-term plan, not a quick fix.
6. Integrated Home Office Living Area
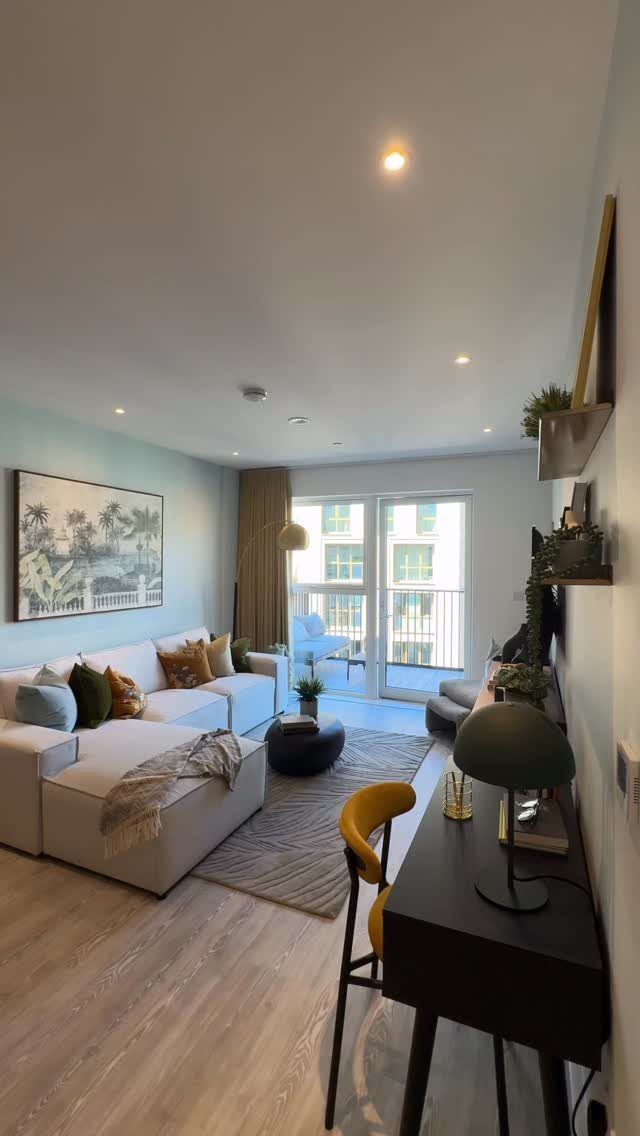
A desk by the window gives a working corner the best light in the room. A black desk and a bright chair separate the work area from the white sectional so each zone holds its purpose.
Keeping the desk against the glass also avoids stealing floor from the seating area. I would pick one bright chair like this over a matching set: it adds color and makes the corner feel deliberate.
Face the desk toward the window, not the sofa, so you can leave work behind at day’s end.
7. Compact Farmhouse Kitchen
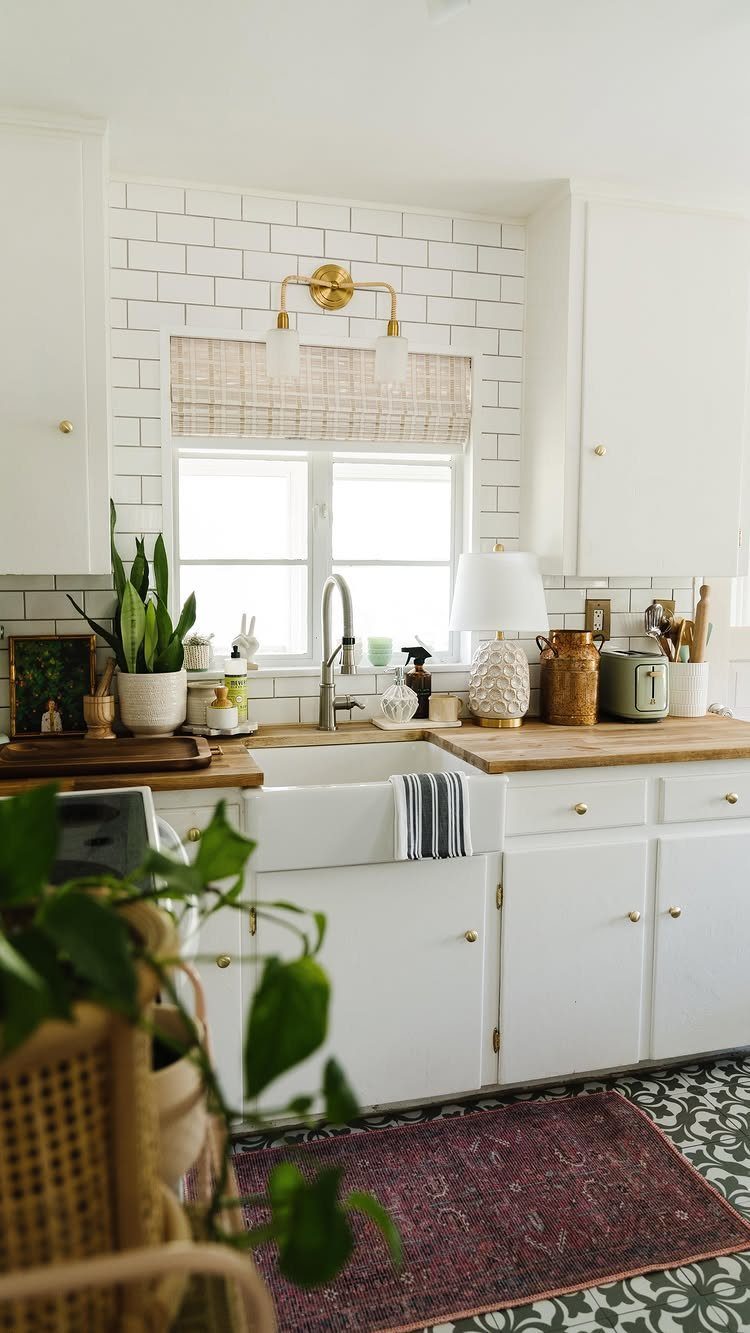
Butcher block counters against white shaker cabinets give a small kitchen warmth without adding a single extra color to manage. The wood stops all that white from feeling clinical.
A farmhouse sink under the window is the part I would build around: it puts the dishes in the light and keeps the sink the visual anchor. White subway tile behind it stays simple and cheap.
A patterned rug in a strong red can carry the personality of a small kitchen, so the cabinets can stay plain. I would keep the light fixture in a single metal finish, here gold, so it reads as one accent.
8. Floating Console Media Wall
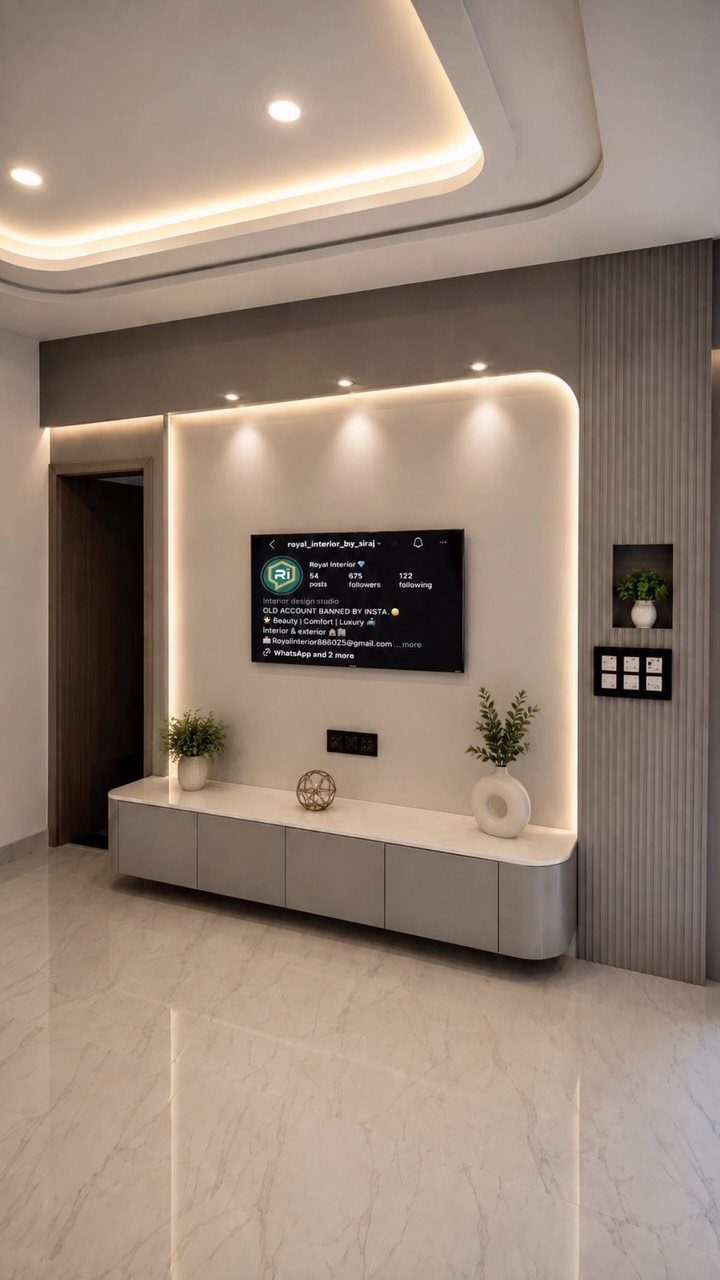
A floating console keeps the floor visible beneath the TV, and in a 700 sq ft apartment that open strip makes the wall feel lighter. Mounting it off the floor also leaves room to vacuum without moving anything.
I would choose warm over cool white; it suits a living room better.
A fluted grey panel behind the TV gives the wall texture without any decor to dust.
9. Wooden Slat Bedroom Divider
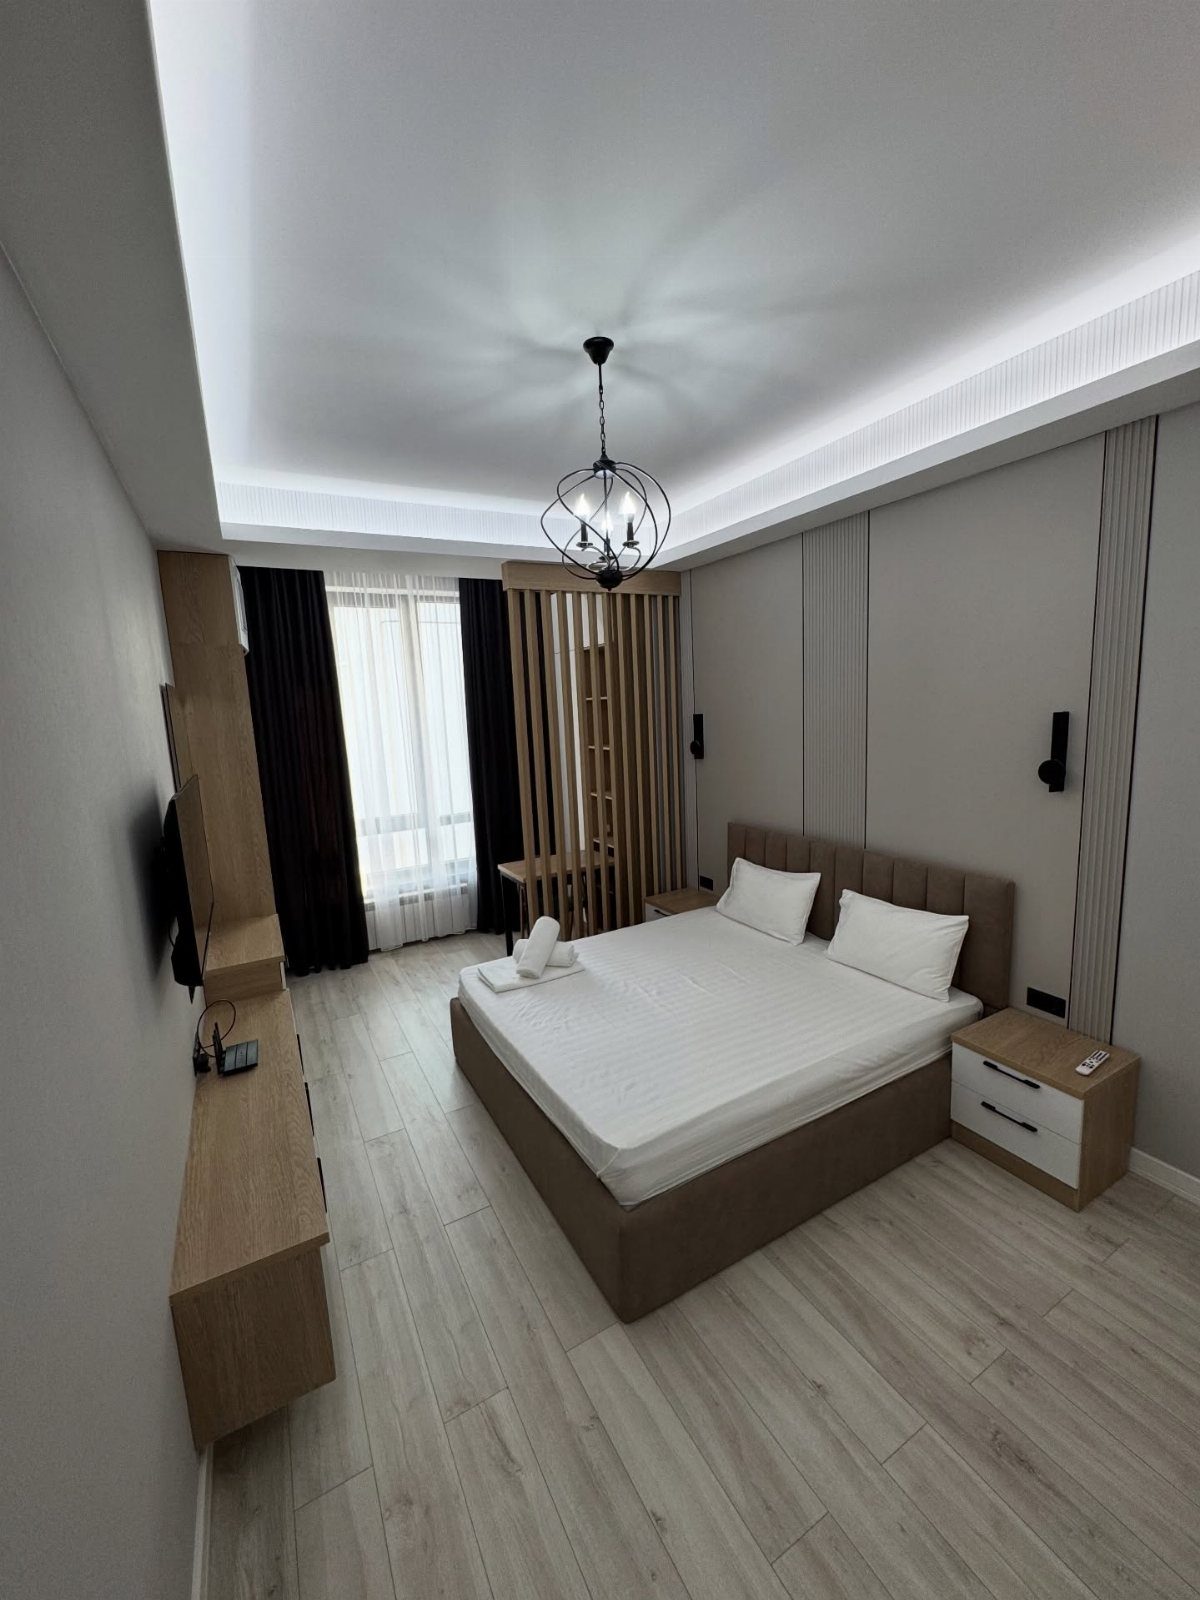
A vertical wood slat divider separates the bed from the rest of the room while still letting light pass through the gaps. That matters in an open plan, where a solid wall would darken the living side.
Matching the slats to the light wood floor keeps the partition quiet instead of heavy. I would place the divider at the head of the bed, so the bed gets a backdrop and the walkway stays open.
White linens against the wood keep the sleeping area calm and bright.
10. Modular Color-Block Living Room
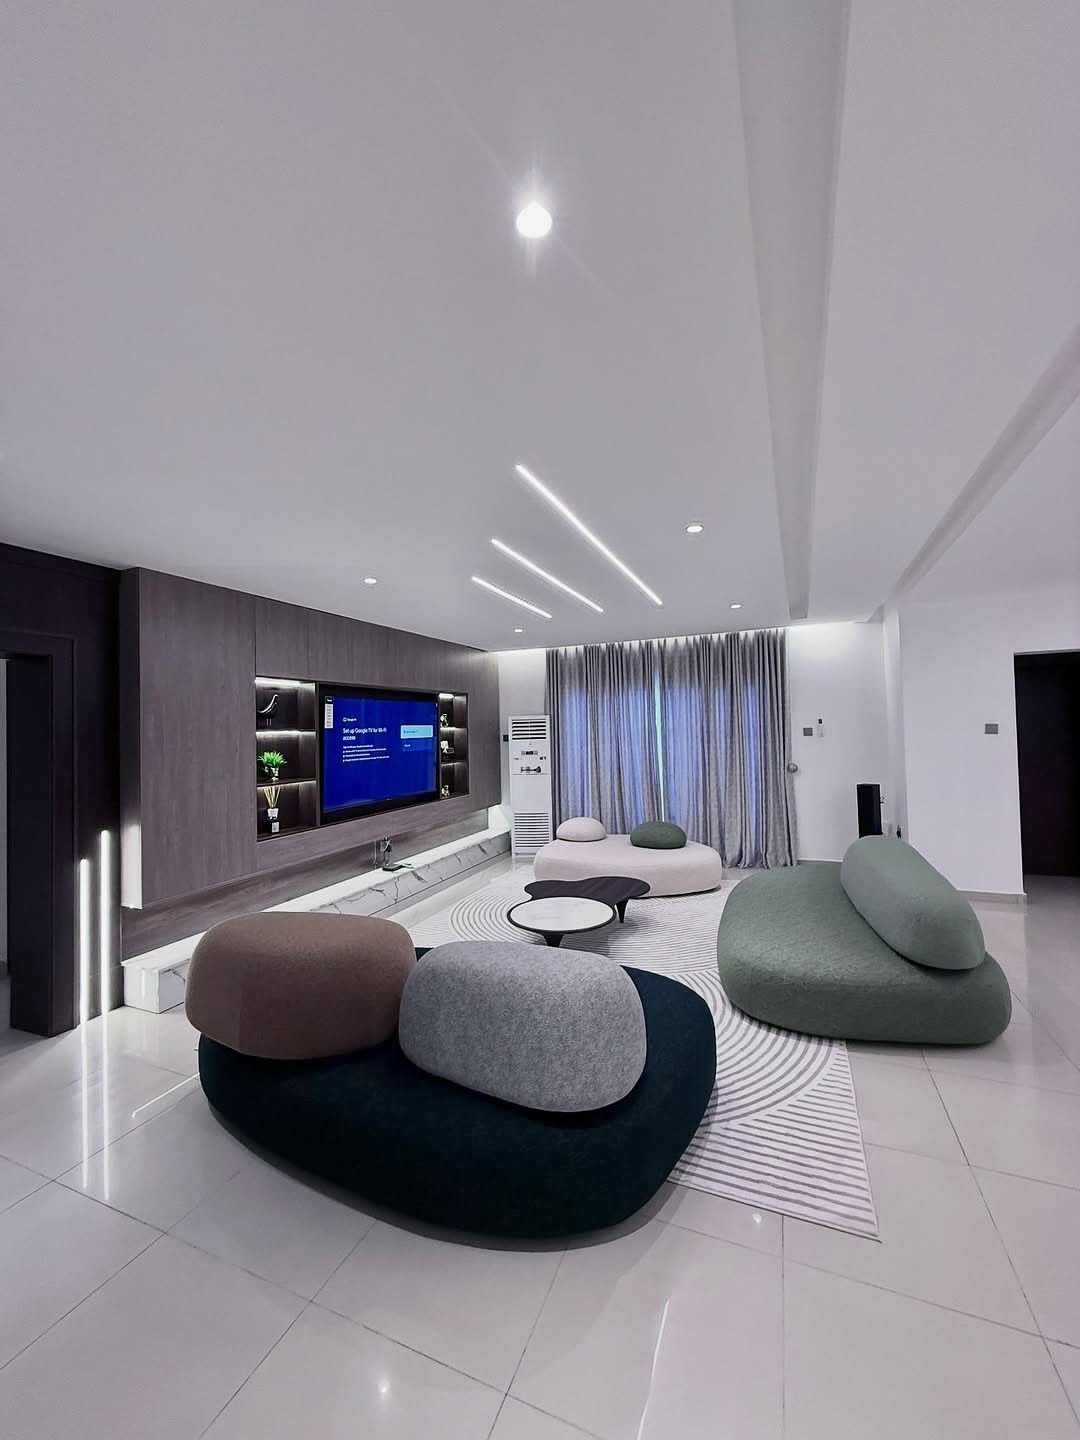
Modular sofas in green, grey, and brown let you color-block a living room without committing to one big piece. Rounded, organic shapes soften the room and are easier to walk around than sharp corners.
Separate modules can be rearranged for guests or a new layout, which is the real advantage in a rental. I would keep the rug plain white and circular, so the colors carry the room.
A dark wood built-in with the TV anchors the far wall and keeps the bright seating from feeling scattered.
11. Small Living Room Gallery Wall
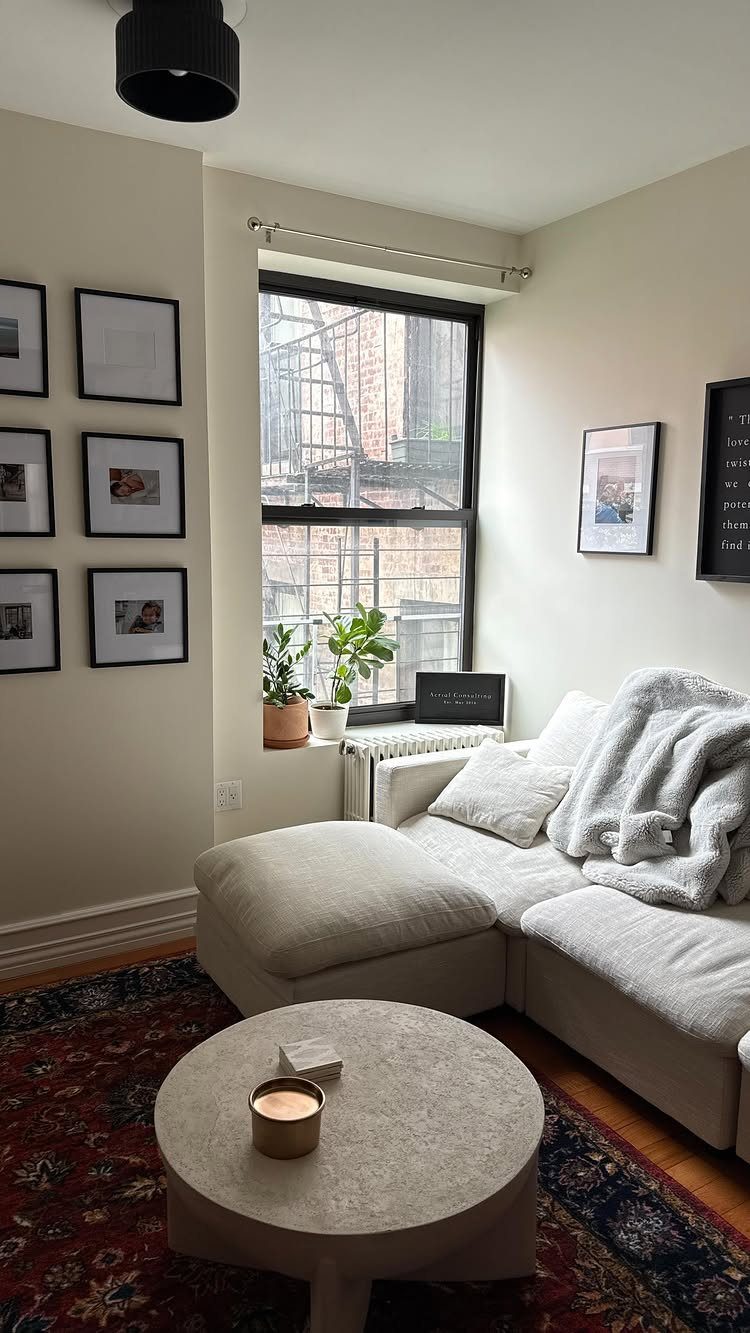
A gallery wall of black-framed photos gives a white sectional something to play against. Matching frames keep a busy arrangement looking tidy, and I prefer that to mixing frame colors where square footage is tight.
Hang the group low enough that it relates to the sofa, not the ceiling. Lay the frames on the floor first and shuffle them until the spacing feels even.
A round coffee table beside the sectional softens the corners and keeps the walkway clear.
12. Minimalist Linear Ceiling Living Room
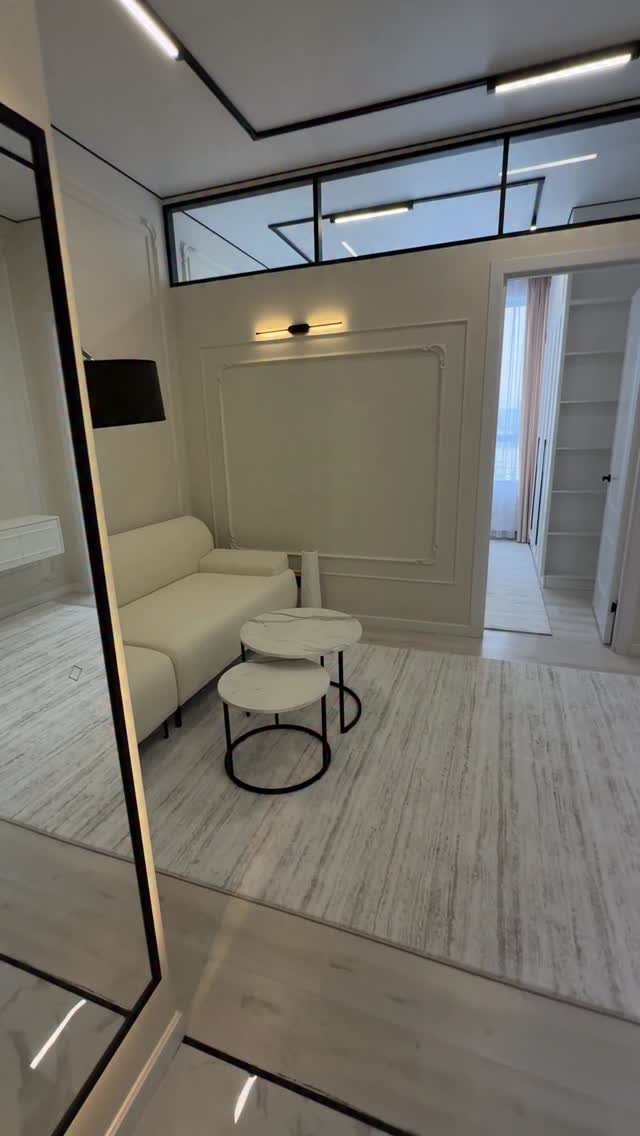
Black linear lights on a white ceiling draw the eye along the room, which makes a living area feel longer and more deliberate. The thin lines add contrast and leave the floor completely free.
I would choose two small tables over one large coffee table, since they are easier to move.
A mirror across from the light source doubles the brightness and the sense of space.
Living in 700 Square Feet
700 square feet suits more households than people expect: singles, couples, remote workers, downsizing retirees, and families with one small child.
A newborn can sleep in a corner of your bedroom, so a one-bedroom often holds up through the first 2 years or so, depending on how fast the gear piles up.
Retirees get a practical bonus.
Before you sign a lease or make an offer, check the floor plan, not just the square footage. Floor plan shapes how big 700 square feet feels; the same footage can seem cramped in one layout and open in another.
Choosing two bedrooms and one bath buys you a spare room for guests or a desk, though every room gets smaller to pay for it.
An open one-bedroom feels wider and brighter. I would decide which of those you will use daily, then pick the plan to match.
Adaptability of Spaces
Settle on the job the extra space has to do, then shop for furniture. A corner office, a small office nook, exercise equipment, or a hobby setup can all fit in 700 square feet without taking over the living space.
A one-bedroom with an office can hold a proper study with room for a second desk, which helps if both of you work from home.
In a studio, a tall bookcase or a hung curtain can mark off the sleeping area; I’d pick the bookcase for a rental, since it stands free and leaves no marks when you move out.
For a loft-style place with high ceilings, I would use the height: open shelving and tall windows add to the airy feel.
Give each function one fixed spot. Hobby gear that migrates around the apartment makes the whole place feel smaller than it is.
Future Design Considerations
Plan the paths before the pieces.
Walk from the door to the kitchen, the bed, and the bathroom, and keep each route clear of furniture corners. Flow is the first thing to fix, and it costs nothing.
Storage comes second, and it works best when it is built into things you already need.
Choose furniture that does a job, such as a bench with a lidded seat or a bed with drawers, over decor that only fills space.
Leave room for change, too. Your needs a year from now may differ, so favor pieces you can move or repurpose, like a work niche that can become a guest corner.
A smaller home stays comfortable when it is thoughtfully planned, not when it is packed.
Build it little by little; the best pieces aren’t found all at once. Also think outside of the box — furniture and art can be used whichever way and wherever.
Frequently Asked Questions
Is 700 square feet a lot for an apartment?
It is roomy for most apartments. Singles, couples, remote workers, and retirees who have downsized all fit comfortably, and so does a family with one small child.
A newborn can sleep in a corner of the bedroom, so a one-bedroom often works for about the first 2 years, depending on how fast the baby gear piles up.
What fits in 700 square feet?
A separate bedroom, a full bathroom, a complete kitchen, and a proper living room all fit.
A primary bedroom in this size range can usually take a king bed, 2 nightstands, and a dresser, and some layouts squeeze in a coat closet or a stacked washer and dryer nook as well.
Extras like a corner office, exercise gear, or a hobby setup also fit if each gets one fixed spot.
Is a one-bedroom or a two-bedroom better in 700 square feet?
Pick based on what you will use every day. A two-bedroom, one-bath layout buys you a guest room or a home office, but each room shrinks to make that happen.





