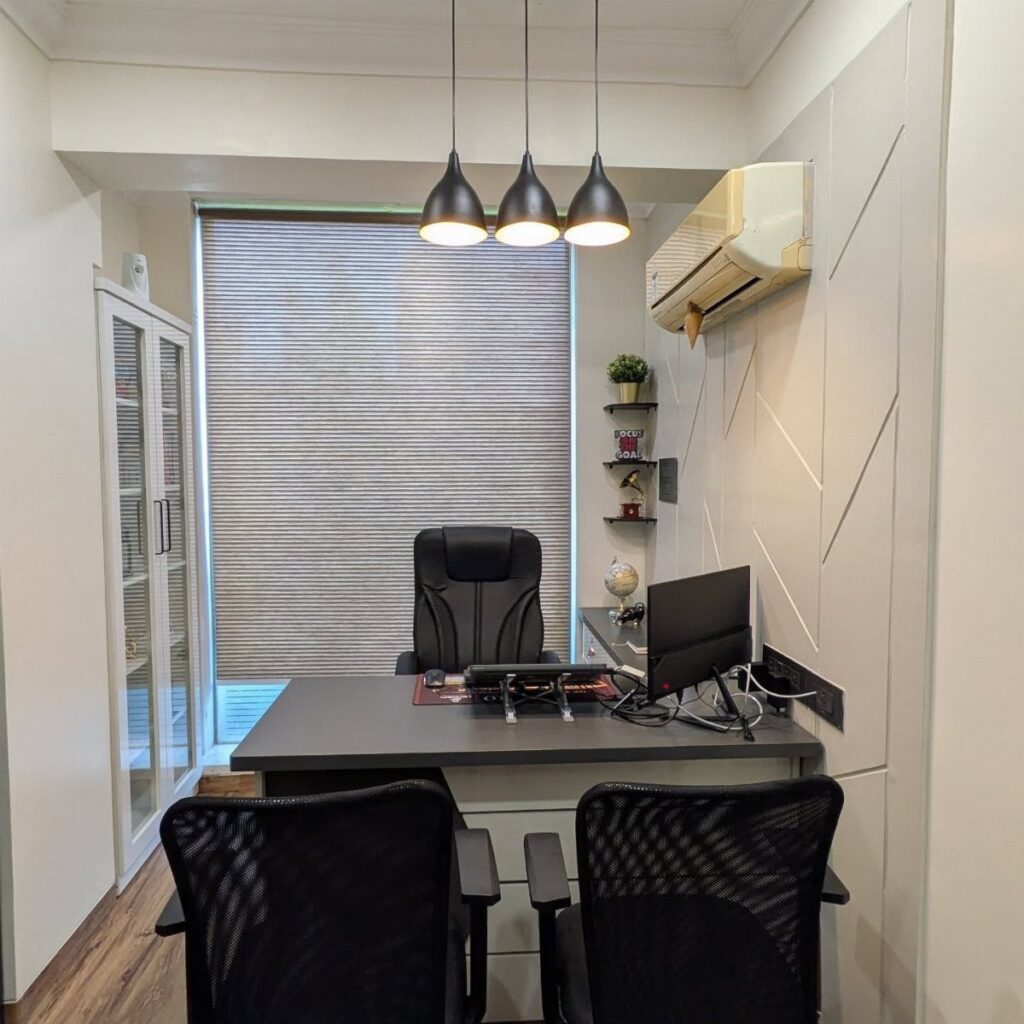
How many people will use the room decides which of these ideas fits: one person can work comfortably in 200 sq ft, while several get tight fast, and a private, closed-door plan holds fewer people than an open one.
The ideas run from a single desk with wall storage to a shipping container conversion, with a backyard office, a prefab build, a reading nook, a small conference room, a glass partition lounge and a combined reception and workstation layout in between.
The closing sections cover planning your layout, the factors that set office size and average workspace guidelines, so you can check your own square footage against real numbers.
1. Backyard Office
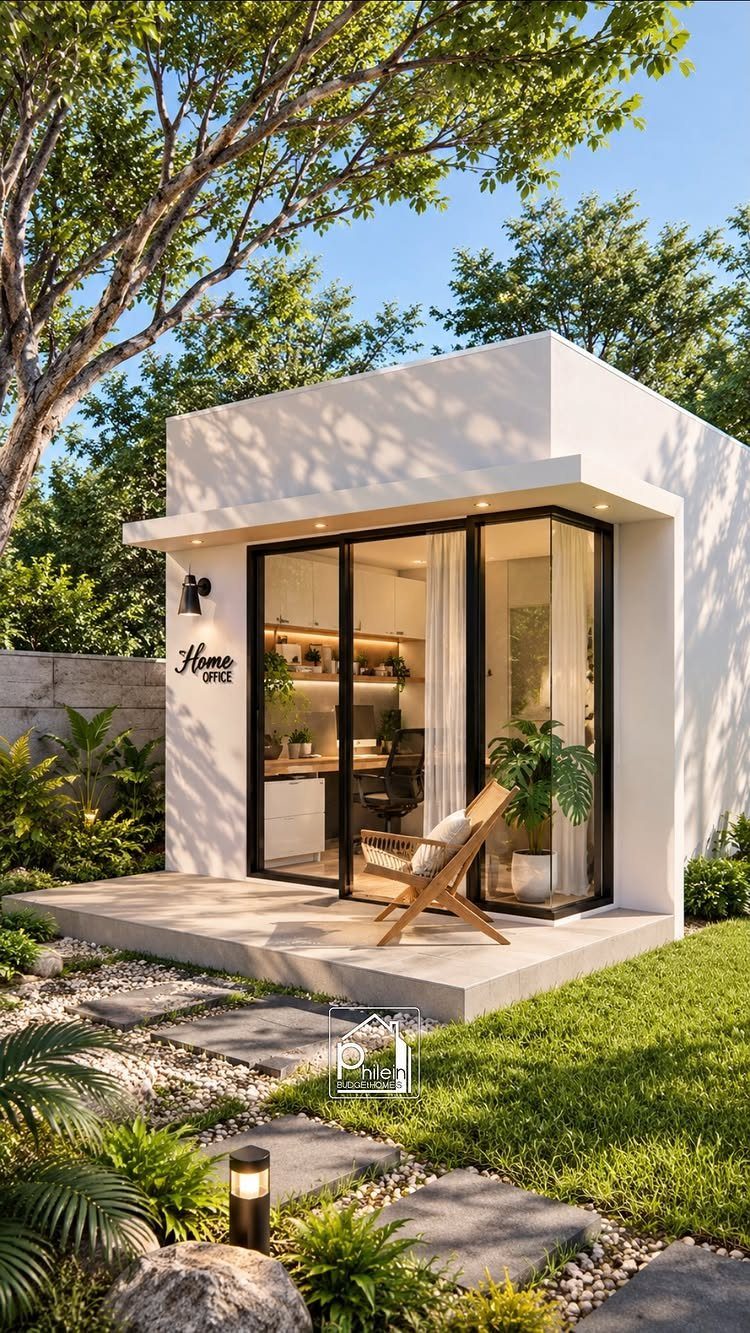
A backyard office keeps work out of the living room, and that separation is what I’d pay for first.
Walking out the door to a desk gives you a commute measured in seconds and a clear signal that the day has started.
Glass walls like these bring in daylight, but they also bring in heat and glare, so plan on blinds or a shaded spot for the desk.
A patio slab under the door gives you a dry place to step and a spot for a chair.
Budget is the real limit: a finished building costs far more than a desk in a spare room.
2. Prefab Office Construction
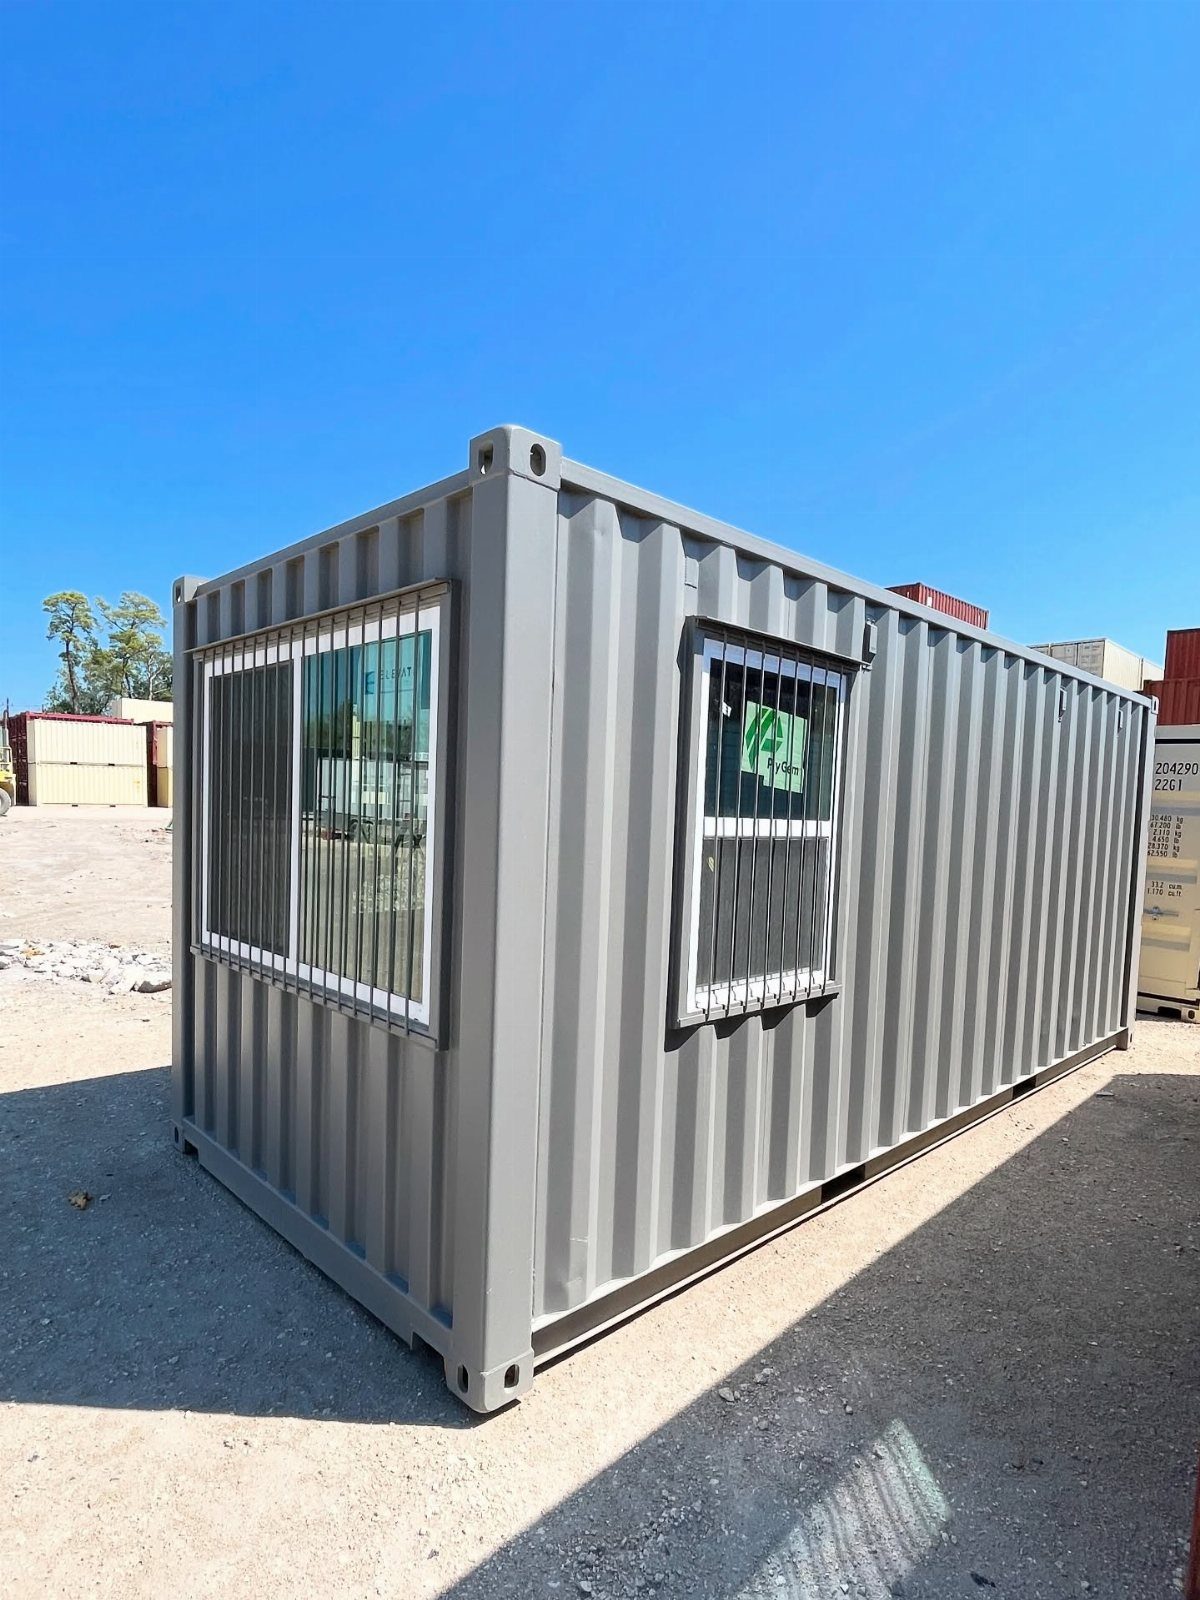
Building off-site is the fastest way to a finished 200 sq ft room, and this converted container shows the method well.
The shell arrives built, so your work shrinks to placing it on a level lot, then adding power and finishing the inside.
I’d spend the effort on the windows. 2 openings, as here, give light and cross-airflow in a steel box that otherwise feels closed in.
Check local permit rules before ordering anything. Ask what the delivery and site prep cost, because a prefab price rarely covers the ground work.
3. Narrow Team Workspace Layout
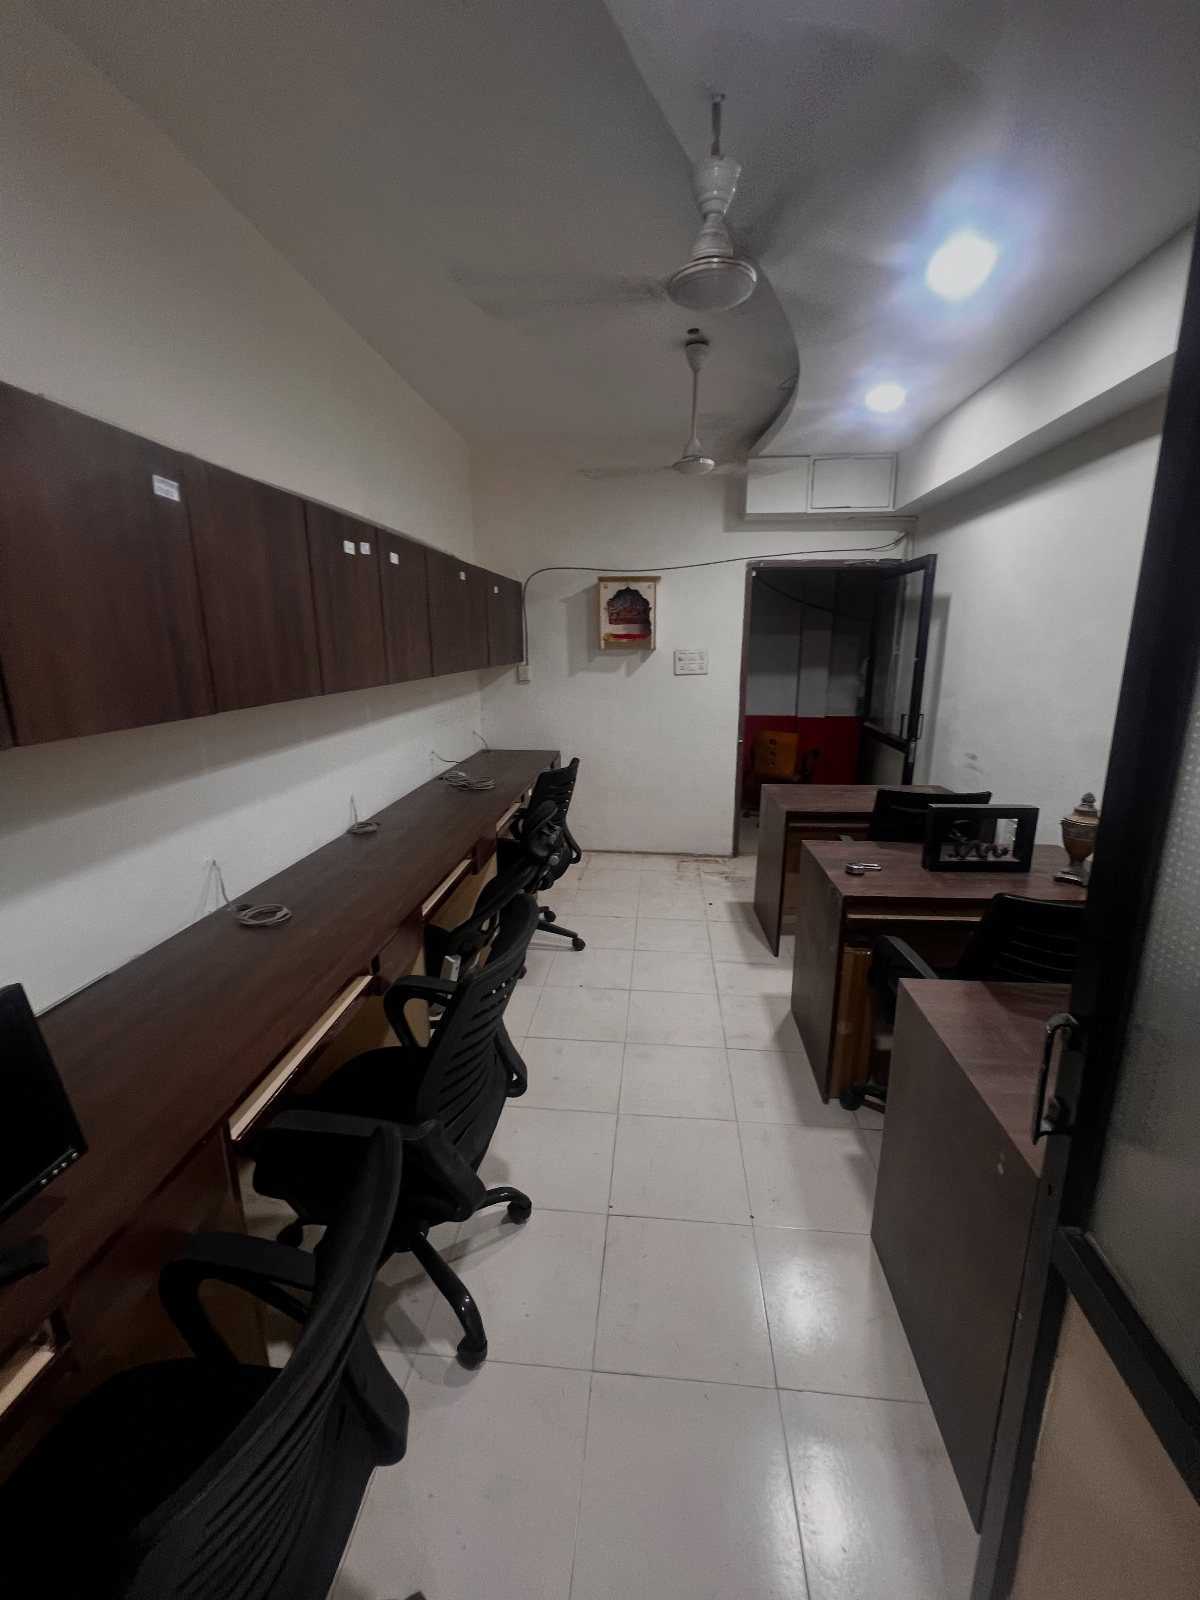
Long, narrow rooms work best when the desks run along the length instead of across it. Keeping a clear aisle down the middle matters more than adding one more seat, so measure the walkway before you buy furniture.
Wooden desks in a single run, with overhead cabinets above, move storage off the floor. That is the move I’d copy in 200 sq ft.
Light tile reflects light and makes the room read wider. Pick chairs that push in fully, since a chair left out can block the whole aisle.
4. Small Conference Room Setup
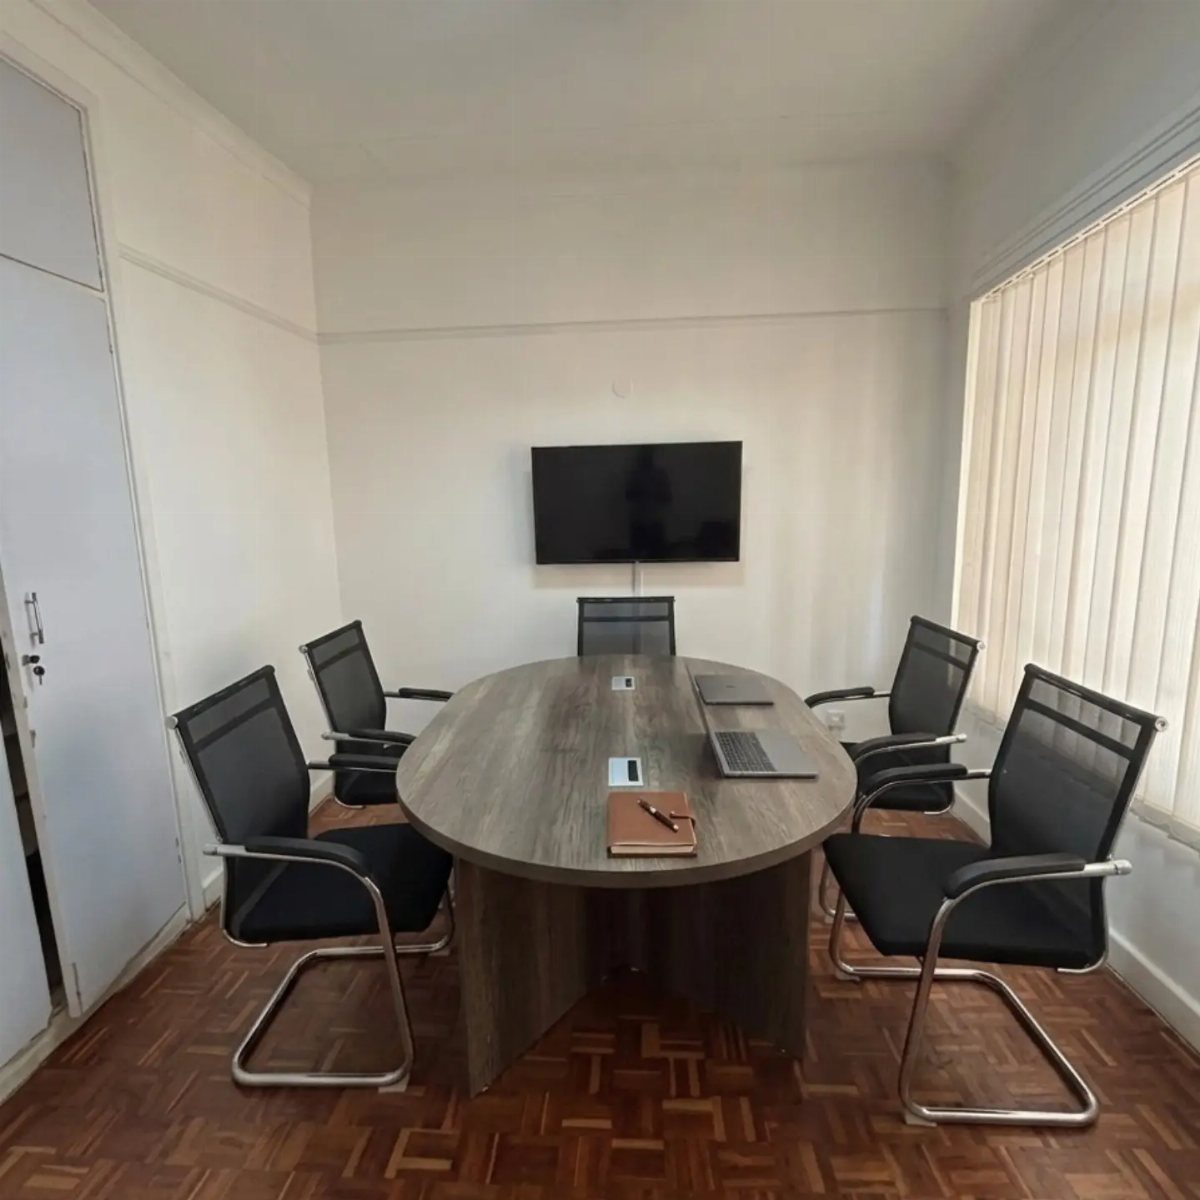
Oval tables suit a small meeting room because they have no corners to bump when people squeeze past. A small number of chairs around one is a sensible limit for a space this size; adding more makes everyone shuffle.
Mounting the TV on the wall frees the table for notes and laptops, and it costs no floor space. I’d choose mesh chairs since they look lighter in a tight room.
Leave enough room behind each chair to slide it out. If you can’t, go down a seat.
5. Desk with Glass Partition Lounge
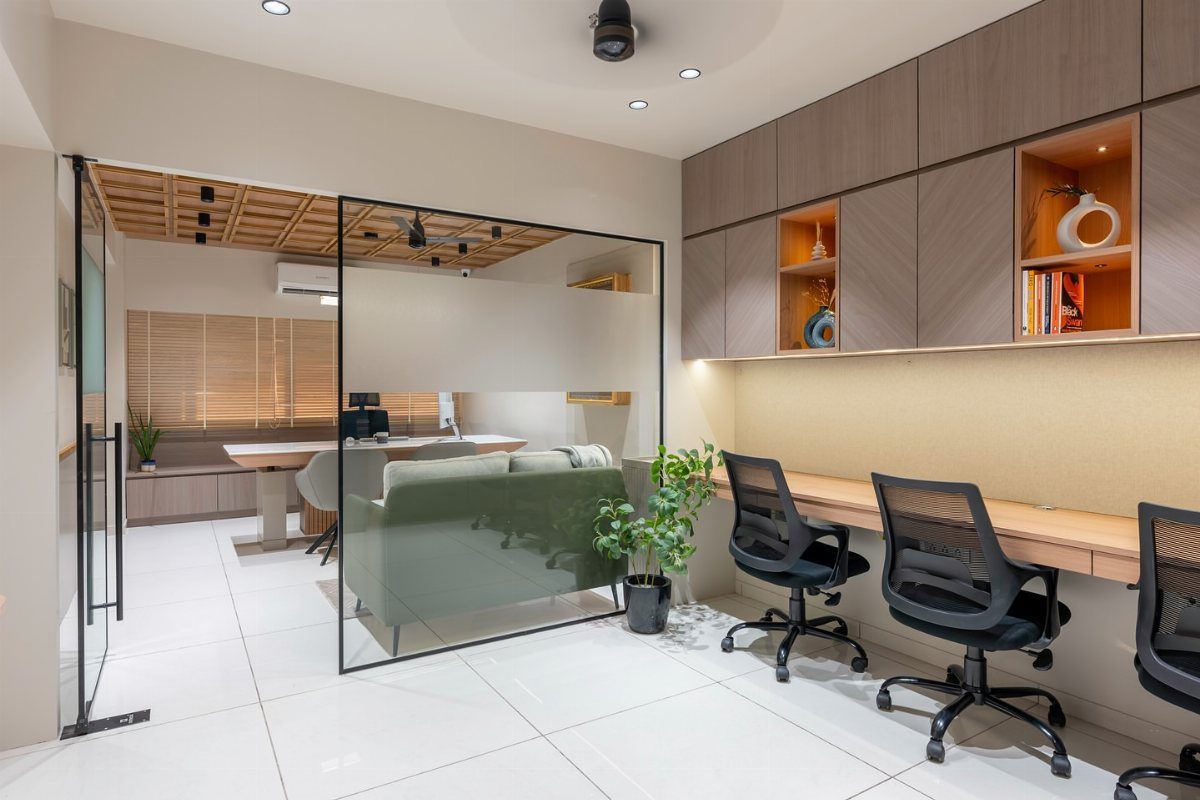
A glass partition splits work from rest without making either half feel boxed in. Light passes through, so the lounge side doesn’t turn dark, and a small room still reads as one space.
I like this plan for people who need a spot to read or take calls away from the screen. A compact sofa and a small table are enough; anything bigger crowds the desk.
Glass costs more than a standard wall and shows fingerprints, so budget for both the panel and the cleaning.
6. Combined Reception and Workstation Layout
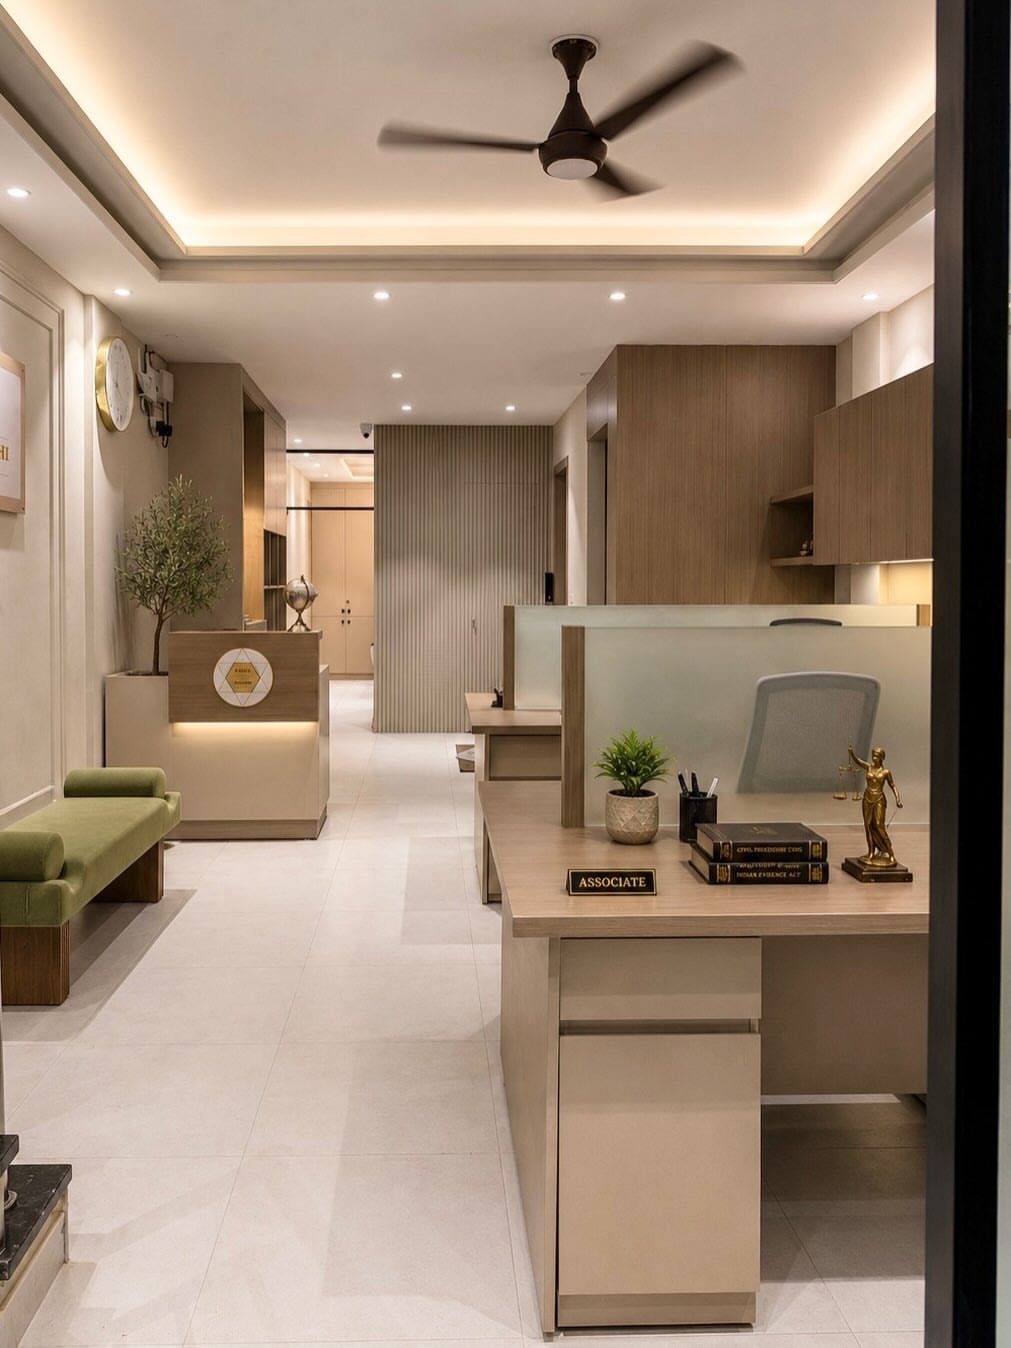
Giving a small office a reception desk and a bench lets one room greet clients and still hold a working desk.
The waiting bench is the piece that makes it feel like a business, and a slim one keeps the walkway open.
I’d keep the workstation in the back and the reception desk by the door, so visitors never cross your work area. Matching wood tones tie the 2 zones together.
This layout only suits visits that are short and few. For frequent clients, 200 sq ft gets tight fast.
7. Shipping Container Office Conversion

A steel container already gives you walls, a roof and a door, so a 200 sq ft office starts as a finished shell instead of a building site.
White paint, as here, helps the metal read cleaner and brighter than bare steel.
Cut openings are where the money goes, and I’d rather pay for 2 good windows than a fancy door. Add insulation and power before you decorate, because a bare steel box swings hard with the weather.
Check local rules for placing one on your property before you buy.
8. Single Desk with Wall Storage
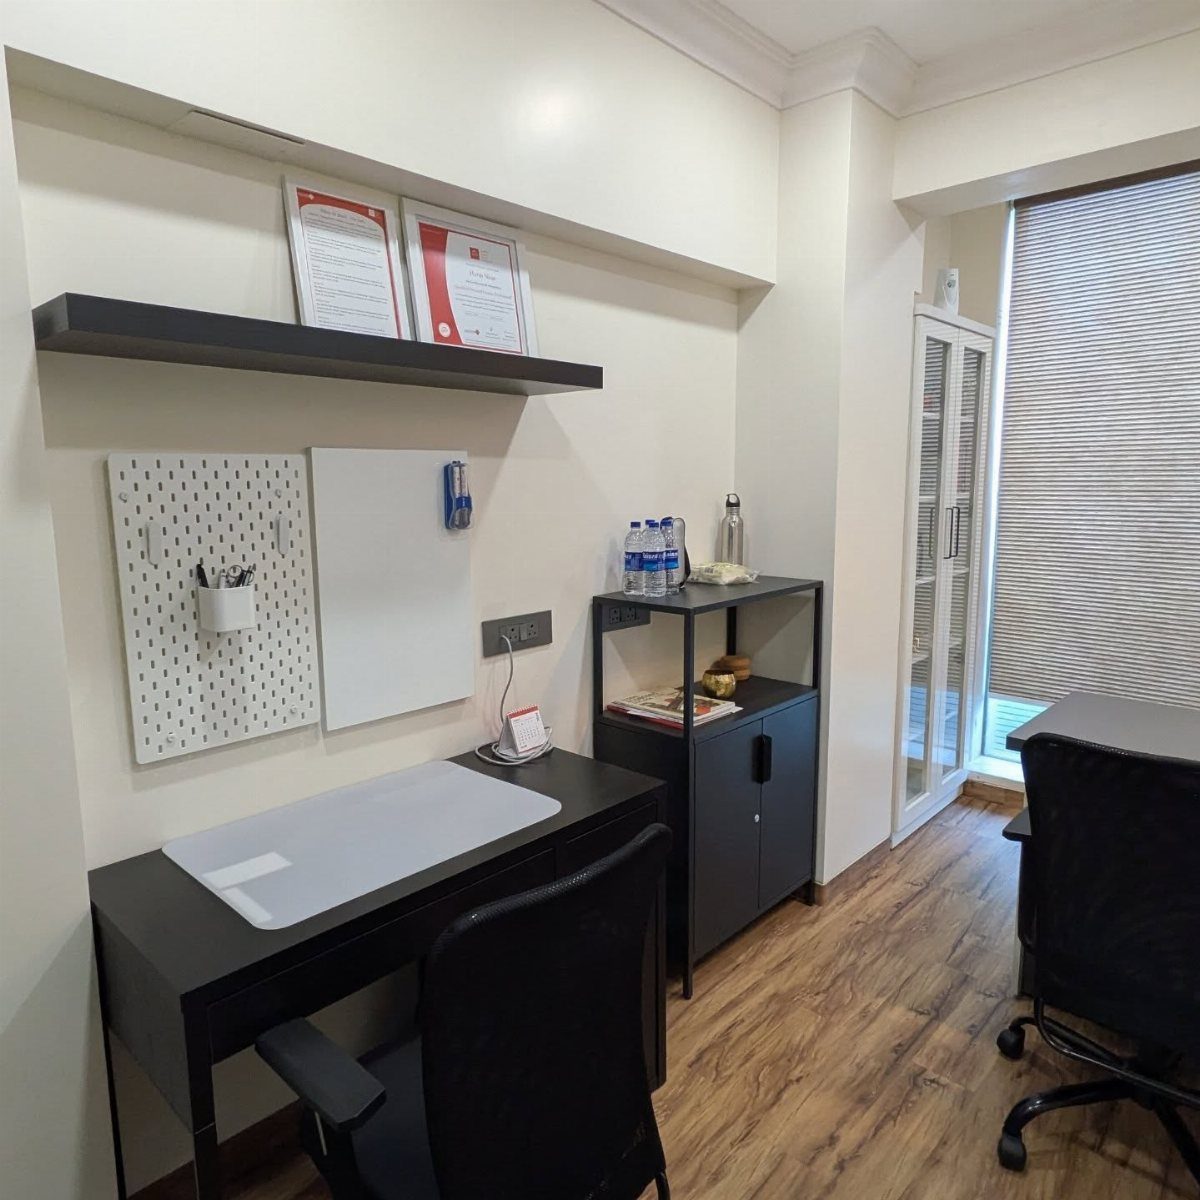
Wall storage is how a single desk stays a single desk. Pegboard and a wall shelf hold supplies at eye level, which leaves the floor and the desktop clear.
I like keeping the shelving unit and desk in the same finish, since black pieces against white walls look planned rather than collected. Pegboard is also the cheap, flexible part: rearrange hooks as your tools change.
Keep the shelf above the desk shallow enough that you don’t bump your head when you stand up.
9. Compact Office Reading Nook
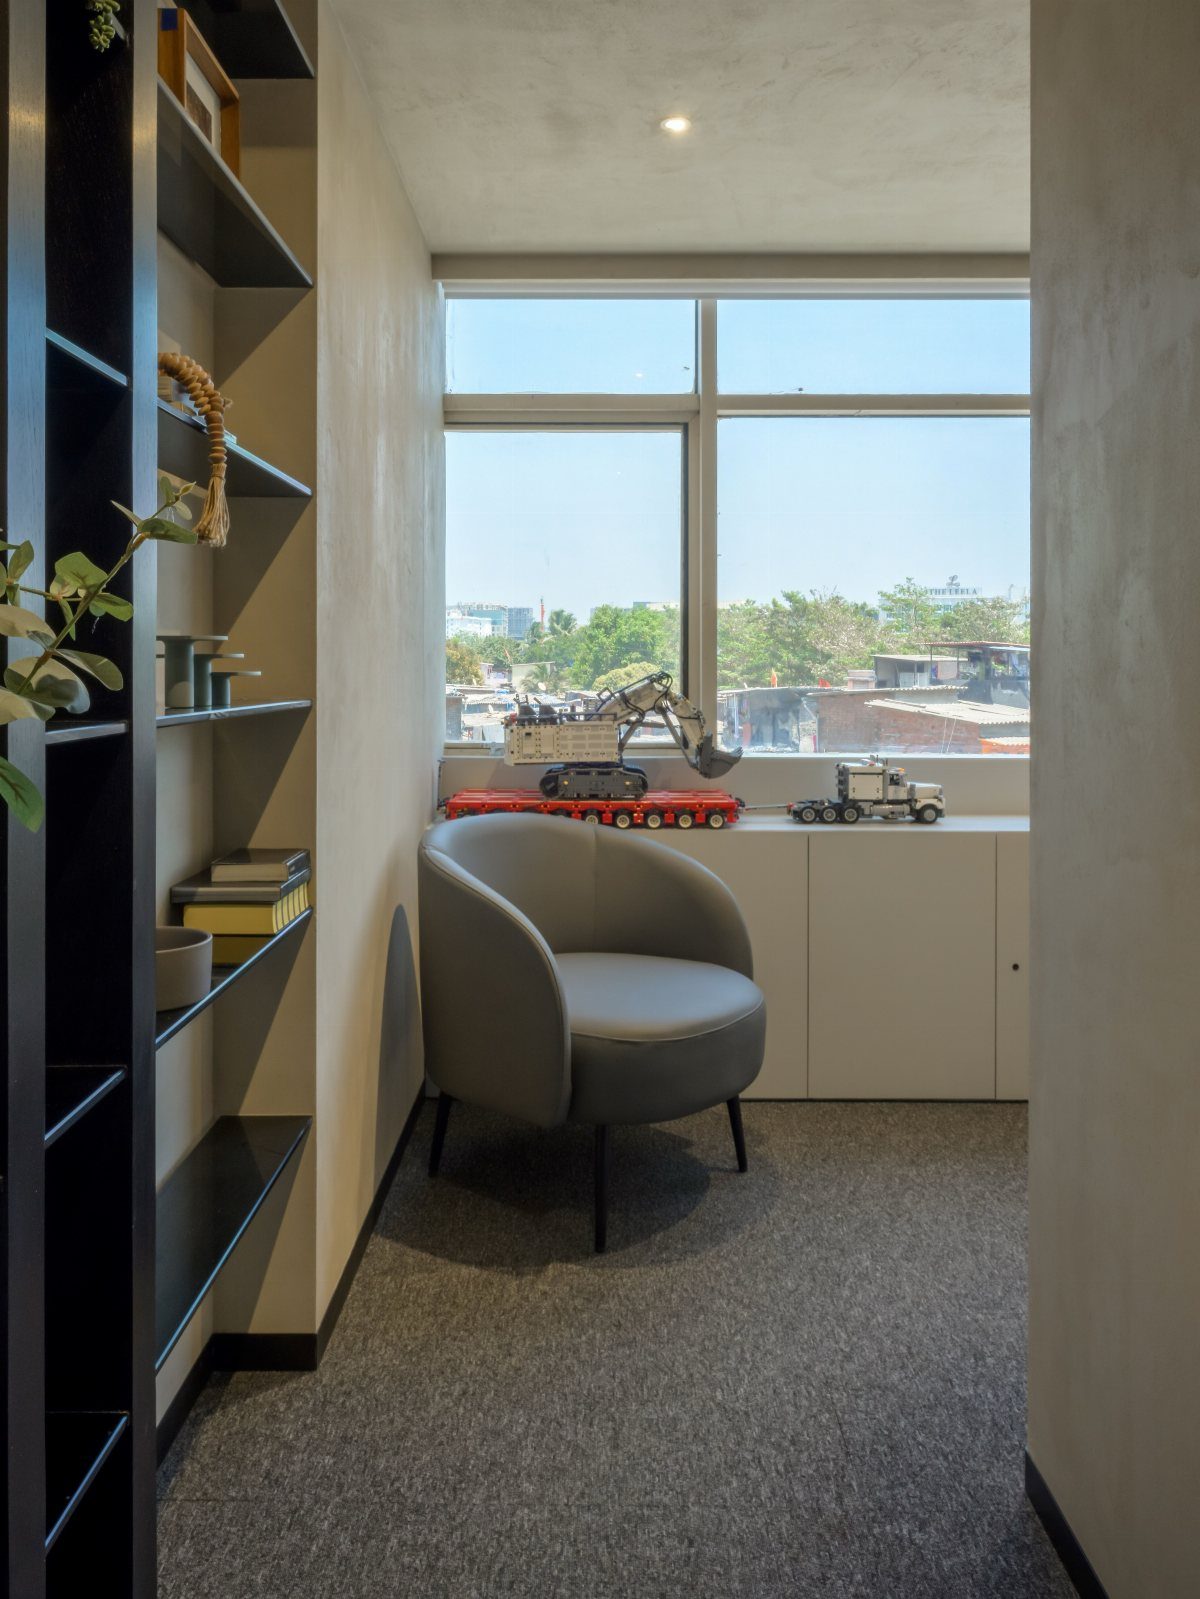
A reading nook works in a narrow corner because one armchair and one tall bookcase take up very little floor. Going vertical with an open bookcase stores more than a wide, low unit would in the same footprint.
I’d place the chair so the window is beside it, giving daylight for reading and something to look at between pages. Keep the sill clear enough for a few small objects, and leave a walkway past the chair.
Pick a chair that is slim in the arms; bulky ones eat the corner.
Planning for Office Layout
Decide on the layout style before you pick a size, because the style sets how much floor you need. A private, closed-door plan eats space fast.
An open plan, where everyone shares one room, packs more people into the same square footage. A hybrid mixes the two: a few private rooms plus an open work area.
If most of the people using the room need privacy, 200 sq ft will hold fewer of them than you expect. If they can sit side by side and talk, the same room goes much further.
Pick the style first, then check whether the square footage supports it.
Factors Influencing Office Size
3 things set the size you need: the type of work, how the room gets used day to day, and how much you expect to grow.
Growth is the one people skip.
Add 10% to 20% to your calculated square footage, since outgrowing a room means moving, and moving costs money. If you rent, an early lease exit adds to that.
Ask yourself a few plain questions:
- How quickly will that happen?
- What kind of role will they fill?
Answer those before you commit to a room.
Average Workspace Guidelines
Typical private offices run 200–400 sq ft for a large one, 150–250 sq ft for a medium one, and 90–150 sq ft for a small one.
Cubicle-style open workstations fall at 60–110 sq ft per person. Roles buried in paper, such as data entry, accounting or clerking, can call for as much as 125 sq ft to fit files, a bigger desk and room to spread out.
So 200 sq ft sits at the bottom of the large private range and the top of the medium one. That is comfortable for one person with room to spare, and tight for several.
If you plan a meeting spot, a conference table needs 50 sq ft plus 25 sq ft per seated person. Hallways inside a space take 20% to 30% of usable area, so don’t count every foot as desk room.
Frequently Asked Questions
Is 200 sq ft a big office?
For one person, yes. At 200 sq ft, a room lands where the medium and large office ranges overlap, so one desk fits easily and you still have floor left for a sofa or a bookcase wall.
For several people it gets tight, and if each person needs privacy it holds fewer than you’d expect.
How big is a 200 sq ft space?
A 200 sq ft space is about 10 feet by 20 feet. In a long, narrow room, I’d run the desks down one wall and keep a straight aisle open through the center.





