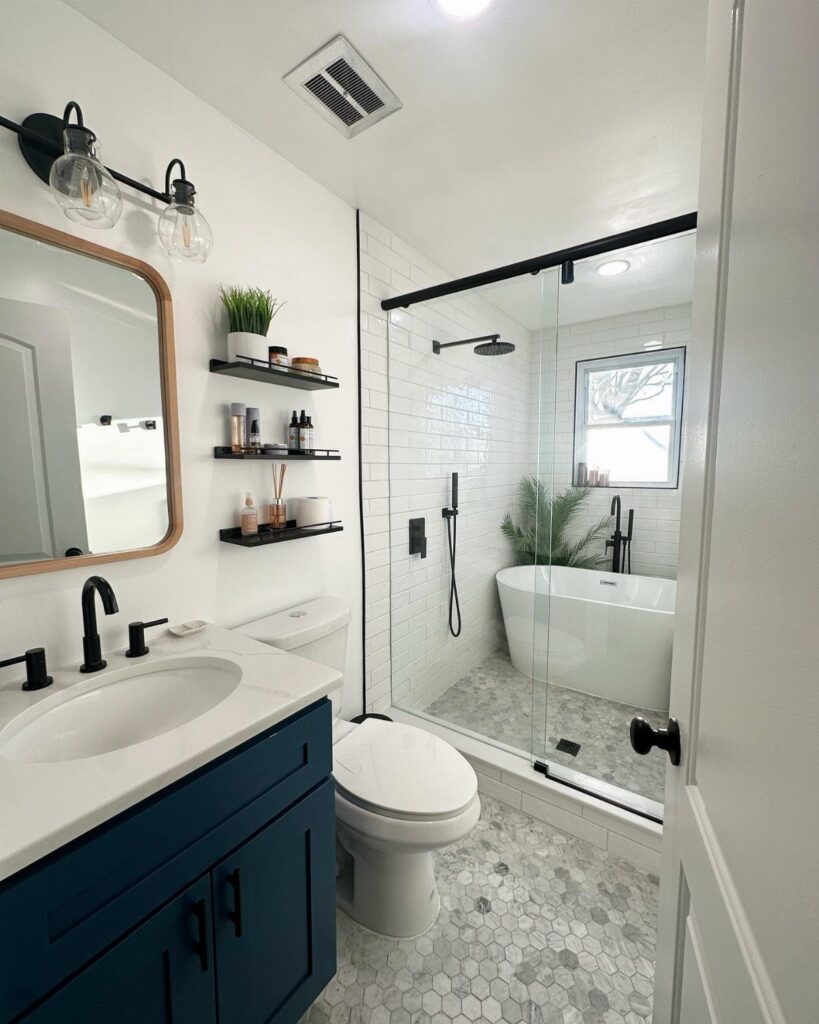
Permanent surfaces and soft goods compete for the same money, so decide by what you can undo later: a statement shower, bold tile, a curved glass panel and a wet room are renovation-level commitments, while rugs, curtains, upholstered seating and layered lighting can be swapped in an afternoon.
Renters and first-home buyers on a small budget should put the bold color and pattern in removable pieces like rugs, curtains and seating, and keep the fixed surfaces plain.
1. Statement Showers
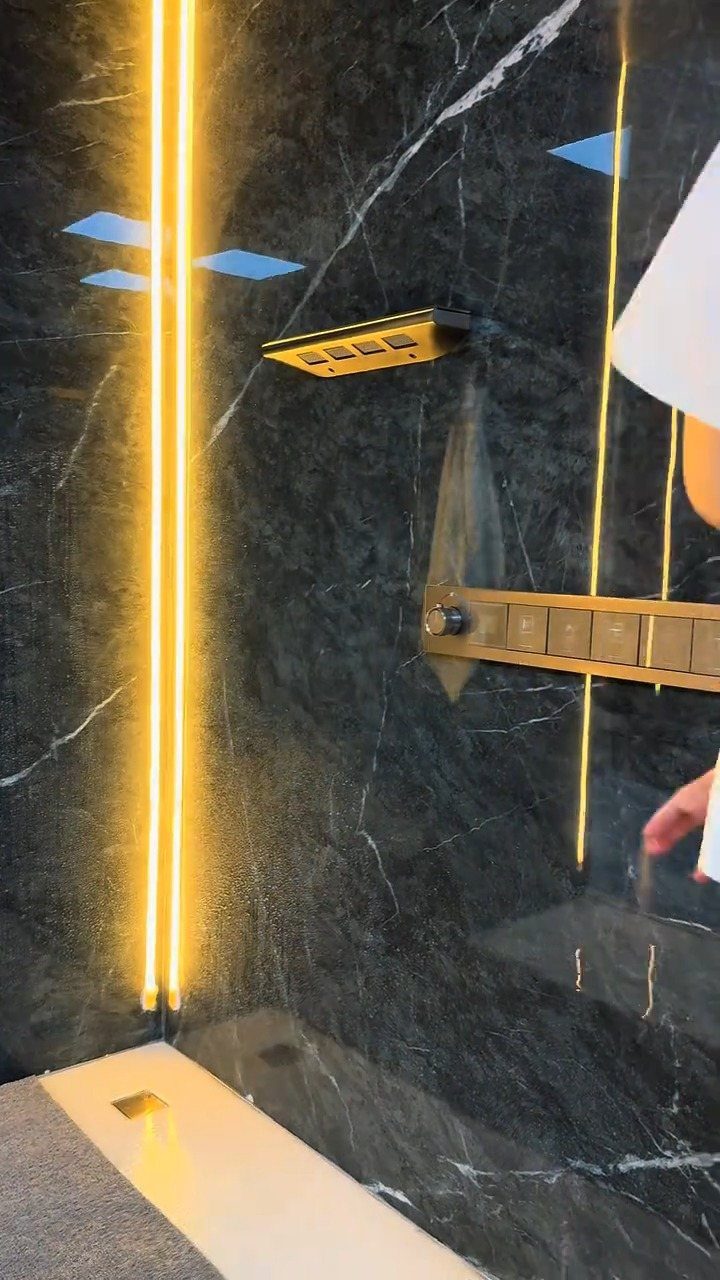
Vertical gold light strips set against dark marble make the shower the first thing anyone sees, and the contrast is what does the work: warm metal glows on a deep, polished surface.
Gold fixtures pick up the same warmth, so the metal and the light read as one scheme.
I’d keep the rest of the room quiet: a plain vanity and simple walls let the shower carry the drama. Dark stone also shows water spots, so plan on a squeegee after each use.
2. Bold Colour Tiles
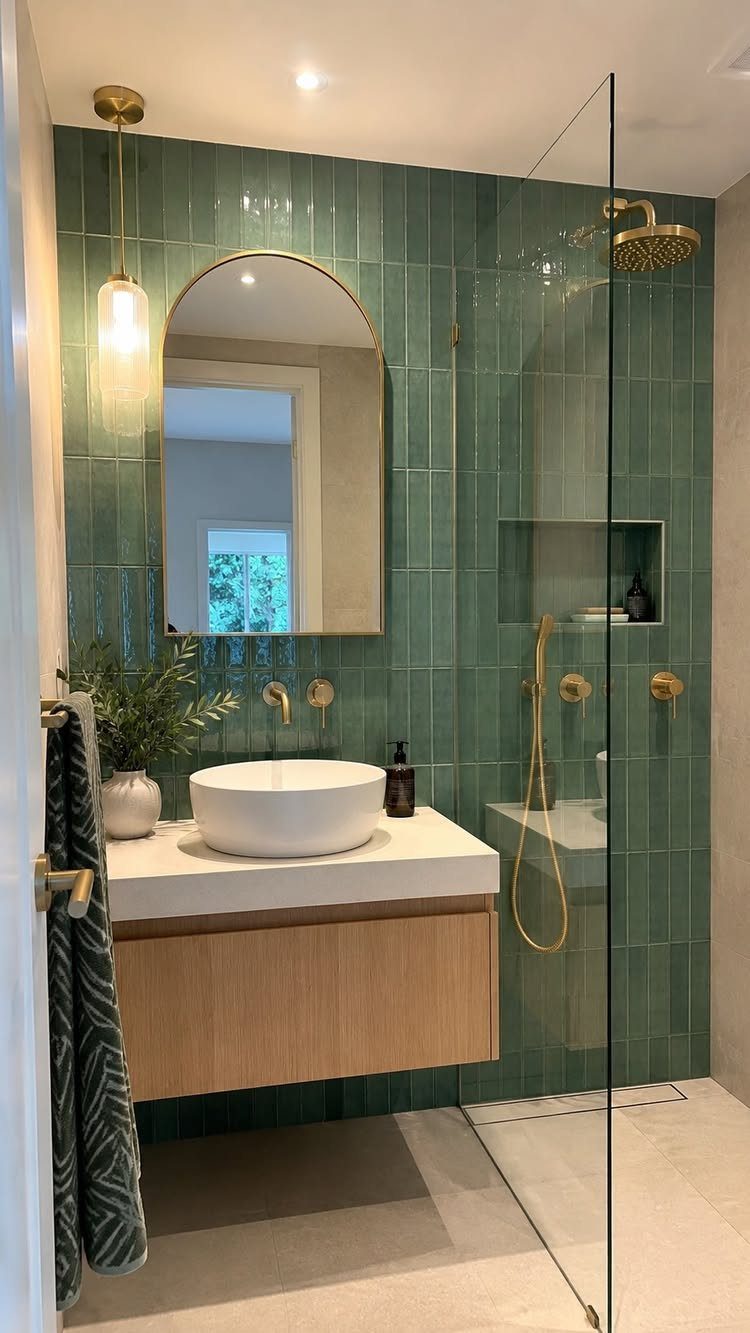
Green tile on the walls can feel calm instead of loud if the supporting pieces stay soft. The maker of this bathroom paired the teal-green with soft neutral tiles, timber vanities, brushed gold tapware and warm lighting.
For a rental or a first-home budget, I’d tile one wall or the shower zone rather than the whole room.
Order a sample first and look at it under your own bulbs, because green shifts a lot between daylight and warm light.
Laying the tiles vertically also draws the eye up, which helps in a low room.
3. Wet Rooms
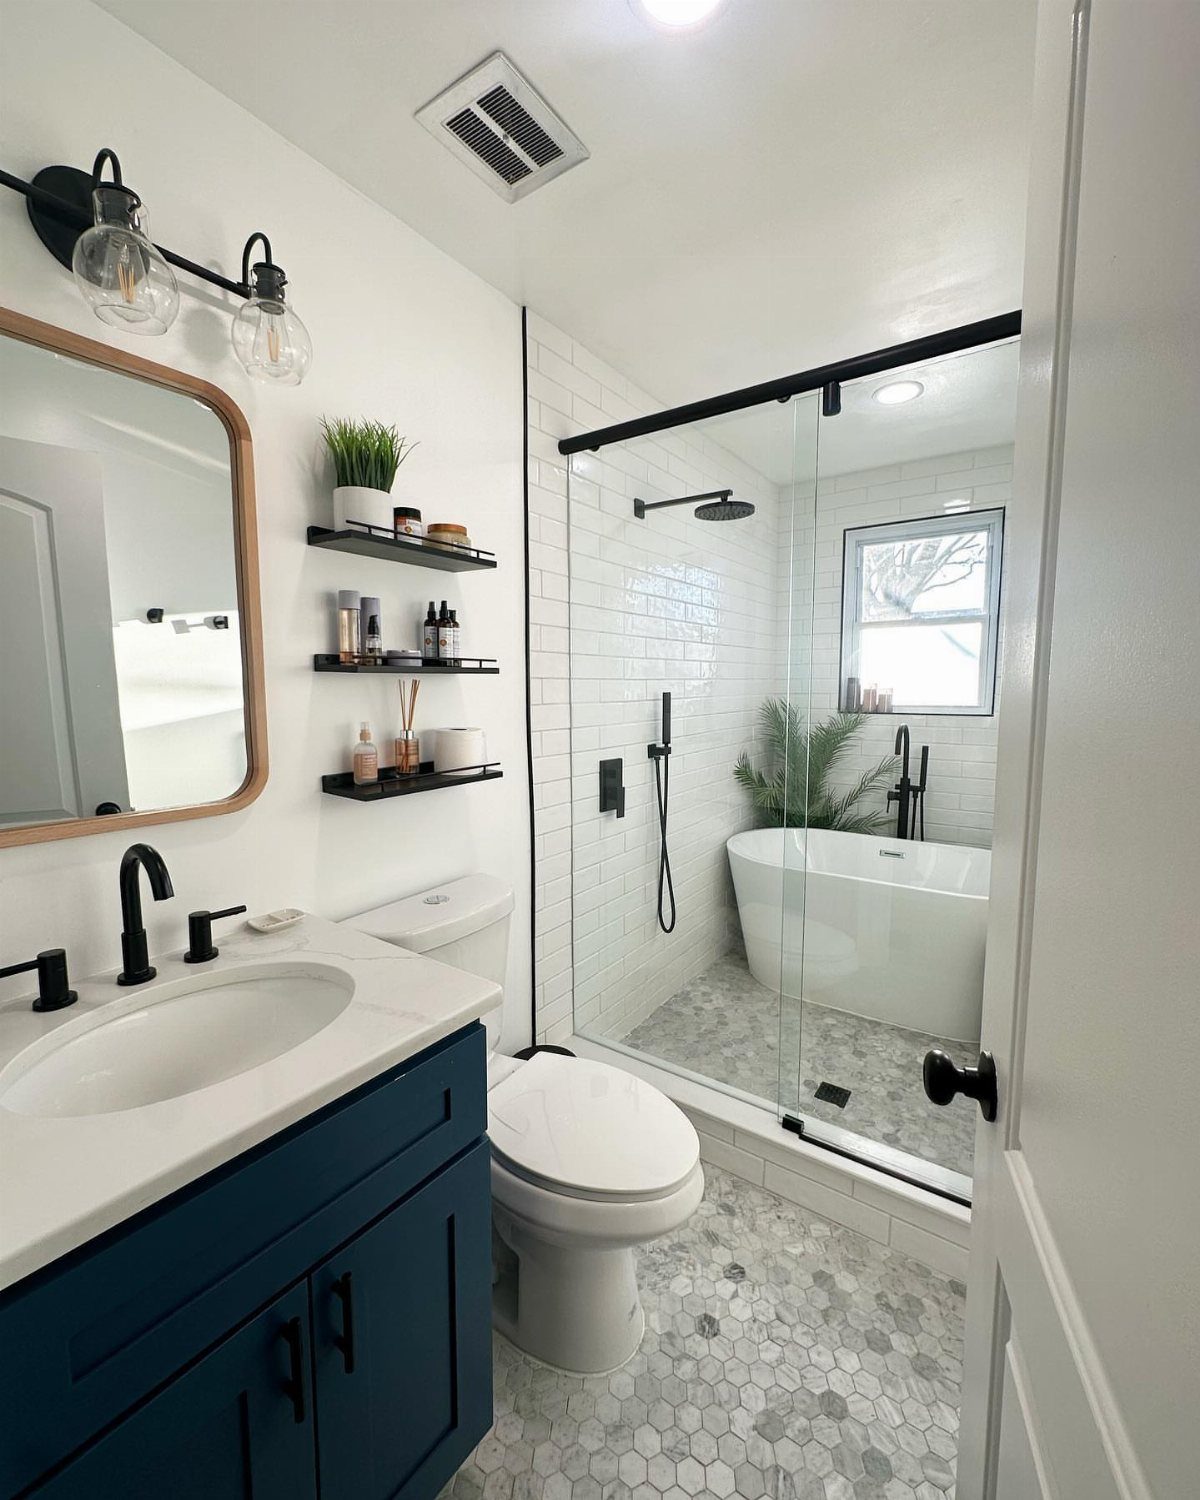
A wet room puts the shower and the bath inside a single glass-enclosed, waterproofed zone, so nothing needs a curtain or a step-over lip.
A wet room frees the rest of the floor for the vanity and toilet, and a vanity placed outside the glass, in blue or any color you like, stays clear of the splash.
This is a renovation job more than a weekend one. The waterproofing has to be right, so I’d hire a pro for that layer, and it won’t suit a tight budget.
4. Freestanding Baths
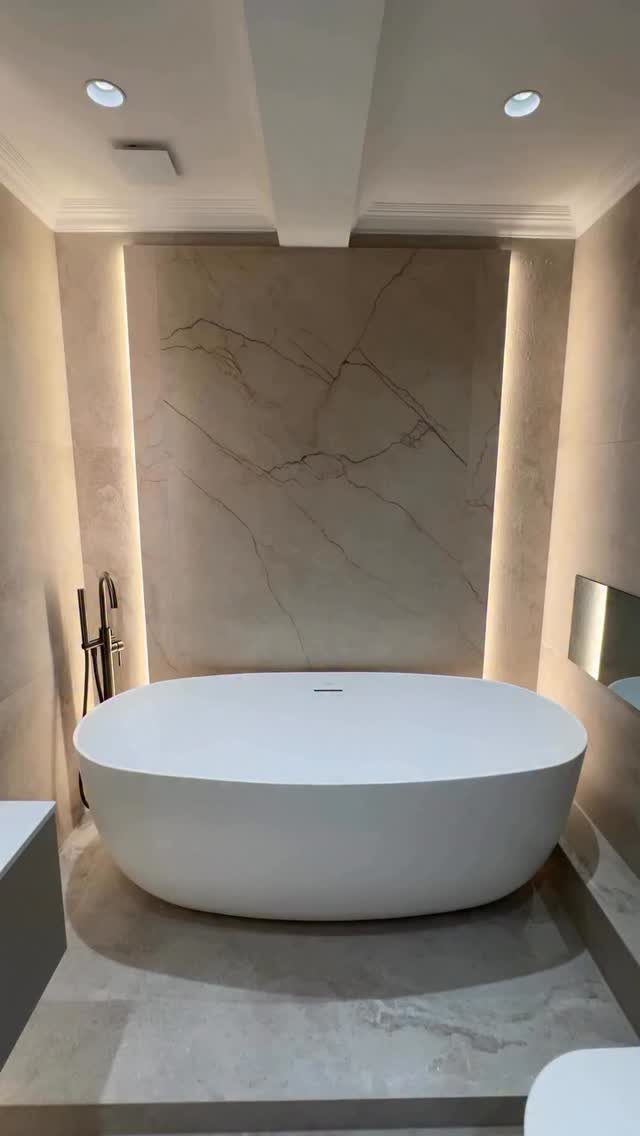
An oval freestanding tub works like a piece of furniture, and the floor-mounted faucet beside it keeps the lines clean. Set against a backlit marble wall, the white shape gets a soft outline.
Check floor space before falling in love: you need room to walk around it and reach the faucet. In a small bath, I’d choose a compact oval over a large rectangle, since the curves take up less visual space.
Budget a plumber for the floor-mounted filler, too.
5. Layered Lighting
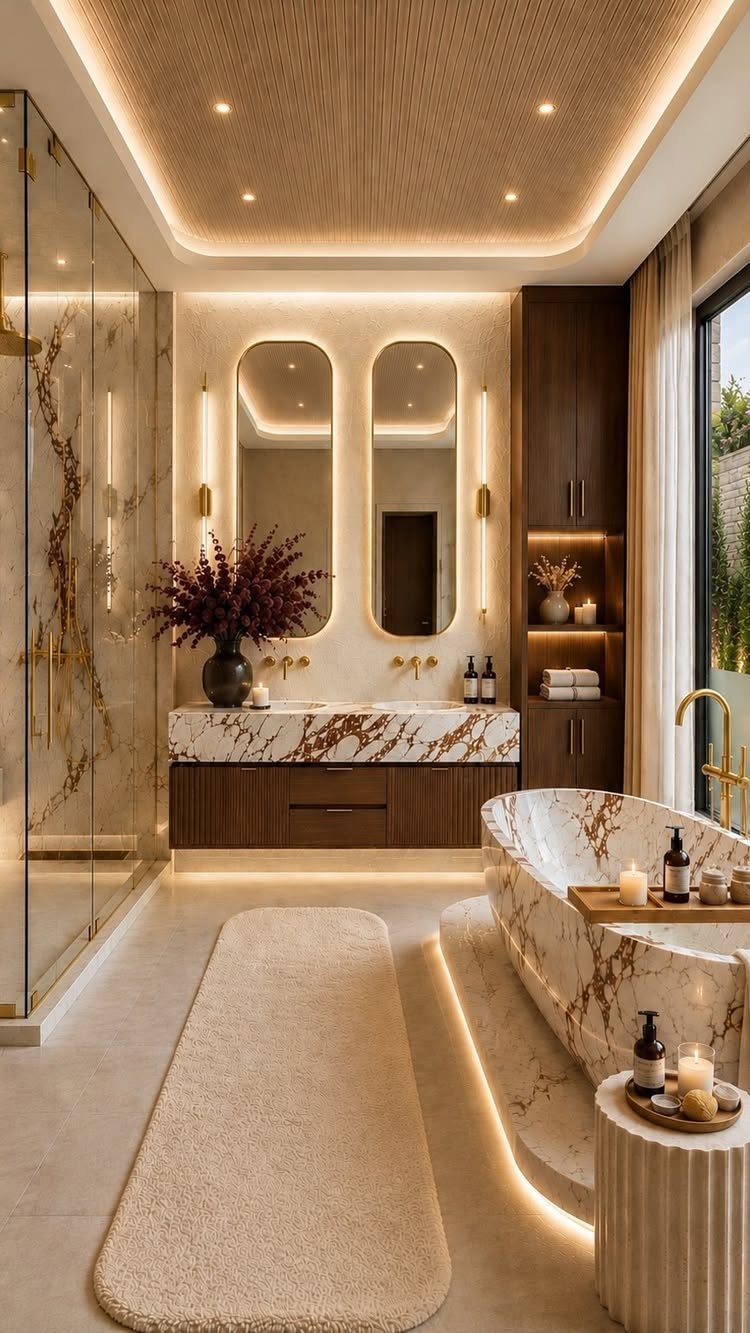
Lighting does the most work in a bathroom when it comes from several places at once. Here, cove ceiling lighting gives a soft wash, while two backlit oval mirrors light the face without harsh shadows.
On a renter’s budget, I’d start with the mirror: an LED-backlit version or stick-on strips behind a regular one adds a glow with no wiring.
Put each layer on its own switch or dimmer if you can, so evening baths get low light and mornings get bright.
6. Rugs, Curtains, and Upholstered Seating
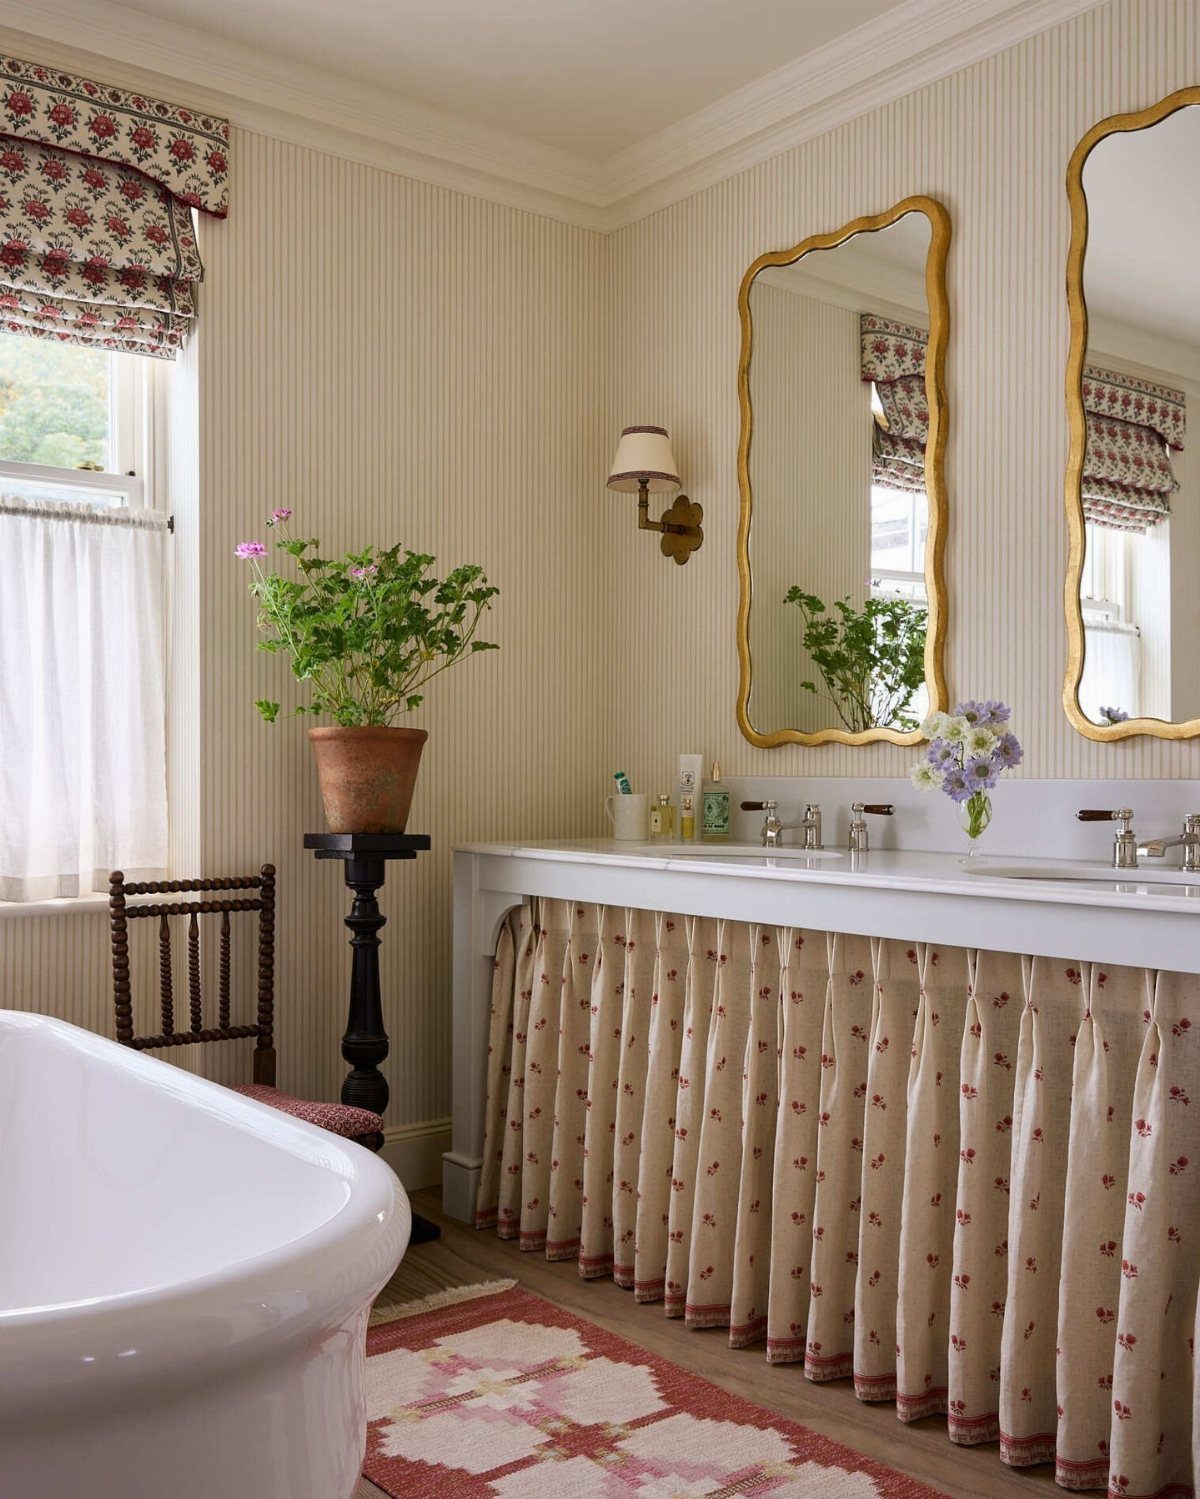
Soft goods make a bathroom feel like a room instead of a wet cell.
A fabric vanity skirt, a patterned rug and a small chair add pattern and comfort for far less than new tile, and you can swap any of them in an afternoon.
Cotton rugs with a non-slip backing are my pick, since they go in the wash. Skirts hide under-sink clutter, but keep them away from drips and use a fabric you can launder.
A chair only earns its spot if the room is wide enough to walk past it.
7. Floating Vanities
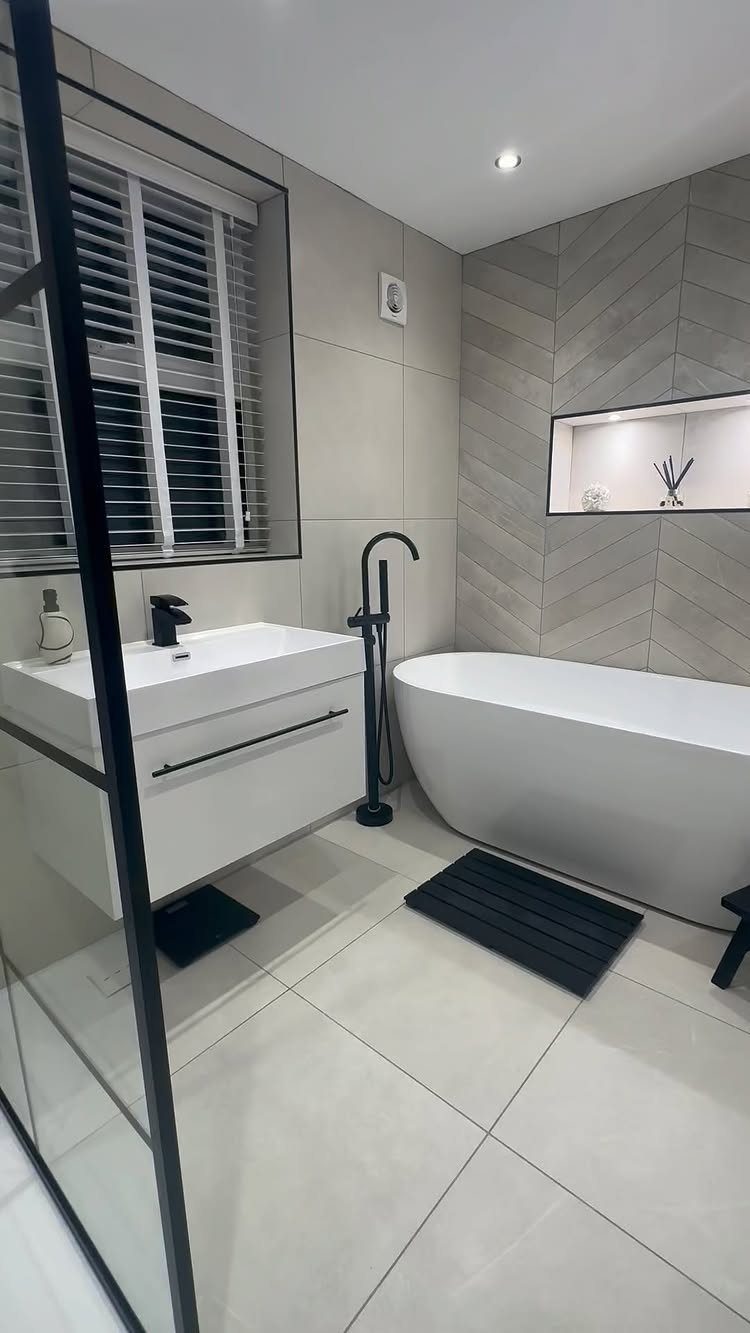
Mounting the vanity on the wall leaves the floor tile visible underneath, and that strip of open floor is what makes a small bathroom feel wider.
White works well against grey chevron walls because the cabinet reads light instead of bulky.
A floating cabinet needs solid backing in the wall, so I’d confirm the studs or add blocking before buying. Storage drops compared with a floor-standing base, so use drawer organizers to make the space count.
8. Chinoiserie Wallpaper
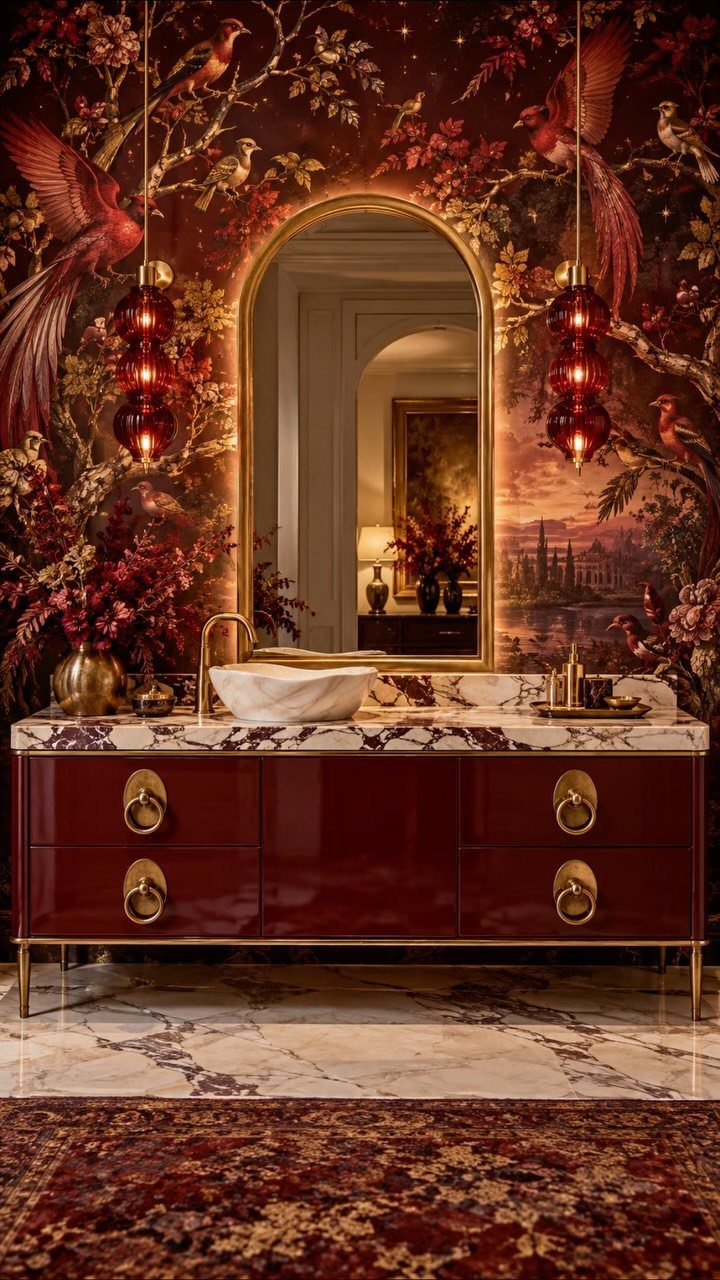
Red chinoiserie paper with birds and branches turns one wall into the whole decorative statement. A red cabinet picks up the paper’s color, and a marble top keeps the pairing from getting too busy.
For a renter or first-home budget, I’d paper only the vanity wall. Peel-and-stick versions are the easier route, though seams show more on a damp wall, so keep it away from the shower spray.
9. Dark Florals
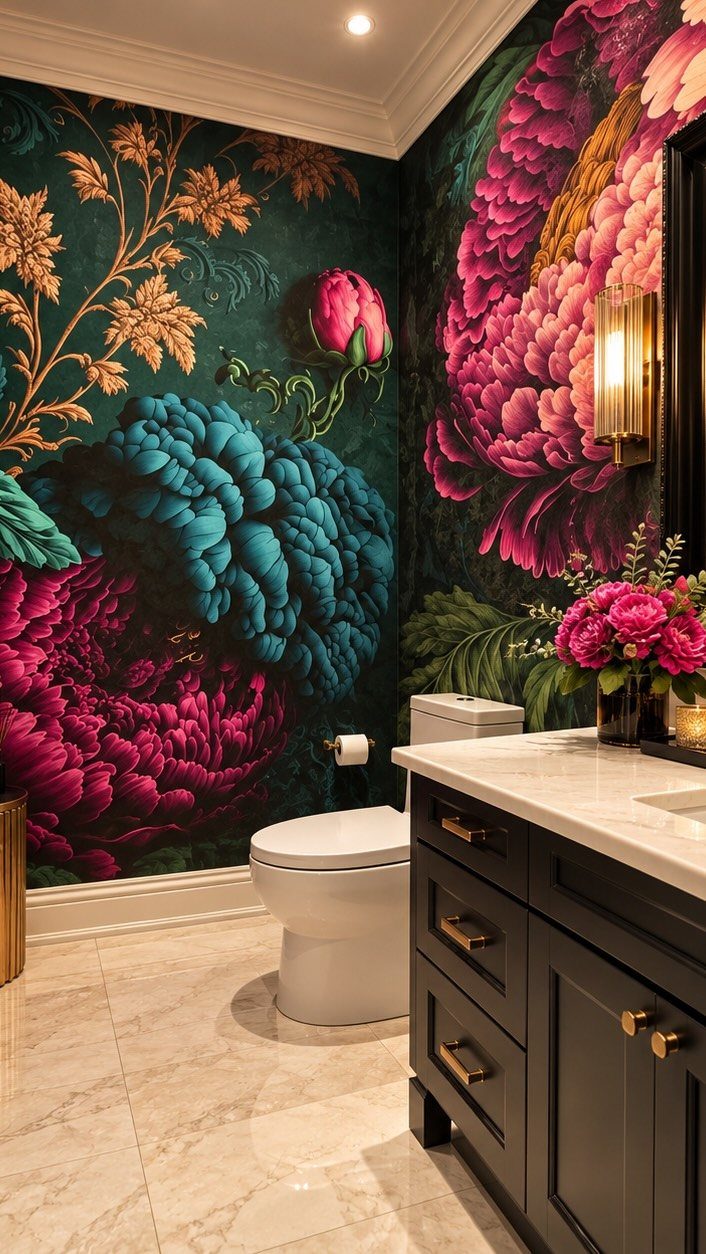
Large pink and teal flowers on a dark ground make a small bathroom feel like a deliberate choice instead of an afterthought. The dark vanity and white toilet keep the fixtures calm so the pattern leads.
I’d confine the wallpaper to a powder room or one feature wall, where a big print has room to read. Order a sample and hang it beside your sconce before committing, since dark colors change a lot under warm light.
Keep the other pieces plain.
10. Curved Glass Panels
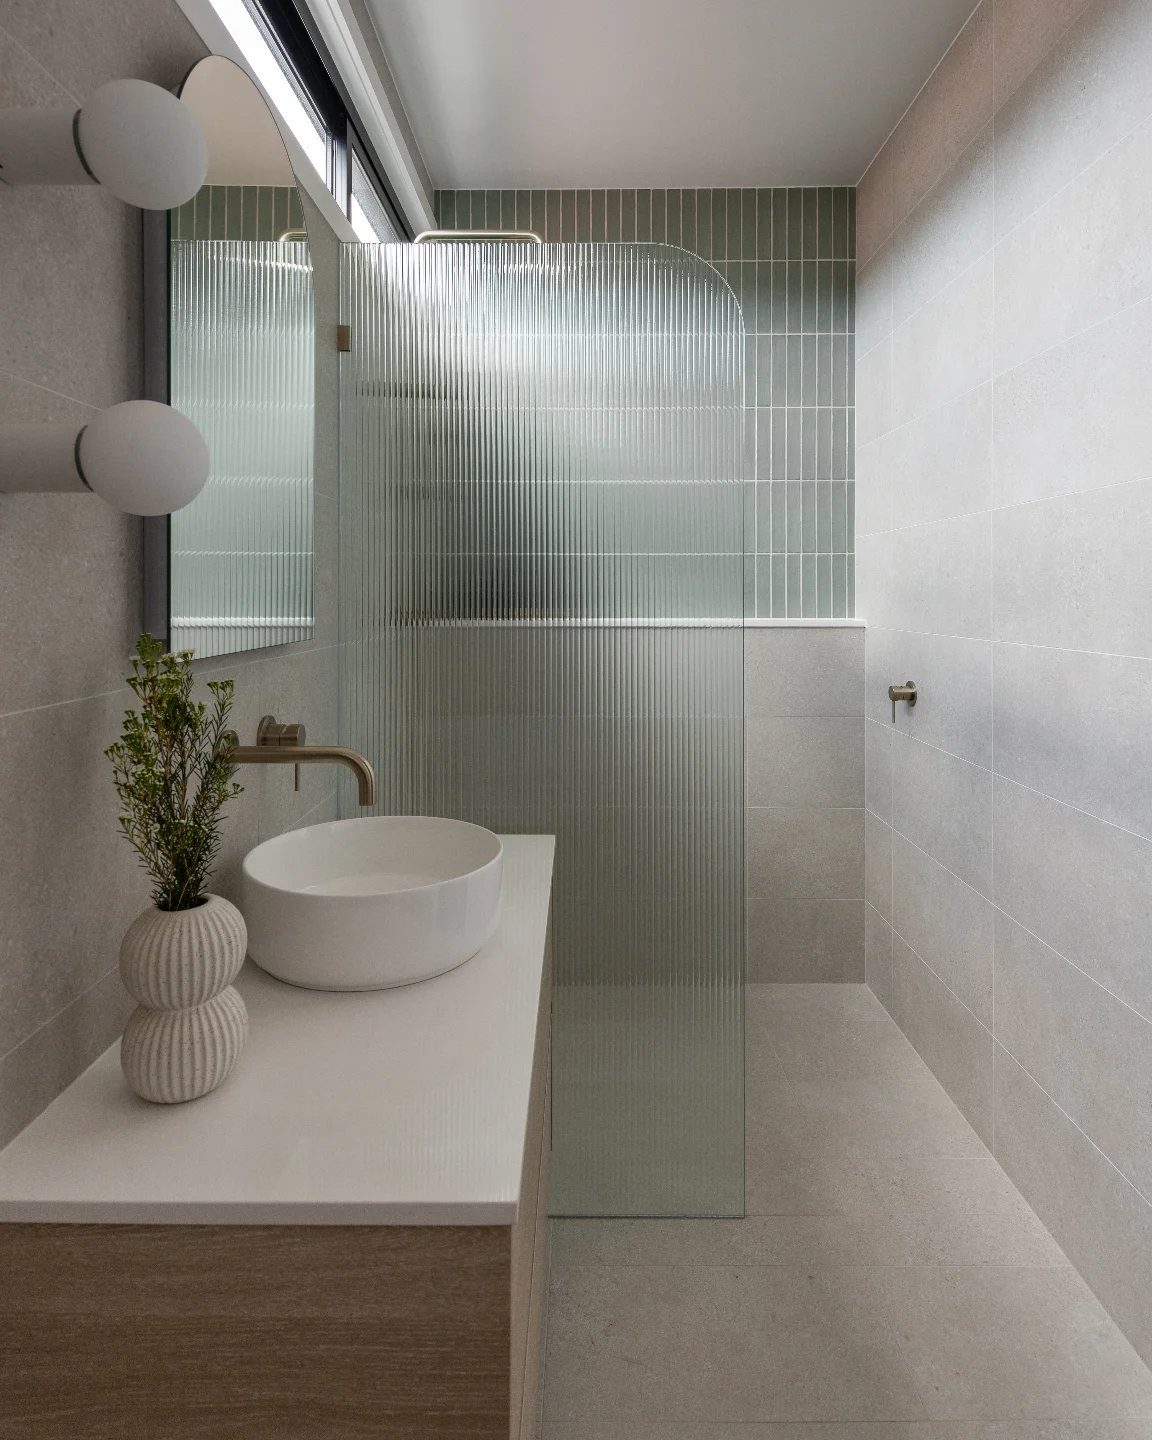
A curved, fluted glass partition rounds off the hard corners of a bathroom and blurs the view into the shower without blocking light.
A curved glass panel softens a room full of straight tile lines, and it pairs well with a wood vanity and a white vessel sink.
Curved glass is a custom or specialty piece, so I’d expect it to cost more than a flat panel and not be a weekend swap. If budget is tight, a flat fluted panel gives a similar privacy effect.
Advice on Timeless Design
Bold pattern is the easiest way to date a bathroom, because tile is the one thing you can’t swap in a year or two when you tire of it.
Neutral hues and quiet designs hold up better as tastes shift, and they read as calmer too.
Put your personality in pieces that are cheap to change, and keep the permanent surfaces plain.
Surfaces that age well are worth choosing on purpose. Limewash and microcement give flat walls texture, and stone with grain or color shifts hides marks better than anything too polished.
If you want that lived-in look, pick those materials. If you want everything to stay factory-fresh, skip them and choose finishes that don’t react to handling.
“From there, it’s about layering in materials, lighting, and storage that not only perform well over time but also create a sense of ease and calm. The best bathrooms feel intuitive, not overdesigned.”
— Veranda
Considerations for Small Spaces
In a tight bathroom, size the vanity to the room.
A floating vanity 24–30 inches wide keeps floor visible in a powder room, and a corner mount puts dead space to work. Light wood or white finishes make the footprint feel larger.
Fluted cabinet fronts give you detail without taking up any more room.
For storage, think recessed. A mirrored medicine cabinet set into the wall holds daily items without using any floor, and a shower niche does the same inside the stall.
Deep drawers keep counters clear better than open shelves do.
Importance of Lighting
A bathroom with no window depends entirely on its lighting plan, so give the room more than one source.
Ceiling light plus sconces at the mirror cut down on shadows, and reaching the corners with light opens up a small room.
Match the light to the task. Bright, cool light works at the mirror for makeup and shaving, and something warmer fits a soak or the last stop at night.
A low light near the floor gives you enough to see without flooding the room when you get up at night.
Sconces now do more than strips can, and a pendant over a tub is an option if the ceiling height allows it. Pick a mirror that looks right in daylight and after dark.
Frequently Asked Questions
What are the bathroom vanity trends for 2027?
Three vanity styles keep showing up in 2027 plans: wall-mounted units that show the floor, fluted or ribbed fronts, and cabinets designed around what you actually store.
A wall-mounted cabinet leaves the floor tile visible, which makes a small bathroom feel wider, and fluted fronts add detail without taking up more room.
A 24-inch-wide cabinet with 2 deep drawers swallows hair tools, skincare and spare toilet paper, so the countertop stays clear without anything sitting out on a shelf.
What are the interior design trends for 2027?
Personalized wellness, bold materials, and layered textures set the direction.
Rooms are moving away from clinical looks toward tactile surfaces like limewash and microcement, plus pattern in wallpaper and fabric. Quiet neutrals still hold on the permanent surfaces, while personality goes into pieces that are cheap to swap.
What bathroom trends are going out of style?
Vessel sinks, open shelving that runs the full length of a wall, and cool grey rooms with no warm contrast are the looks I see losing ground.
A vessel bowl pushes the rim several inches above standard counter height, which makes washing your face awkward, and anything left on open shelves picks up steam and dust.
Lighting only from the ceiling is also dropping out, since it casts shadows across the face; sconces at the mirror fix that.





