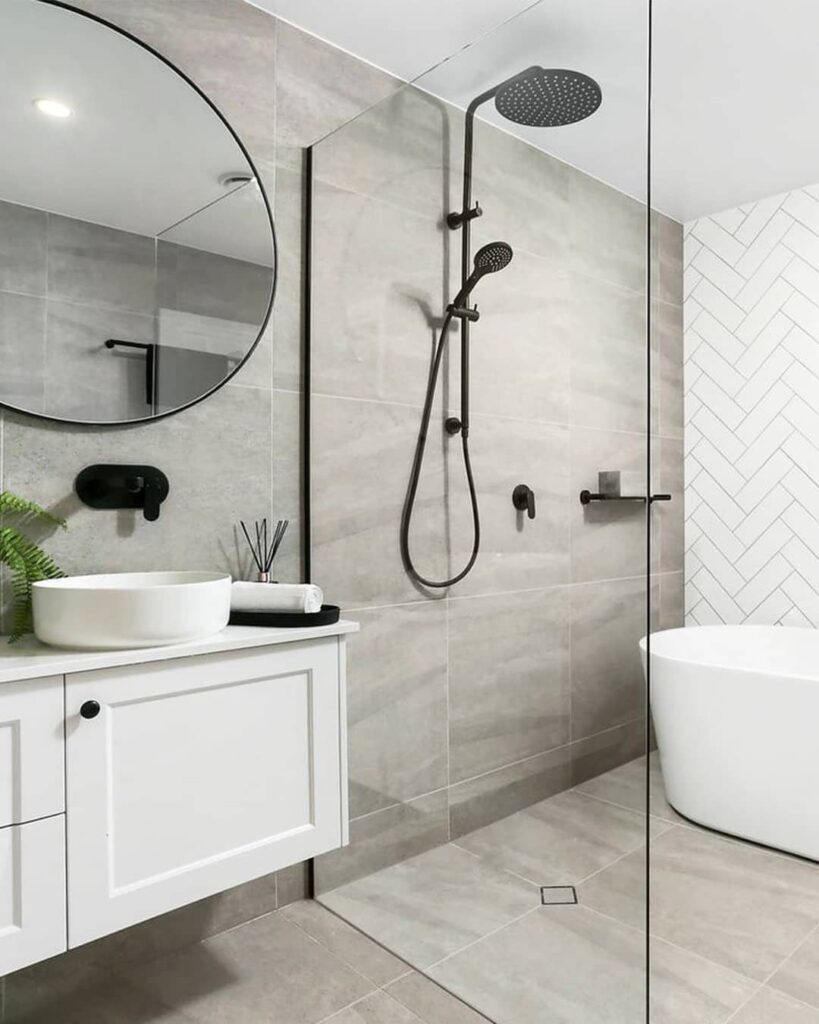
Whether the tub stays and whether the floor can be torn up decide which of these ideas fits your bathroom, from an Alcove Tub or Shower-Over-Tub to a Curbless Shower or a Wet Room with Tub and Shower.
Swapping fixtures and re-caulking an Alcove Tub fits a weekend, while a Curbless Shower or a Wet Room with Tub and Shower means sloping the floor and sealing every wall during the framing and waterproofing stage.
Between those 2 ends sit a Frameless Glass Panel, a Tiled Bathtub Surround and Floating Vanities, plus the Lighting Considerations that make any of them read larger.
1. Frameless Glass Panel
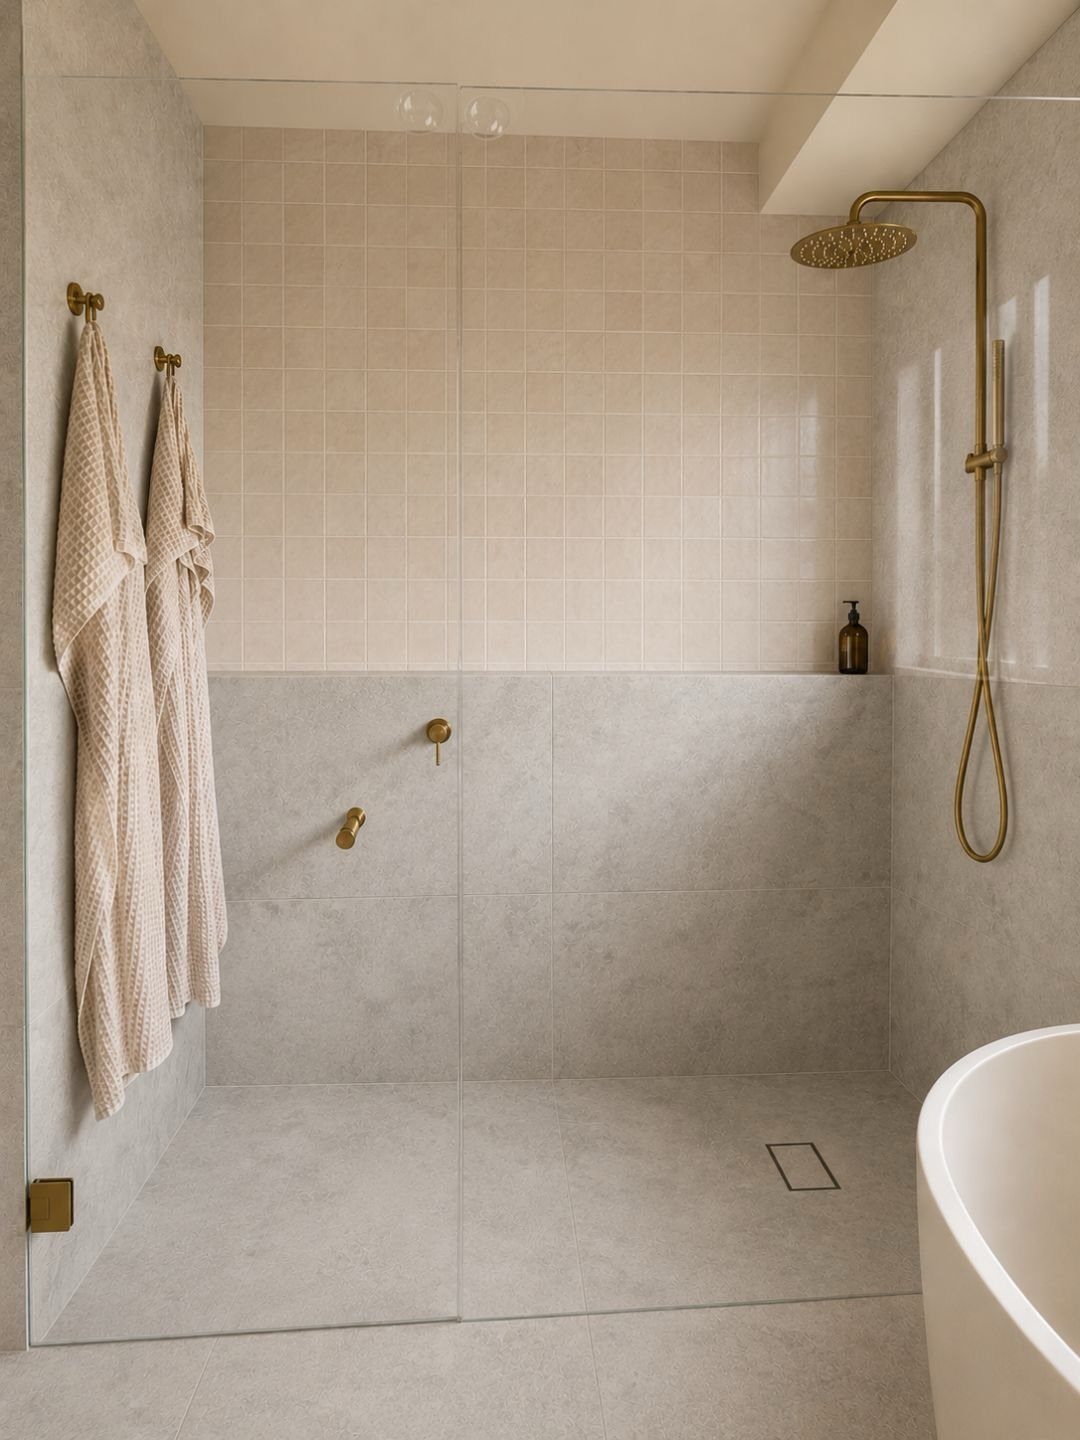
A single fixed pane of glass beside the tub or shower keeps the sightline open, so the room reads larger than it would behind a framed door or a curtain.
With no metal frame breaking up the beige tile, the eye travels straight through to the back wall.
Pick a fixed panel over a hinged door in a tight room.
A door needs swing space, and a panel needs none. Clear glass shows off the tile and fixtures best, so keep the space behind it tidy.
2. Floating Vanities
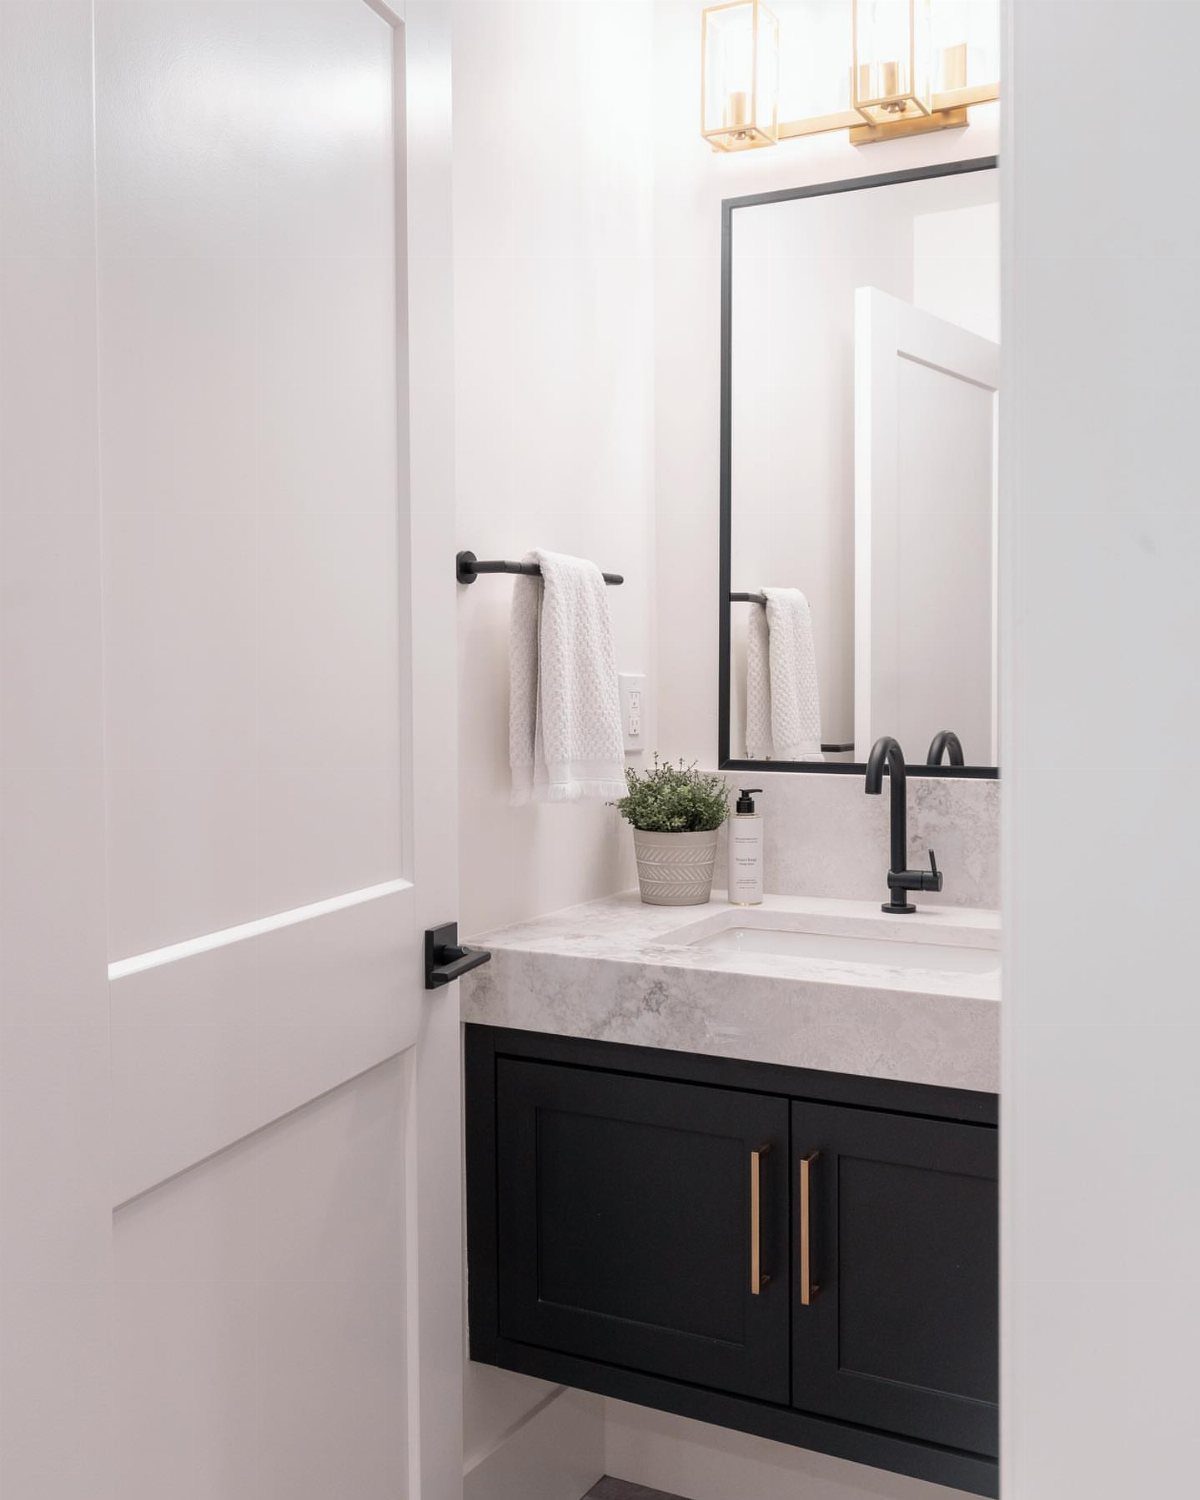
Wall mounting the vanity leaves the floor visible underneath, and that unbroken strip of tile or vinyl makes a compact bathroom read wider.
A black cabinet with a marble top gives you strong contrast without adding any bulk, since the dark base anchors the room while the pale stone keeps the top light.
I like a mirror hung close above it and a single light fixture, which keeps the wall from getting busy.
Use the open space below for a basket or rolled towels. Anchor the mounting into studs or solid blocking, since the wall carries the whole load.
3. Corner Tubs
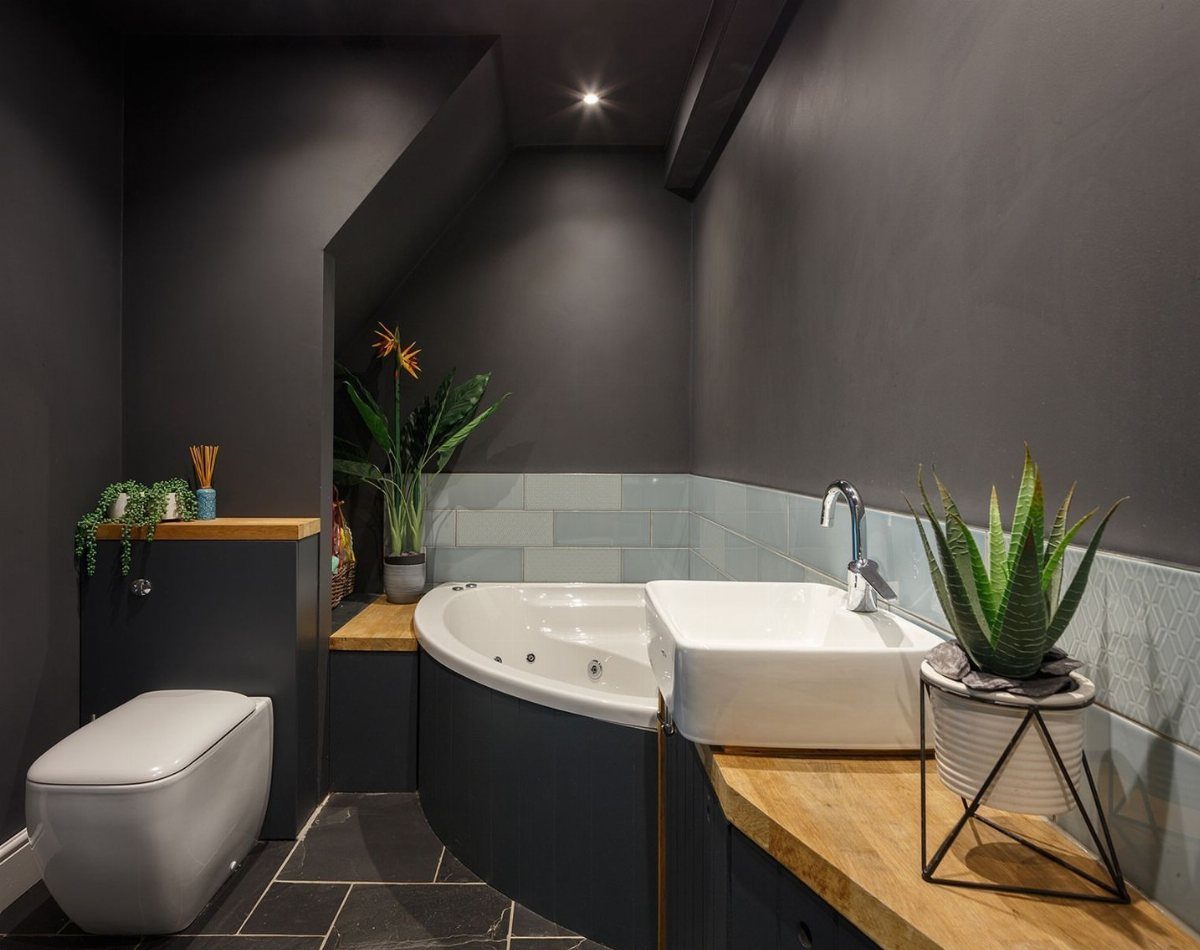
Tucking a tub into the corner uses a spot that a straight tub would waste, and it frees up wall length for a sink and toilet. The angled shape also softens a boxy room.
Measure the corner twice and check the tub’s footprint against your own room, because corner models range widely in size. A few small plants on the counter are a cheap finishing touch.
4. Built-In Niche
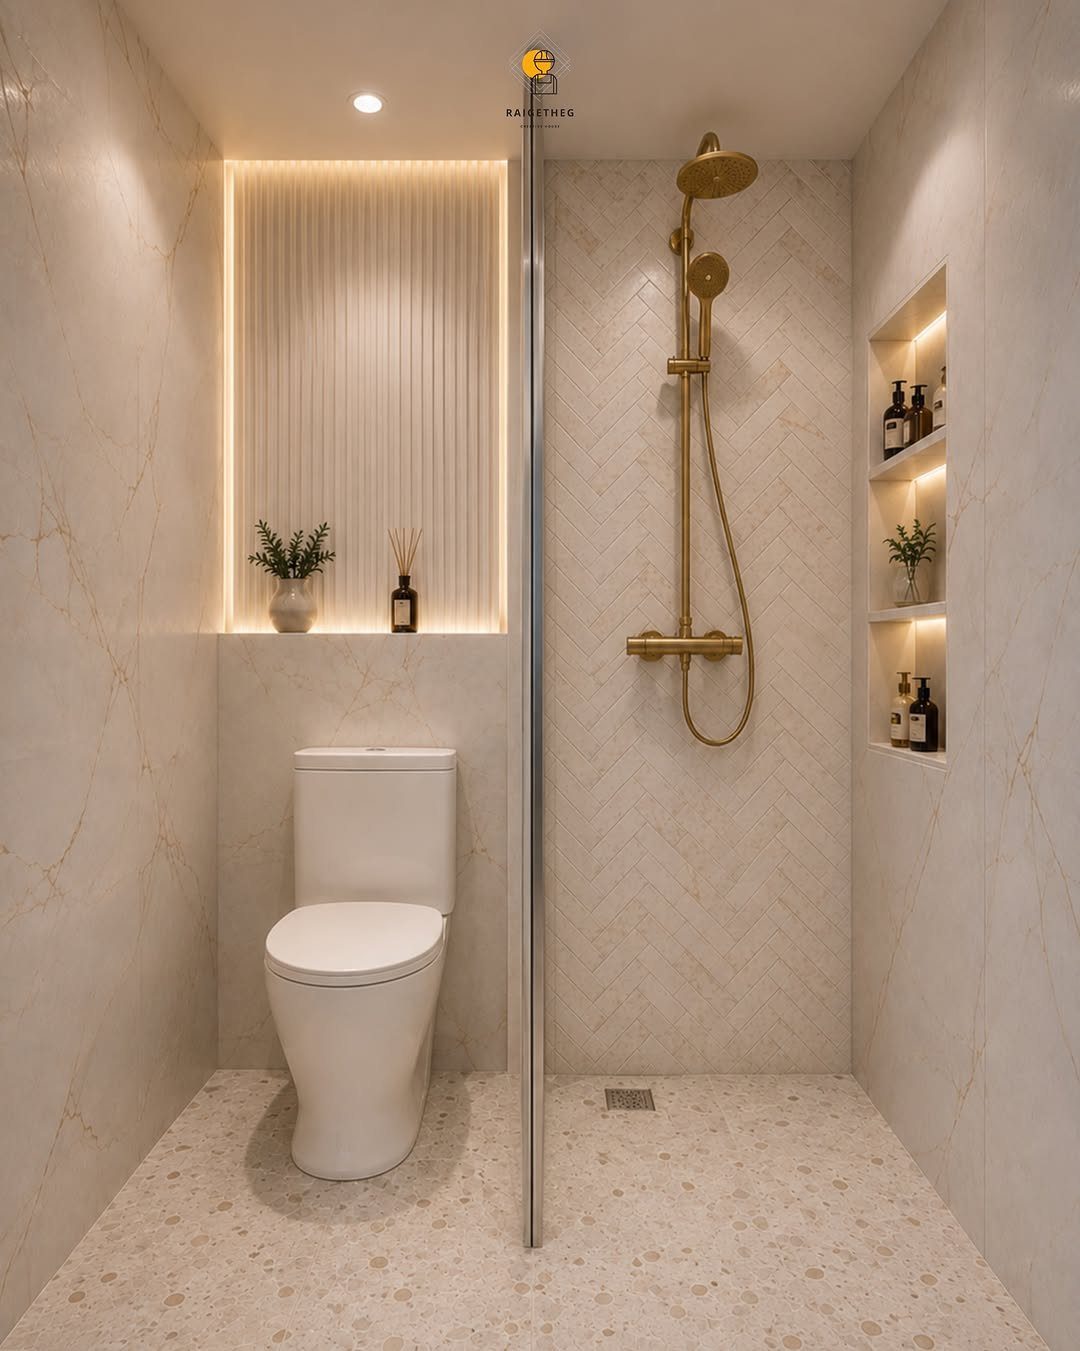
Cutting a recessed shelf into the shower wall puts shampoo and soap inside the wall, not on a caddy that hangs and rusts. Nothing sticks out, so you can’t bump it, and the shower stays clear.
Plan the niche before the tile goes up, because it has to be framed between studs.
Choose a size that fits your bottles, and line it with the same marble-look tile as the wall so it disappears. Slope the bottom shelf slightly outward so water drains instead of pooling.
5. Wet Room with Tub and Shower
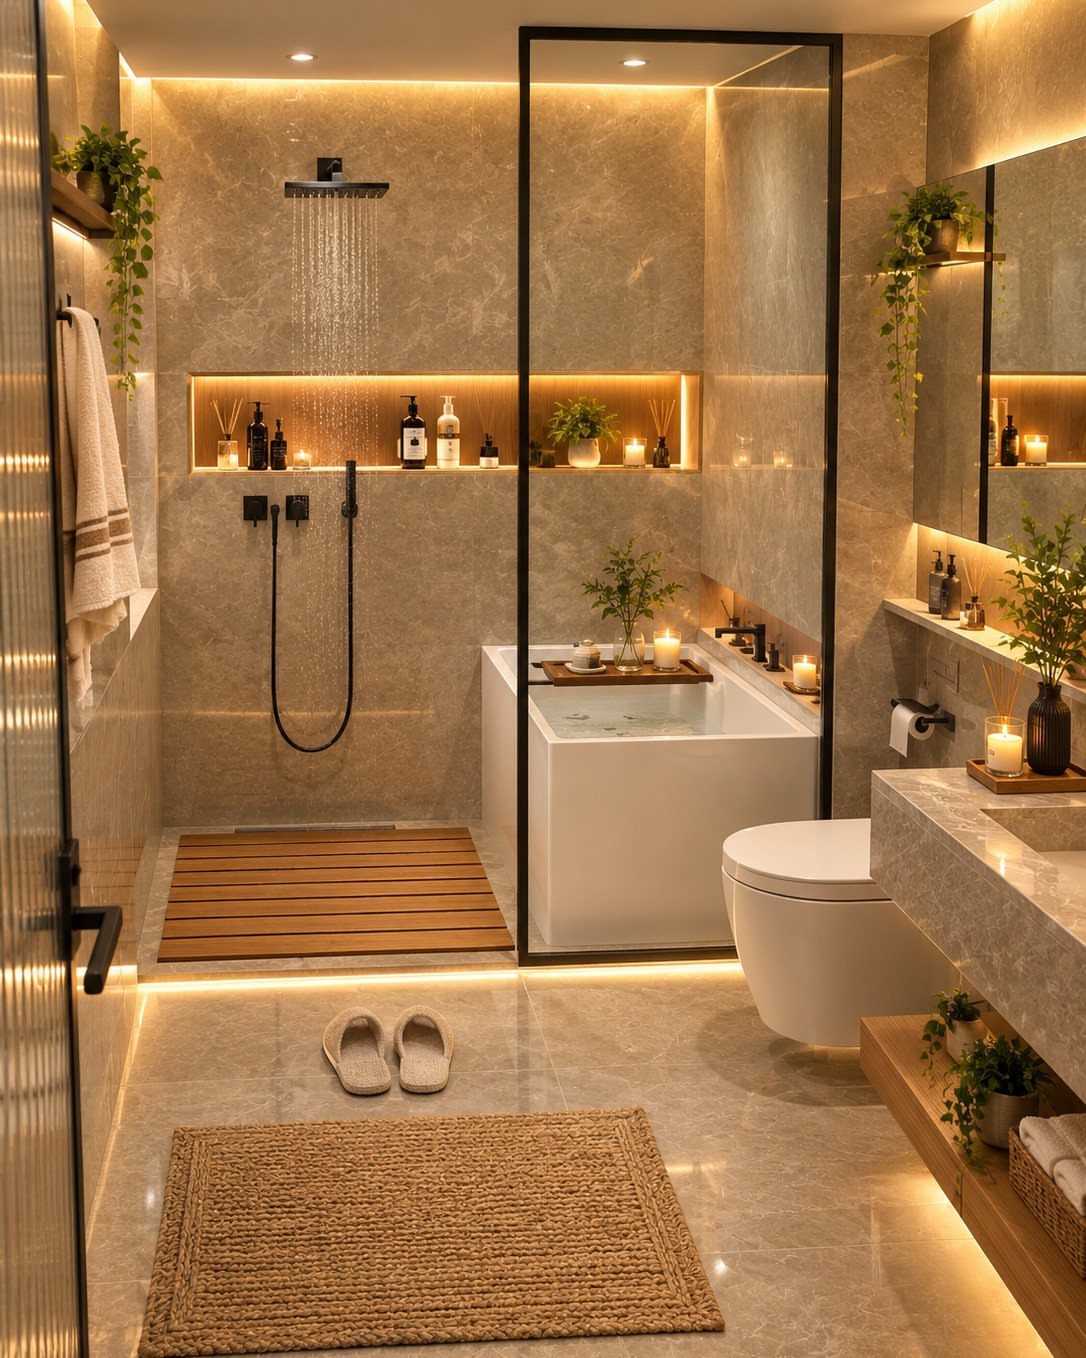
A wet room treats the whole bathroom as one waterproof zone, so a soaking tub and a rain shower share the space with no door or curtain between them.
Without a separate shower enclosure, you lose the hardware that eats floor area.
The waterproofing is where the money and effort go, so don’t cut corners there.
Every wall and the floor need proper sealing before any marble-look tile is laid. Integrated lighting and built-in shelving keep surfaces clear of clutter that would get soaked.
6. Alcove Tub
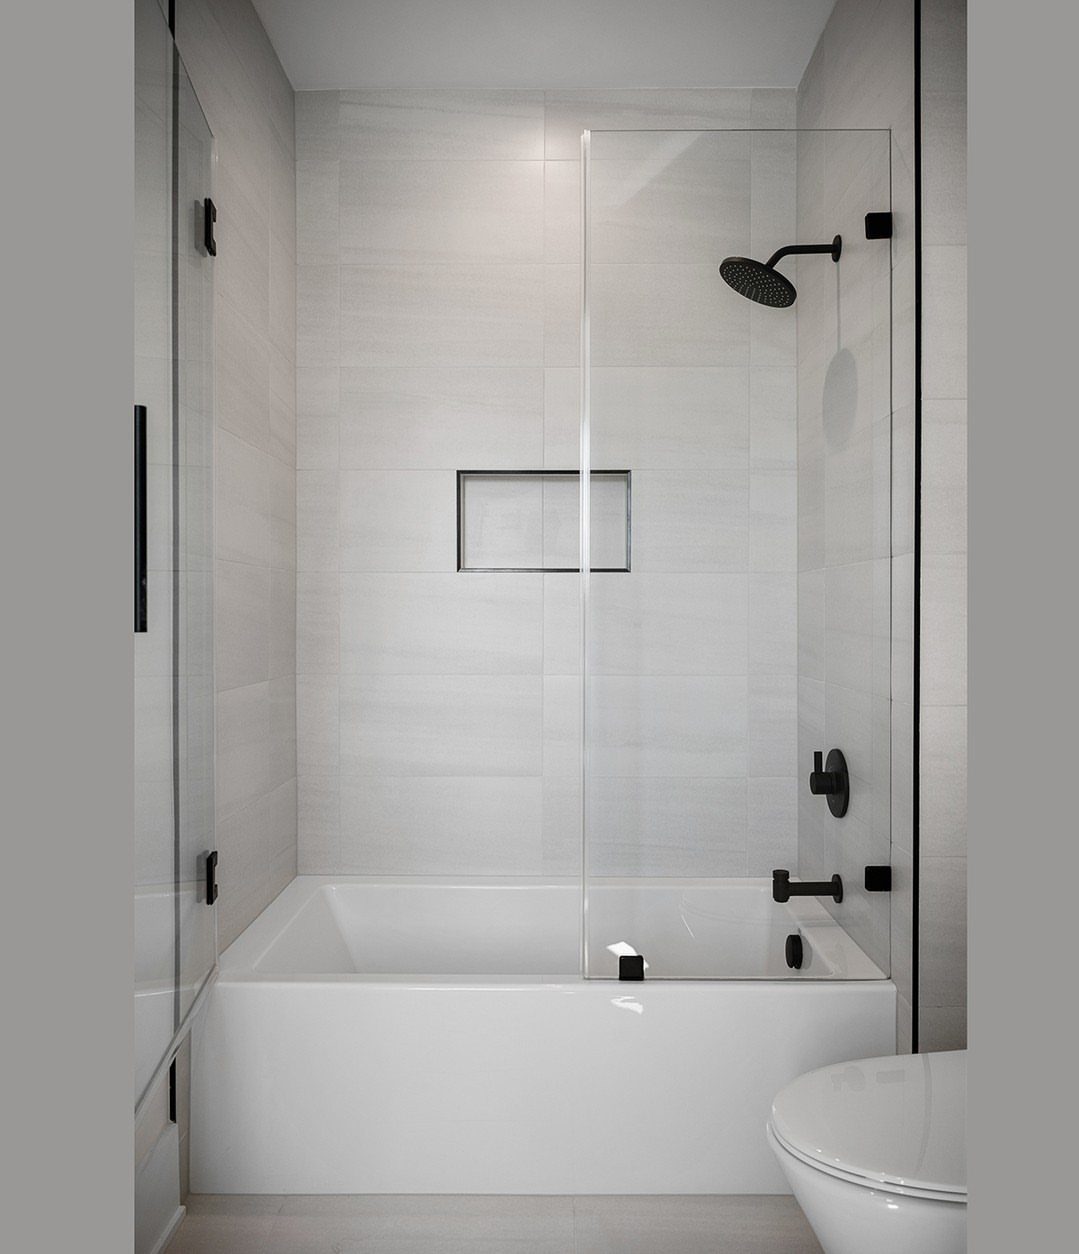
An alcove tub sits snugly between 3 walls, which makes it the most space-efficient way to fit a bath into a small bathroom. It’s also the easiest to build around, since the walls give you the surround for free.
A fixed panel saves the swing room a door would need. For a weekend project, swapping the fixtures and re-caulking the edges changes the look without touching the tub.
7. Curbless Shower
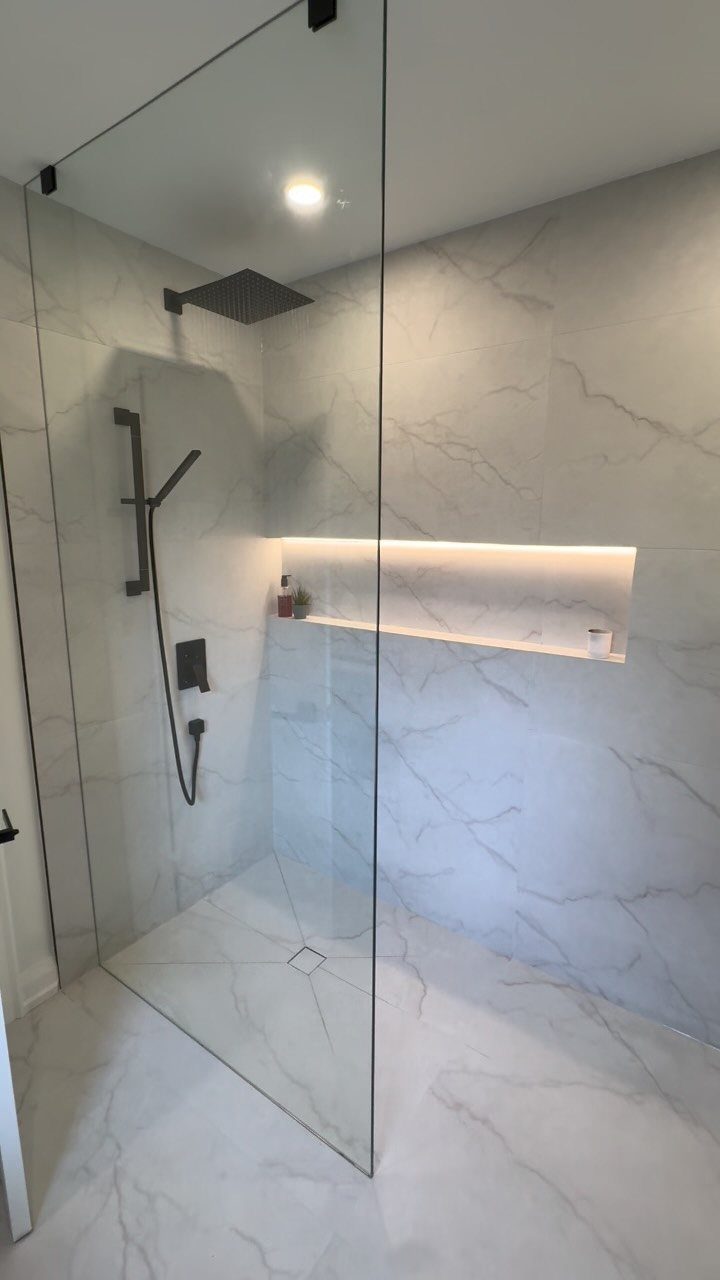
Removing the threshold lets the floor tile run straight into the shower, so the room reads as one continuous surface. In a small bathroom that matters, because there is no raised edge to chop up the view.
Frameless glass and large-format tile, ideally a marble-look porcelain with few grout lines, keep the shower quiet and uncluttered. A handheld sprayer next to the fixed rain head makes cleaning easier.
Plan this one early. The floor has to slope toward the drain, which is a job for the framing and waterproofing stage, not a weekend swap.
8. Shower-Over-Tub
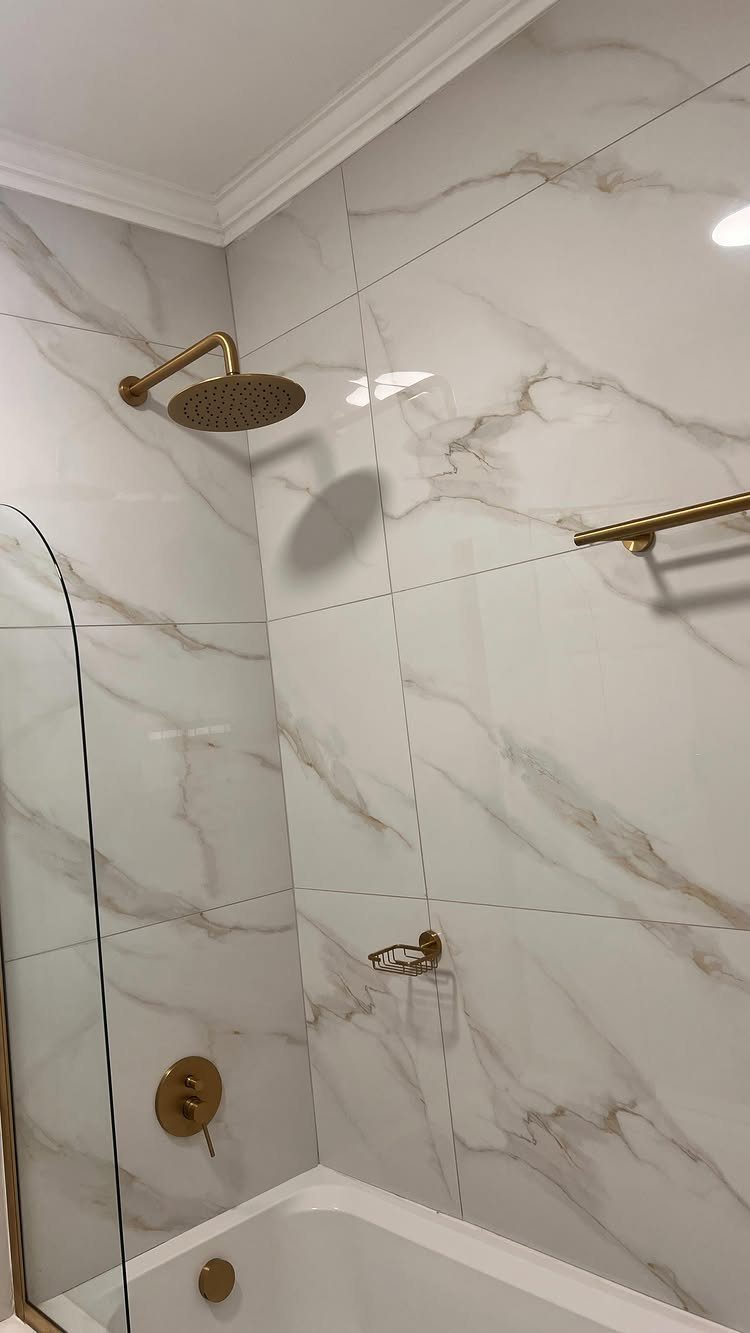
One unit doing two jobs is why a compact bathroom can keep a bath at all.
A shower head mounted above the tub means you get a soak on Sunday and a quick rinse on Monday, with no extra floor space spent.
Matching the faucet, shower head and towel bar in one finish, such as brushed gold, makes the wall look planned instead of pieced together. Swapping fixtures is a cheap weekend job.
Run the wall tile high, up to the shower head or beyond, so splashes stay on a surface that can take them.
9. Built-In Benches
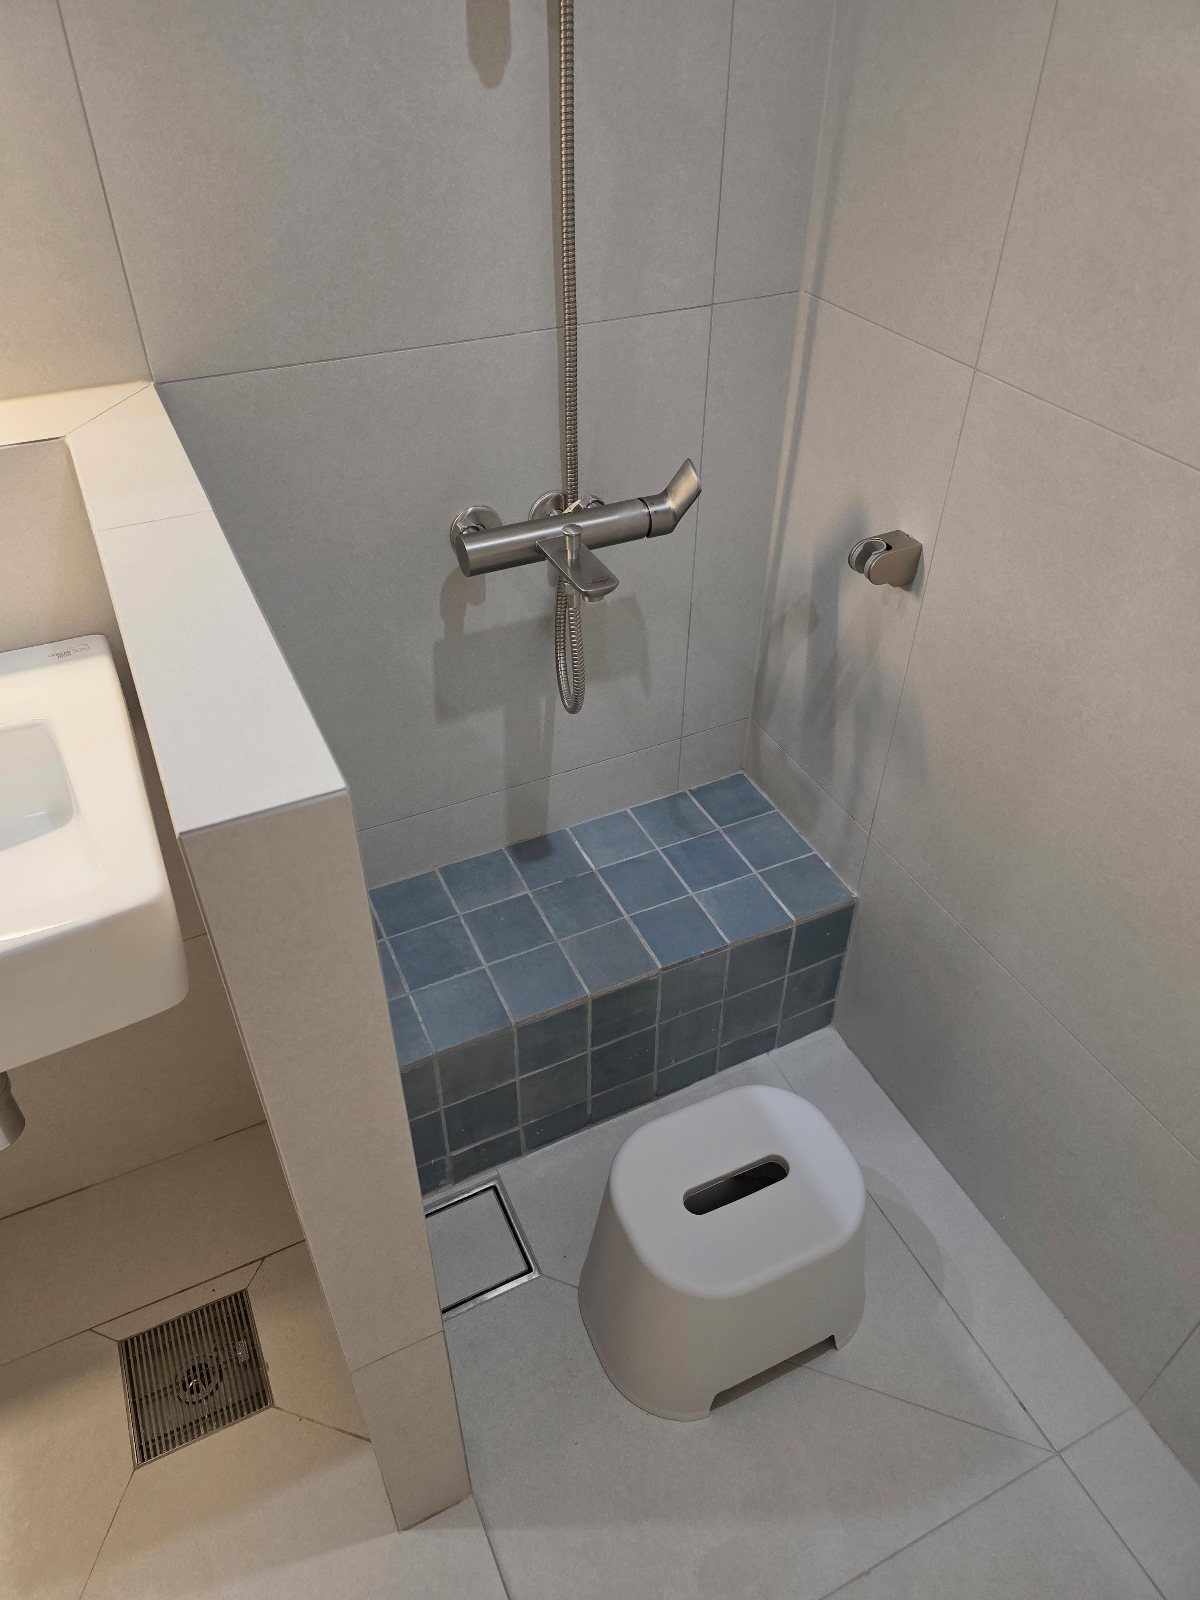
A bench built into the shower wall gives you a place to sit, shave or rest a foot, and it takes up no more floor than the wall already did.
Tiling it in a color like blue adds an accent without a single loose piece of furniture.
Keep it modest in depth in a small shower so it doesn’t crowd you. A handheld sprayer within arm’s reach makes the seat far more useful.
I’d skip the plastic stool if the bench is there. It only adds clutter on a tight floor.
10. Compact Freestanding Tub
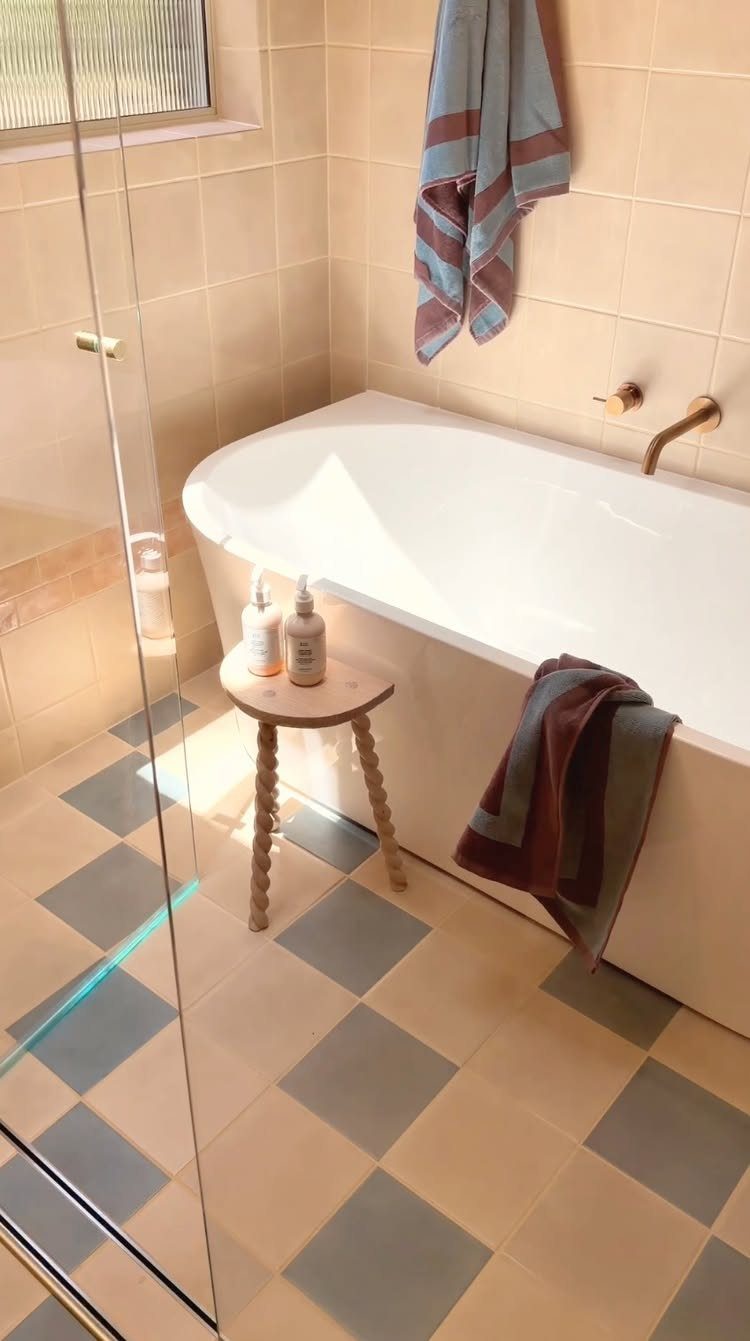
A freestanding tub looks like a luxury, but a compact one gives you the same standalone shape in a room that couldn’t hold a full-size model.
Measure the room with the tub’s footprint in mind and leave space to walk around it.
A glass partition nearby keeps splashes off the rest of the room.
11. Tiled Bathtub Surround
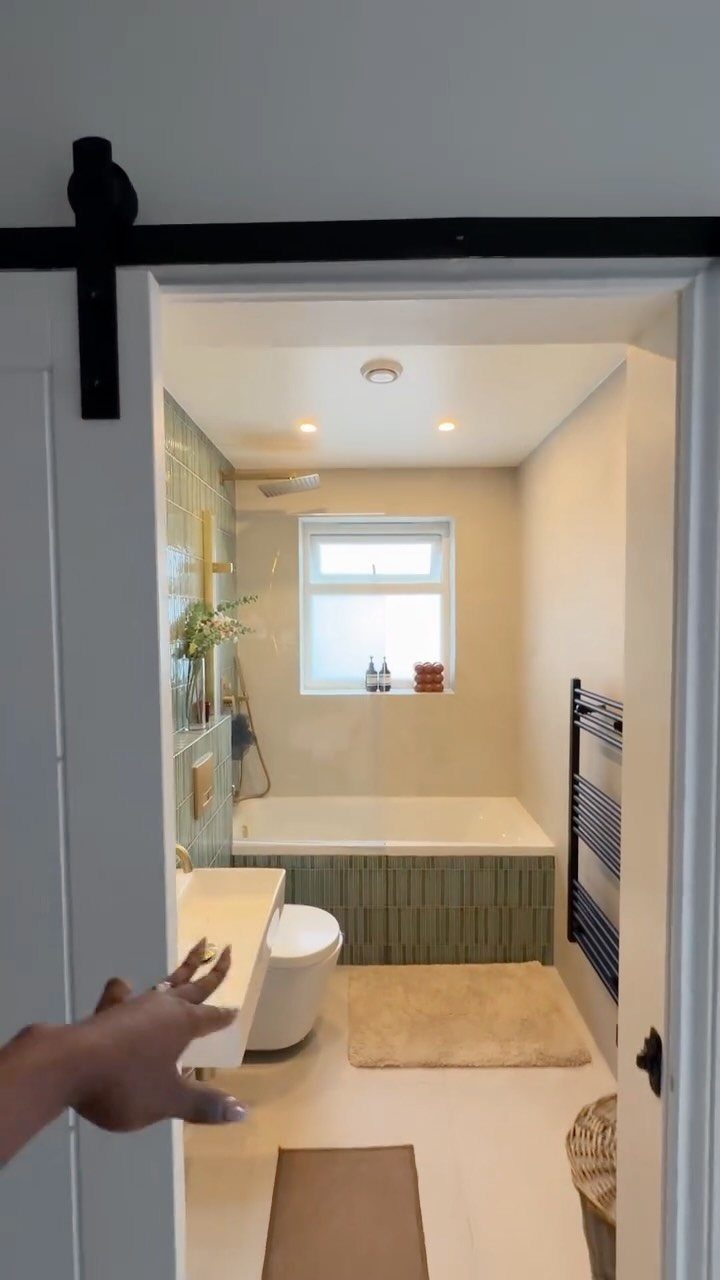
Tiling the front of the tub turns a plain white shell into the feature of the room. Green tile against a white tub and white sink adds color to a compact bathroom without painting a single wall.
Use the same tile on the side panel and keep grout lines tight and light, so the surface wipes down easily.
Choose one bold color and stop there. Small rooms handle one strong choice better than three.
12. Over-Tub Floating Shelves
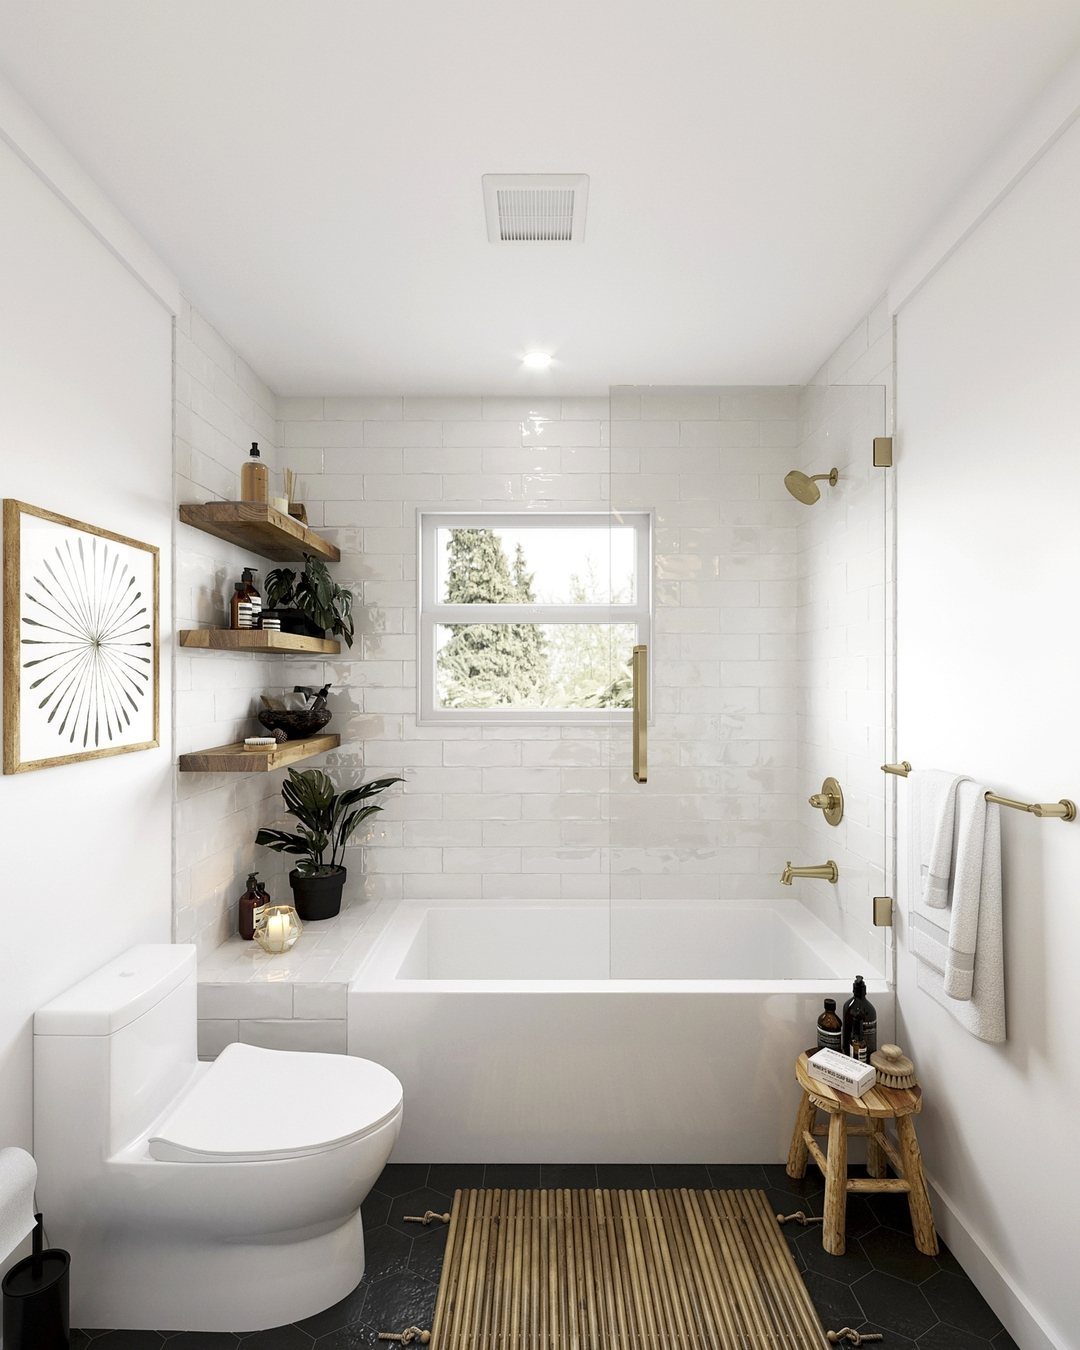
3 wooden shelves stacked above the tub use wall space that would otherwise sit empty, and they keep bottles off the tub rim. Wood warms up a white room, and a few plants soften the hard surfaces.
Mount them into studs, since wet bottles and pots add up in weight. Keep the lowest shelf well above the tub so a bather’s head and elbows clear it.
I’d keep each shelf to a few items. Crowded open shelving looks messy fast in a small bathroom.
Small Bathroom Layout Tips
Visible storage is what shrinks a small bathroom fastest.
Most of what you use every day, like toothbrushes, face wash and hair tools, should live behind a door or inside a drawer, so a recessed niche, a medicine cabinet and under-vanity drawers can hold roughly 80% of it.
The remaining 20% that stays out becomes your décor, so choose it on purpose.
Overflow belongs outside the room. Extra towels, cleaning supplies and backup toiletries do better in a hallway linen closet or on a bedroom shelf than on a shelf tower wedged beside the toilet.
Fixture size matters as much as arrangement. Bulky vanities and blocky tubs can make a small room feel claustrophobic, so pick compact pieces and let the floor show.
The lack of square footage, limited natural light, and number of fixtures to squeeze in make a small bathroom one of the more challenging spaces to decorate. But when done right, the whole room can seem brighter and more spacious.
Choosing the Right Fixtures
Scale decides whether a small bathroom feels comfortable or crowded. Hulking vanities and blocky tubs look fine in a large room, but in a small one they crowd you before you’ve even stepped in.
Start with a compact toilet and a smaller sink. Floating versions of both open up more floor, which does a lot for how wide the room reads.
A Japanese soaking tub is the one I’d check first if you refuse to give up the tub, since its short, deep shape fits a footprint where a standard tub won’t.
It’s deeper rather than longer, so you get a calm, full-depth soak without giving up much square footage.
When two fixtures can do one job, pick the one that does both, and skip anything that only looks good in the showroom.
Lighting Considerations
Plan lighting in layers instead of relying on one ceiling fixture. A single overhead light casts shadows on your face at the mirror and leaves corners dim, which makes the room feel smaller.
Use 3 sources. Put general light overhead, task light at the mirror on both sides of your face, and a soft accent glow somewhere low or indirect, such as a small sconce or an LED strip under a floating vanity.
Put each layer on its own switch, and add a dimmer where you can. Bright light suits getting ready in the morning, and a lower setting suits a long soak.
Choose bulbs with the same color temperature throughout, since mismatched whites make tile and paint look uneven. Warm white is gentler on skin and flatters most finishes.
Check that any fixture near the tub or shower carries a damp or wet rating.
Frequently Asked Questions
How small can a bathroom be with a bath?
A bathroom can be as small as 5 × 7 feet and still hold a tub with a shower.
A 54-inch tub is the length that gives something back, since the 6 inches saved over a standard 60-inch tub can go to a wider vanity or let the door swing all the way open.
What are some good options for a small bathroom with a tub?
An alcove tub is the most space-efficient choice, since it sits between 3 walls and the walls act as the surround. A shower-over-tub setup is a close second because one unit handles both a soak and a quick rinse.
If you want a deeper soak, a compact corner tub or a Japanese soaking tub fits a small footprint, because it is deeper rather than longer.
Pair any of them with a fixed glass panel instead of a swinging door to save floor space.
Is $10,000 enough for a bathroom remodel?
Yes, $10,000 can cover a small bathroom remodel, depending on your choices.
Moving a drain adds $500–$1,500, and professional tile labor runs $8–$15 per square foot. Swapping only the showerhead, glass panel and hardware lands between $300 and $800.
What are the trends for small bathrooms with showers?
Thresholds are disappearing: a curbless shower lets the floor tile run straight into the shower, so the room reads as one surface.
Clear glass without a metal frame pairs well with big porcelain tiles that mimic marble, because fewer grout lines mean less visual noise.
Plan the slope to the drain early, while the framing and waterproofing are still open, since the floor can’t be pitched afterward.
Going fully open with no door or curtain turns the room into a wet room, which needs every wall and the floor sealed before tile goes down.





