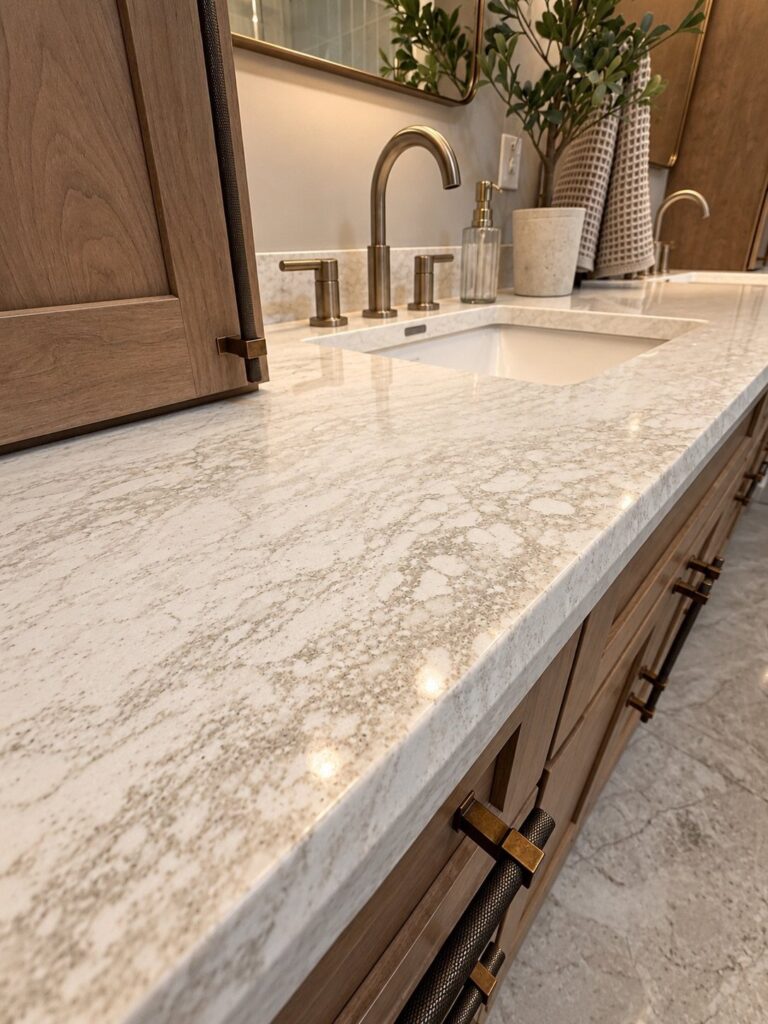
Master bath ideas run from a few potted plants on a shelf to a wall-mounted toilet that means opening the wall, and the one fact that sorts them is how much floor and wall you actually have, because a freestanding tub and a double vanity both need open room that a compact bathroom can’t spare.
Where space is short, tall storage, a large mirror and a niche do more.
1. Freestanding Tub
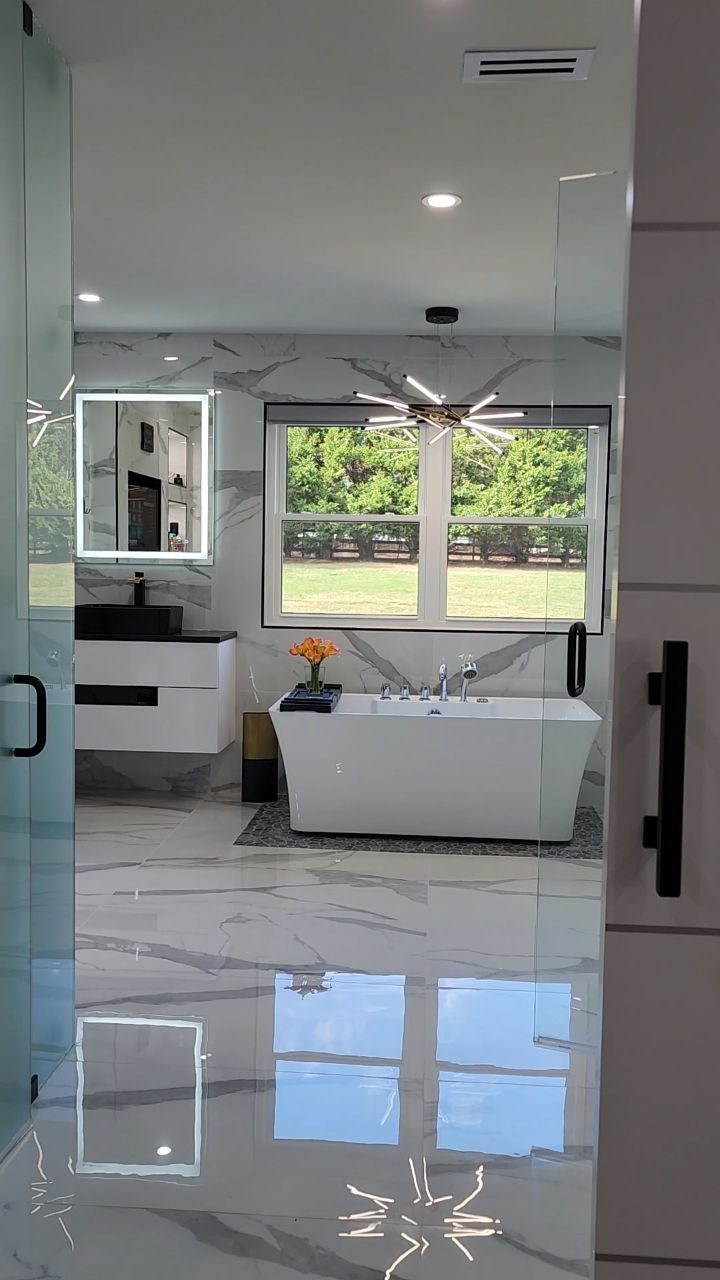
A freestanding tub works as the focal point of a master bath, and the one in this room earns it: white, simple in shape, set where the window gives it a view of the yard.
Placing it near glass is my favorite move, since the tub becomes the thing you look at first.
Plan on extra floor area compared with a built-in tub, because the tub needs open space on every side. In a tight bathroom, a walk-in shower may serve you better.
2. Floating Vanity
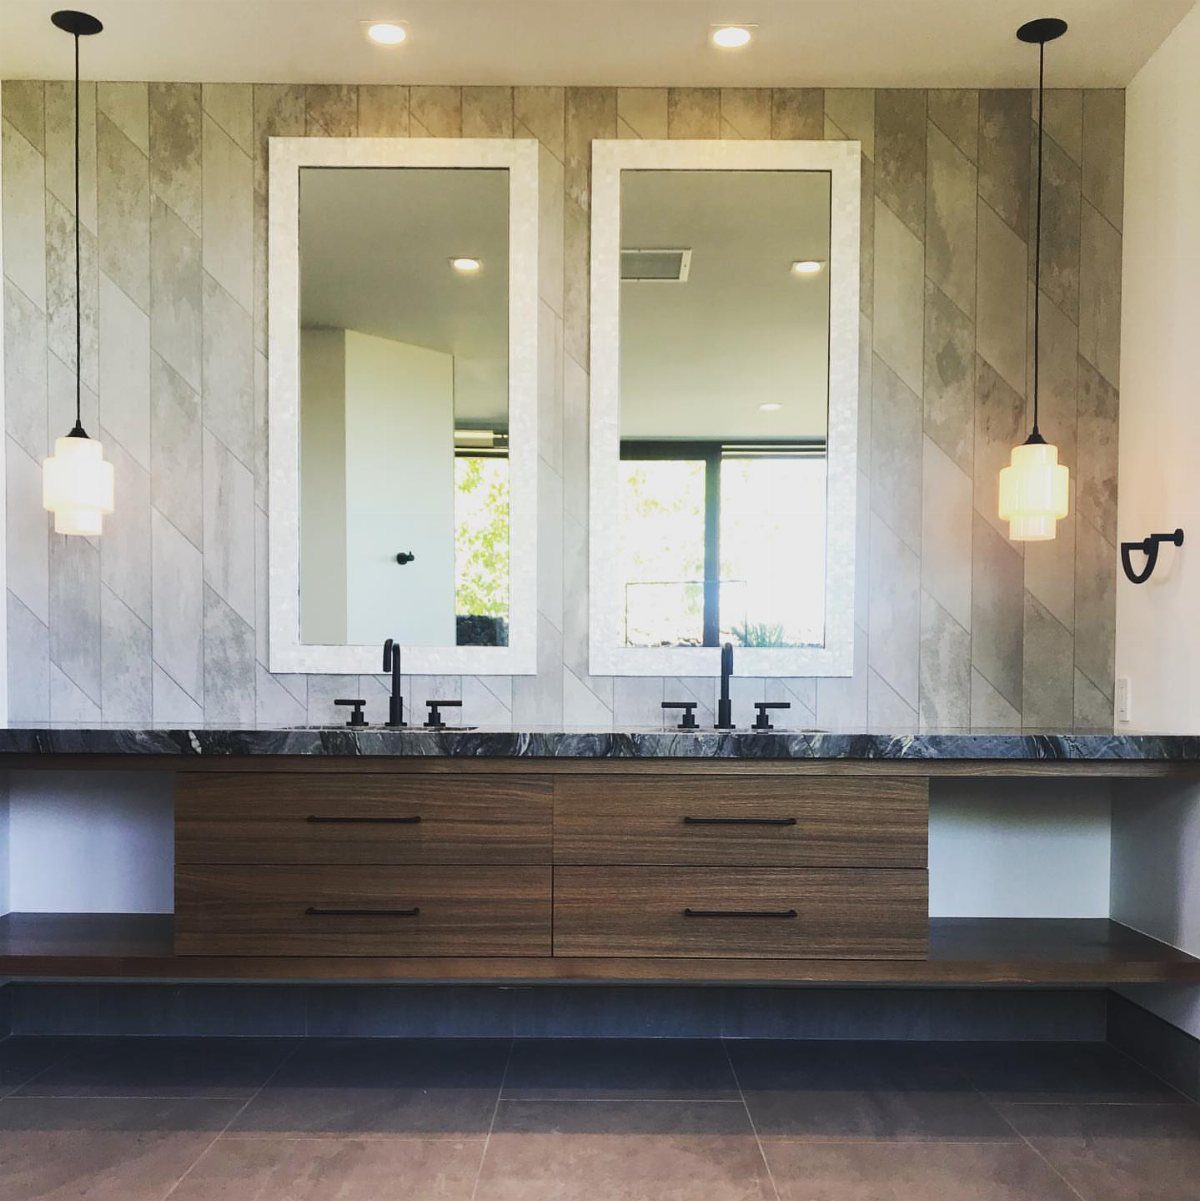
Wall-hung cabinets leave the floor visible beneath them, and that small gap makes a bathroom look larger and sleeker. A wood vanity with drawers, like this double-sink one, keeps the storage of a standard cabinet while looking lighter.
I would choose drawers over doors here, since you can see everything at once instead of digging around in the back. Pair a dark countertop with a warm wood tone for contrast.
Mount it on solid backing, not drywall alone.
3. Statement Lighting
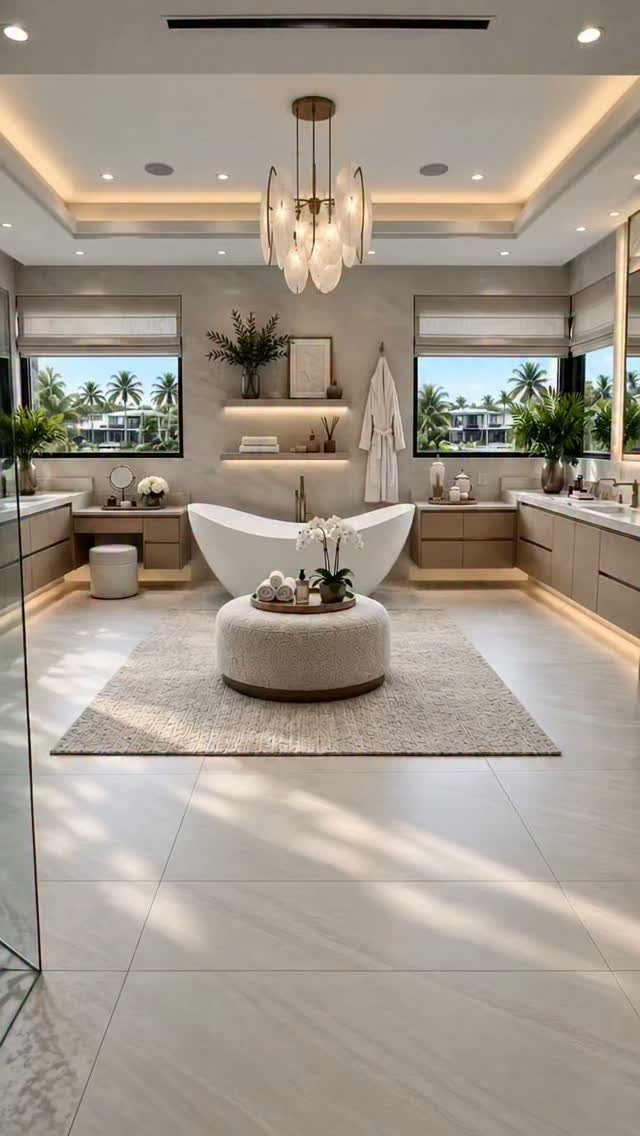
A chandelier in a bathroom reads as a decision, not an afterthought.
Hang one over the tub, as in this room, and the fixture turns bathing into an occasion. Gold and glass add warmth against white fixtures.
I like this best when the rest of the room stays quiet, so the light carries the decoration. Choose a fixture rated for damp locations, and keep it well clear of the water.
4. Accent Lighting
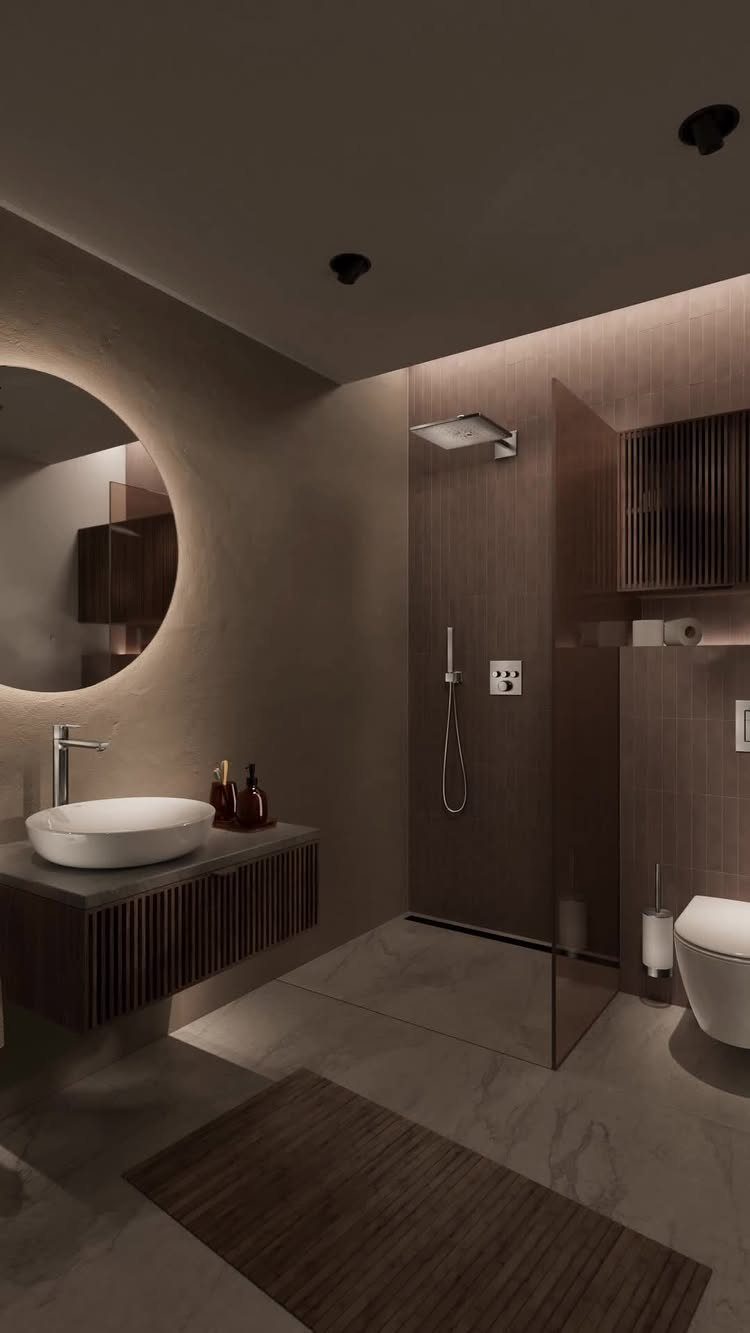
Light placed behind a round mirror throws a soft glow onto the wall, and that glow does more for a bathroom’s mood than another overhead fixture.
Warm accent lighting also flatters brown tile, which can look flat under harsh white light.
I would put accent lights on a dimmer so the room works for both a quick morning routine and a slow evening soak.
Accent lighting sets the mood but won’t light a face for shaving or makeup, so keep sconces or a lit mirror at eye level for that job and let the accent strips play a supporting role.
5. Frameless Glass Shower Doors
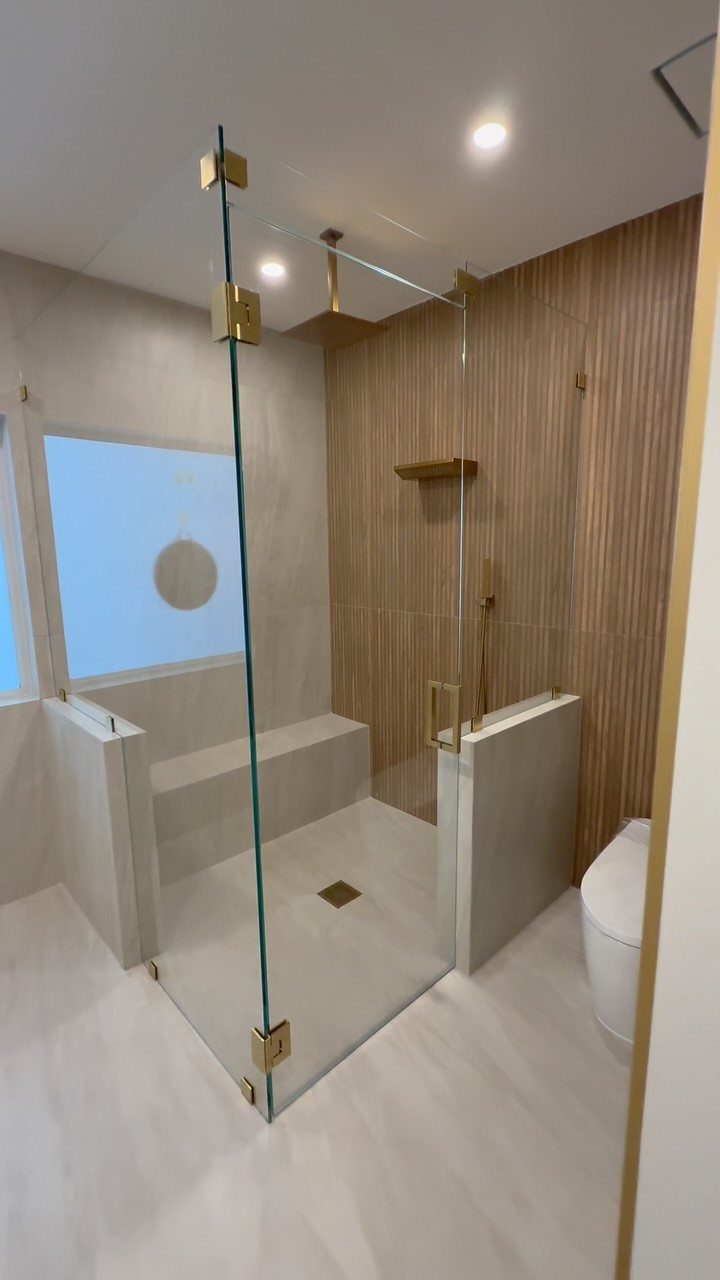
Glass with no metal frame lets the eye run straight through to the back wall, so a shower stops chopping the room into pieces.
Gold hinges and pulls on a frameless glass door add warmth when the room has wood paneling and white floor tile, since the glass keeps the metal from looking heavy.
Frameless glass costs more than framed doors, and clear panels show water spots, so expect to squeegee after each shower. I still think the open look is worth the upkeep in a master bath.
6. Wall-Mounted Toilet
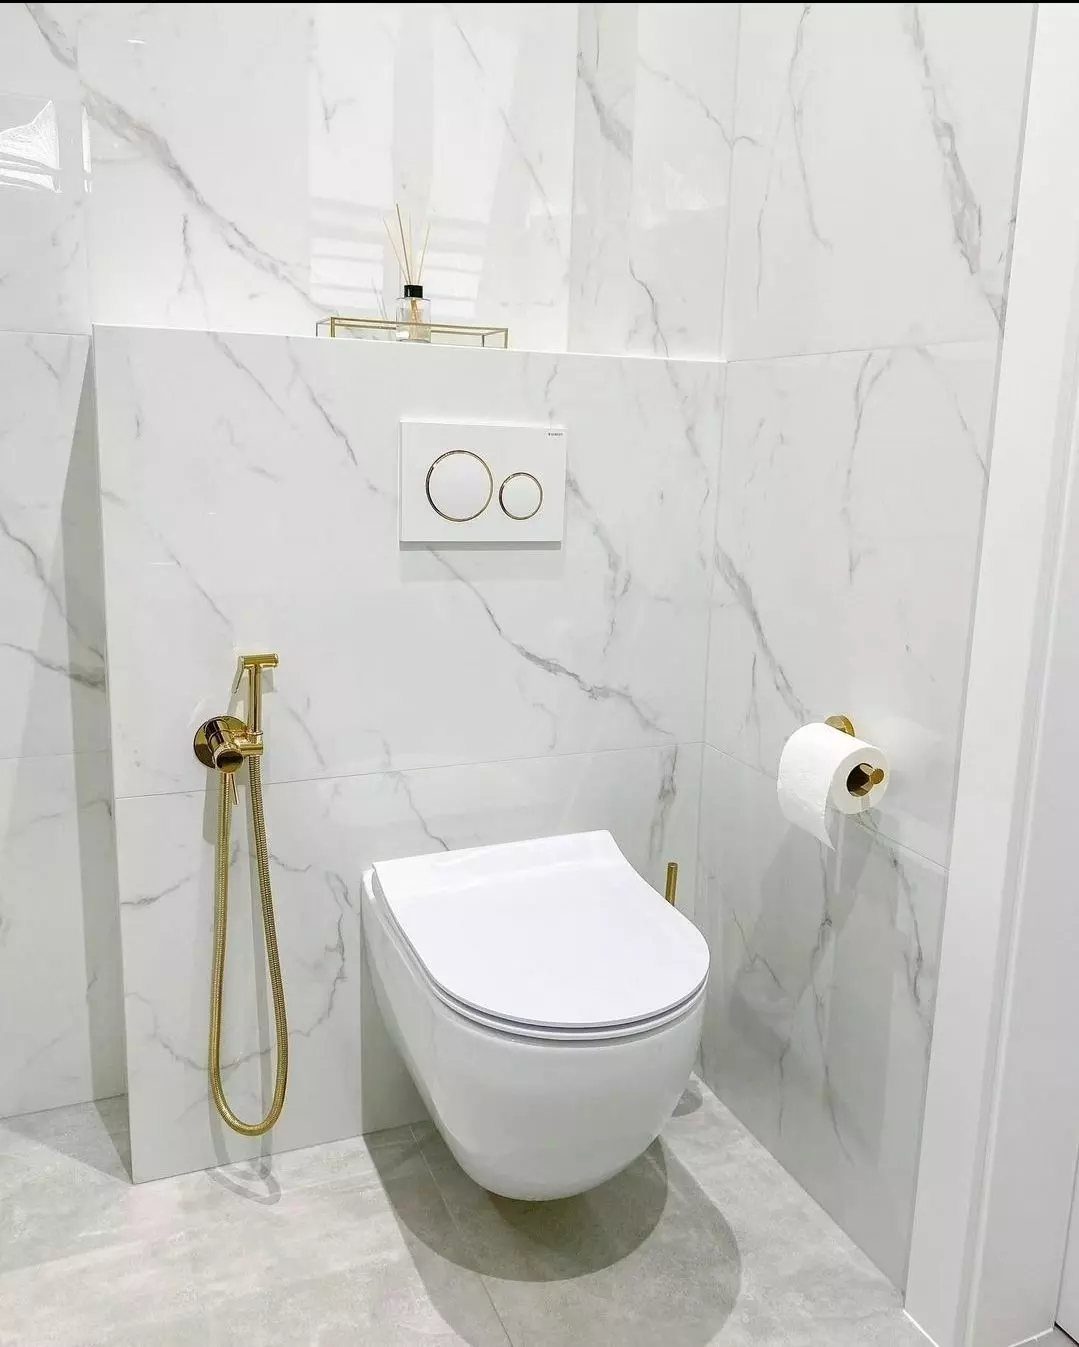
Hide the tank in the wall and the toilet becomes a slim white shape floating above the tile. That frees floor area and makes mopping underneath easy, which I appreciate more than the looks.
This setup needs an in-wall carrier, so the wall must be opened and framed deeper. Count on a bigger job than swapping a regular toilet, and plan it when you are already redoing the tile.
7. Walk-In Shower
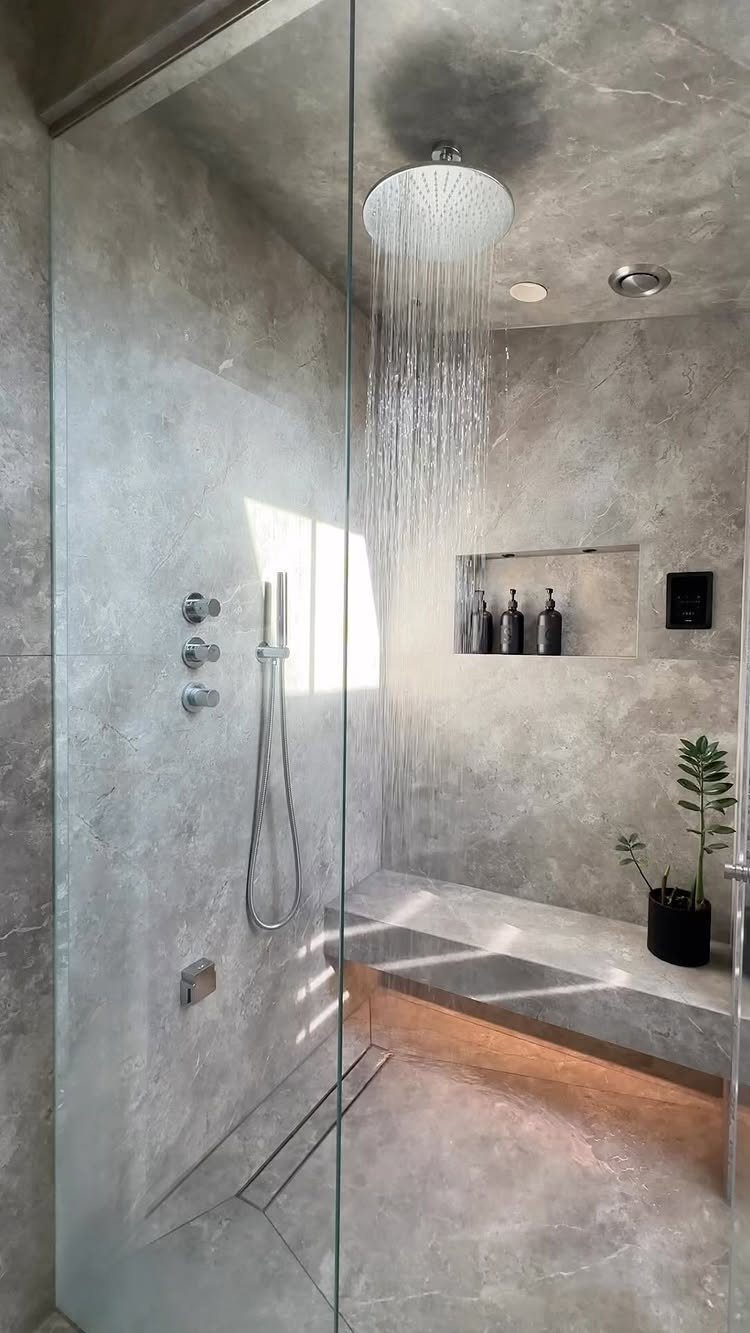
A walk-in shower with a built-in bench and a recessed shelf gives you somewhere to sit and somewhere to keep bottles, with no door to swing or track to scrub. Grey marble walls keep the whole enclosure calm.
One detail I would copy is the sloping ceiling. The maker of this shower set one massive 1200mm x 1200mm tile on it so steam rolls down the glass instead of pooling overhead.
It’s a big build, though. The same maker spent 3 years getting from design to finished room, so plan the layout early.
8. Shower Niche
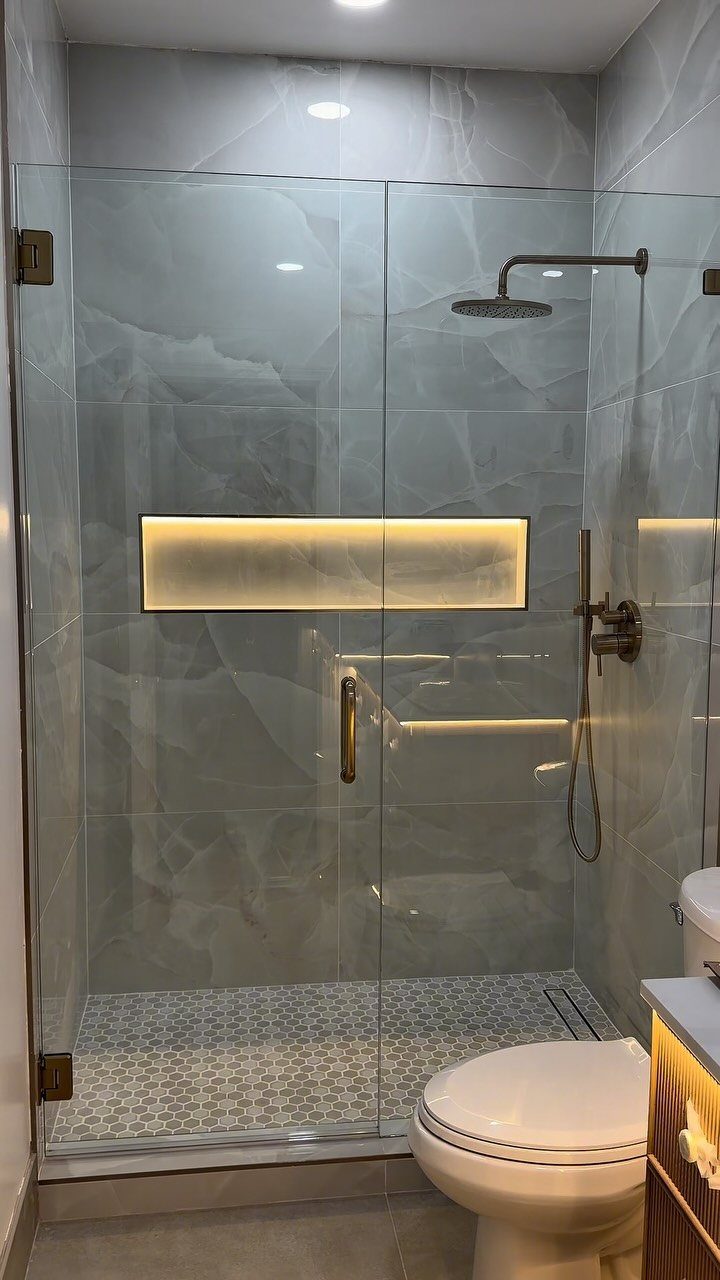
A recessed niche keeps shampoo and soap inside the wall, so nothing crowds the floor or hangs from a rack. Set it horizontal, as here, and bottles stand in a neat row at a glance.
Backlighting makes the niche a small feature of its own, and I like that it doubles as a soft light in the shower.
Frame it before tiling, and line it with the same marble-style tile as the walls so it blends in.
9. Light Colors
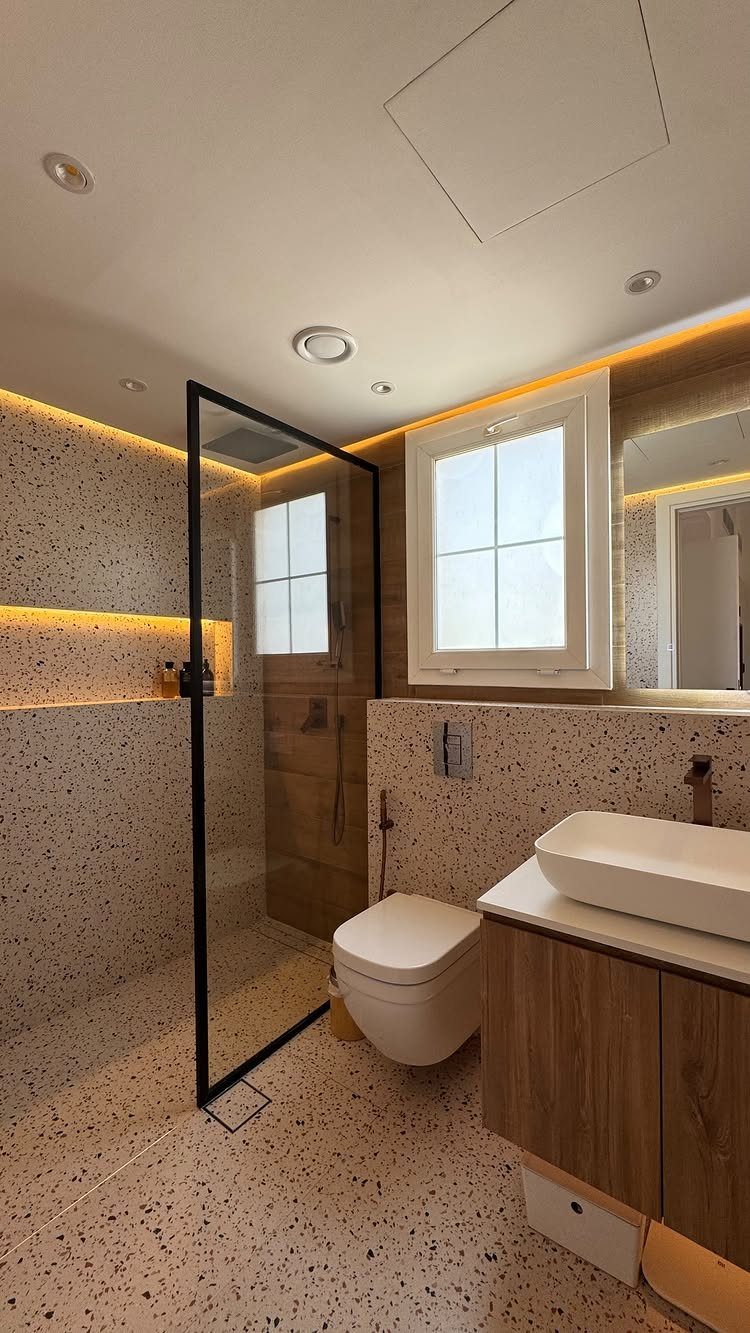
Light pink terrazzo on both walls and floor shows that a pale color can still have personality. The speckled pattern hides the small marks that plain white tile shows.
Wood on the vanity keeps the pink from going sugary, and warm accent lighting suits it well. I would keep the shower frame black, as here, so the room has one crisp line to anchor all that softness.
10. Accent Wall
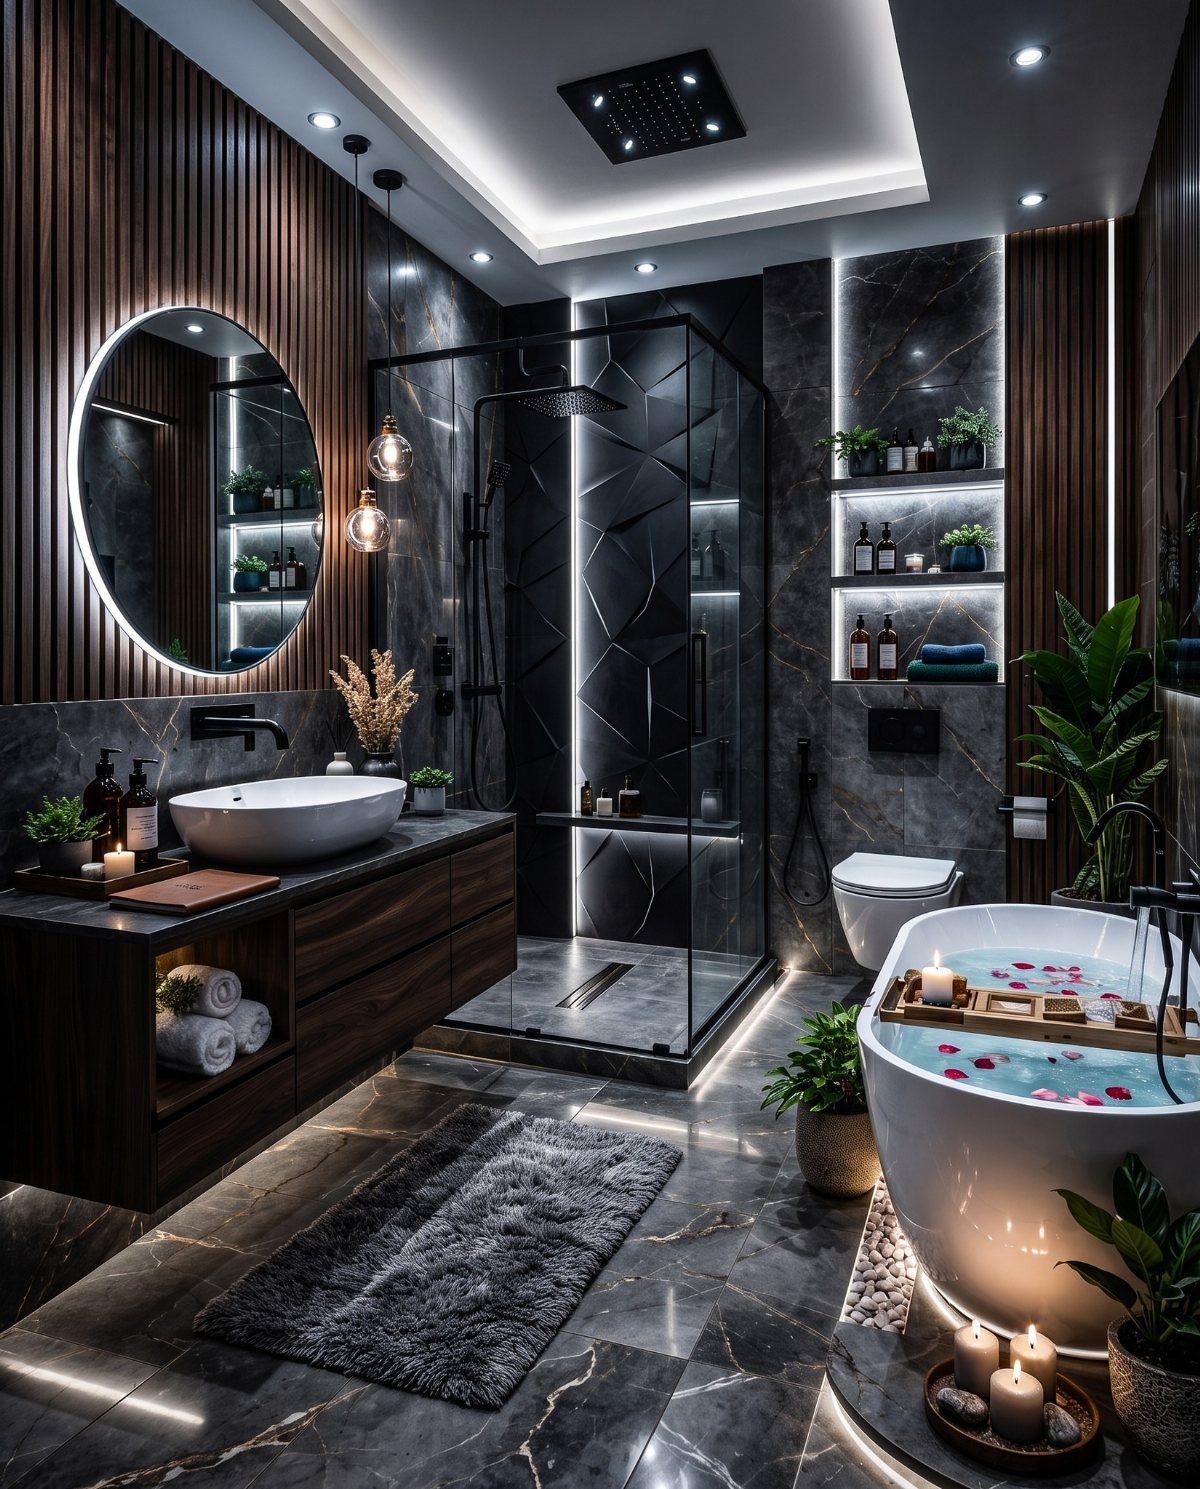
One wall in a different material gives a bathroom a place for the eye to land. Wood slats set against dark marble add warmth and texture to a room that could otherwise feel cold and heavy.
I would pick one wall only, ideally the one behind the tub or vanity, and let the rest stay simple. Add a little integrated LED lighting along the slats and the texture reads at night, too.
11. Consider Storage
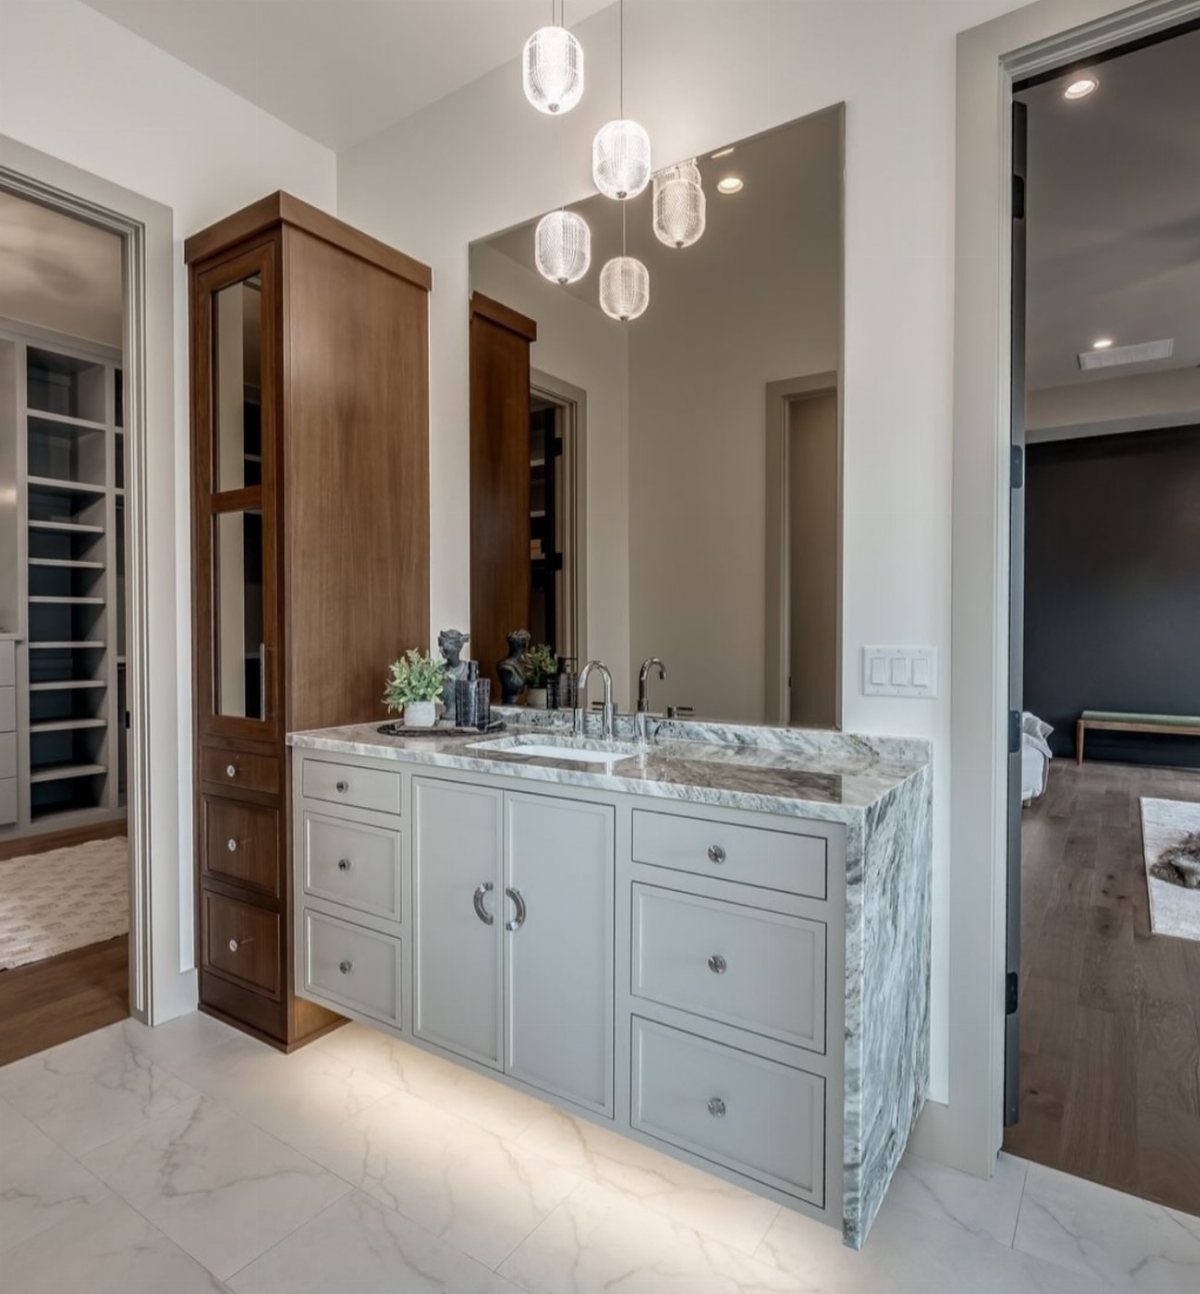
A tall wooden cabinet beside the vanity adds vertical storage without eating counter space. Towels, spare toiletries and cleaning supplies disappear behind its doors, and the wood warms up a light gray vanity with a marble top.
In a compact bathroom I would go tall before wide, since wall height is the space most rooms leave unused. Keep the cabinet close to the mirror so everything you reach for each morning sits within a step.
12. Double Vanity
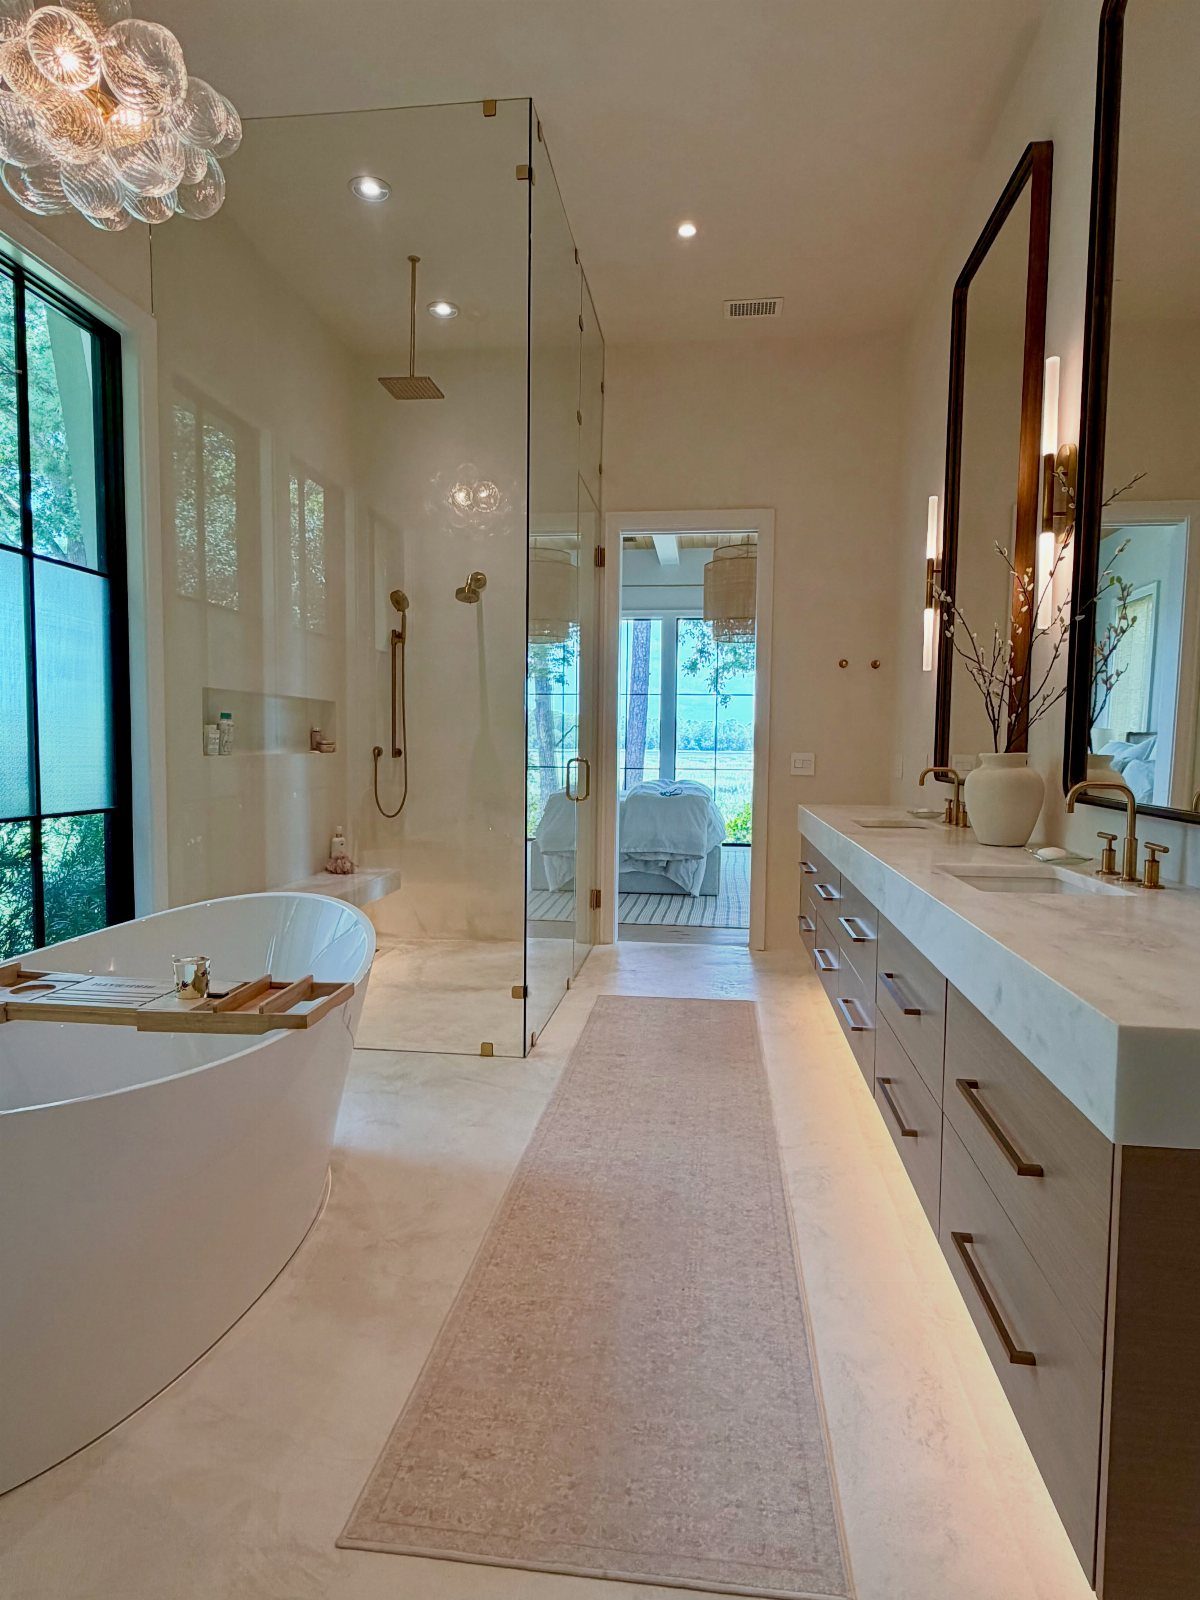
Two sinks mean two people can get ready at once, each with their own basin and counter. That alone ends the morning shuffle in a shared master bath.
Gold faucets look sharp against a white vanity, and I would match them at both sinks so the pair reads as one design.
Check the vanity width before you fall for the look: two basins need real room, and a cramped double is worse than one generous sink.
13. Textured Tiles in the Shower
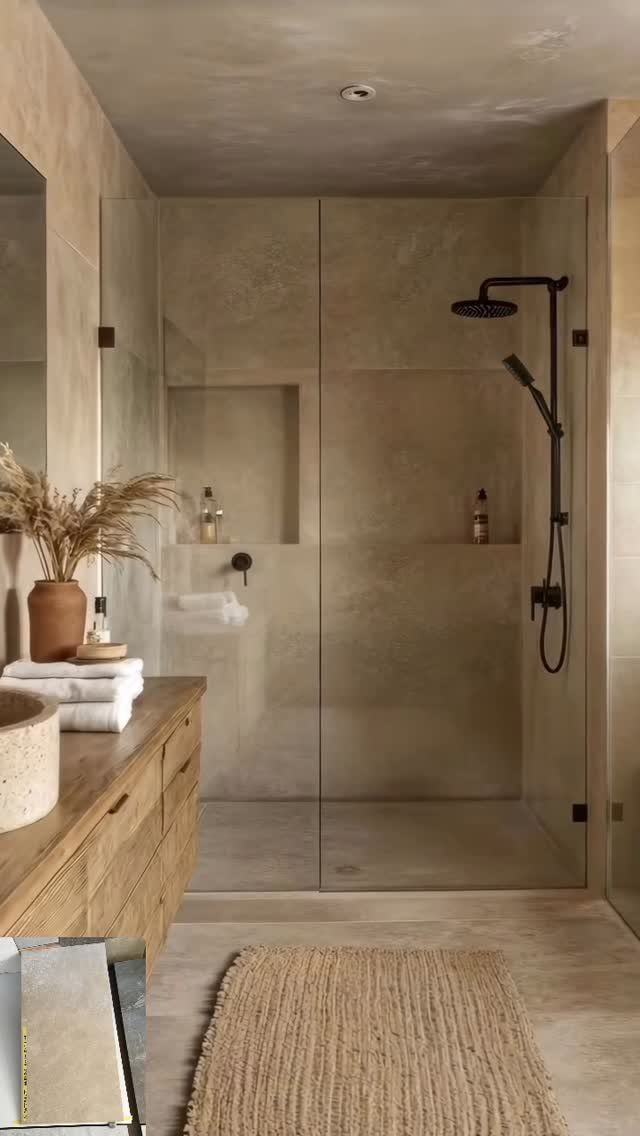
Beige tile with a ridged, textured face gives a shower wall depth that a flat glossy tile can’t, and black fixtures sit crisply against it. A recessed niche in matching tile holds bottles without breaking the pattern.
I would pick texture for the walls and keep the floor simpler, so the room has one place for the eye to settle. Ridges catch soap film, so plan on a regular wipe-down with a soft brush.
14. Stone and Wood
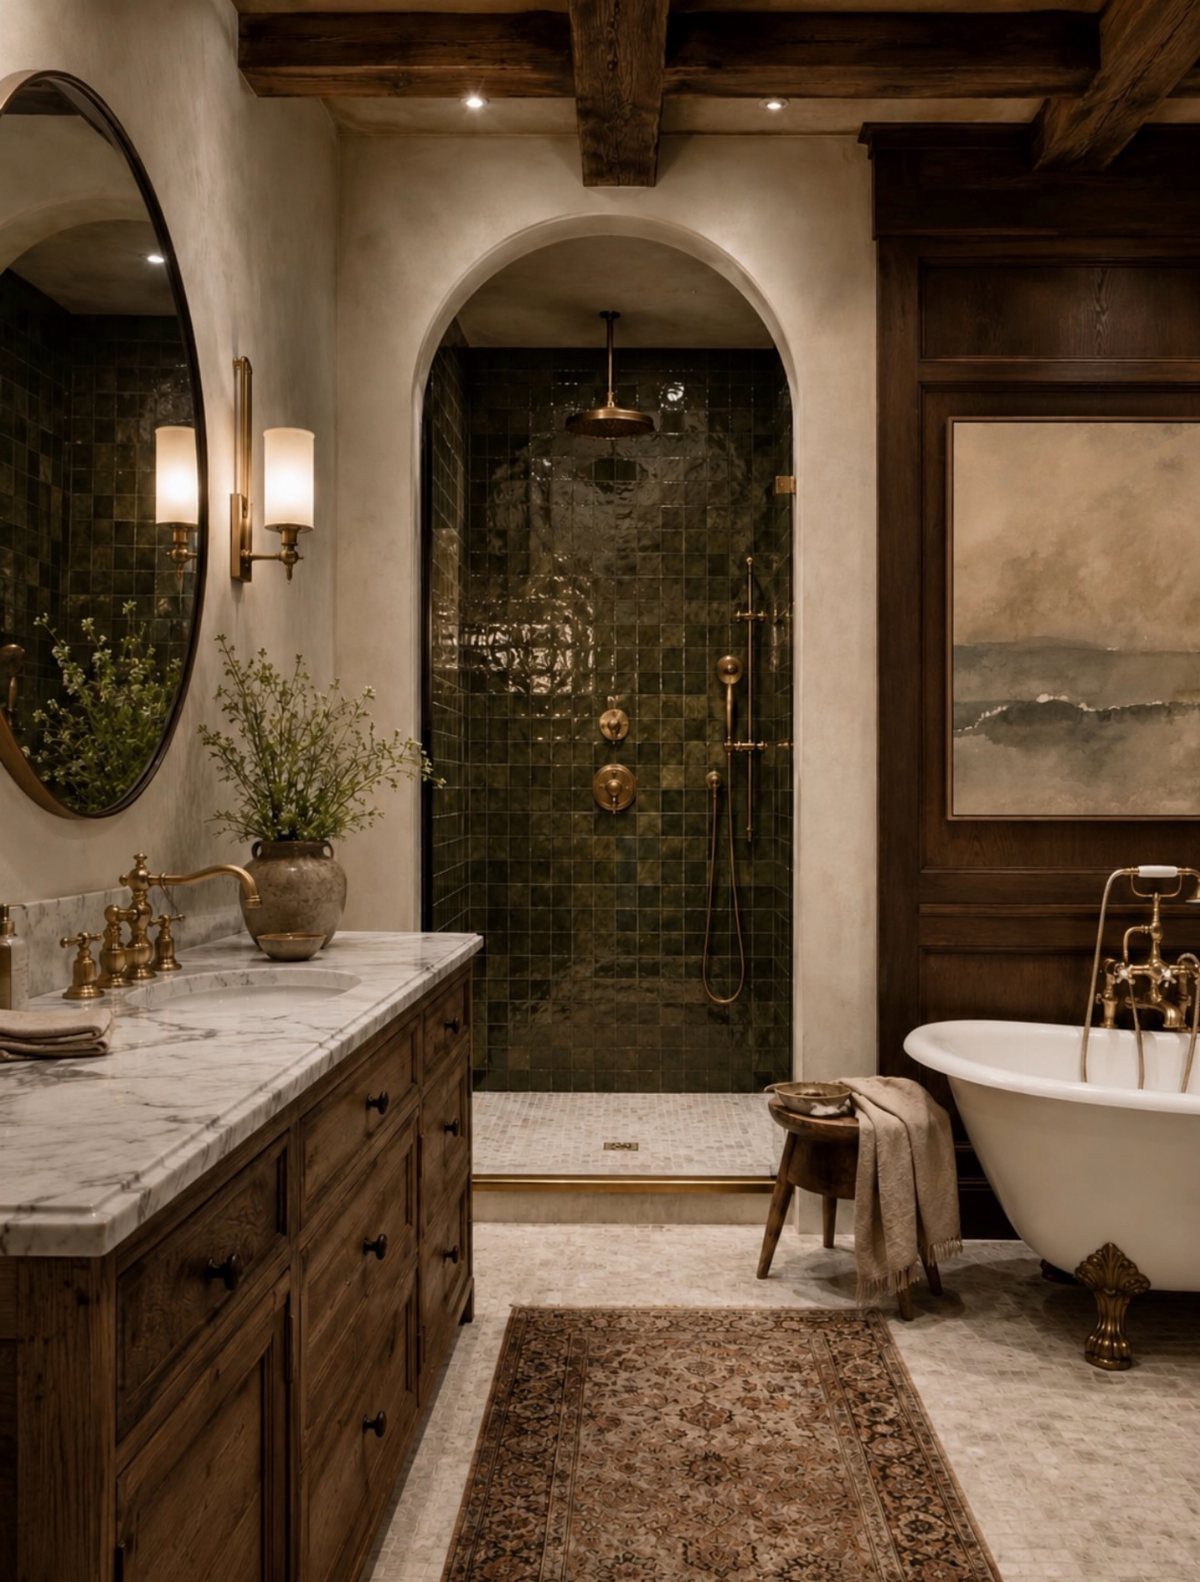
Marble on the counter and wood in the cabinets is a pairing that rarely fails: the stone brings cool polish, the wood brings warmth.
Dark ceiling beams carry the same wood tone upward, so the room feels planned rather than pieced together.
Pick one wood tone and repeat it, and let a single stone do the work. Green tile in the shower works here because it sits quietly beside both.
15. Towel Warmer
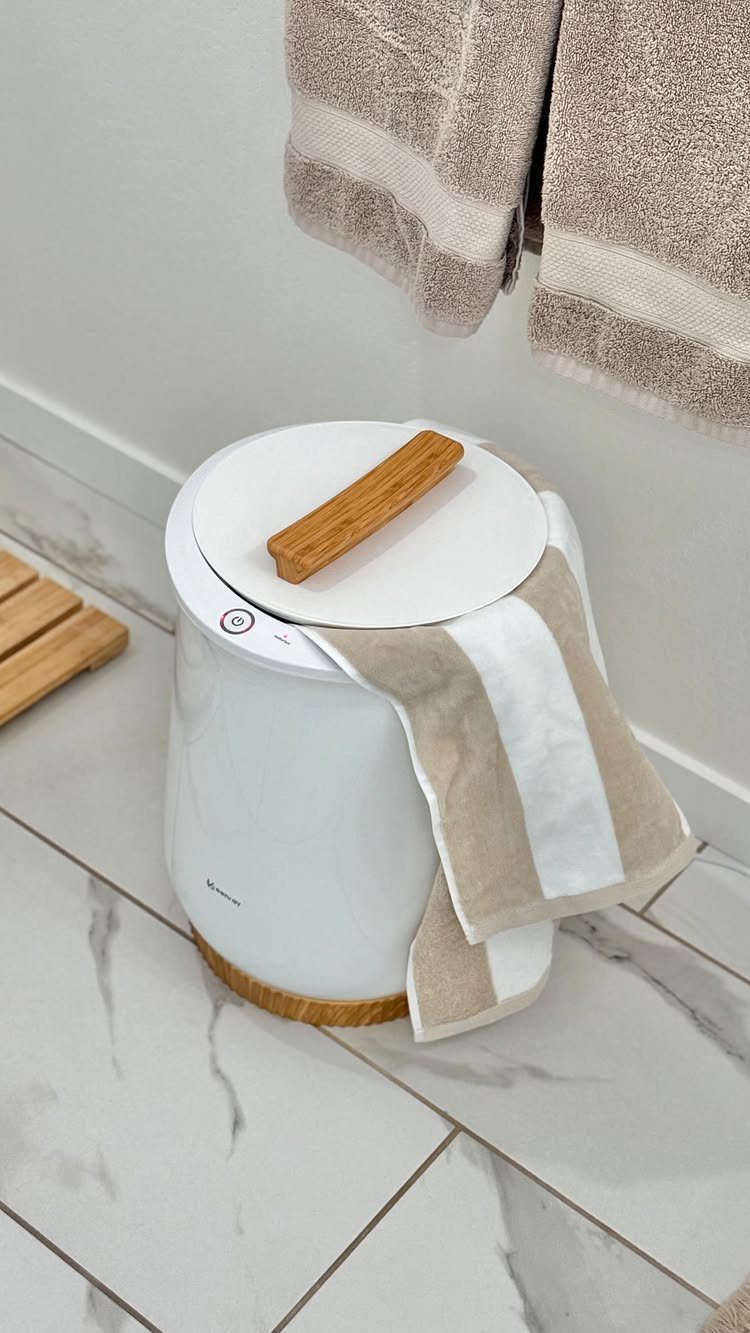
A towel warmer in a cylindrical bucket shape, white with wooden accents, holds a folded towel in a compact footprint that stands on the floor. It needs no wall space, which suits a bath where the walls are already taken.
A warm towel after a shower is a small luxury, and I think it’s one of the easiest to justify. Check the cord reach to an outlet before you buy.
16. Large Mirrors
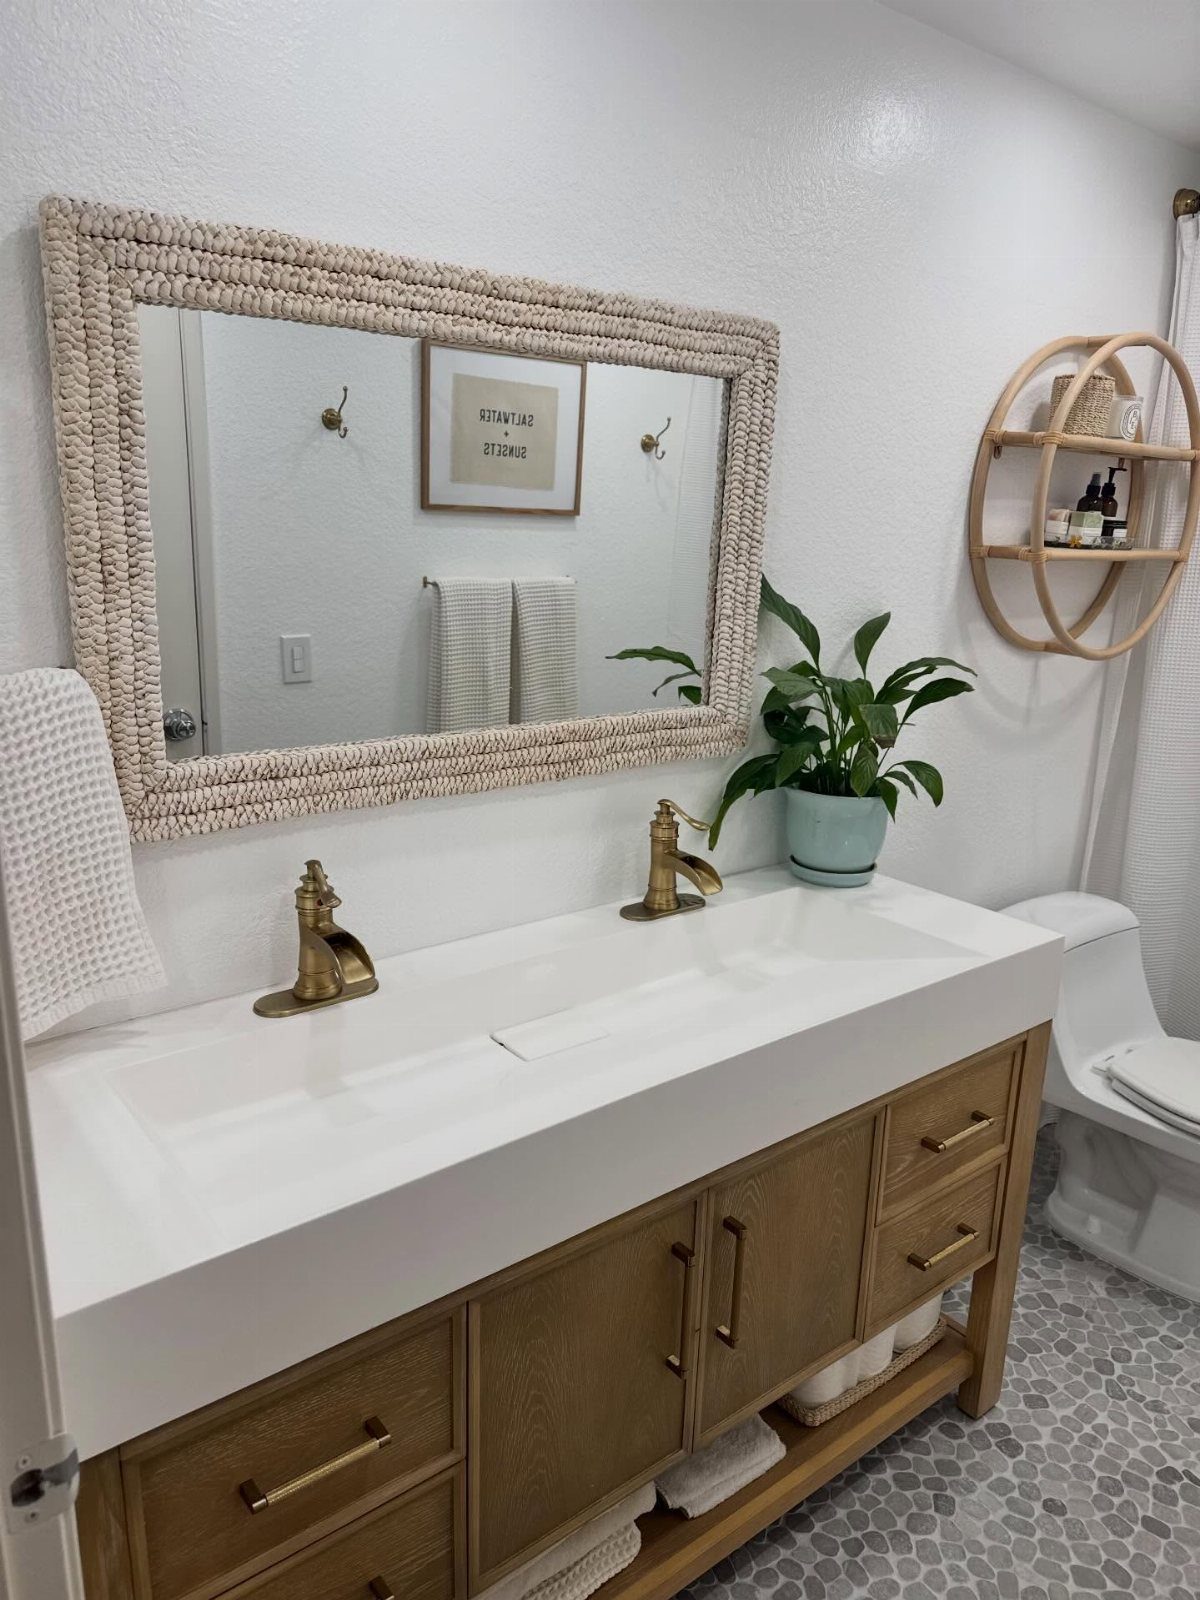
A large mirror with a textured frame does 2 jobs: it bounces light around the room and makes a modest vanity wall feel wider. A shell-style frame adds a coastal touch without any other decor.
I would size the mirror close to the full width of the vanity so it reads as one unit.
17. Use of Plants
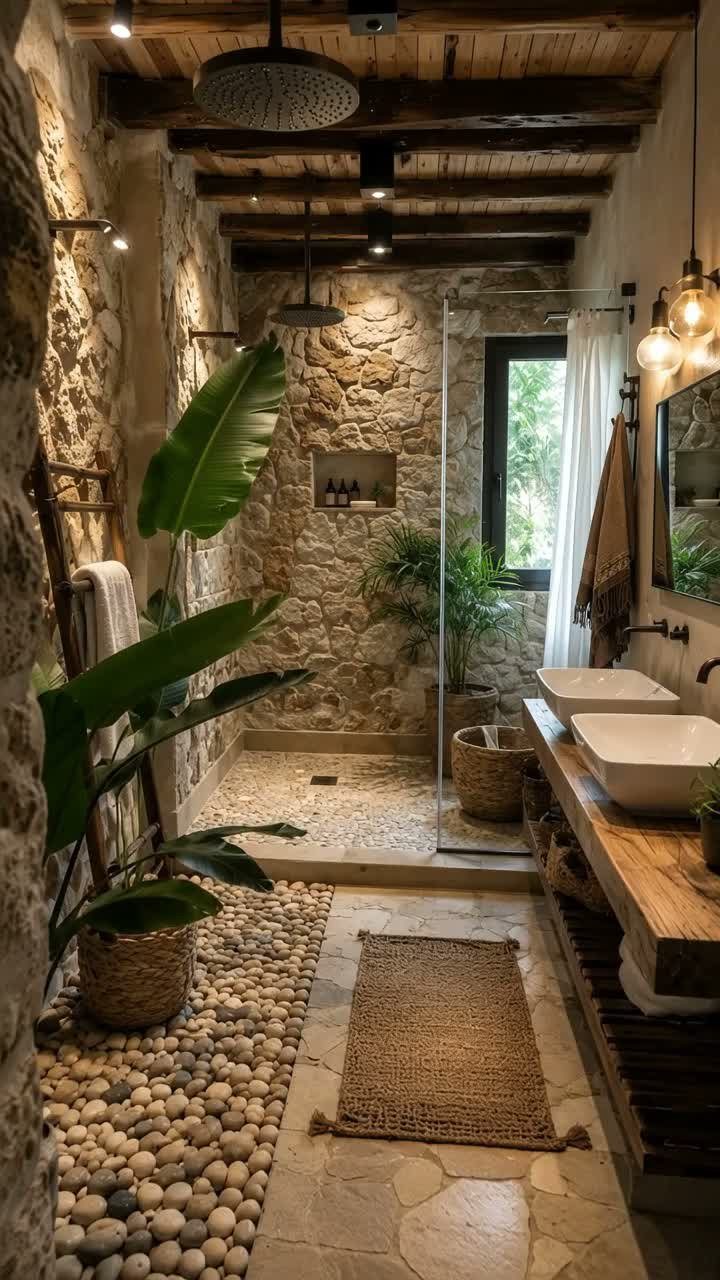
Large potted plants soften stone and wood, and they do it faster and cheaper than any tile swap. Floor plants work best in corners beside the vanity or tub, where they don’t compete with traffic.
I’d choose a few big pots over many small ones, since a crowd of little planters looks cluttered. Bathrooms offer humidity, but check that your room gets enough daylight for the plant you choose.
18. Bidet
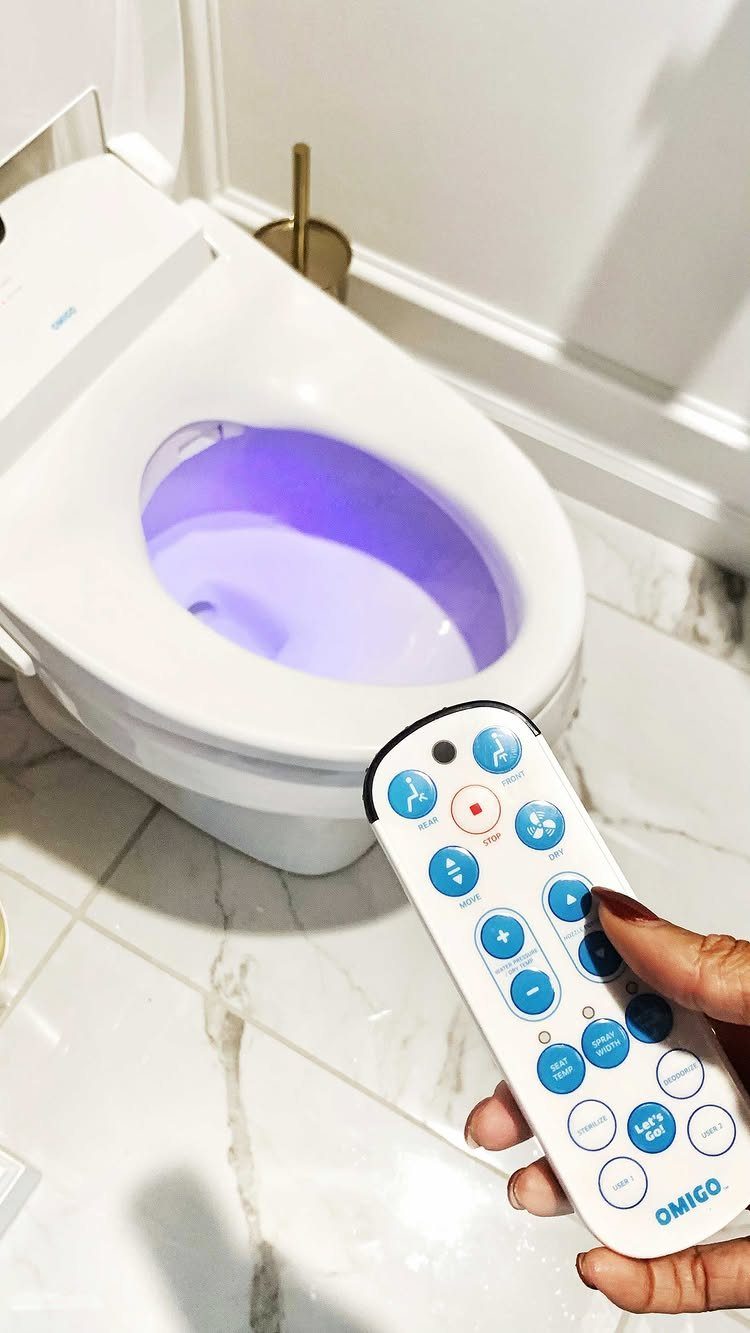
A bidet seat with remote control adds cleaning functions without taking up floor space, and some models include a night light. I like it for hygiene first and the glow second.
Check that an outlet sits near the toilet, since a smart seat needs power. A plain bidet attachment costs less and still does the main job, so start there if the budget is tight.
Choosing Materials
Waterproof surfaces matter most where water sits longest: the shower walls, the floor, and the area around the sink. Start there, then spend what is left on the surfaces you touch and see every day.
Quartz is the safe pick for a vanity top. Porcelain tile resists stains because water barely soaks into it, and the printed versions copy marble veining well enough that you get the look without sealing or babying the surface.
Real marble gives the most classic look, but it needs periodic sealing.
It also etches from acidic products, including some facial cleansers and toothpaste. I would choose marble only if you will wipe up spills quickly and accept that it will age.
If you love the stone but not the maintenance, use marble on a wall, where splashes are rare, and put quartz on the counter. Using these materials on counters, walls, and floors in a matching family keeps the finish cohesive.
Frequently Asked Questions
What are the must-have features in a luxury master bath?
A walk-in shower and a freestanding tub, set near a window if you can, are the 2 features that carry the most spa feel.
Rank the rest by how often you use them: a floating double vanity with drawers, warm dimmable accent lighting, and a towel warmer. Other pages in this space also list heated floors, steam showers and custom vanities.
How can I maximize space in a small master bathroom?
Go vertical and get things off the floor. Beside the vanity, a tall narrow cabinet gives you shelves without costing any counter, and hanging the vanity on the wall shows more floor, so the room reads bigger.
Frameless glass shower doors let the eye run to the back wall, and a wall-mounted toilet frees more floor. A mirror close to the full width of the vanity bounces light and makes the wall feel wider.
What is the average cost of a master bathroom remodel?
A mid-range master bathroom remodel typically runs $10,000–$30,000, covering a new vanity, tile, shower or tub, and lighting. Moving a non-load-bearing wall to borrow space from a closet or hallway adds roughly $3,000–$10,000 on its own.





