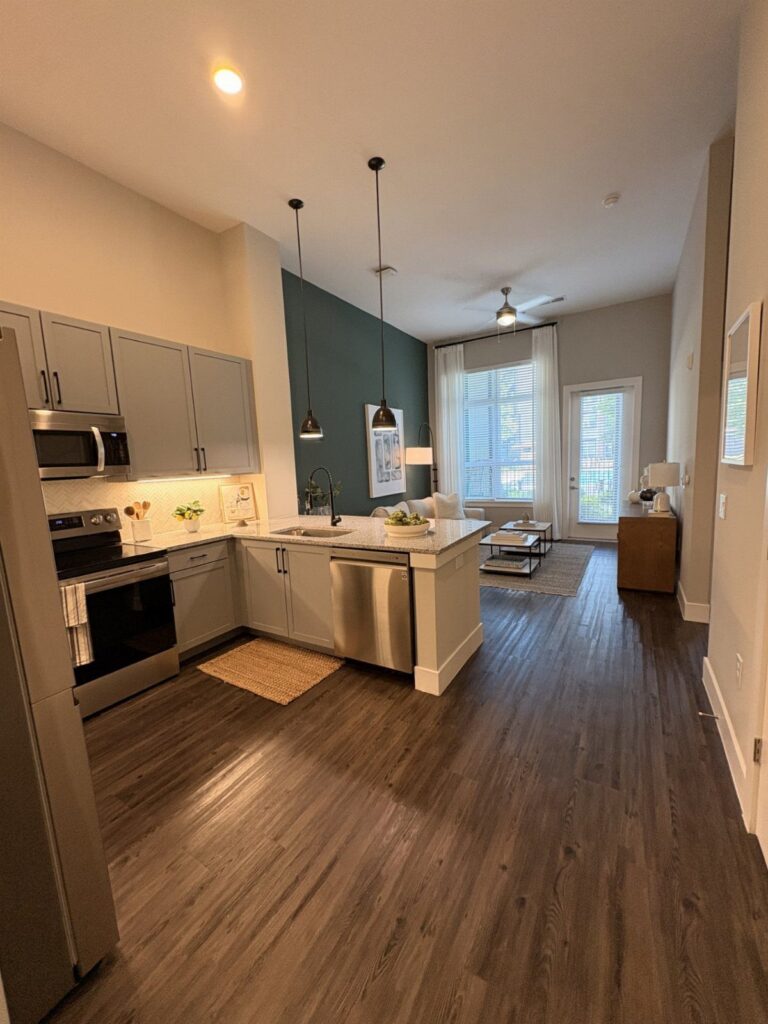
Whether you rent or own decides most of this list: a wall unit with a wardrobe in the center or a black island with a white countertop only pays off if you can keep it, while a tall bookshelf, an area rug and a mirror facing the window move with you.
The ideas run from open-concept living and built-in furniture to an archway between kitchen and living room, a bold accent wall in the bedroom and hanging greenery over the bed, and at 750 square feet each one has to earn its floor space.
1. Open-concept Living
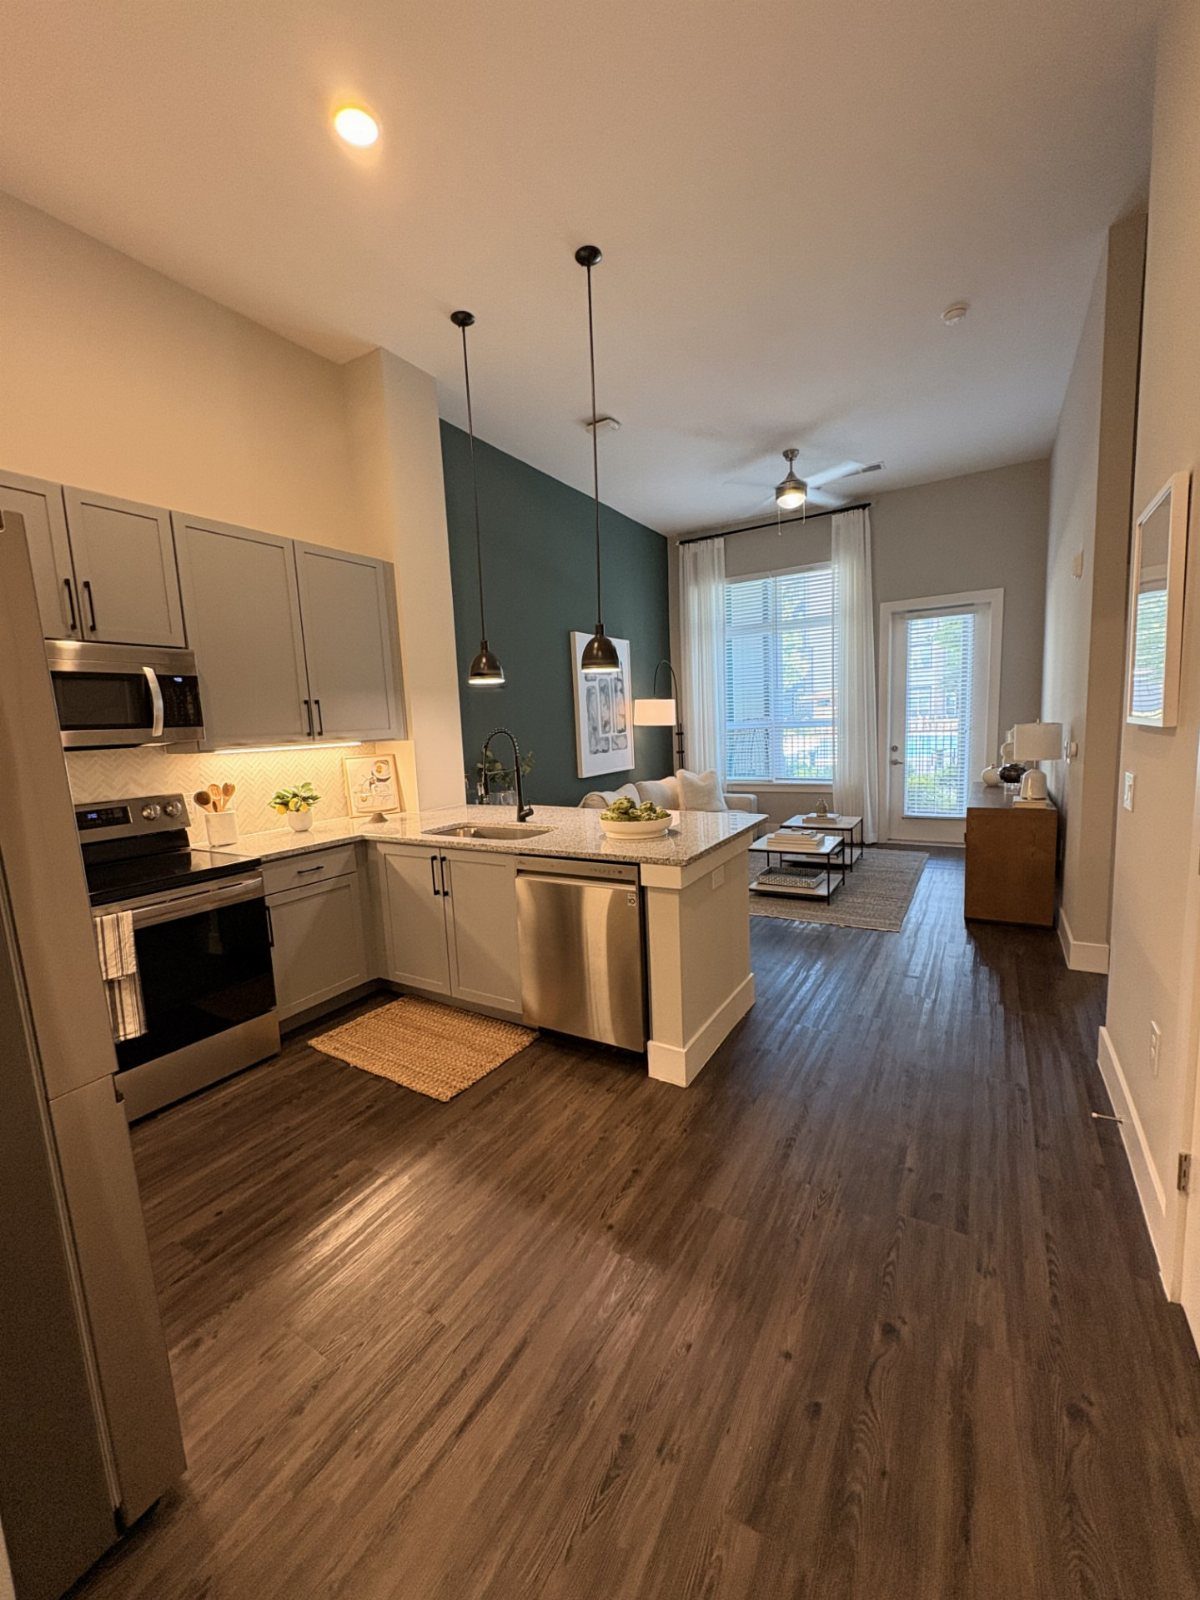
Grey kitchen cabinets next to a white sofa work because the two zones share a quiet palette, so the eye reads one room instead of two. In 750 square feet, that visual calm does more than any single piece of furniture.
Keep the flooring continuous from kitchen to living area, as the wood does here. A break in material draws a line through the room and makes it feel smaller.
I’d put the one bold move on the accent wall and keep the kitchen neutral. Cooking smells and dishes sit in plain view in an open layout, so the cost is real: counters have to stay clear.
2. Built-in Furniture
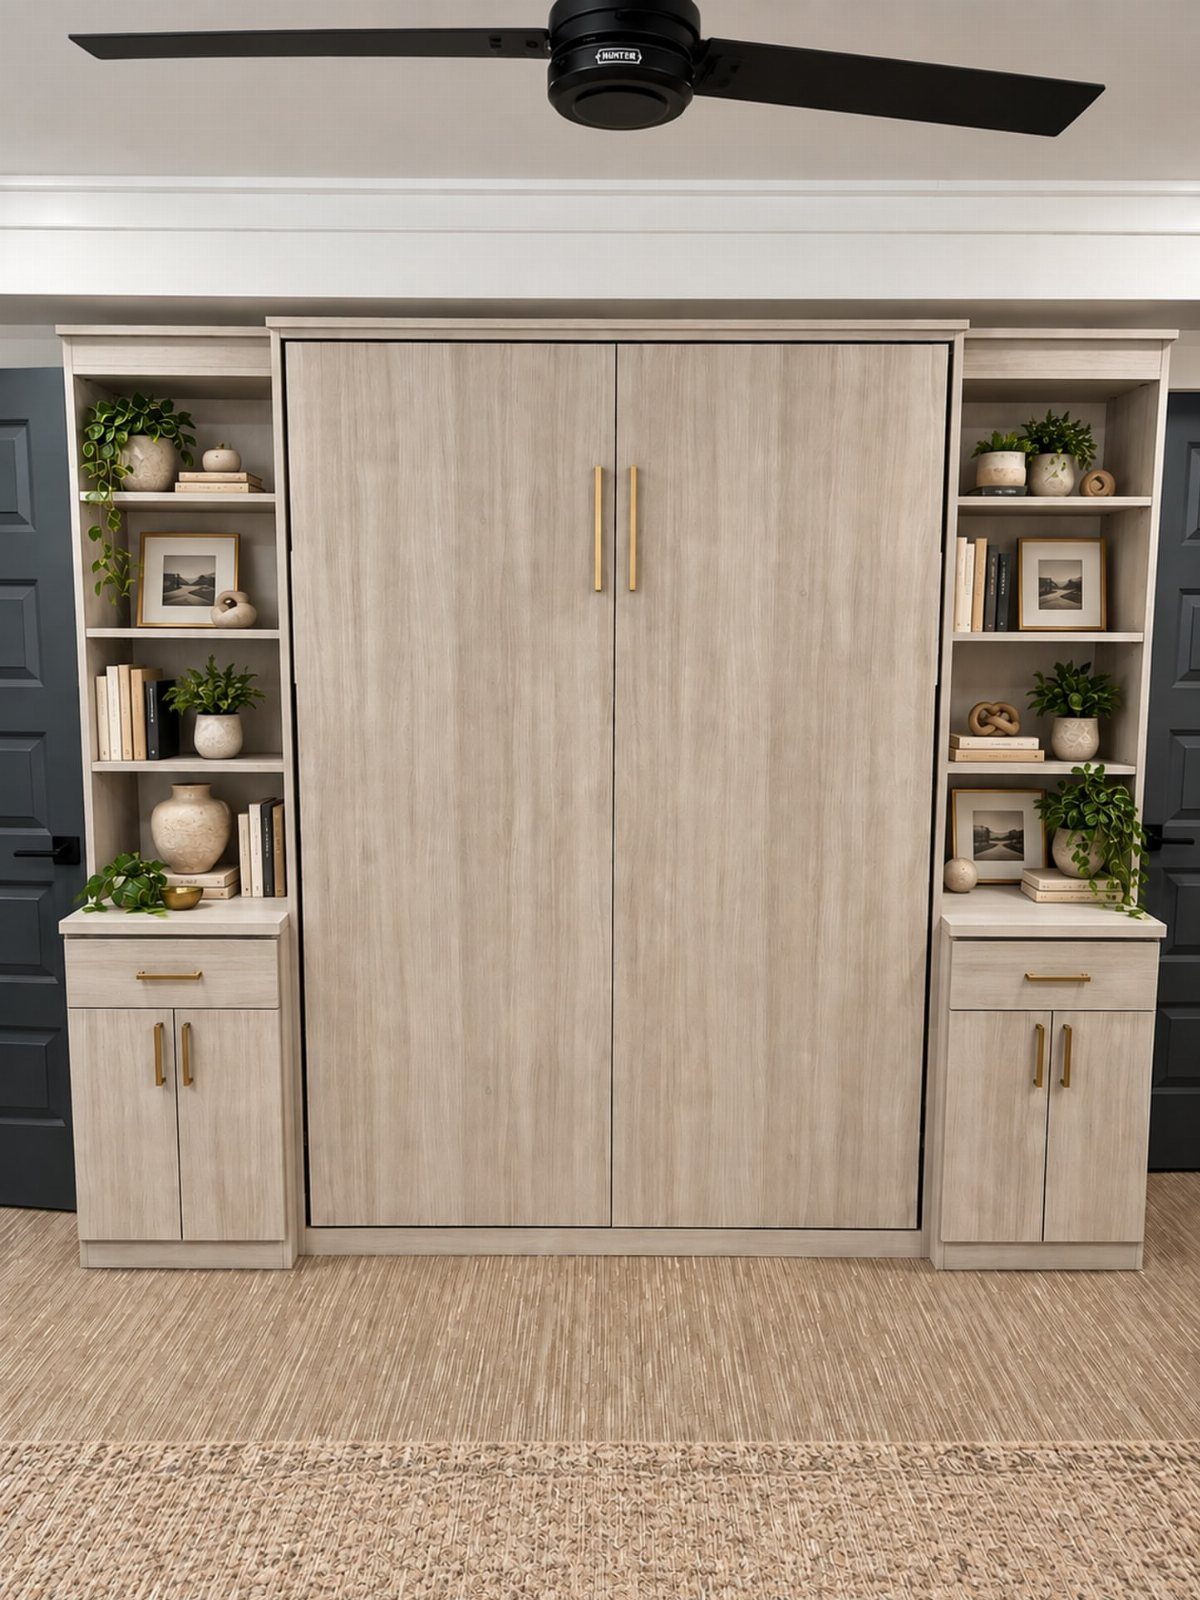
A light-wood wall unit with a wardrobe in the center and shelving on both sides turns one blank wall into storage, display space and a bedroom closet at once.
Light wood is the version I’d pick for a small room, since it reflects more light than a dark finish and keeps the wall from looking heavy.
Plan the center for hanging clothes or closed storage, and use the flanking shelves for books and plants. Closed cabinets hide clutter; open shelves need editing.
Built-ins cost more than freestanding pieces, and a renter can’t easily take them along. Measure the wall carefully before buying anything.
3. Narrow Apartment Layout
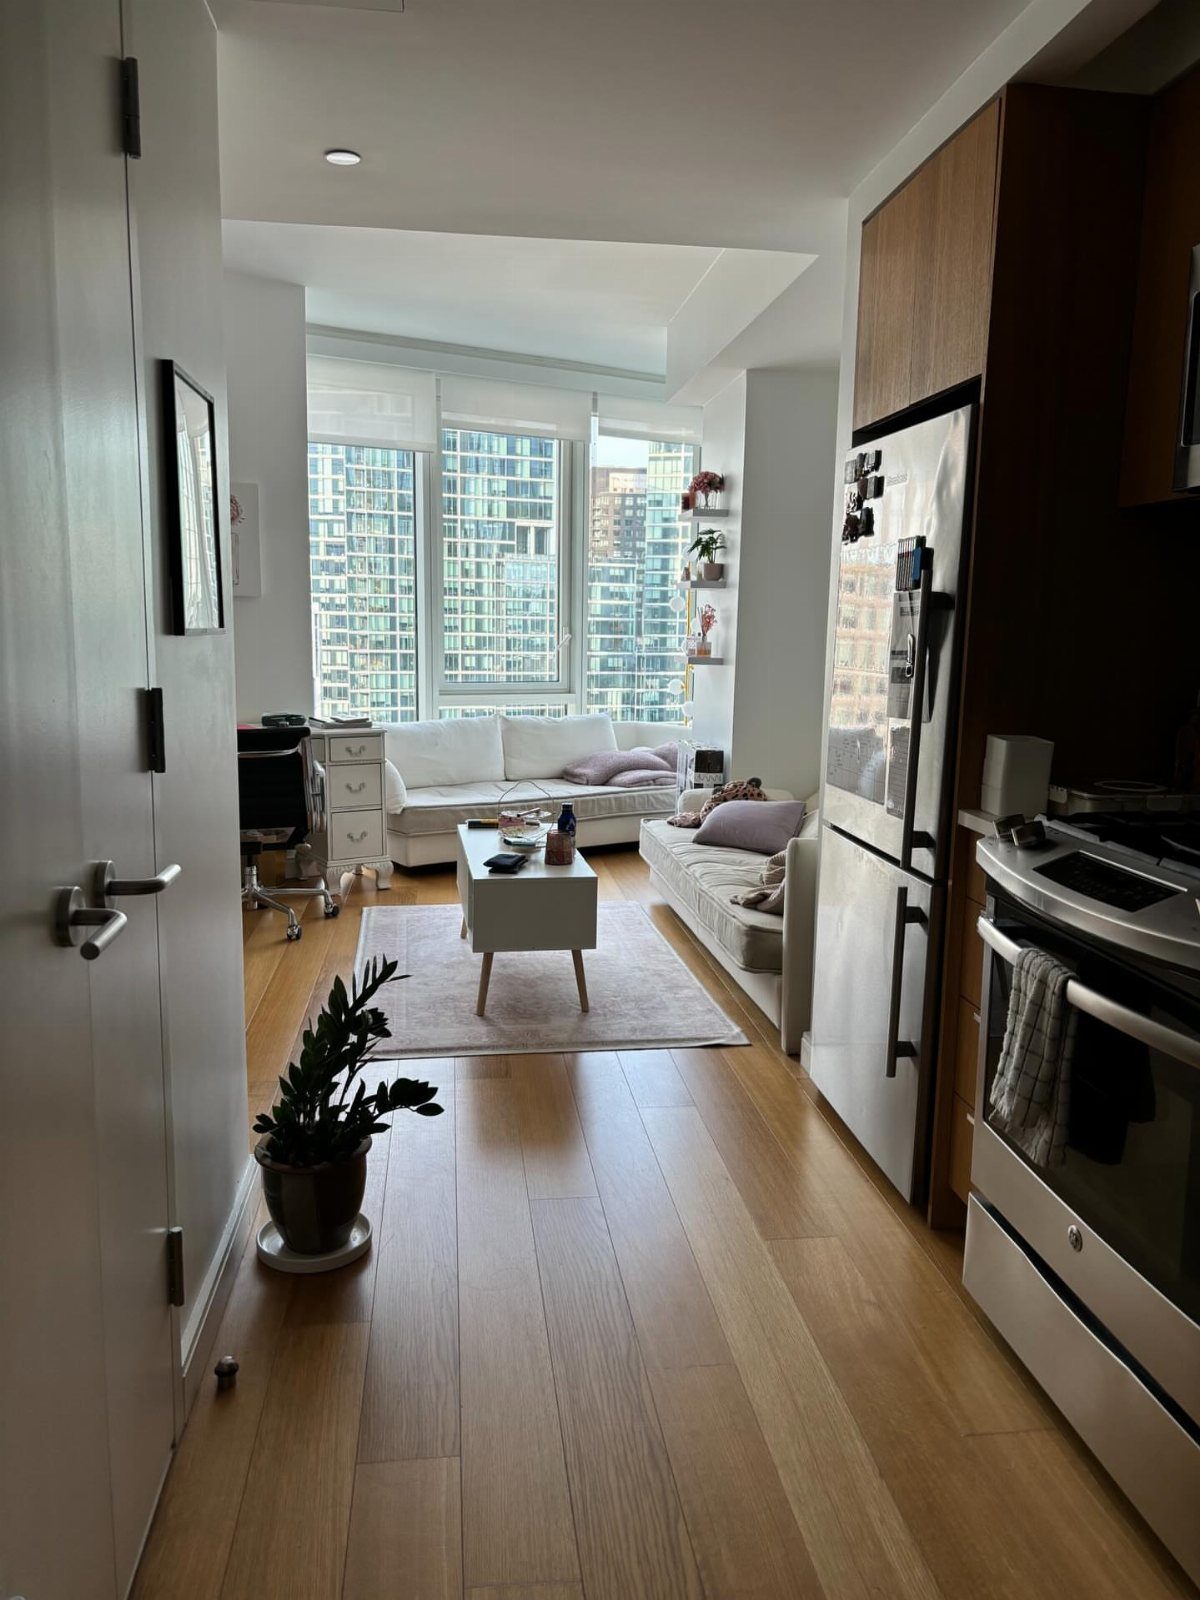
Long and slim rooms ask for furniture that follows the length instead of fighting it.
Here the sofa, coffee table and kitchen run in a line toward the windows, and the floor-to-ceiling glass at the far end pulls the eye outward.
Pick a compact sofa and a small coffee table so a clear walkway stays open down one side. Light wood floors and white furniture keep a long, narrow apartment from feeling like a tunnel.
Leave the window end uncluttered. It’s the best feature in the room, and a bulky piece in front of it would waste it.
4. Separated Kitchen Through Archway
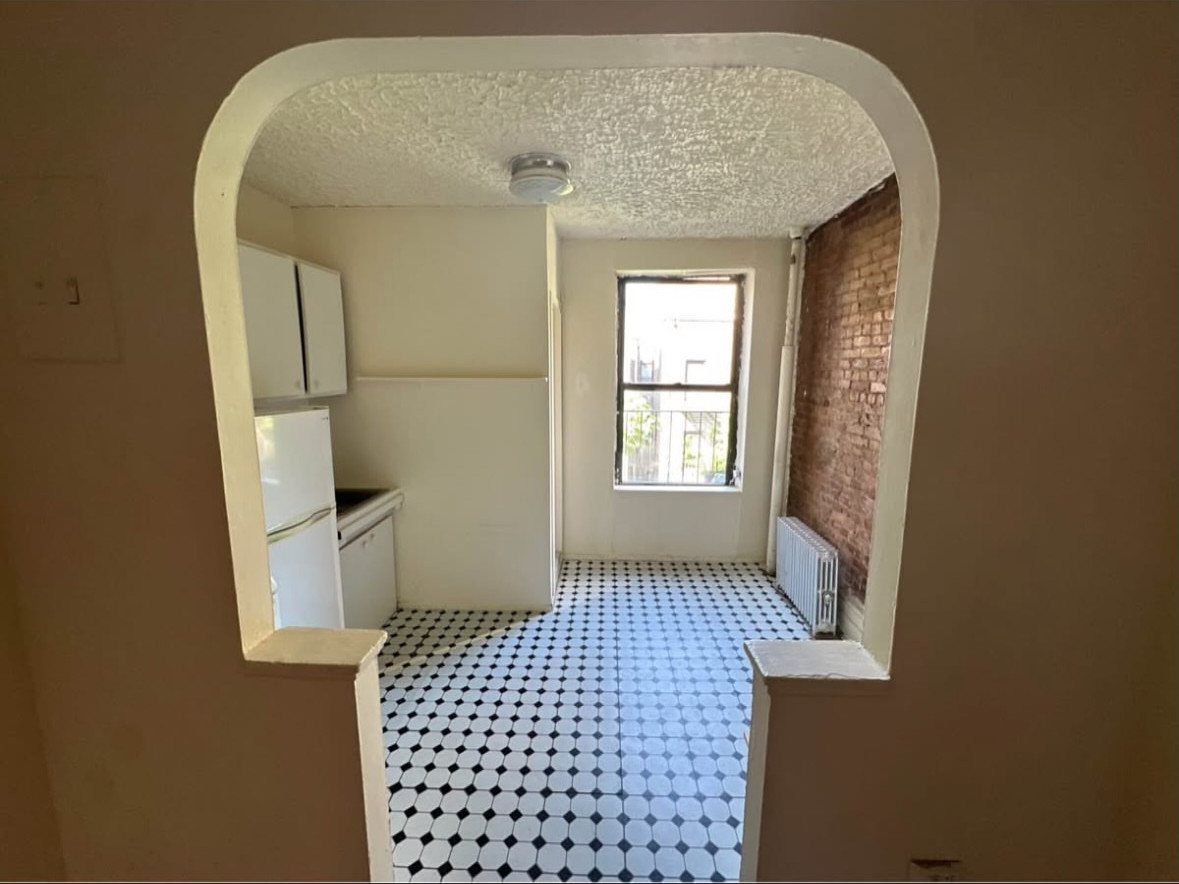
Black-and-white patterned tile is a strong choice for a kitchen you see through an arch, because the floor becomes the picture the doorway frames.
With white cabinets and a white refrigerator, the pattern carries all the personality, so I’d keep everything else plain.
An archway separates cooking from living without the closed-in feel of a door. Mess stays partly out of view, and light still passes through.
The cost is a smaller kitchen with less open sightline than a full open plan. Still, I’d take the defined room over a kitchen that spills into the sofa.
5. Cozy Bedroom with Hanging Greenery
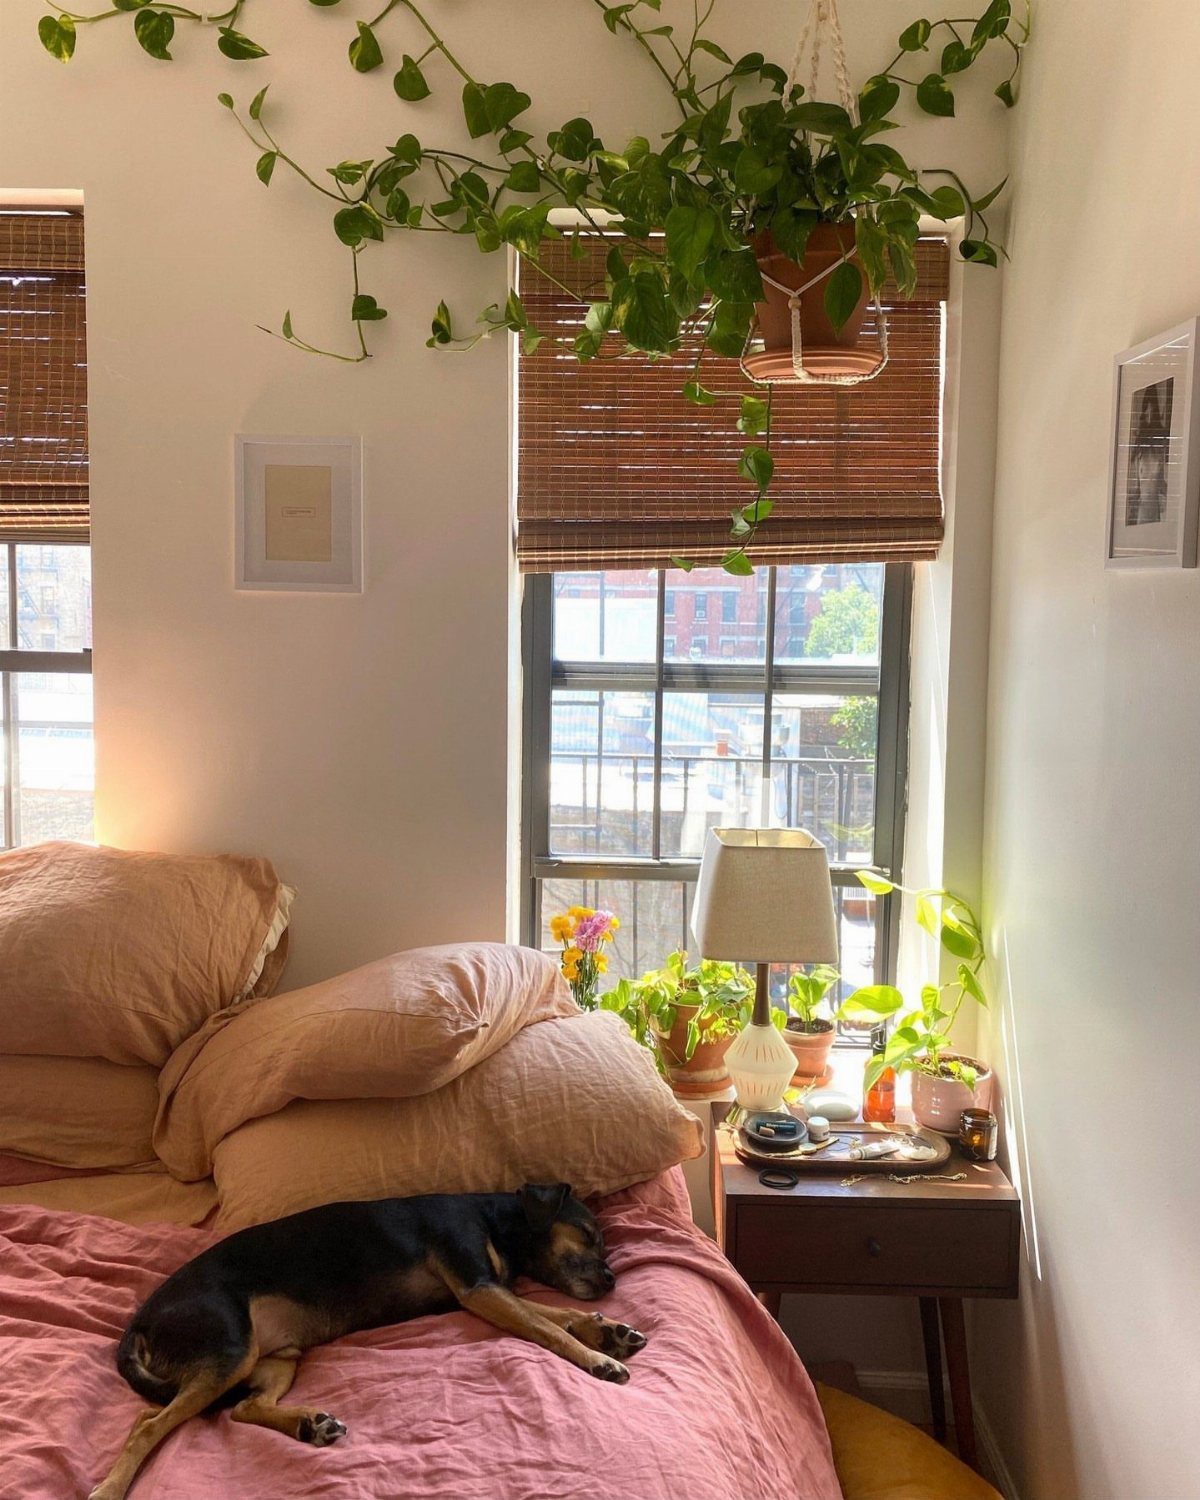
Hanging plants free up the surfaces a small bedroom doesn’t have, since the greenery lives in the air above the window instead of on a nightstand. Bamboo blinds add warm texture and soften daylight without heavy curtains.
Hang the plant at a height where you won’t brush it getting out of bed, and keep the bedside table small, just big enough for a lamp.
I like a pink bed with natural tones like these, because the soft color keeps the room cozy rather than busy. Choose trailing plants if you want the greenery to spill down toward the window.
6. Windowside Dining Area
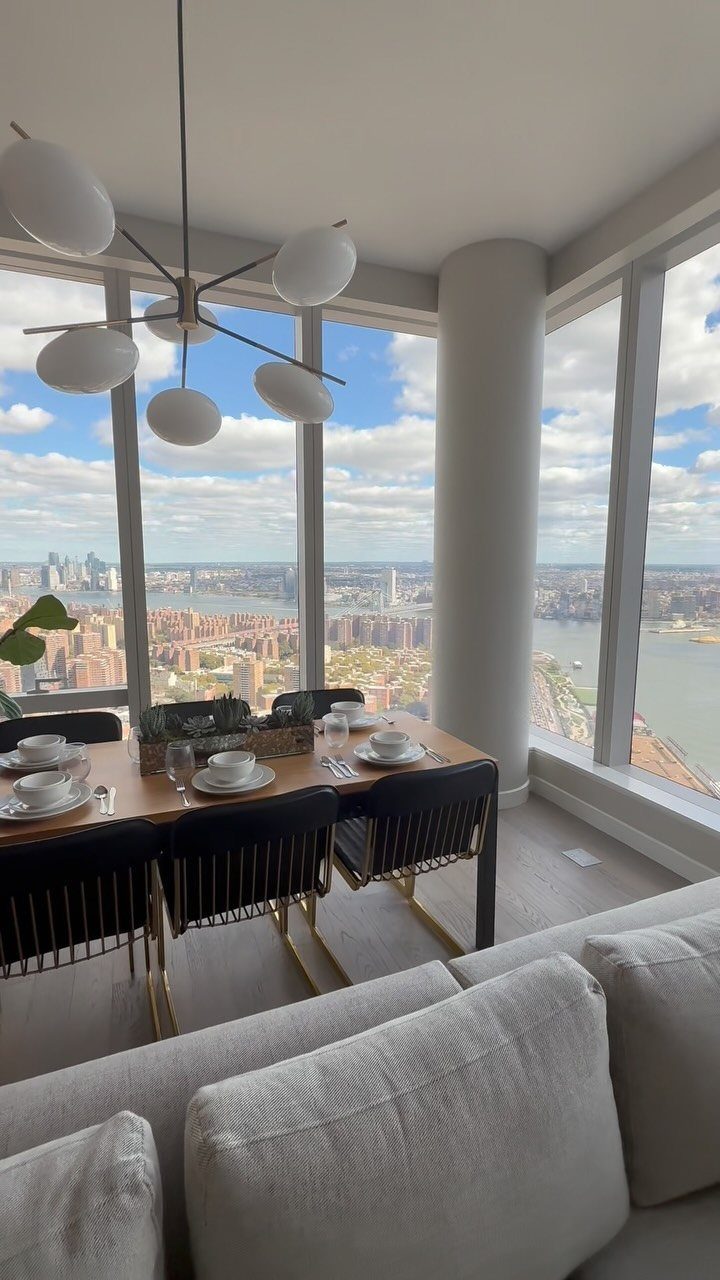
A dining table set right beside floor-to-ceiling windows gives you a dining room without giving up a wall. The view works as the decor, so the table itself can stay simple.
One modern white pendant overhead marks the dining spot and leaves the floor free for chairs and walking.
Stay clear of the glass with the chairs so you can pull them out comfortably. I’d also keep the table small in a 750-square-foot apartment, because extra seats crowd the walkway.
7. Bold Accent Wall Bedroom
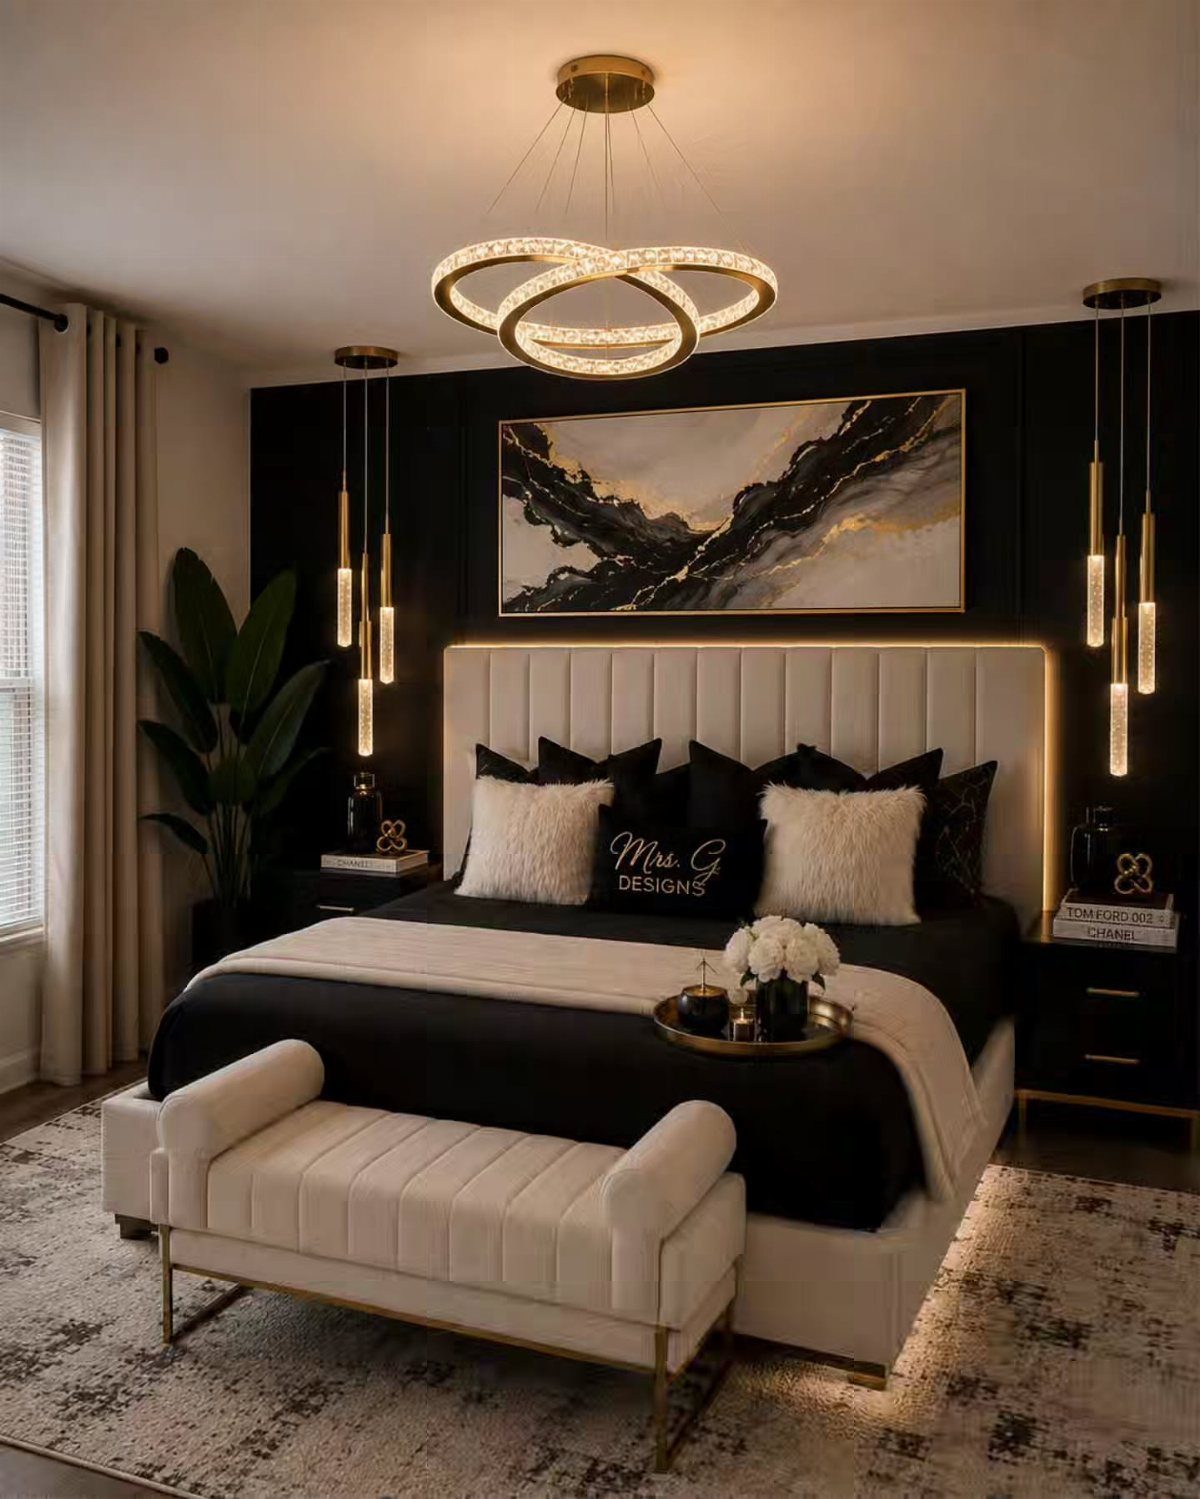
A black wall behind the bed gives a bedroom a focal point without a single extra piece of furniture. White tufted upholstery against it stays crisp, and the gold sconces pick up the contrast instead of competing with it.
Paint only the wall behind the headboard and keep the other 3 walls light. A bench at the foot of the bed adds a place to sit and drop clothes, but check that you can still walk around it.
Dark paint makes a small room feel closer, so I’d choose it only if the room has decent daylight. Wall-mounted sconces also free up nightstand space, which matters at 750 square feet.
8. Industrial Loft Layout
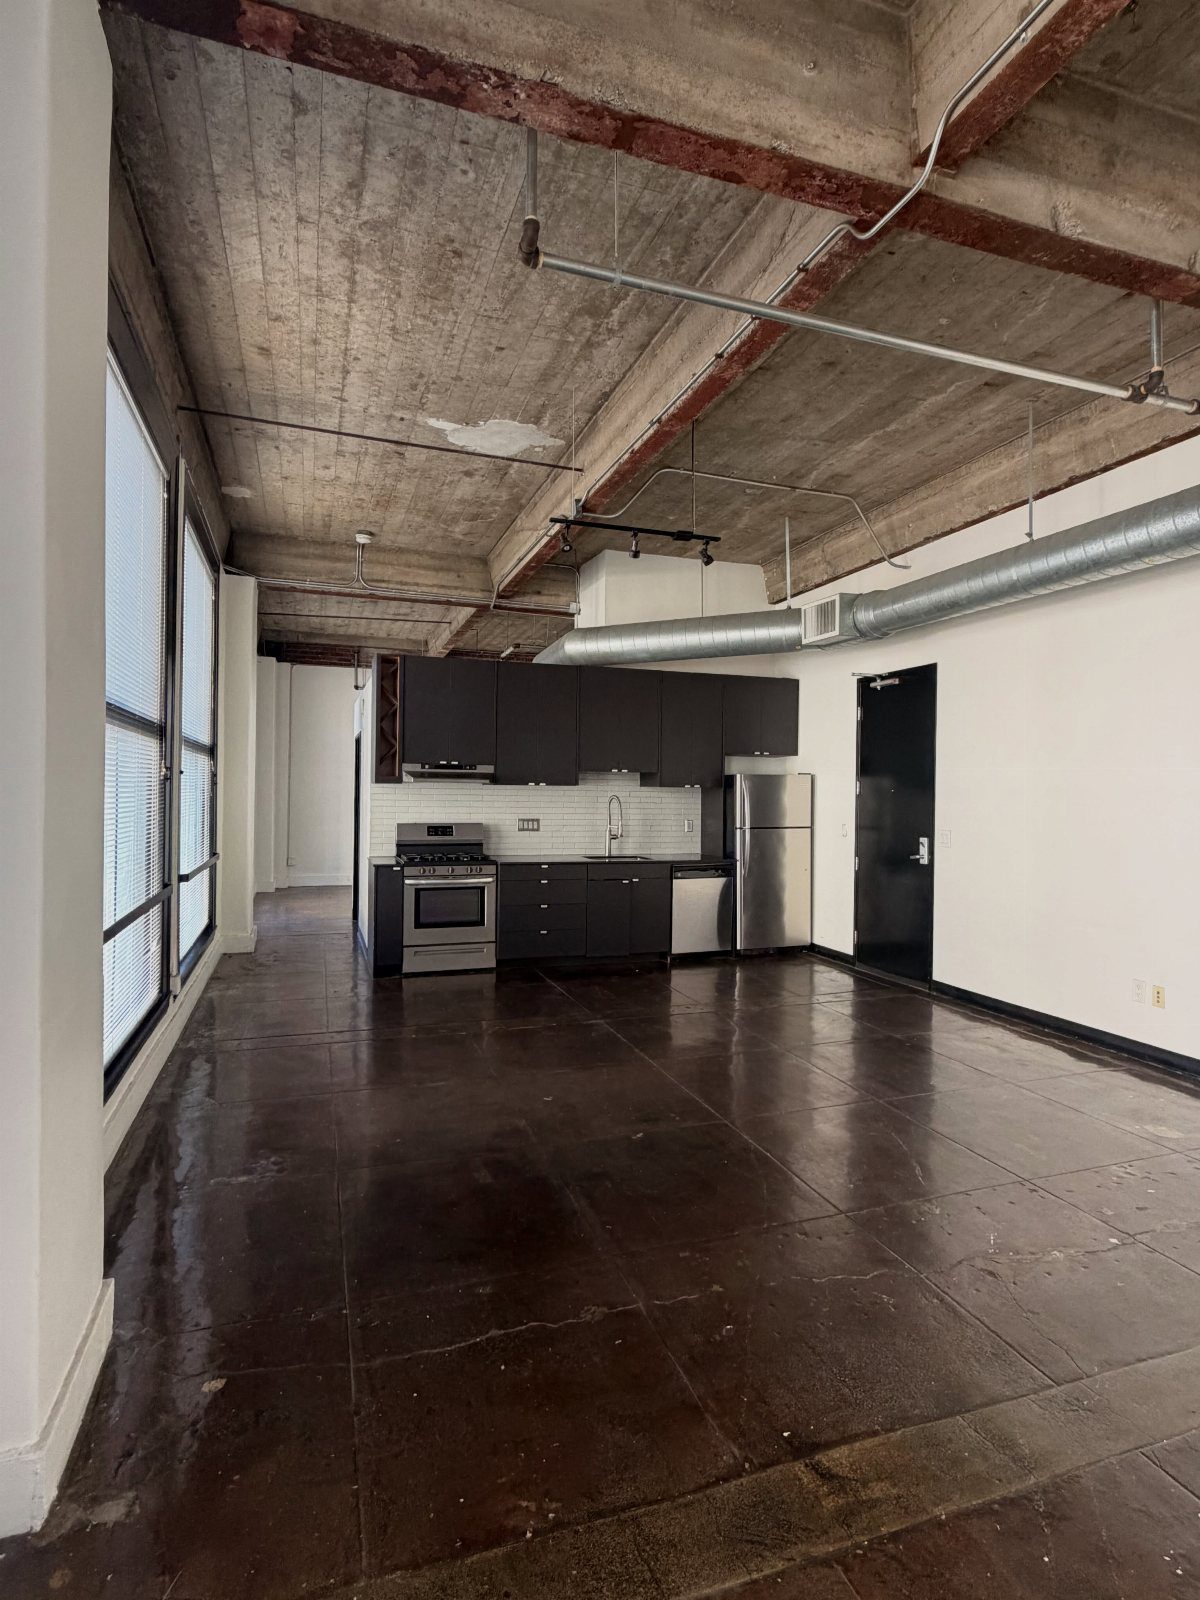
Polished dark concrete floors, bare concrete ceilings and exposed pipes give a loft its character before a single piece of furniture arrives. Large windows do the rest, so the decor can stay minimal.
A small dark grey kitchen suits that shell well, because it matches the floor and reads as part of the architecture instead of a separate block. Keep the furniture low and simple so the ceiling height stays the star.
Raw concrete can feel cold. Add warmth with a rug, wood pieces or textiles, and I’d do it before buying anything else.
9. Compact Two-tone Kitchen
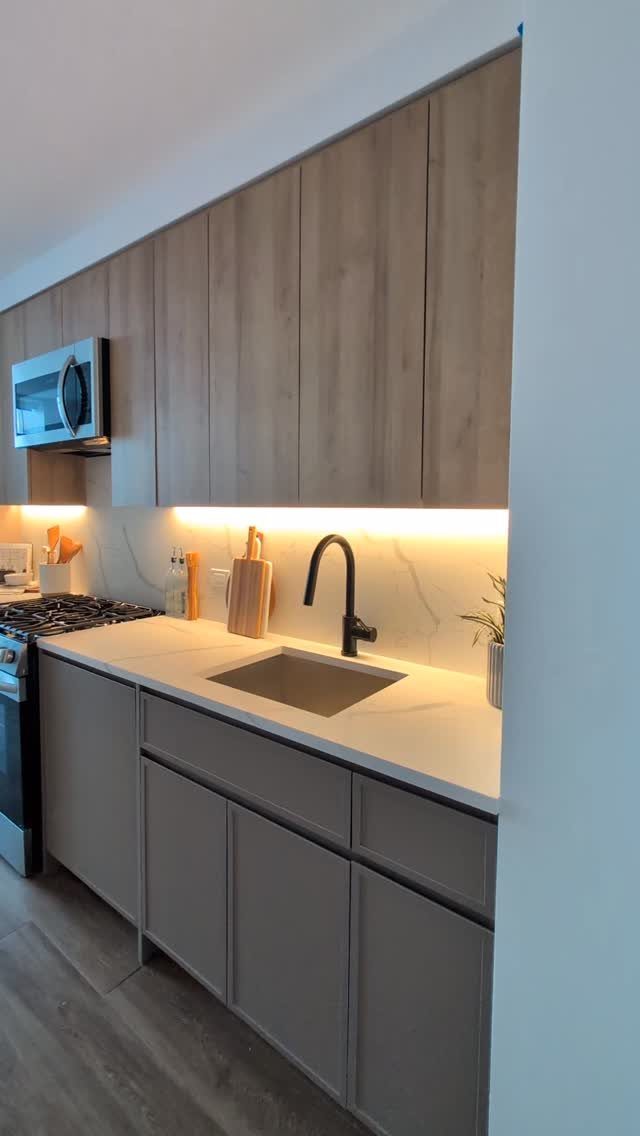
Light wood uppers over grey lowers split a small kitchen into a warm top and a grounded bottom. The grey base hides scuffs and wear, while the wood keeps the wall level from feeling heavy.
Pair the 2 tones with a white countertop and a black faucet, then stop adding finishes. More colors would crowd a compact room.
Under-cabinet lighting is the upgrade I’d put first. It lights the counter where you actually chop and wash, and it costs far less than rewiring overhead fixtures.
10. Kitchen Island Room Divider
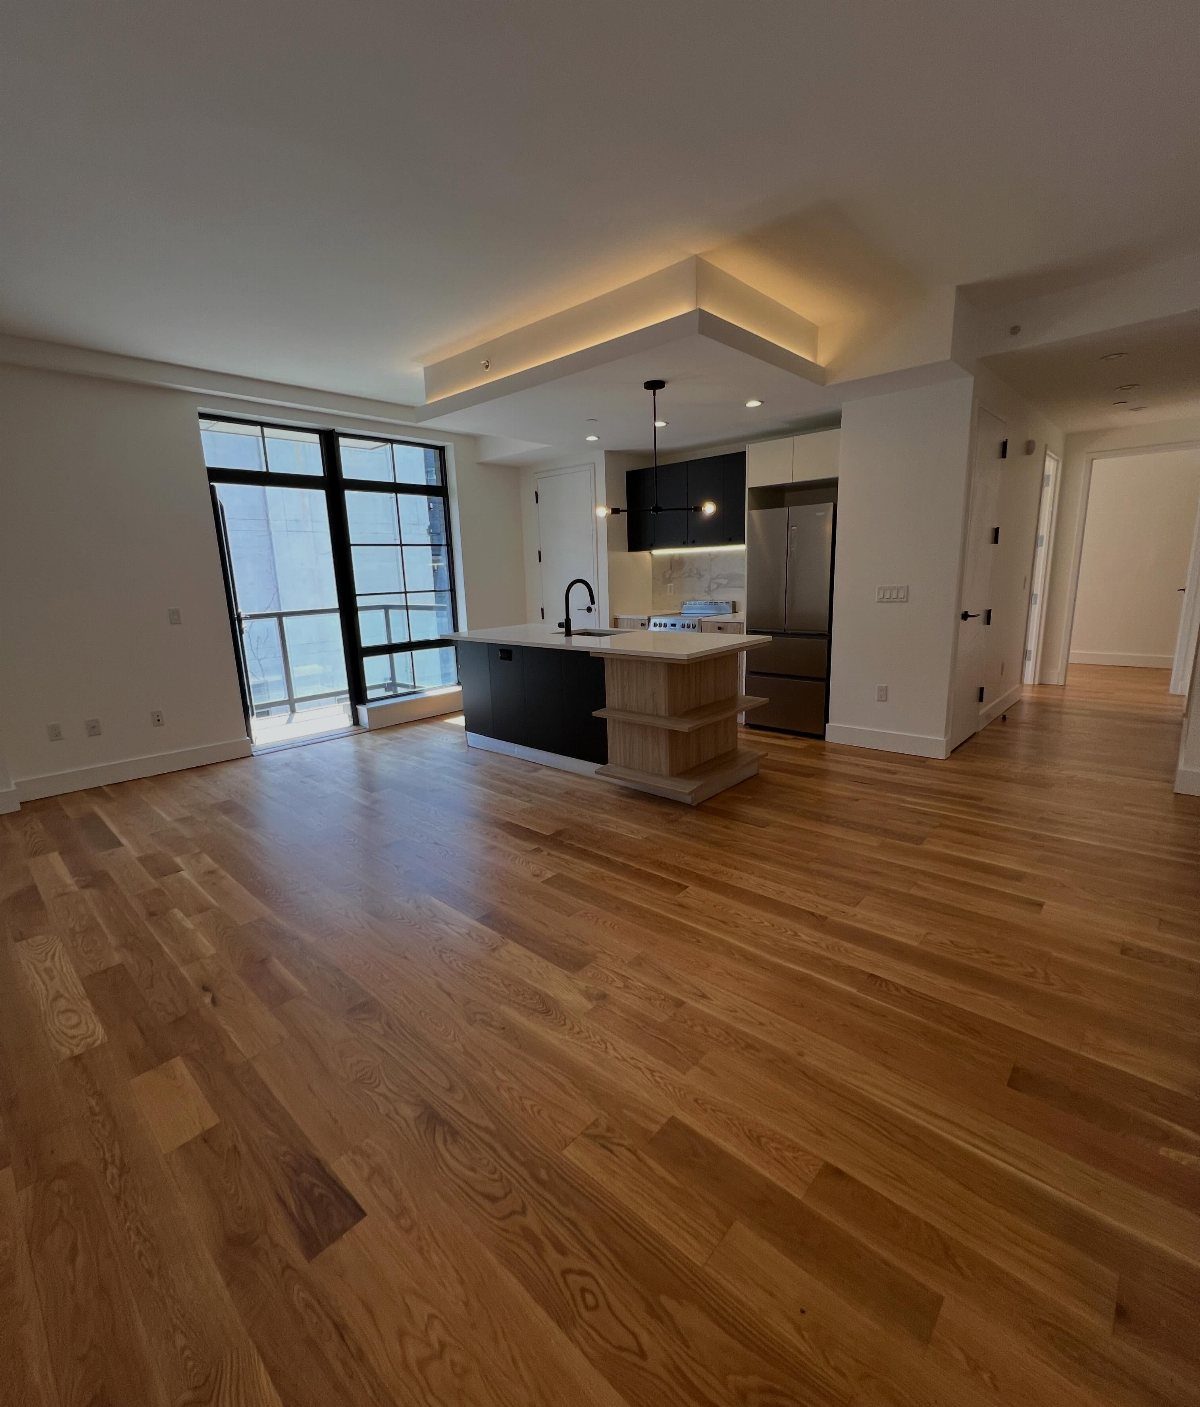
A black island with a white countertop draws a clear line between kitchen and living space without putting up walls. The contrast makes the boundary visible, and the hardwood floor running through keeps the room open.
Place the island so the cooking side faces the appliances and the other side can take stools or simply stay clear.
Leave enough walkway around it; in a 750-square-foot plan, a too-big island eats the living area it was meant to define.
A dark base is a bold choice, but it pairs easily with stainless steel and a white top. I’d pick it over a pale island that disappears.
Challenges of Small Living
Storage is the first problem most people hit at 750 square feet.
Storage in a 750-square-foot apartment works best when it climbs: tall shelving, a bed frame or ottoman with drawers inside, and the unused strip over a doorway all hold more than another floor-level piece would.
Built-in pieces usually fit better than freestanding ones because they are sized to your walls. If you rent, a tall bookshelf gives you most of that benefit and moves with you.
In an open layout, define zones without walls.
A sectional set with its back to a desk marks off a work corner, and a tall bookcase or folding screen adds privacy without shutting out daylight. An area rug marks each zone on the floor.
A bedroom with a real door matters most when partners share the apartment, since a curtain or sliding panel won’t block sound or light the way a solid door does.
For guests, nesting tables and a sofa bed let the room change shape for the night and go back afterward.
At 750 square feet, an apartment or home has some room to play with but is still quite constrained.
Maximizing Small Spaces
Light colors reflect daylight and make walls seem to recede, so whites, soft grays and warm creams are a safe base. If that sounds dull, one deeper wall in navy or forest green adds depth without shrinking the room.
A large mirror on the wall facing a window catches the daylight and throws it back across the room, which makes the space feel wider. It bounces daylight around and gives the impression of more room beyond the wall.
Skip a single harsh ceiling light. Table lamps, floor lamps and string lights layer the glow and make the place feel warmer in the evening.
Sheer curtains block the view in from outside while letting daylight pass through. Hang them from near the ceiling to the floor, and add a tall bookshelf, and the vertical lines pull the eye up so ceilings read higher.
Lifestyle Implications
A smaller home rewards a simple rule: every item has to earn its place. Try it room by room, and you will find the decluttering goes faster than expected, and many people find it calming.
Less floor also means less cleaning and upkeep, which frees up weekend hours. Heating, cooling and lighting less space can trim utility use, too.
Plan for the trade you are making. Smaller square footage often comes with a location close to restaurants and local venues, so put the money you save on space into getting out of the apartment and enjoying them.
Frequently Asked Questions
Is 750 square feet a small apartment?
Yes, 750 square feet counts as small, but it works well with smart choices.
Light colors, tall storage and continuous flooring make it feel larger than the number suggests. Layout matters more than raw size, since a well-planned 750 square feet can feel roomier than a badly cut-up larger place.
Is 750 sq ft enough for 2 people?
Yes, many couples live comfortably in 750 square feet when the layout is planned well. Vertical storage and a clear zone for work or guests help keep two people’s belongings from taking over.
What does 750 sq ft look like?
It varies by layout, but it typically holds a living area, a kitchen and a bedroom. Some versions are open plan with grey cabinets and a white sofa sharing one calm palette.
In a long, narrow plan, you might see an archway marking off the kitchen, or the sofa, coffee table and cooking zone lined up toward a window wall.





