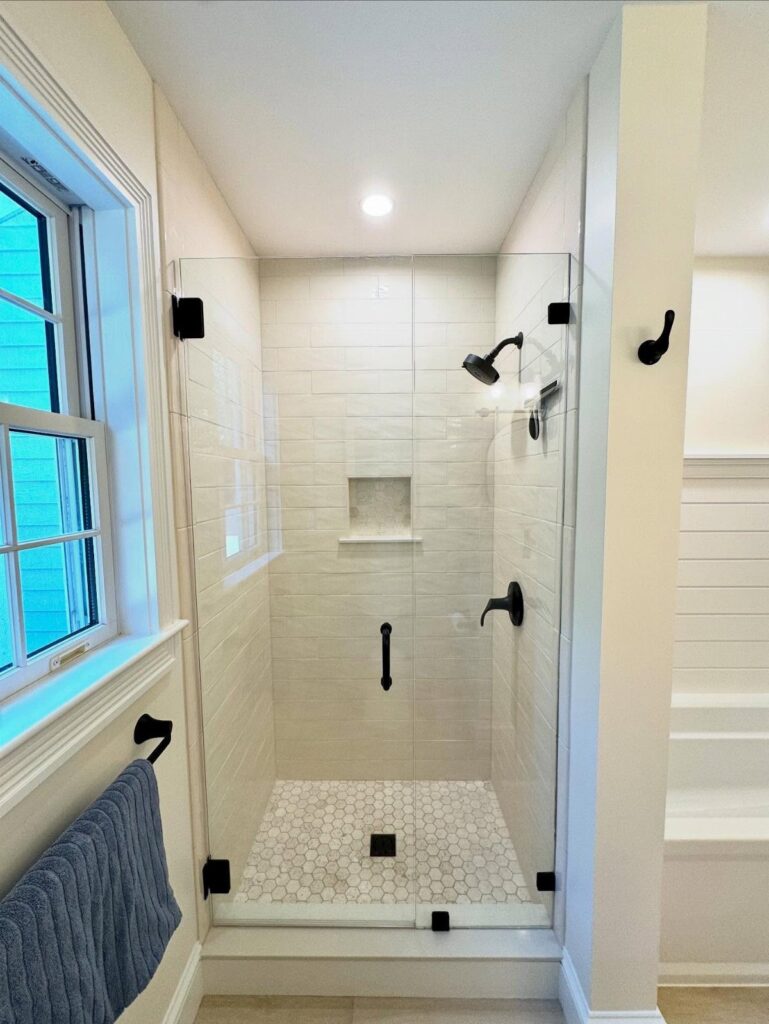
Small walk-in showers run from a $13,000 estimate for a full rebuild down to a film on the window and a change of tile, and the deciding fact is whether you rent or own.
Renters work with what’s already there: a new shower curtain, better lighting, storage that doesn’t need drilling; owners can add curbless entries, low thresholds and overhead rain showerheads.
Tile 4 inches or smaller on the floor is the one detail every plan here needs.
1. Vertical Tiles
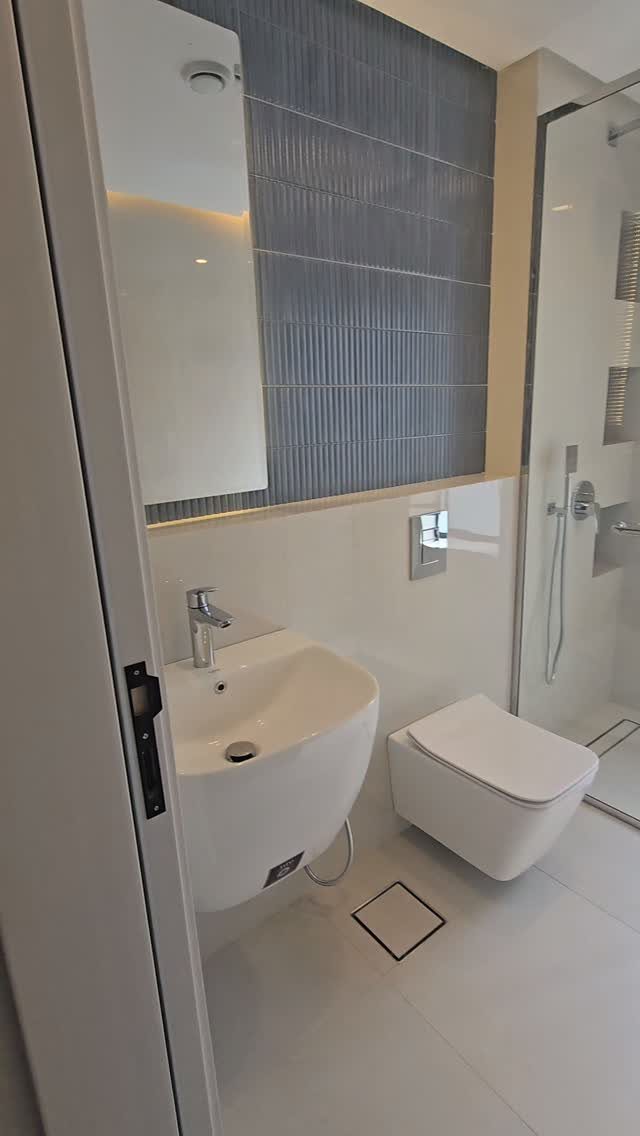
Grey tile laid vertically pulls the eye up the wall, which is the cheapest way I know to add height to a low bathroom.
Run the tiles floor to ceiling on the shower wall, and use a grout color close to the tile so the lines stay quiet and the stack reads as one tall surface.
A rectangular tile works best here. Keep the pattern simple, because a busy layout fights the height effect.
2. Doorless Shower
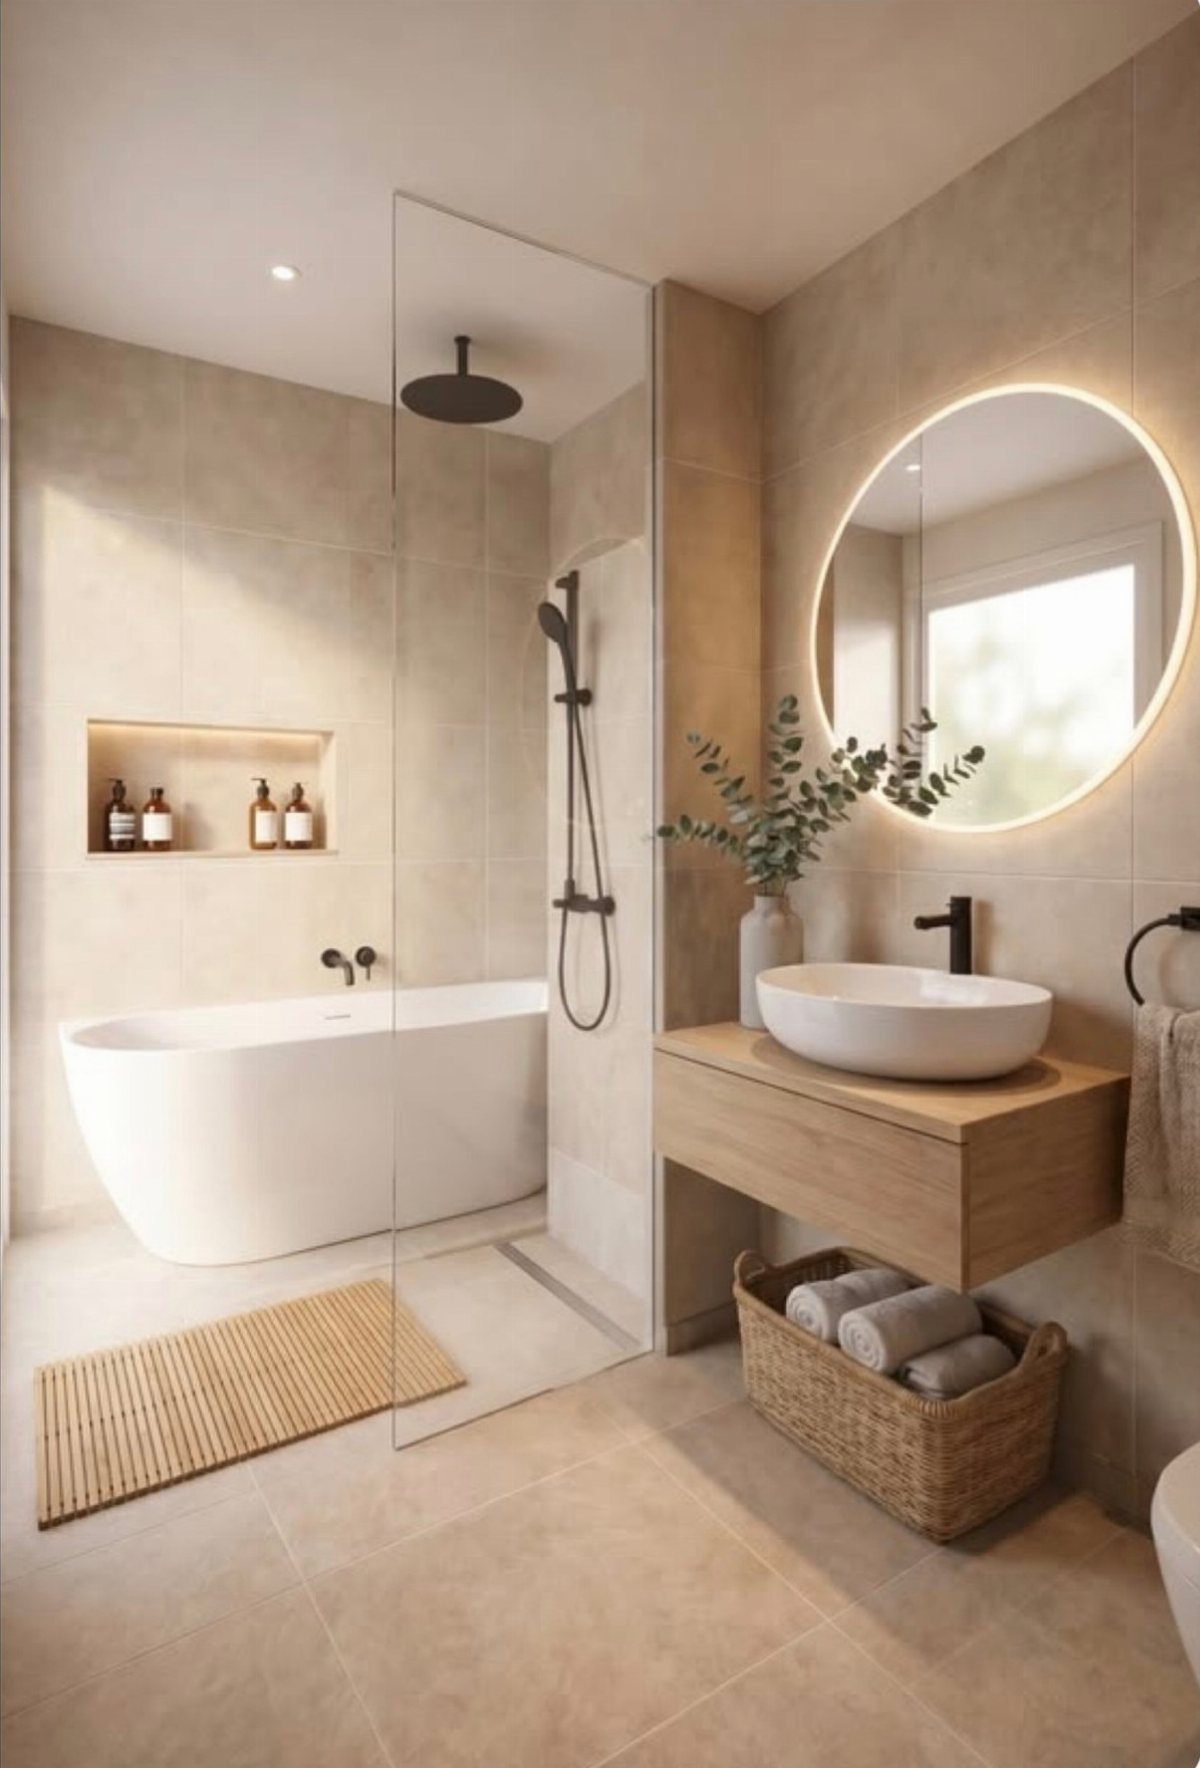
A single fixed glass panel with no door keeps a shower open to the rest of the room, so the floor reads as one continuous space.
That matters in a small bathroom, where a swinging door eats clearance and breaks up the view.
Place the showerhead on the wall away from the opening so spray stays inside. Doorless works best when the panel sits between the shower and the rest of the room, as it does beside the tub here.
3. Corner Showers
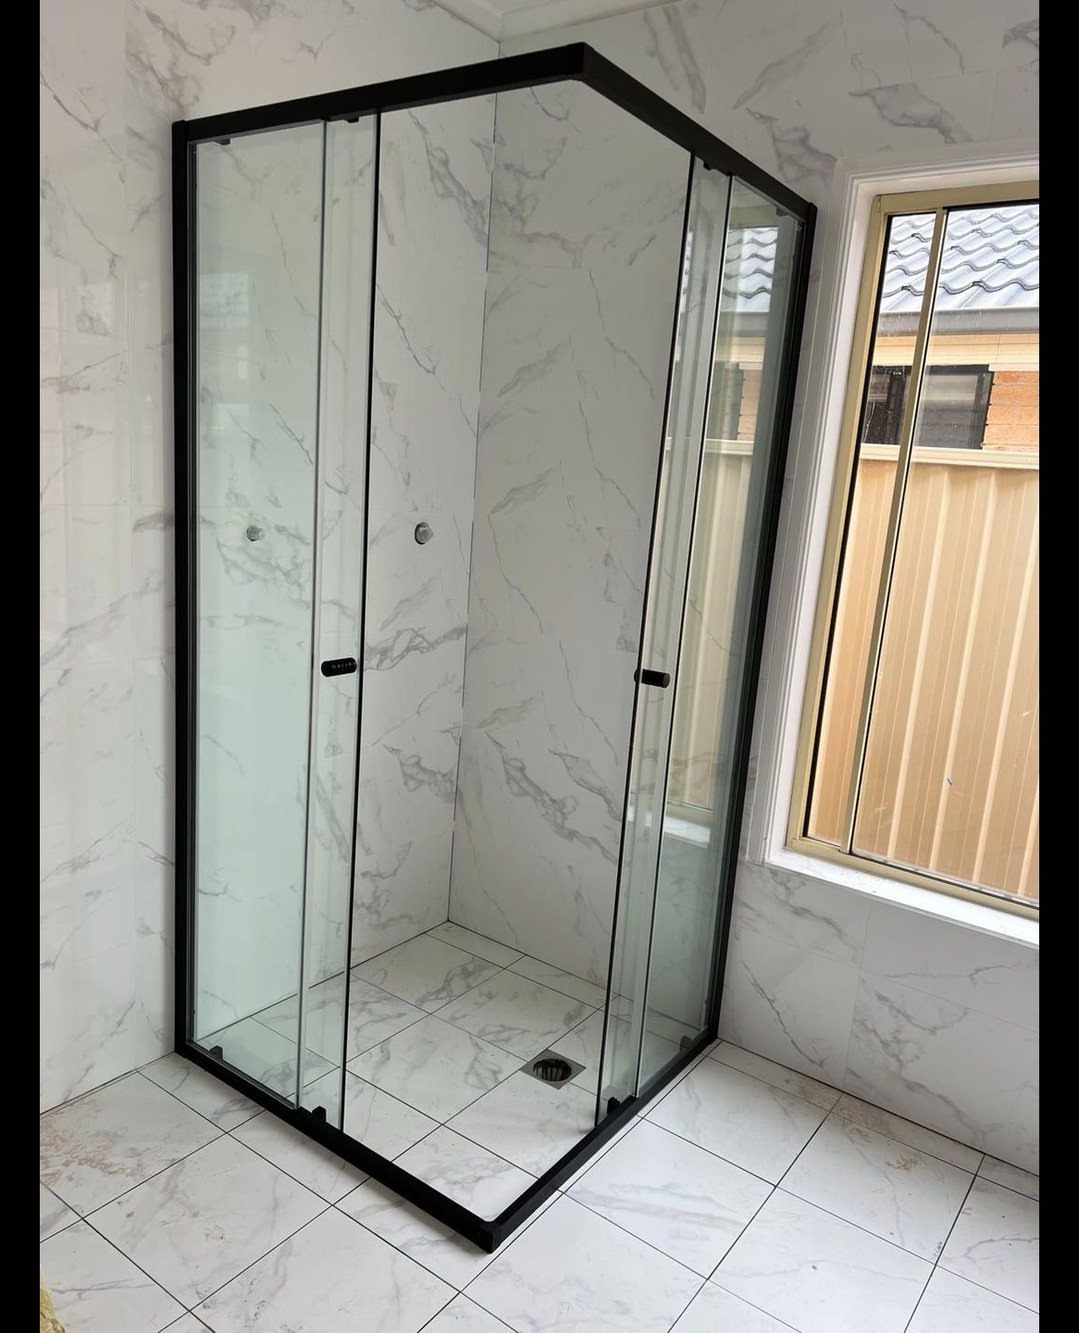
Tucking the shower into a corner leaves the rest of the floor free for a vanity and toilet.
2 glass panels meeting at a right angle do the work, and thin black frames give the glass a crisp outline that suits white marble-look tile.
If the corner has a window, I would keep it clear of the spray zone or choose frosted glass.
4. Natural Light
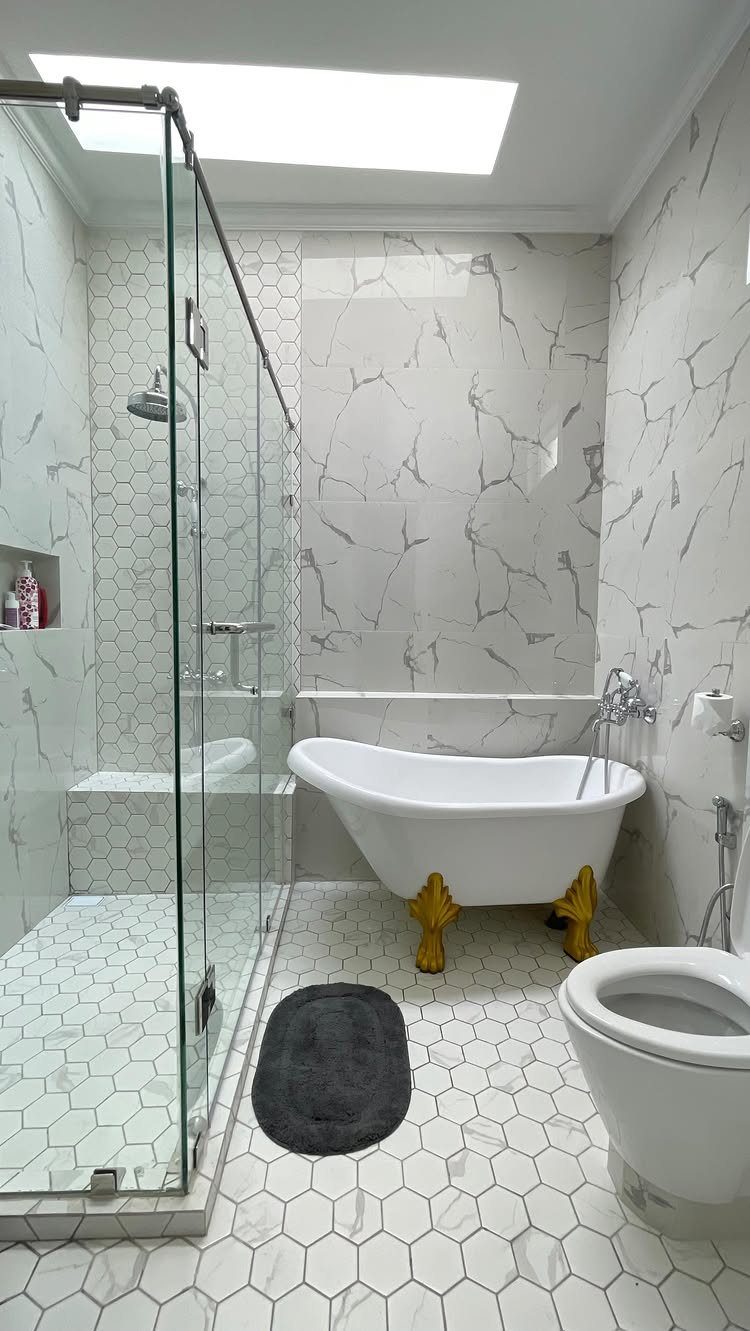
A skylight over or near the shower makes small tile look larger, because daylight bounces off white marble and hexagon floor tile. Clear glass panels let that light reach the whole room instead of stopping at the shower wall.
Renters can’t cut a ceiling, so a window with frosted film is the realistic version. A skylight is a bigger job and worth pricing before you commit.
5. Recessed Niches
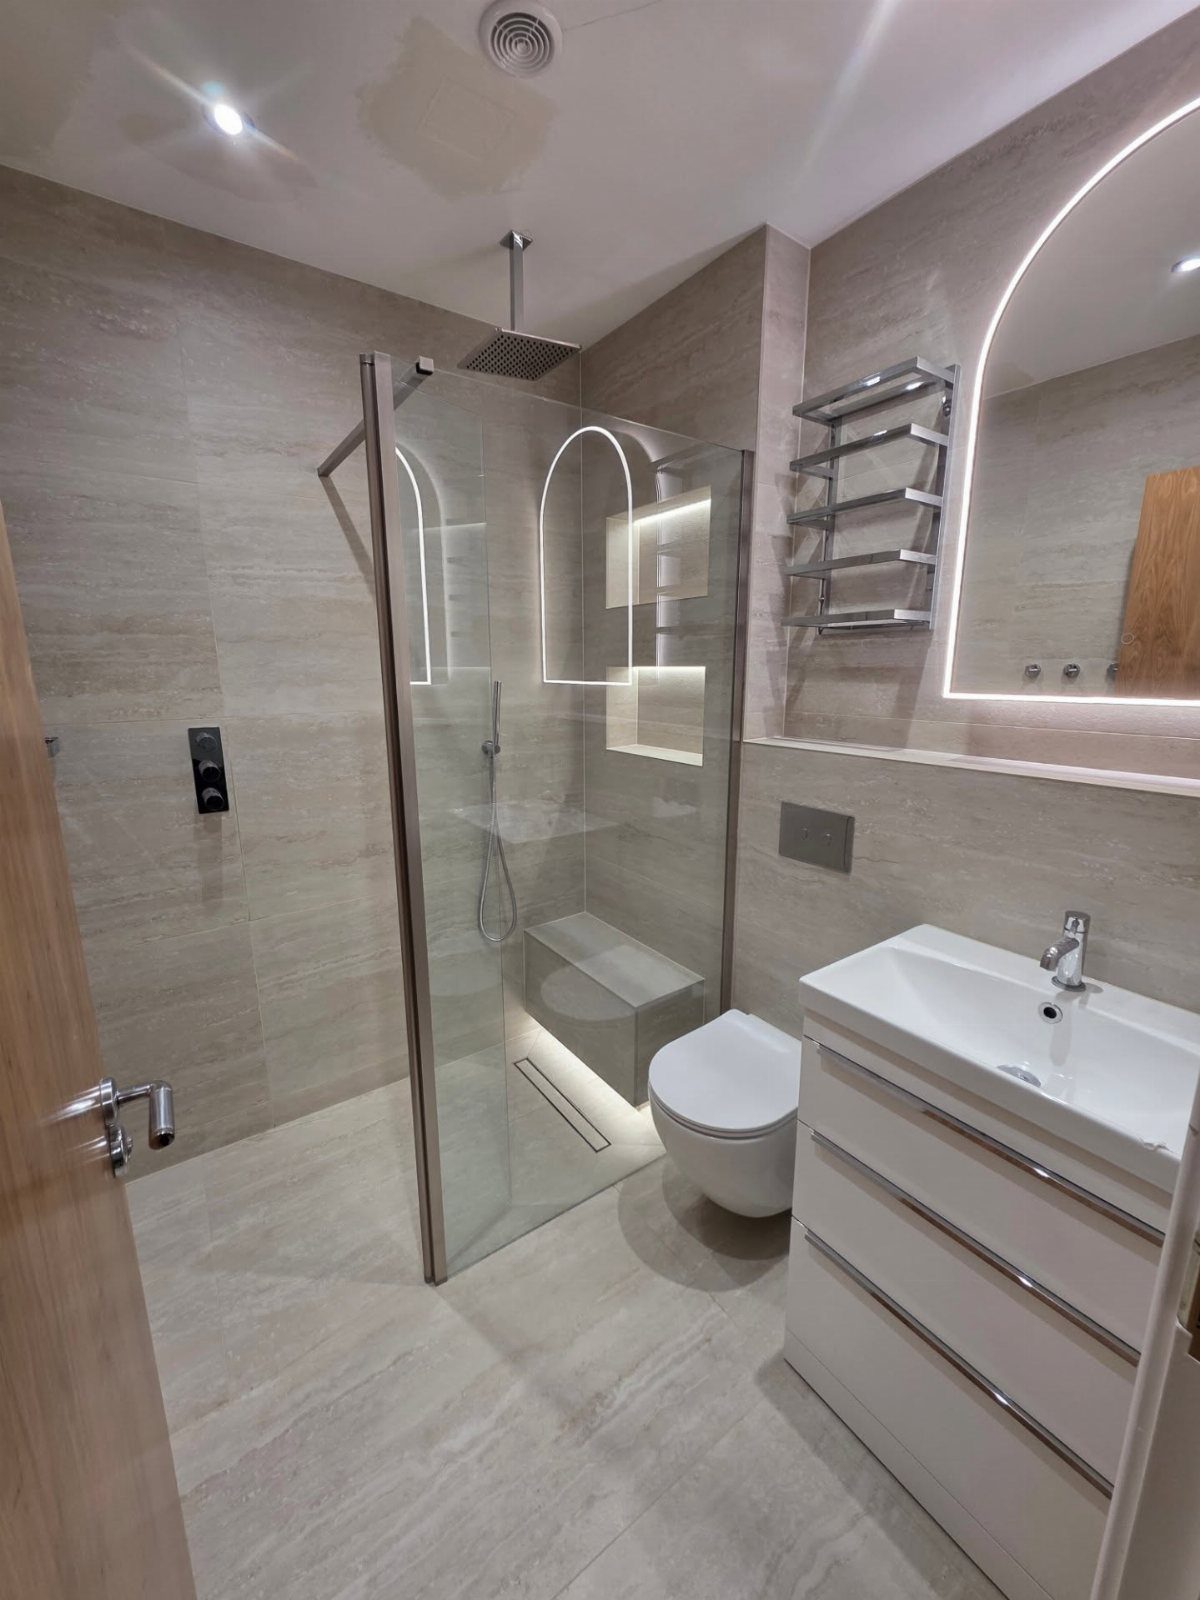
Shelves and bottles on the floor crowd a small shower, so a recessed niche cut into the wall is my first choice for storage. It holds toiletries flush with the tile and takes up no floor space.
2 niches stacked or side by side give you room for everything. A small light inside each one, as in this bathroom, makes them look like a design feature rather than a storage hole.
Plan the niche location before tiling, since it is built into the wall.
6. Light-Colored Tiles and Fixtures
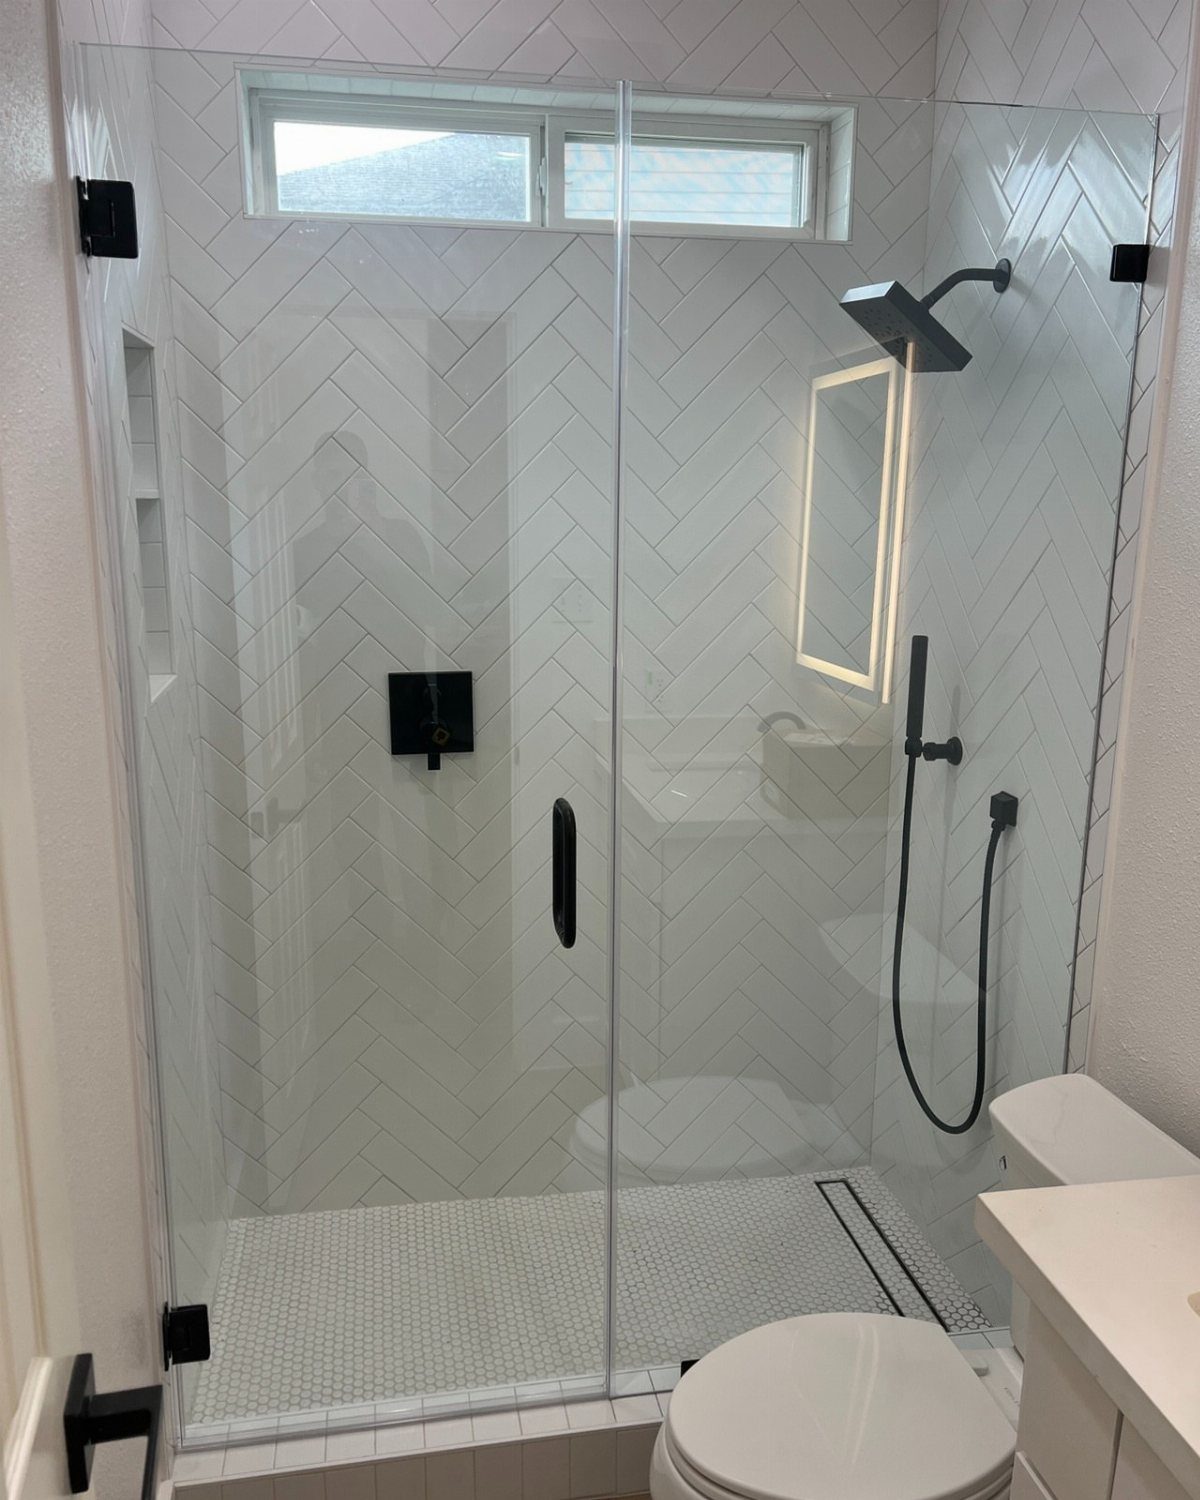
White herringbone on the walls and white penny tile underfoot keep a tiny shower looking bright and clean. Black fixtures against all that white give it contrast without adding clutter.
I like this pairing because the pattern supplies interest while the color stays calm. Clear glass panels finish it by letting the eye travel through to the rest of the bathroom.
Matching white grout keeps the surface unbroken.
7. Narrow Walk-In Showers
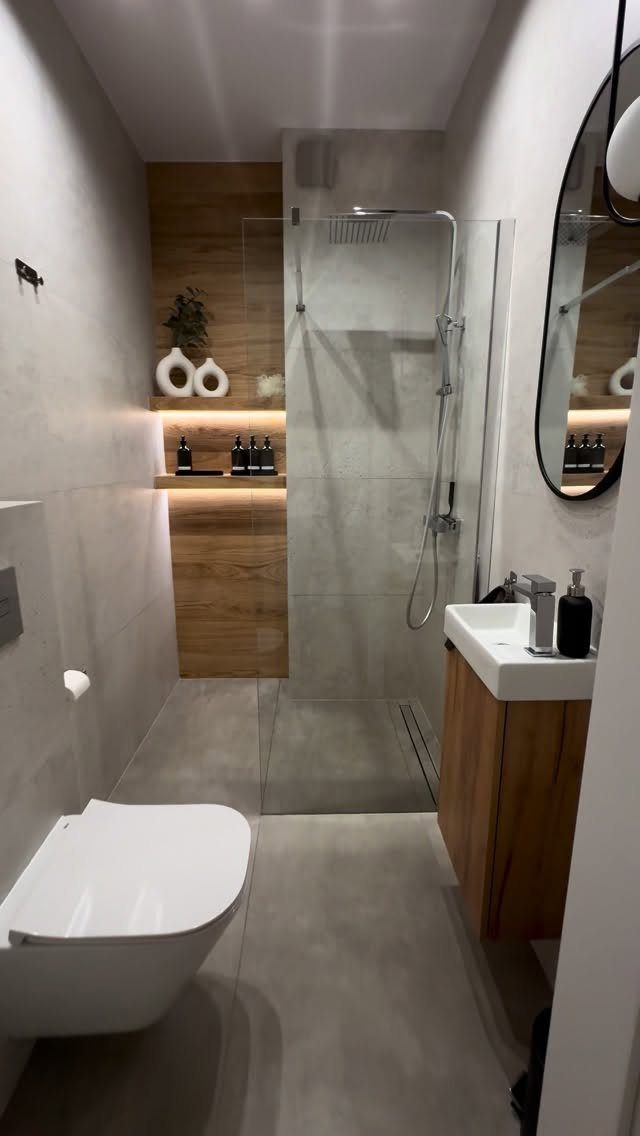
A long, slim bathroom gives the shower one job: sit at the far end and use the width of the room as its own.
A clear glass panel on the open side lets your eye travel straight through to the wood wall behind it, so the shower feels like part of the bathroom instead of a box tacked onto the end.
I prefer clear glass over frosted here, since the wood is the warmest thing in the space and deserves to be seen. Keep the vanity and toilet on one side so the walkway stays straight.
8. Framed Shower Enclosures and Doors
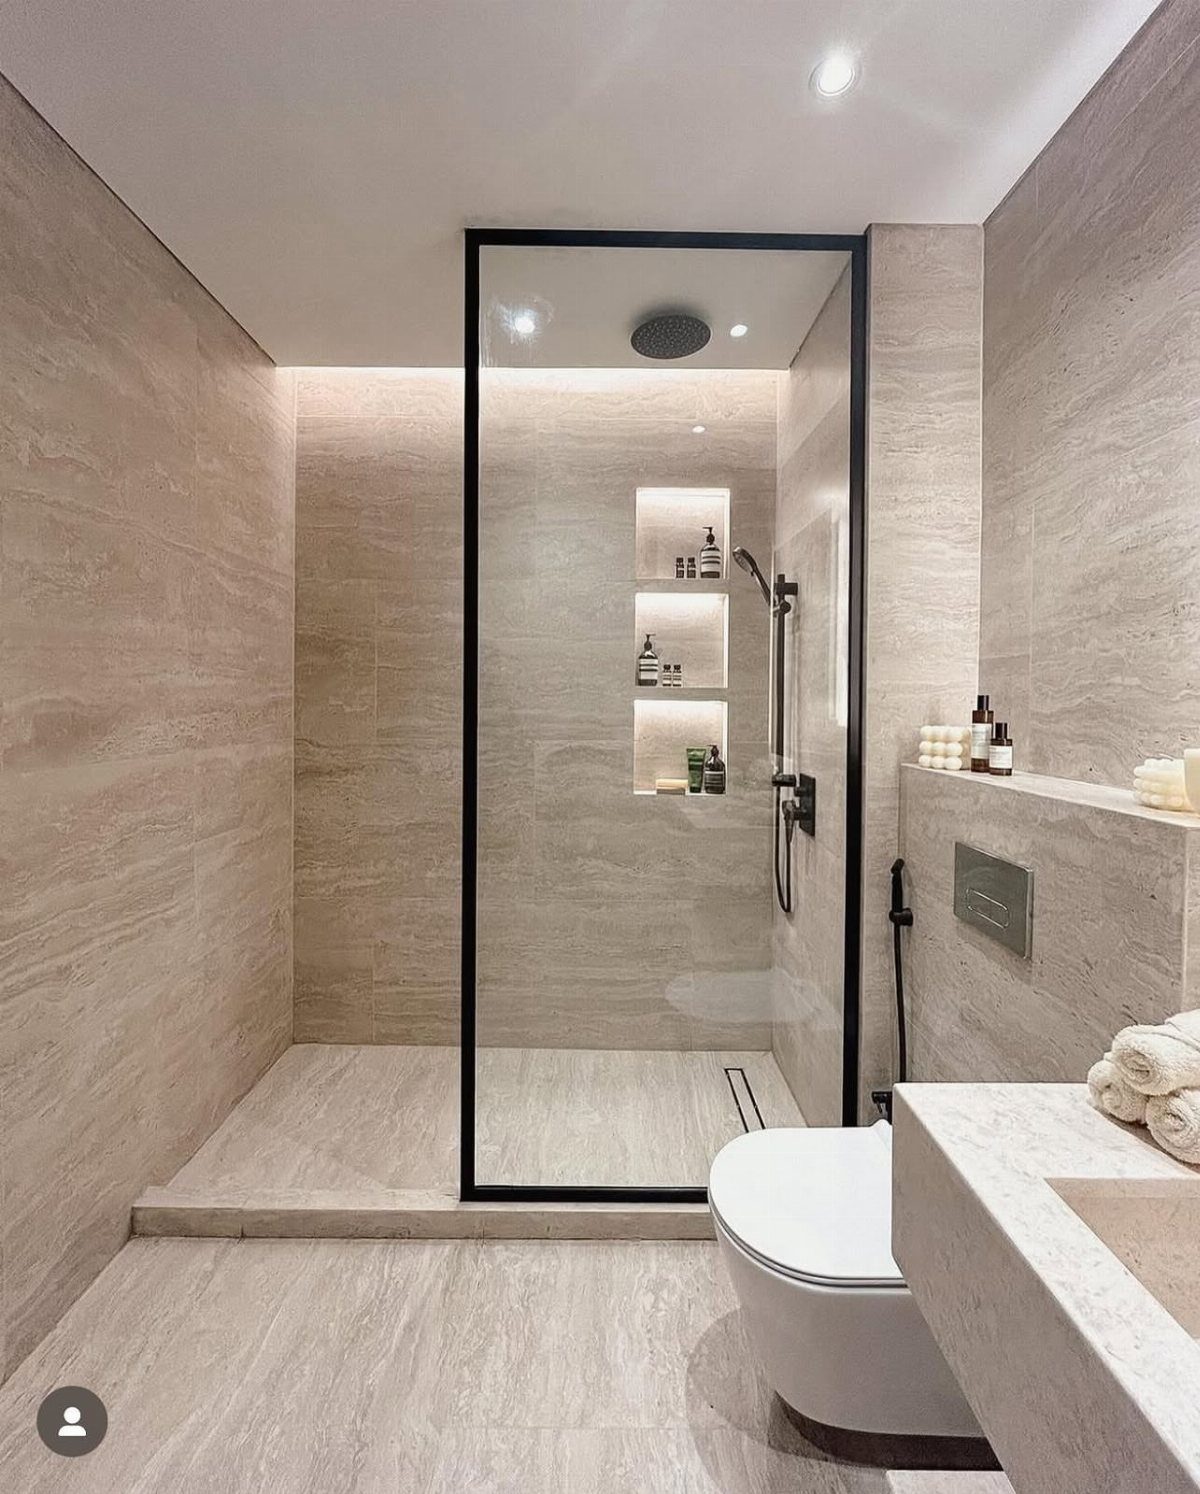
Black metal framing around the glass is the opposite move from a doorless panel: it draws a line around the shower and makes the enclosure a feature. Against beige stone walls, that dark outline adds contrast without any extra color.
Frames also break the glass into sections, which some people find easier to live with than a single bare sheet. The trade-off is more visible lines in a small room, so I would keep the grid simple.
9. Low-Threshold Showers
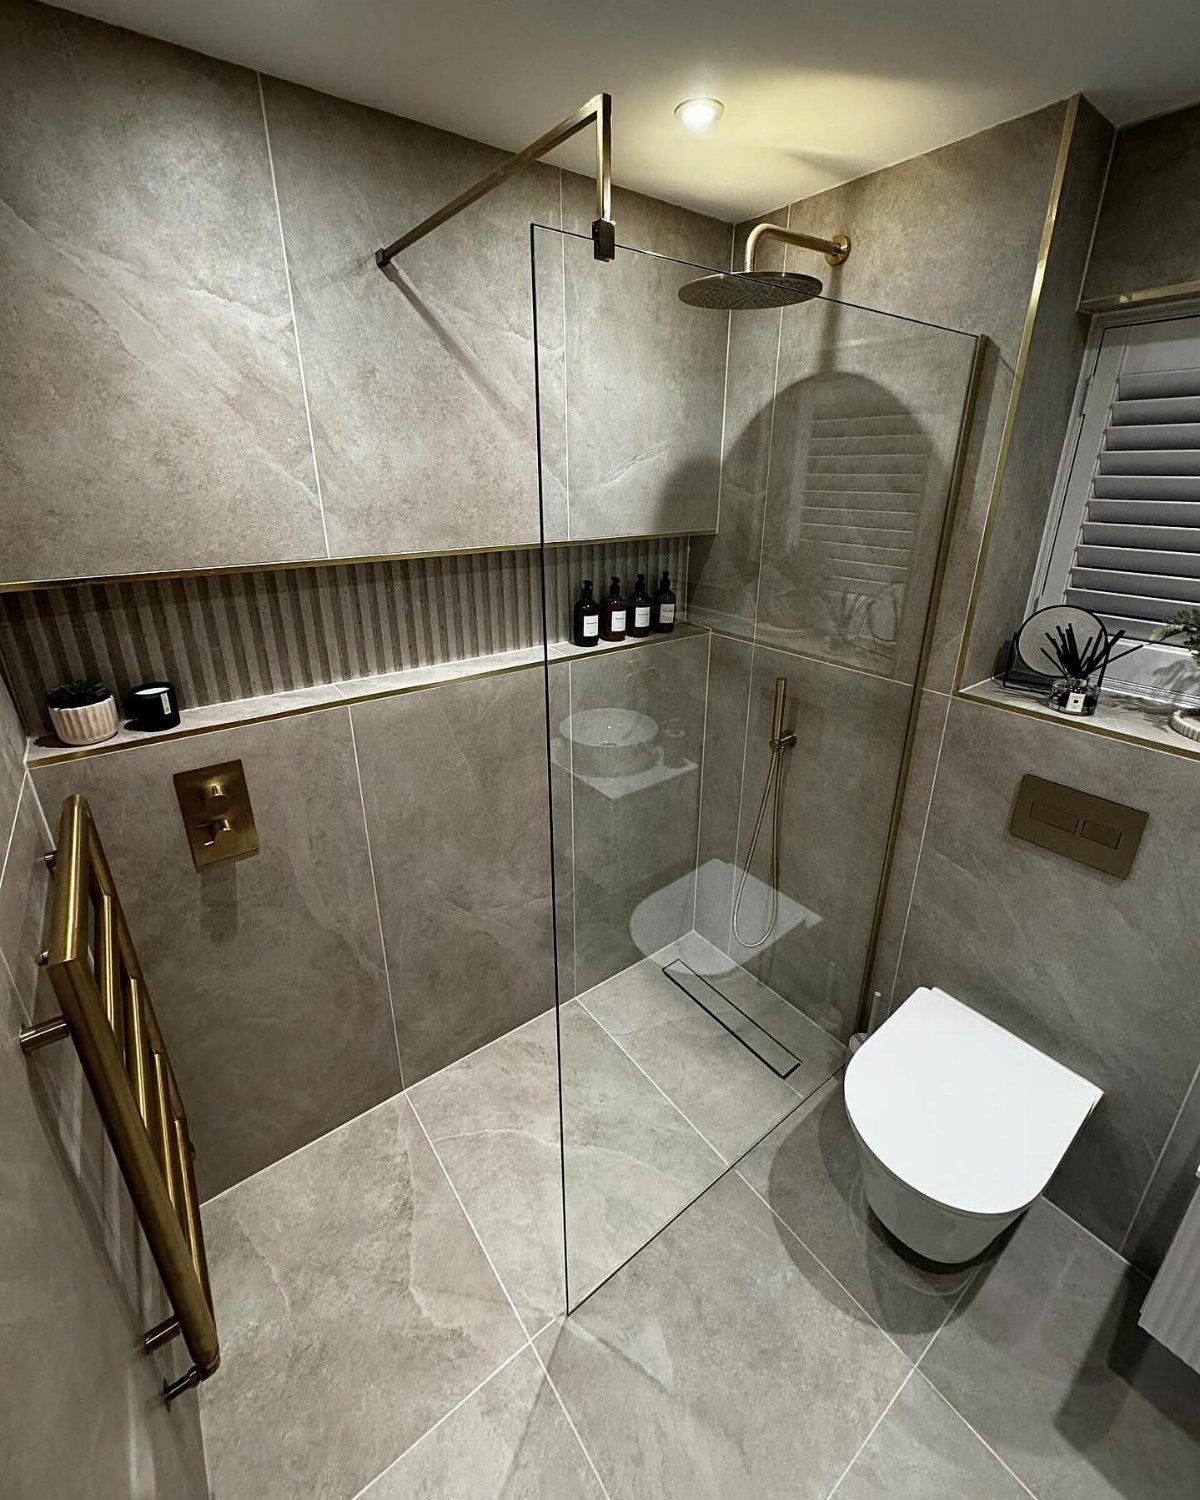
A low threshold keeps a small step at the shower entry, which is easier to get over than a full curb and simpler to build than a fully flat floor.
Grey marble tile carried across that step makes it look planned rather than leftover.
Gold fixtures stand out nicely against the cool stone, and I would pick one metal and stick to it. Choose this if a flat entry feels like too big a project.
10. Rain Showerheads
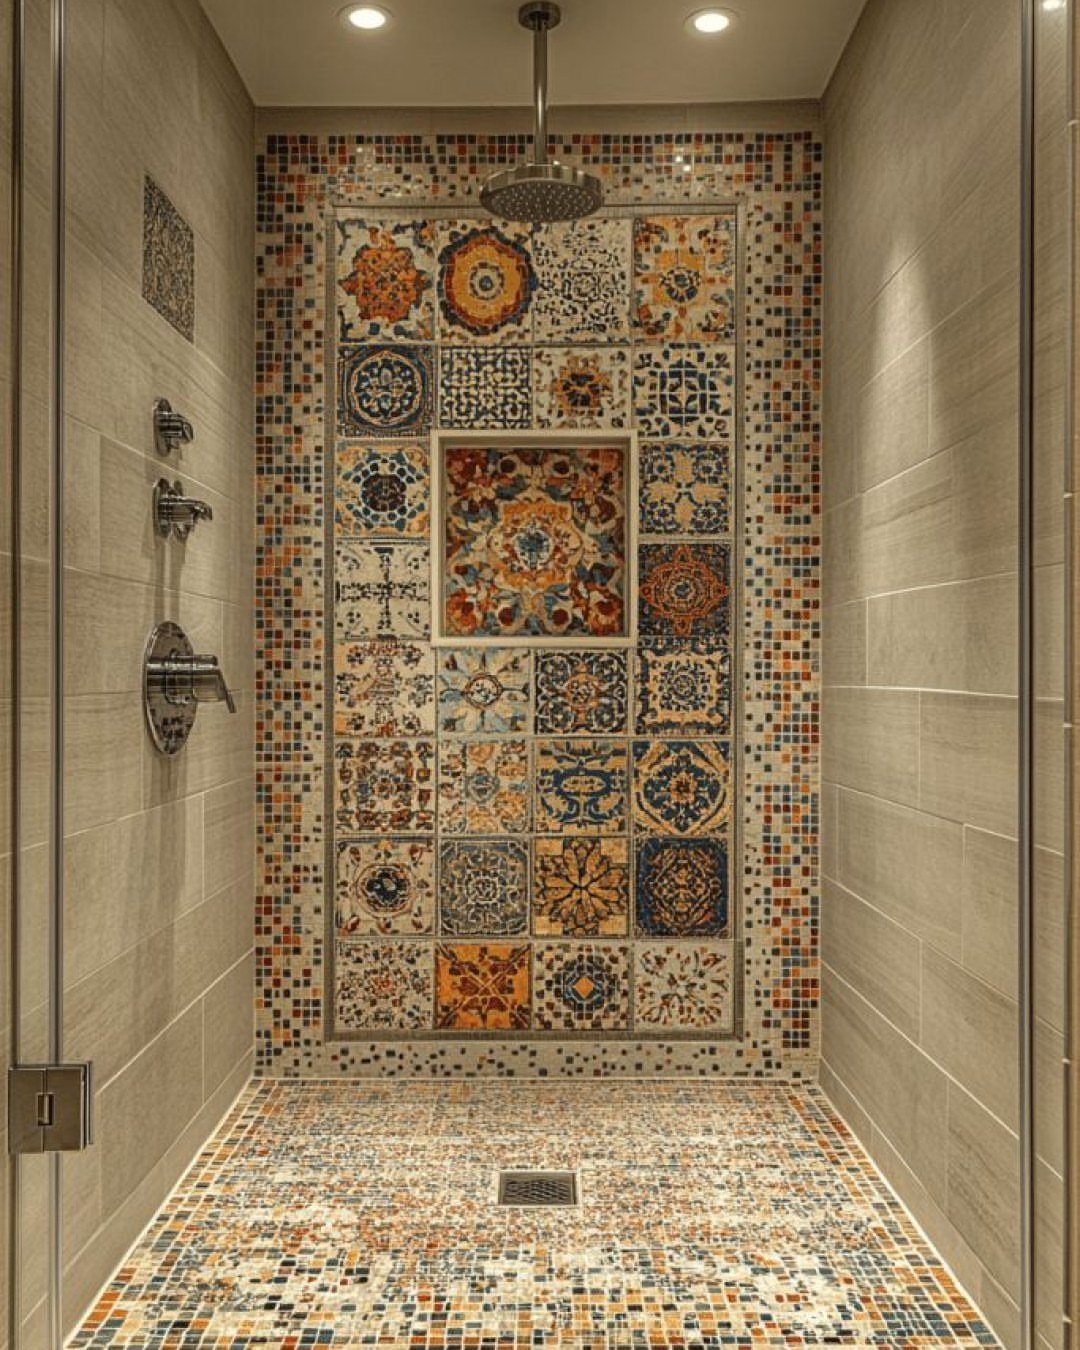
A ceiling-mounted rain showerhead sends water straight down, so the shower feels more like standing under a spill than a spray. In a small walk-in, it also clears the wall of a bulky arm and leaves more tile on display.
Pair it with a quiet backdrop.
Here, neutral grey side walls let the patterned accent wall and mosaic floor carry the color. Mounting overhead means opening the ceiling, so price that job before you commit.
11. Mosaic Tiles
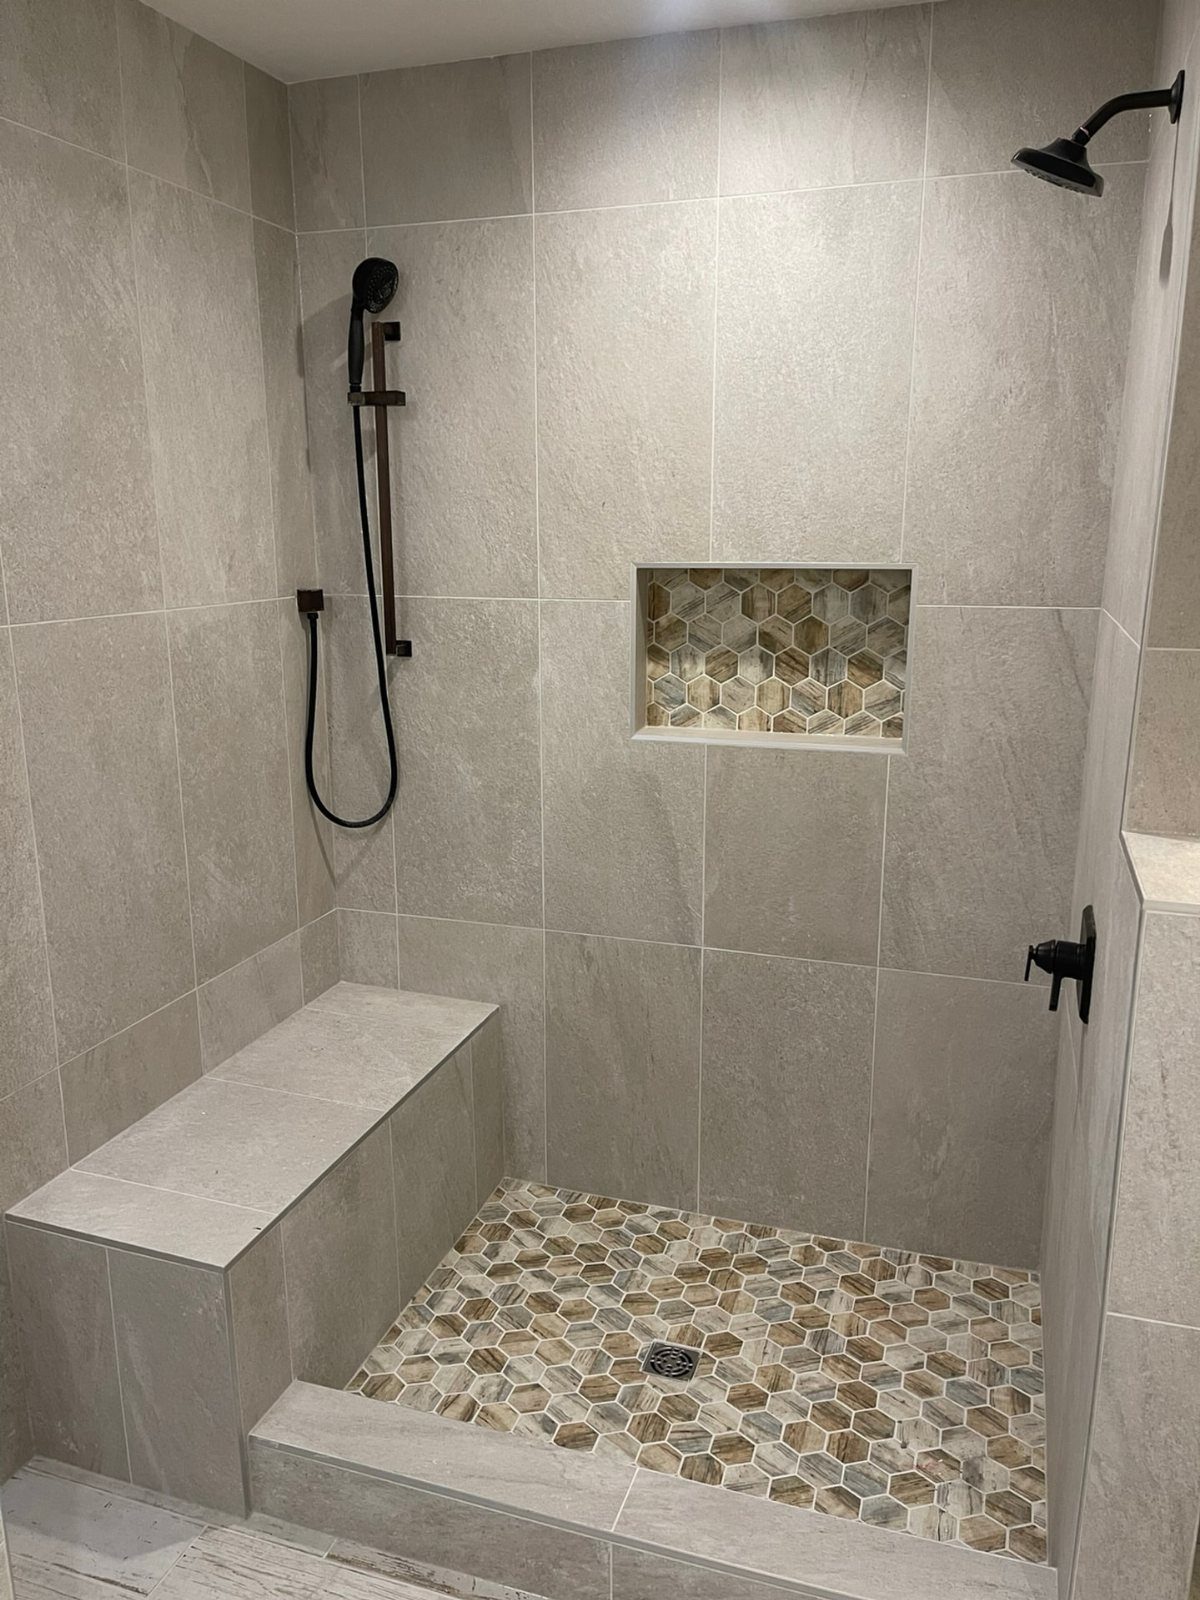
Hexagonal mosaic tile suits a small shower because the small pieces carry across the floor and into a niche, tying both together. The grey wall tile stays plain, so the hexagons do the decorating.
I would repeat the mosaic in just those 2 places and stop.
If the footprint allows it, a built-in bench is a worthwhile add-on. More grout lines mean more cleaning, so a darker grout is the practical pick.
12. Curbless Showers
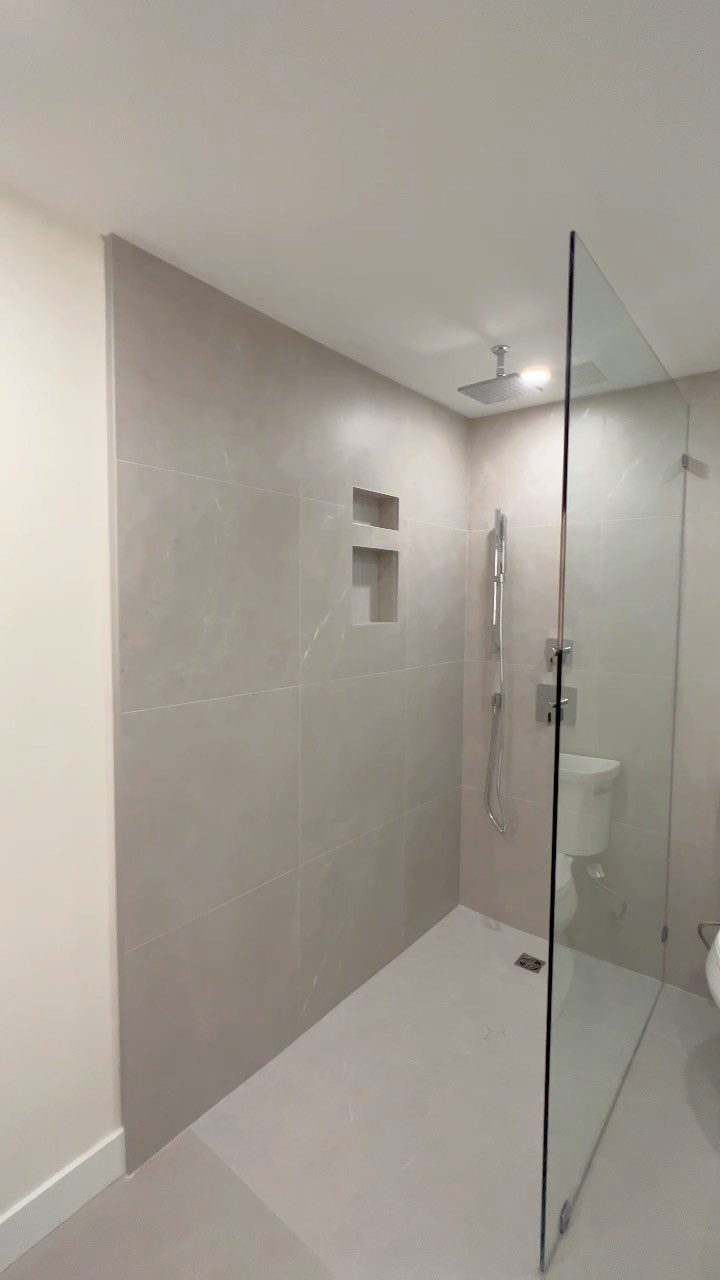
With no curb at the entry, the bathroom floor carries straight into the shower floor in one flat plane. In a small room, that unbroken surface makes the whole space look larger.
Because the floor has to pitch toward the drain, plan the slope before any tile goes down; this is often a job for a pro.
13. Clean Lines
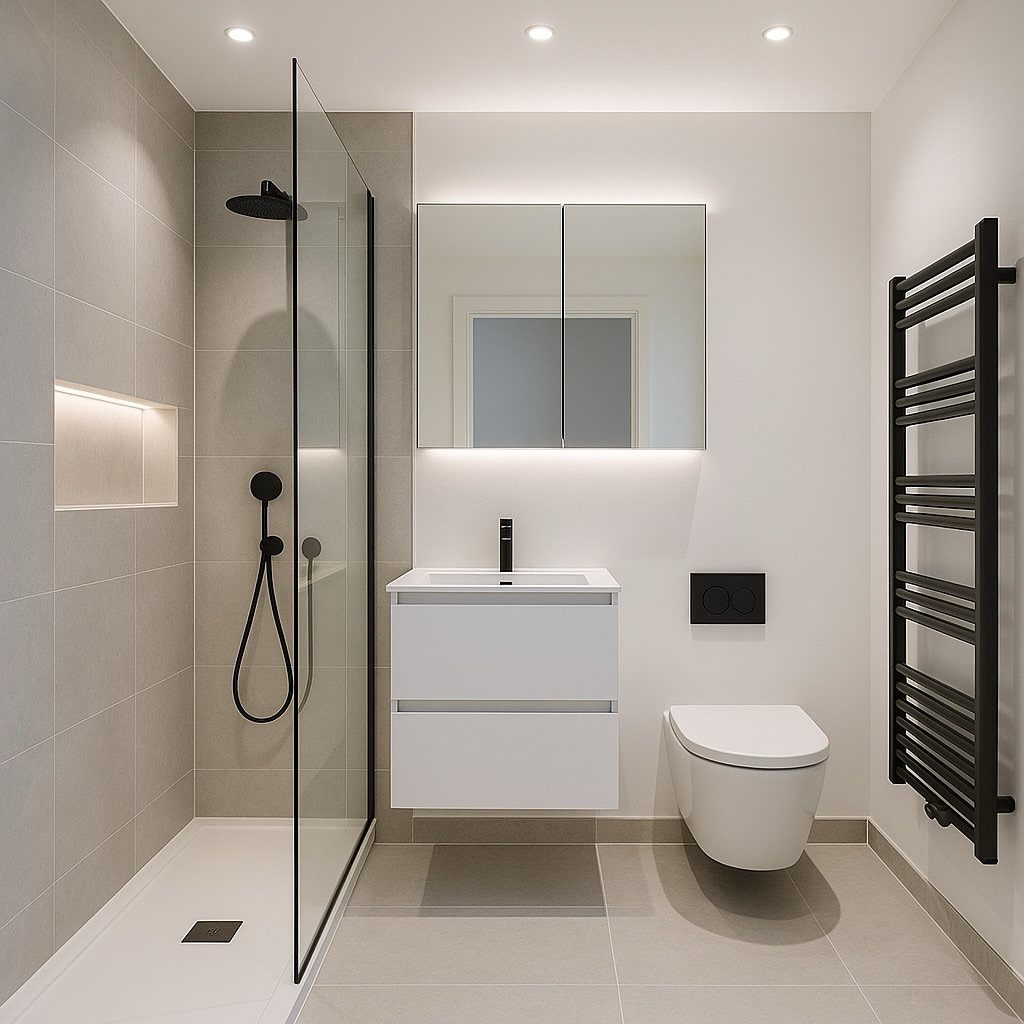
Floating vanity, wall-hung toilet and a single glass partition: each piece leaves floor visible, and that is what makes clean lines work in a small bathroom.
The more tile you can see running under the fixtures, the larger the room reads.
I would keep the palette to white and neutral walls, with one dark accent like the black towel radiator. Skip decorative extras and let the shapes stay square and simple.
14. Metal and Concrete
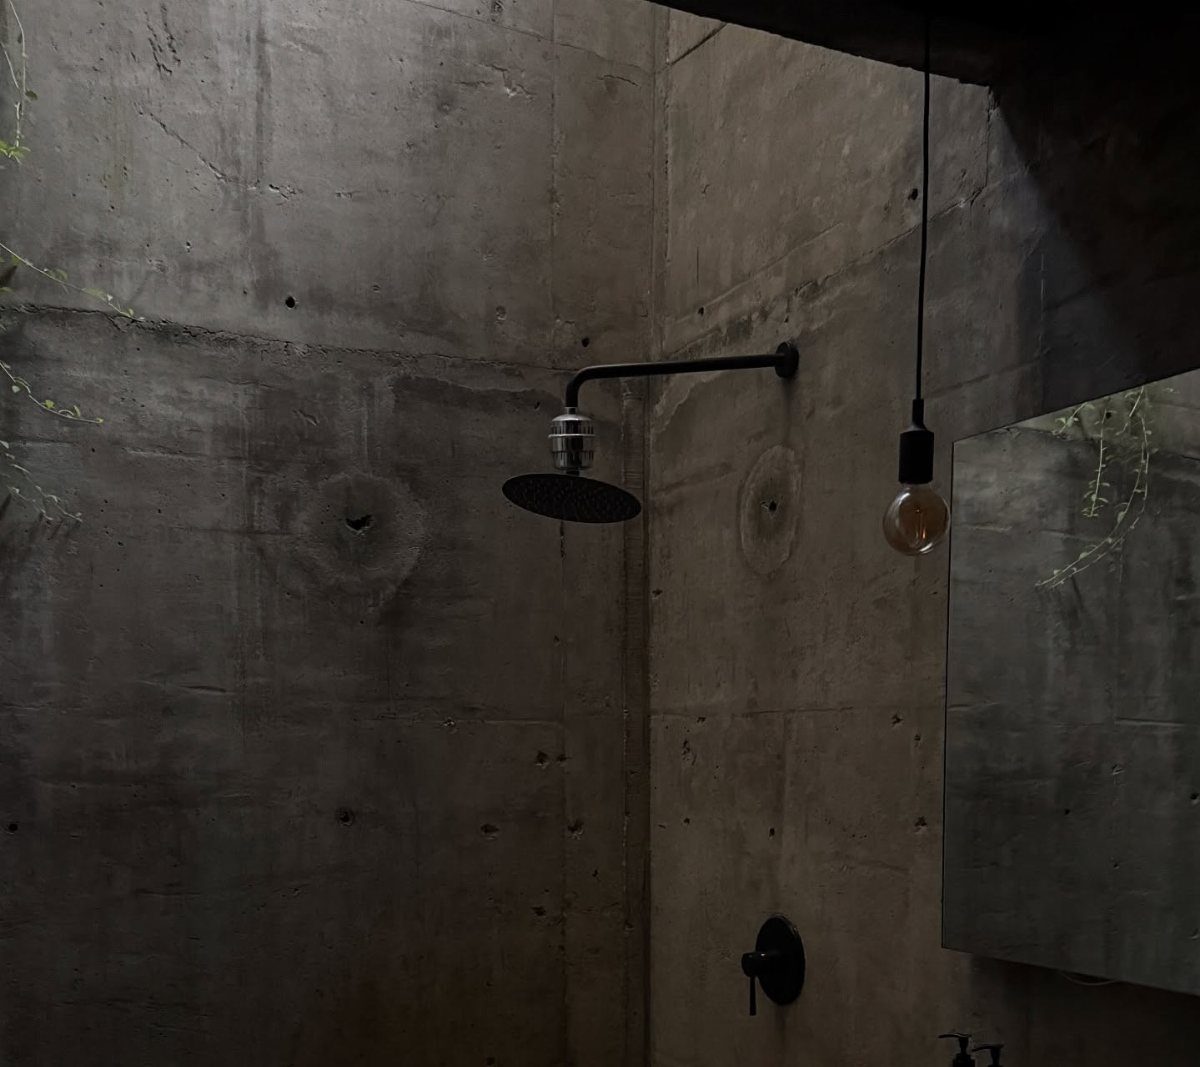
Grey concrete walls and black metal fittings make a shower with an industrial edge, and it needs very little else.
A matte, even wall finish like microcement or large-format concrete-look tile makes black fixtures stand out, and the lack of grout lines keeps a small shower from looking busy.
I would stop at one or two accents, since concrete already carries the mood.
If poured concrete is out of reach, a concrete-look tile is the version I would try on a small budget.
15. Alcove Walk-In Showers
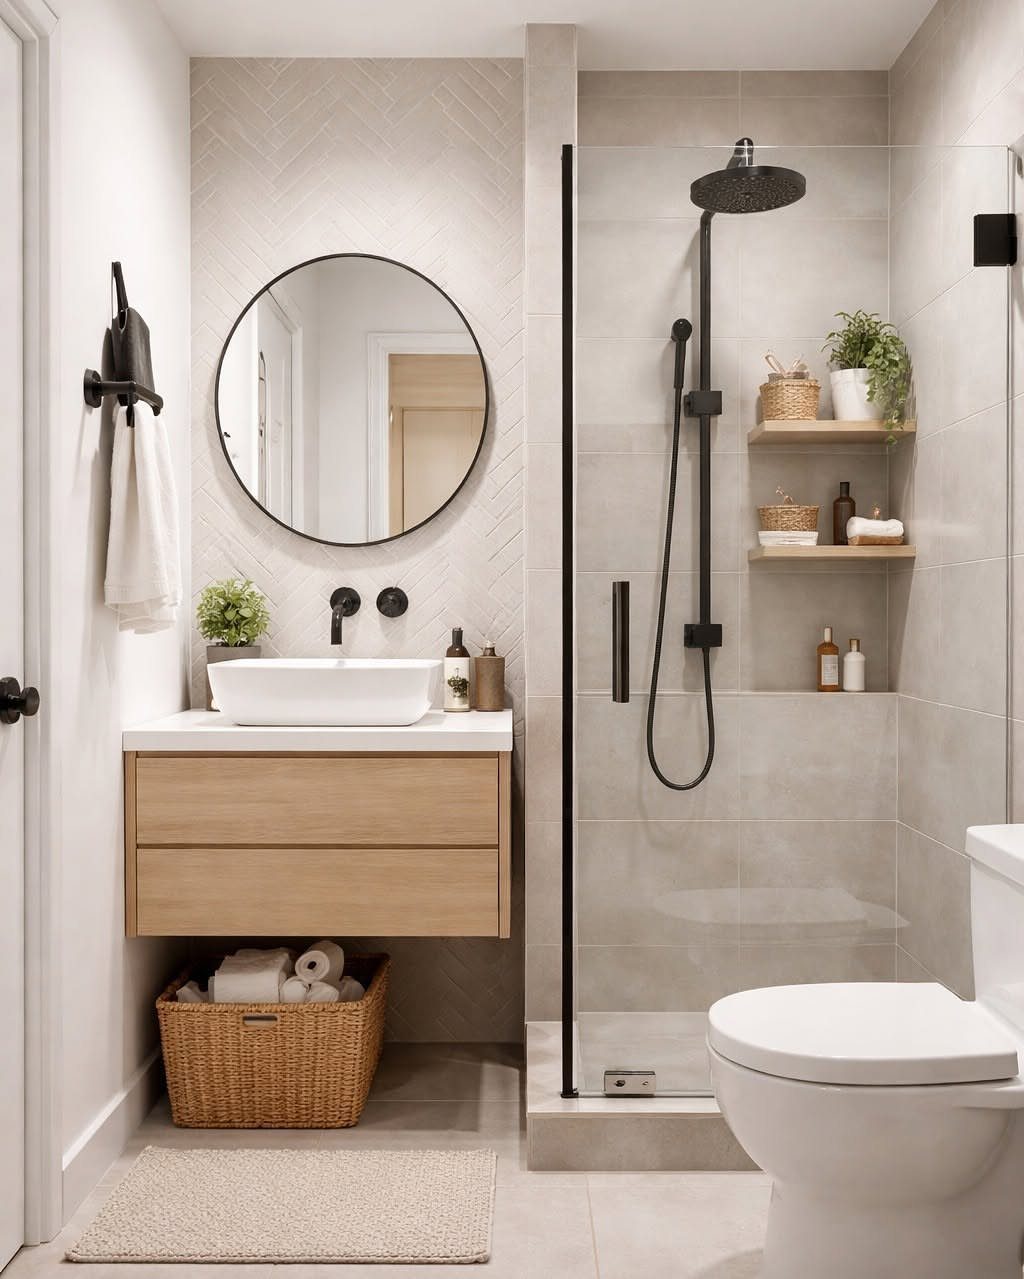
Three walls hold this shower in place, so only one side needs glass. That makes the alcove the simplest walk-in to enclose, and it keeps the shower from taking floor space from the vanity and toilet.
Grey tile with black fixtures suits the setup well, because the walls do the work and the fixtures stay sharp. I would run the same tile on all three walls so the alcove reads as one calm block.
In an alcove, one fixed glass panel or a single door does the job, so skip the extra framing and hardware.
Best Flooring for Walk-In Showers
Choose floor tile that is 4 inches or smaller. More grout lines mean more grip underfoot, and small pieces also follow a sloped floor toward the drain without awkward cuts.
Skip polished tile. It turns slick the moment soap and water hit it, so a matte or textured finish is the safer pick.
In a doorless shower, a handheld head on a slide bar lets you aim the spray away from the opening and rinse the walls and floor without guessing.
Set the valve on the wall nearest the entry, so you can reach in and warm the water up while you stay dry and out of the cold blast.
A shower with no door lets steam spread into the whole bathroom, so a properly sized exhaust fan is a must, and I’d run it for 20 minutes after you finish. Check that your exhaust fan is up to the job.
Cost of Building Walk-In Showers
Costs vary widely, and estimates start around $13,000, depending on materials and how complex the job is. Moving a drain, changing the floor slope, or adding a ceiling-mounted fixture pushes the number up.
If you own, a professional bathroom designer can look at your space before you commit and help you settle the layout.
Swapping a worn tub for a walk-in shower can make a house more appealing to buyers, which counts if a sale is a few years away.
Just like humble bar soap—which ranges from dollar-store varieties to triple-milled French versions that can last you months—price options vary for walk-in shower projects. The team at Solis Betancourt & Sherrill says that $35,000 is a good general estimate, though others will quote you less.
Accessibility in Walk-In Showers
A curbless entry is the most mobility-friendly choice. It lets a wheelchair roll straight in and makes stepping in easier for anyone with limited mobility.
It also depends on careful installation.
Add a few features that help everyone: a handheld shower, non-slip floor surfaces, a bench and grab bars.
Plenty of brands now sell grab bars and handheld sets in finishes like matte black and brushed nickel, so safety hardware no longer has to look clinical.
Frequently Asked Questions
What is the smallest size for a walk-in shower?
The International Residential Code sets the minimum at 900 square inches of interior area, with no side under 30 inches and an entry at least 22 inches wide.
A 30 x 30 inch enclosure technically qualifies, though I find it cramped for anyone over average height. Without a door to contain the spray, you need at least 36 inches of depth or water ends up on the floor.
What is the new trend for walk-in showers?
Doorless and curbless designs are the ones gaining ground, because they give a bathroom an open feel.





