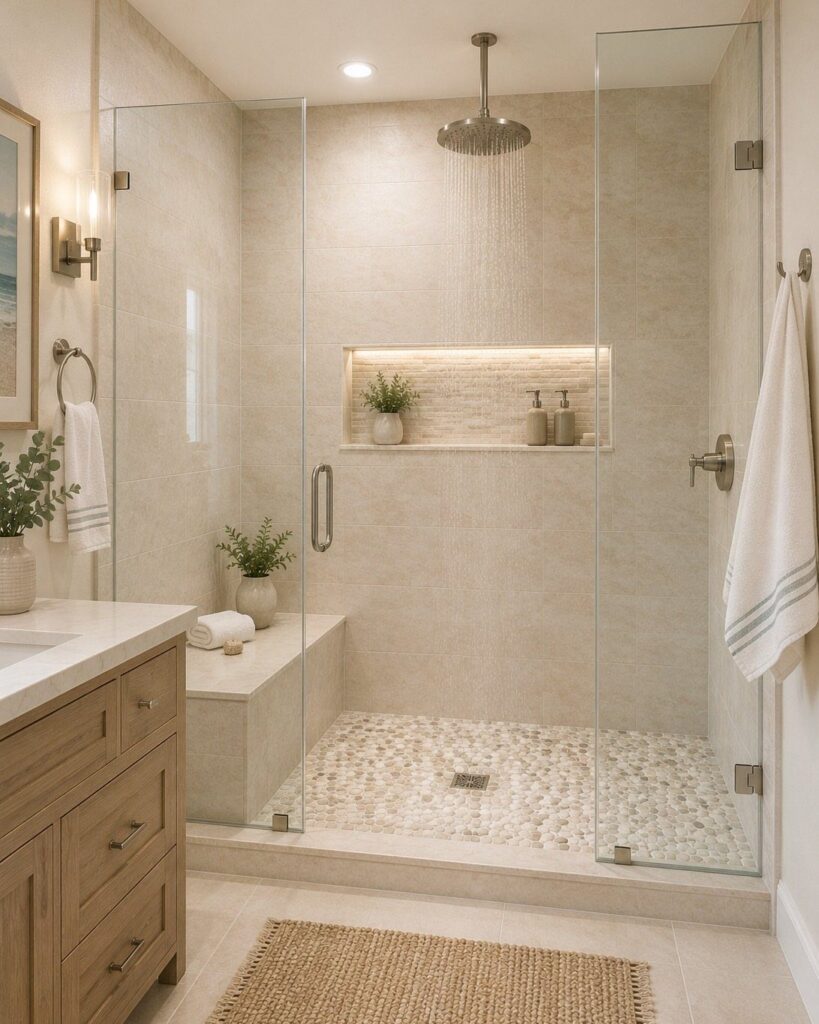
Budget depends on how much of the room changes: swapping fixtures or adding a handheld kit is straightforward, while a curbless entry, a wet room, or bringing in natural light means new waterproofing, floor slopes, or structural work that pushes the number higher.
Start with your footprint, since about 60 by 30 inches is the baseline for a walk-in, and a seat or multiple showerheads need more room than that. A tight bathroom may only need one fixed pane of glass.
1. Frameless Glass Walk-In Shower
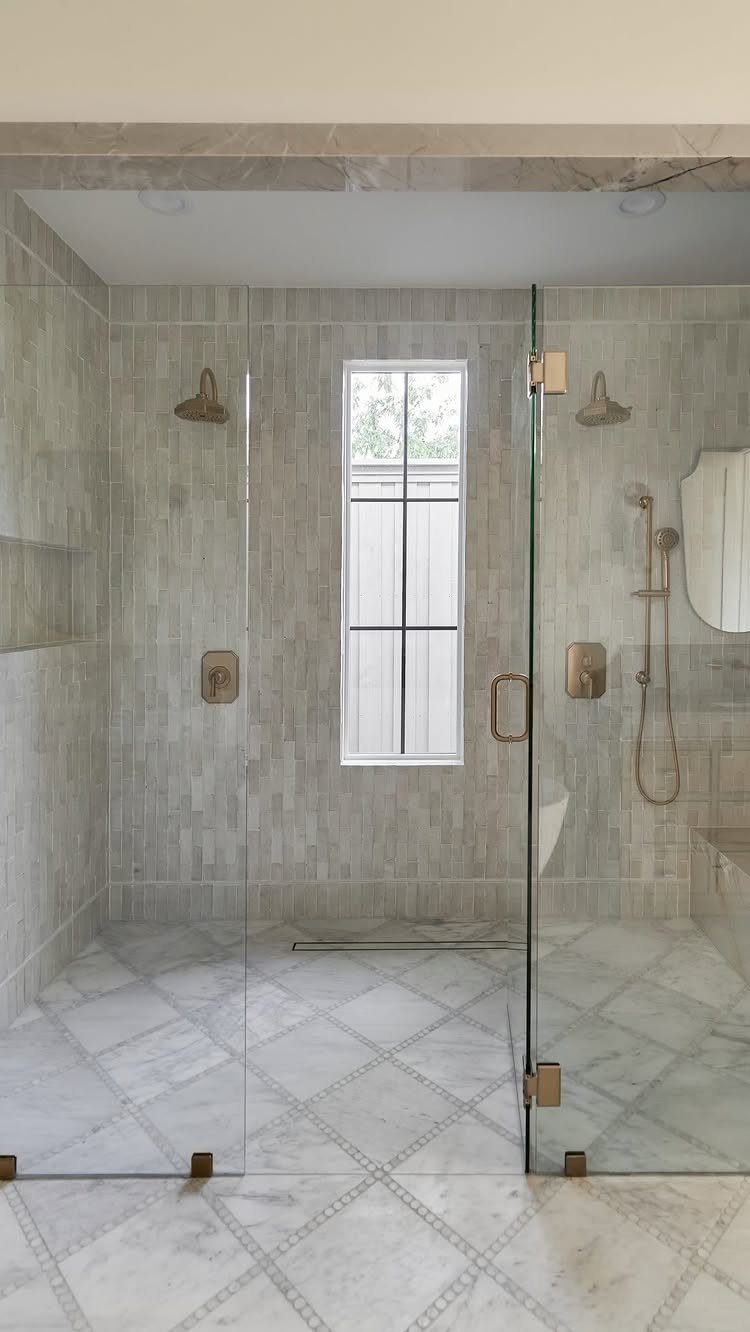
Clear glass with no metal frame keeps the eye running straight through to the tile, which is why the gray walls and marble diamond floor read as one big surface instead of a boxed-in stall.
I’d pick this for a bathroom where the tile is the star.
Expect to pay more than for framed glass, since the panels are heavier and the install is less forgiving. Clear glass also shows water spots, so a squeegee after each shower helps.
2. Multiple Showerheads
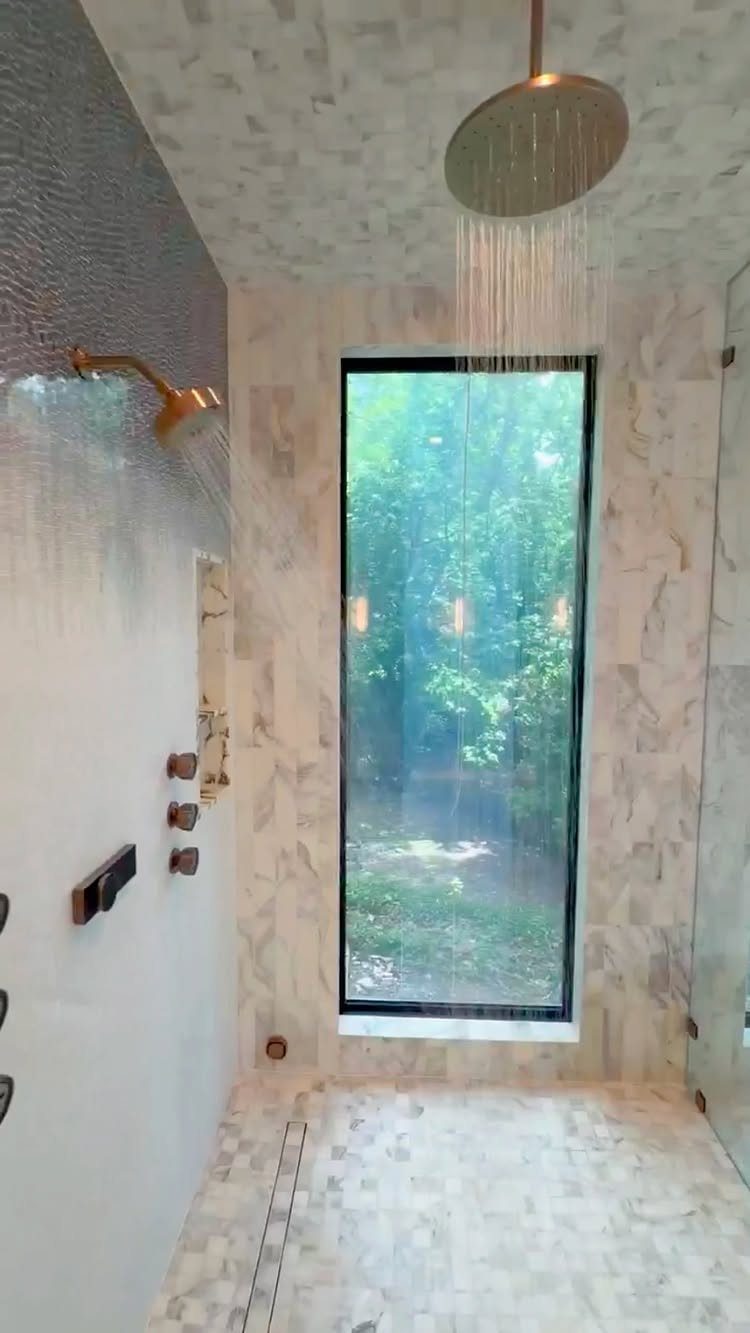
A ceiling rain head paired with a wall-mounted one gives you two kinds of spray: a soft overhead soak and a more direct stream for rinsing shoulders.
Keeping both in the same finish matters more than people think, and matching the gold keeps the pair looking planned.
Each head needs its own supply, so this is a plumbing job to price before you fall for it. On a weekend budget, a single rain head is the easier first step.
3. Wet Room Design
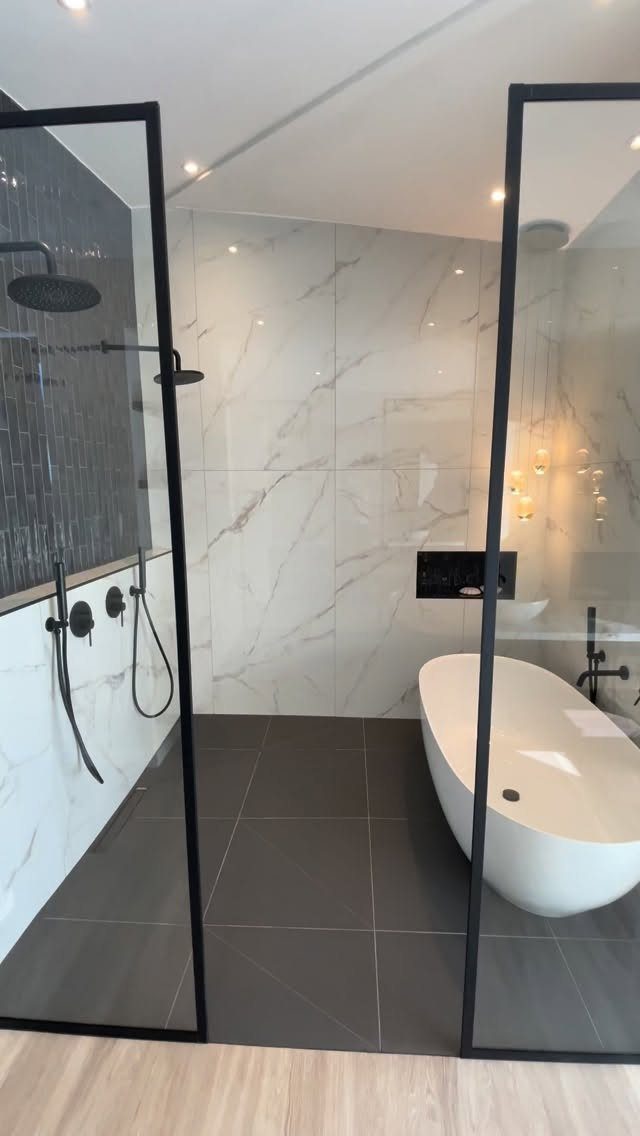
Putting a freestanding tub and the shower behind the same glass turns the whole room into one waterproof zone. Floor and walls both get tile, so splashes from either fixture have nowhere to cause damage.
That makes the tile and waterproofing the real budget, and it’s work I’d hire out. If the room is tight, I’d give the floor space to the shower alone and skip the tub.
4. Half-Glass Doors
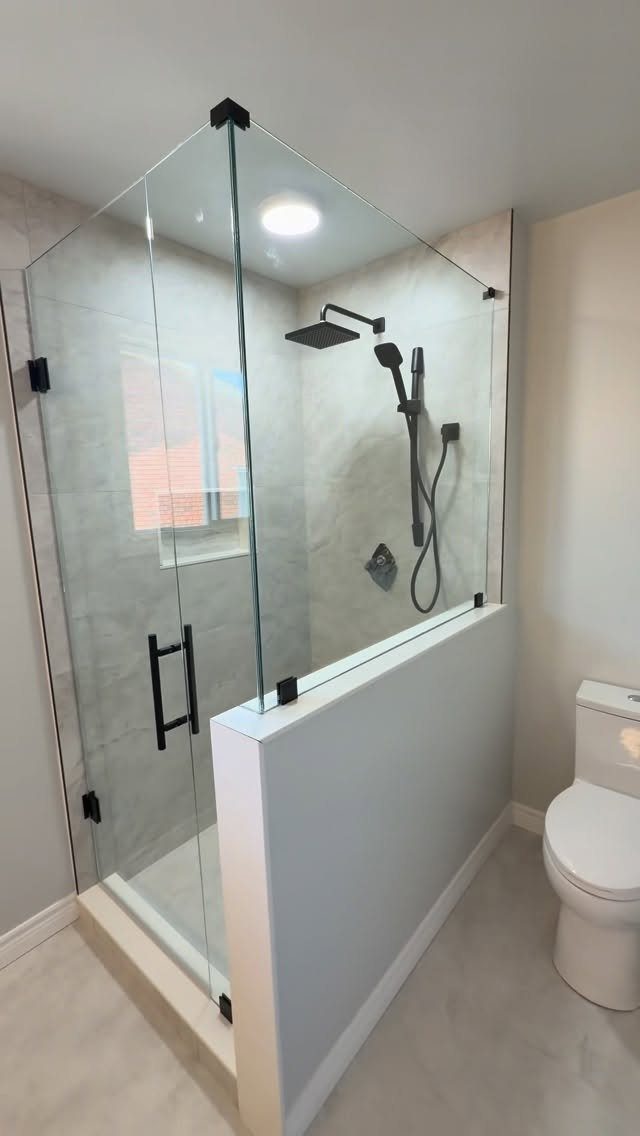
A pony wall with a glass panel on top blocks most of the spray at the spot where it escapes, and it costs less than glass running floor to ceiling.
I like it for small bathrooms with a toilet close by, because the wall gives you a place to hang a towel or set a bottle. The tradeoff: the open top lets steam drift out.
5. Doorless Walk-In Shower
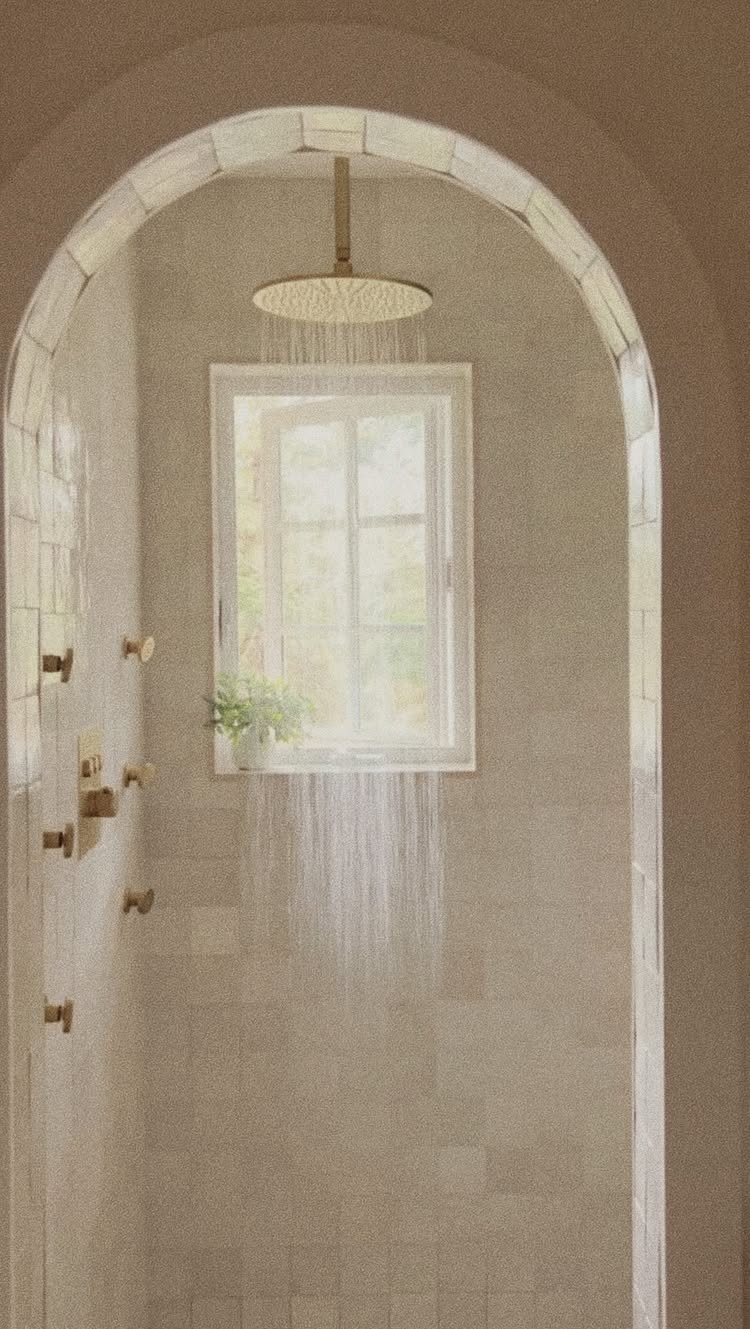
Without a door, the opening itself becomes a design choice, and an arch is the softest one.
The maker of this shower points out that open showers can be customized in size, shape, and materials, so the entry doesn’t have to be a plain rectangle.
An arch asks for a skilled tile setter, so budget for the labor. Keep the opening wide enough to walk through comfortably, and plan the spray direction so water stays inside.
6. Shower Seat
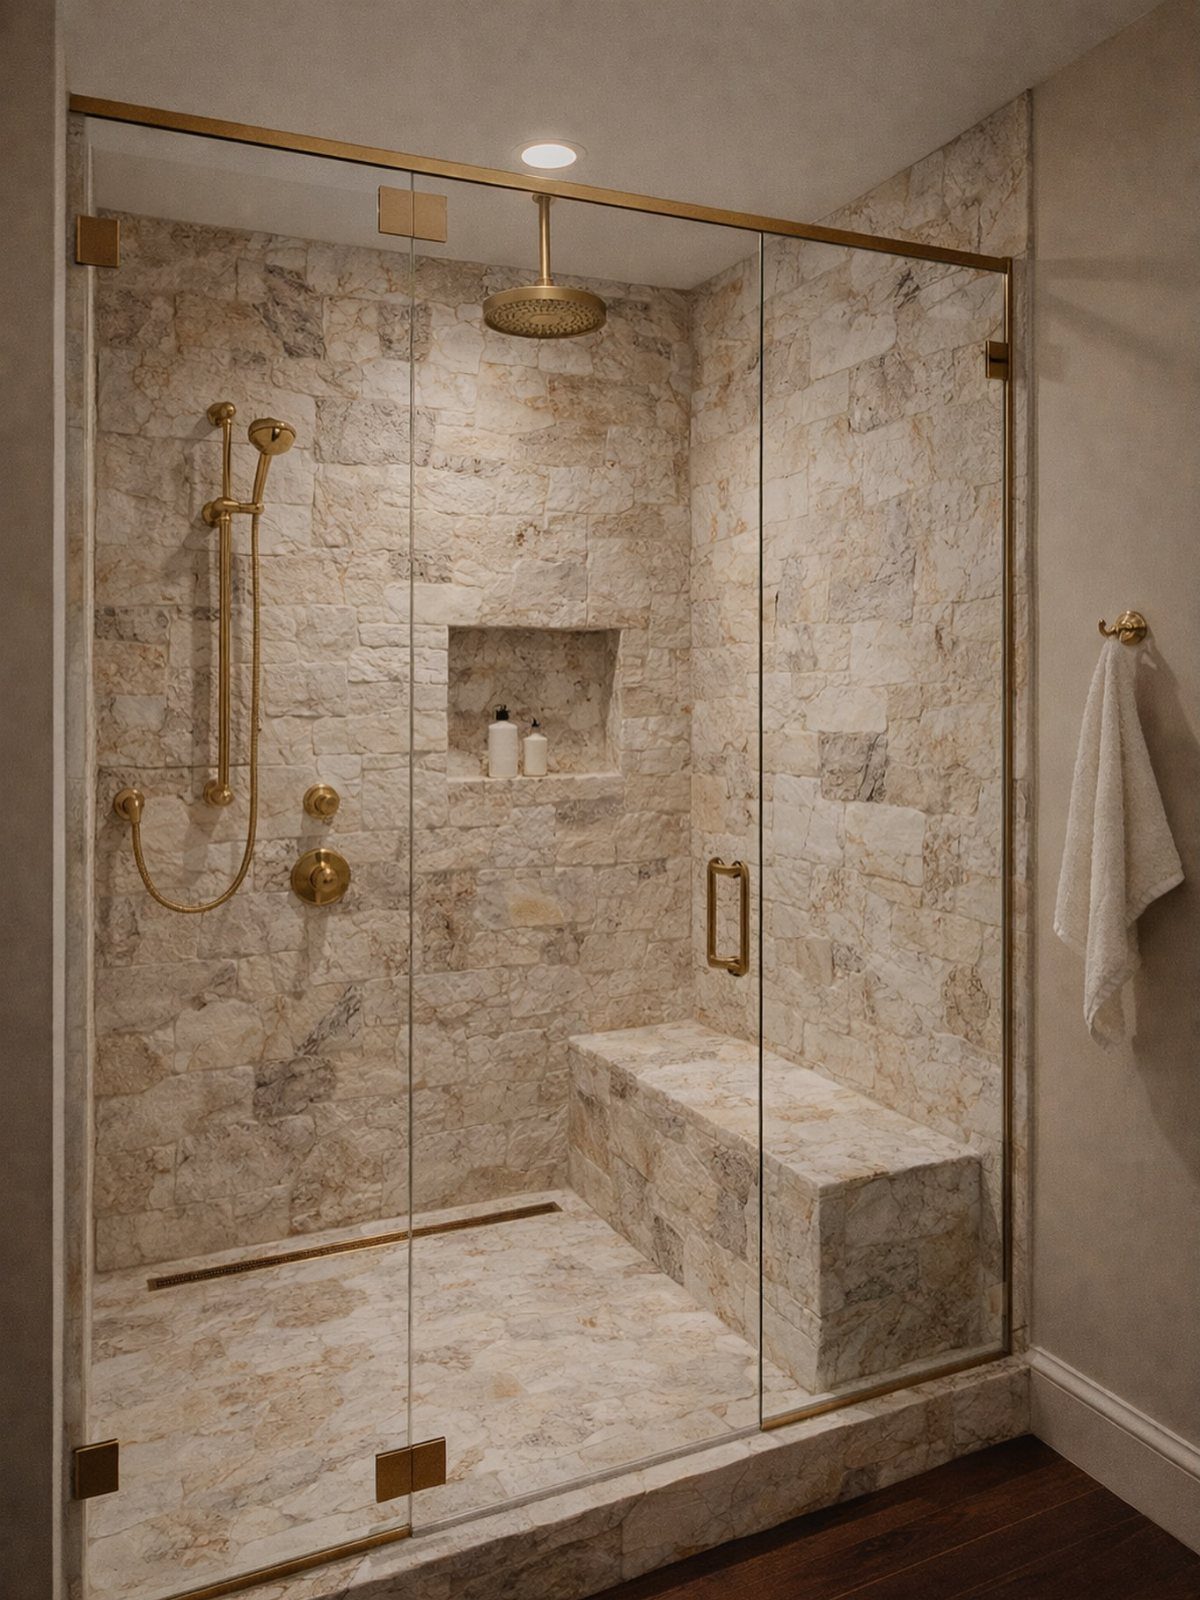
A built-in bench turns a shower into somewhere you can sit to shave, rest, or wash your feet. Here the seat is covered in the same stone as the walls, which keeps it from looking like an add-on.
I’d put it on the wall opposite the showerhead so it stays out of the spray. It takes up floor space, so it suits a roomier stall better than a tight one.
7. Contrasting Tile
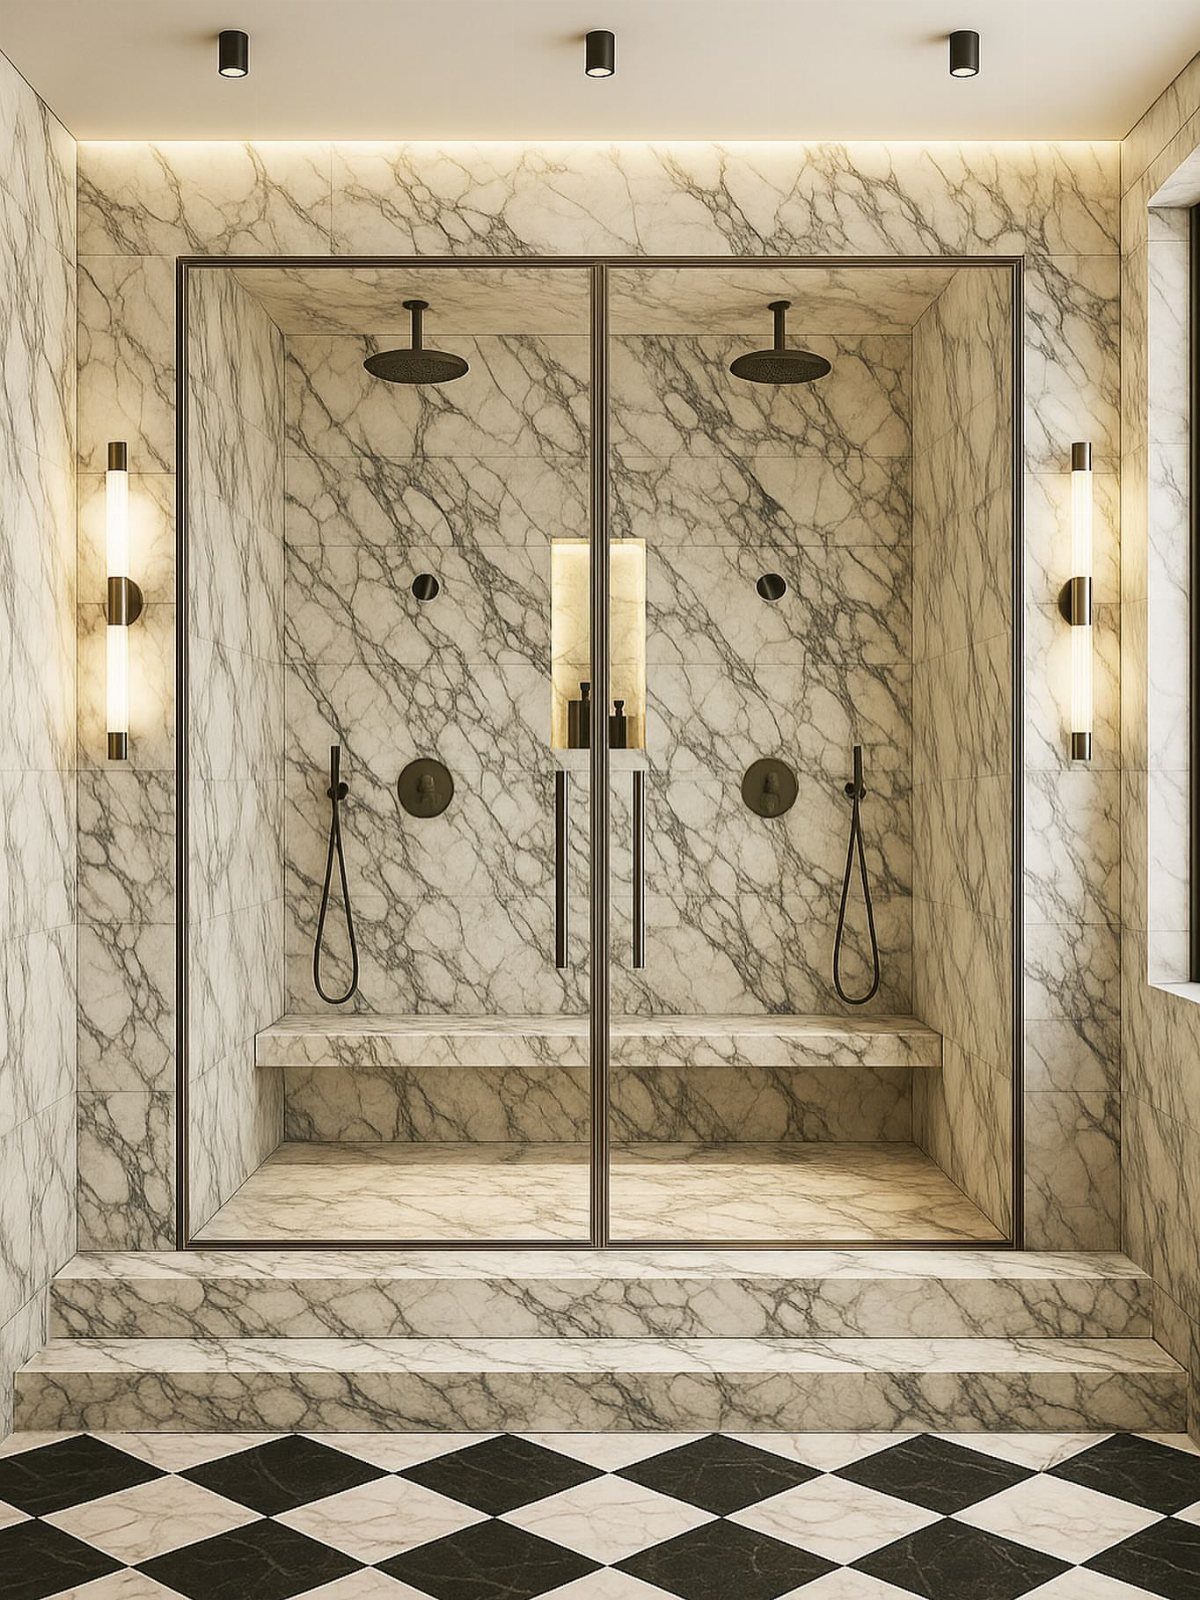
Marble walls with a black and white checkered floor is a pairing that works because the 2 tiles don’t compete: the walls stay quiet and the floor does the talking.
Black fixtures pick up the dark squares, which ties the whole stall together.
I’d keep contrast to one surface. If the floor is busy, let the walls stay plain, or the shower starts to feel like a puzzle.
8. Textured Tiles
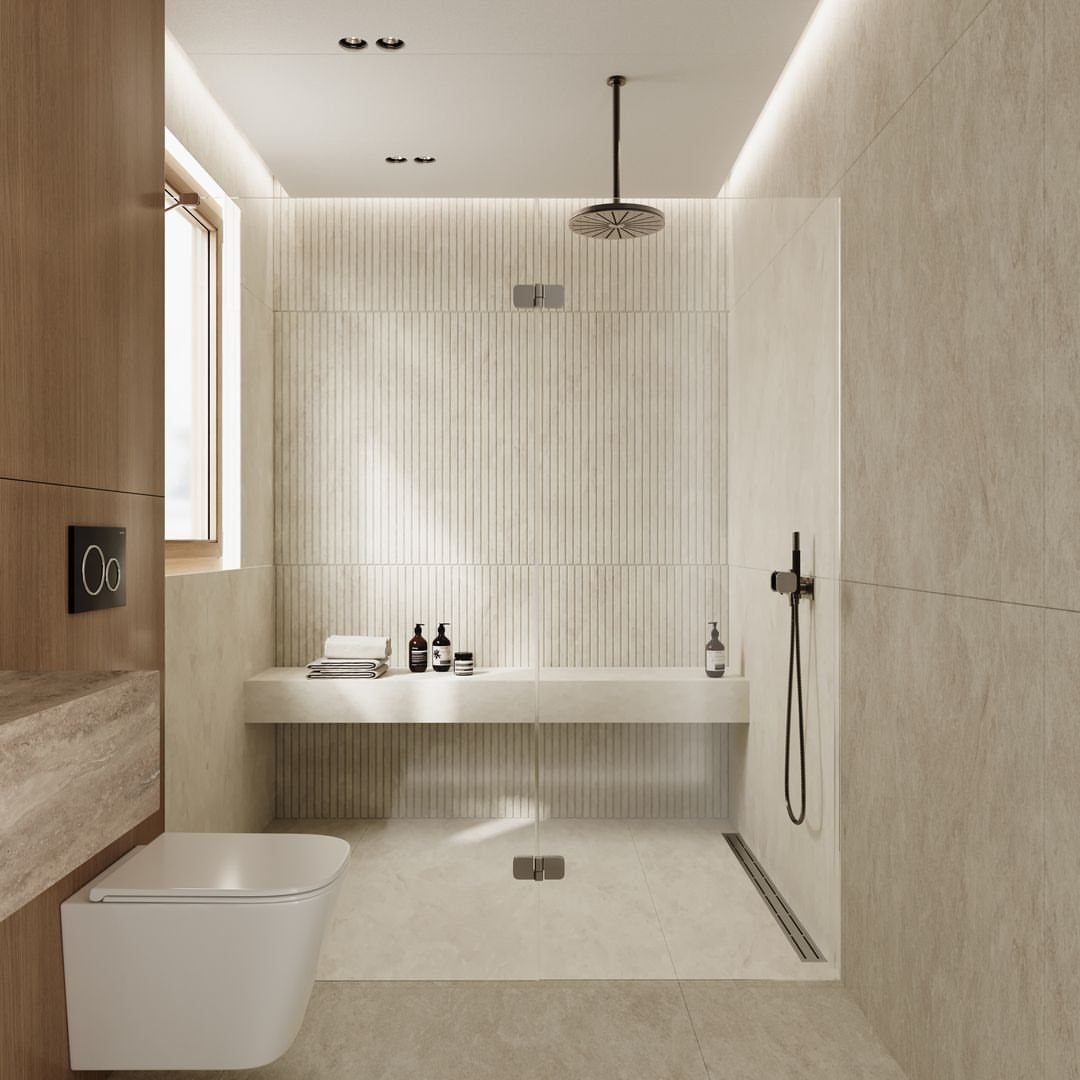
Vertical ribbed tile adds texture without adding color, so a beige wall gets depth from the light raking across the grooves. It also draws the eye up, which helps a low ceiling.
Ribbed surfaces hold soap film and grime in the grooves, so plan on a soft brush now and then. A smooth floor tile keeps the contrast in feel and the stall easier to clean.
9. Colorful Tiles
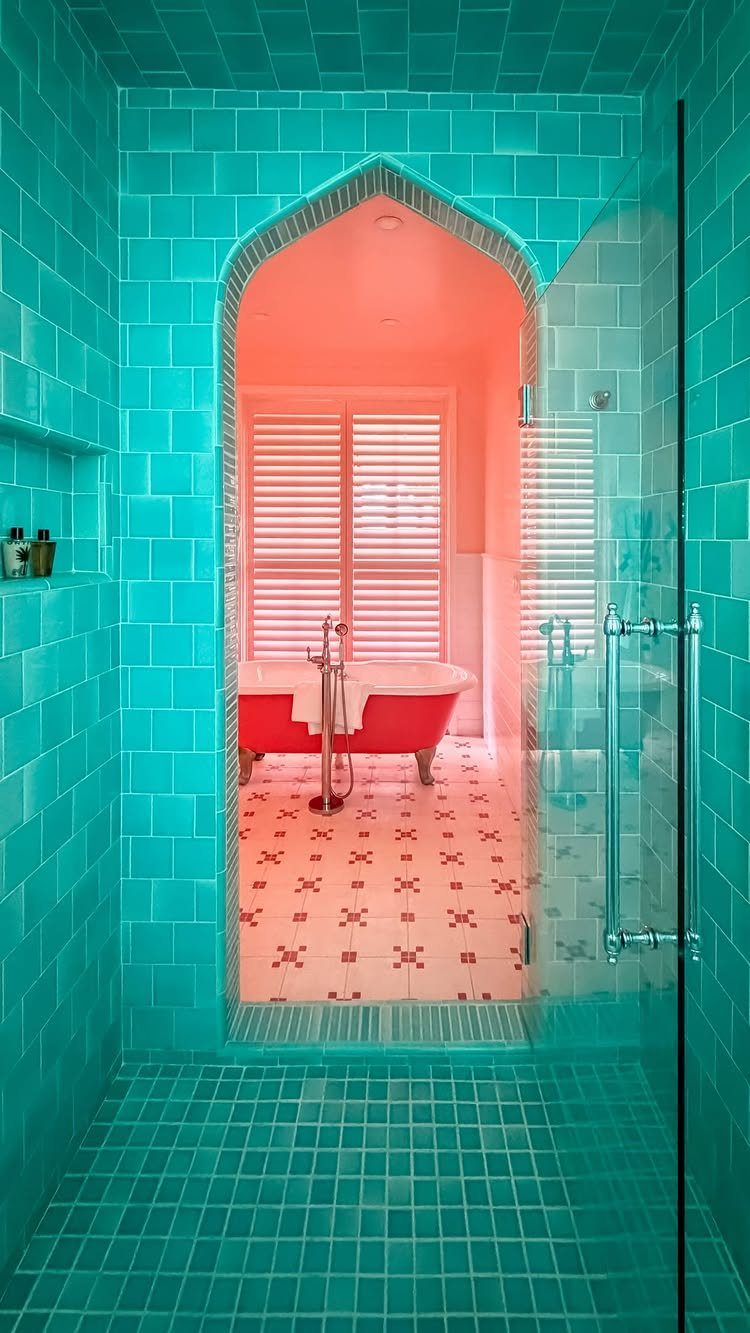
The shower is one bold block, and the arch frames it like a picture.
If that’s more than you’d live with, I’d try one colored wall in the stall and keep the rest white. Paint is a cheap way to test a color before you buy tile.
10. Mosaic Accents
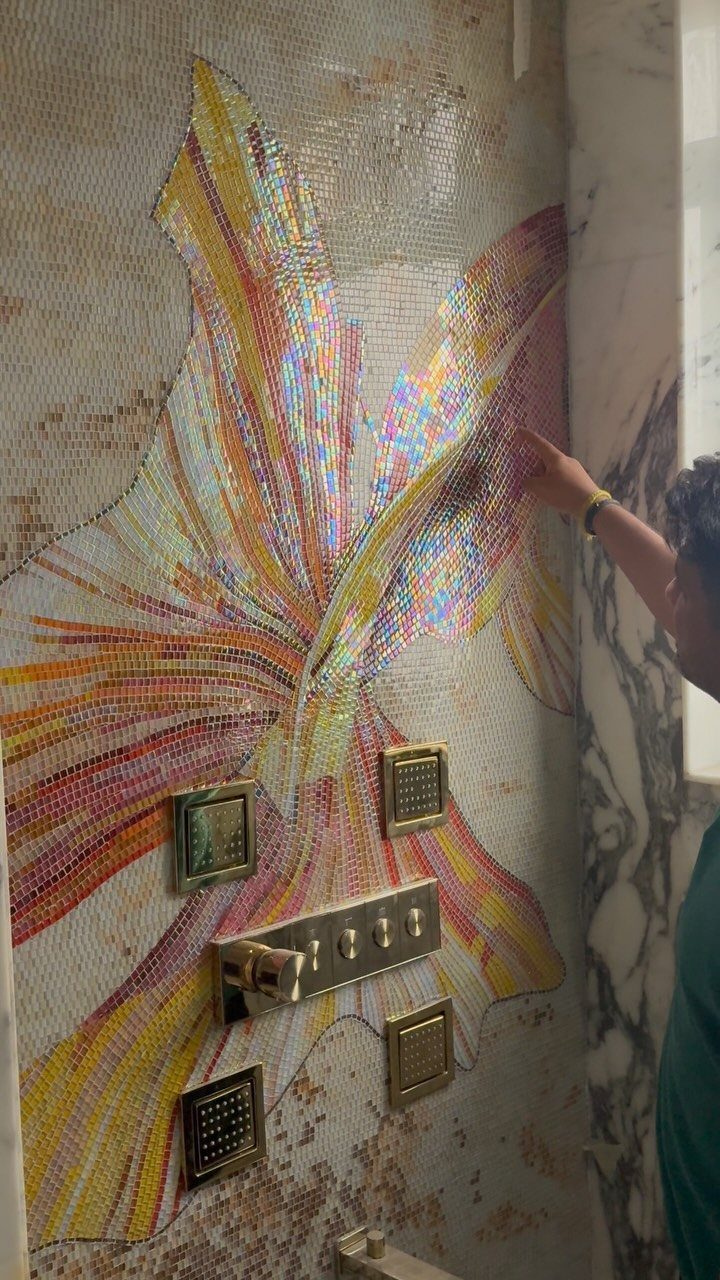
A mosaic panel lets you spend on one small area instead of tiling a whole stall in something pricey. Here a floral design becomes artwork on the wall, and gold fixtures beside it suit the warm tones.
Place it where you’ll see it from the door, not behind the showerhead. Setting small tiles takes patience, so I’d hire a tile setter for anything with a pattern this detailed.
11. Handheld Showerheads
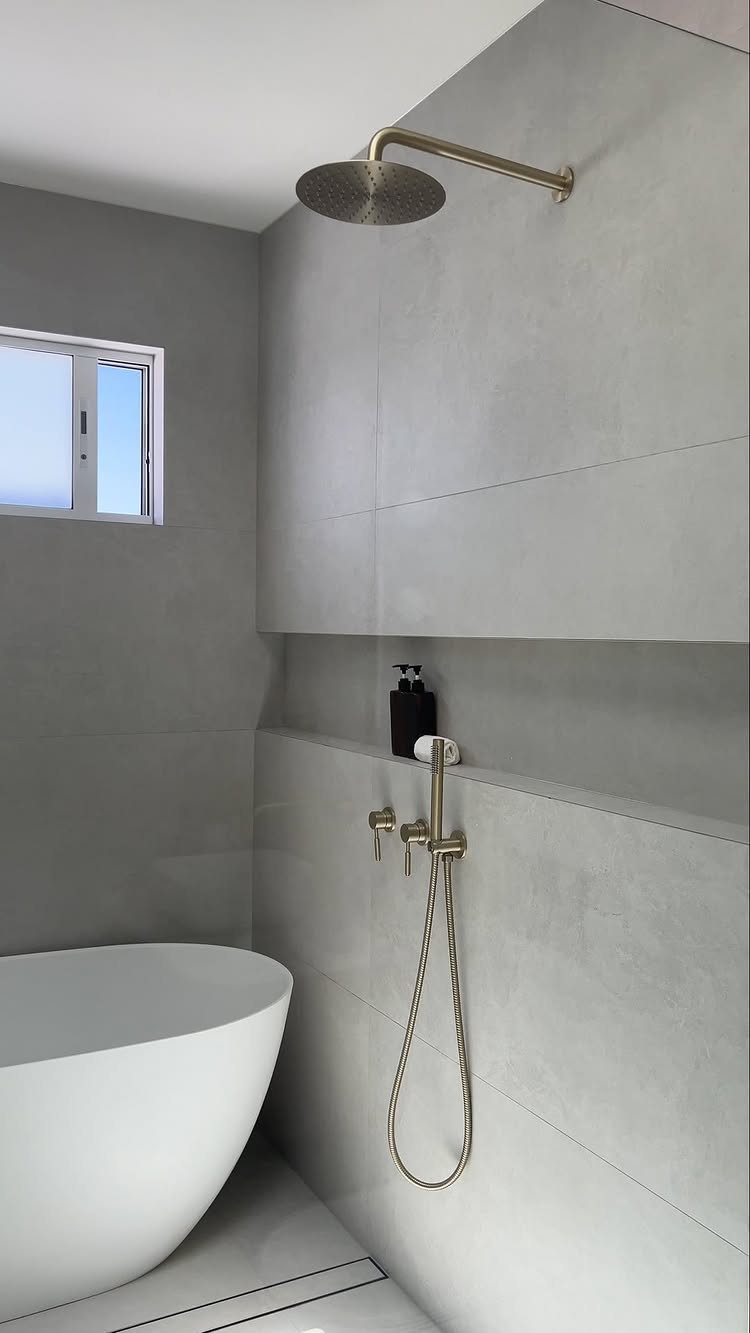
A fixed gold rain head overhead and a matching wand on a hose covers both moods: a slow soak, then a practical tool for rinsing the tub, the walls, or your legs.
Matching the finish matters more than the brand, since 2 golds that don’t quite agree look like a mistake.
A handheld kit often replaces an existing arm on a weekend, which makes this one of the easier upgrades to try yourself.
12. Corner Walk-in Shower
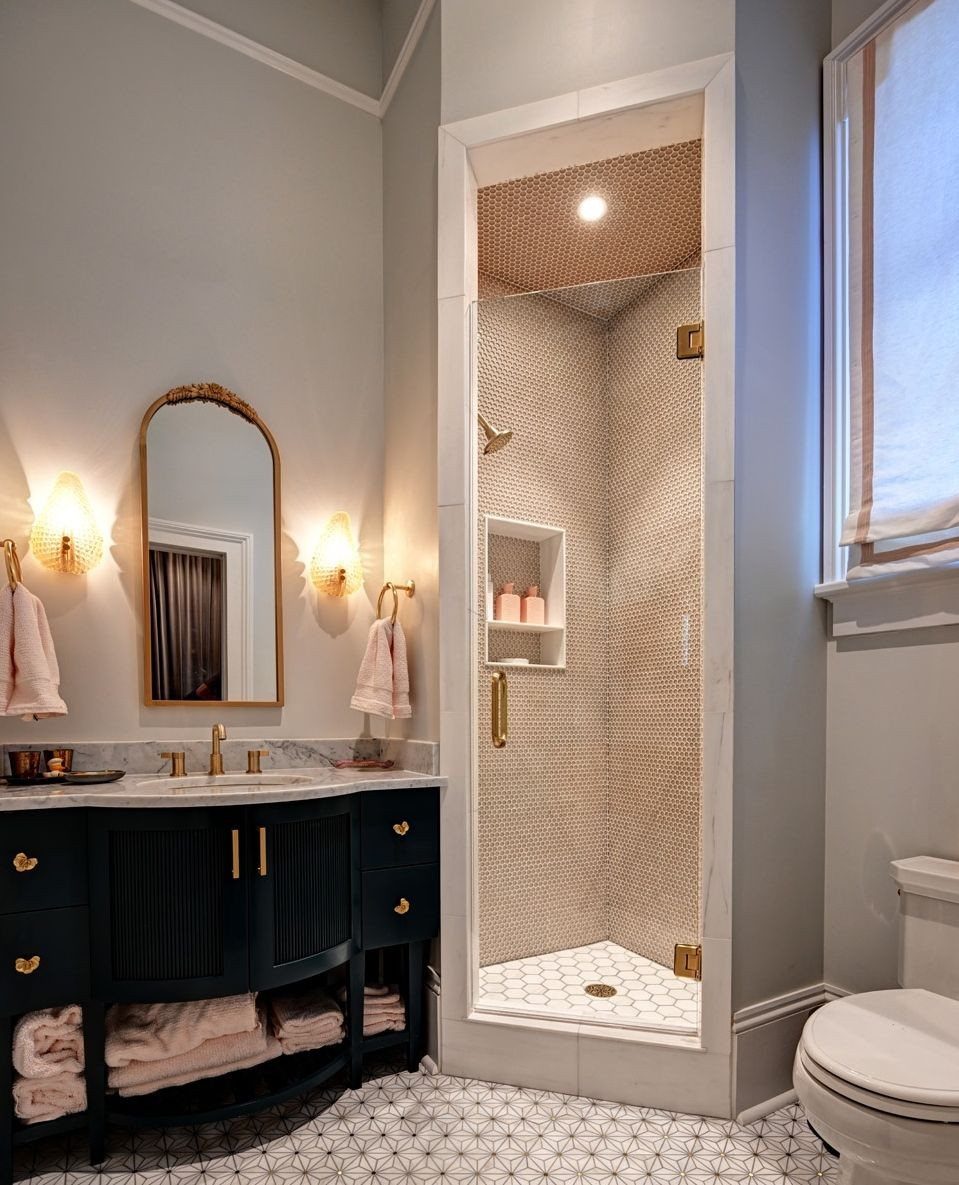
2 sides are already walls, so you only need glass or an opening for the third.
Beige mosaic tile suits a corner well, since small pieces curve and slope gracefully toward the drain. I’d pair it with a dark vanity, as in this layout, so the shower recedes and the cabinet becomes the focus.
13. Curbless Walk-In Shower
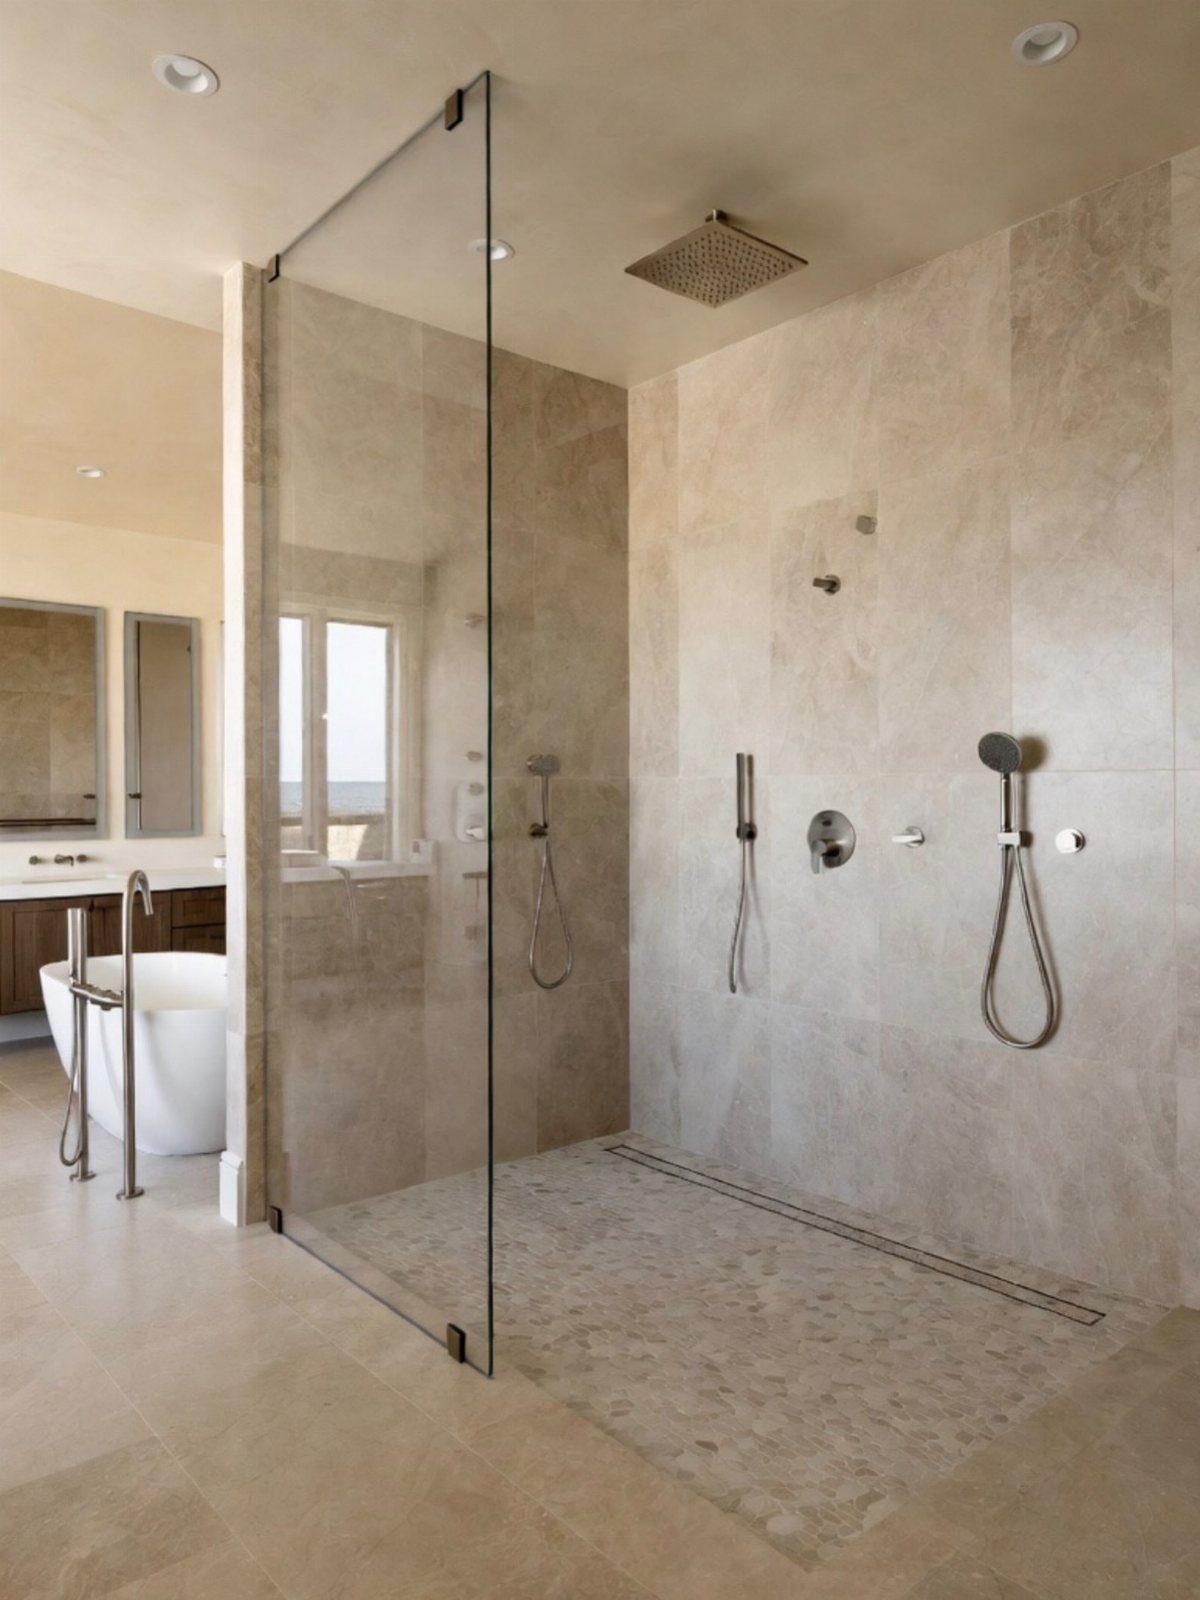
With no curb to break it up, the beige stone tile runs from the bathroom floor into the shower as one unbroken surface, and that is what makes the room look bigger.
Only a frameless glass partition separates the 2 zones, which keeps the room looking open.
Getting rid of the curb means the shower floor has to slope toward the drain, so this is a job for a pro.
If you’re planning one, decide on it before the floor is built, because it’s hard to add later.
14. Natural Light
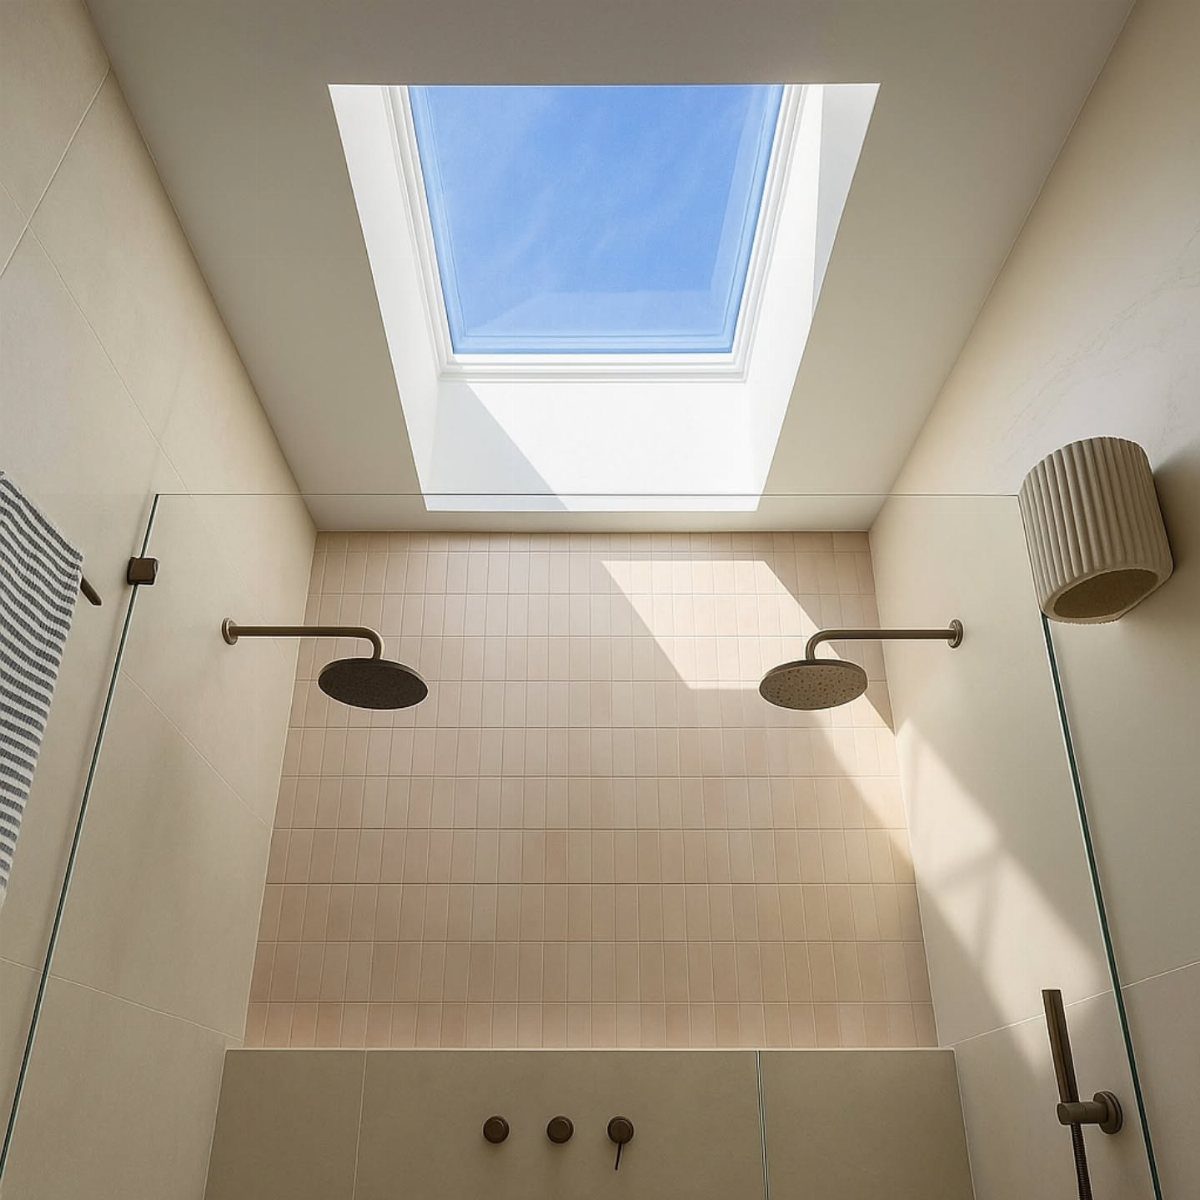
A skylight overhead gives a shower daylight without a single window on the wall, so you keep the privacy and still get a view of sky. Beige tile suits it, since the light bounces softly off a warm, plain surface.
Cutting into a roof is not a weekend project, and I’d hire it out. A window on an outside wall is the simpler version if the stall sits against one.
15. Matte Black Fixtures
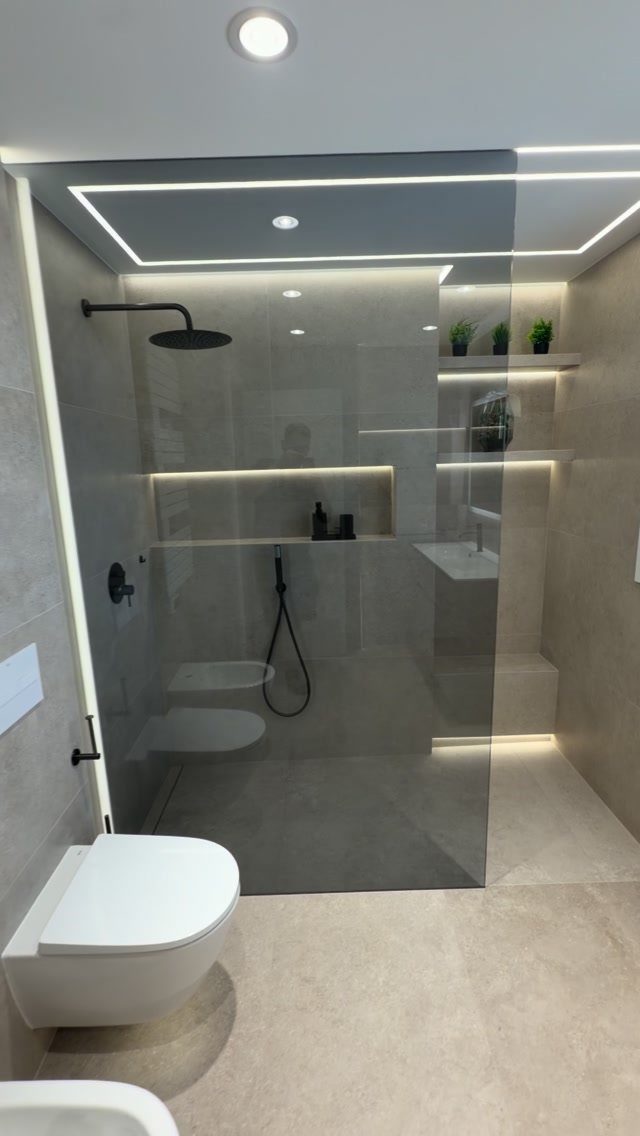
Matte black fixtures give a gray-tiled shower a sharp outline: the showerhead and handheld sprayer stand out against the wall without any shine to catch fingerprints from across the room.
This is one of the cheapest changes on the list, since swapping fixtures is often a weekend job. Keep every piece in the same black, because mismatched finishes look like a mistake.
Wipe water spots off after use; a dark finish shows them.
16. Shower Niche
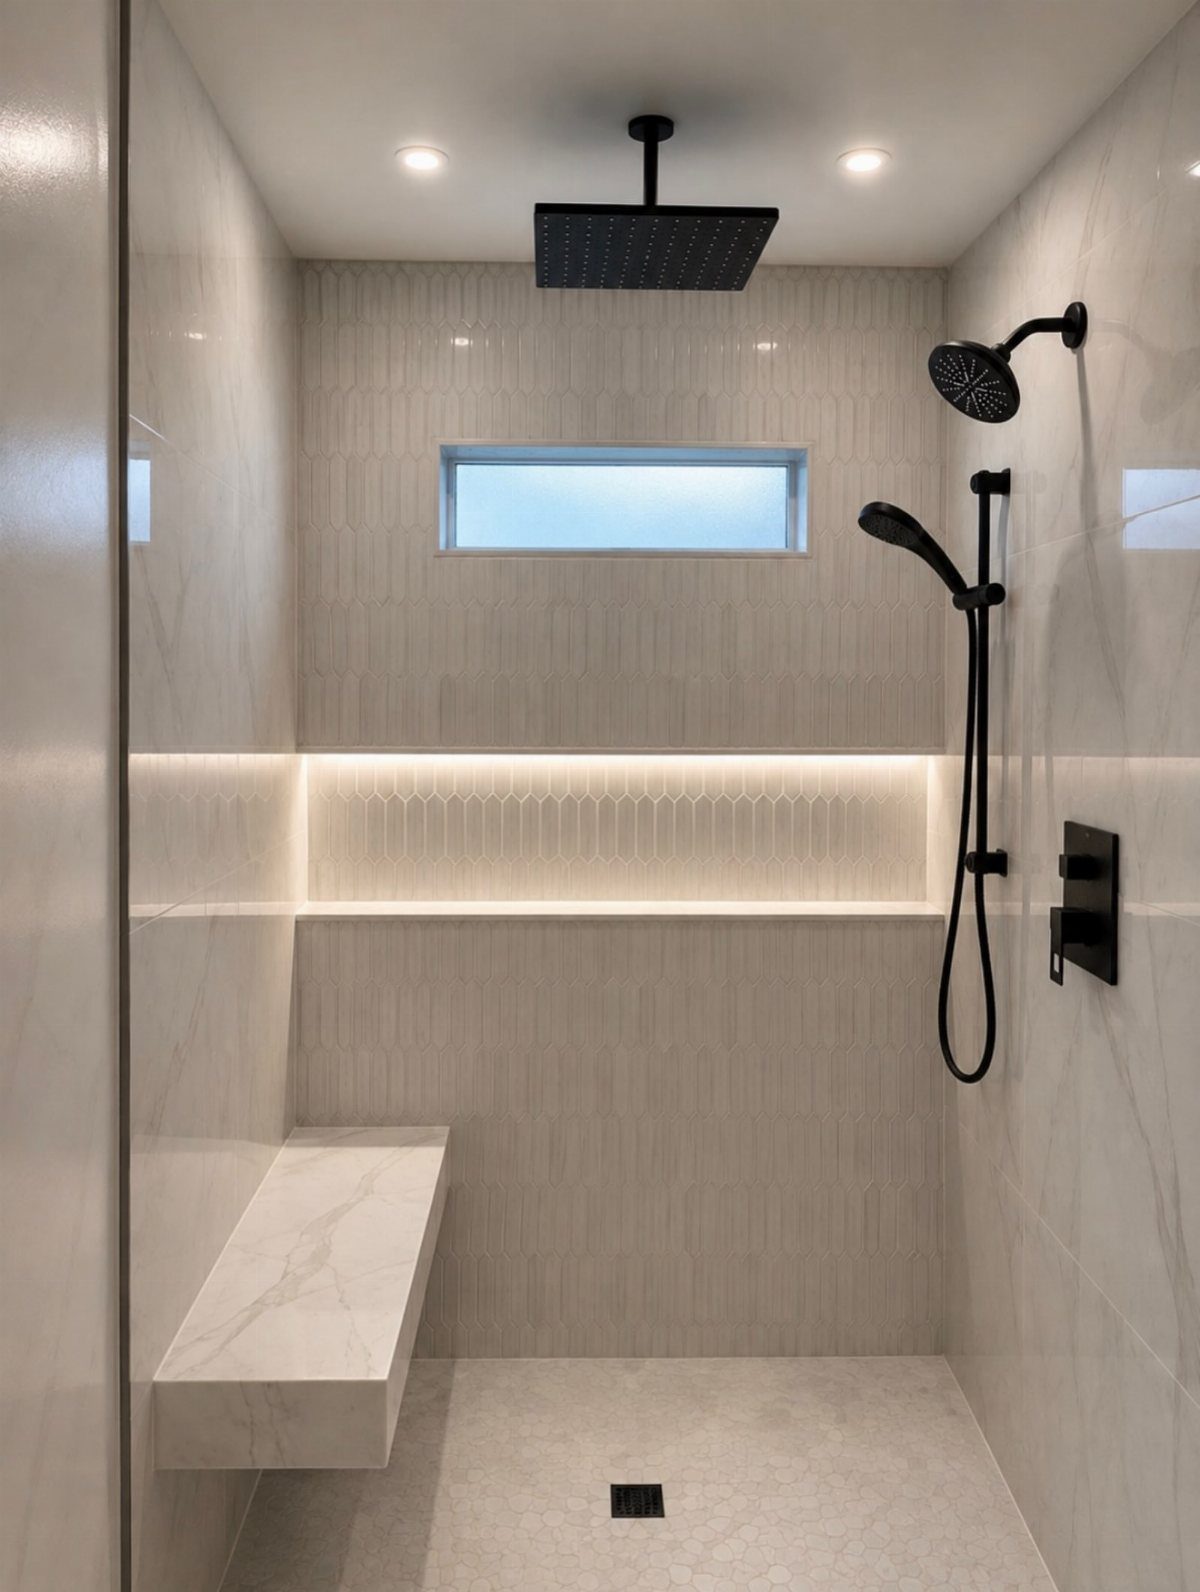
A long, recessed niche built into the wall holds shampoo and soap at hand height, so bottles stay off the floor and out of the way.
Here it is lit from inside, and the marble around it makes it look like part of the design.
Plan the niche before the tile goes up, because it’s framed into the wall. I’d run it horizontally, as a long shelf, so the tile pattern stays clean around it.
Planning and Layout
Settle the layout before you pick a single tile. Where the opening sits, which way the spray points, and whether a bench or niche fits all depend on the footprint.
Plan on roughly 60 by 30 inches as a baseline footprint for a walk-in; that’s the size I see work most often in standard bathrooms.
If you want a bench, plan for more room than that, because a seat eats into the standing area fast.
Tight bathrooms often need nothing more than a single fixed pane of glass to keep water in. With more floor space, you can widen the entry or add a second showerhead without the room feeling crowded.
Drainage and access deserve the same early attention. A floor level with the bathroom supports universal design and makes the shower easier to use as you age, so decide on that at the start.
Cost Considerations
Walk-in shower remodels run from $4,000 to $35,000. Materials and complexity drive that spread: a simple swap sits near the bottom, while custom tile, glass, and plumbing changes push toward the top.
Replacing an old tub with a walk-in can also add appeal and value when you sell, since buyers look for fresh, modern bathrooms. A walk-in gives more usable room than a tub-shower combo, and many people find it safer.
Before you commit, a session with a bathroom designer can save money. They can check your space and suggest a layout that fits how your household uses it.
A full glass door is not always required. A fixed panel often works and usually costs less.
Just like humble bar soap—which ranges from dollar-store varieties to triple-milled French versions that can last you months—price options vary for walk-in shower projects. The team at Solis Betancourt & Sherrill says that $35,000 is a good general estimate, though others will quote you less.
Maintenance Tips
For the walls, I go with large-format tile: fewer grout lines means less scrubbing and a cleaner, calmer look.
Underfoot, small mosaics still win, since all those grout lines grip wet feet and the little pieces bend to the drain slope.
Keep the palette short. A shower looks more expensive with fewer materials, so let scale, texture, and light do the work and add interest in one controlled spot, like a contrasting niche or a single vertical accent strip.
White subway tile is easy to live with and keeps a small stall bright. To keep it looking crisp, refresh the grout every so often.
Frequently Asked Questions
What is the new trend for walk-in showers?
Curbless entries and large-format tile are the 2 trends I see most.
Carrying the floor tile straight into the shower, no curb, makes a small bathroom feel twice as wide. Large tiles mean fewer grout lines, so the walls are calmer to look at and easier to scrub.
What are the disadvantages of a walk-in shower?
The main drawbacks are space, splash control, and cost. Doorless designs generally need a larger footprint to keep spray inside, and showerhead placement has to be planned so water doesn’t hit other fixtures or the rest of the bathroom.
Do I need a full glass door on a walk-in shower?
No. The right choice depends on your layout, spray direction, and room size, and a doorless design works only when there is enough floor space.
Are curbless showers better for accessibility?
Often, yes. Plan it before the floor goes in, because the pan has to slope and retrofitting it later means tearing out what you just built.





