Whether you rent or own decides most of this list: peel-and-stick panels, LED strips, a freestanding slatted screen and a mini fridge nightstand all leave with you, while a built-in banquette or a fluted glass divider with shelves is a build or custom order, not a weekend job.
The ideas run from a lamp and a rug to sliding glass doors and fabric partitions, and the ones that work best in a single room are the ones that mark where sleeping stops and living starts without blocking light.
1. Sliding Glass Doors
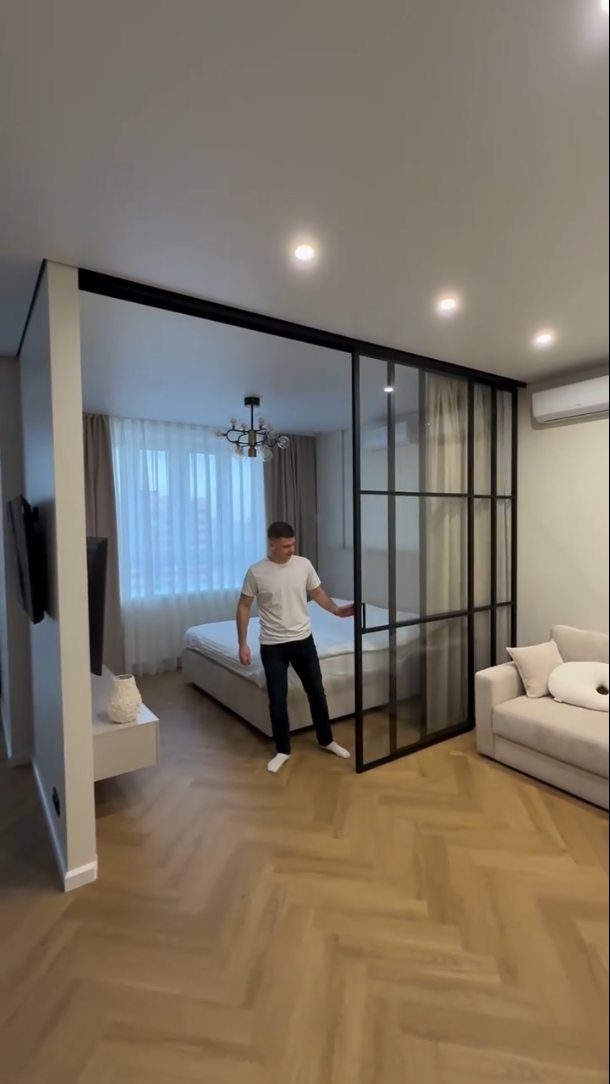
Black frames on glass doors give a studio a hard line where a wall would otherwise go. Light passes through, so the sleeping area stays bright and the room doesn’t shrink the way it does with drywall.
Sliding doors also skip the swing arc, which saves floor space a hinged door would eat. Keep the frame color tied to something else in the room, like window trim or a lamp, so it reads as planned.
Glass offers sight lines but no privacy, so I’d add a curtain or a frosted film on the bedroom side if you want a closed-off feel.
2. Accent Walls for Definition
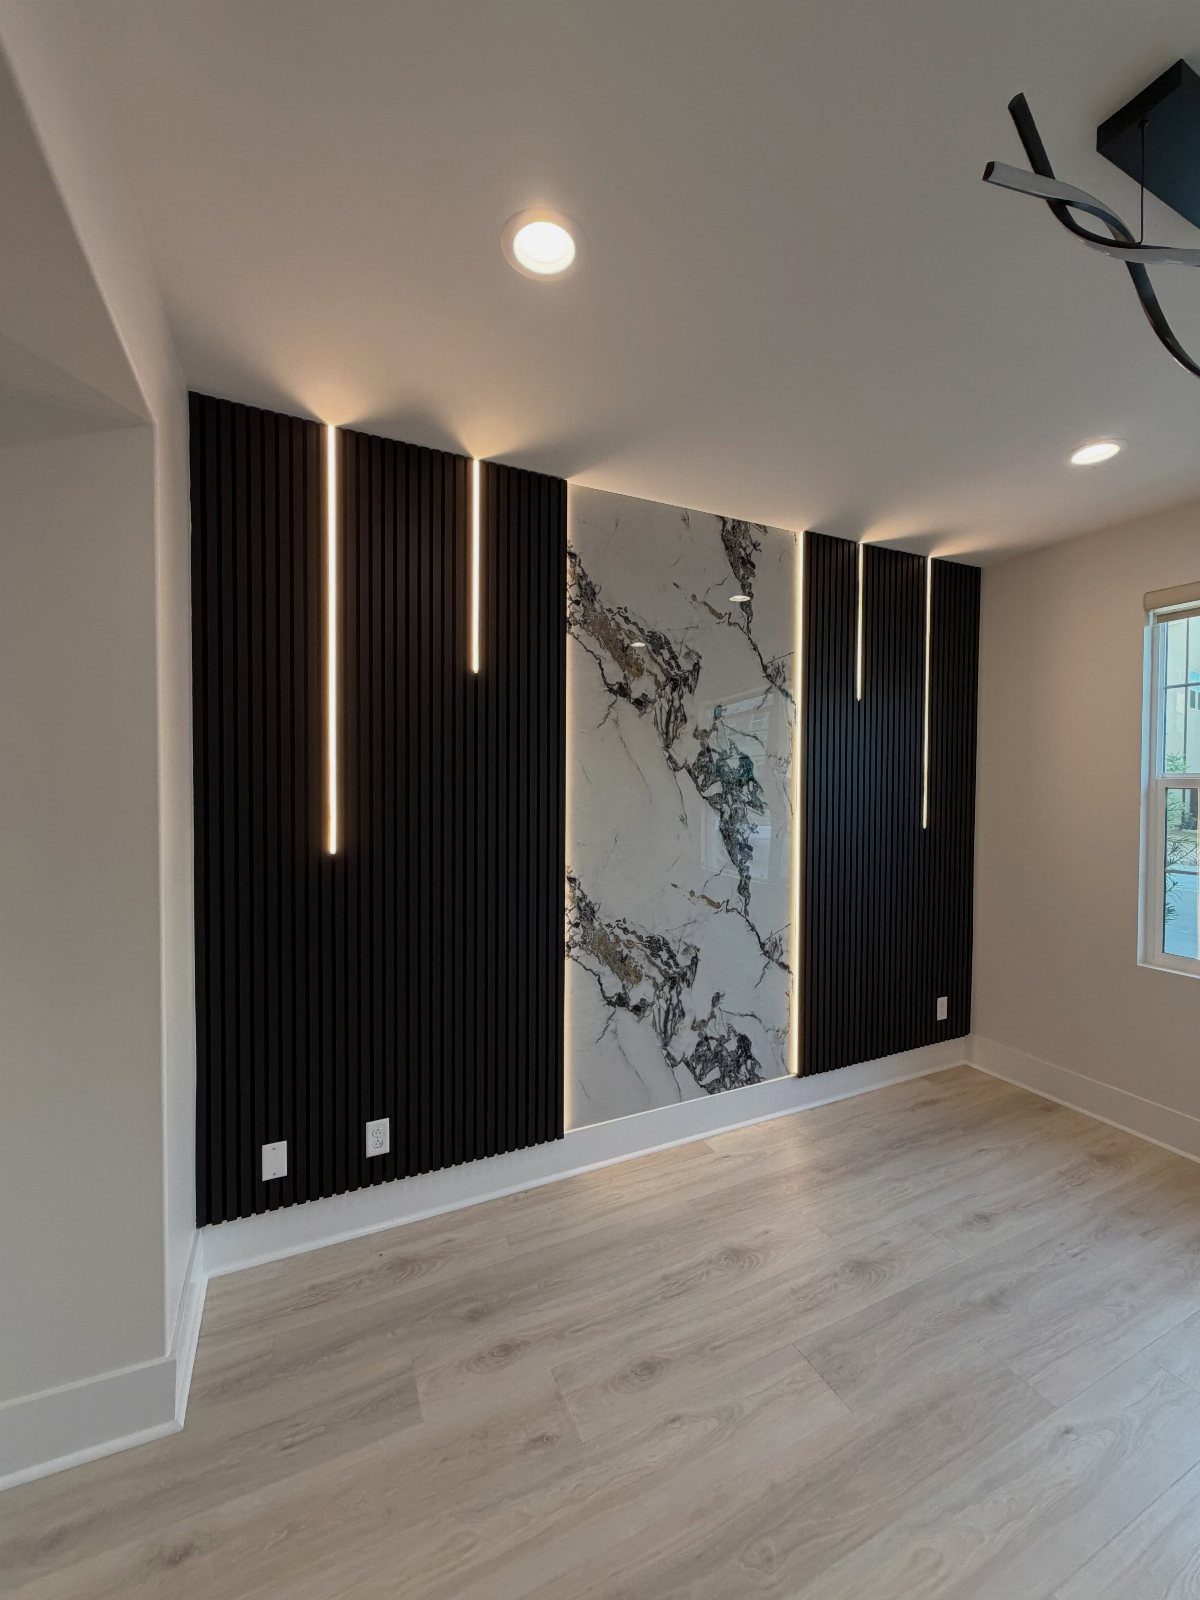
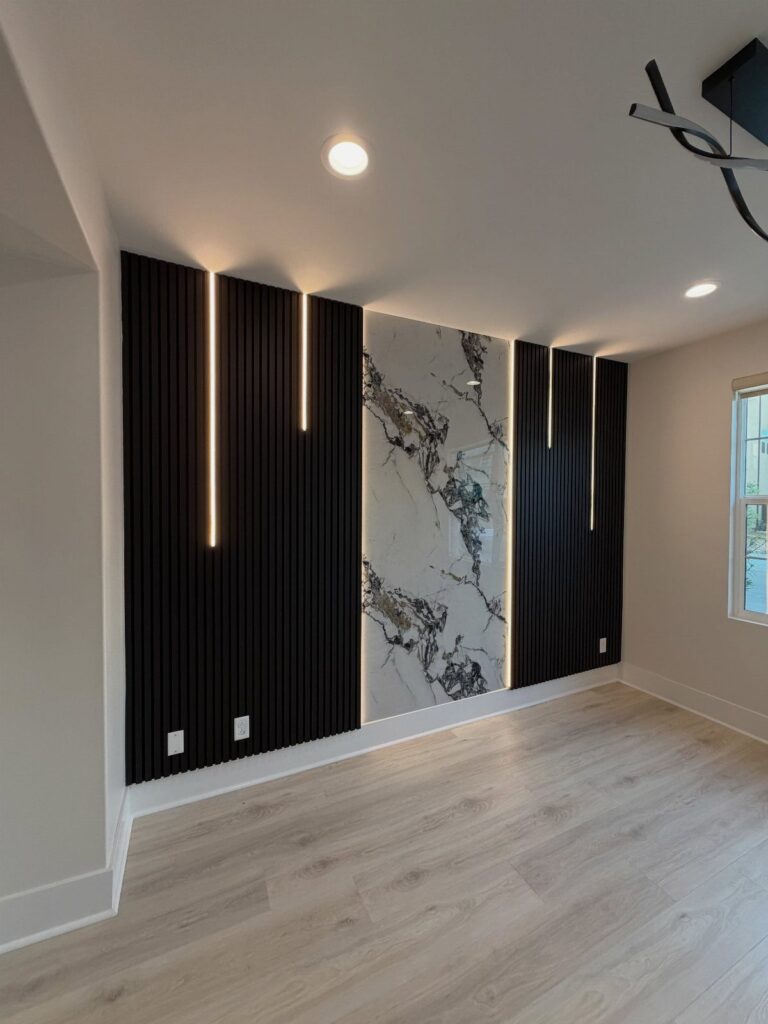
A slatted wall with a lit channel and one marble-look panel in the middle can mark where the sleeping zone stops and the living zone starts, without a single partition going up.
For a rental, I’d skip anything permanent. Peel-and-stick panels or paint cover a lot of ground, and a dark wall against light flooring keeps the contrast strong.
Choose one wall only. Two competing feature walls in a studio blur the very zones you’re trying to separate.
3. Use of Plants for Decor
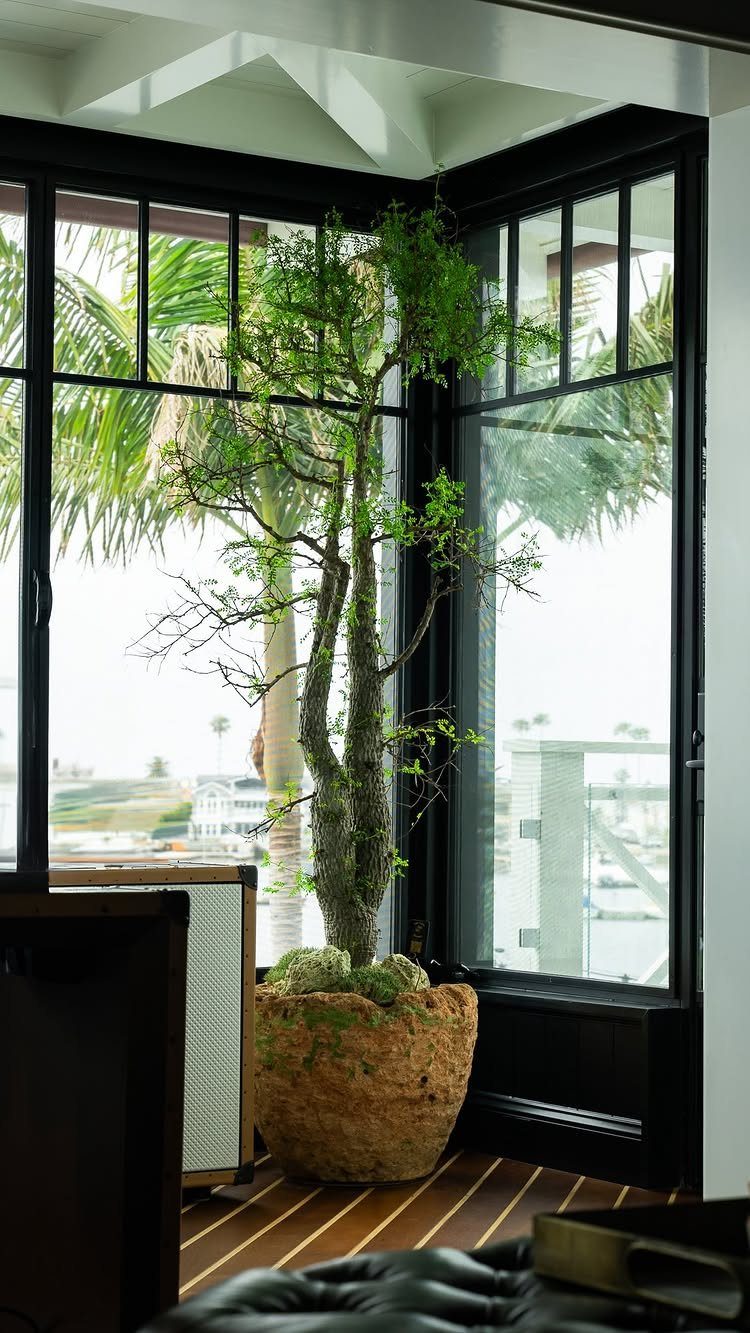
Height draws the eye up, and it takes very little floor.
A spot beside a window works best, since daylight keeps the leaves healthy and the green stands out against the frame.
I prefer one oversized pot over several little ones because a studio gets busy fast, and one strong shape stays calm.
Pick a plant that suits your light before you pick the pot, since a struggling plant looks worse than an empty corner.
4. Lamps and LED Strips
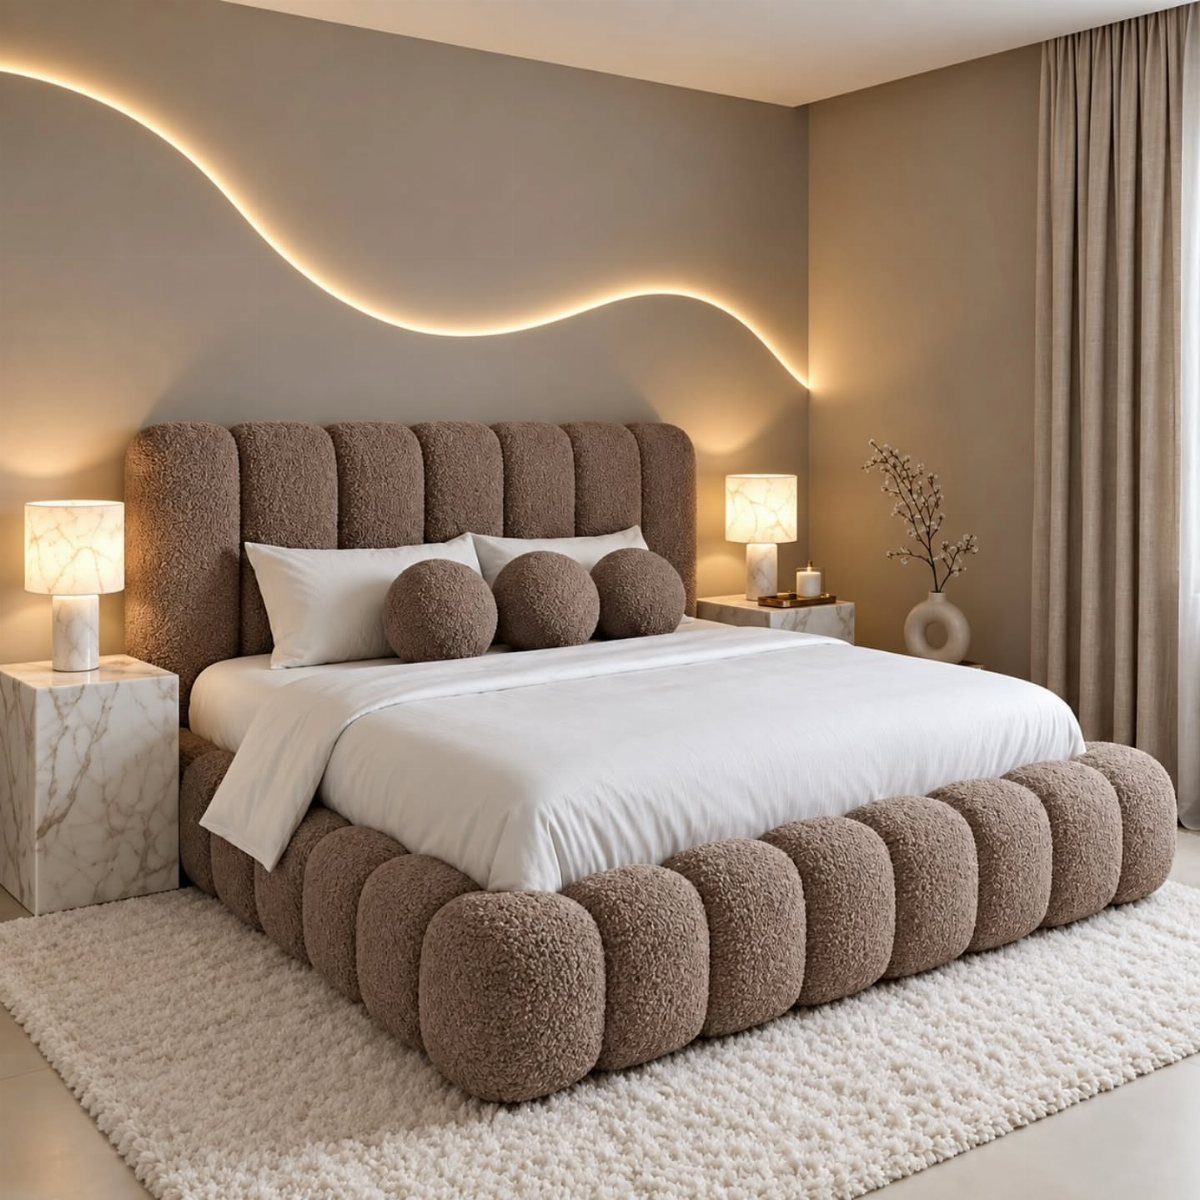
Lighting is the cheapest way to make a studio feel like it has rooms. A pair of bedside lamps and a wavy LED strip on the wall create a glow around the bed that the overhead light never will.
Lamps keep the cords off the floor and the surface of a nightstand useful. LED strips stick on and come off, which suits renters, though I’d test the adhesive on a hidden patch first.
Keep the bulbs warm. Cool white turns a bedroom corner into an office.
5. Rugs, Throws, and Cushions
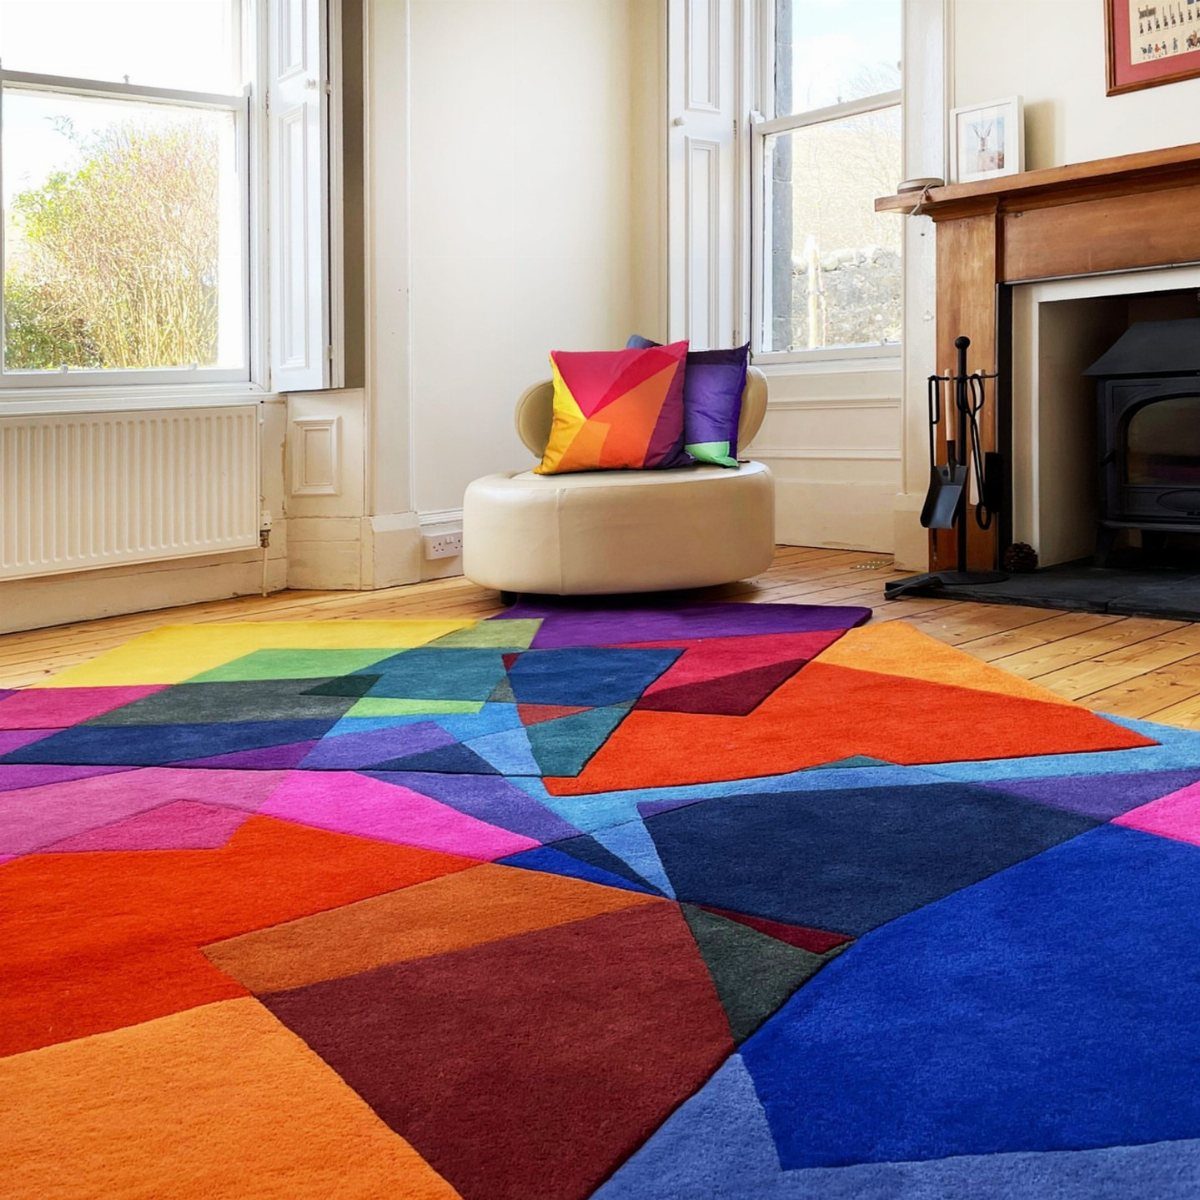
A rug with a bold geometric pattern marks out a living zone on a bare wood floor, and one matching cushion on a chair ties it to the furniture.
That repeat is what makes the pattern look chosen rather than random.
A rug that’s too small makes a studio look smaller.
Add a throw over the arm of the chair if you want softness. Stick with one pattern and keep the rest of the textiles plain.
6. Shelves and Cabinets
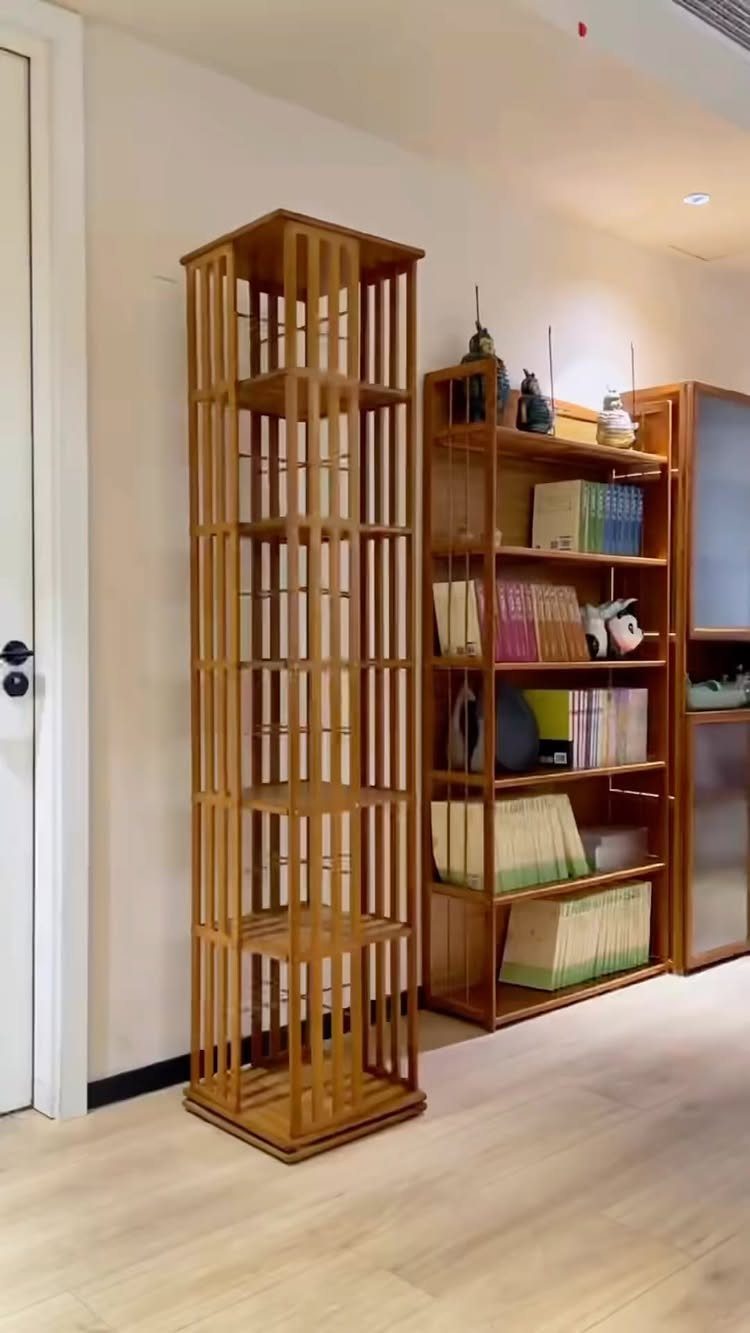
Pairing a tall, narrow open shelf with a wider bookshelf gives you 2 heights of storage and breaks up a flat white wall. Wood against light floors keeps it warm without feeling heavy.
Open shelves work best when you fill about two-thirds of them and leave gaps. Mix books laid flat and upright with a few objects, and the unit looks styled instead of stuffed.
If clutter is your problem, add a cabinet with doors on the lower level and keep the open shelves for what you want seen.
7. Use of Mirrors for Illusion
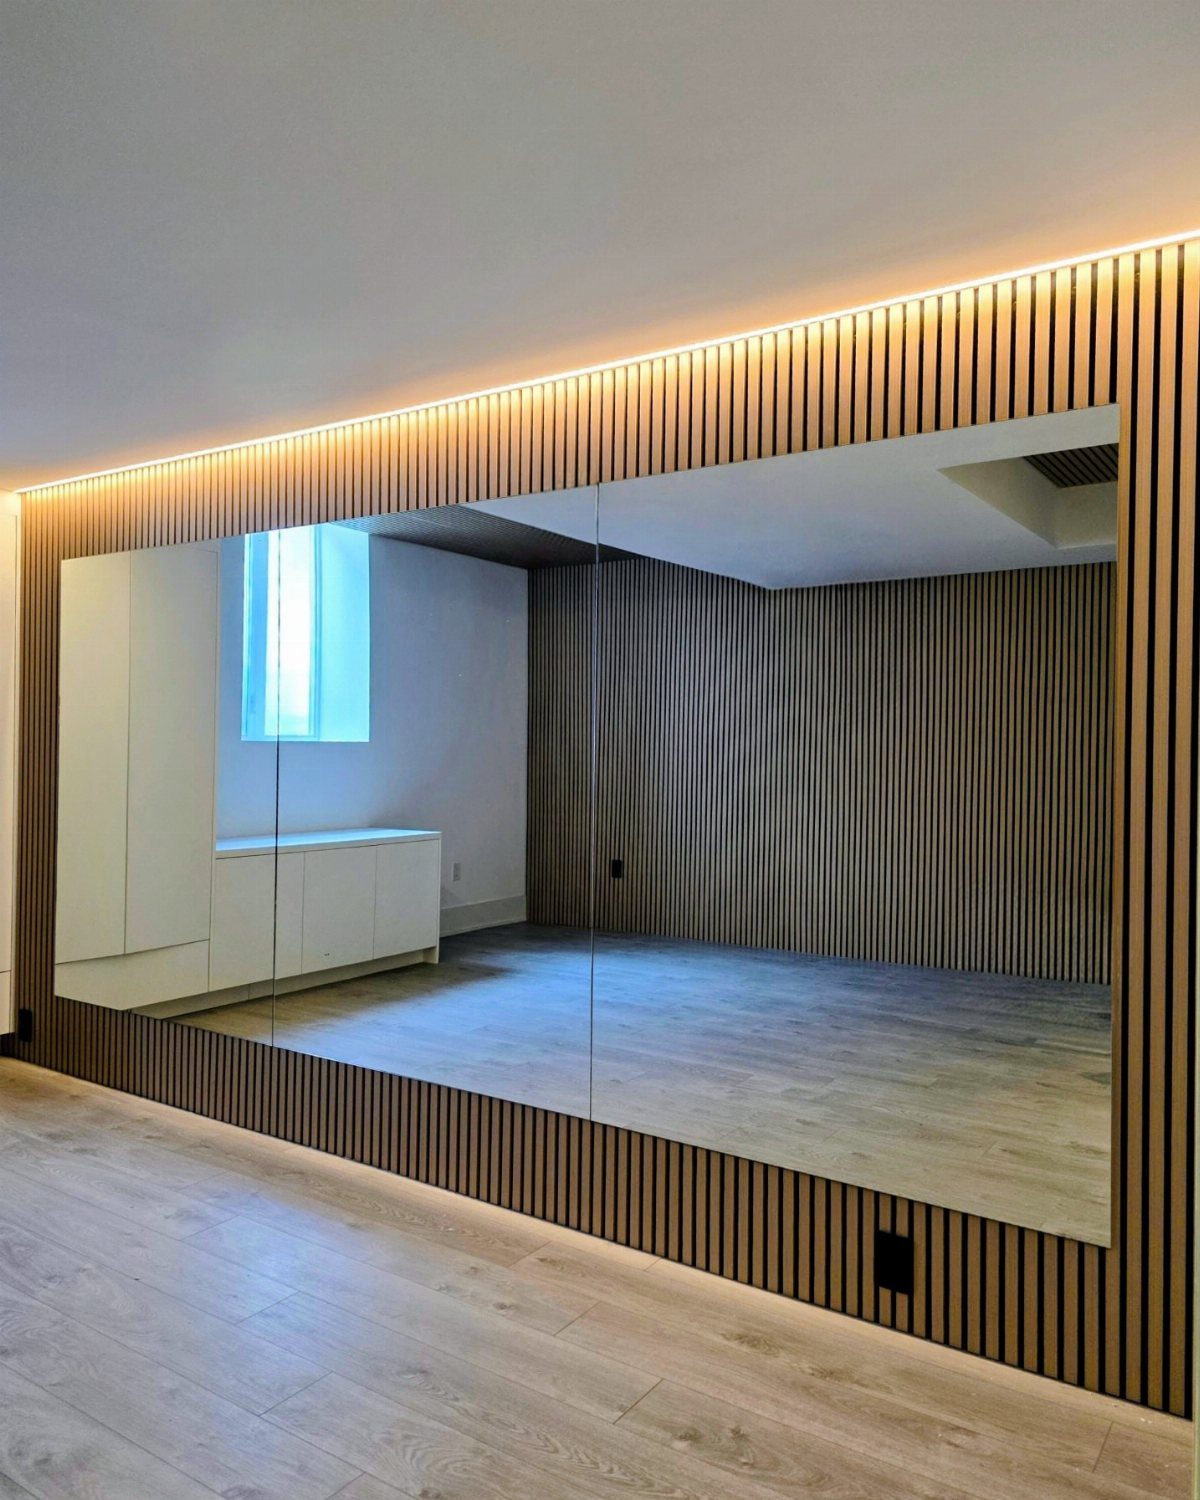
A mirror set opposite a window or beside a light source doubles what’s already there, so the room gains depth without gaining a square foot.
Go large rather than many. One big mirror reads as a calm surface, while three small ones read as clutter.
Hang it where it reflects something you like, such as open floor or a clean shelf, and not the unmade bed.
8. Monochrome Color Scheme
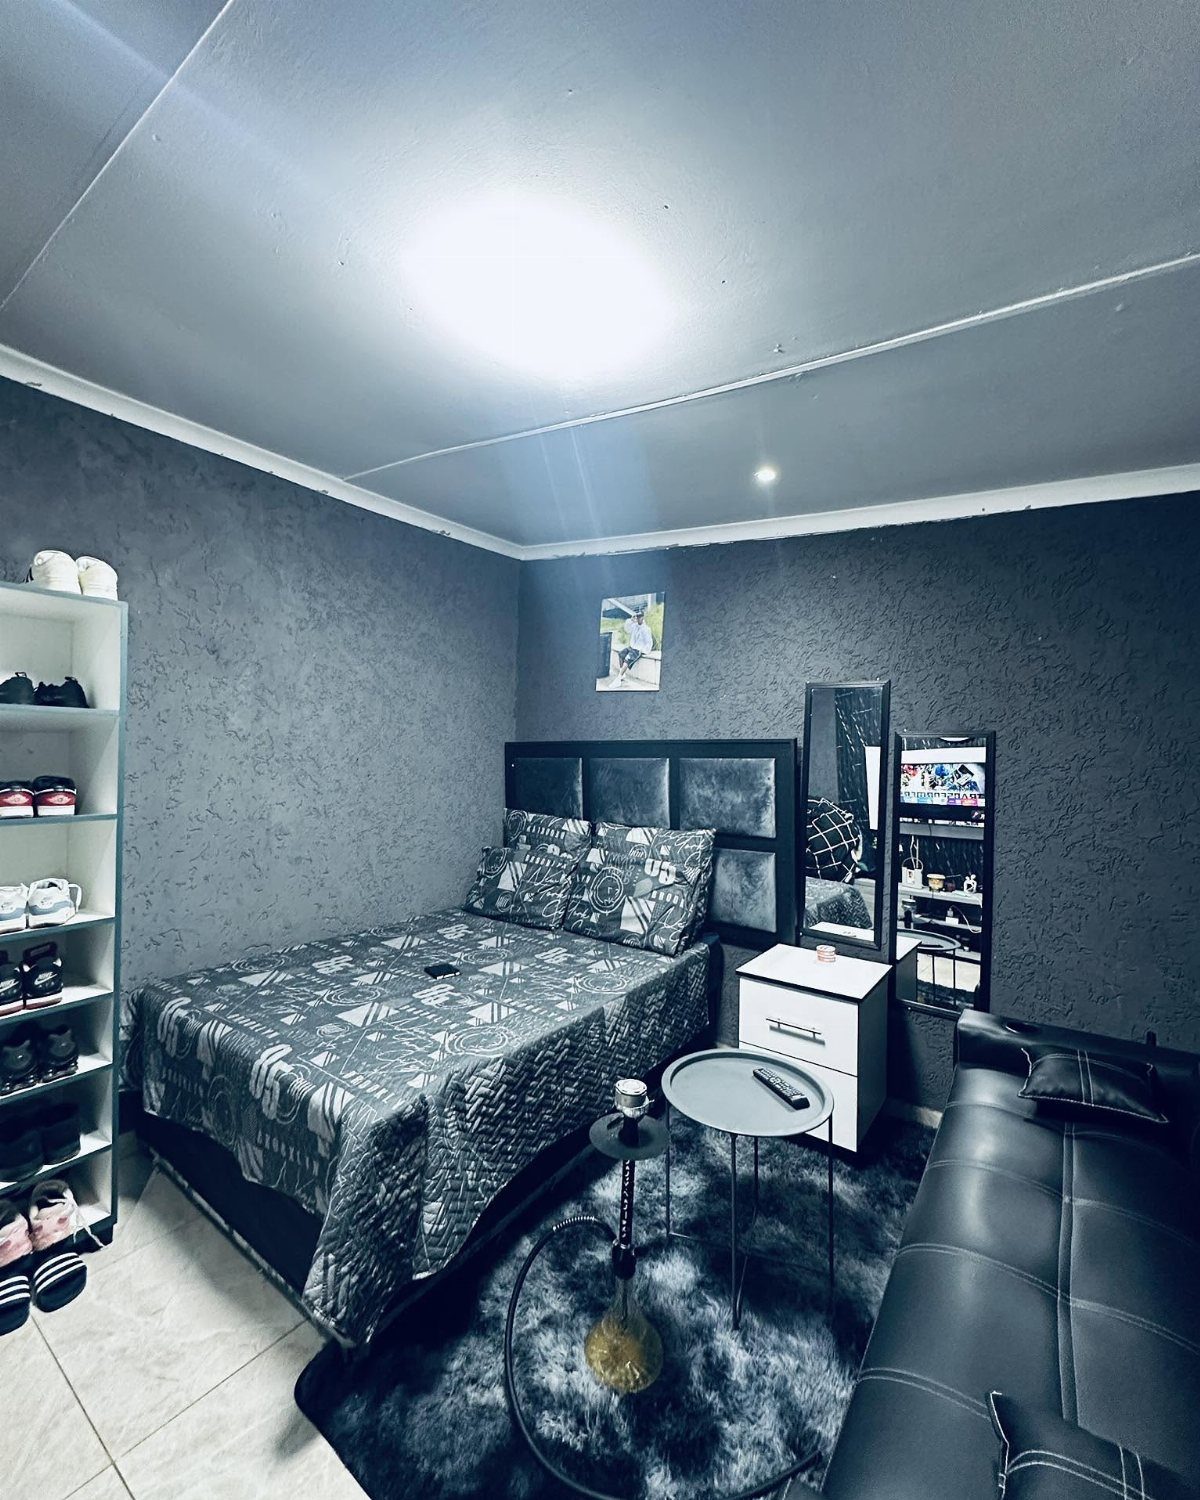
Grey walls and grey bedding make a studio read as one room instead of three zones fighting for attention. Black leather adds the contrast that keeps all that grey from going flat.
Vary texture inside the palette. A patterned duvet against a textured wall gives the eye something to land on, so the scheme stays interesting without a second color.
Keep a few light pieces, like a white shoe rack, so the room doesn’t turn heavy.
9. Integrated Banquette Seating
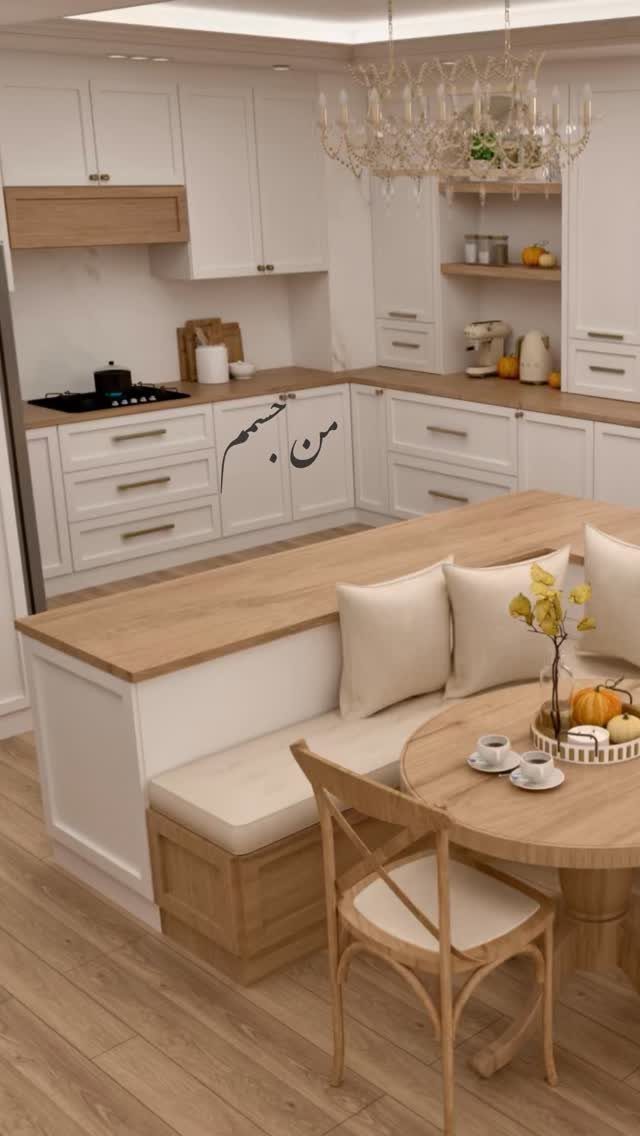
A built-in banquette puts the seat flush to the wall, which lets a round table sit tight to it and frees the floor space a second and third chair would need.
I like the round table here: no corners to bump in a tight walkway.
If you’re building or ordering one, make the seat a lidded box or a set of drawers. Storage under a dining seat is the best use of that dead space.
Beige cushions are easy to swap or wash, so choose removable covers.
10. Low-Profile Bed Frame
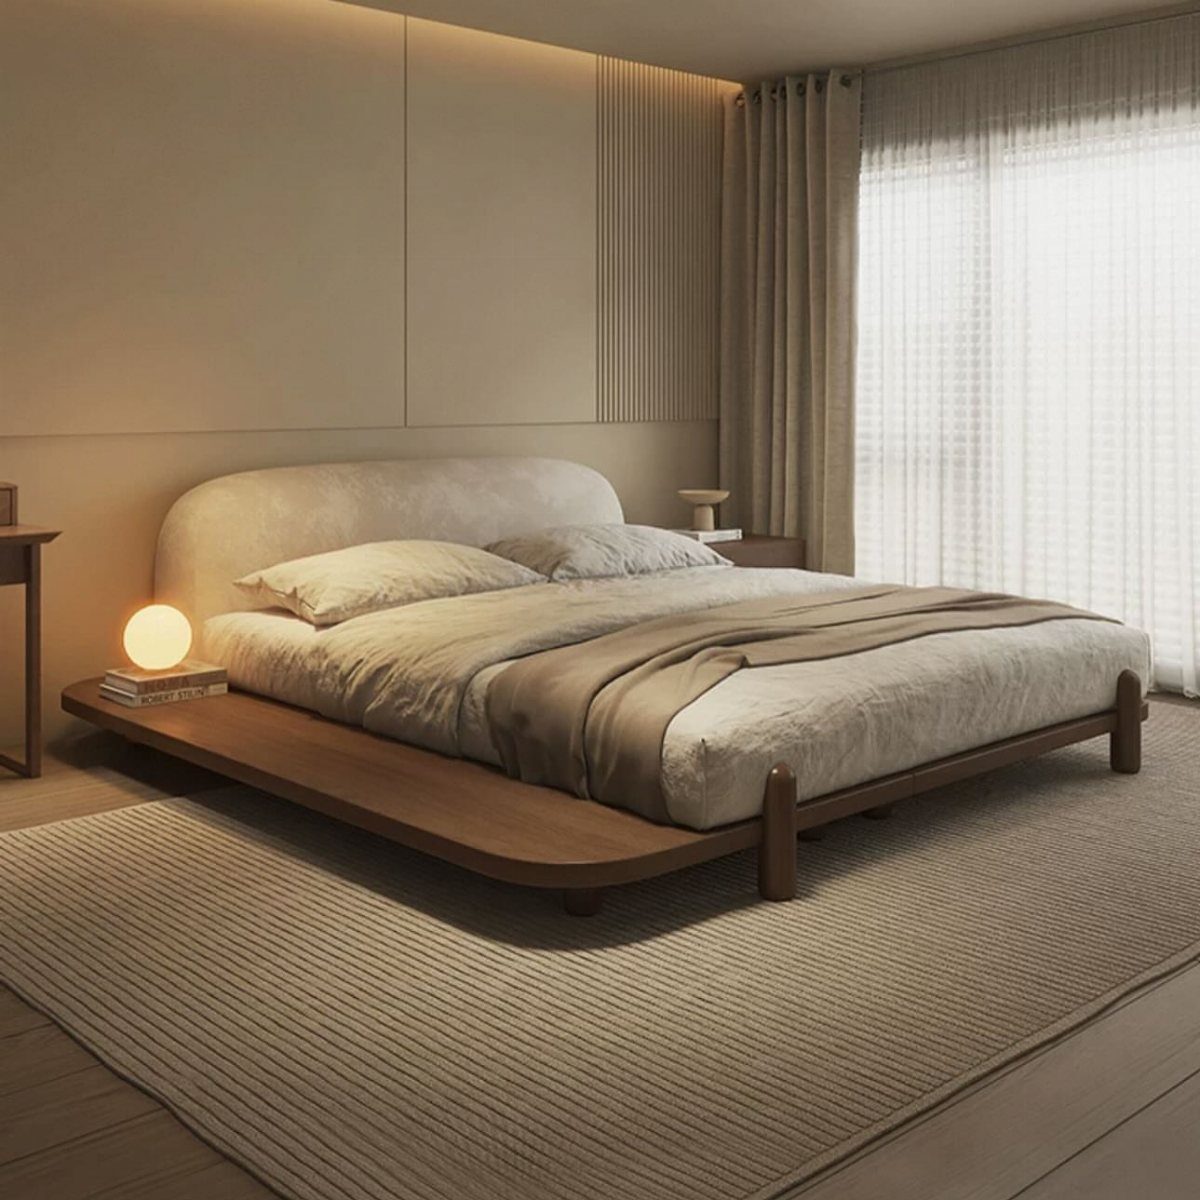
A low platform bed keeps the tallest item in a studio well below window height, so the eye travels across the room instead of stopping at the bed. Wood in a light tone, with beige linens, keeps it quiet.
I’d pick a frame with a simple, low headboard. A tall one cancels the effect.
Storage takes the hit with a low frame, since there’s little room underneath, so plan for it elsewhere, such as wall shelves and tall cabinets.
11. Slatted Vertical Room Divider
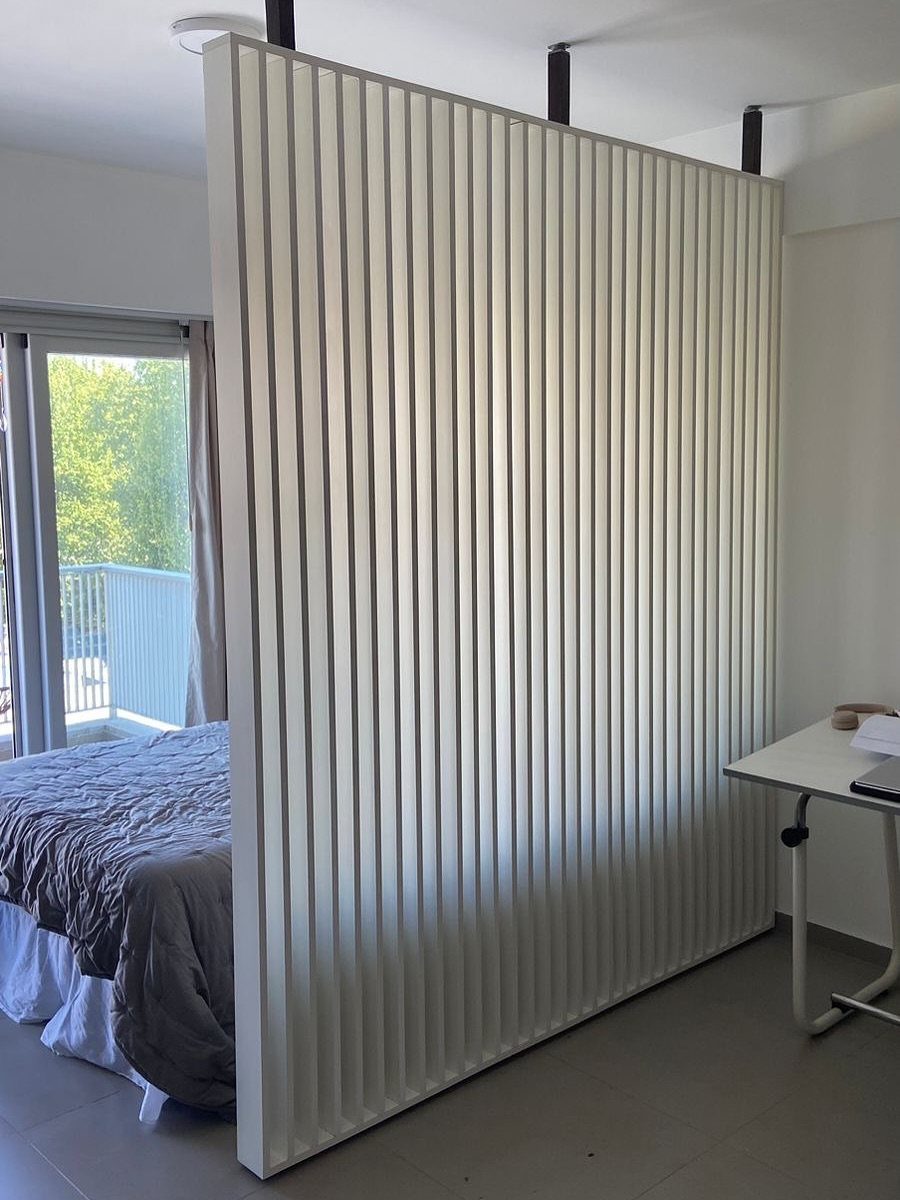
A white slatted screen between the bed and the desk blocks the direct line of sight but still lets light and air through. That’s a better deal than a solid partition, which would leave the desk side dim.
Painting or choosing the screen in the same white as the walls helps it fade into the room instead of chopping it up.
It’s freestanding, so a renter can take it along when they move. Set it so the bed side, not the desk side, gets the privacy.
12. Fabric Sliding Partition Panels
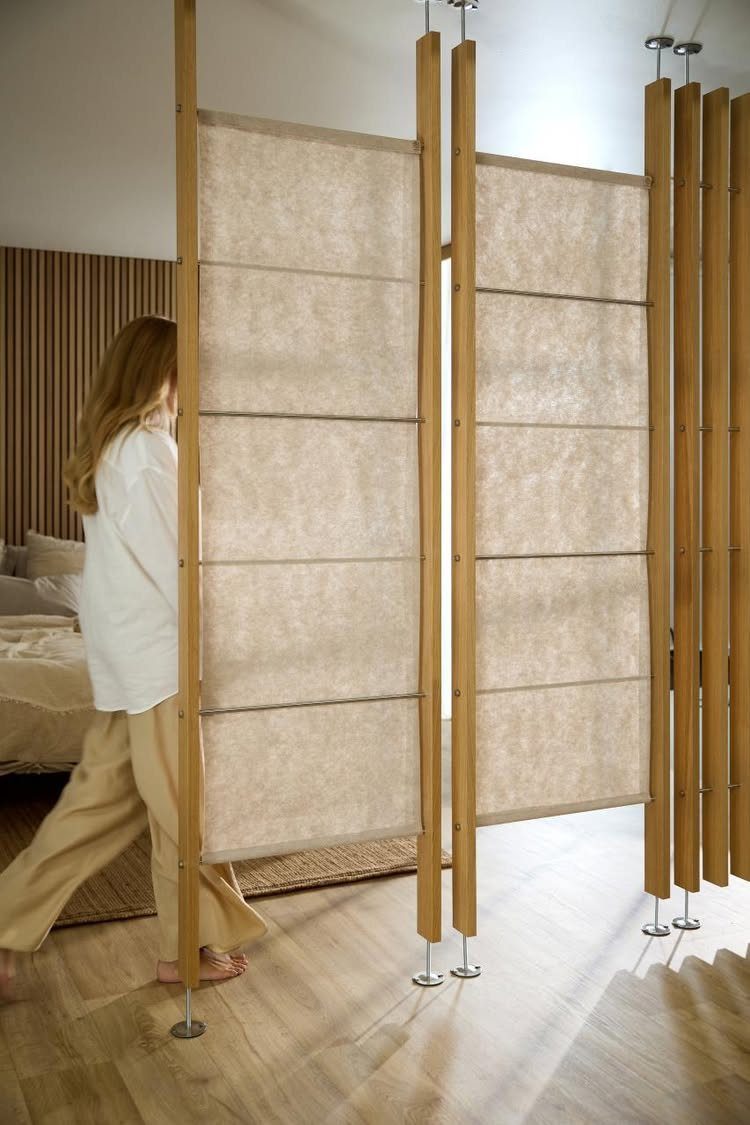
Sliding panels with wood tracks and translucent fabric inserts let you close off the sleeping area at night and open the whole studio by day. Light still glows through the fabric, so the closed room doesn’t feel boxed in.
A sliding setup beats a hinged door because nothing swings into your floor space.
Choose a fabric light enough to glow but dense enough to blur a silhouette; it gives softer privacy than glass. Drawing the panels fully open leaves a stack at one end, so allow wall room for it.
13. Fluted Glass Room Divider
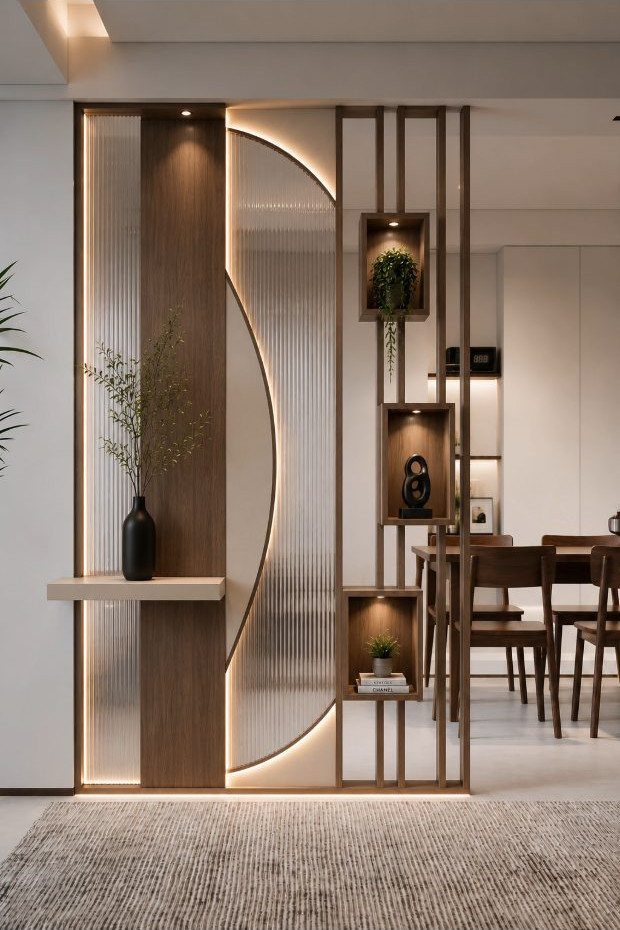
Fluted glass and wood together make a partition that works like a wall and a display case at once.
The ridged glass blurs what’s behind it, so the dining side stays visually separate from the living side while light still crosses the room.
Built-in shelves are what keep it from feeling like a barrier. Put plants and a few objects on them, and the divider becomes decor rather than a wall.
A warm LED strip along the shelves makes it glow in the evening. This is a bigger project than most here, so I’d treat it as a build or a custom order, not a weekend job.
14. Floating Entryway Console
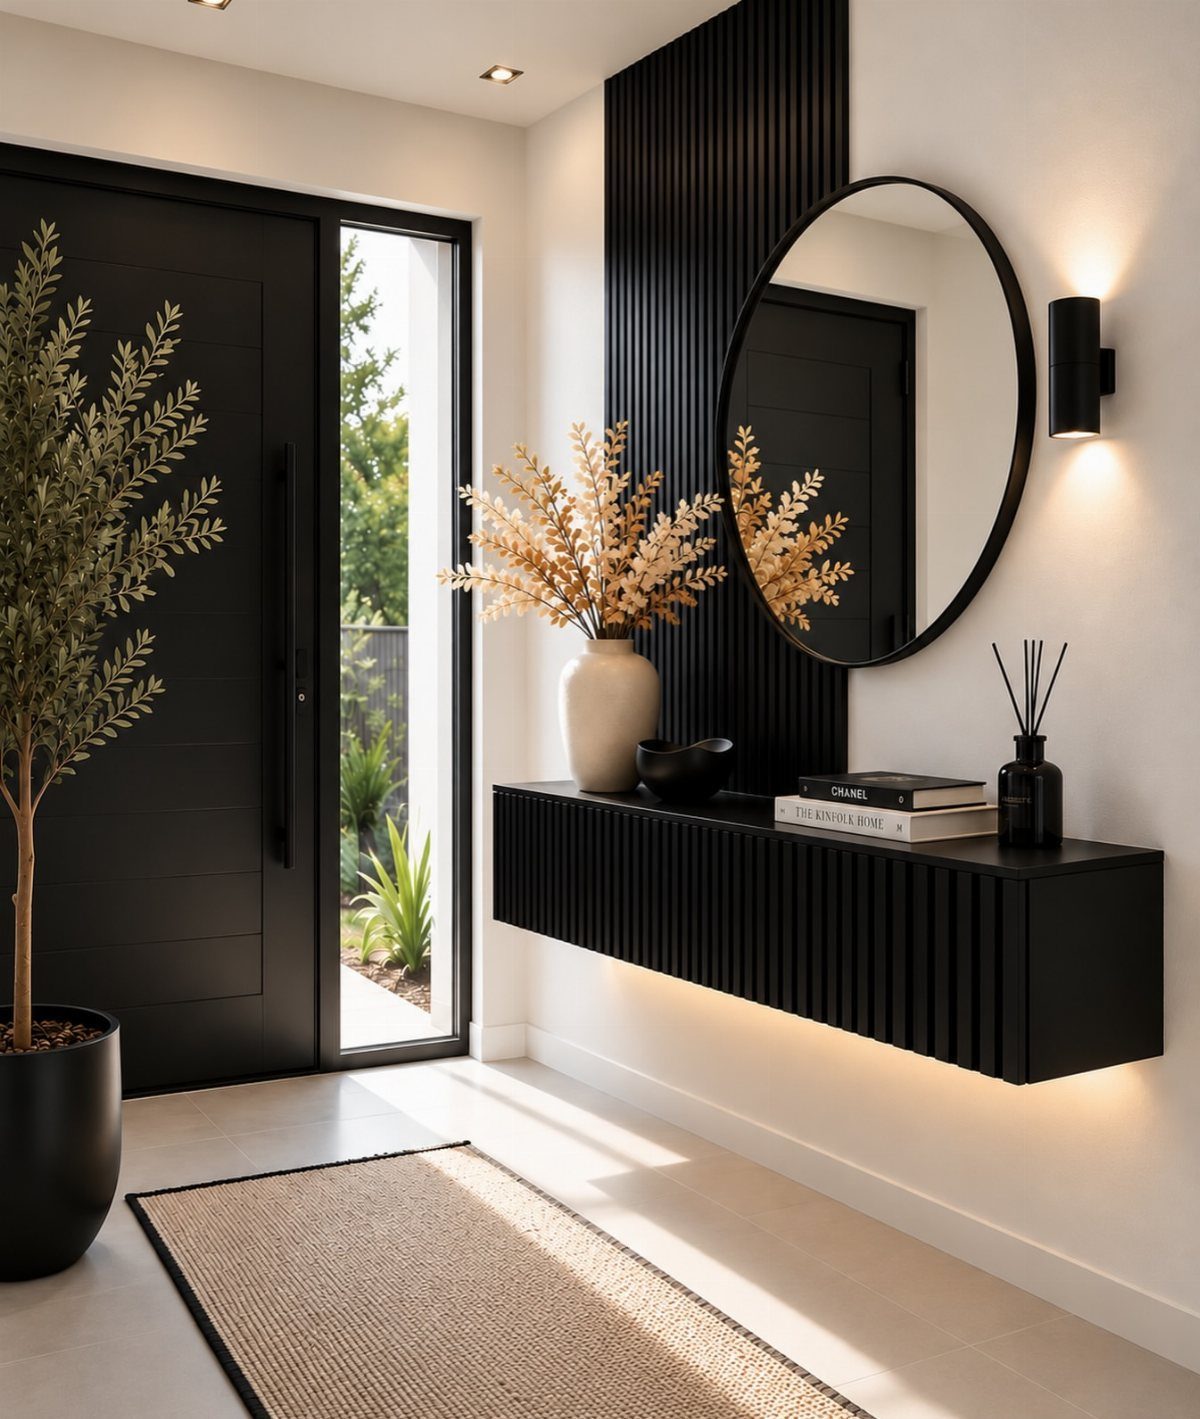
A wall-mounted console keeps the floor under it clear, which matters in an entryway nook where every inch counts. Black with a fluted front gives a plain white wall some texture without adding clutter.
Hang a round mirror above it. The curve softens all those straight lines, and you get a last-look spot before heading out.
Keep the top simple: a couple of stacked books and one object is plenty. Anchor it into studs or use proper wall anchors, and check your lease before drilling.
15. Mini Fridge Nightstand
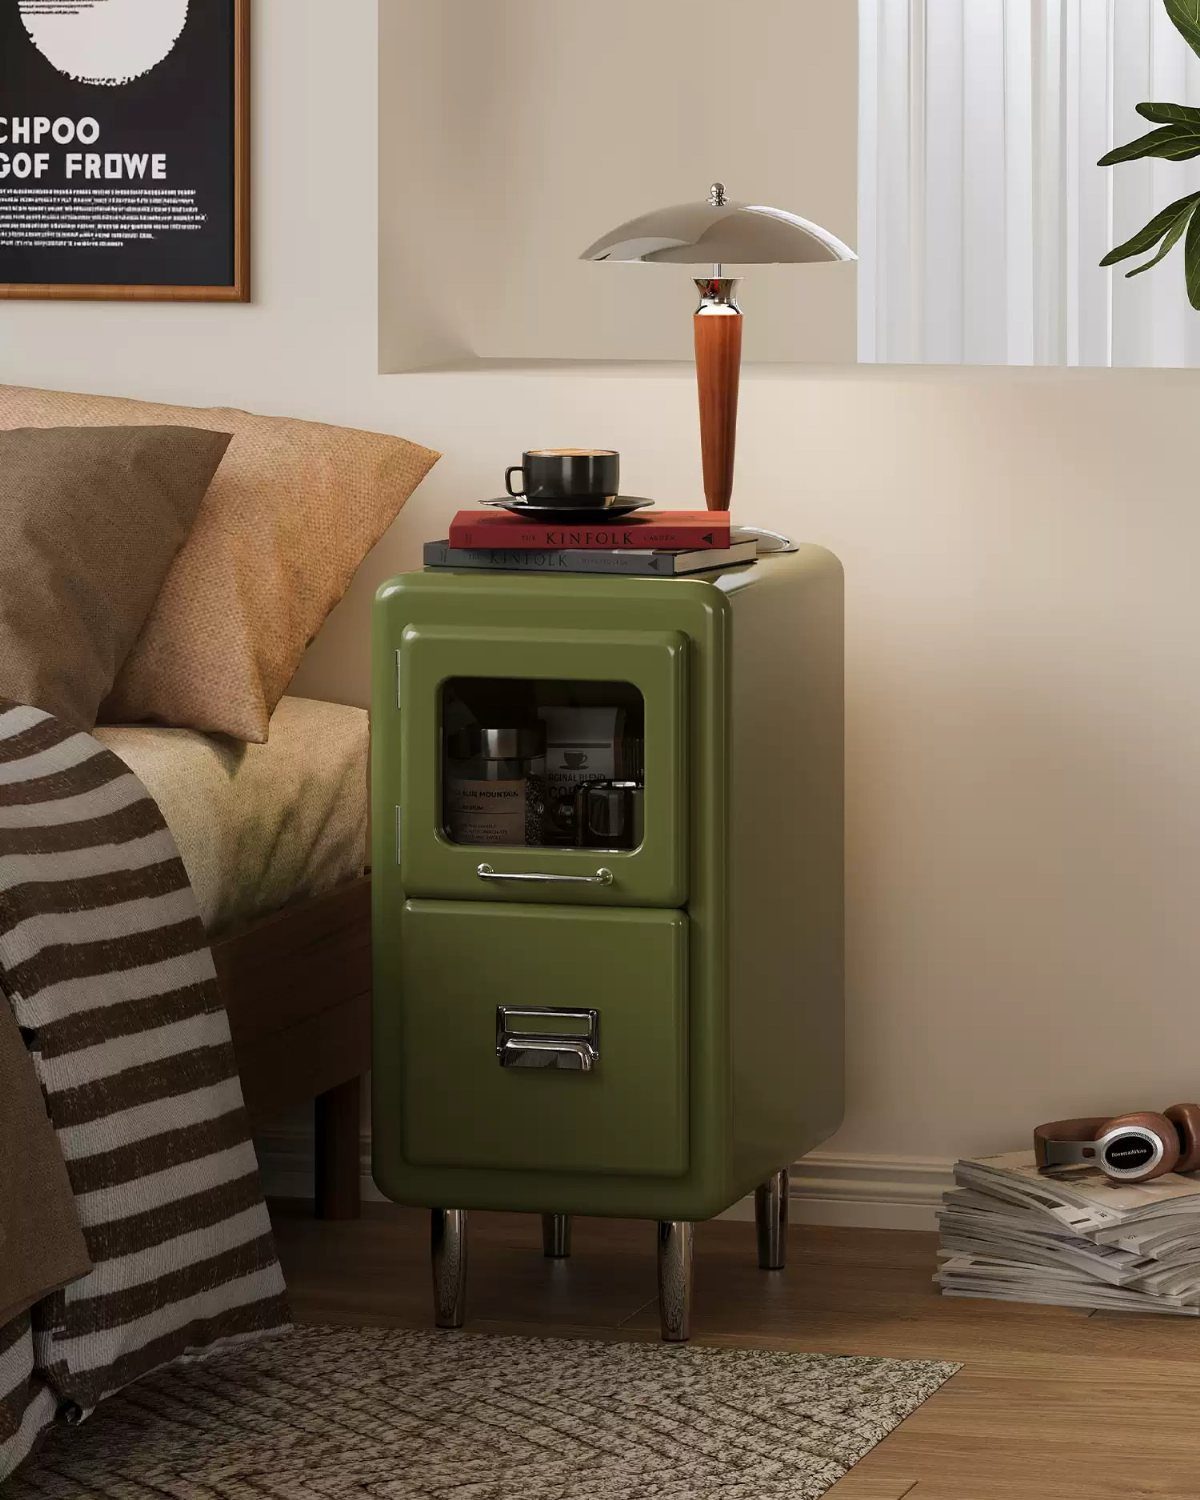
A vintage-style mini fridge makes a bedside table with a job. Cold water or a morning drink sits an arm’s reach from the bed, so there’s no trip to the kitchen.
The flat top holds a lamp, a couple of books and a mug, just like any nightstand. I like an olive green finish because it adds color without the bulk of a big piece.
Check the height against your mattress before buying. Leave space behind it for ventilation, and expect a little hum at night.
Maximizing Vertical Space
Ceiling-height storage pays off most in a corner, where a floor-to-ceiling unit uses space that usually sits empty. Wood tones that match your flooring keep a tall unit from feeling like a wall of furniture.
Matching baskets or lidded bins work best on the lower shelves, since they swallow the clutter, while books and a few decorative pieces belong higher up where they read as display.
Tuck a small lamp or a battery LED puck light beneath an upper shelf and the whole unit picks up a soft, warm glow in the evening.
A TV can go in the unit too: mount a bracket in the middle of the lower tier and the screen takes up no floor space at all.
Storage can also hide in the bed. A platform bed with built-in drawers stores linens and frees up closet space, and flat bins on rollers under the frame handle seasonal bedding.
Creating Functional Zones
Furniture placement can draw a boundary with no drilling at all.
Texture does the rest.
Mix weights and weaves so each zone has its own rhythm. Avoid one uniform surface across the room.
Keep sightlines open and walkways clear. Zoning works best when you can still see across the whole studio.
A single deep-colored vintage rug can anchor a pale room. It gives the eye a place to settle without any added furniture.
“Having the same colors run throughout the pieces of furniture, artwork, and accessories will allow a studio apartment to feel bigger and more spacious.”Once you’ve determined that, she adds, it’s important to choose furnishings that do double or even triple duty.
Choosing Multi-Functional Furniture
For a compact space, a Murphy bed is still the classic answer, because it folds away and gives the floor back during the day.
The mattress folds into the unit by day, and some versions double as a table or desk once it’s tucked away, which suits a work-from-home setup.
For dining, an L-shaped built-in bench with lift-up lids gives you seating and hidden storage for linens, small appliances or seasonal items.
A round pedestal table in the corner pairs well with it, since there are no table legs in the way and knees get more room.
Wall-mounted shelves above the benches keep surfaces clear, and a pendant light centered over the table defines the spot. Place the nook next to the kitchen.
If built-ins aren’t an option, a freestanding foldable dining table gives similar flexibility and tucks away when you need the floor.
Frequently Asked Questions
How do you maximize space in a studio apartment?
Go vertical, pick furniture that does 2 jobs, and mark zones without building walls.
Corners are the most wasted real estate in a studio, so a tall unit that runs floor to ceiling there earns its place, and a platform bed with drawers underneath or low rolling bins can swallow the extra sheets and winter bedding that would otherwise crowd the closet.
Sliding or slatted dividers split the room without the swing arc of a door.
What colors make a studio apartment look bigger?
Light neutrals like white, cream and pale grey reflect the most light, so they make a small room feel larger.
One dark wall, painted deep navy or charcoal, gives a studio some depth, but I’d stop at a single wall so the sleeping, working and eating zones still read as separate.
A one-color scheme also helps: it makes the studio read as one room, and varied textures keep it from going flat.





