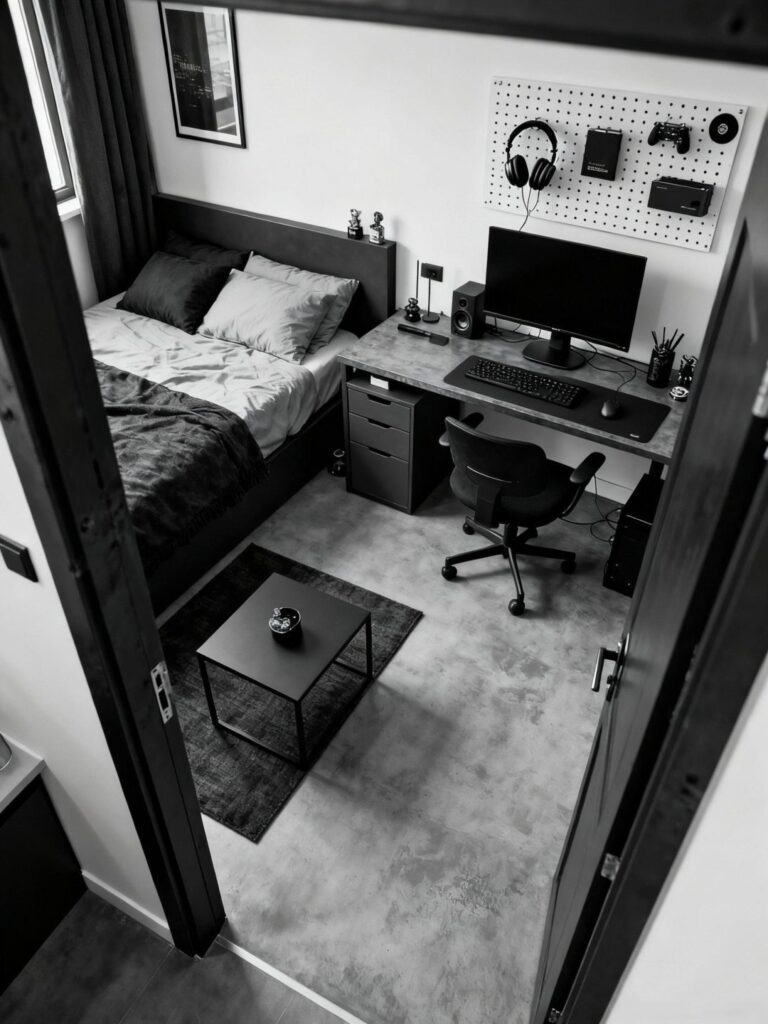
Renting or owning decides which of these ideas are realistic for you: a lease usually rules out drilling and repainting, which puts the wall-mounted desk and white walls in question, while an owner can add the lofted bed or the slatted wood ceiling canopy without asking anyone.
Most of the cheaper ideas lean on the same trick: 2 colors against white walls, with furniture drawing the lines between sleeping, lounging and working.
1. White Walls
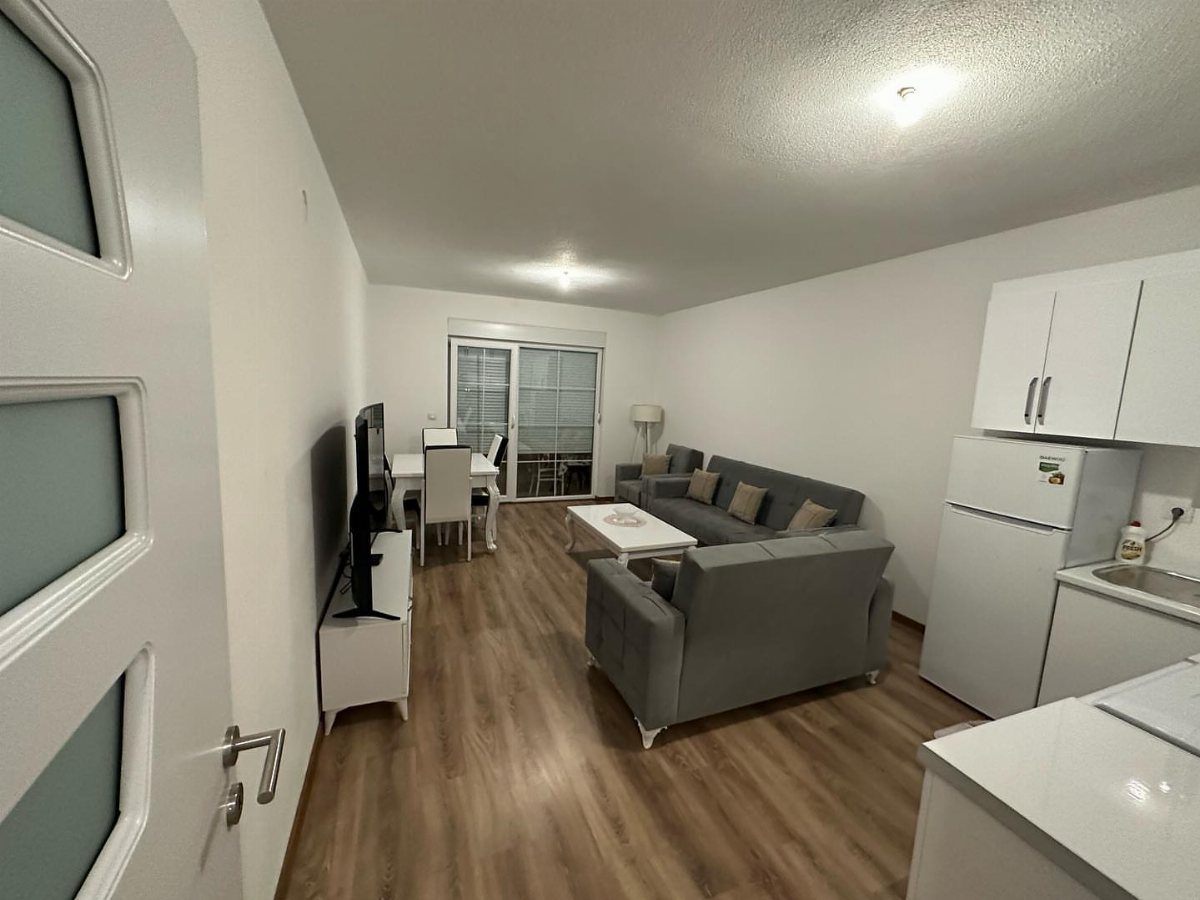
Paint everything white and a studio stops fighting itself. With the grey sofa, white dining set and wood-style flooring already in the room, the walls act as a quiet backdrop, and the furniture reads as the decor.
I’d pick a warm white over a stark one if the room gets little light.
Renters should check the lease first, since many require repainting before move-out; white makes that easy, and it’s the one color a landlord rarely objects to.
2. Cohesive Color Palette
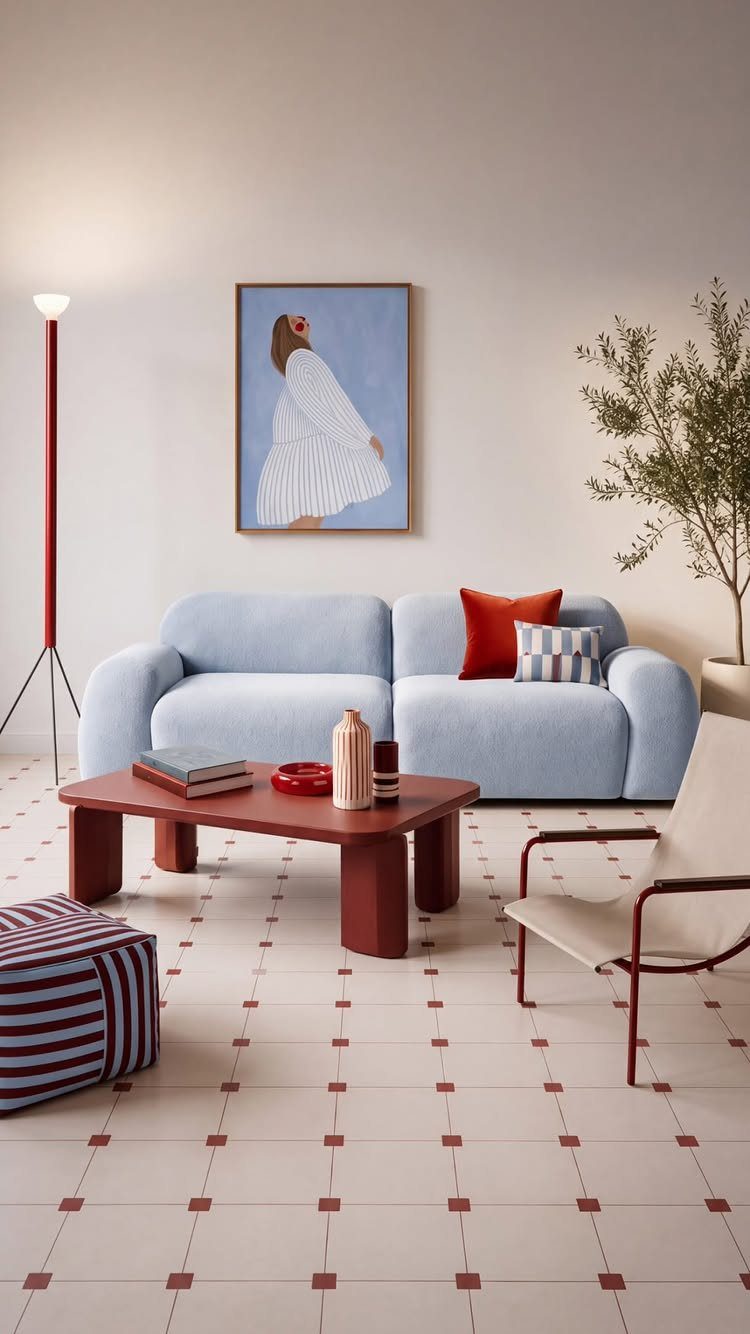
2 colors against white walls keep the scheme simple enough to hold a small room together. Limiting yourself to a pair keeps a small room from looking busy, even with a striped ottoman and a painting in the mix.
Choose one color for the big pieces, like the sofa, and let the second show up in small ones: a lamp, a table, a cushion. Repeating each color at least 3 times makes it look planned.
Before buying, hold a fabric swatch next to what you already own.
3. Storage Bed
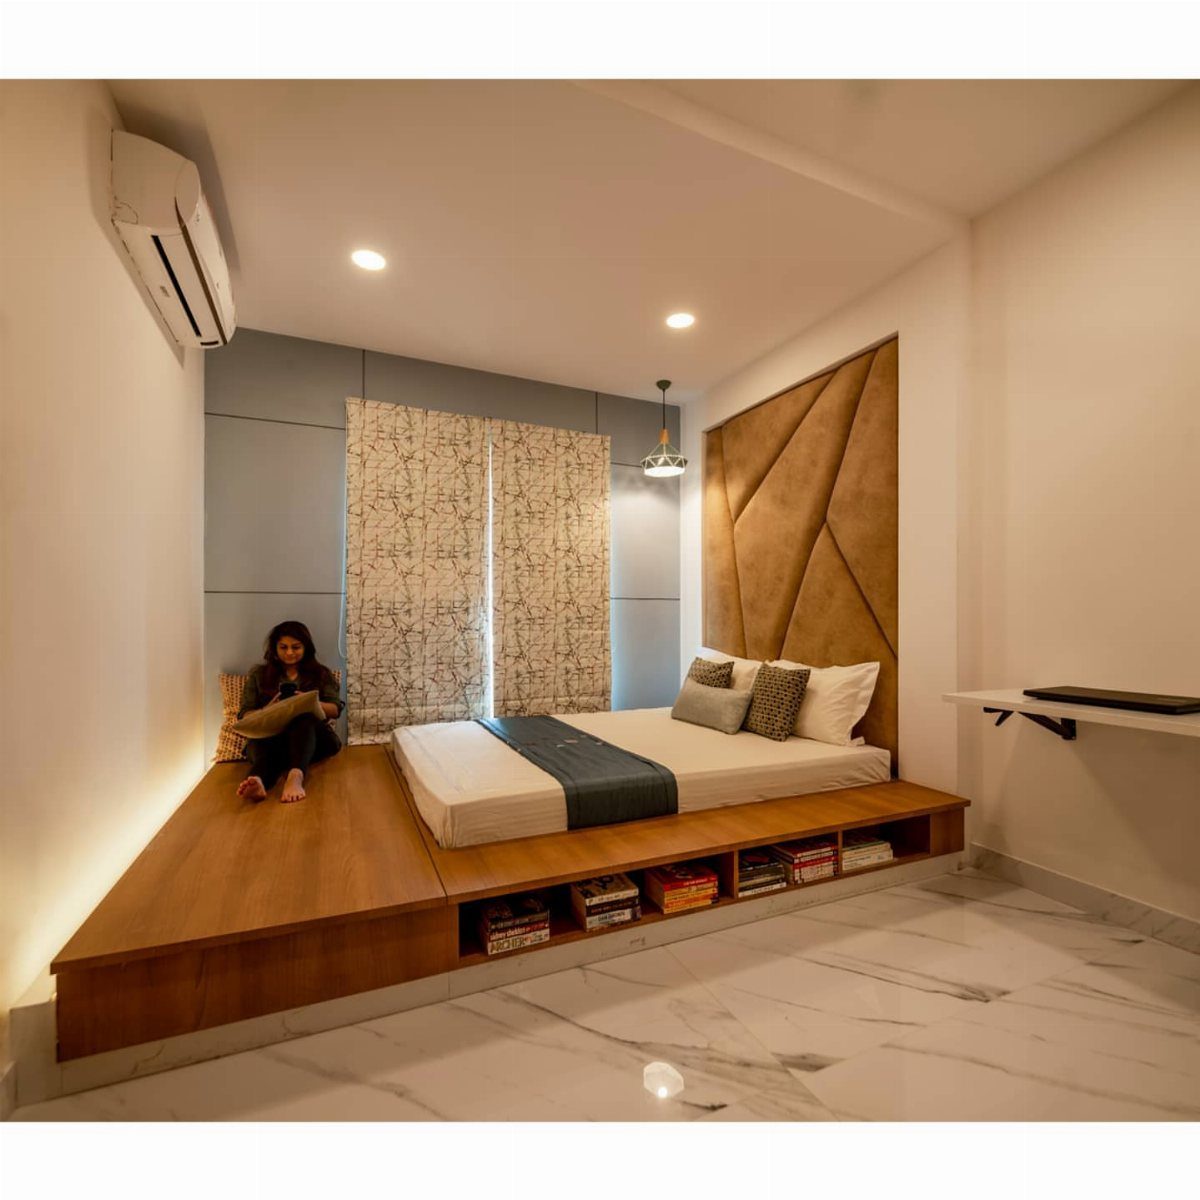
Under a raised platform bed, the floor space turns into shelving, and that’s the best trade a studio can offer. Built-in shelves can hold books, while a dresser you no longer need leaves the room.
A tall upholstered headboard makes the bed feel like furniture instead of a mattress on a box.
Measure your ceiling height before you build or buy a raised frame.
4. Wall-Mounted Desk
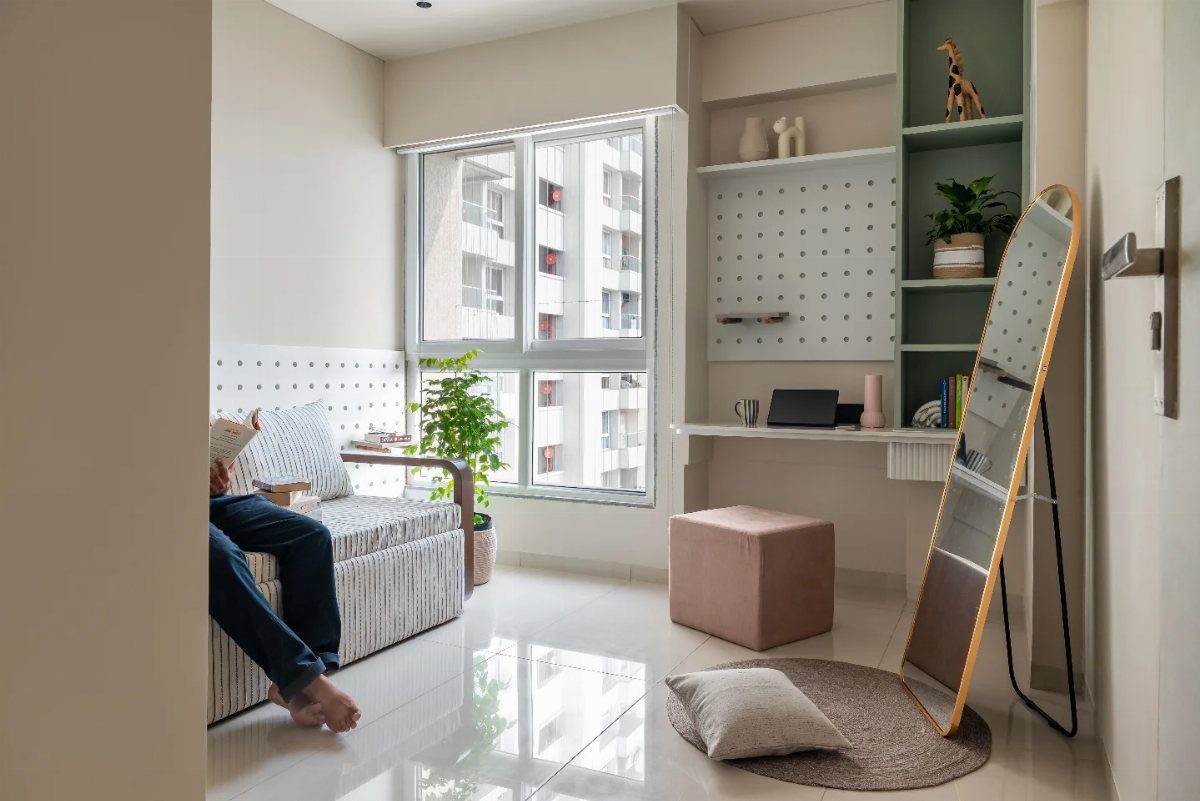
A floating desk costs you no floor space at all, which is why it suits a studio better than any desk with legs. Mounted on a white wall beside a window, it borrows daylight and nearly disappears.
Screw into studs, not drywall alone, or a laptop and a monitor will pull it loose over time. Pair it with a stool or ottoman that tucks beneath, so the corner clears when work ends.
Keep the desktop deep enough for a laptop and a mug, and no deeper.
5. Zone It or Lose It
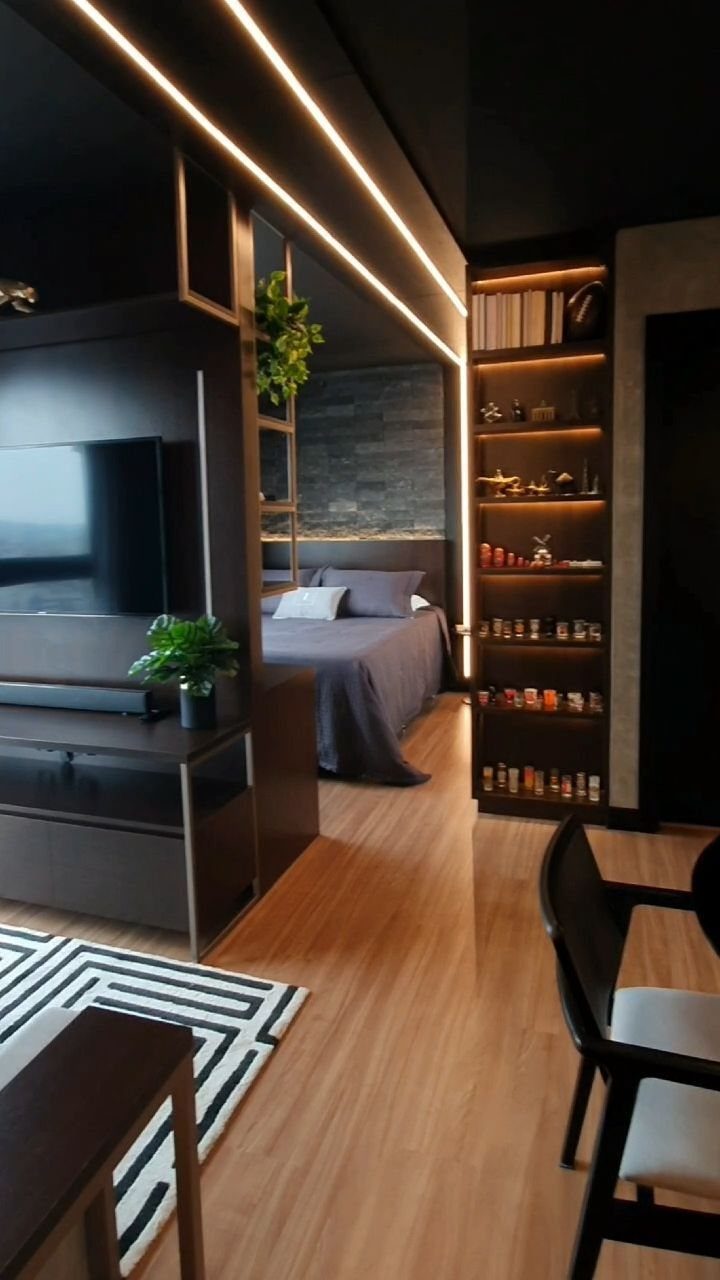
Sleeping, watching TV and storing books can each get their own patch of a studio, even with no walls to separate them. Zones are what stop a single room from feeling like one pile of stuff.
Use furniture to draw the lines: a bookshelf as a divider, cabinetry grouped on one wall, lighting that shifts over each area. Keeping the wood tones matched, as dark wood does here, ties the zones back together.
Start by placing the bed, since it’s the piece that most needs its own corner.
6. Industrial Glass Room Dividers
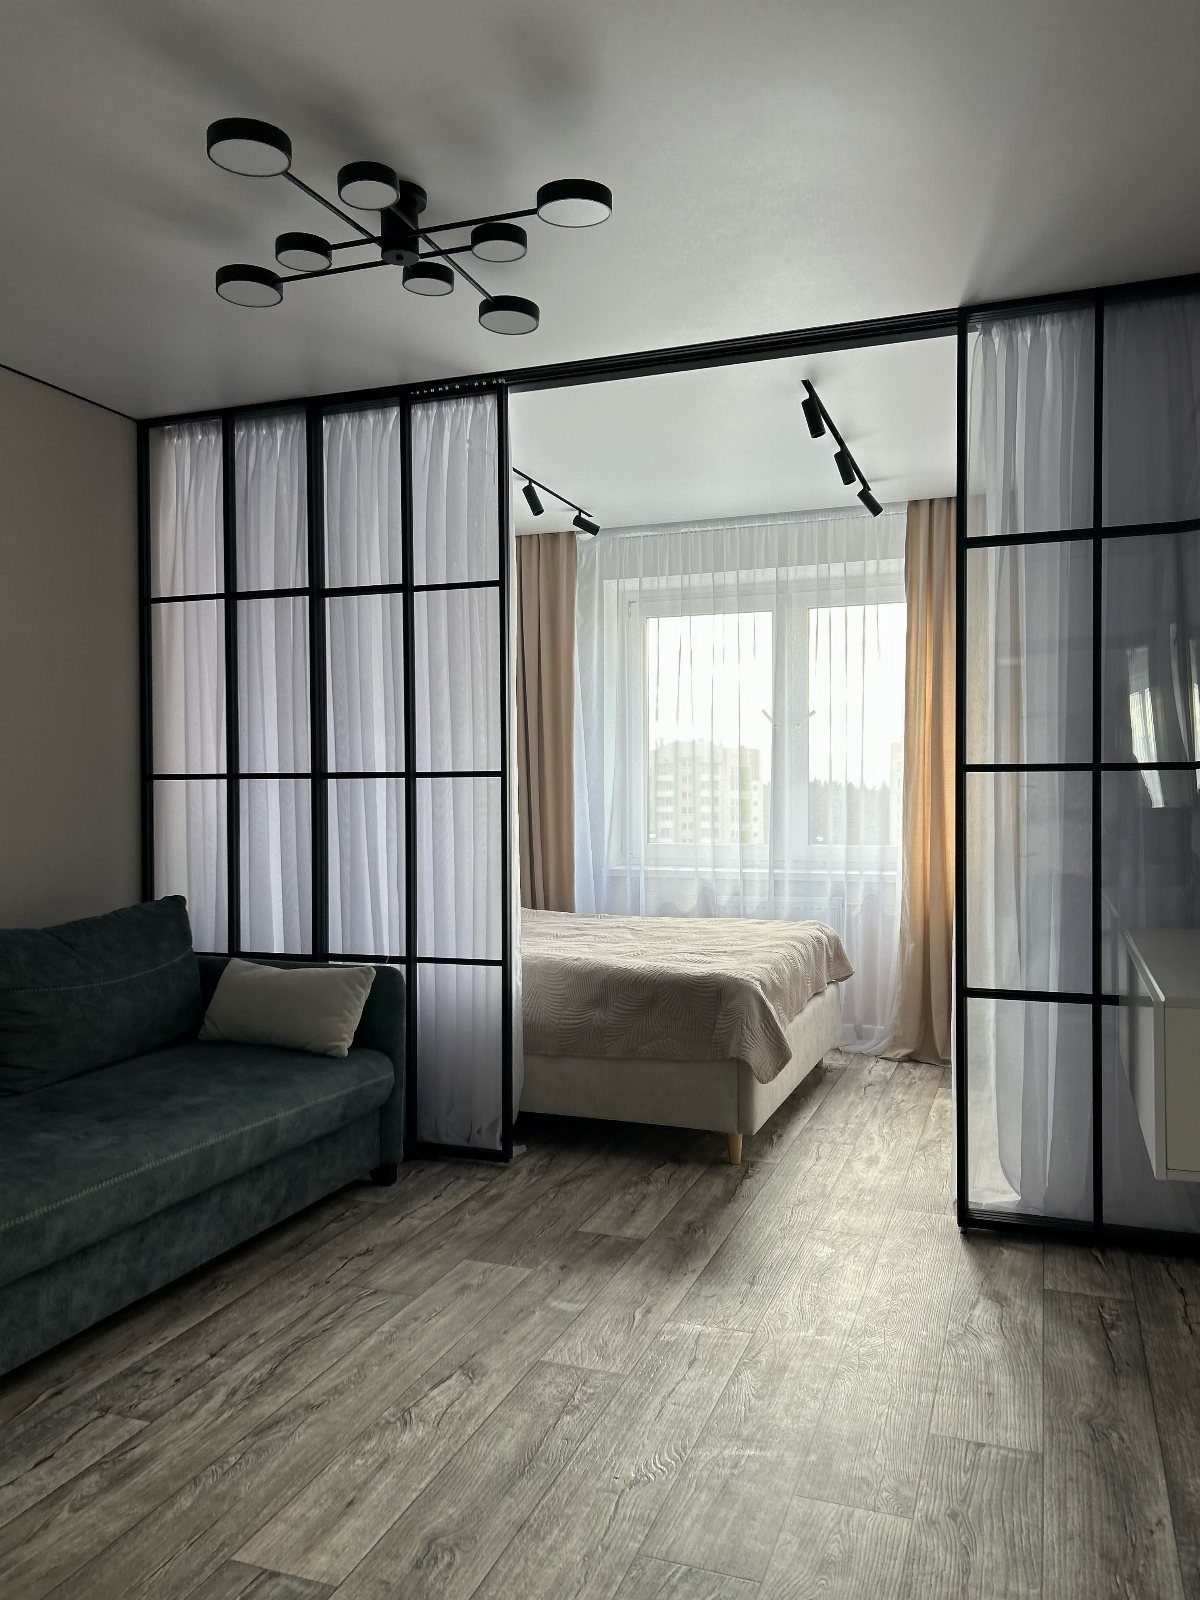
Black-framed glass with white curtains splits a bed from a sofa while light still passes through. That’s the real advantage over a solid wall: the studio keeps its size and gains a bedroom feel.
Curtains give privacy when you want it, and you can leave them open the rest of the day. I’d keep the metal black to match a fixture like a chandelier overhead.
Real glass partitions cost far more than a weekend budget, so a freestanding metal-grid frame with sheer curtains is the cheaper route.
7. Large Plants in Corners
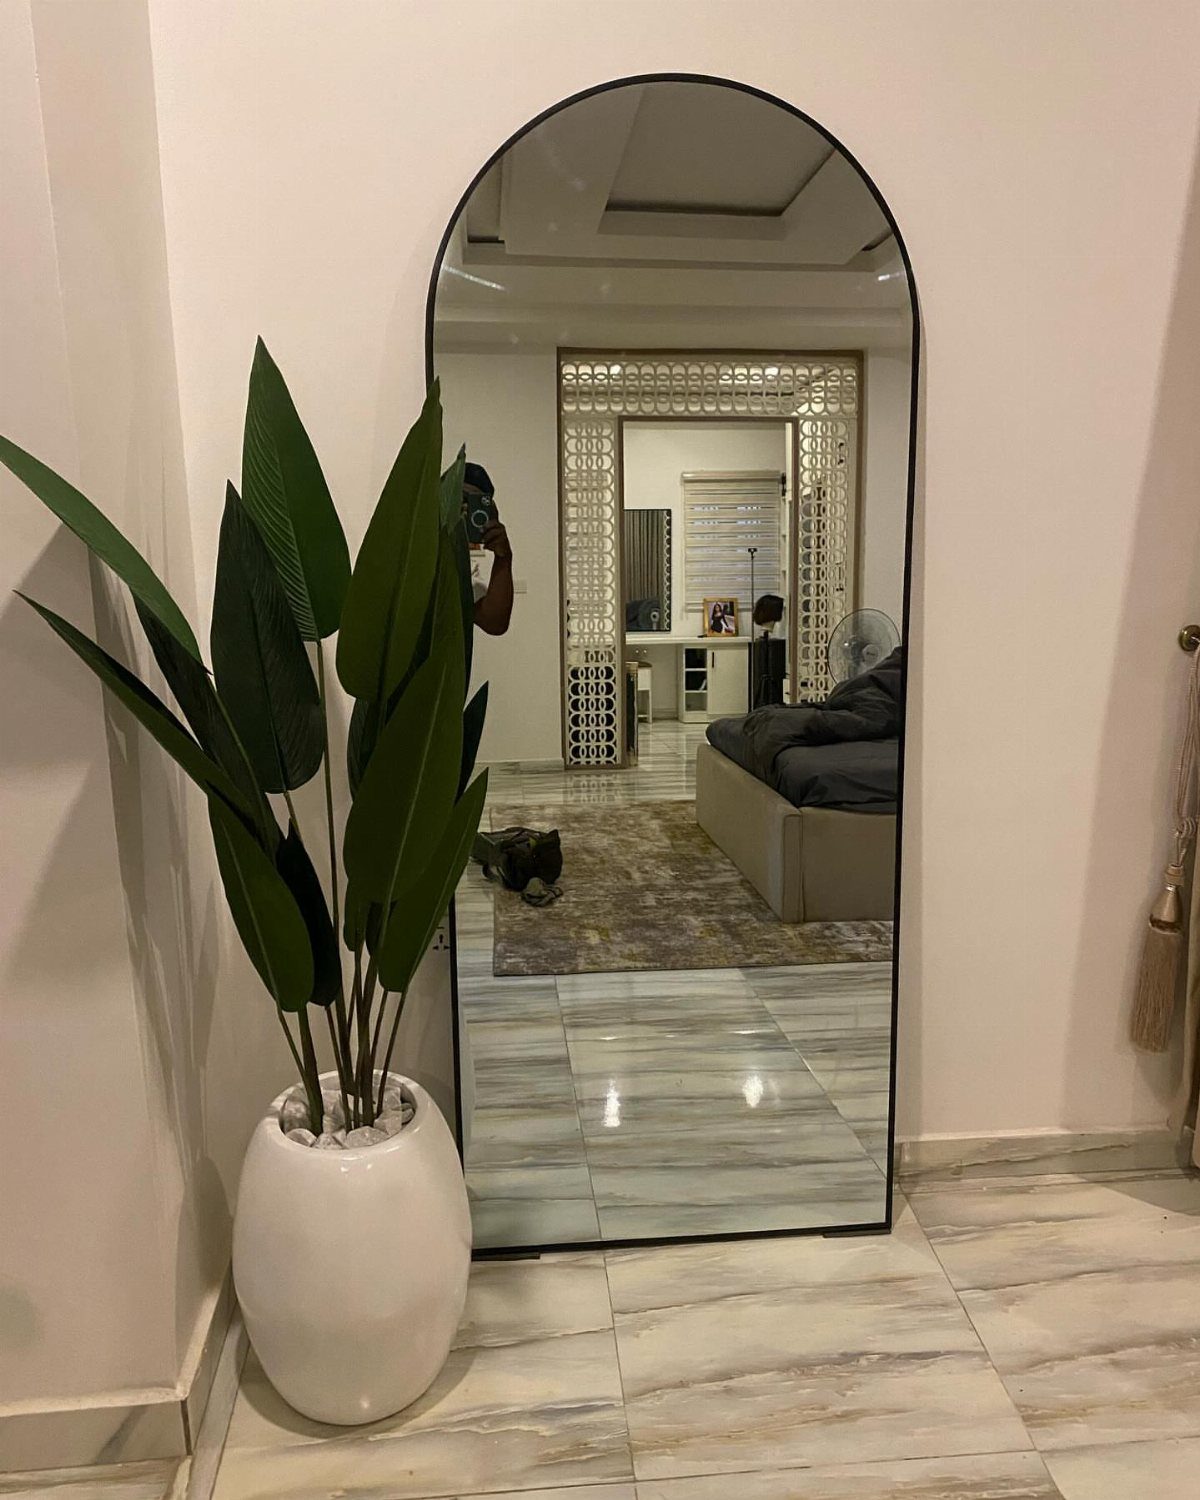
A single large plant in a white pot fills a dead corner with height, which a studio rarely gets from furniture.
Placing a large plant next to a mirror pays off twice, since the glass doubles the green and makes a small studio corner feel deeper, and against white walls the leaves read crisp instead of busy.
Pick a pot that matches the wall color so the leaves do the talking. Put the plant where the corner is empty, not in a walkway, and leave room to reach it for watering.
A real plant needs light, so check the spot before you buy.
8. Lofted Bed Setup
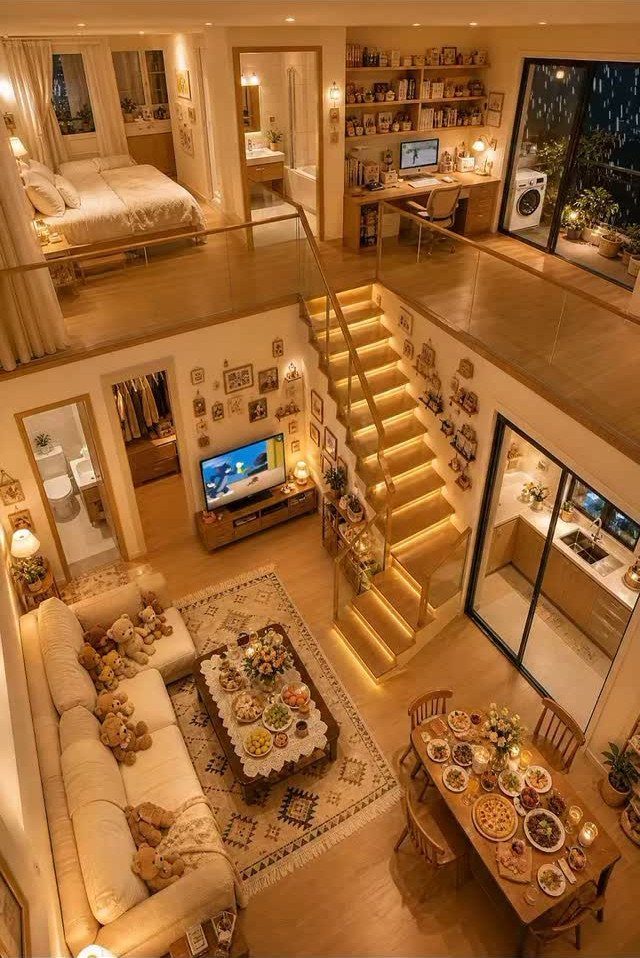
Stacking the bed above the living area gives a studio a second floor without adding a single square foot.
That’s why a loft suits a one-room layout: the sofa, dining table and kitchen keep the ground level, and sleeping moves up and out of the way.
Warm lighting in both levels keeps the space under the loft from feeling like a cave. I’d put the sofa beneath or beside it, not the table.
Check your ceiling height and your lease before committing to anything built.
9. Full-Length Leaning Mirror
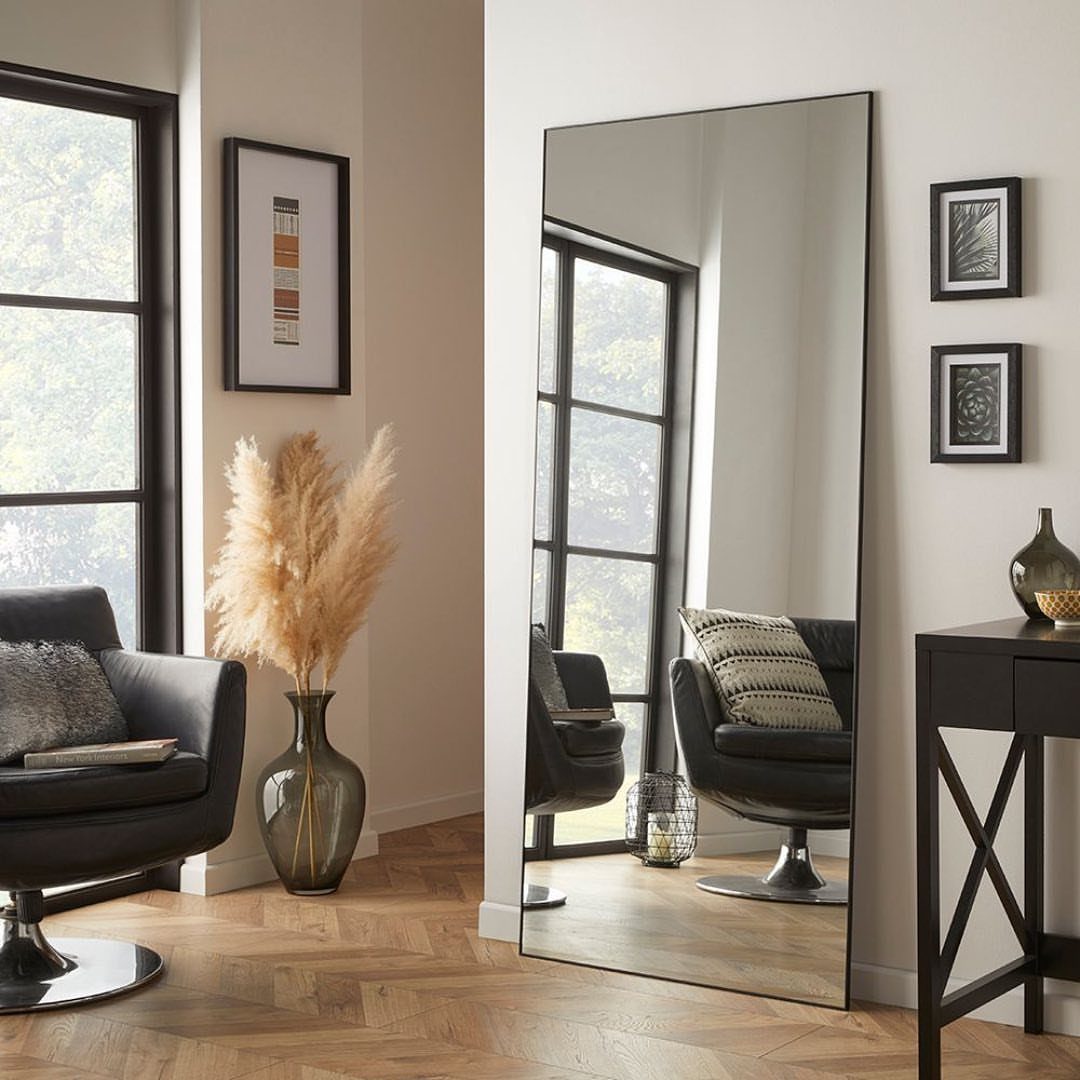
Leaning a big mirror against a white wall opens a room faster than any paint can. It bounces light back across the floor and makes the space read as deeper than it is.
No drilling is needed, which suits a renter. Set it near a window or lamp so it reflects light, not clutter, and pair it with a few simple pieces such as a chair and a vase.
Pick a tall, simple frame, and tuck a felt pad under the bottom edge to protect the floor.
10. Slatted Wood Ceiling Canopy
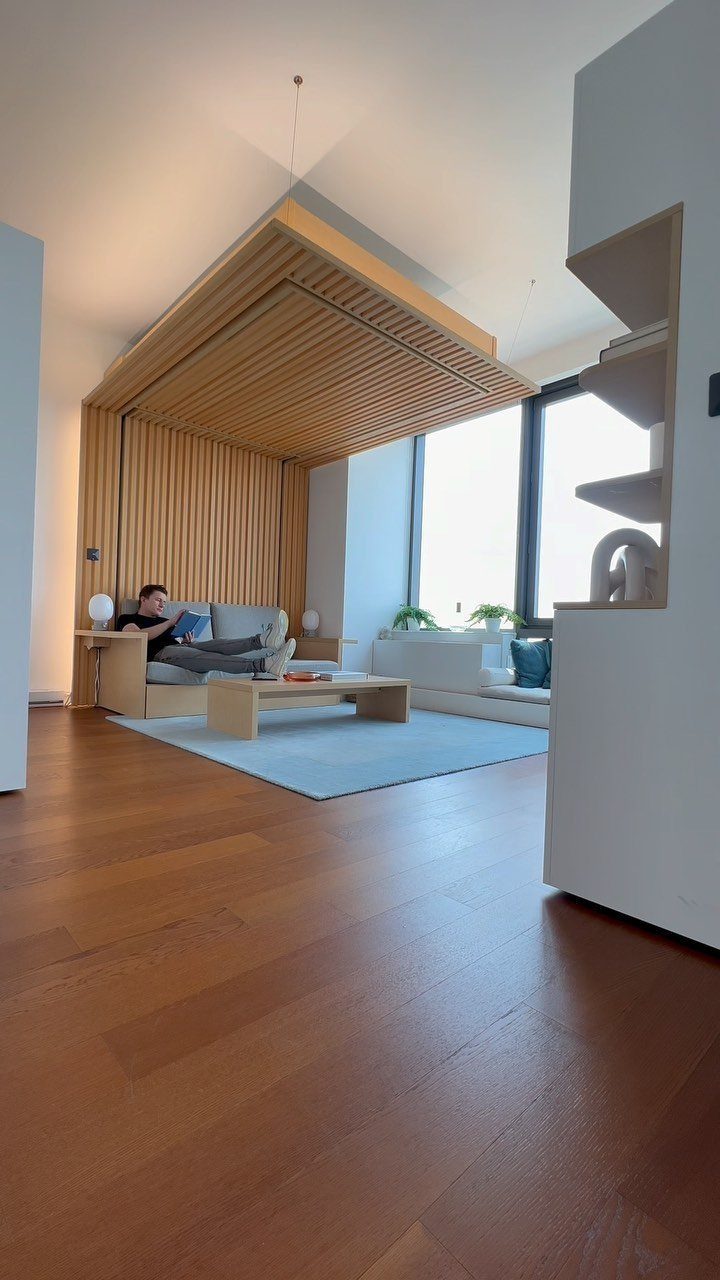
A slatted wood canopy over the sofa marks out a lounge zone using the ceiling alone, so no wall or divider eats floor space. The warm wood also softens a room of hard surfaces like hardwood floors and big windows.
This one is a real build, so I’d price it before falling for it; for a tighter budget, a smaller canopy covering only the seating area gets you most of the effect.
Keep the wood tone close to your floor so it looks planned.
Tips for Small Spaces
Walls are the biggest unused surface in a studio, so treat them as storage before you treat them as a place for art.
A desk with shelving built above it holds far more than a print hung in the same spot.
Before you buy anything, tape out the rug and every furniture footprint on the floor. Walking around the tape shows you what won’t fit while it costs nothing to change.
Lighting is cheap to add and it matters. Plan on at least 3 light sources besides the ceiling fixture, such as a floor lamp, a desk lamp and a small table lamp.
Then test each item: if it doesn’t do 2 jobs, ask whether it earns its spot.
Creating a Cohesive Look
Visual noise is what makes a small apartment feel smaller, and mixed colors and wood tones are the main source.
Pick a base color and stick with it across every major piece, so the eye moves from the sofa area to the bed without stopping.
Charcoal, navy and deep wood tones suit a masculine room and sit well together. Choose the wood tone once and match it as you add tables and shelves.
Curtains are an easy win. Match them to the wall color, and the walls read wider and the ceiling taller because there’s no break in the line.
If you like pattern, use one only, and repeat it on several surfaces rather than adding a second.
Furniture Arrangement
Studio layouts don’t have to follow the usual formula of the bed in a corner and the sofa facing the TV.
Float the bed away from the wall and put a dresser behind it, and you get a sleeping nook plus a dressing area in one move.
A large banquette in place of a sofa is another option. Pull a table up to it and the same spot handles working, lounging and dining.
Put your largest pieces along the longest wall so the middle of the room stays open. Choose lightweight pieces you can move, like nesting tables or folding chairs, and keep paths between zones clear.
Don’t try to copy a bigger home’s layout. In a small footprint, separate zones work better than one open blur, as long as furniture marks the edges instead of walls.
Unlike one-bedroom apartments, studios typically have a main space that functions as a combined living room, bedroom, kitchen, and dining room. Larger studios—often featuring an alcove for a bed or a partially separated dine-in kitchen—can be closer to 600 square feet, she says.
Frequently Asked Questions
What is the best design tip for decorating a studio apartment?
Edit down to what the room can hold, then make each piece earn its spot.
A small apartment tips into clutter quickly, so I’d ask of every item whether it does 2 jobs. Vertical space is the one most small rooms waste, so I’d hang a shelf over the desk before I’d hang art there.
How do you fit a living room, kitchen, and bedroom into one area?
Give each activity its own patch and mark the edges with furniture, not walls. Start by placing the bed, since it needs its own corner most, and keep the wood tones matched so the zones still read as one room.
How many colors should you use in a studio apartment?
2 colors against white walls keeps a small room from looking busy. I’d pick two colors: one for the large pieces such as the sofa and rug, and a second for the small accents like a lamp or throw pillow.
Each color should show up in at least 3 places, or the palette looks accidental.
How much lighting does a studio apartment need?
Aim for 3 or more lamps in addition to whatever the ceiling light provides. Warm bulbs, around 2700K, in each zone keep a corner like the area under a loft bed from turning into a cave.





