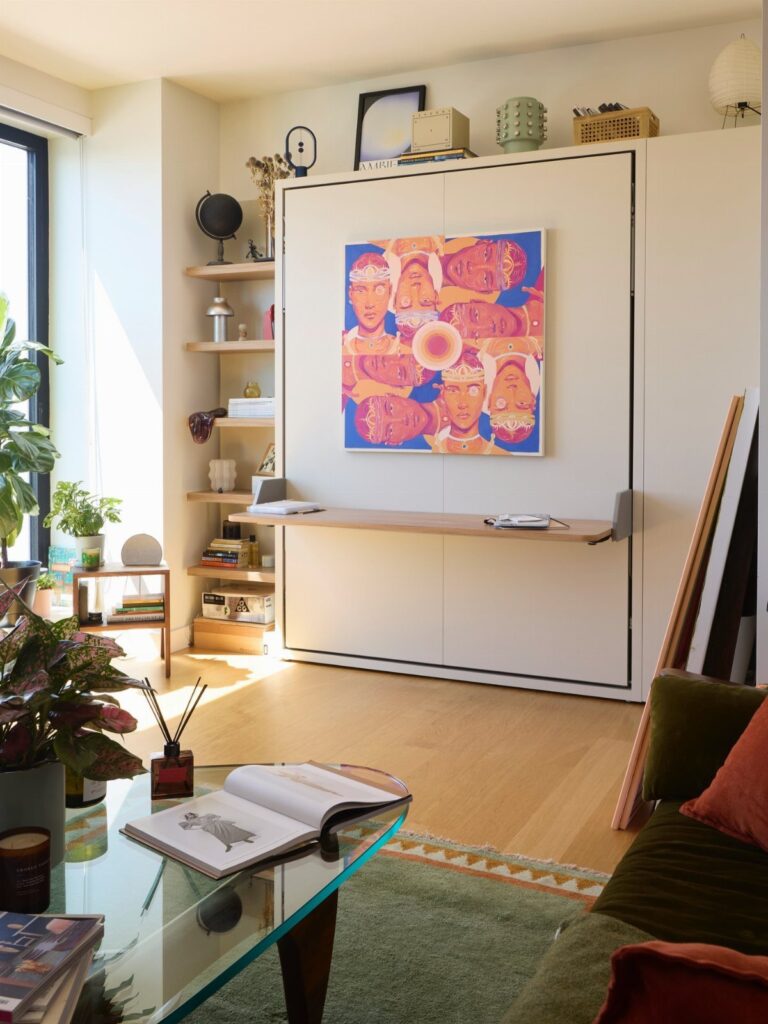
Some of these work in any rental: mirrors, rugs, a daybed, temporary partitions and under-bed storage all move with you, while a kitchen island or tall shelving asks for more square footage and a layout that can handle the footprint.
Check your lease before you mount curtains at the ceiling or add a partition, and measure the room before you buy furniture that needs clearance or floor space to work.
1. Use Multifunctional Furniture
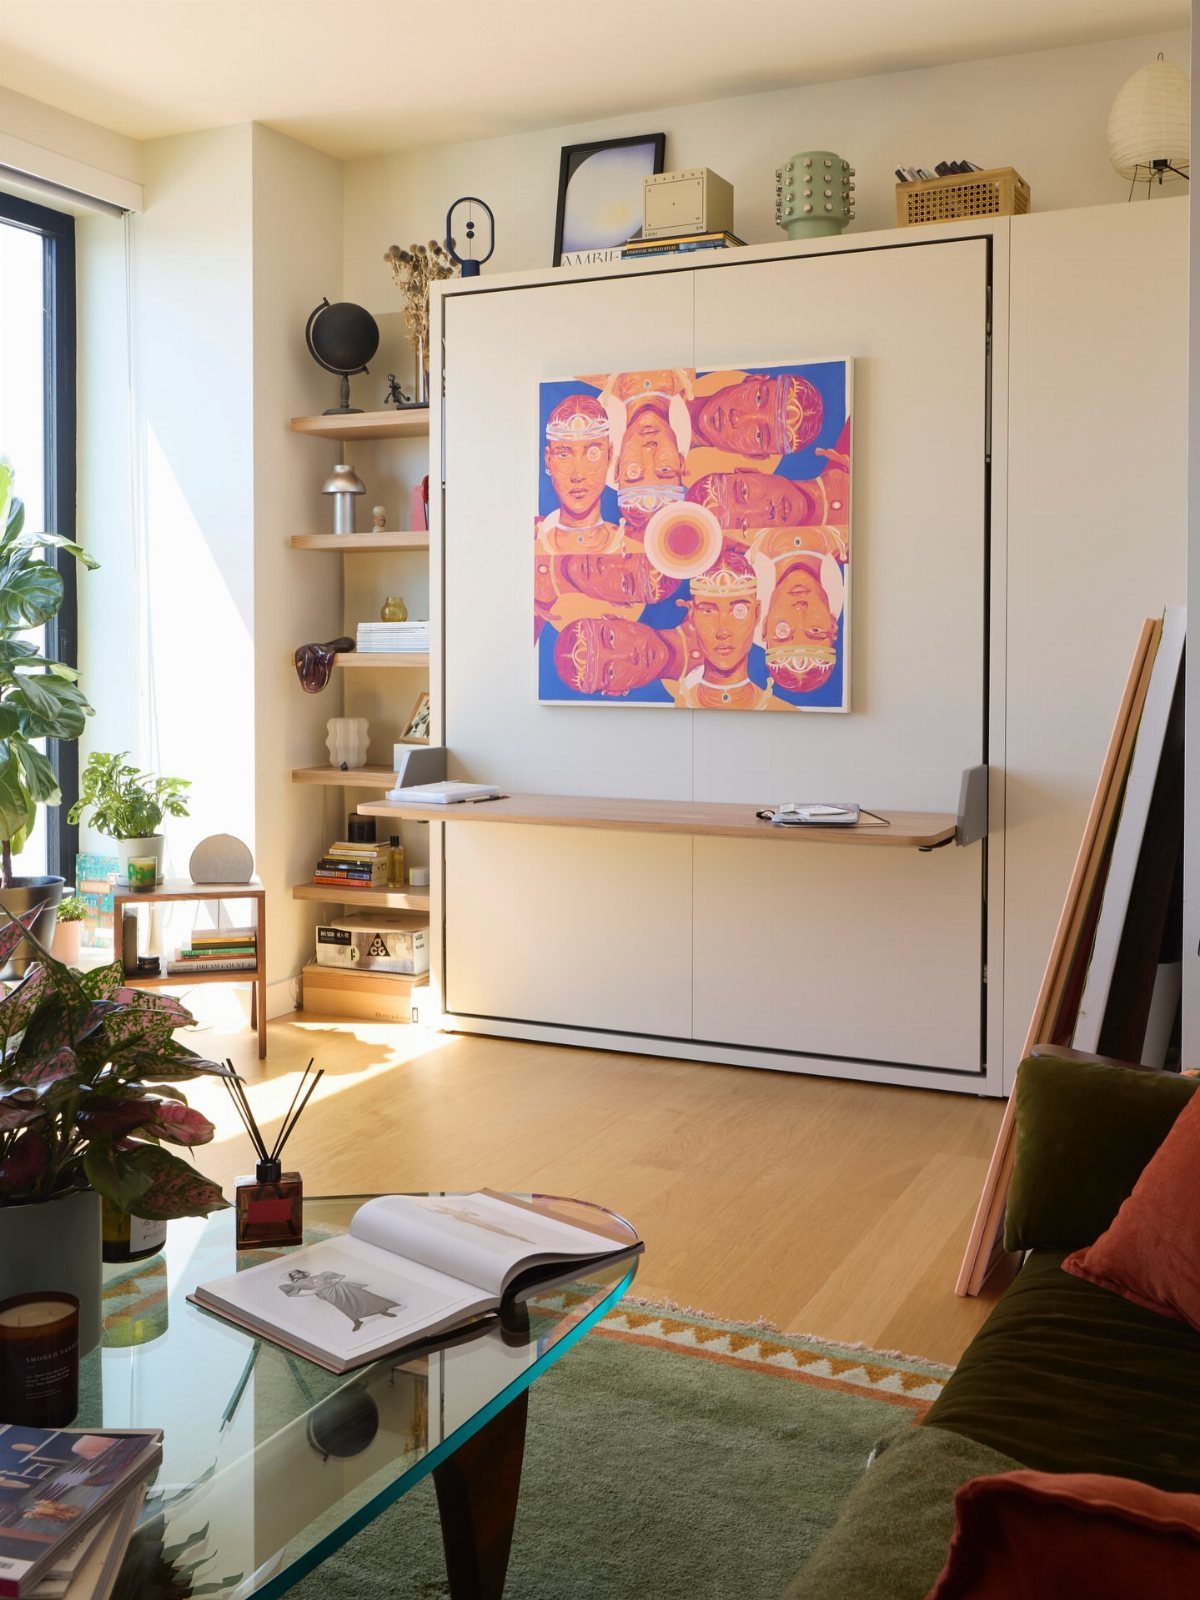
A Murphy bed with a desk built into its underside gives a studio back its floor during the day. Fold the bed up, drop the desk, and the same wall works as bedroom at night and office by morning.
I prefer a white finish like this one because it fades into the wall instead of reading as a big box.
Before buying, check that the desk surface sits at a comfortable height and that you can fully open the bed without hitting a sofa or coffee table.
2. Create Separate Zones
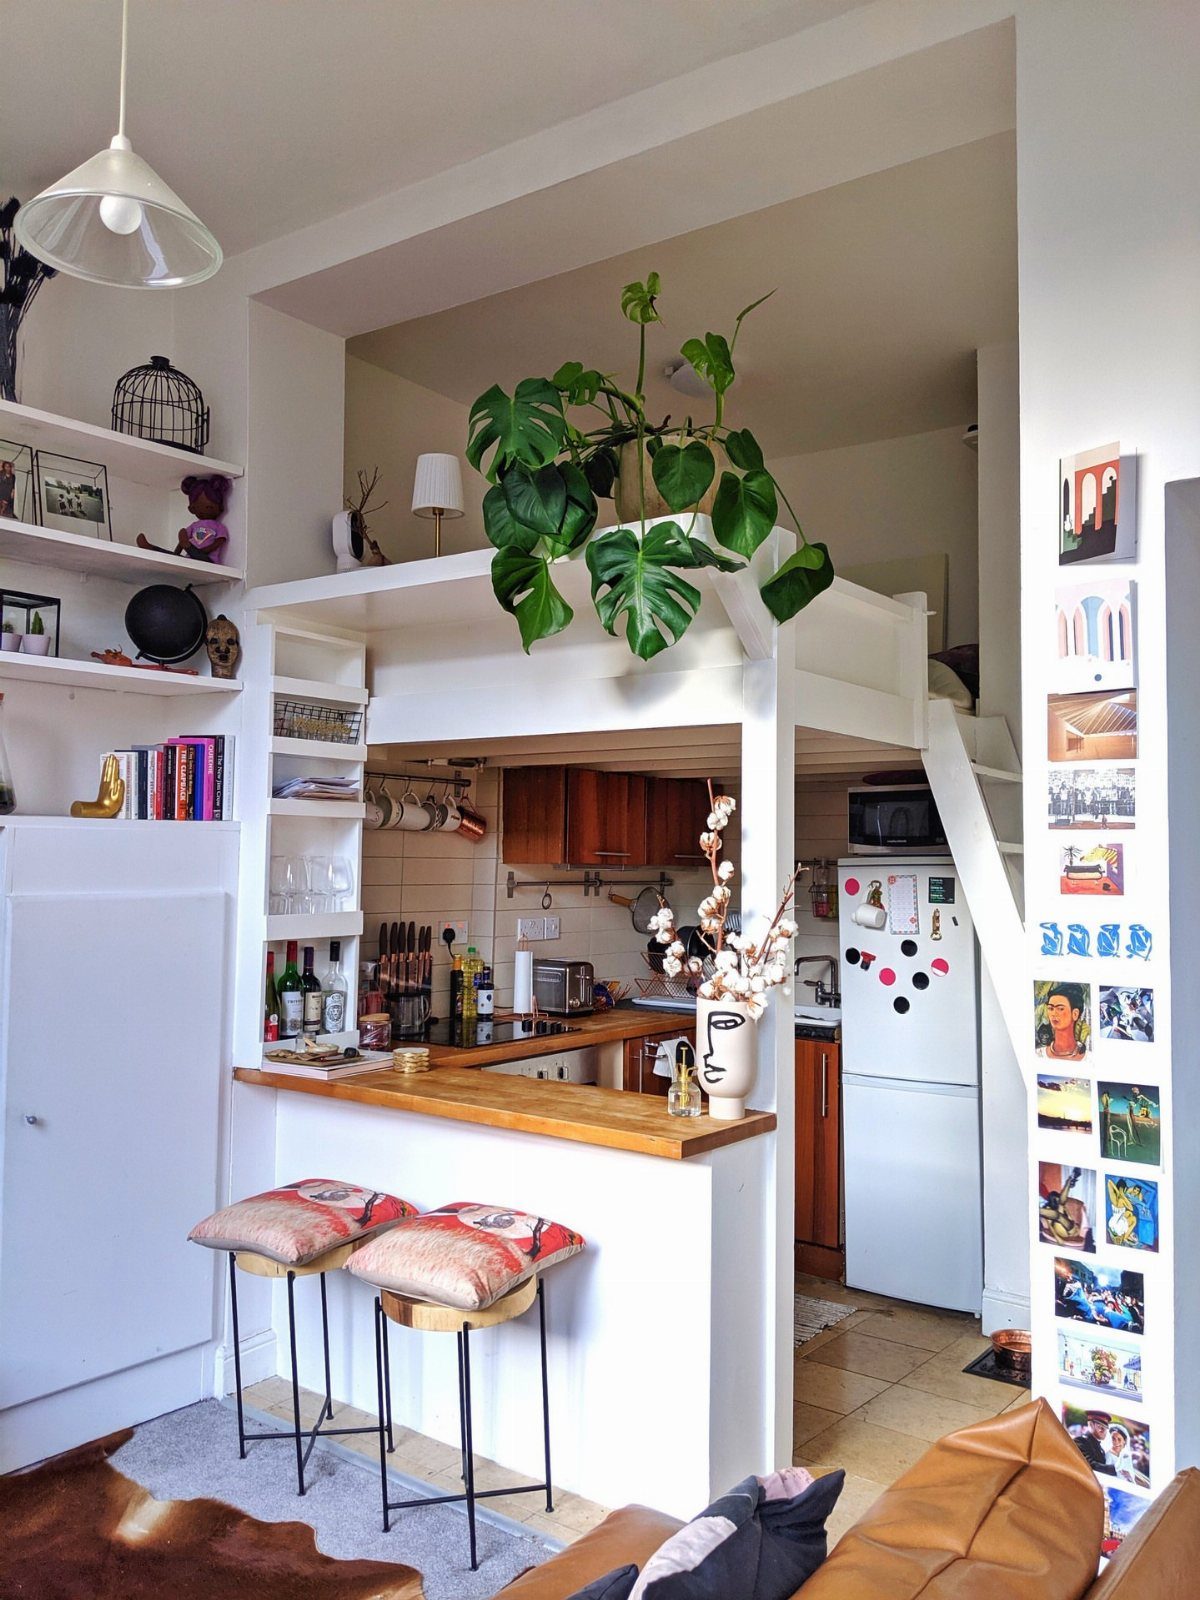
Putting a loft bed over the kitchen is the most space-efficient way I know to split a studio into rooms without building a single wall.
A loft or raised bed uses the air above the floor, which leaves the ground free for cooking and eating.
A breakfast bar with stools works as the border between sleeping and living areas, and it doubles as a table.
Measure ceiling height first, since you need real clearance to sit up in bed. A plant on the counter softens the line between zones.
3. Add Mirrors
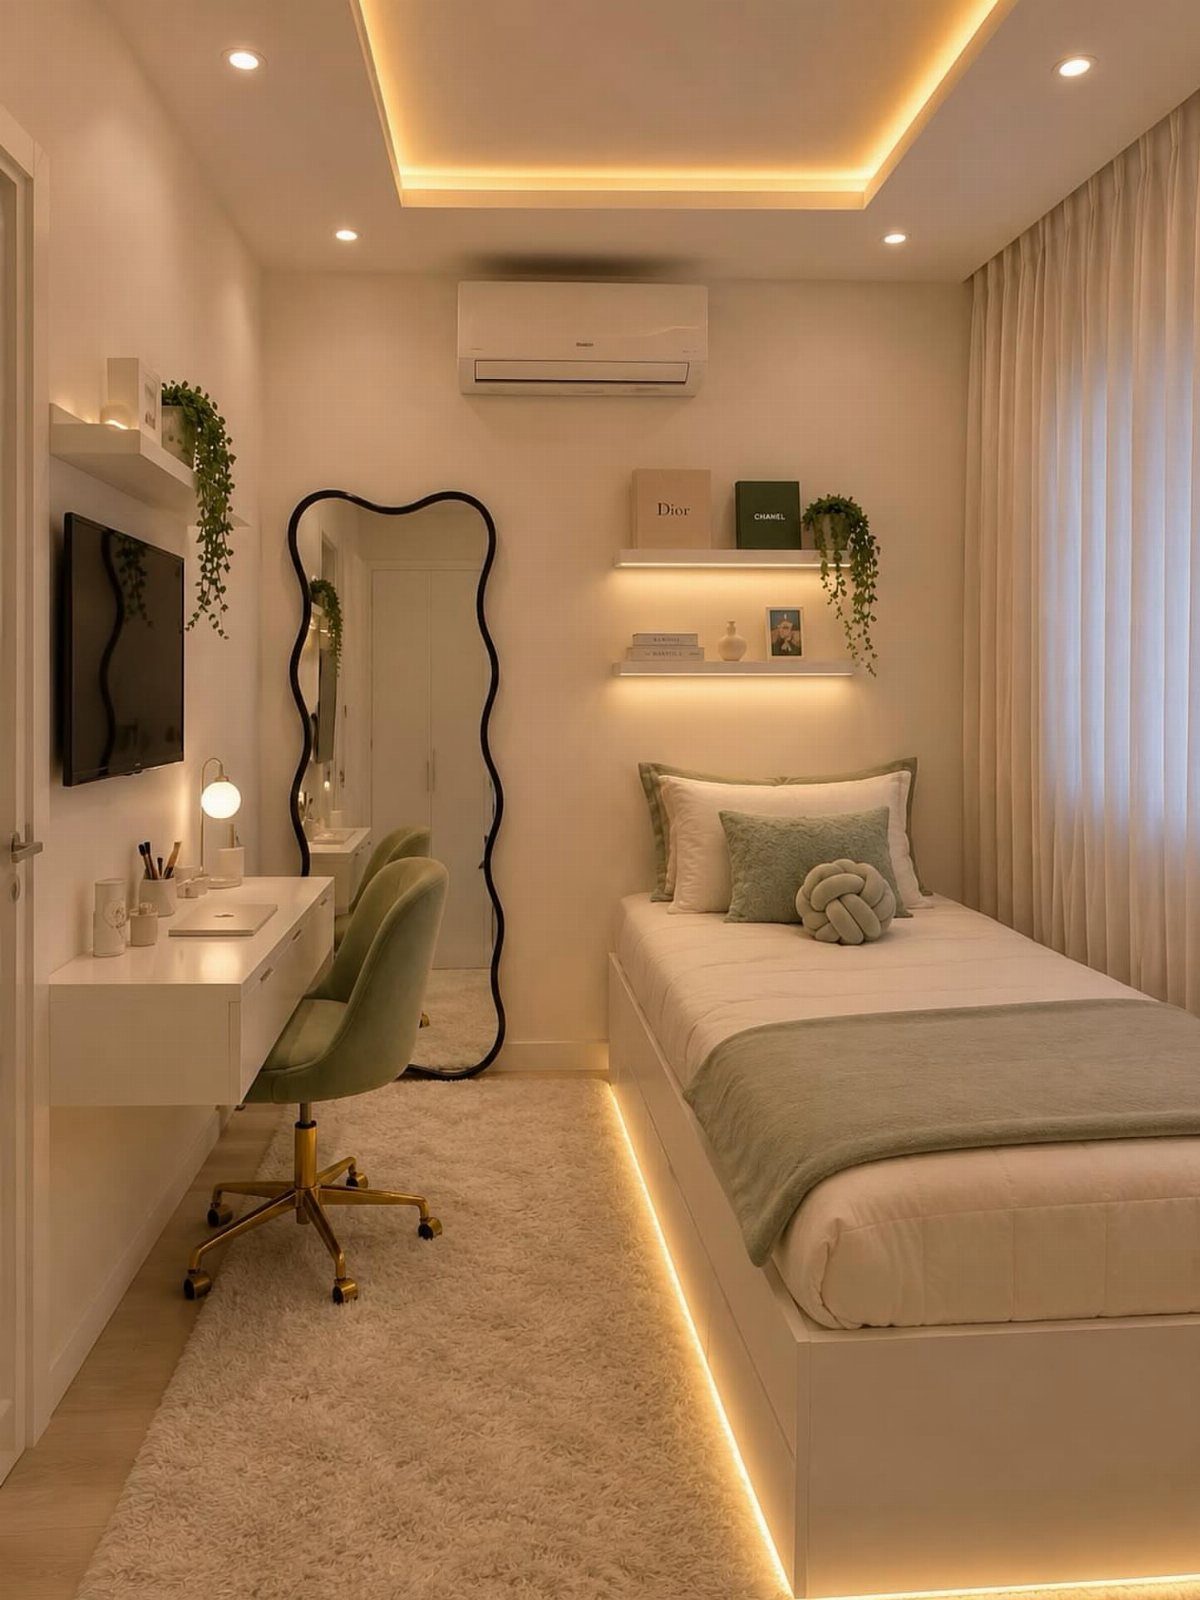
A large full-length mirror does more for a small bedroom than almost any purchase at its price. Leaning one against the wall bounces light around and makes the room read deeper.
A wavy-edged shape like this one adds personality, which a plain rectangle can’t.
Place it opposite a window or beside a lamp so it catches light, and warm bulbs keep the reflection soft. Leaning needs no drilling, so it suits renters.
4. Opt for a Daybed
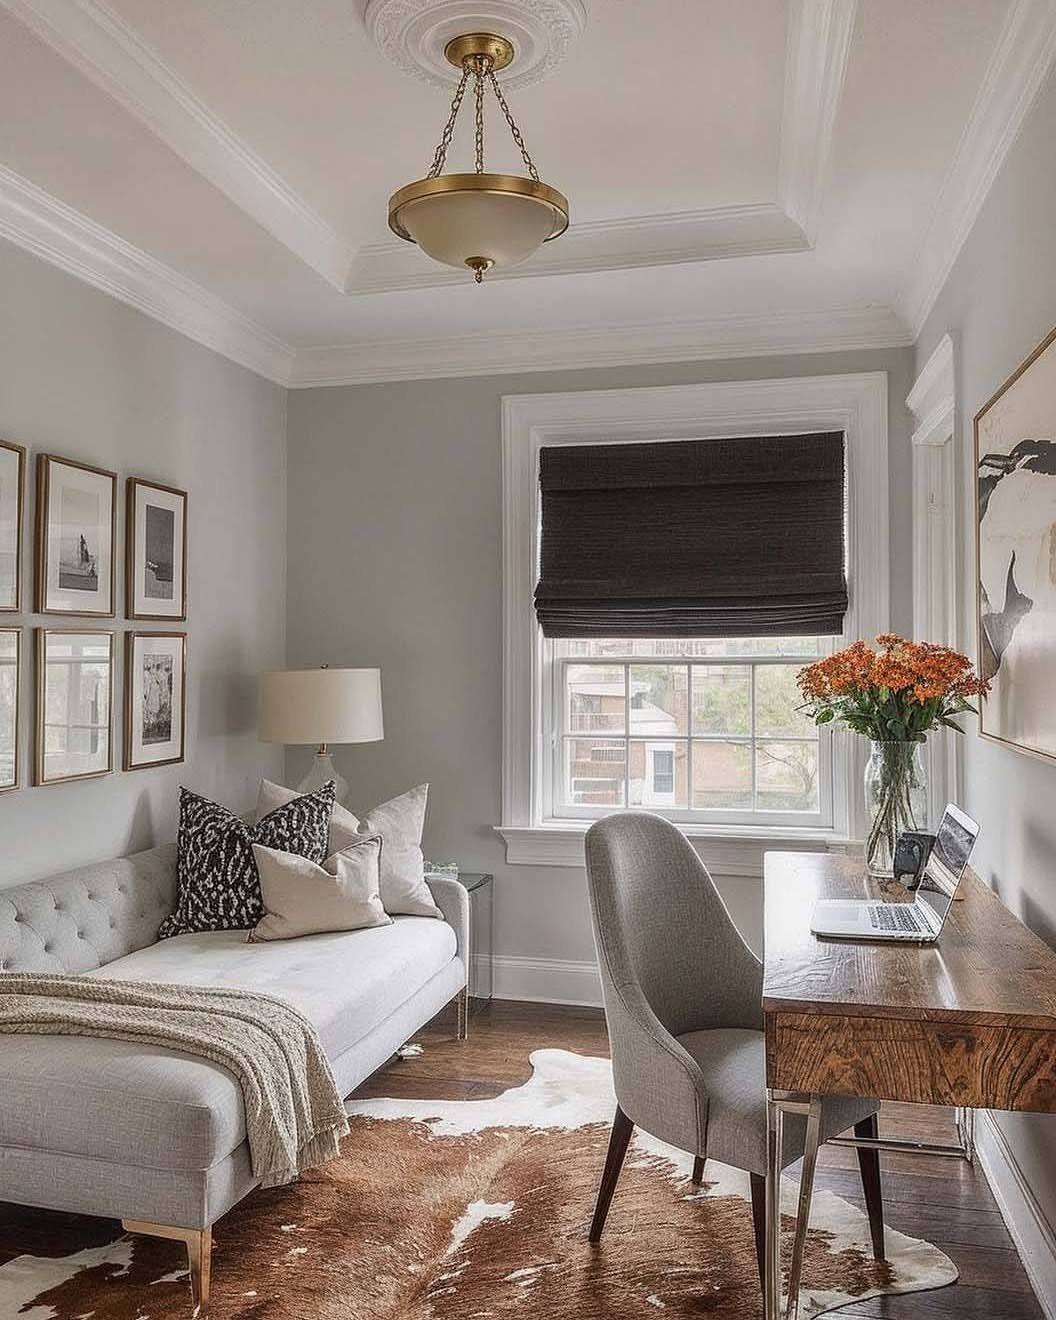
Seating by day and a bed by night: a daybed handles both jobs in one frame. A tufted gray one gives a studio a finished look and stops the space from reading as a bedroom with a desk shoved in.
I’d pick one with a firm back so it holds up as a sofa.
Pushing it along a wall leaves floor space for a desk, and a cowhide rug under the legs ties the zone together. Add pillows and the bed passes for a couch.
5. DIY Walk-in Closet
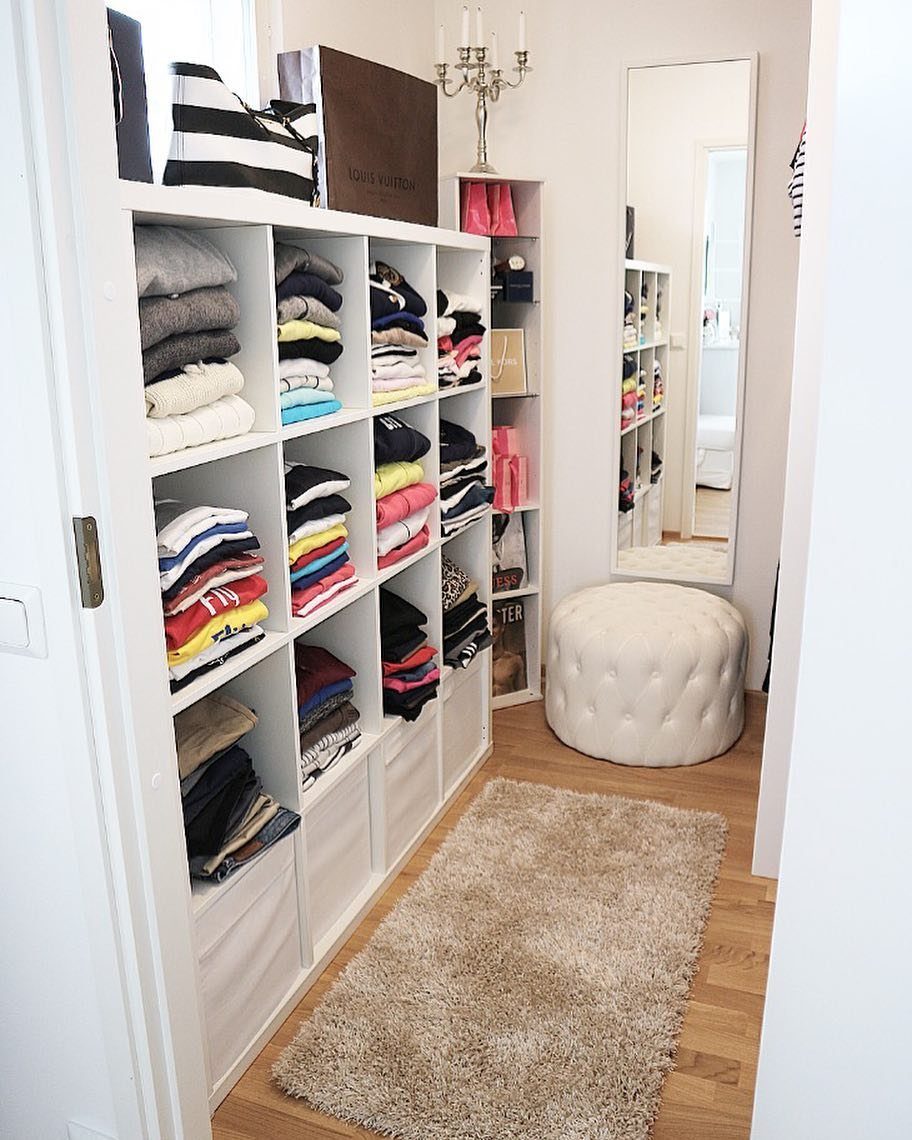
You can build a closet from a single corner and a white cubby unit. Open cubbies hold folded clothes in neat stacks, so no doors or hanging rod are needed.
Pair the shelves with a full-length mirror and a small ottoman for sitting while you dress, and a rug underfoot makes the corner feel like its own space.
Keep the unit in one tone so the folded stacks supply the color. Doors are the trade-off you skip, so tidiness matters.
6. Kitchen Island
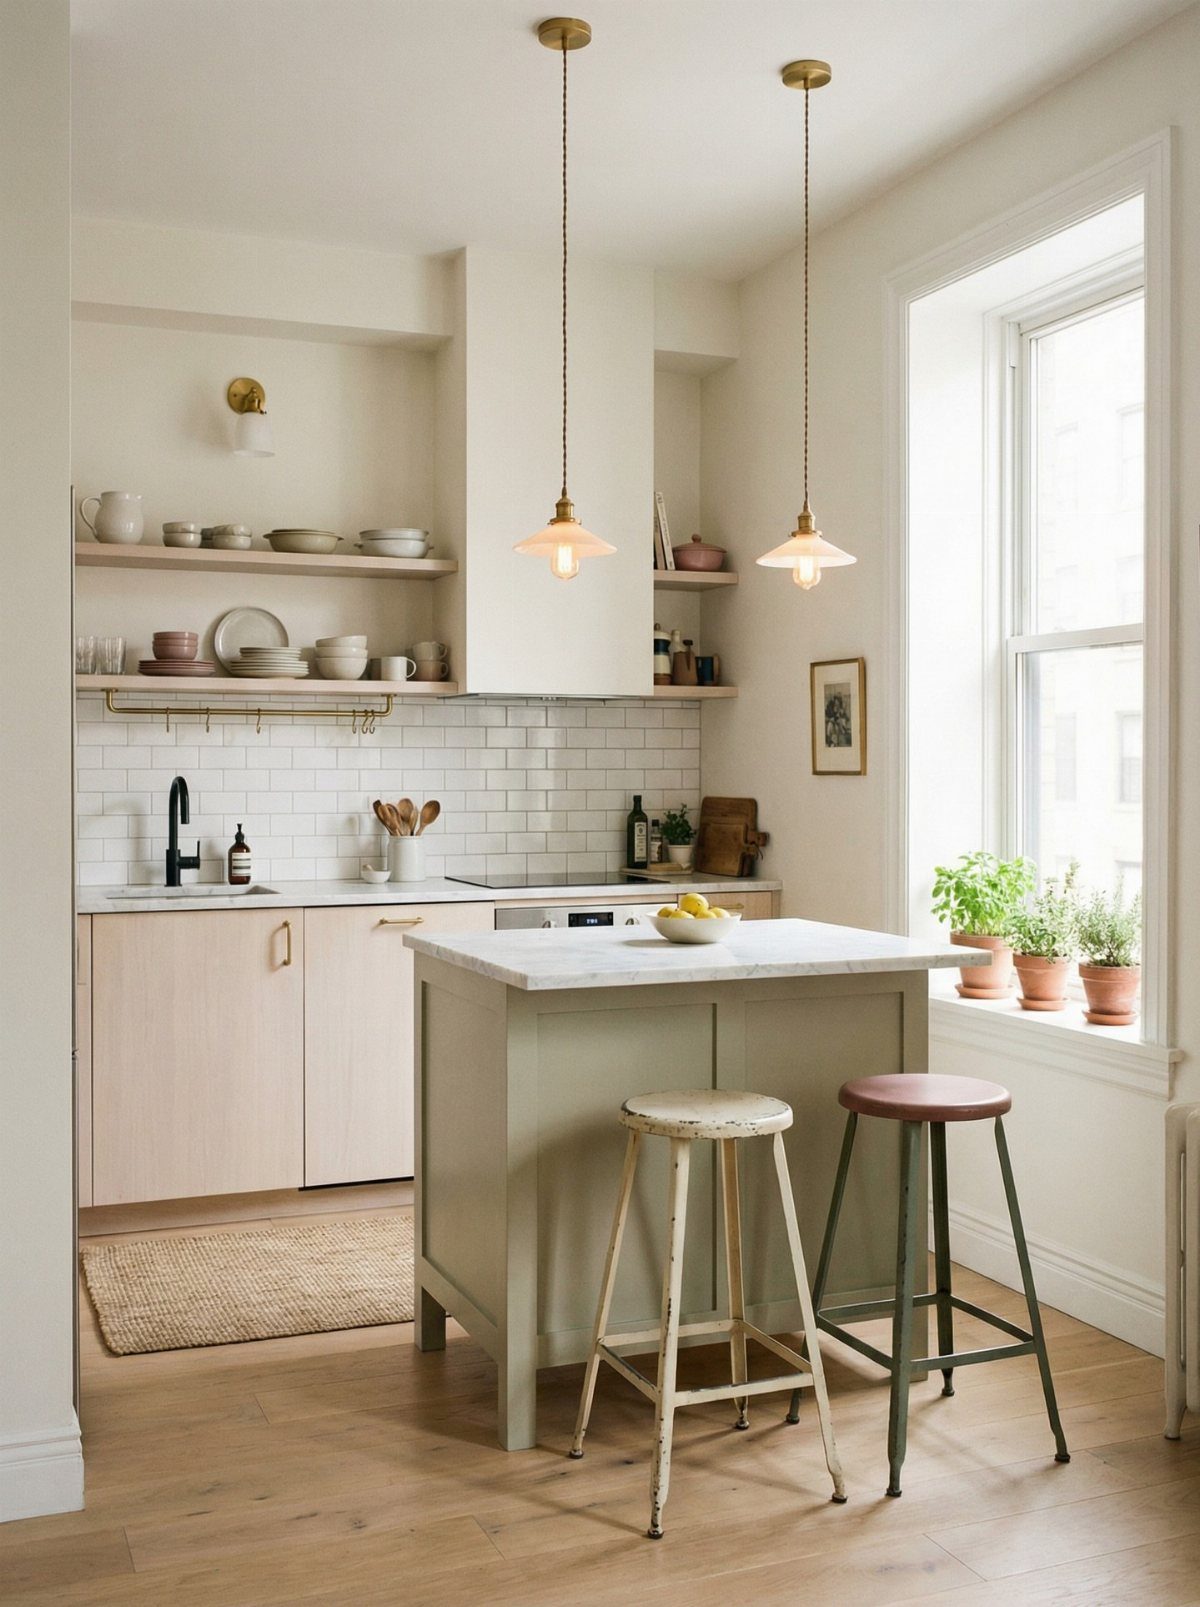
A kitchen island with a stone top and 2 stools turns a cooking counter into a place to eat. With a island this size, a separate dining table has no place at all.
A marble top is lovely, though I’d choose a painted base in a soft green like this one to add color without crowding.
Set it near a window for daytime light, and tuck the stools underneath when you’re cooking so walkways stay clear.
7. Ceiling-mounted Curtains
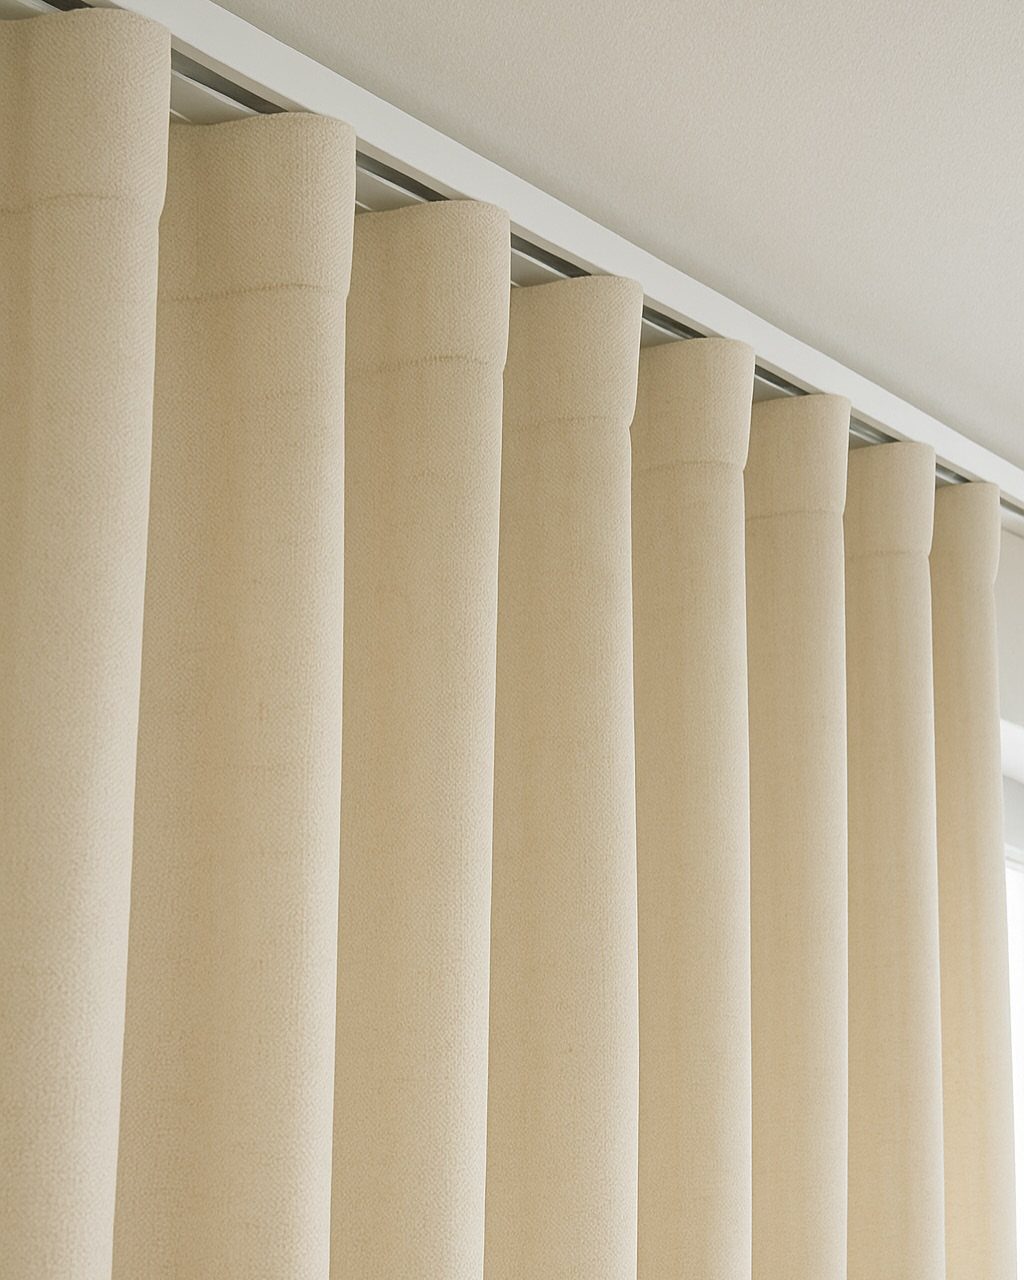
A track screwed into the ceiling lets a curtain hang from the top down, so the fabric runs clean to the floor with no rod or brackets showing.
Cream, textured cloth on a white track like this one blends into the ceiling line and keeps the divider soft.
I like this for renters who want a sleeping nook without a wall.
Draw it shut at night and slide it open by day. A heavier weave blocks more sight than a sheer, so pick the weight by how much privacy you want.
8. Tall Shelving Units
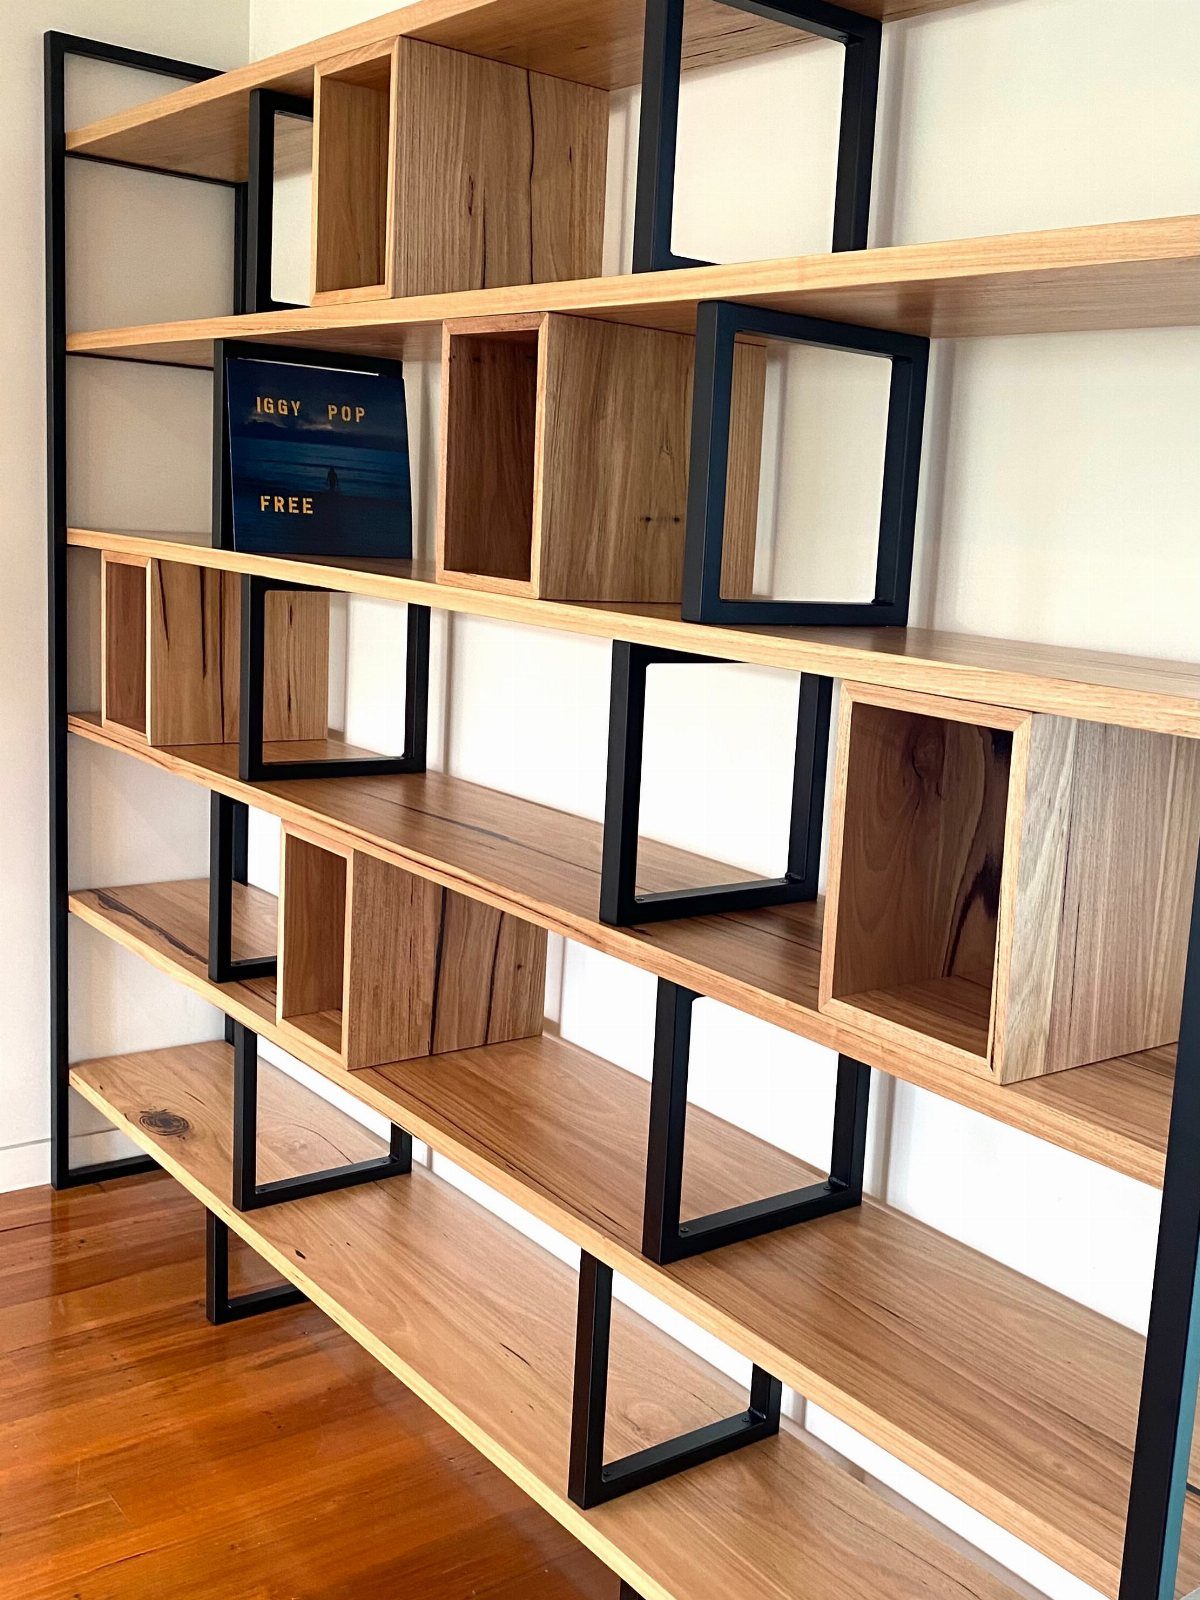
Light wood shelves in a black metal frame give a studio storage that climbs the wall instead of eating floor. Tall units suit small rooms because the footprint stays narrow while the shelf count goes up.
I’d keep the top shelves for things you rarely touch and leave a few gaps for books, records or a plant.
Open shelving looks best when it is not packed full. Anchor any tall unit to the wall so it can’t tip.
9. Incorporate Rugs
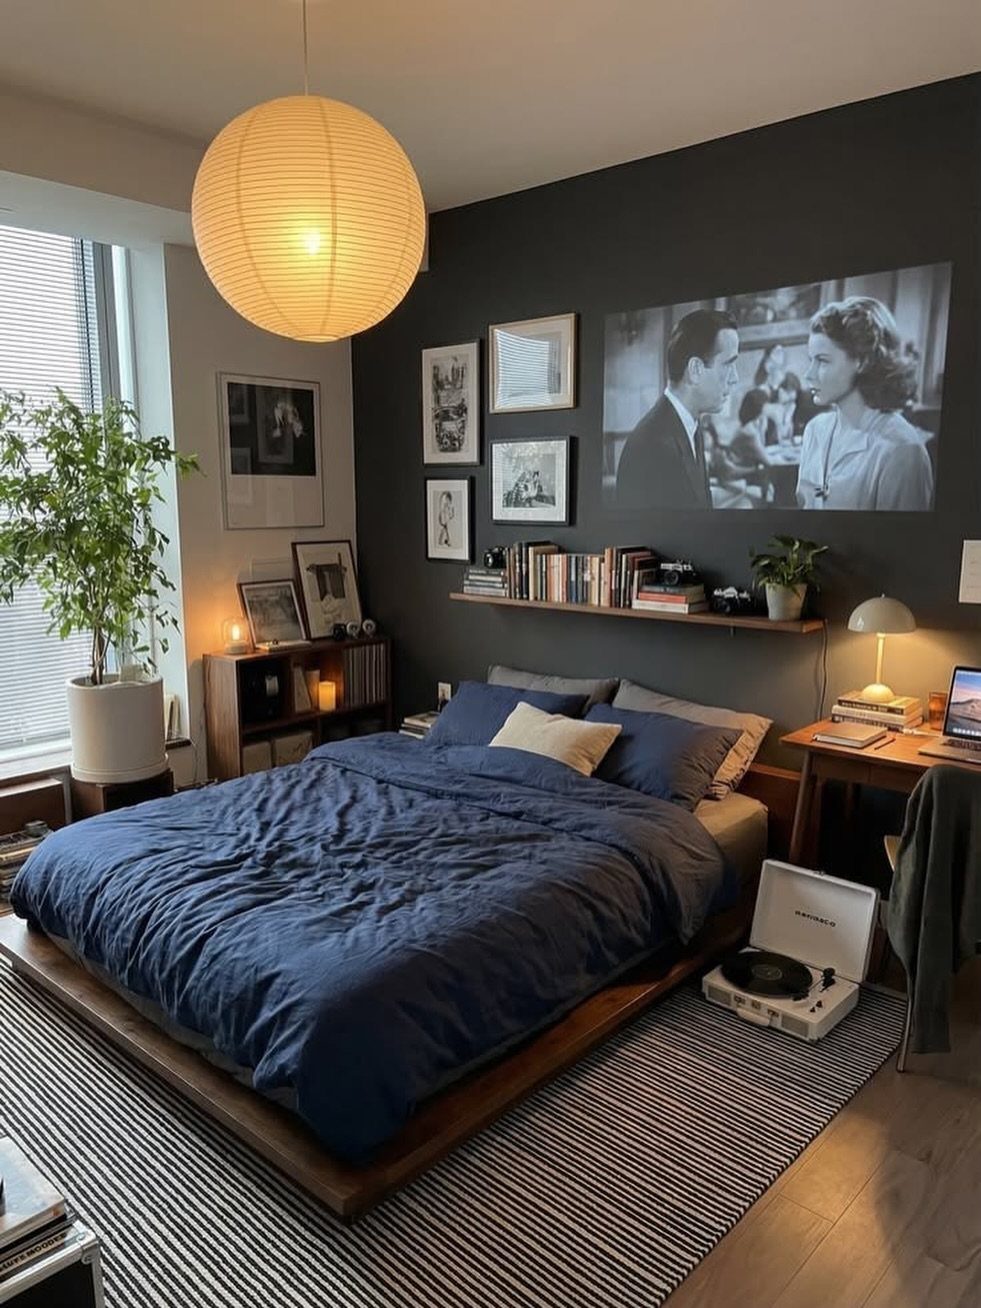
Under a low platform bed, a striped rug marks off the sleeping corner without a single wall going up.
Stripes are a good call for a studio or any tight room, since they lead the eye along the floor and make it feel longer.
Choose a rug big enough that the front legs of the bed sit on it, and pick a flat weave if you plan to slide furniture around.
Bare wood in the morning is cold, so the softness underfoot earns its place.
10. Light Color Palette
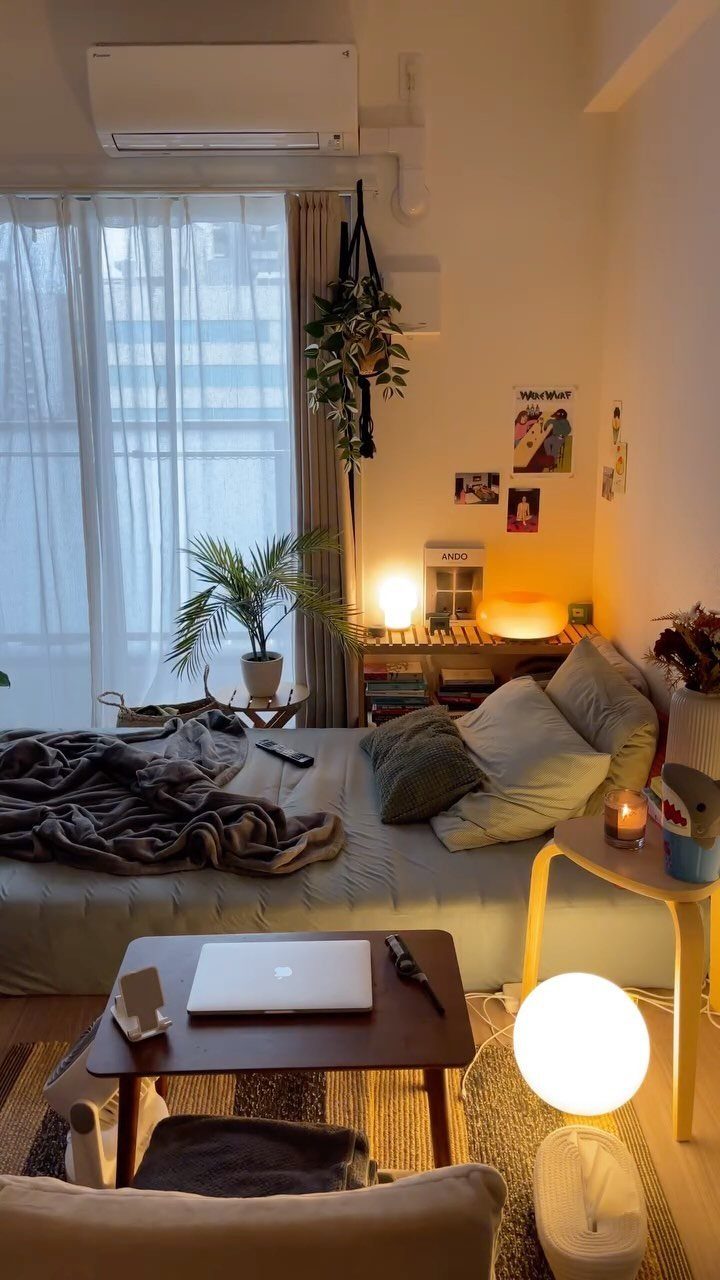
White walls, light curtains and warm bulbs help a studio read as larger and calmer. Pale surfaces bounce light around, and warm lamplight keeps all that white from turning clinical.
Paint is the cheapest way to get there, and renters can use removable options if the lease is strict.
I’d add plants and a poster or two so the room has some life. Without them, an all-white studio can feel flat.
11. Patterns and Textiles
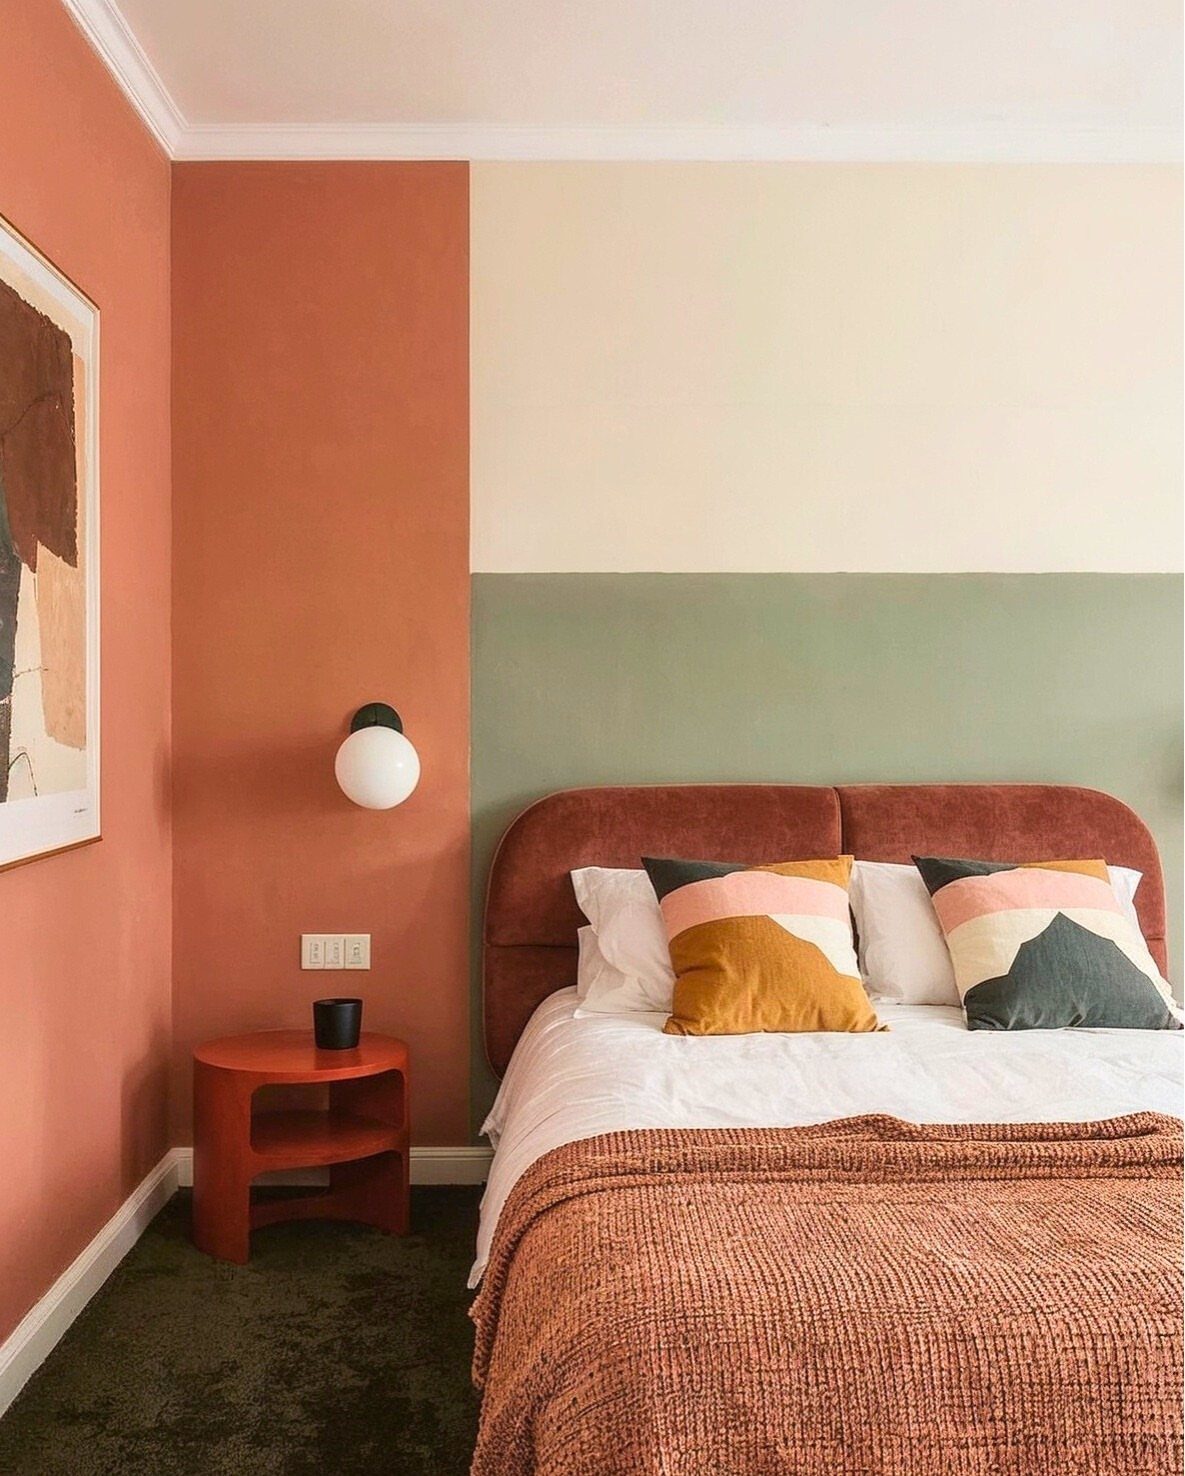
Keep the big pieces in one warm family, then let the pillows vary in pattern.
I’d stick to two or three patterns in a room this size, with one texture that is clearly the star.
Textiles are the easy way to add color in a rental: they cost little and come off the bed when you move.
12. Use Temporary Partitions
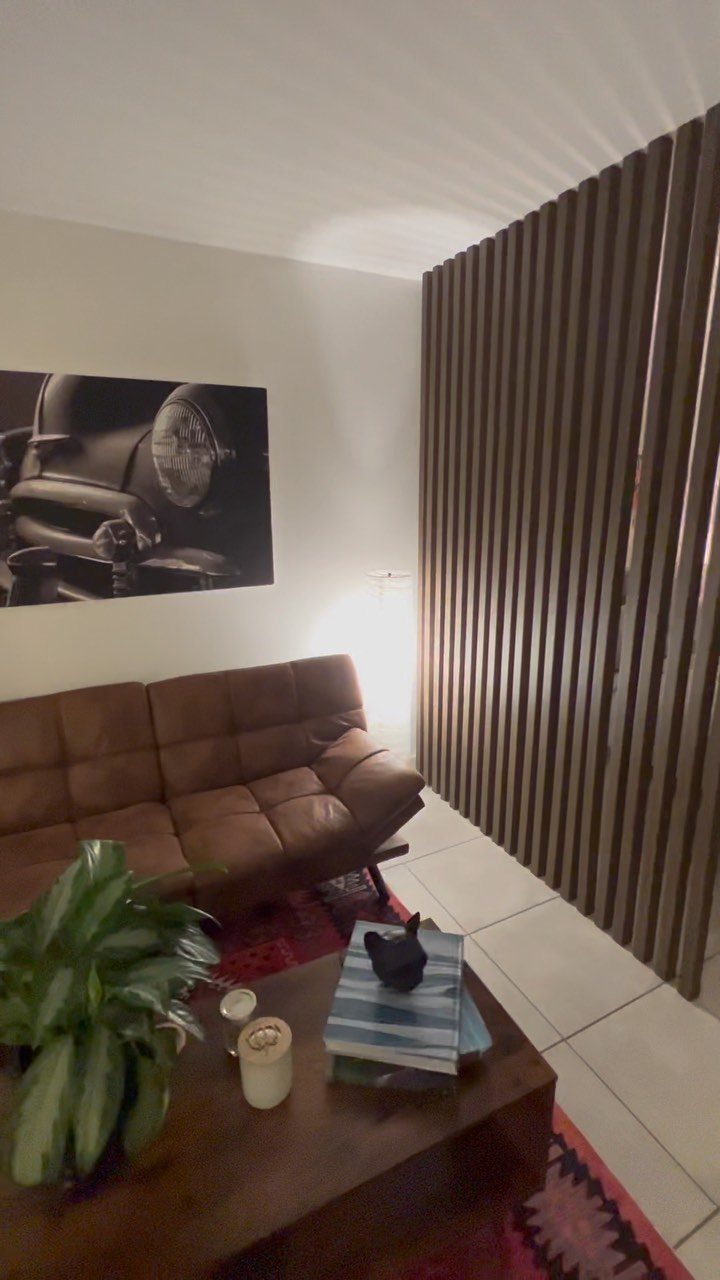
A floor-to-ceiling wall of vertical wood slats separates a living area from the sleeping zone and still lets light and air slip through the gaps. Because it stands on its own, it comes with you when you move.
I’d put the sofa back to the slats so the partition becomes the backdrop.
Measure ceiling height before buying, since a panel that stops short loses the effect. Warm wood also pairs well with leather.
13. Under-bed Storage
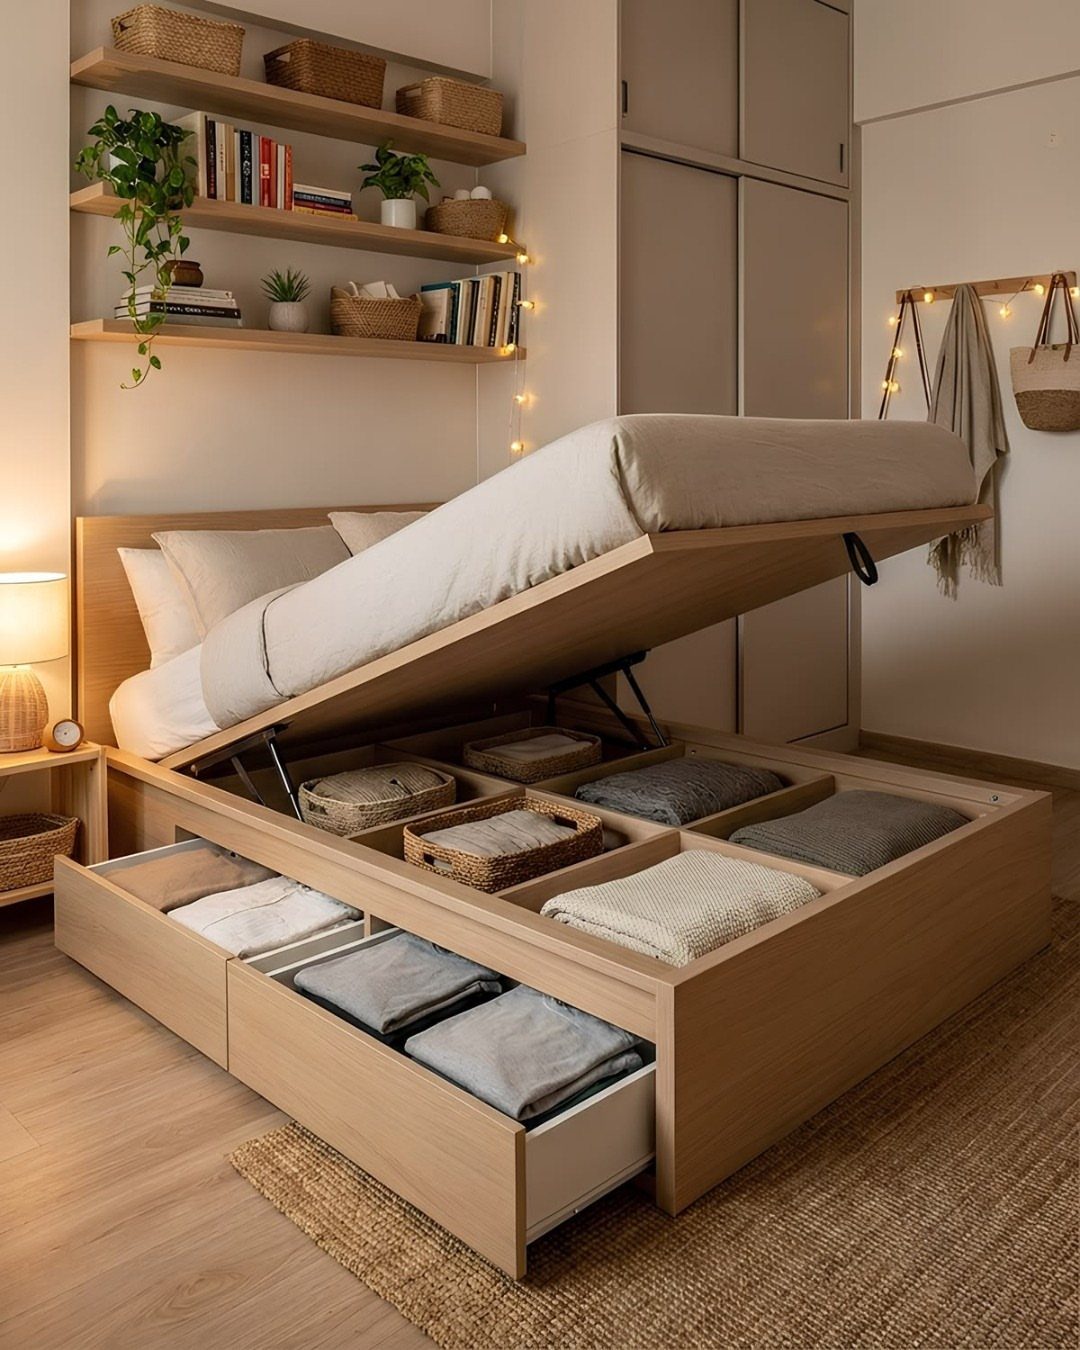
A bed frame that lifts at the mattress turns the biggest piece of furniture in a studio into a closet. Linens, off-season blankets and spare bedding disappear into the compartments, and the floor stays clear.
Sort what goes underneath with baskets or lidded bins, since loose items drift into the corners and become impossible to find; a light wood frame with a few matching baskets keeps the whole thing looking tidy.
Keep the things you reach for rarely at the bottom and daily items on top. Make sure the mattress lifts all the way up, and leave clearance at the foot or side of the bed so the platform can open.
14. Open-concept Layout
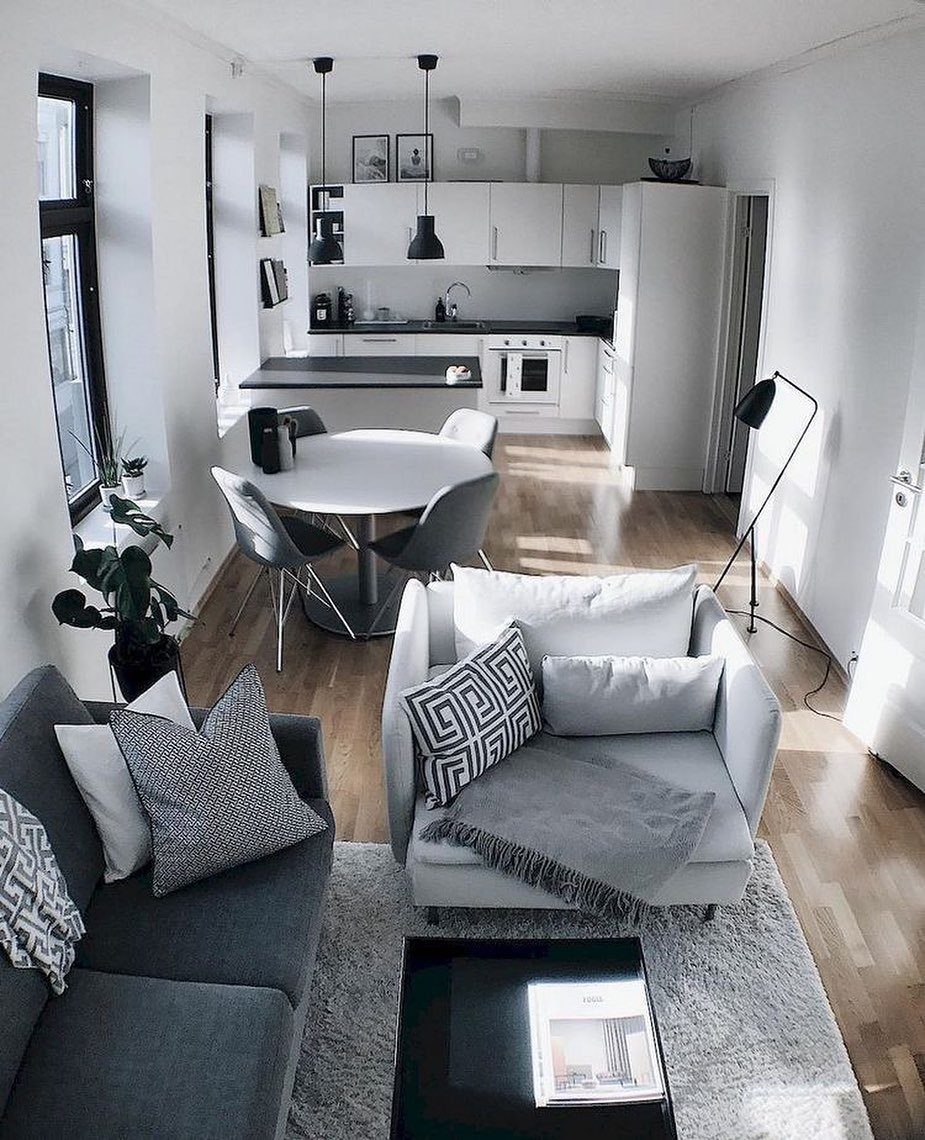
Pulling the sofa, dining table and kitchen into one open room makes a studio feel like a single generous space instead of three cramped ones.
A round table suits this layout best, since it has no corners to catch a hip when you walk past.
I’d keep the sofa and armchair in a quiet gray and white so the eye travels across the room without stopping.
Leave a clear path from the door to the window, and let the kitchen stay white so it recedes. Open plans show every dish, so tidy up before bed.
Declutter Regularly
Clutter in a studio comes in 2 kinds, and both count.
Piles of mail and stacks of magazines are the obvious kind. Visual clutter is the sneakier kind: a counter crowded with small appliances, or a table ringed with more chairs than the household ever fills.
Clear surfaces look calmest, though a short, chosen group of favorite objects can stay. A quick weekly pass over the coffee table, counter and dining table catches most of it before it spreads.
The area by the door is where clutter usually starts.
A few hooks, a cubby or two and some baskets give coats, bags and shoes a home, and a small bench adds a place to sit while you lace up. Woven bins keep it from looking like a storage corner.
Use Lighting Intentionally
Layer your lighting instead of relying on one overhead fixture.
Wall sconces and small art lights can pick out the spots you want noticed, like a shelf or a piece of art, and pull the eye away from the corners you would rather not show off.
Different layers also set different moods, so the same studio can feel bright for cooking and softer for the evening.
Give each zone its own light source, and the living, sleeping and eating areas read as separate rooms even without walls.
Plug-in sconces suit renters, since they need no wiring.
Incorporate Personal Elements
A studio feels like yours once it has a few things that only you would pick. A gallery wall is the easiest place to start, and it works with frames from thrift stores and prints you already own.
Next come bold textiles, and a single wall in retro-style wallpaper can give the room some personality. In a rental, choose a peel-and-stick version so the lease stays safe.
Don’t be afraid of bold color in a tight floor plan. A punchy hue on one wall or piece can do more for the room than a cautious neutral everywhere.





