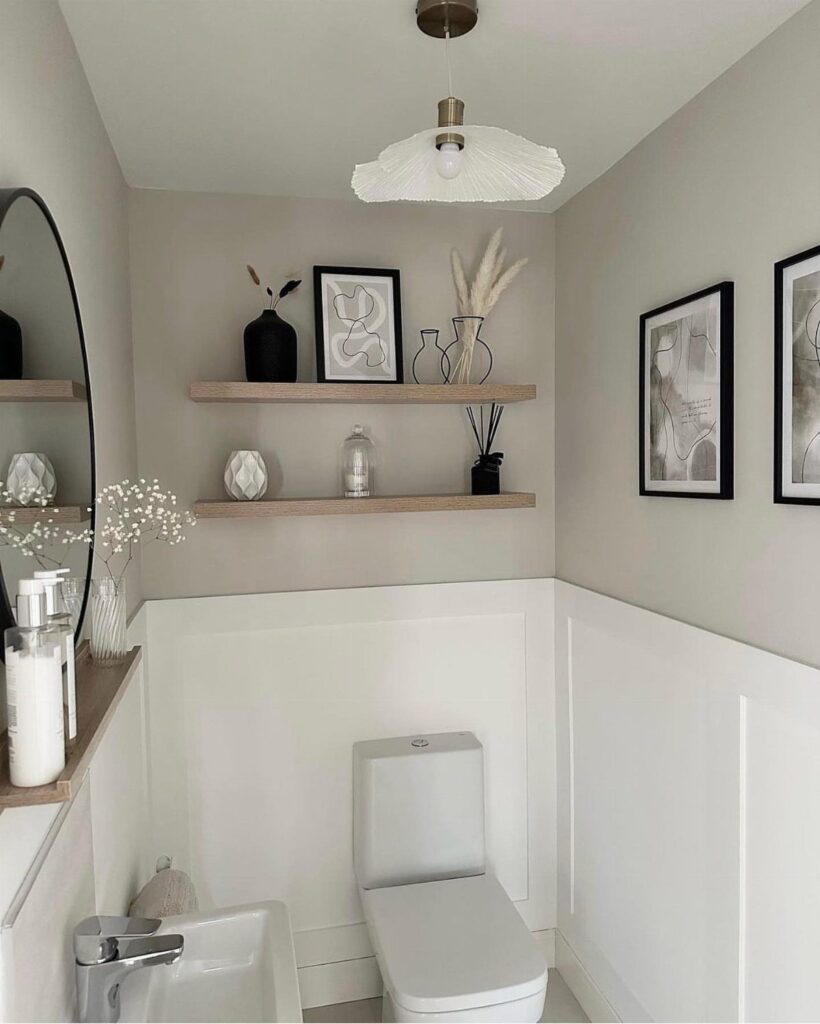
The ideas here run from a few tester pots of paint and a quick accessory swap to opening a wall for a wall-mounted toilet, so the first question is how much of the room you can touch.
Renters and anyone with a weekend and a small budget do best with surface changes: wallpaper on the one wall behind the sink, board and batten, or a dark tile section, since a powder room has so little wall that a fraction of a full bath’s cost covers it.
Moving plumbing or ceiling wiring, as with a wall-mounted toilet, a pendant light or recessed lighting, puts an idea in plumber or electrician territory.
1. Floating Vanity
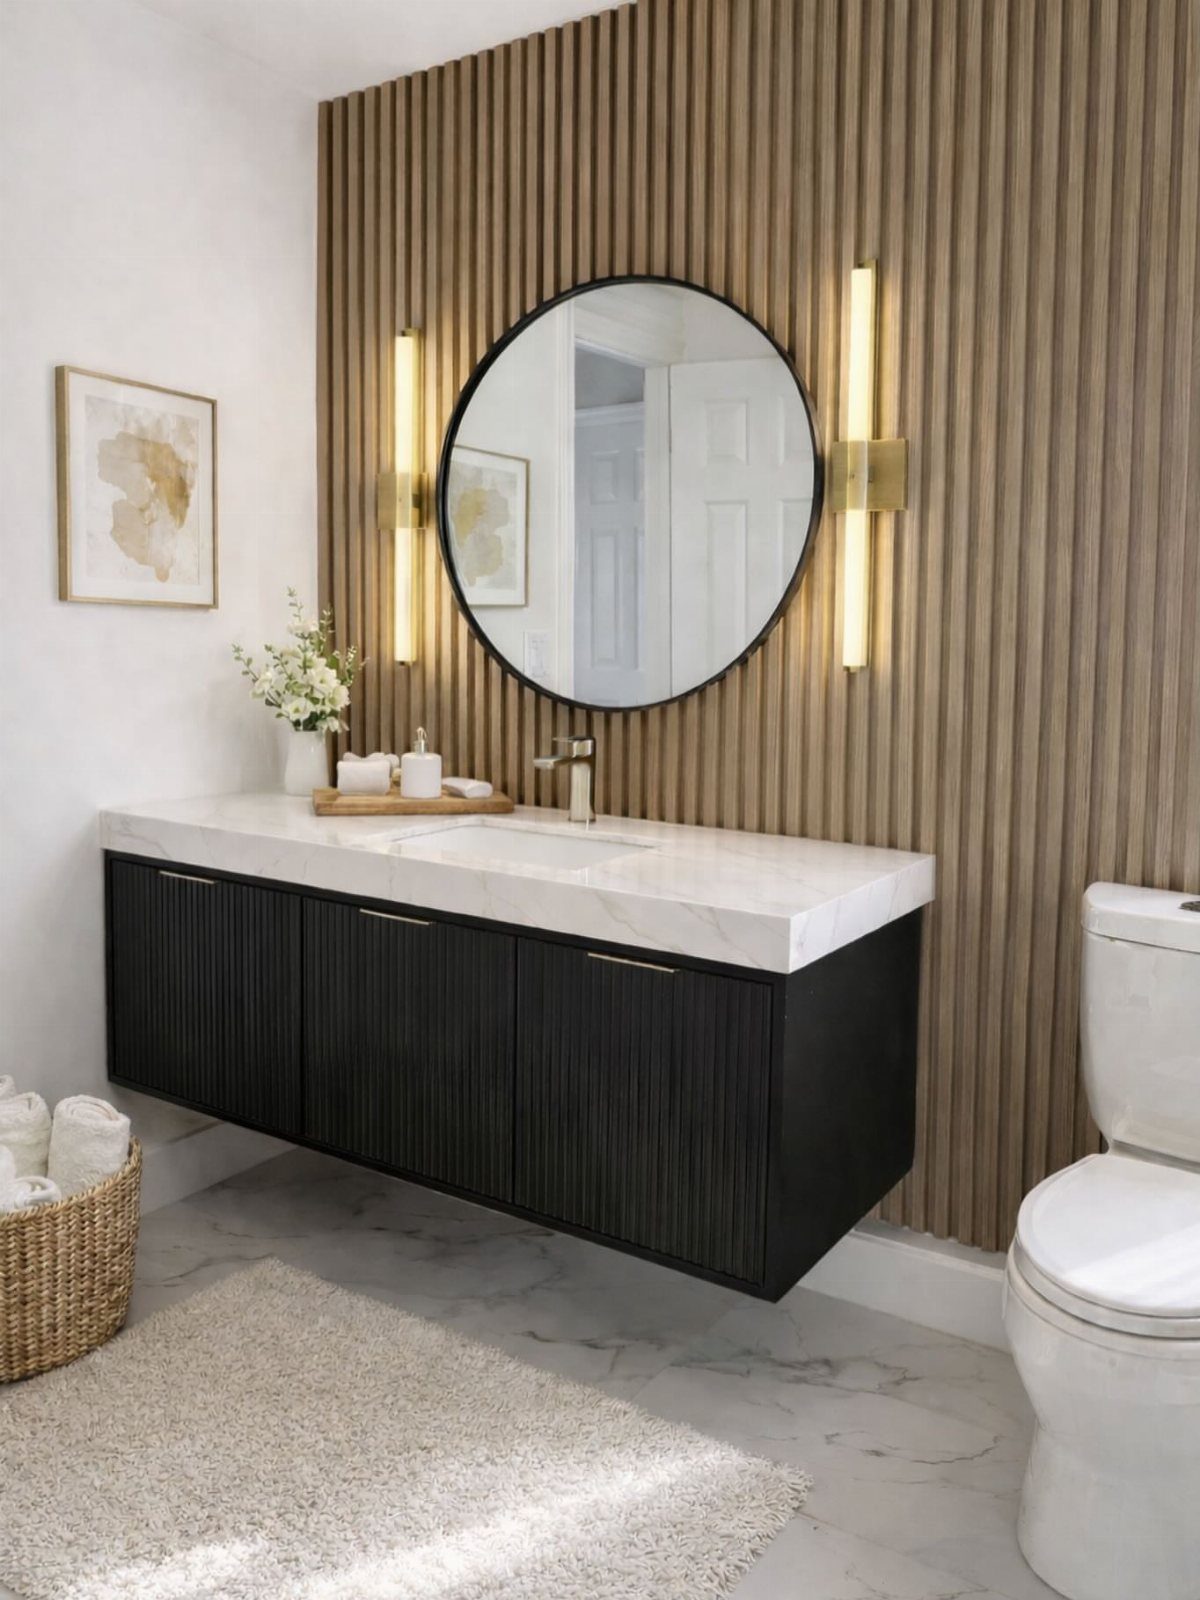
A vanity with open floor beneath it makes a powder room read wider, because the eye runs straight to the back wall.
Black against a white marble top gives that clean line real weight, and I like it best with a light floor so the shadow stays slim.
Mount it so the top sits at a comfortable hand-washing height, and check where the plumbing comes through the wall before you buy. A wall-hung cabinet needs solid backing behind the drywall, not just anchors.
2. Statement Mirror
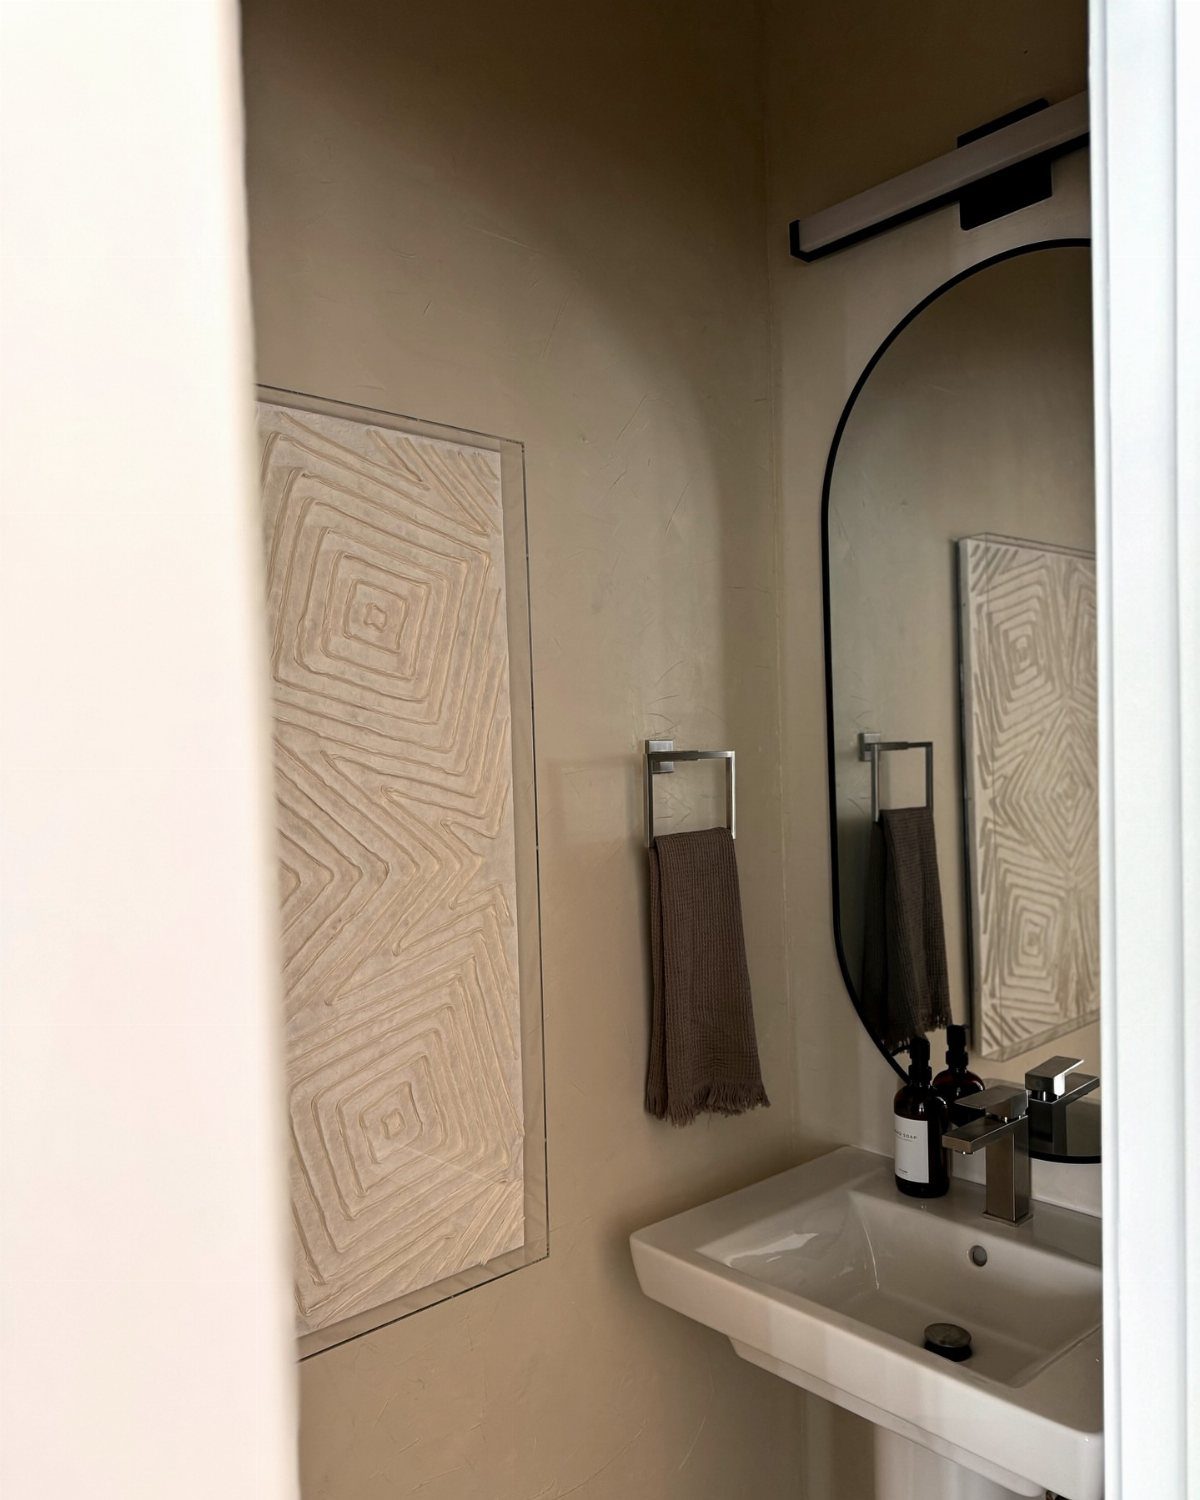
One oval mirror, sized generously, can do the work of a piece of art in a room this small.
Pick a shape that softens the corners of a boxy space, and let it be wider than the sink so it feels deliberate rather than an afterthought.
Beige walls and a pedestal sink stay quiet, so the mirror gets to lead. I would hang it low enough to be useful at face height, then keep the rest of the wall simple.
3. Mirrors with Built-in Storage
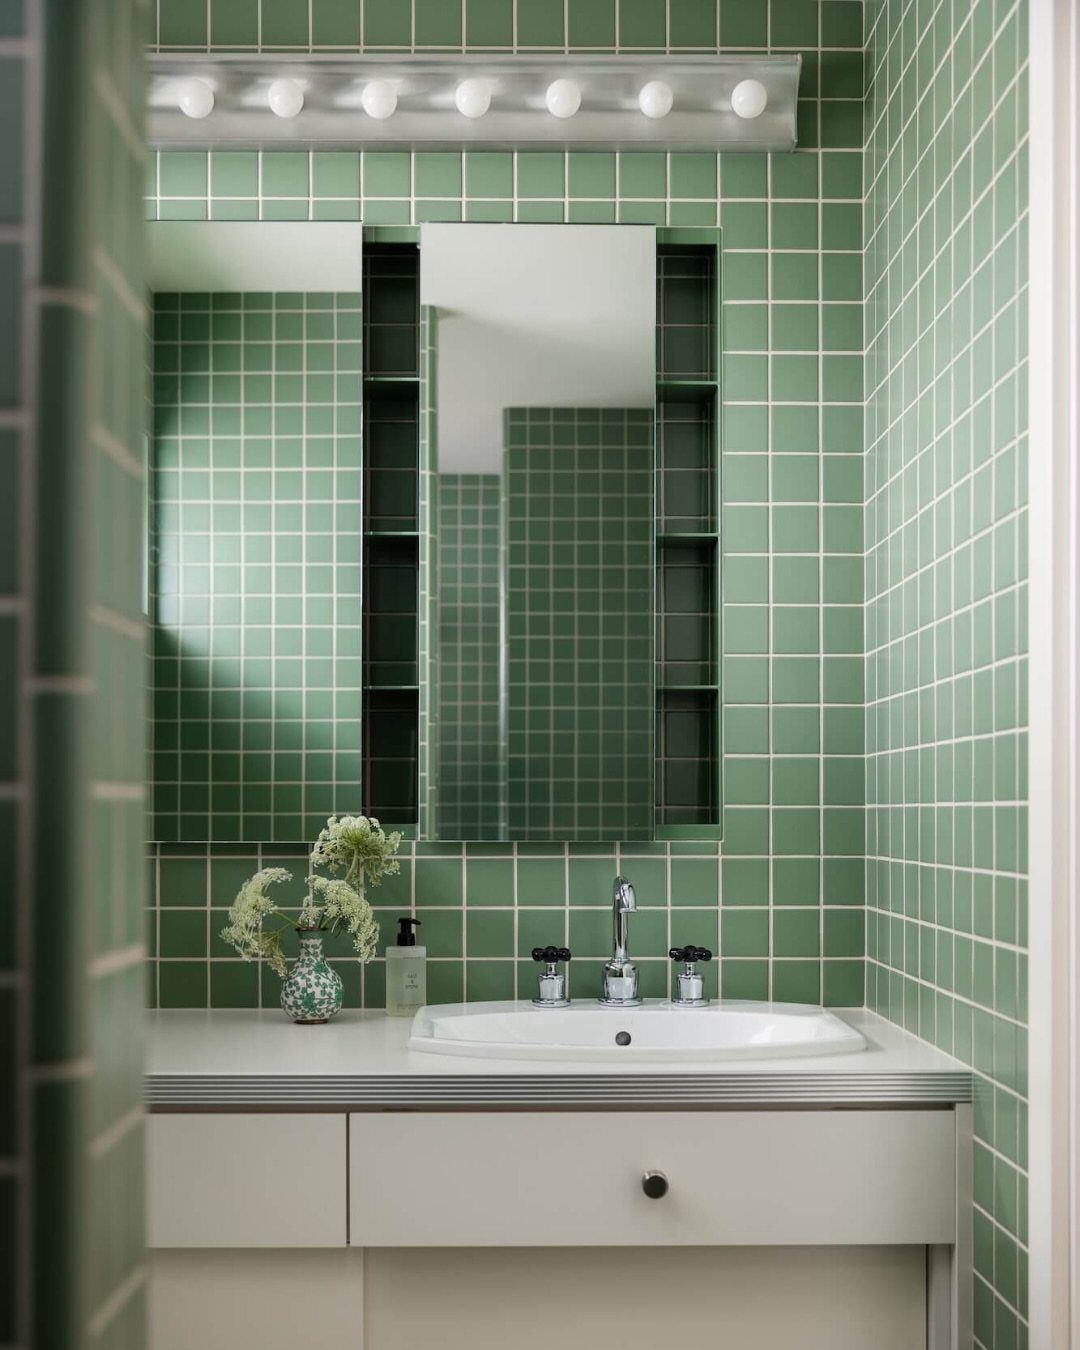
Shelves built into the mirror’s sides turn dead wall into storage without adding a single cabinet. In a powder room that matters, since a vanity this size rarely has drawers to spare.
Use the slim vertical shelves for the small stuff guests might reach for: hand cream, a candle, a spare soap.
Keep them edited, a few items per side at most. Against green tile, a mirror like this looks built in, even if it is a hanging piece.
4. Bold Wallpaper
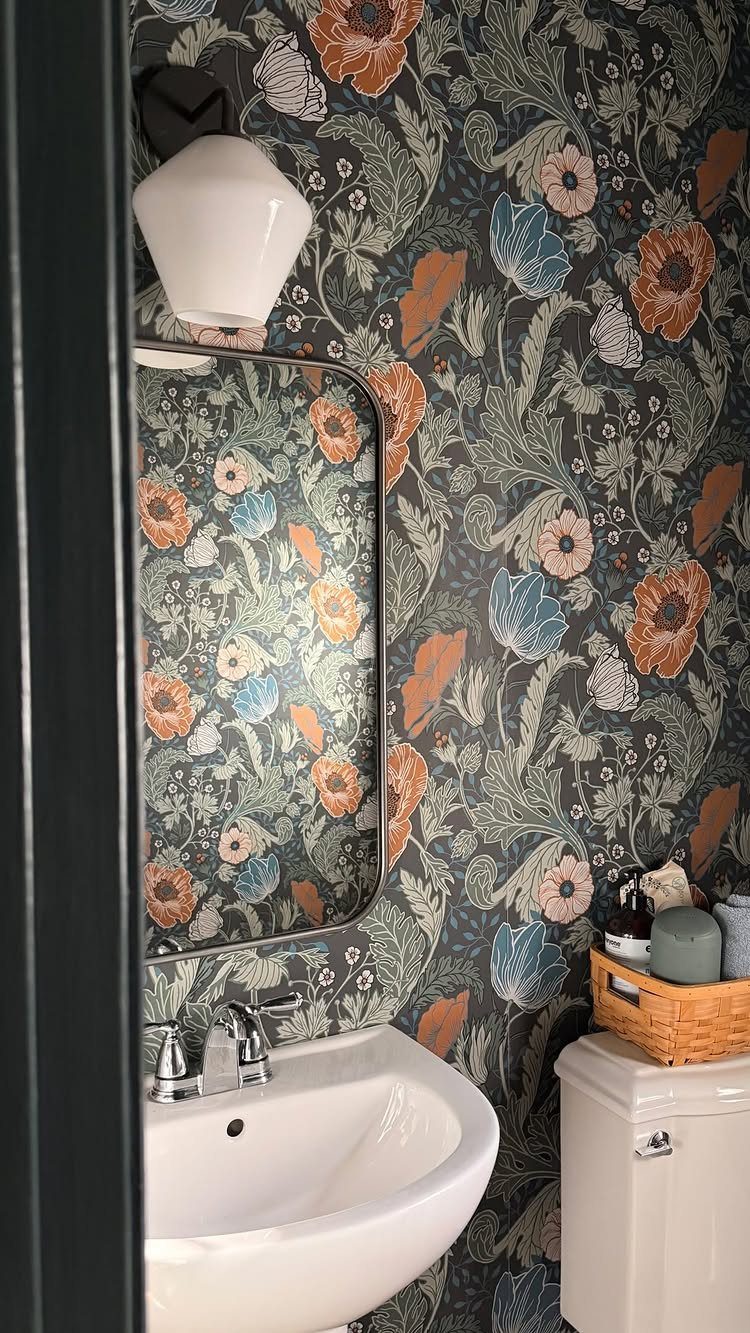
Dark floral wallpaper is the quickest way to give a powder room a personality, and the small wall area keeps the cost low. Only a few rolls cover the room, so you can pick the pattern you actually love.
White fixtures hold the look together, and a rounded mirror offsets all those busy lines.
Choose a pattern with some breathing room between the blooms if the room has little light, since a dense dark print can close in tight. Order a sample first and tape it up for a day.
5. Pendant Lights and Sconces
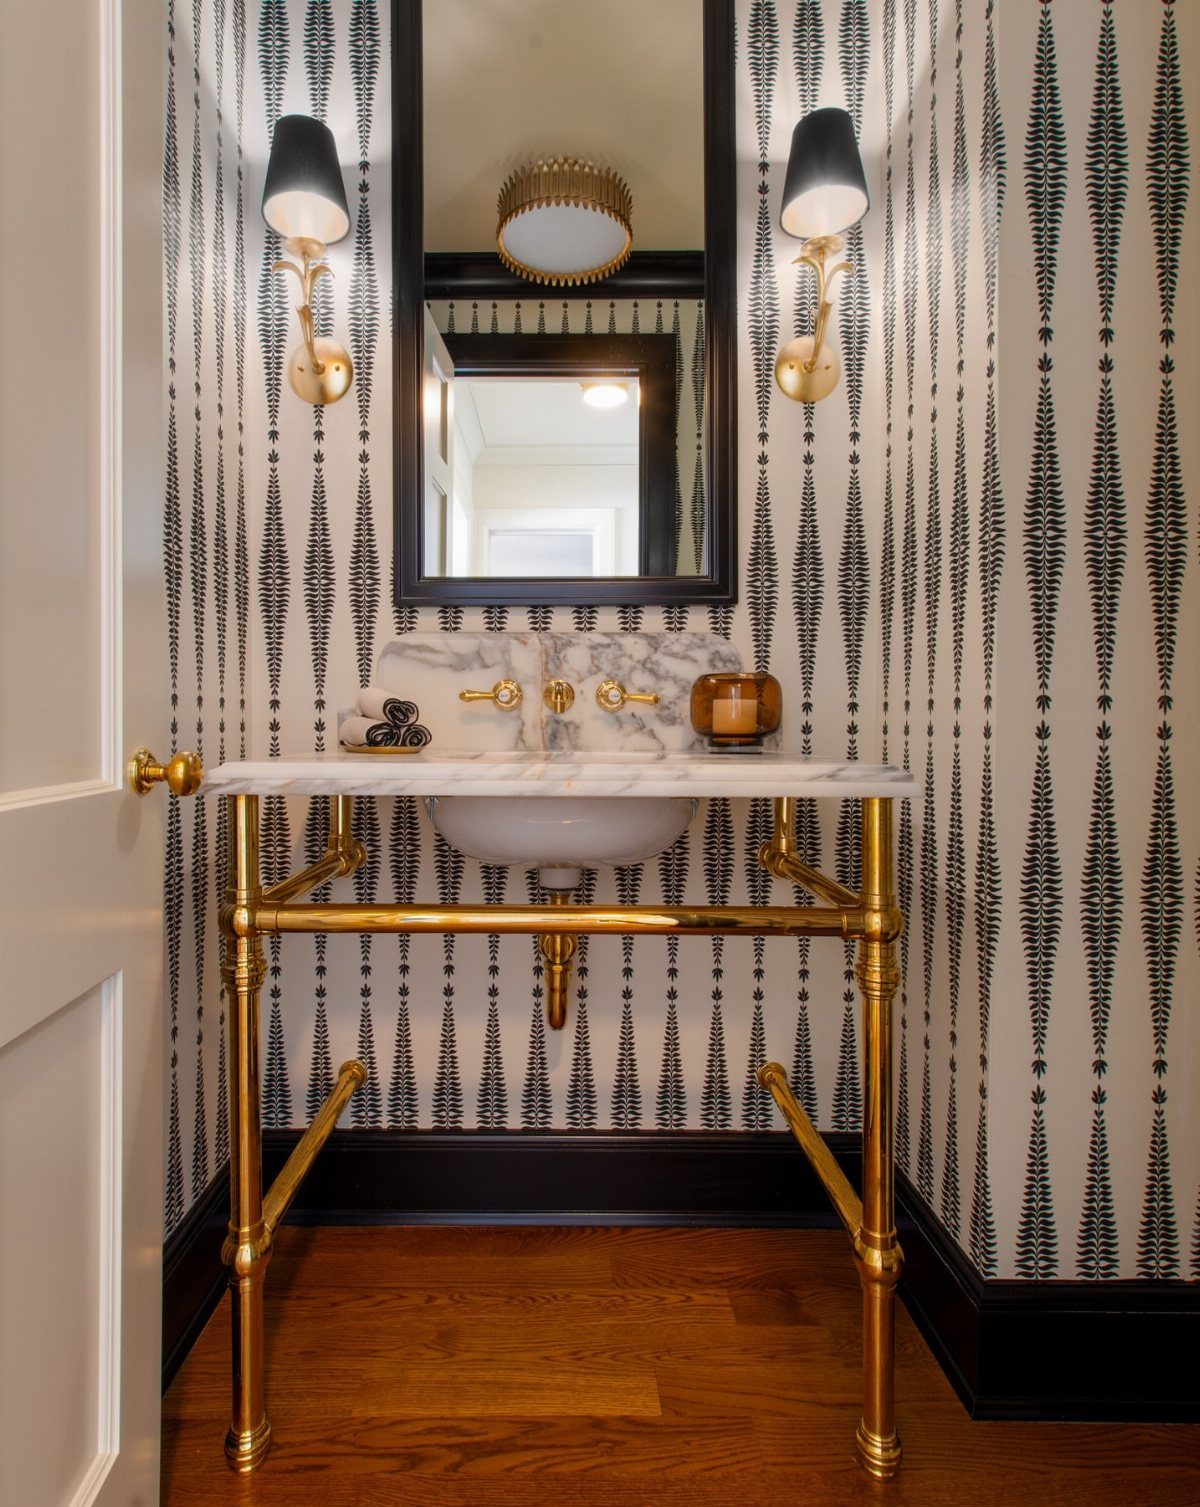
Lighting at 3 points, a pendant overhead and a sconce on each side of the mirror, gives a powder room a glow that a single ceiling fixture cannot match.
Sconces at face height light features evenly, which is kinder than light from above.
Gold fixtures with black shades echo a black-and-white pattern nicely.
I would keep the metal finish the same across all three so the layers read as one set. Put the pendant on a dimmer if you can.
6. Bold Color Palette
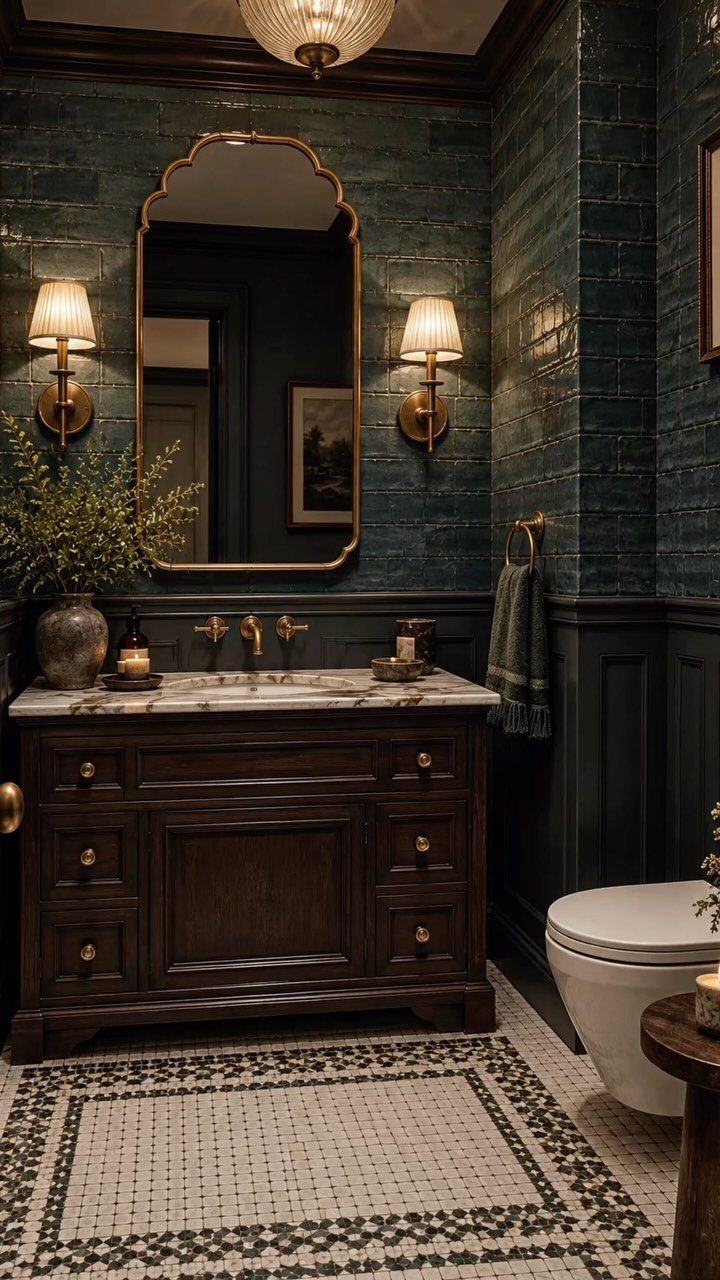
Deep teal tile with navy walls proves a tiny room can handle dark color if you give it contrast. Marble, metal frames and pattern all help break up a dark color so it reads rich instead of heavy.
If tiling a whole wall is too much for a weekend, paint the upper walls deep and tile only the lower half. I would always include one light element, such as a marble top, to keep the palette balanced.
7. Cohesive Design
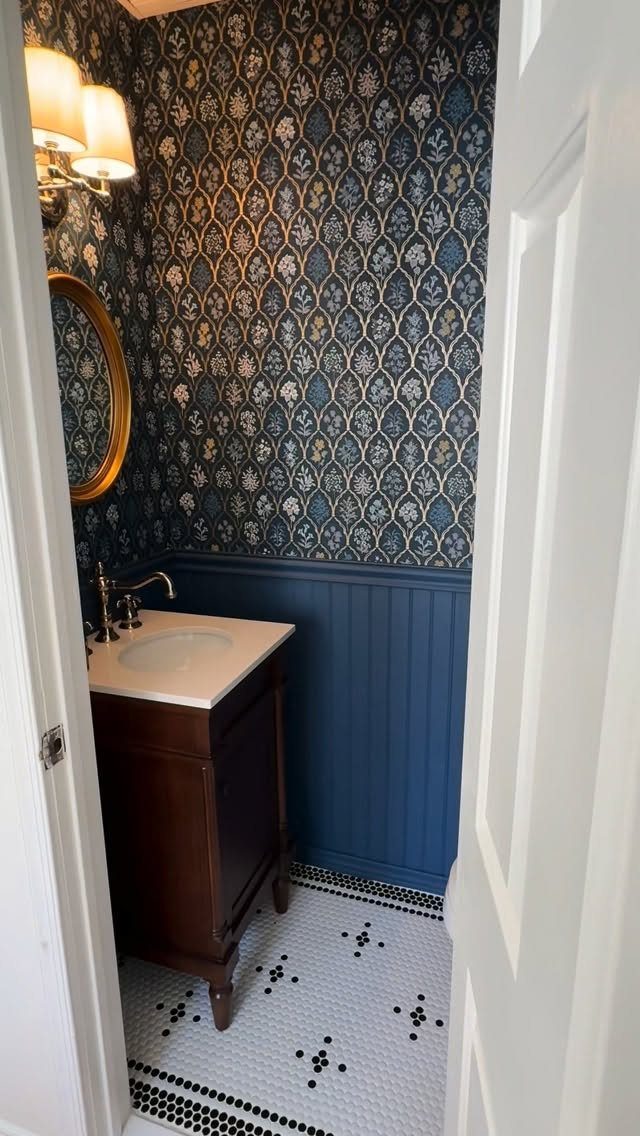
A powder room feels planned when every piece answers another. Repeat one color in two places: the wallpaper and the wainscoting both pull blue, while the vanity wood and floor finish share a dark tone.
Choose one color to repeat and let metal finish do the linking. The gold mirror rim sits well against the white top, so I would keep other hardware in gold too.
Pull a paint chip from the wallpaper itself for the wainscoting, then hold it up in the room’s own light before you buy.
8. Unique Towel Holders
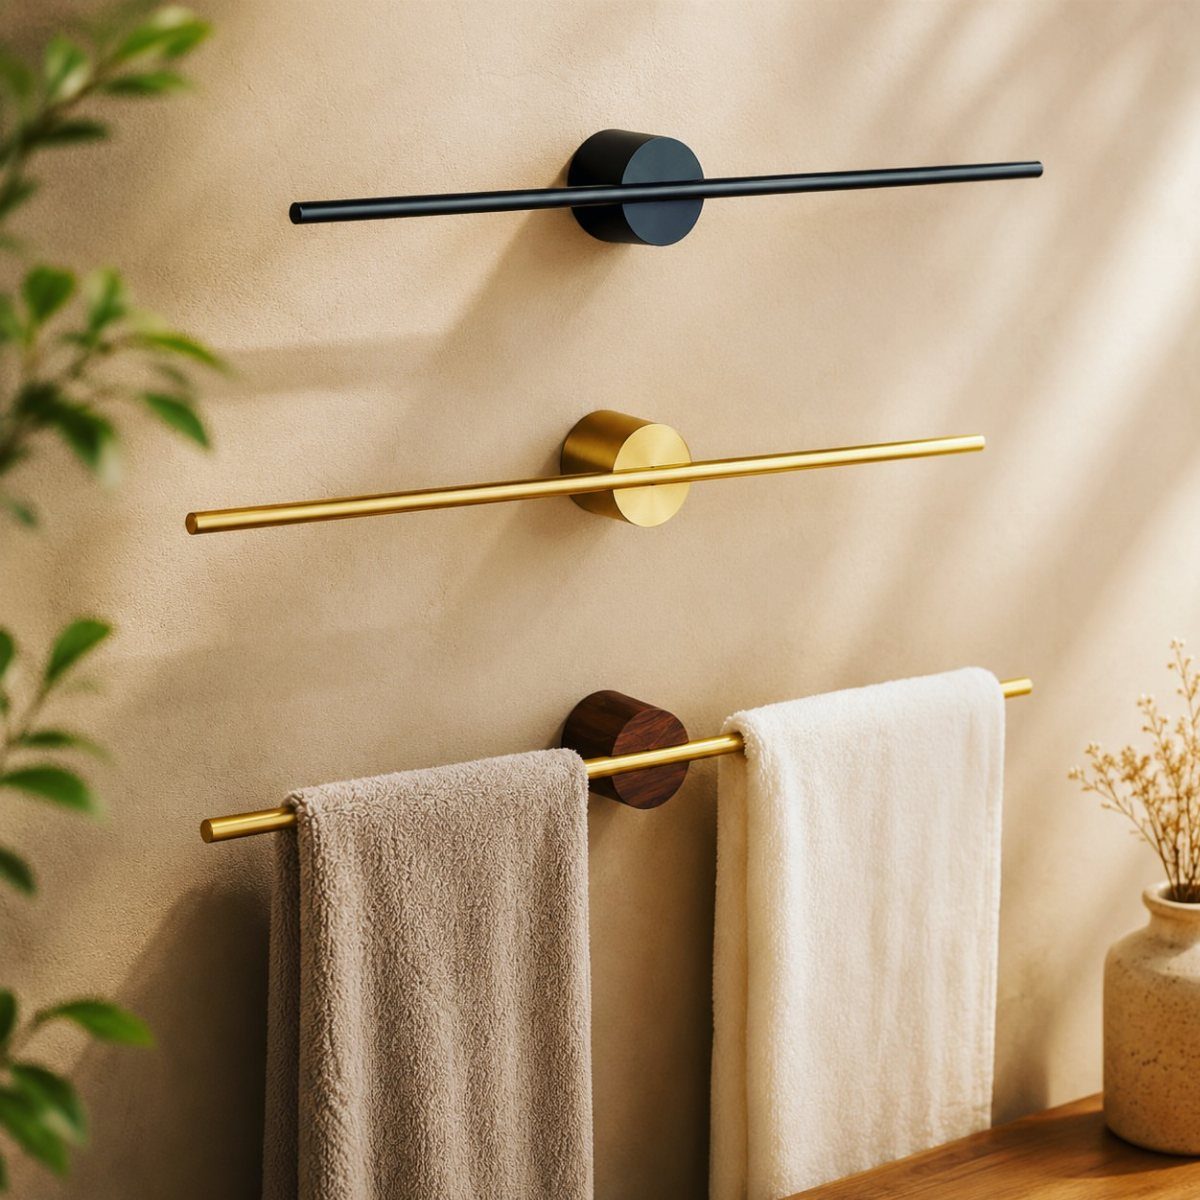
Towel bars in three finishes, black, gold and wood, stacked on one wall turn a plain necessity into the room’s decoration. Slim cylindrical shapes keep the mix tidy, since matching profiles let the finishes do the contrasting.
A beige wall suits this because it lets the metals and grain stand out.
I would hang the towels on the lowest bar and leave the others bare as a display. Space the bars evenly and use a level before you drill.
9. Dramatic Tile
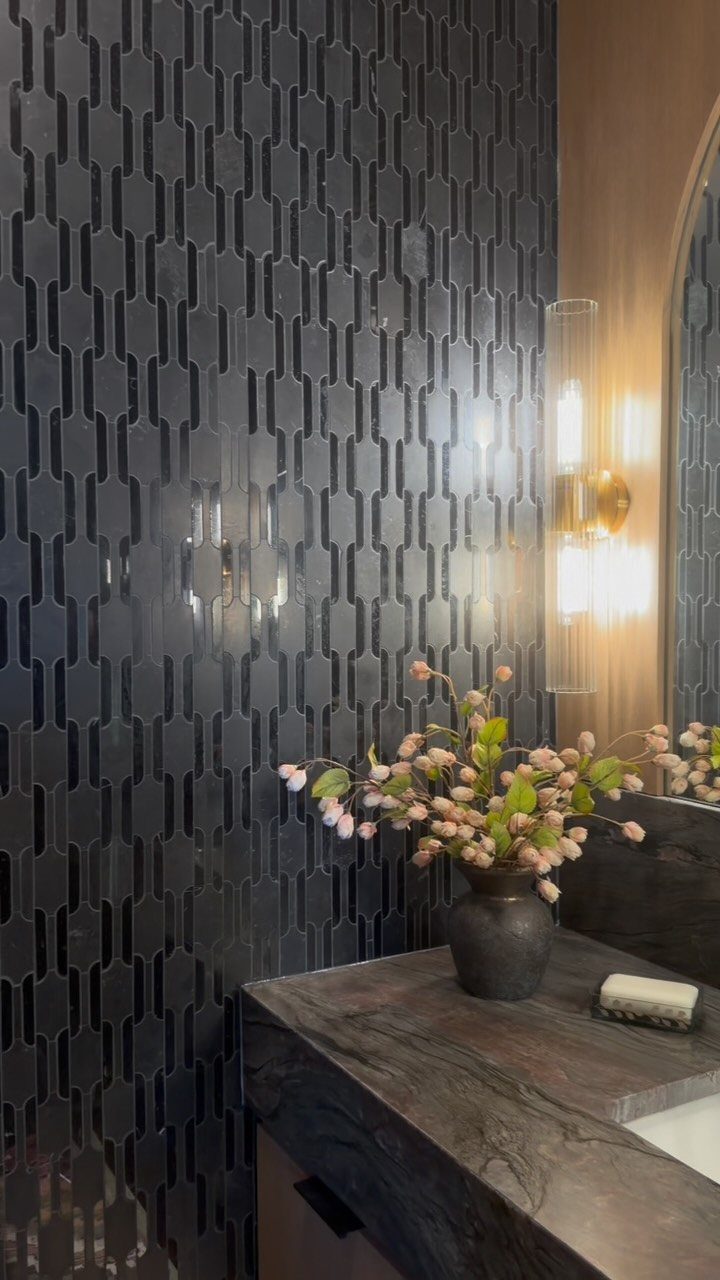
Dark, glossy tile in an interlocking geometric pattern gives a powder room more drama than paint can. Gloss bounces light around, which helps a dark wall feel deep instead of flat.
A powder room has so little wall that tiling one section costs a fraction of what you’d spend in a full bath.
A marble counter and a gold sconce keep the dark from turning heavy, and I would add flowers for a soft color against it. Order a spare box for future repairs.
10. Artistic Faucets
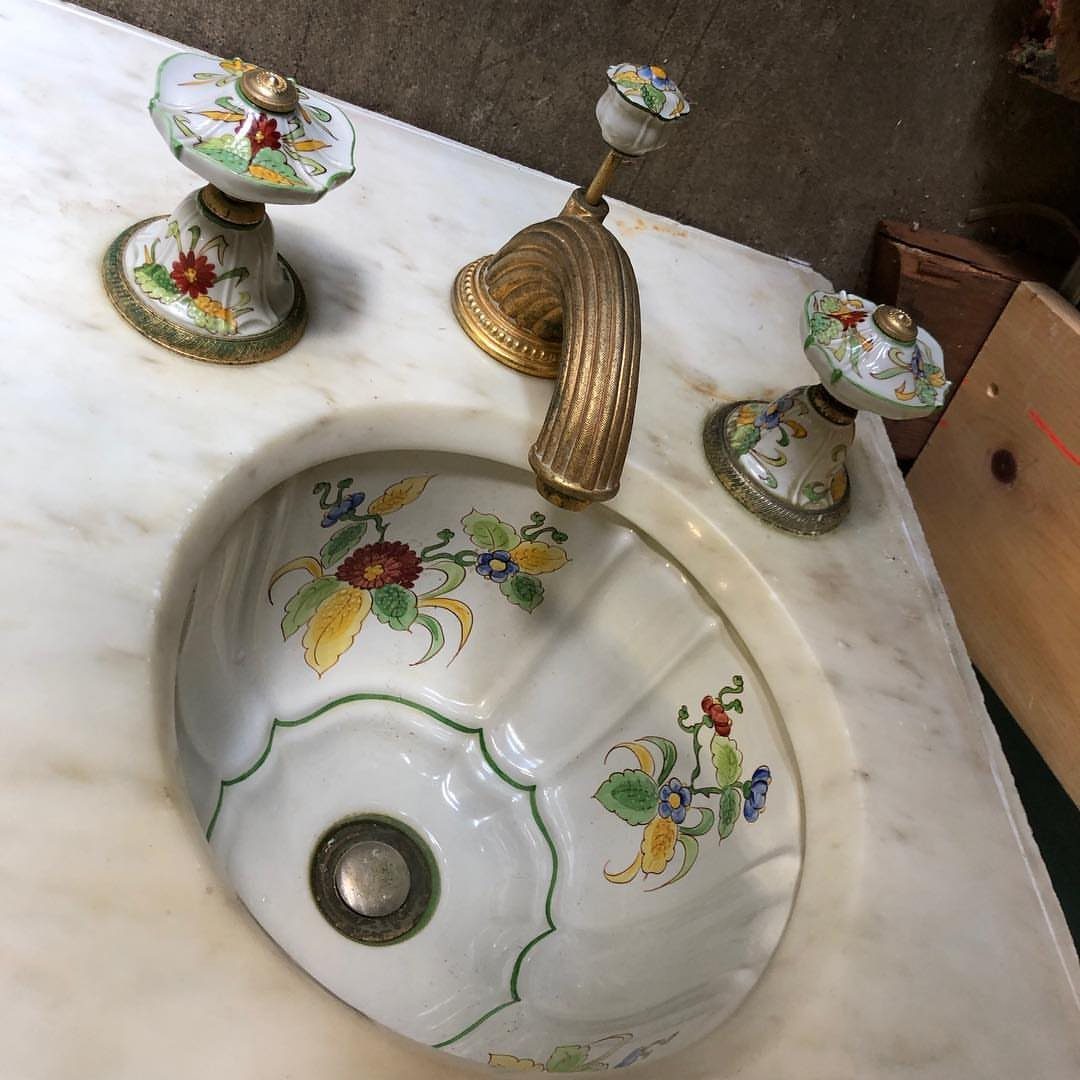
A faucet with painted ceramic and brass details acts like jewelry for the sink. Paired with a floral ceramic basin on a white marble top, it gives a guest something to notice during a 30-second hand wash.
Let the faucet be the one ornate piece and keep everything around it plain.
I would match the faucet’s pattern to the basin so they look like a set. Check that the spout reaches the basin’s center before you commit, and confirm the faucet fits your sink’s hole spacing.
11. Wall-Mounted Toilets
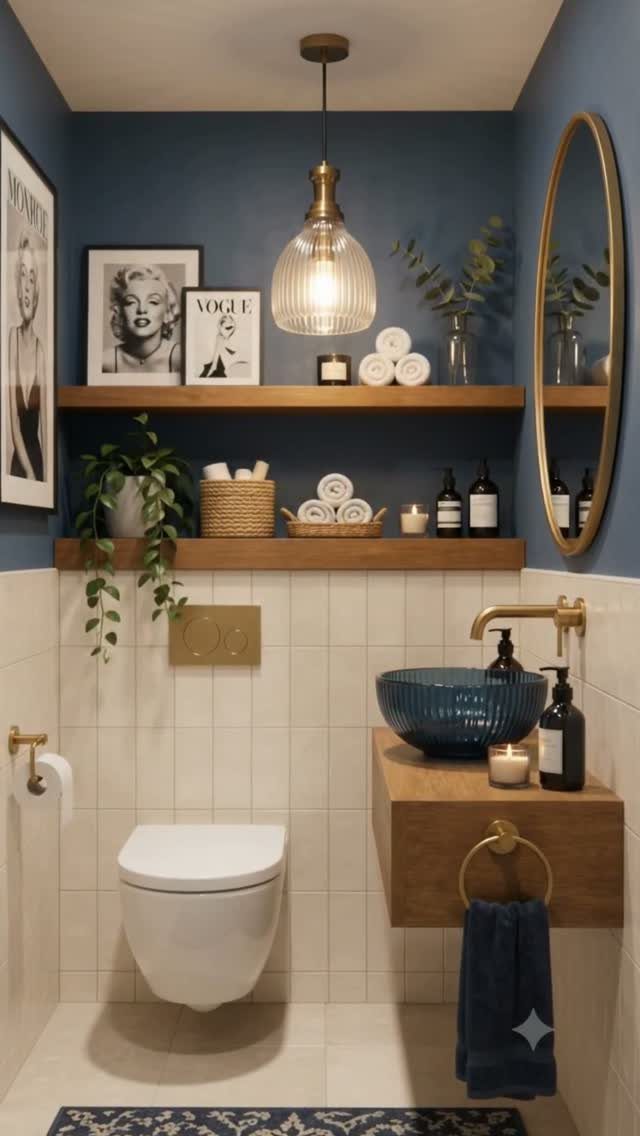
Mounting the toilet on the wall leaves the floor visible beneath it, which is the same trick a floating vanity uses to make a small room read larger. The tank hides inside the wall, so the bowl sits slimmer too.
Pair it with a floating vanity and navy walls, and the room keeps a clean, light base.
Expect a bigger job than a standard swap, since the wall must be opened and framed to hold the carrier. I would hire a plumber for that part.
12. Bright Fixtures and Accessories
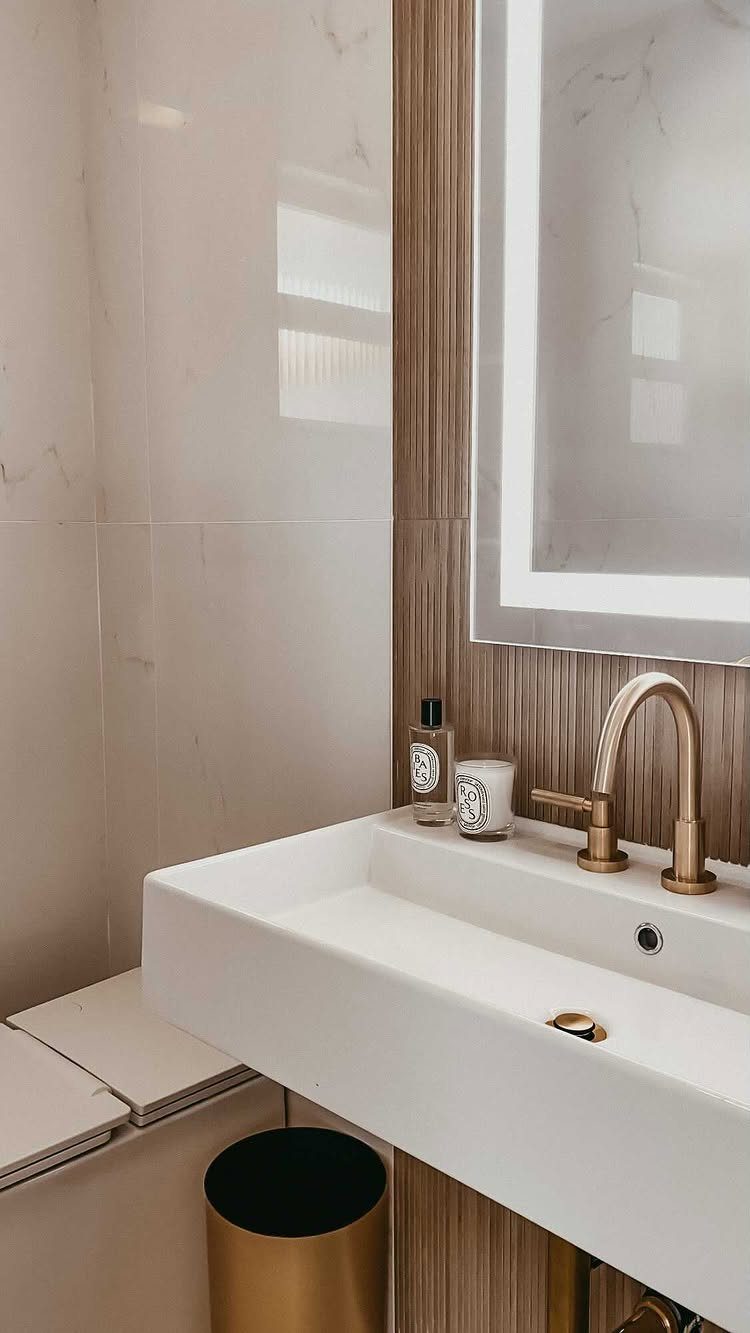
Gold faucets, a gold trash bin and a white rectangular vessel sink make a tight, repeatable formula: one bright metal, one clean white. Against marble and fluted wood, the gold reads warm instead of flashy.
Small accessories are the cheap way in, since a bin or soap dish runs a tenth the price of new plumbing.
I would match the finish across every piece so the metal looks chosen. Keep the sink white so the gold has a quiet backdrop.
13. Seasonal Decor
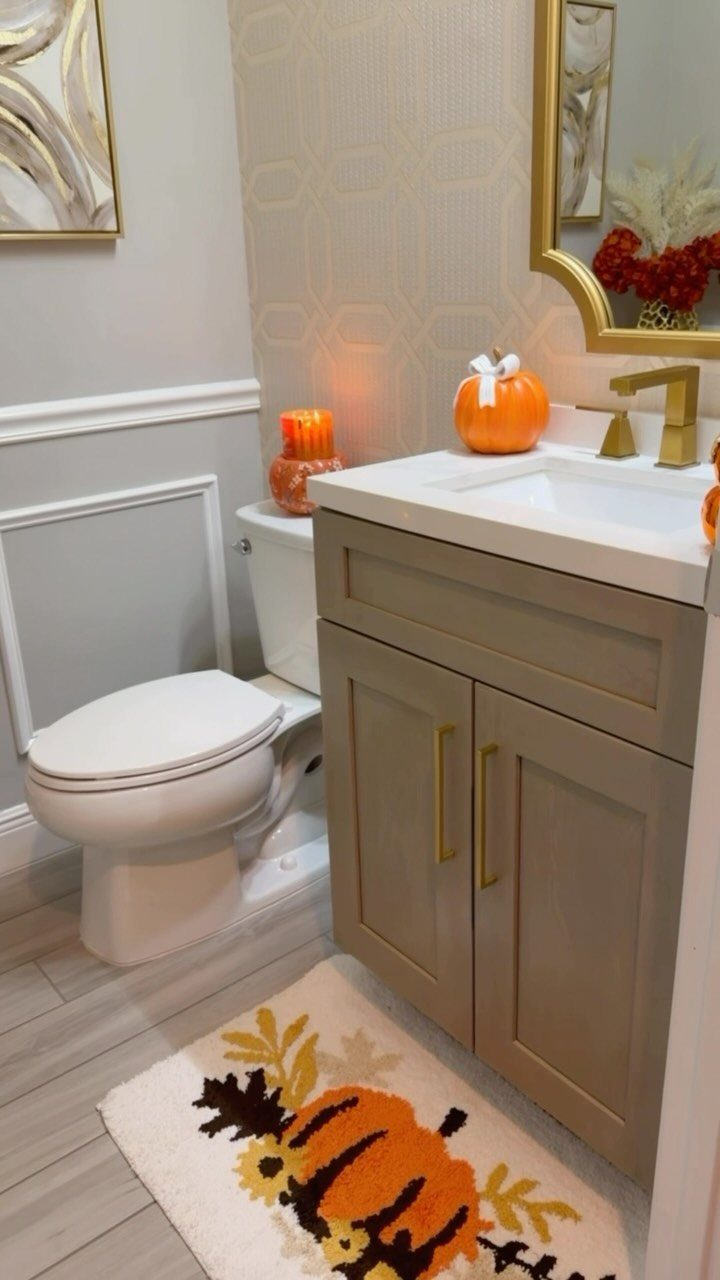
Swapping a pumpkin on the counter and a matching bath mat for something new each season is the cheapest refresh a powder room gets. Both pieces are small, so storing the off-season set takes one bin.
2 seasonal items read as styled, and past that a room this small starts to look like clutter.
14. Built-In Fixtures and Recessed Lighting
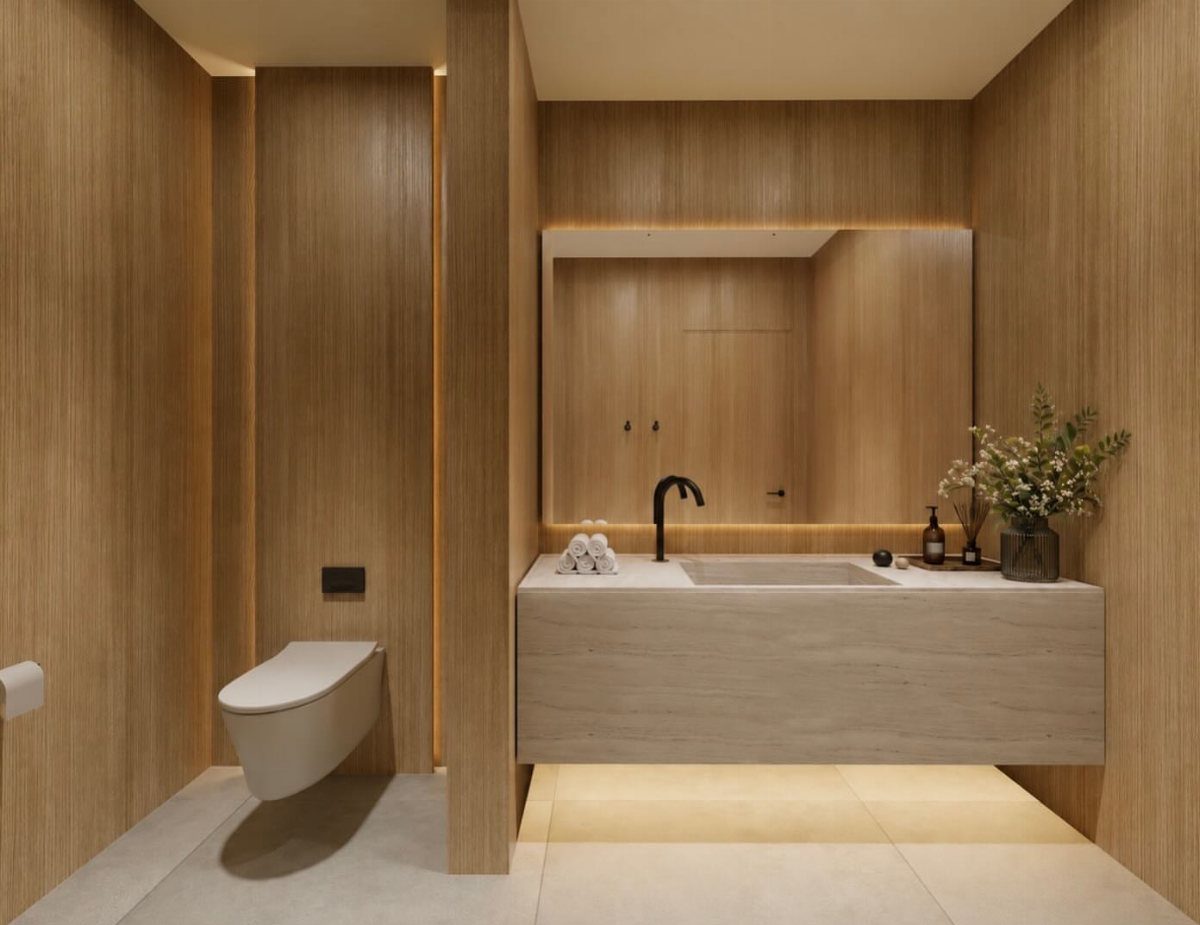
Recessed lights set into the ceiling leave the walls free, which suits a powder room with wood paneling and a floating stone vanity. Nothing hangs out into the space, so the lines stay sleek.
Choose a warm bulb color so the wood glows instead of going flat.
Wiring the ceiling is the part to plan before you buy anything, and I would hire an electrician if you have never cut into one. Black faucet hardware pairs well with this look.
15. Patterned Flooring
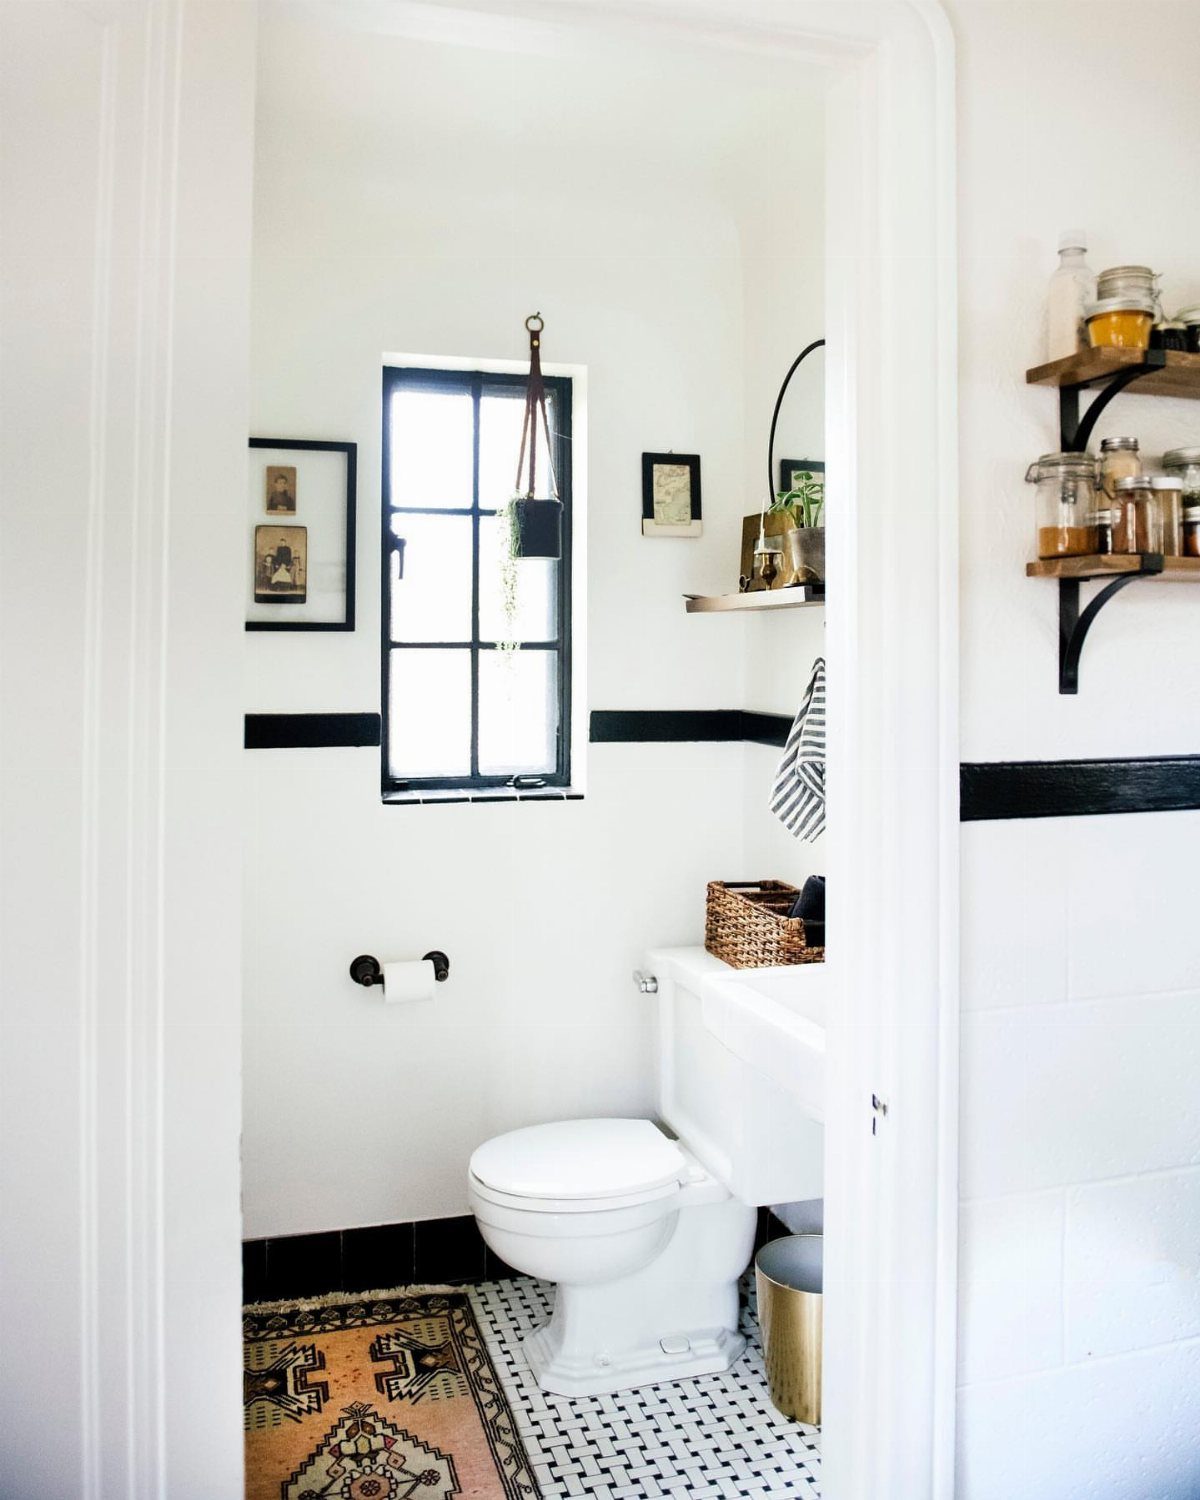
Patterned floor tile is where a small white powder room can afford to be loud, since the floor is a few square feet and the walls stay quiet.
Tiling a floor this small costs a fraction of what a full bath would, so you can pick a tile you love. I would keep the rug small and plain enough that it doesn’t fight the pattern underneath.
16. Antique Mirrors
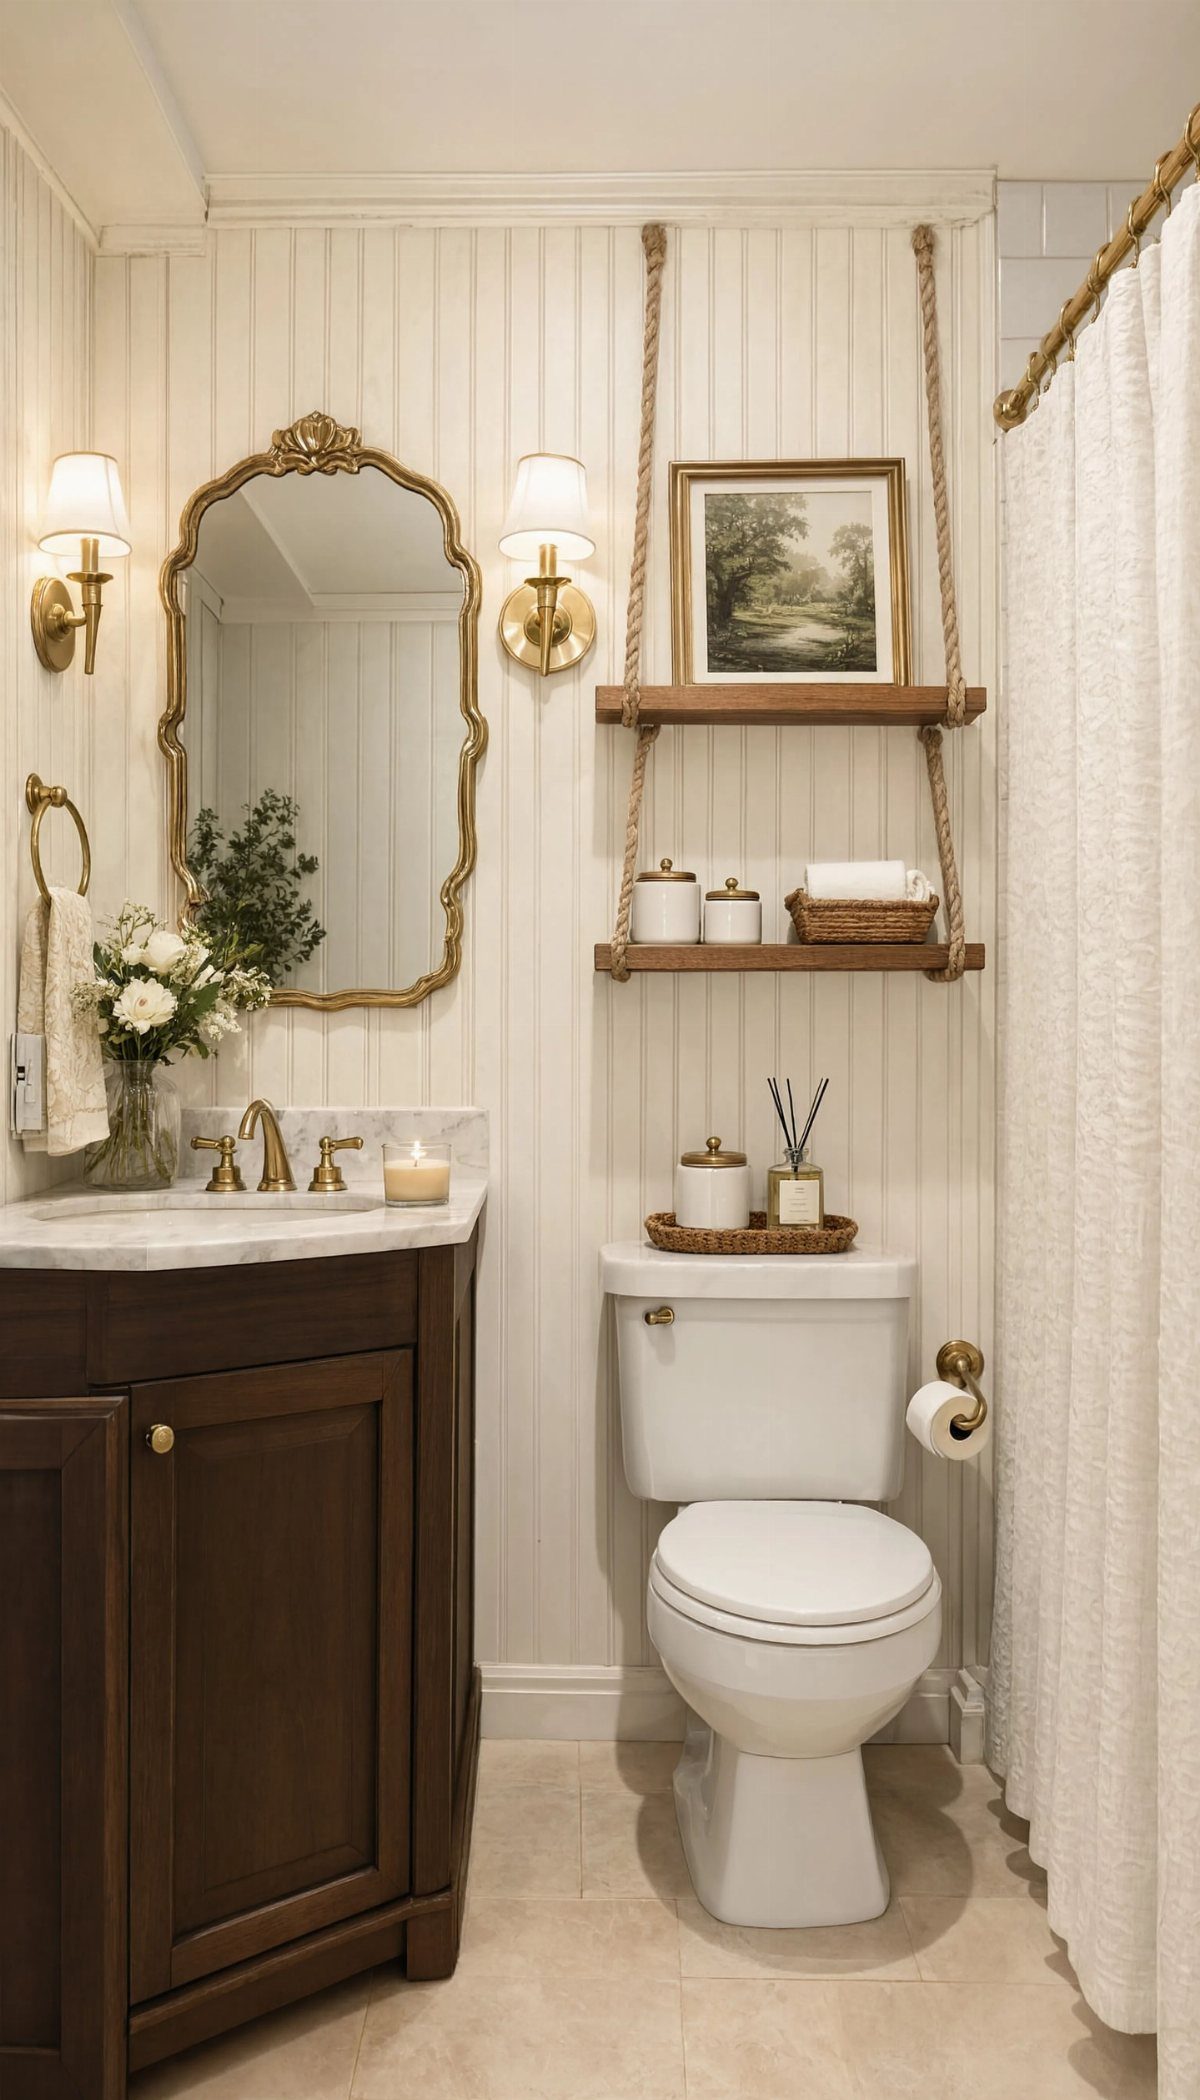
An ornate gold mirror over a dark wood vanity gives a powder room the look of an older, collected house.
Hang it centered over the sink and wide enough to feel intentional. I like pairing one old-looking piece with plain fixtures, because the frame loses its impact if everything else is fancy too.
17. Sinks Built Into the Countertop
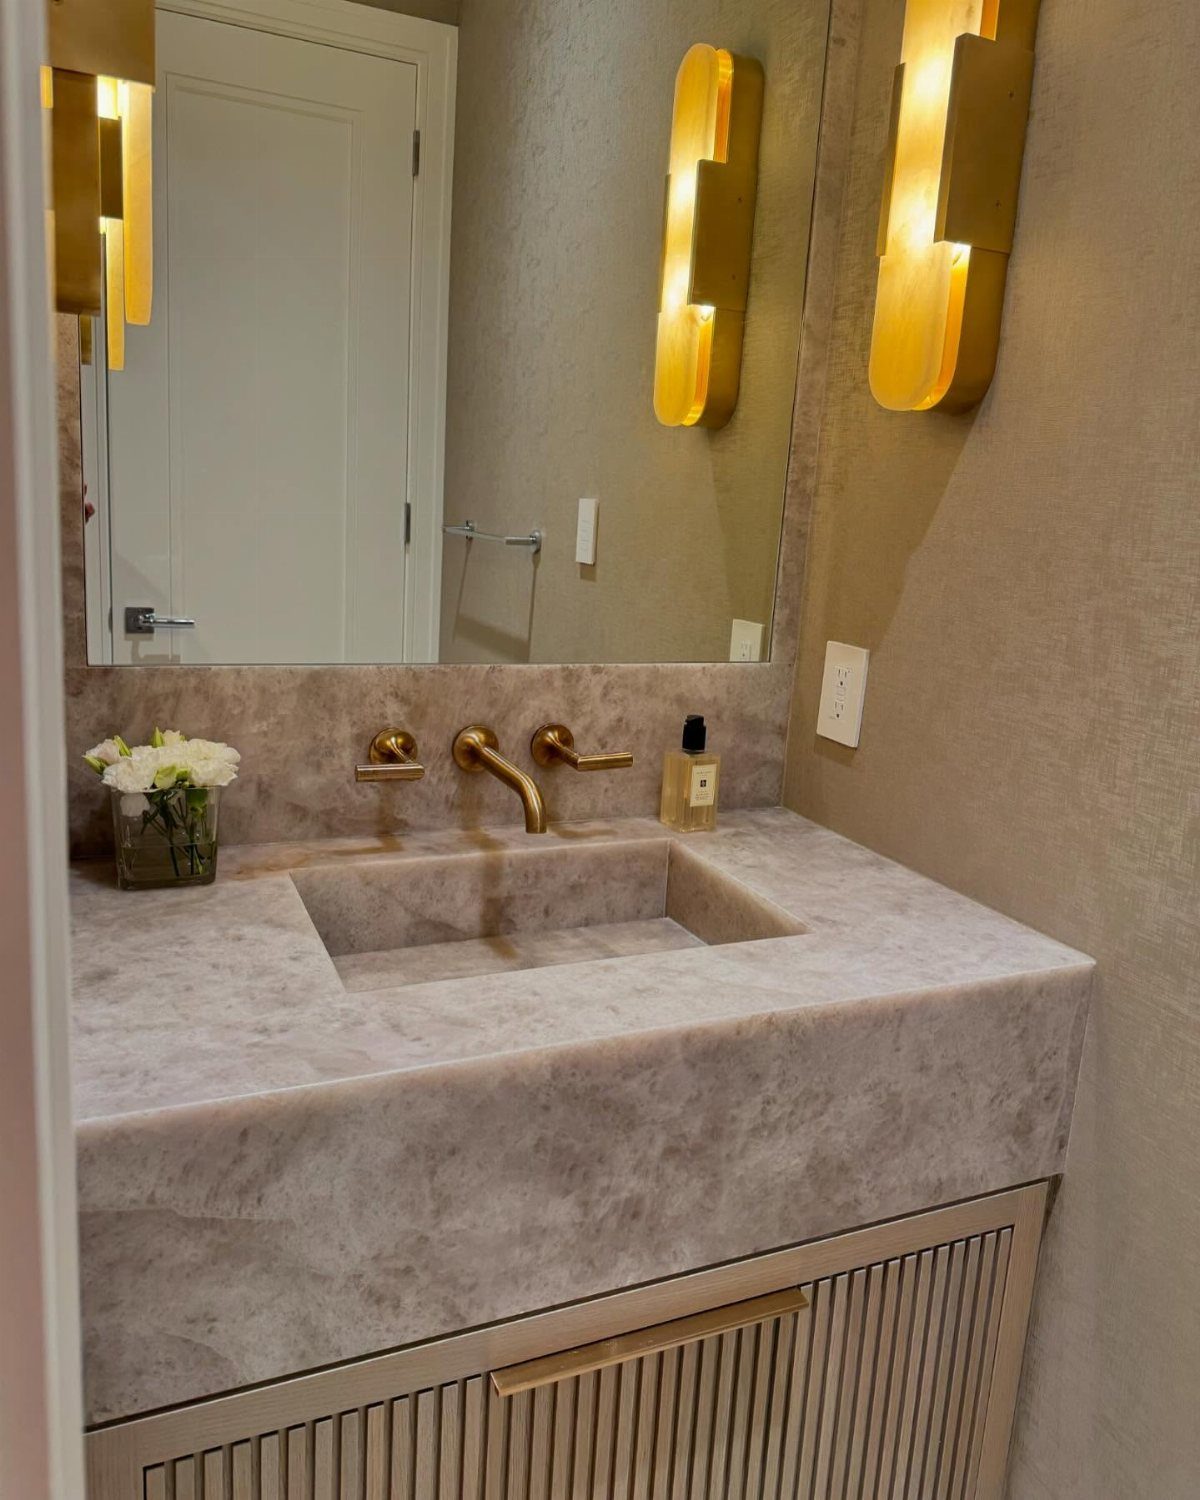
A sink molded into the counter leaves no rim or seam to collect grime, so wiping the whole surface takes one pass. In stone with gold fixtures, it reads as a single polished slab.
Keep the faucet and sconces in the same metal finish so the hardware looks chosen rather than collected.
A mirrored wall behind it doubles the light, though I would test how much reflection you can live with before committing. Measure the counter depth first.
18. Board and Batten Wainscoting
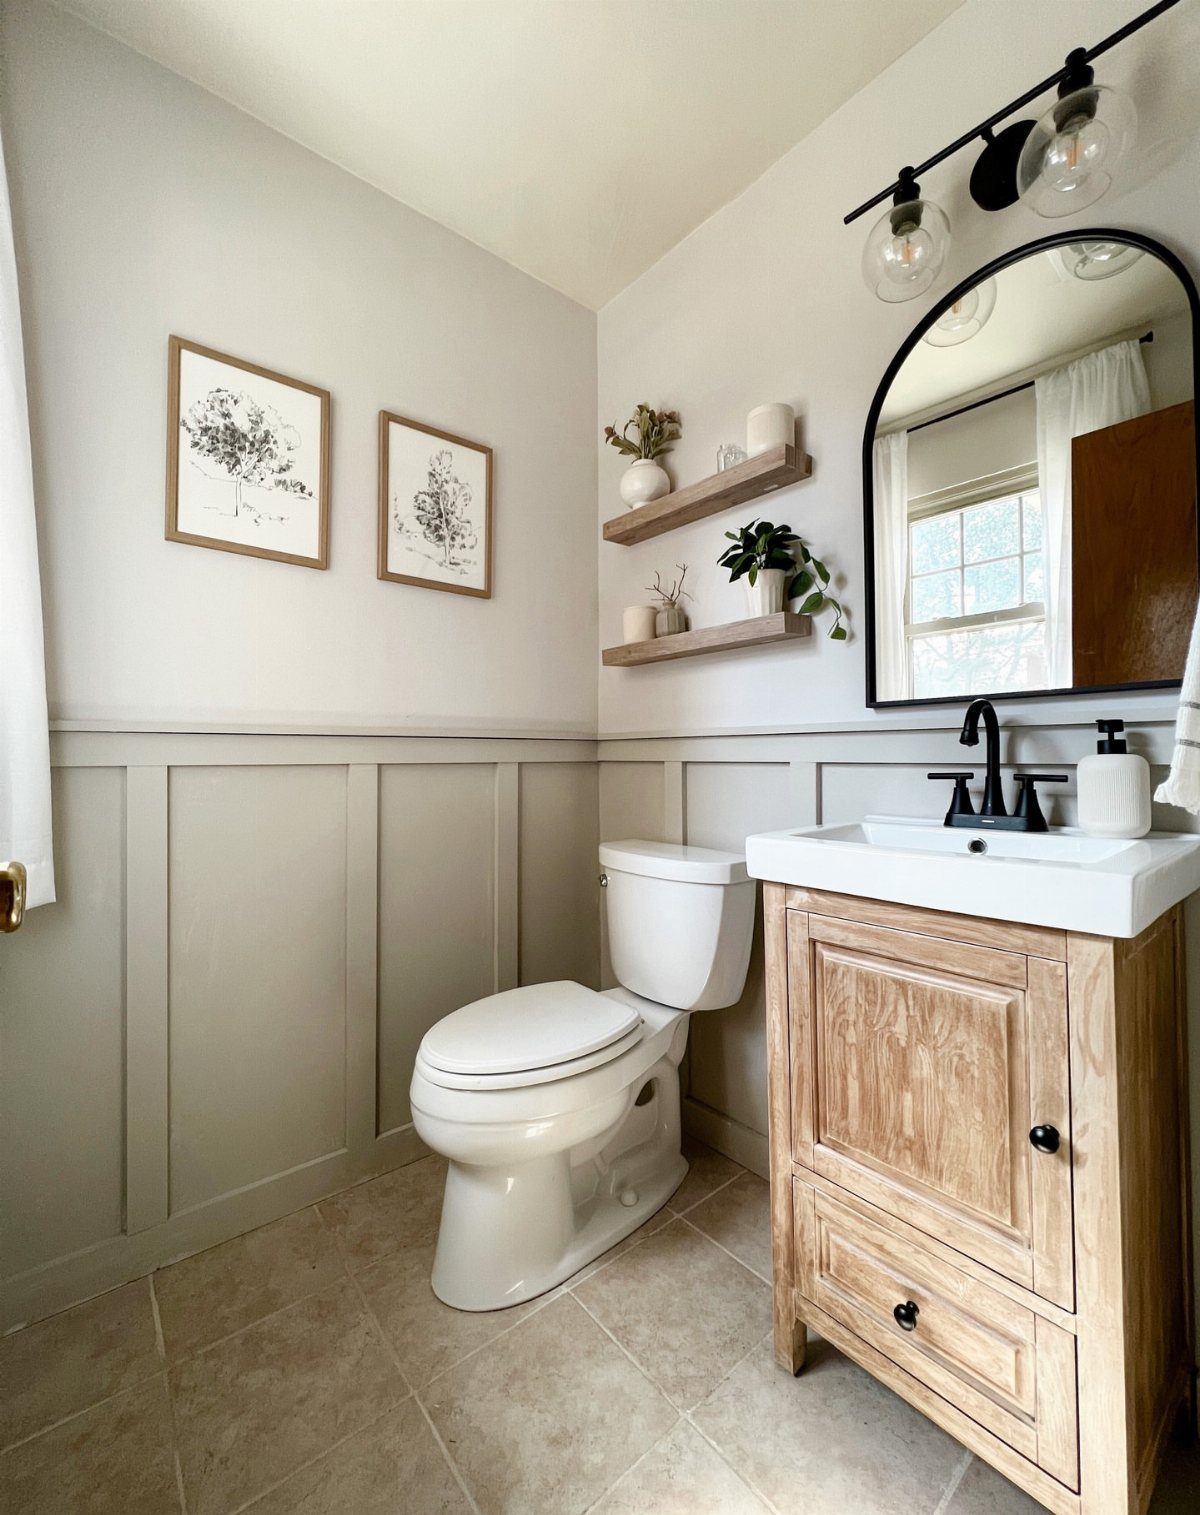
Board and batten on the lower walls adds structure to a powder room without crowding it. Light gray paint keeps the wainscoting soft, and an arched mirror above breaks up all those straight lines.
It is a weekend project with your own hands, and the small wall area keeps materials cost low.
Mark stud locations, level every board, and caulk the seams before painting. I would paint the upper wall a lighter shade so the gray reads as intentional.
19. Vertical Wood Slat Accent Wall
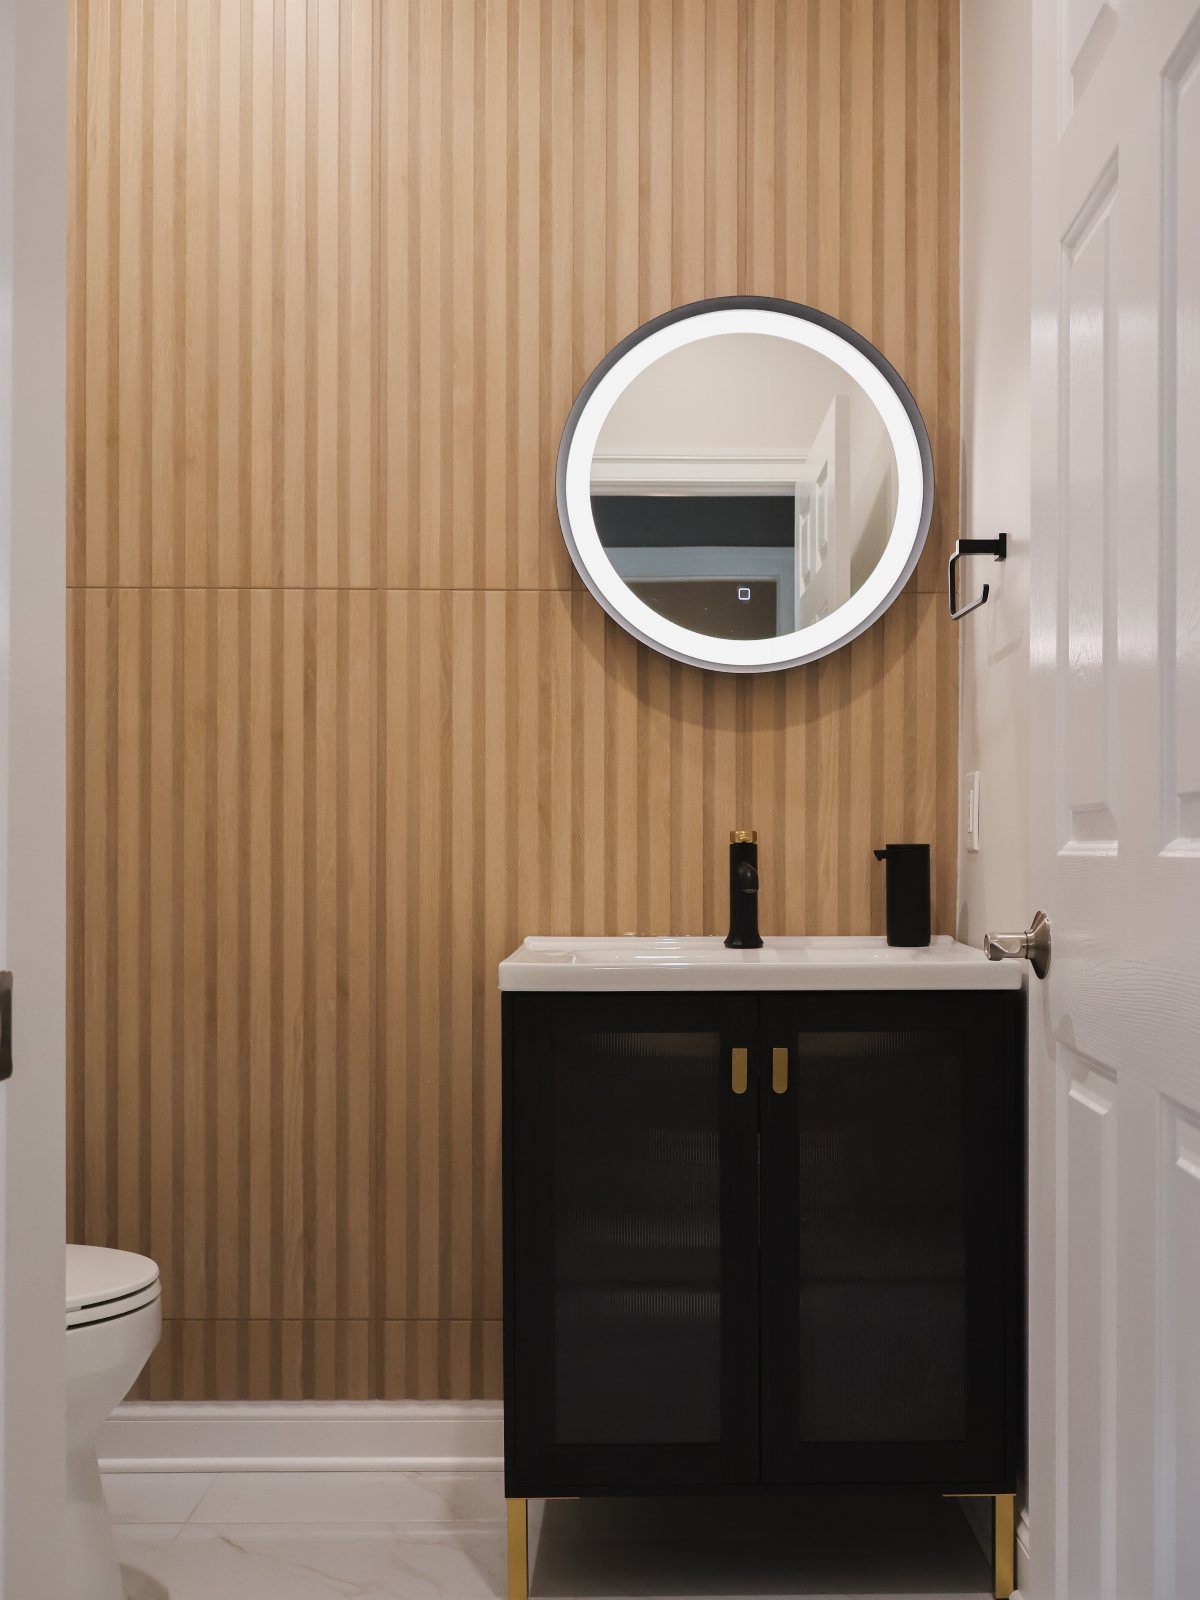
A light vertical slat wall gives a dark vanity something warm to stand against, and the lines draw the eye up so a low ceiling feels taller. Black with gold hardware stays crisp against pale wood.
Limit the slats to the one wall behind the vanity and keep the other three plain. I would center the round mirror on the slats so the curve softens all those straight lines.
20. Open Floating Shelves
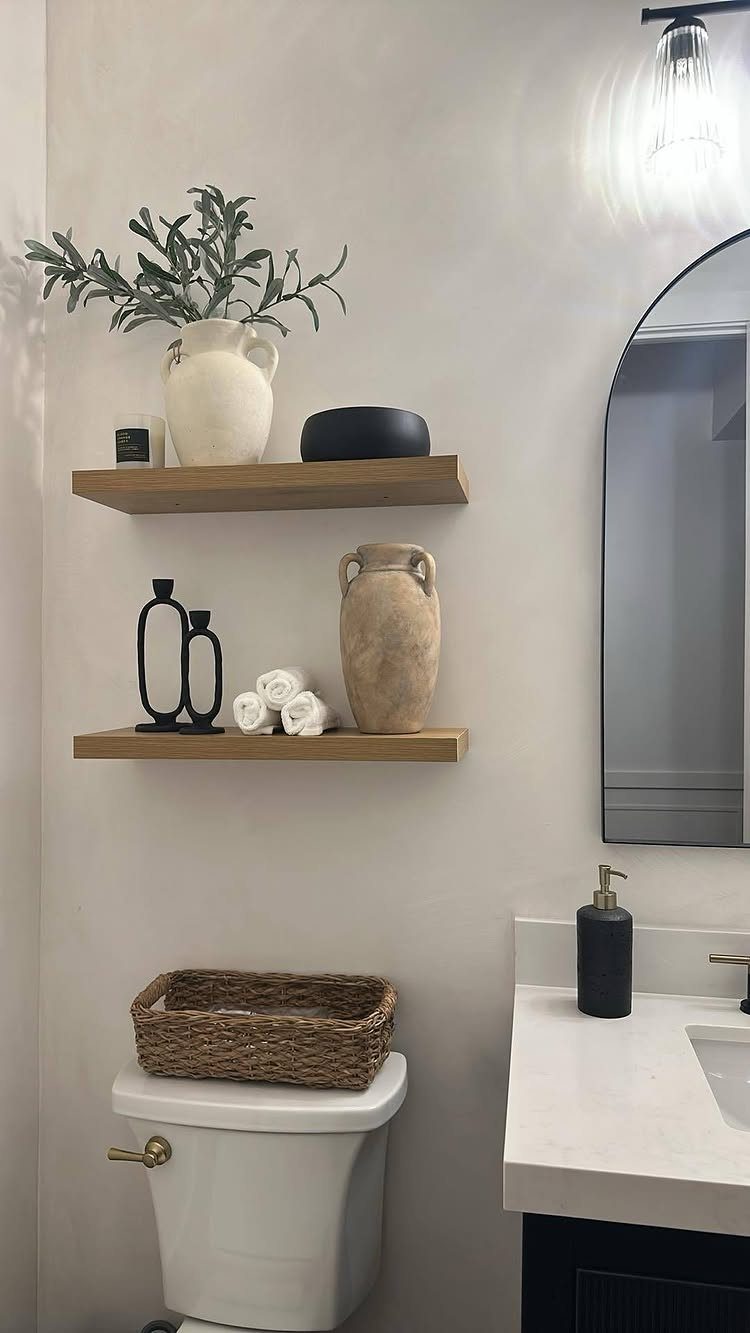
Two natural wood shelves stacked above the toilet use the wall space that usually sits empty. White walls let the grain read as the warm note, and an arched mirror nearby echoes the soft shapes of the vases.
Keep the top shelf for decor and the lower one for rolled towels guests can reach.
I would stop at a few pieces per shelf, since a crowded shelf over a toilet looks busy fast. Anchor into studs or use proper wall anchors.
21. Classic Pedestal Sink
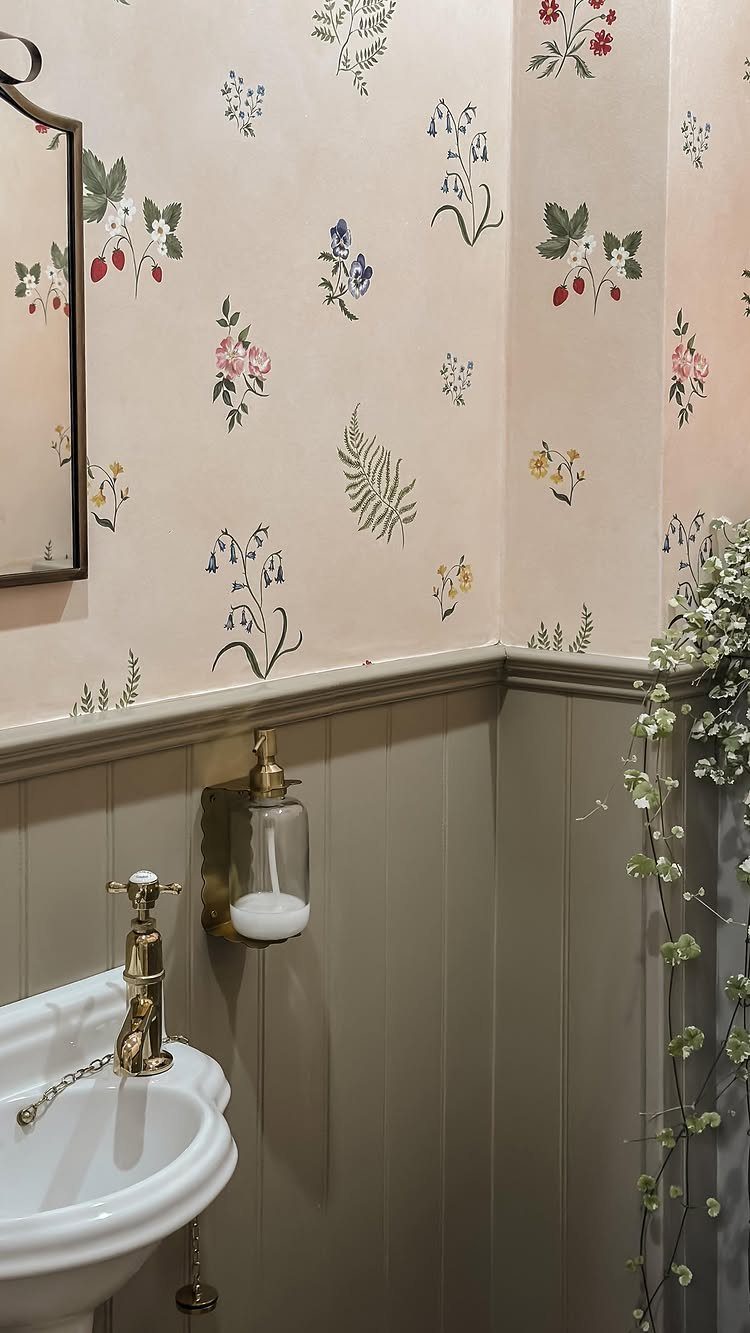
A pedestal sink takes up almost no floor, which is why it suits a powder room better than a bulky cabinet. White porcelain stays quiet against floral wallpaper and grey wainscoting, and gold taps give it a touch of age.
A pedestal sink gives up storage entirely, and the supply lines and drain stay in plain view. I would keep a small basket or a shelf nearby for spare rolls and hand towels.
22. Stone Vessel Sink
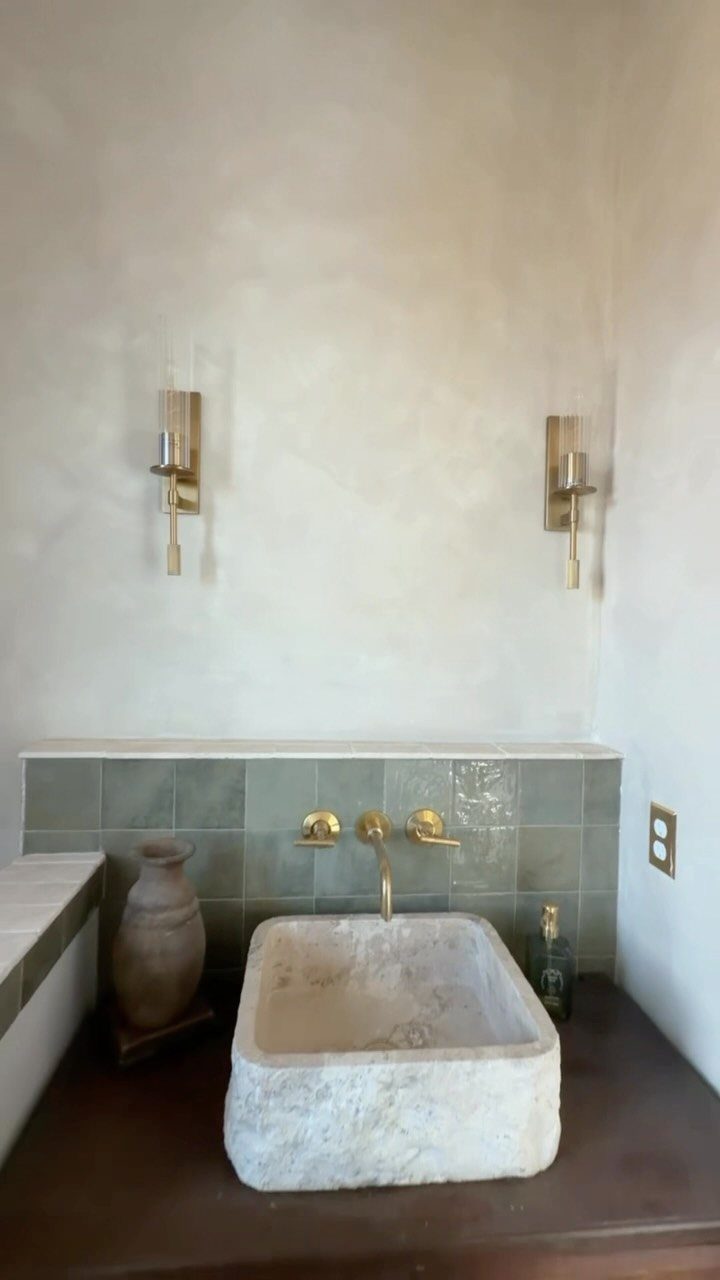
A rough-hewn stone bowl on a dark counter gives a powder room one handmade, textured piece that no mass-produced sink can match. Green tile behind it and gold fixtures keep the stone from feeling heavy.
Vessel sinks need a taller faucet, so check that the spout clears the rim and lands inside the bowl. I would wipe a textured surface down after each use, since soap scum clings in the dips.
23. Wood-Paneled Walls and Ceiling
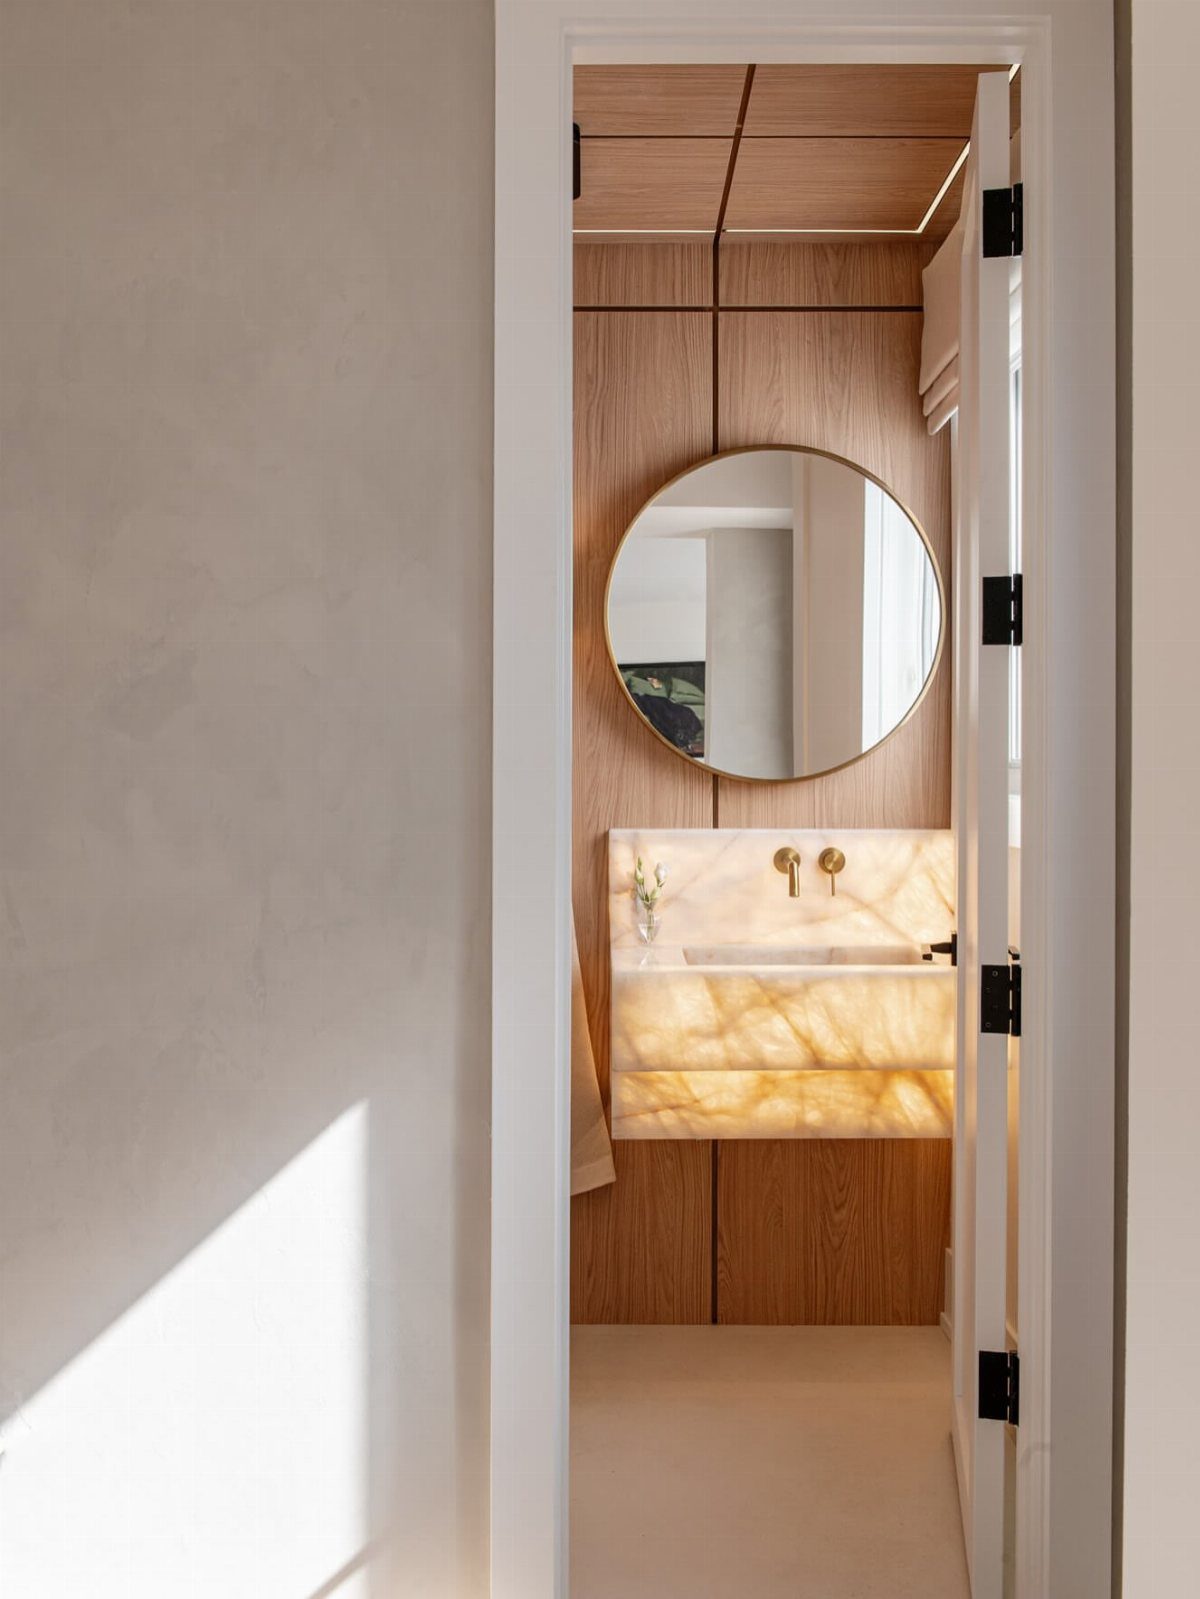
Running vertical wood paneling over the walls and the ceiling wraps a narrow room in one warm tone, so the space reads as a cozy nook instead of a tight corridor. Vertical lines add height.
A backlit vanity and a round mirror keep it from feeling like a cabin.
I would choose one wood tone for every surface, because mixing shades breaks the effect. Plan on a weekend or more, since overhead boards take patience.
24. Colorful Accent Basin
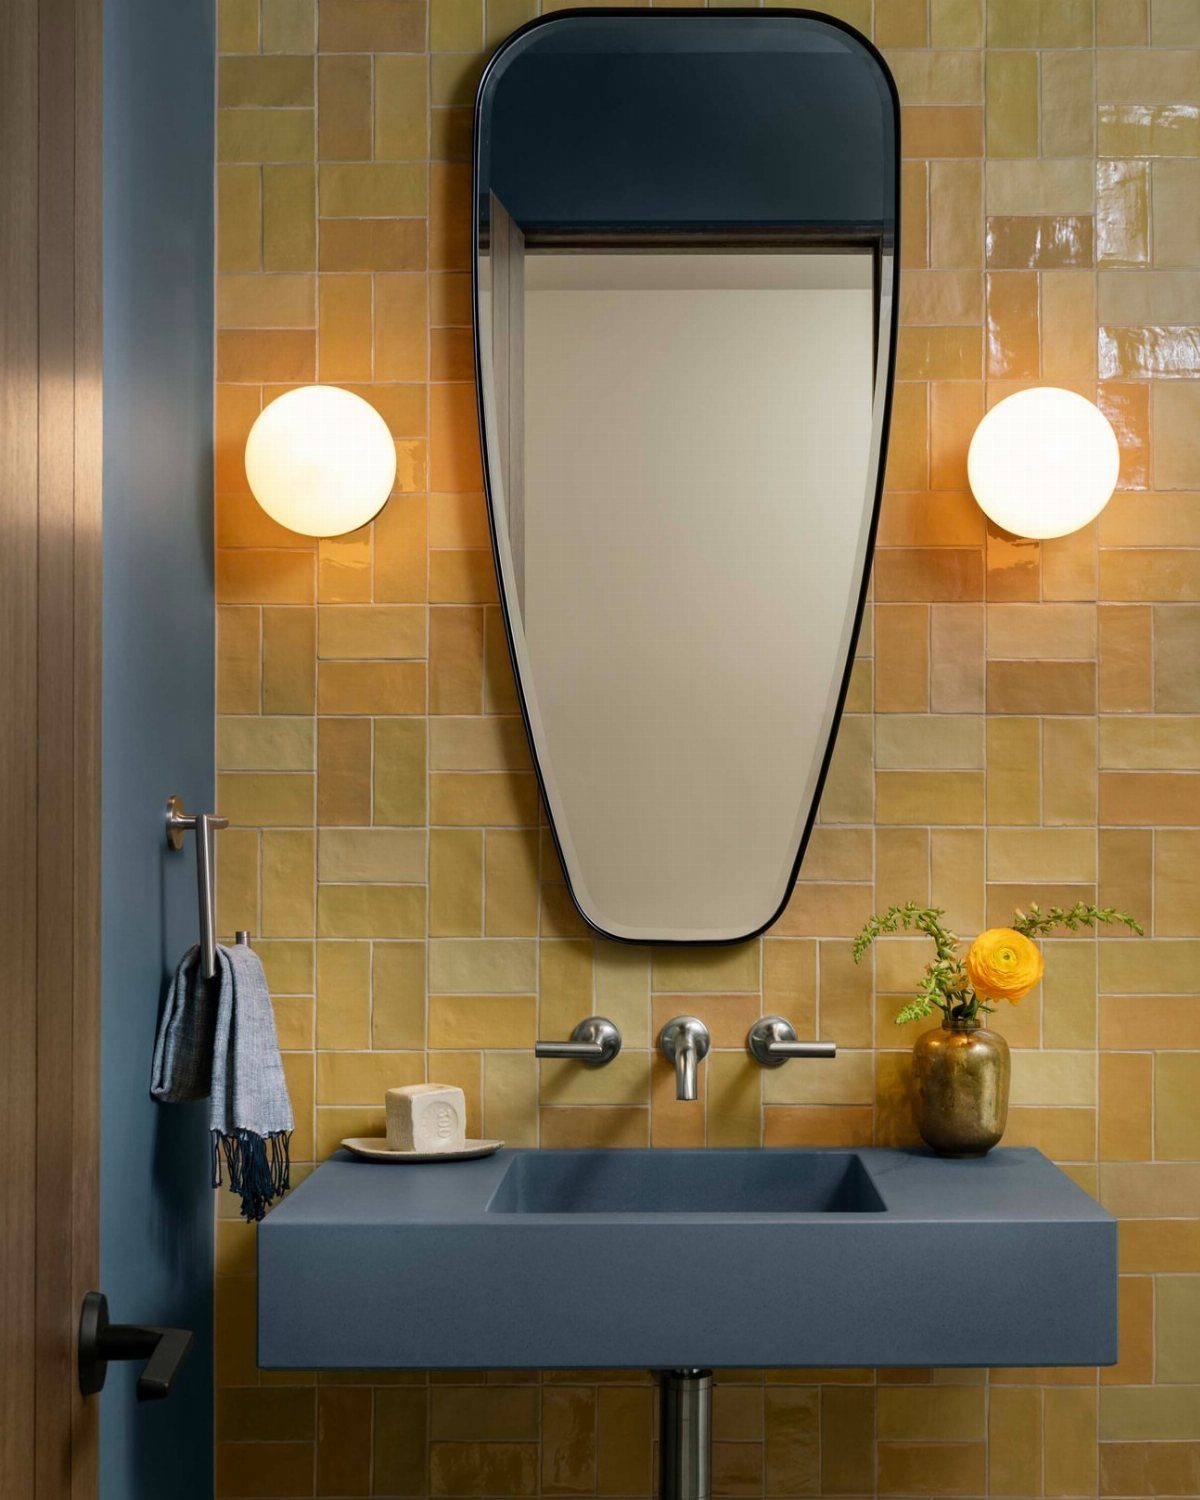
A blue wall-mounted sink against yellow tile is a primary-color pairing, and in a room this small it works because there is so little of it to overwhelm. Hanging the basin keeps the floor open beneath.
Let the sink be the one bold object and keep the soap and flowers simple.
I would pick a blue that is slightly deeper than the yellow, so the sink holds its own. Frame it with an oval mirror and soft globe lights.
Budget-Friendly Decor
Paper only the wall behind the sink, and you get a strong pattern at roughly one roll’s cost while the other three walls stay calm.
Large-scale botanical or mural prints add depth, vertical stripes lift the ceiling line, and grasscloth or a faux version brings warmth.
If you want drama, pick a deep navy or charcoal background with gold or copper lines in the print; it looks pricier than it is.
Paint is the other cheap lever. Graphic patterns, color blocking, painted borders and chair rail effects all work in a room this small, and a few tester pots will usually cover the job, so skip the big cans.
Carry the colors into small accessories too. A colorful toilet seat is an easy mood-lifter for very little money.
ELLE DECOR A-List designer Patrick Mele really went for it in this Upper East Side powder room. The walls and ceiling are a Crayola fever dream in the best possible way, which, if you own a paint roller, you can easily mimic.
Making Small Spaces Feel Larger
A mirror is the cheapest square footage you can add, so go as big as the wall can handle.
A mirror wider than the vanity pulls the eye across the room, and a tall one stretches the walls upward, so choose by which direction feels tighter.
Round, arched, or wavy-edged mirrors break up all those right angles, which helps a boxy half bath feel less like a closet.
In a very tight space, pick a thin frame or none at all so the mirror adds no fuss. A bold frame only works if everything else around it stays simple.
Designing for Functionality
Before choosing any fixture, sketch the door swing and the path from the door to the sink. A door that hits the vanity or toilet makes even a pretty room feel cramped, so check the swing first.
If the footprint is tight, a corner sink is worth a look. It frees the center of the room and keeps the walking line clear.
Plan storage for the few things guests and you actually reach for, and keep them within arm’s length of the toilet and sink. Place each fixture so nothing blocks the walking line.
Frequently Asked Questions
What are some budget-friendly ideas for decorating a small powder room?
Wallpaper on just the sink wall costs about one roll and still gives you a bold pattern, while the remaining walls stay quiet. A gold soap dish or a bright toilet seat brings in personality for a few dollars.
What is the minimum square footage needed for a powder room?
The smallest functional powder room needs roughly 18–20 square feet. That is enough for a toilet plus a small vanity or a pedestal sink.
If your space is smaller than that, sketch the door swing before anything else, because a door that clips a fixture will make the space feel tight.





