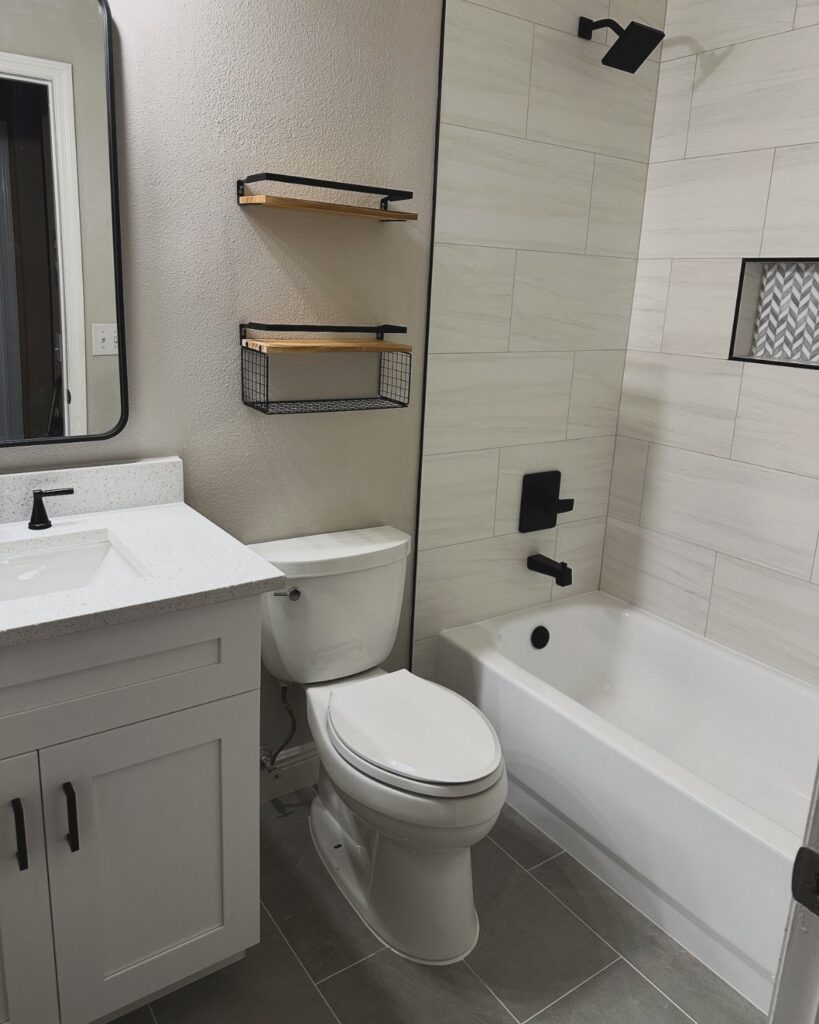
Renting or owning settles most of this list: in a rental, a fresh curtain on a plain white alcove tub is about all you can change, while a remodel lets you move drains for a compact freestanding tub or set a Japanese soaking tub into a short wall.
Even the smallest room gets a lot from one choice, like stacking 2 recessed niches in the tub wall so bottles stay off the tub edge.
1. Vertical Tile Wall
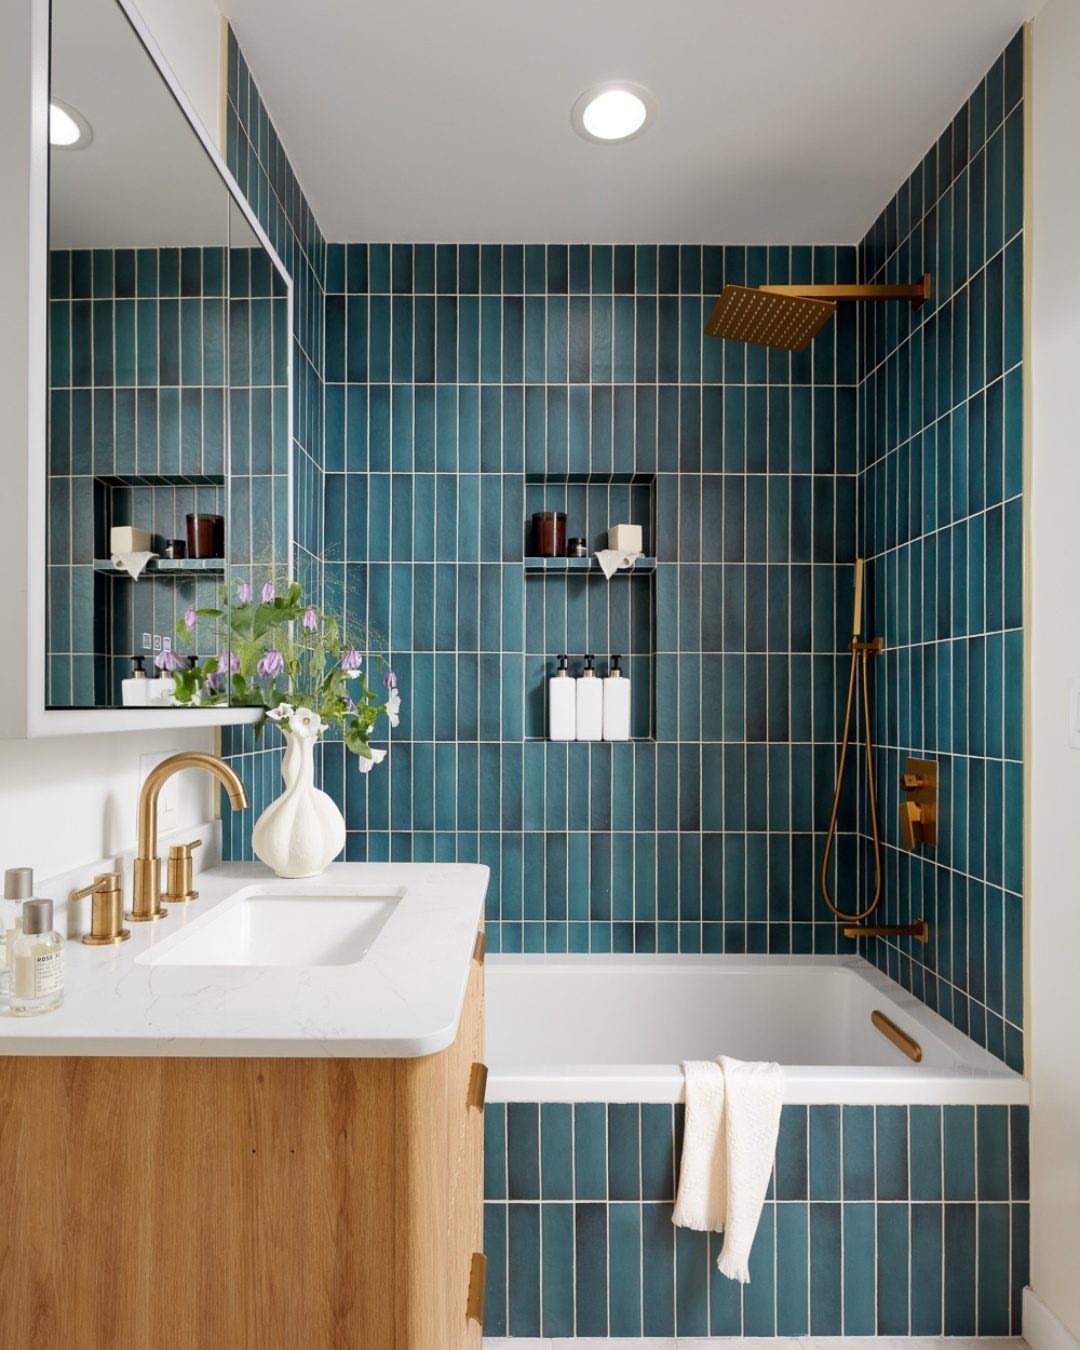
Running tile in a vertical orientation pulls the eye up, so a low ceiling reads taller than it is. Teal is a bold choice for a tight room, and it works here because the tub, countertop and mirror stay light.
I’d keep the rest of the palette quiet and let the wall be the one loud surface. Warm gold fixtures against teal look rich without adding clutter.
If teal feels like too much commitment, tile just the tub wall and paint the rest.
2. Floating Vanity
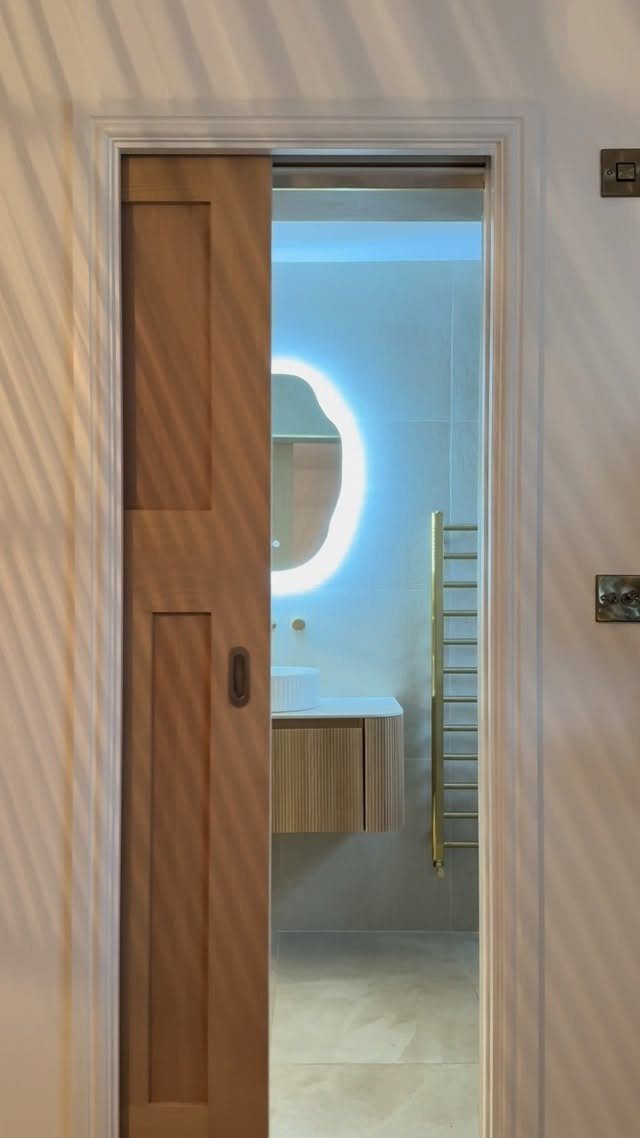
A vanity mounted off the floor lets you see the tile continue underneath, and that bit of visible floor makes a small room feel wider. Mopping gets easier too, since nothing sits flush to the ground collecting dust.
Wood warms up a modern bathroom nicely, and I like it paired with a round mirror to soften all the straight lines.
Mount it into studs or solid blocking, because a sink, a faucet and a drawer of products add up in weight.
3. Light Colors
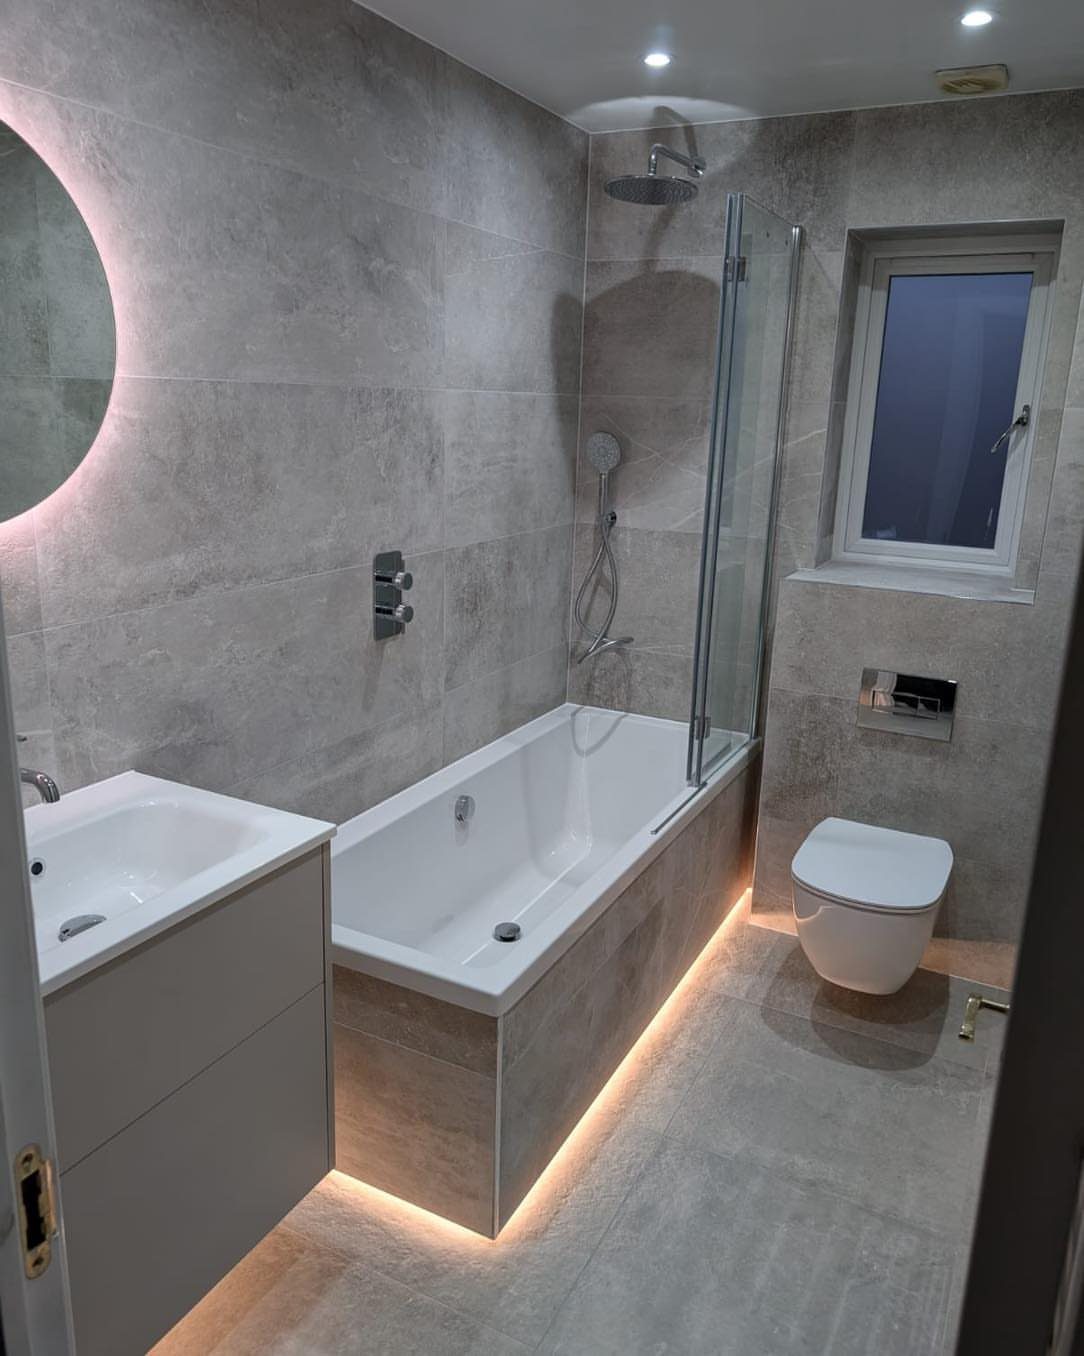
Pale gray tile, a white tub and a white vanity keep the eye moving instead of stopping at darker edges. Keeping everything in a narrow range of tones is what makes a small room feel calm rather than boxed in.
Under-cabinet lighting is a smart extra in a palette this soft, since it adds a gentle glow and a little depth at the floor.
Choose a matte or satin finish for the gray, and let a glass screen, not a curtain, keep the view open.
4. Large-Format Tiles
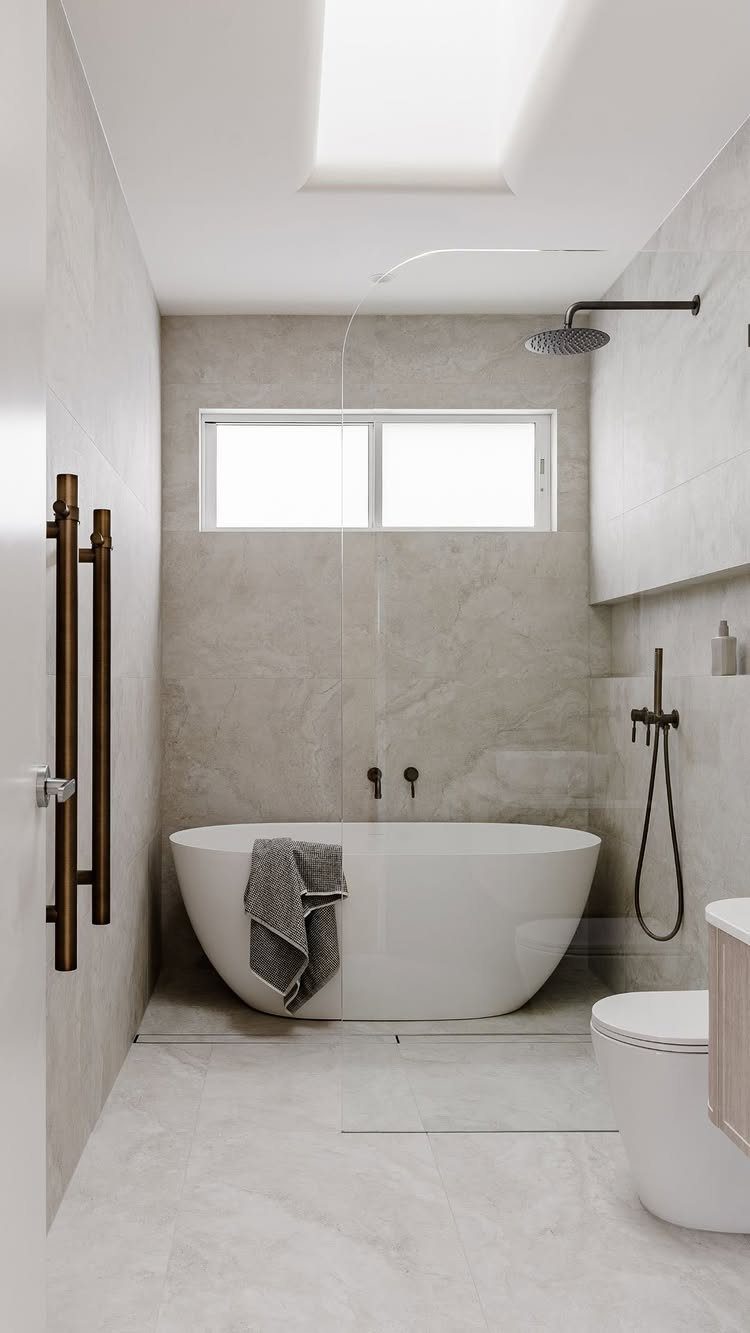
Fewer grout lines is the whole appeal of big tiles: the surface reads as one calm sheet, and a small room looks less chopped up.
Marble-look gray porcelain gives you that stone feel at a far friendlier price than real slab.
Large tiles take more care to set, so a flat wall and floor matter. If you’re doing this yourself, expect to cut carefully and plan the layout before mixing any thinset.
A single glass panel holds water in without breaking the sightline the way a curtain does.
5. Alcove Tub
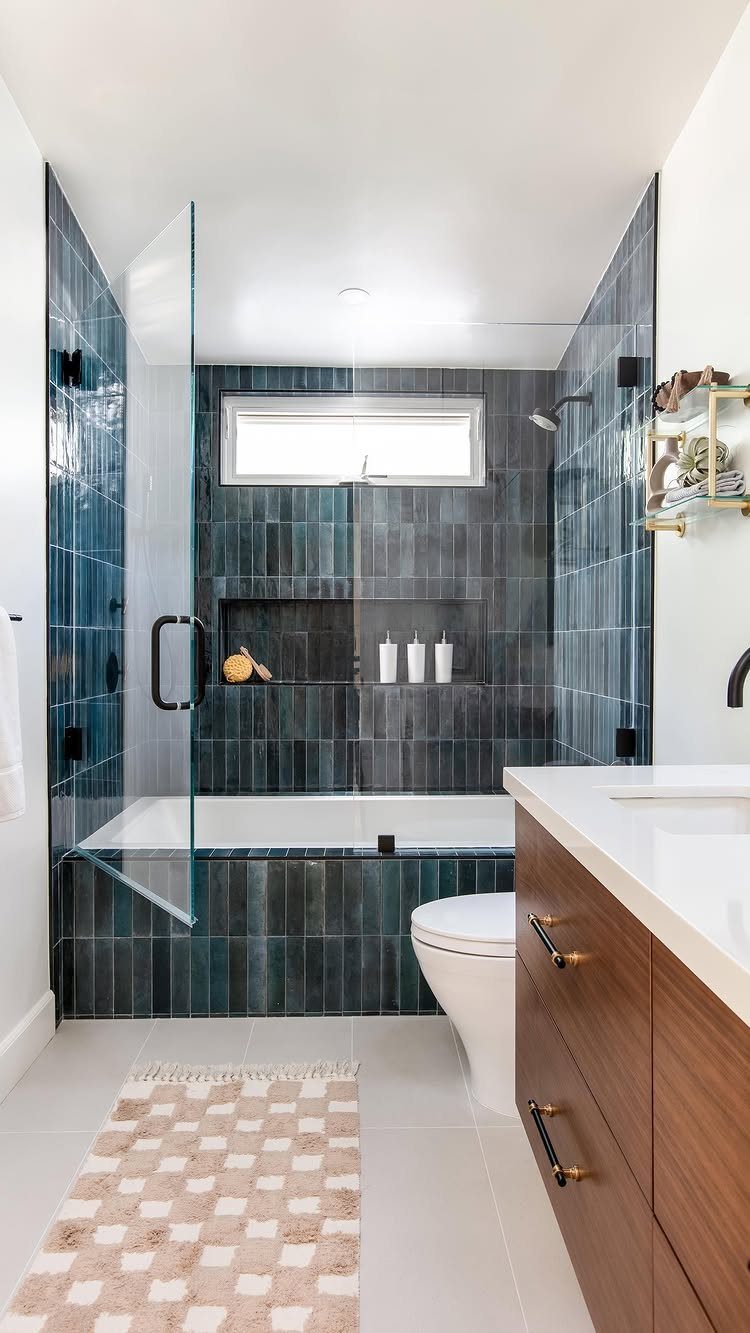
The alcove layout puts tub and shower in one spot with three fixed walls, and nothing takes less floor space. It gives you a real bath and a daily shower in the footprint of a single fixture.
Dark blue vertical tile on the surround adds height and color without changing the layout.
For a rental, a simple white tub with a fresh curtain still gets most of the benefit.
6. Japanese Soaking Tub
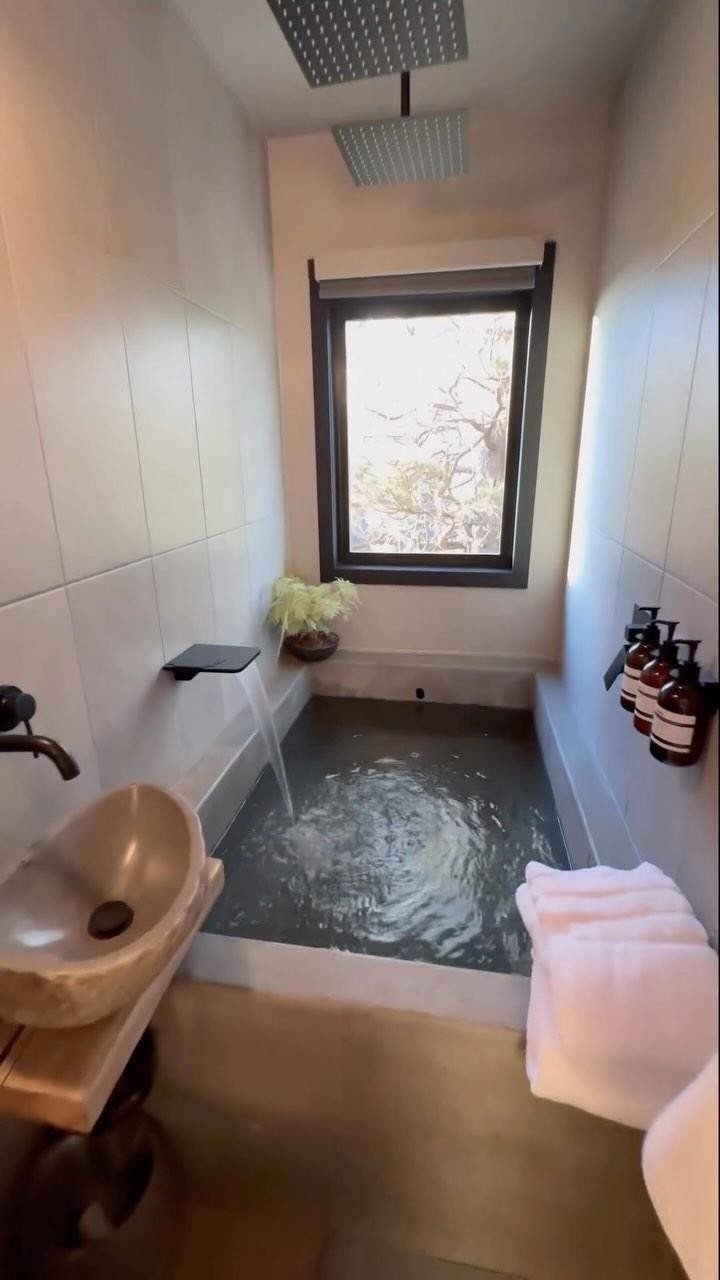
A deep soaking tub makes sense when your wall length is short but your ceiling and floor depth can give you more.
You sit upright with water up to your shoulders, which feels far more indulgent than a long shallow bath.
I like that this narrow room keeps white walls and lets the dark grey tub carry the weight. A waterfall spout and a stone vessel sink add texture without more furniture.
Check floor strength and water capacity before ordering, because a deep tub filled with water is heavy.
7. Corner Tub
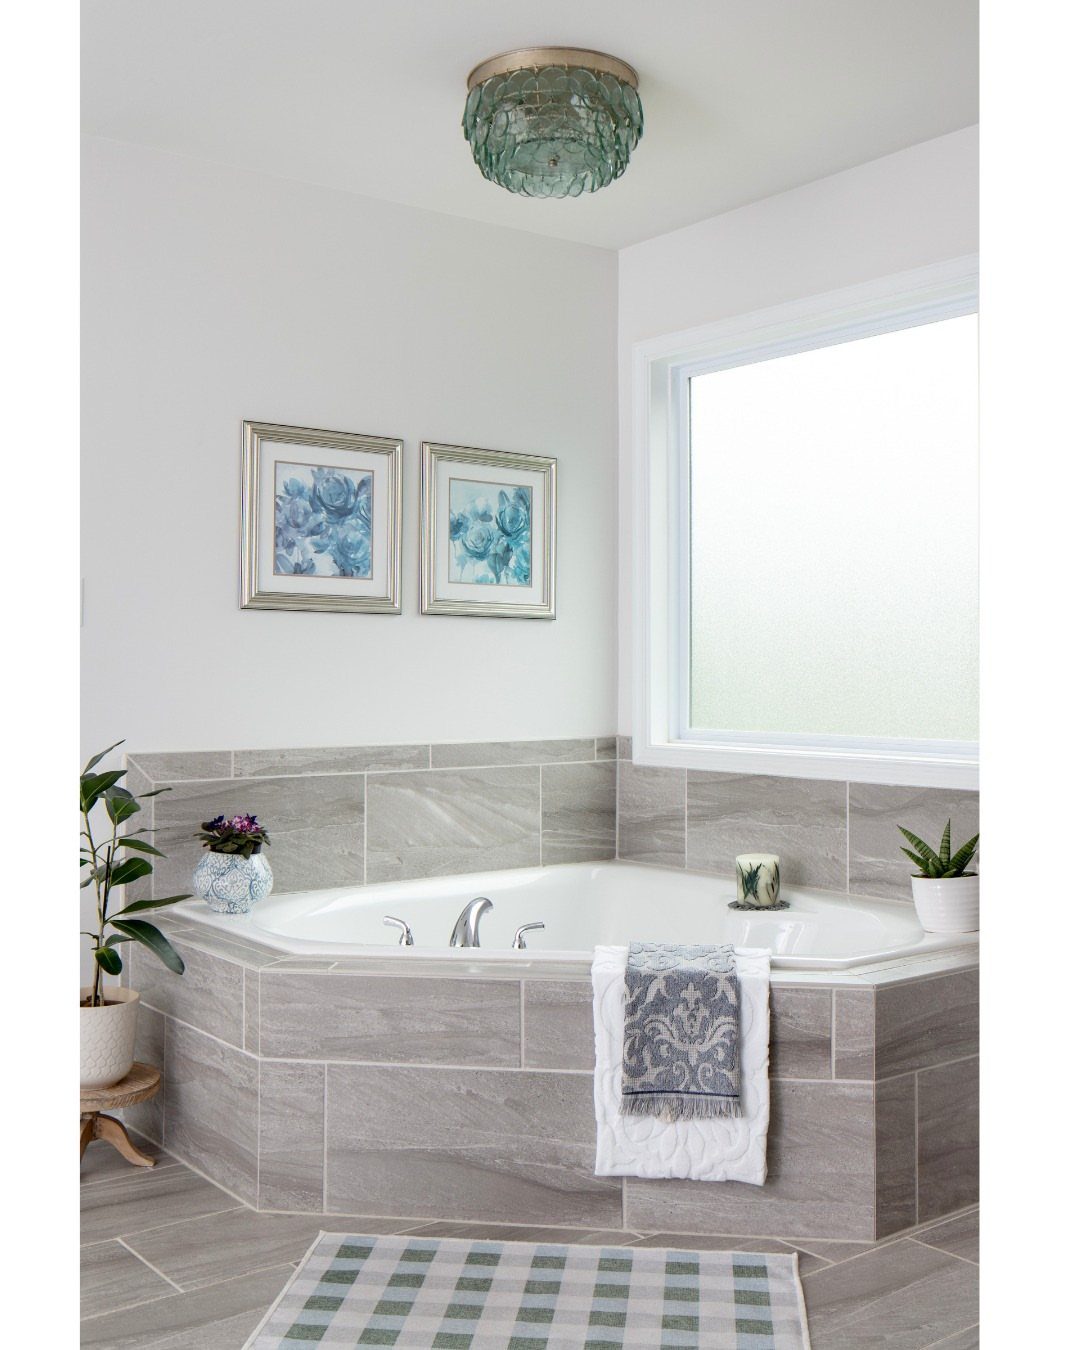
A corner tub tucks into the spot most bathrooms waste, the dead angle where 2 walls meet. That frees the rest of the wall for a vanity or toilet without crowding either.
Measure the corner before shopping, and dry-fit the tub’s footprint with painter’s tape on the floor.
8. Built-In Niche
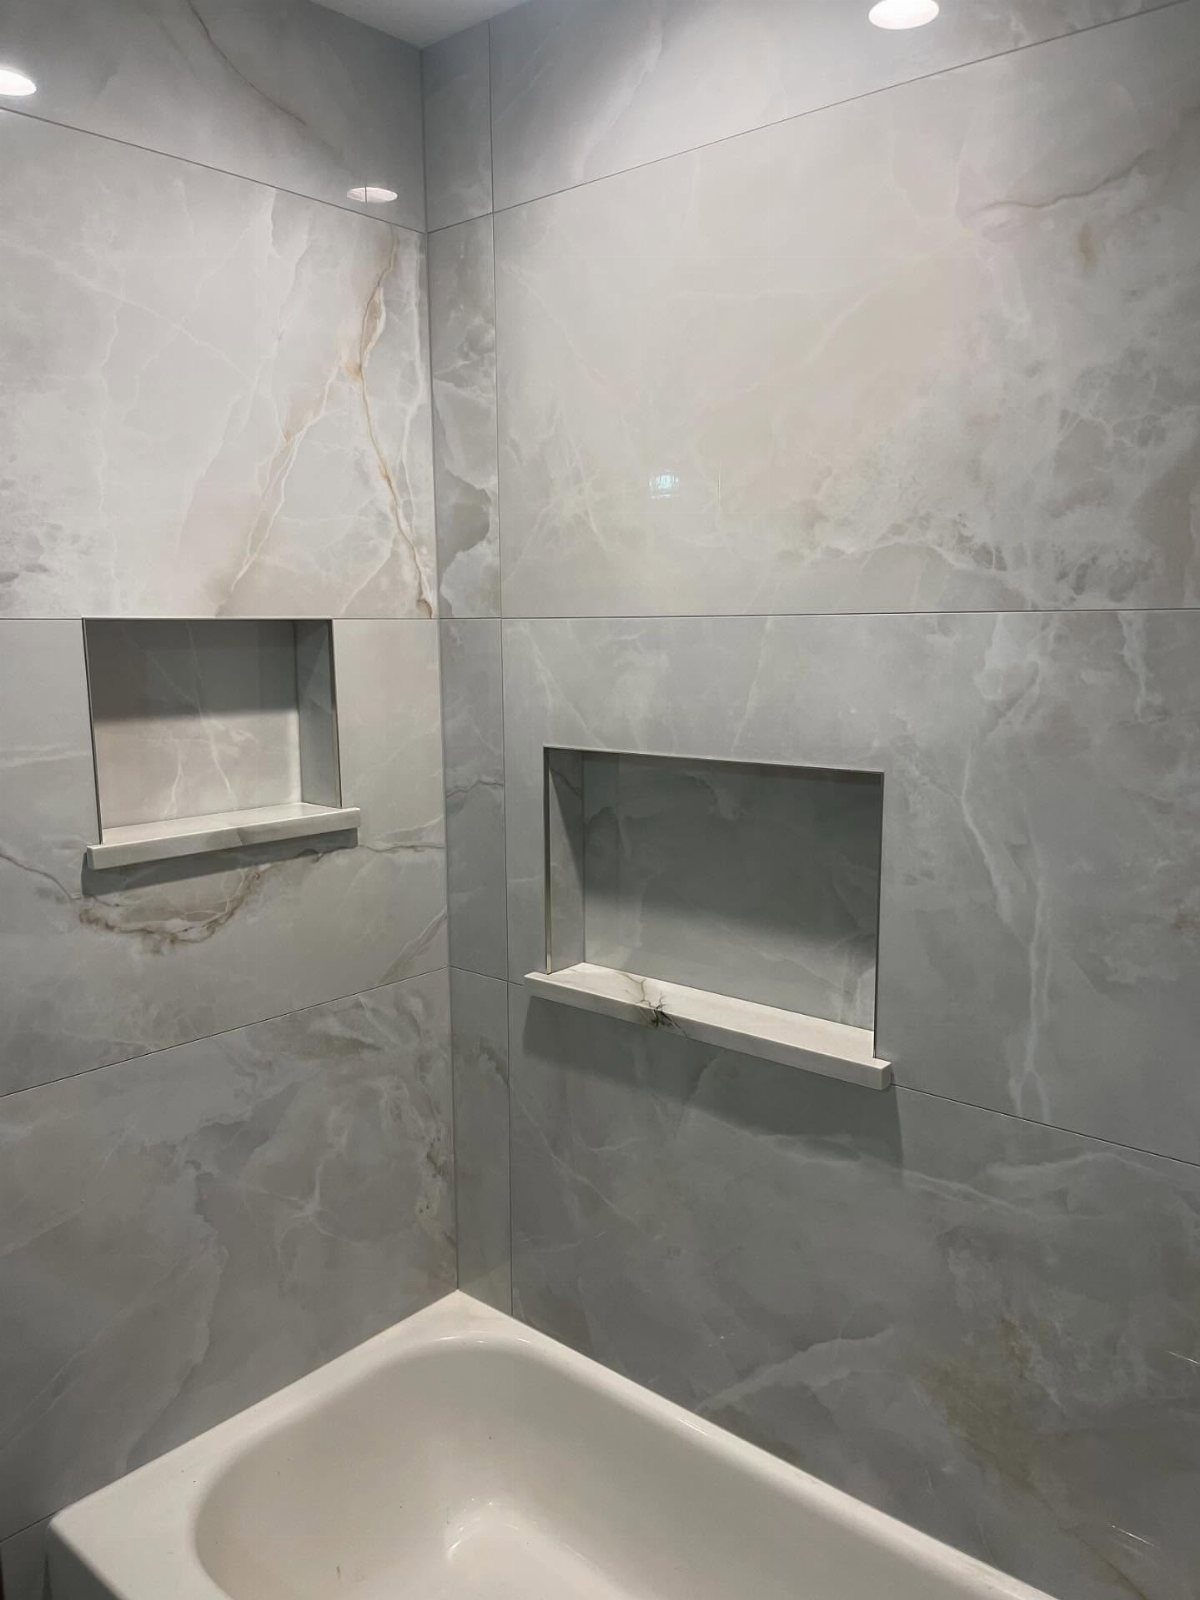
2 recessed niches in the tub wall hold shampoo and soap inside the wall itself, so no caddie hangs from the showerhead and nothing crowds the tub edge.
Large marbled grey tiles suit this well, since fewer grout lines make the niche look cut into one clean surface. I’d stack two niches the way this one does, one for daily bottles and one for extras.
Plan the niche before the tile goes up, and tile it as part of the wall.
9. Recessed Storage
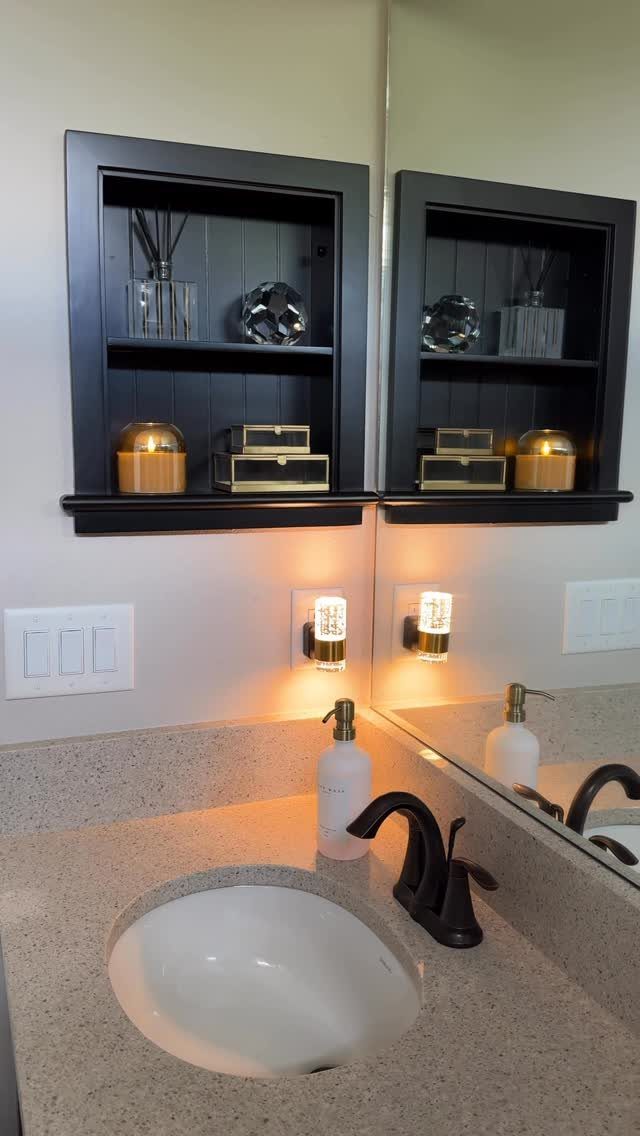
Above a sink, a shelf set into the wall holds a few daily items without sticking out into a tight room. Nothing hangs over the basin, so elbows and towels stay clear.
A black frame gives the opening a crisp outline against pale walls, and I like it best with just a few things inside: a small vase, a candle, one good bottle.
Keep it for pieces you want to see. Everyday clutter still needs a drawer or cabinet.
10. Walk-In Tubs
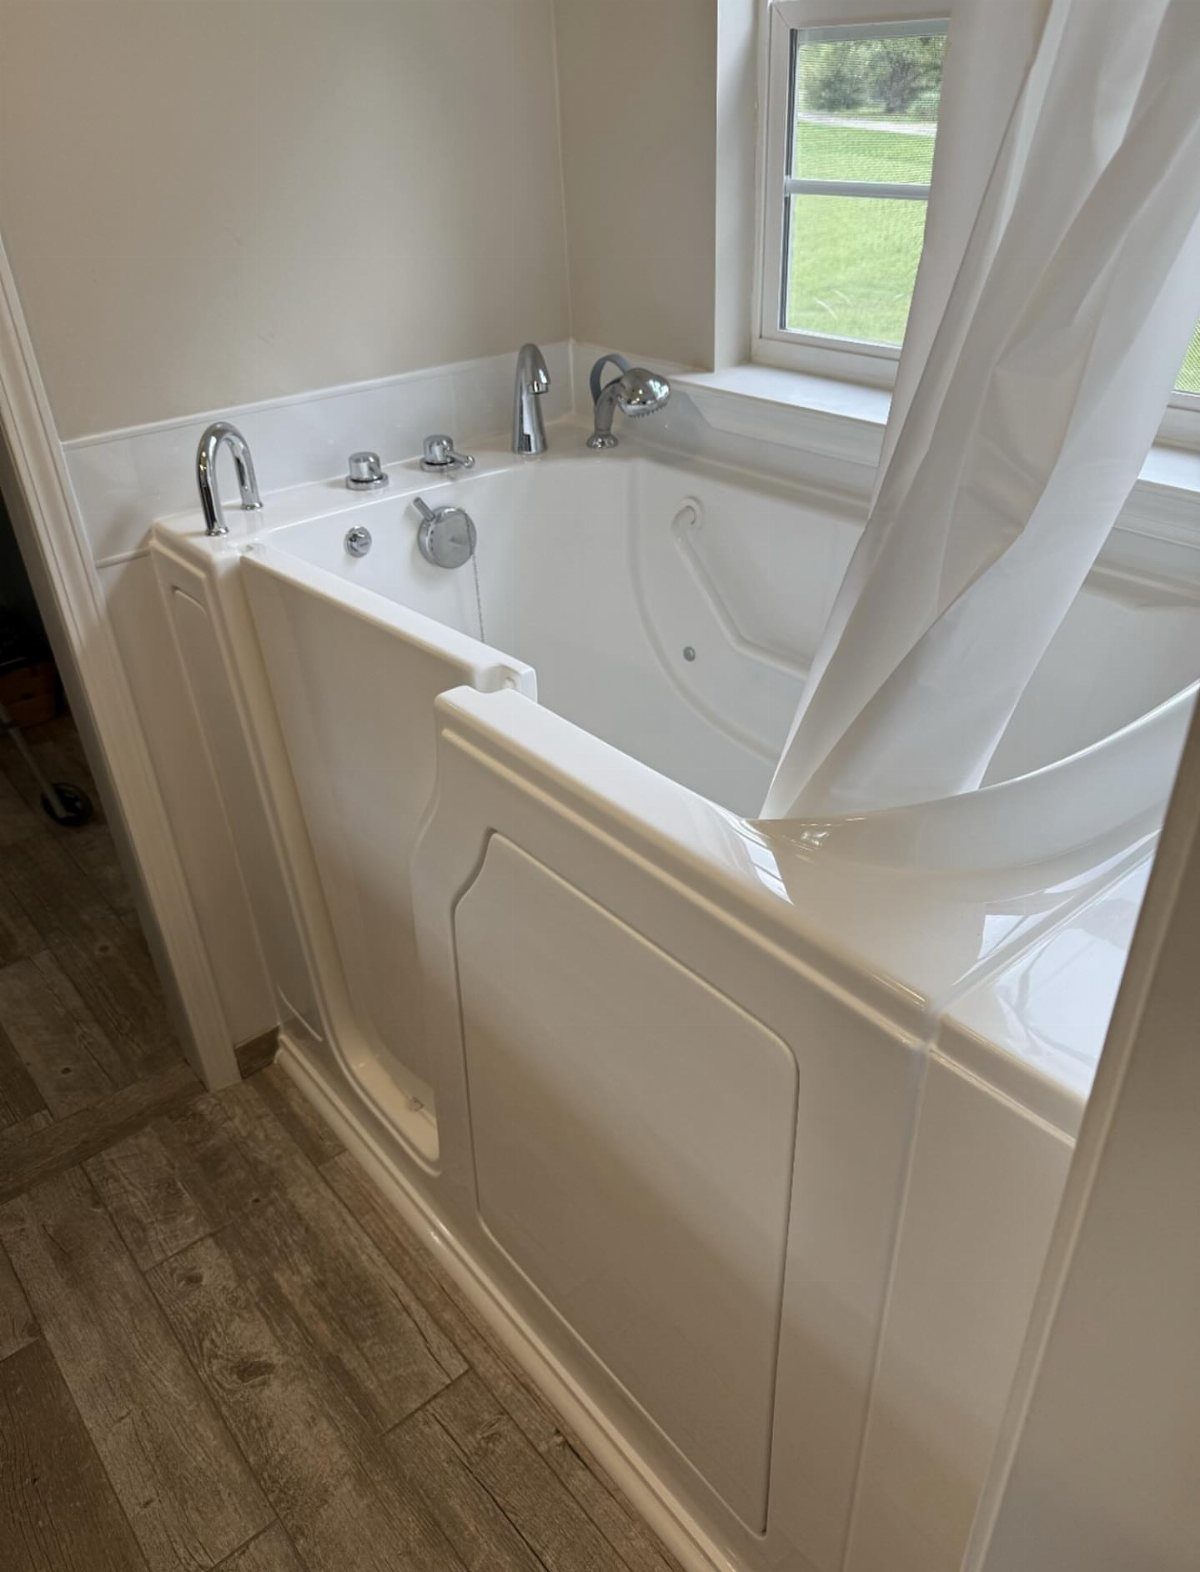
A walk-in tub has a side access door, so you step in over a low threshold instead of lifting a leg over a high rim. In a small bathroom it still reads as a clean white fixture.
Expect this to cost more than a standard alcove tub, so be sure the easy entry is worth it for your household.
11. Compact Freestanding Tub
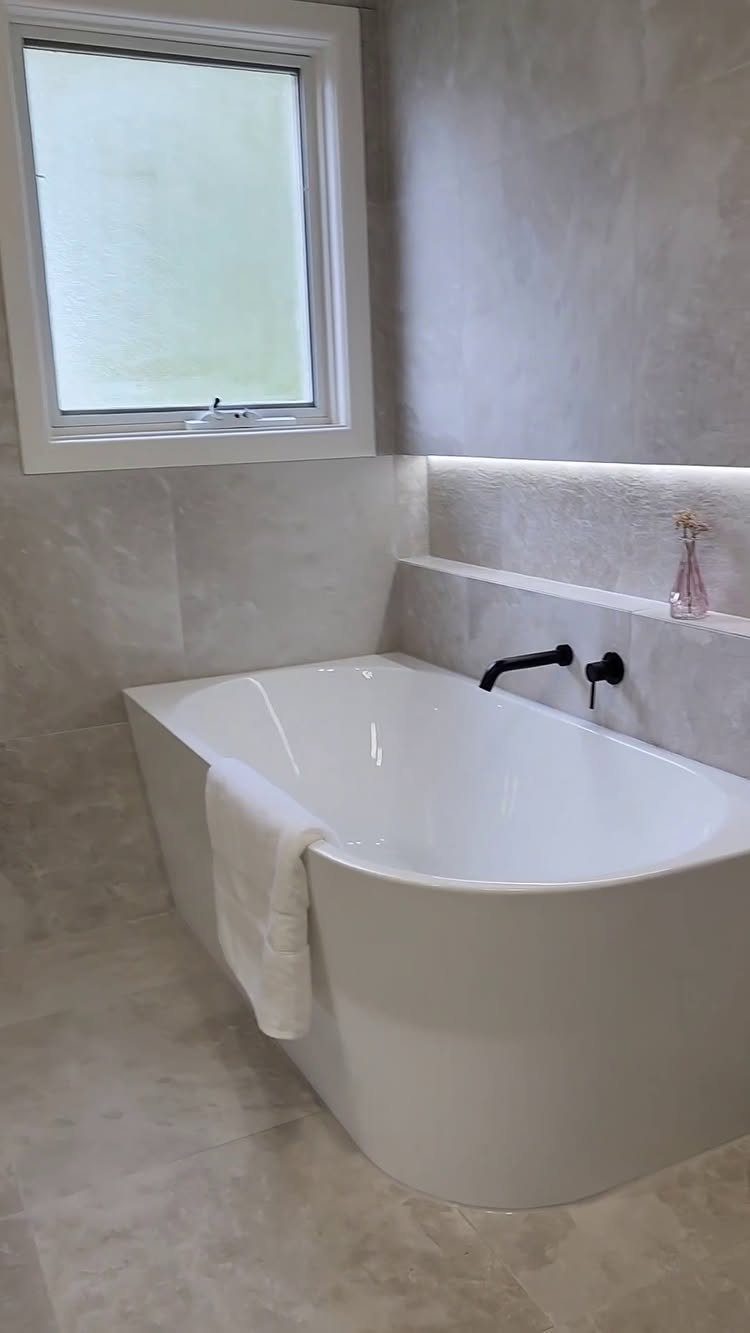
A compact freestanding tub gives you the sculptural look of a standalone bath at a size that suits a small room.
Because it stands apart from the walls, you can place it where it looks best rather than where the plumbing forces it.
White against grey stone tile looks sharp, and black fixtures add a clean contrast. Setting it by a window gives you daylight over the bath.
Choose it for a remodel, since moving the drain and supply lines takes planning.
12. Tub Beside a Window
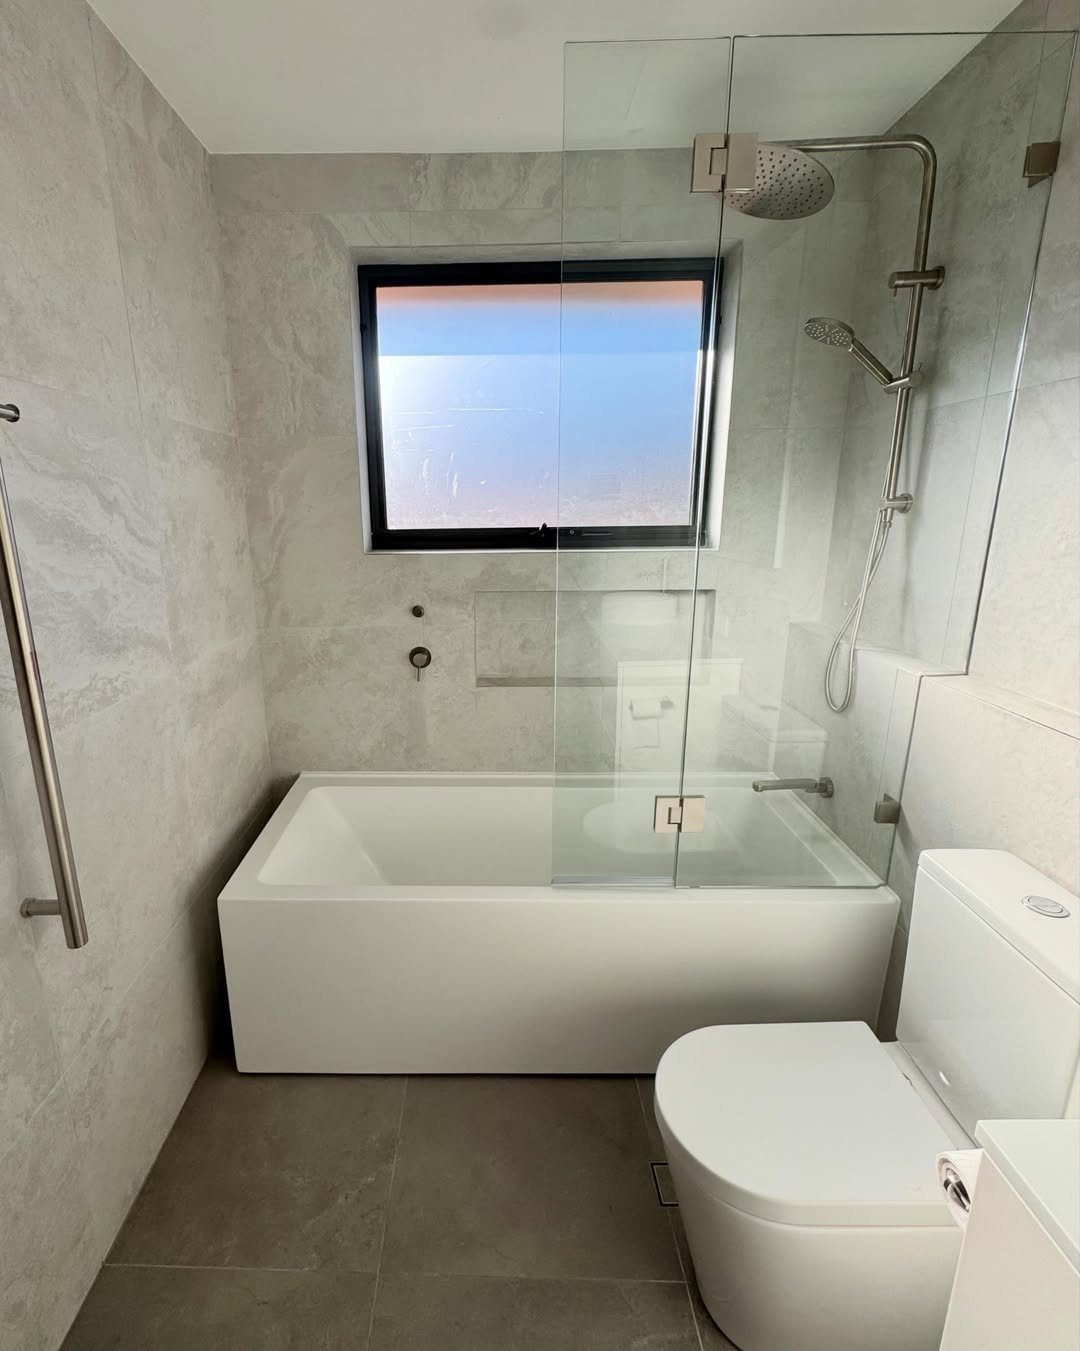
Setting the tub beneath a window gives the bath daylight and a view, and it keeps that wall from going to waste.
A black frame makes the window read as a deliberate feature against grey stone tile. I’d pair it with a glass partition, which keeps the line of sight open from the tub to the glass.
Choose a frosted or textured pane if the window faces a neighbor, so you can bathe in privacy without shutting out the light.
13. Over-the-Toilet Storage
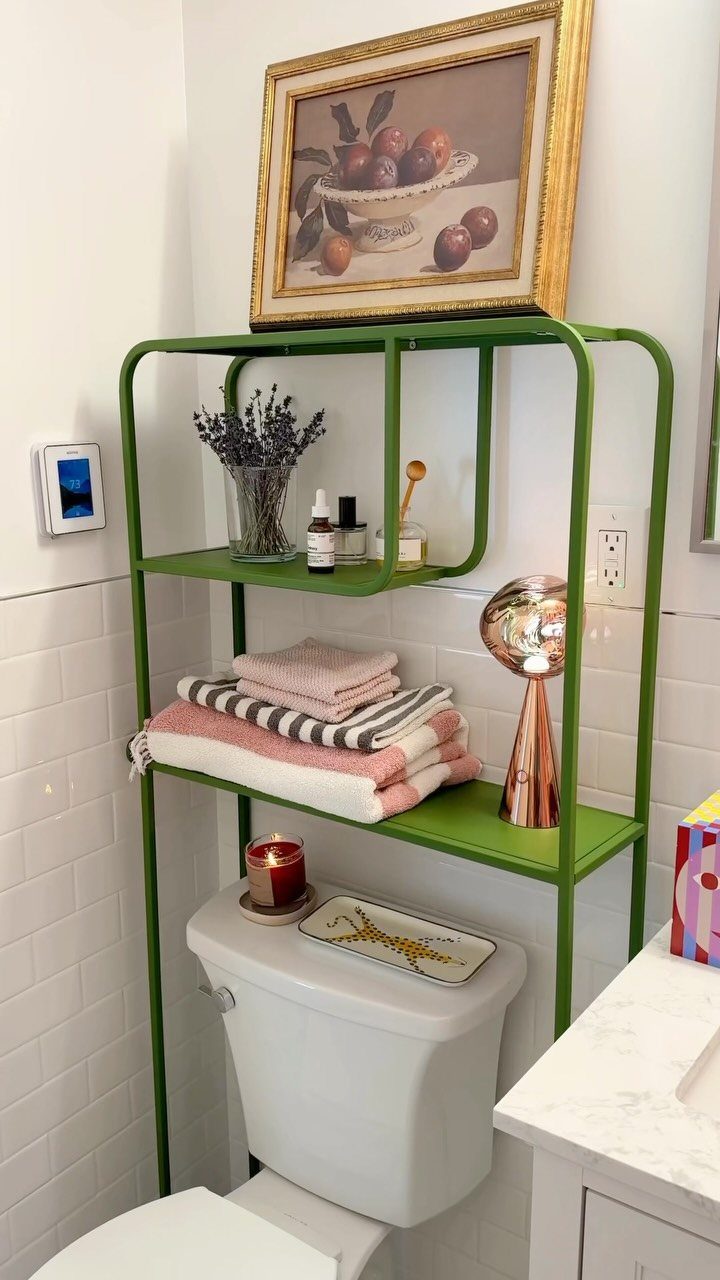
A shelving unit that straddles the toilet turns the dead air above the tank into storage for towels, toiletries and a lamp.
In a bathroom with a tub and little floor, it adds shelves in vertical space that would otherwise go unused.
An over-the-toilet frame in a colored finish like green powder-coated metal adds personality against white tile, and a small framed print on the top shelf makes it read like décor instead of storage.
Roll towels on the lower shelves and keep the lamp and art up high, where splashes rarely reach.
Measure the clearance over the tank and the toilet’s depth before buying, so the legs sit clear of the bowl.
Space-Saving Shower Options
Door swing is what eats floor in a small bathroom, so pick the enclosure by how it opens. A sliding door needs no swing space at all, and a doorless walk-in removes the door completely.
Fixed glass panels and frameless doors save room another way: minimal hardware and no bulky frames, so the enclosure takes up less visual space too.
A curtain is still the cheapest and most flexible enclosure, which makes it the right call for a rental.
Clear glass costs more, but it lets light and tile lines run straight through the bathing area, and I think that’s the better upgrade if you own the place.
Visual Tricks to Make the Room Feel Bigger
Mirrors do a lot of work in a tight room. A large one reflects light and adds depth, and a tall one also stretches the wall upward.
Height matters as much as brightness.
Watch where surfaces stop.
If tile ends at one height, a shelf at another and paint at a third, those horizontal breaks make the walls look shorter. I’d pick one stopping line, or carry the tile all the way up.
Natural light helps too. If the room has a window or skylight, keep it clear, and choose glass over a solid door so daylight reaches the whole space.
Frequently Asked Questions
What are some ideas for remodeling a small bathroom with a tub and shower?
Start with an alcove tub, which puts the bath and shower on 3 fixed walls and takes less floor than any other layout.
Swap a curtain for a single glass panel, add recessed niches in the tub wall, and mount the vanity off the floor. Light, narrow-range tones and large-format tile keep the room from feeling chopped up.
Is $10,000 enough for a bathroom remodel?
For a small tub-and-shower bathroom, yes. A solid refresh can come in under $4,000 in materials if the plumbing stays where it is and you set the tile yourself.
Relocating the drain adds $500–$1,500, and hiring out the tile runs $8–$15 per square foot, so those two line items do the most to decide how far $10,000 stretches.
Can you have a bathtub in a tiny home?
Yes, if you pick a compact design. For a tiny home, I’d go with an alcove tub that has a shower overhead, because a single footprint covers both bathing and showering.
A corner tub that uses the dead angle between 2 walls, or a deep Japanese soaking tub for a short wall, are the other good fits.
What is the smallest size for a bathroom with a tub and shower?
A full bath with a tub and shower can squeeze into 35–40 square feet, but I’d call 50 square feet the point where it stops feeling tight. A 5 × 7 room works well with a 54-inch tub.





