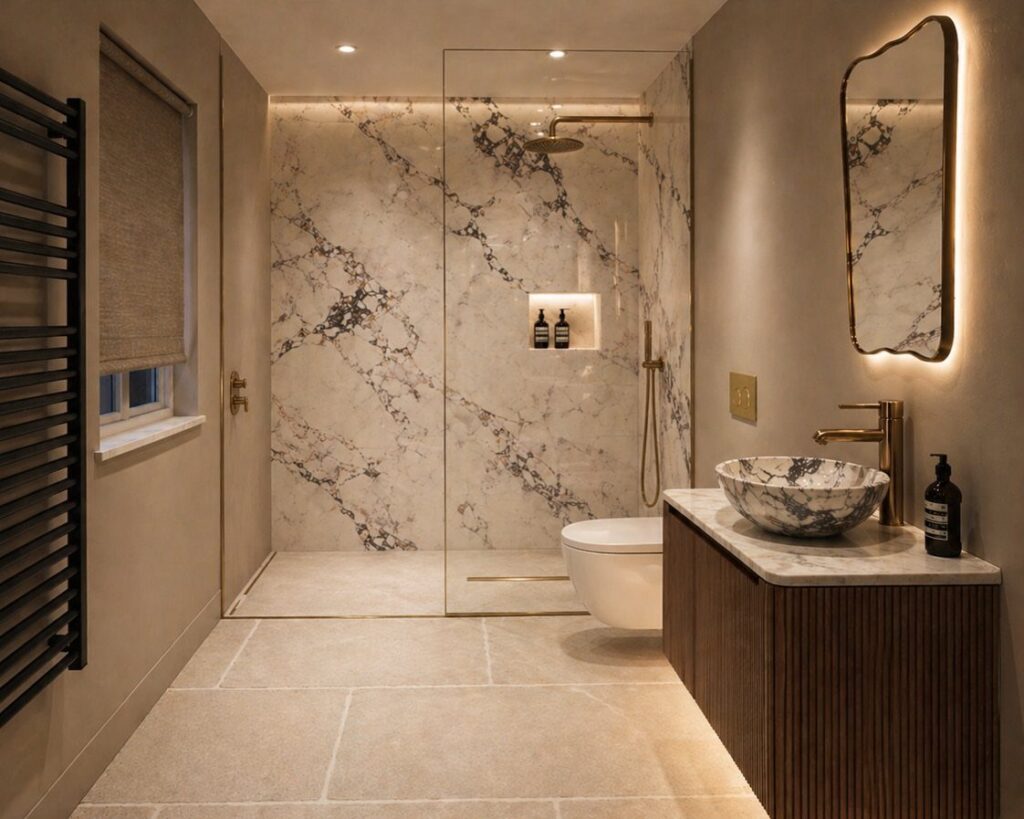
Which en suite idea fits depends on one fact: what your walls, floor and roof will allow.
Some ideas on this list are weekend jobs: a surface-mounted sliding shower door, a plug-in heated towel rail, or new brass fixtures, while pocket doors mean opening the wall, natural light solutions like a skylight call for a contractor, and a wet room needs a sloped, sealed floor.
The list runs from those quick swaps to full renovations, and wall-hung fixtures sit in the middle, since the tank goes inside a wall that has to carry the hardware.
1. Wall-Hung Fixtures
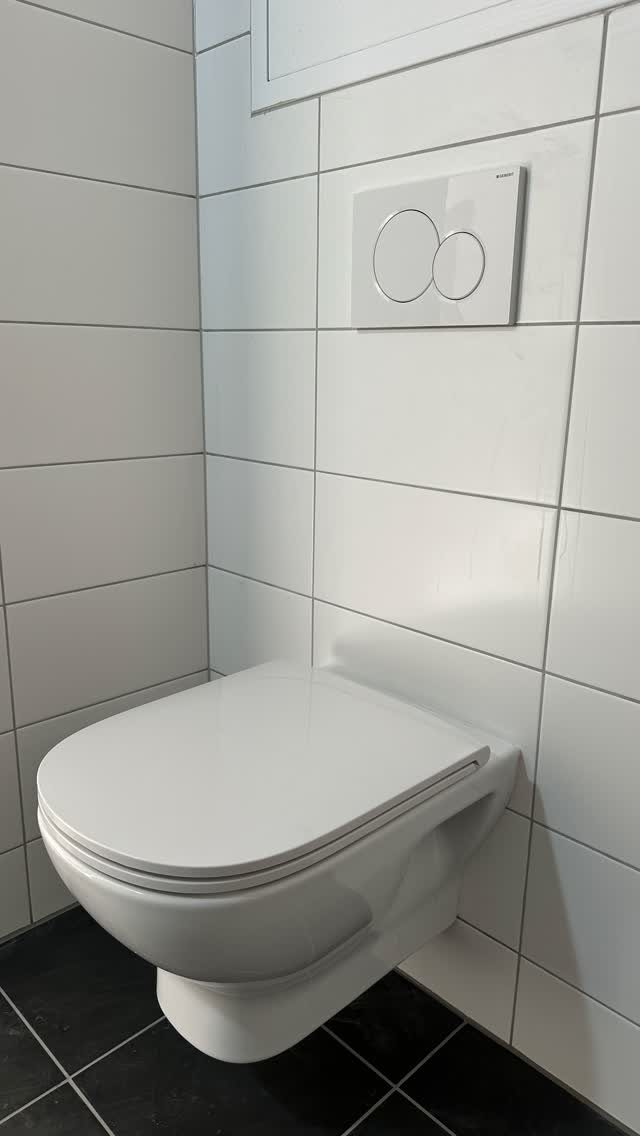
A wall-hung toilet leaves the floor clear underneath, and that open strip of tile makes a compact en suite look larger. Cleaning gets easier too: a mop passes straight beneath, with no base or hidden corners to scrub around.
White fixtures against white walls keep it quiet, and the flush plate can match the bowl so nothing stands out. A dark floor like this one gives the pale toilet a clean outline.
Plan on a wall that can carry the hardware, since the tank sits inside it.
2. Light Colours and Reflective Materials
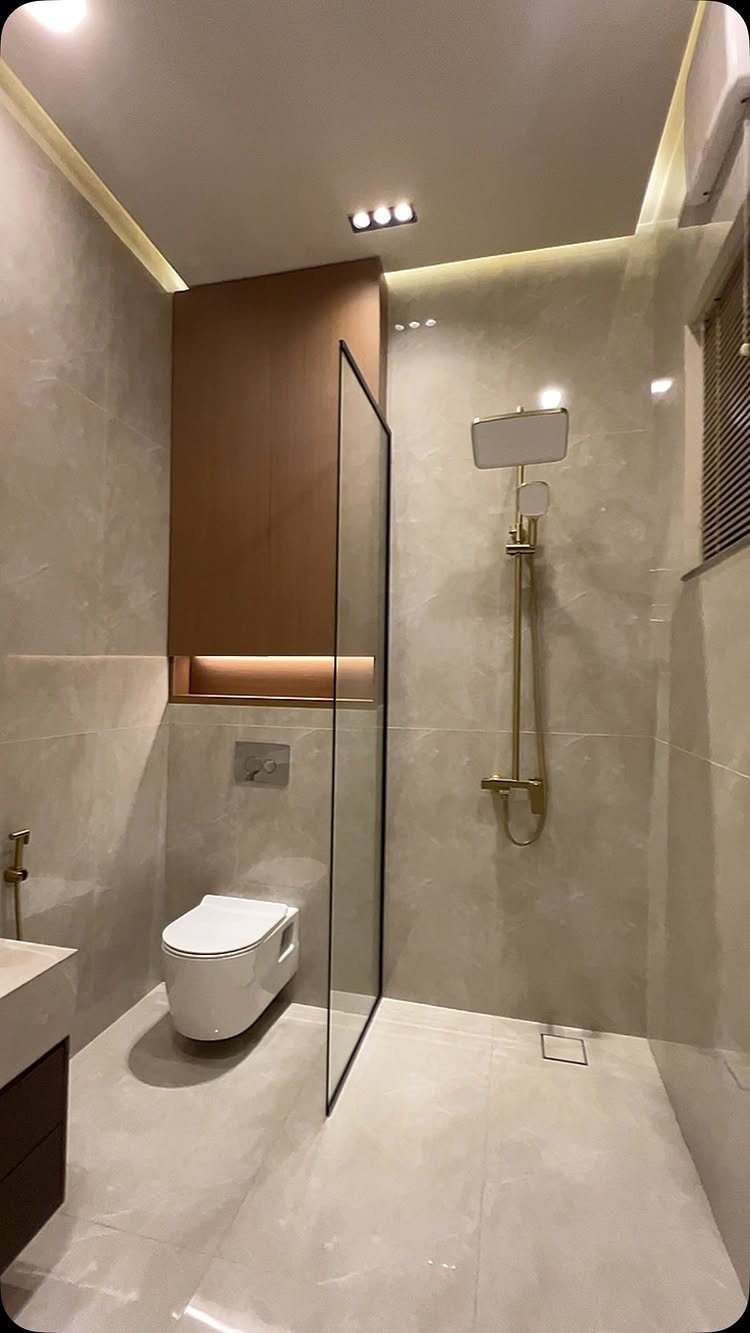
Polished beige tile bounces light around, so the walls seem to sit farther back than they do. A glass shower partition adds to this because it lets the eye run to the back wall without a break.
I would keep the main surfaces pale and let one warm element carry the contrast, like the wood cabinet or the gold fixtures here. Too many shiny finishes at once turns busy.
Choose a soft beige over stark white if you want warmth.
3. Walk-In Shower with Glass Doors
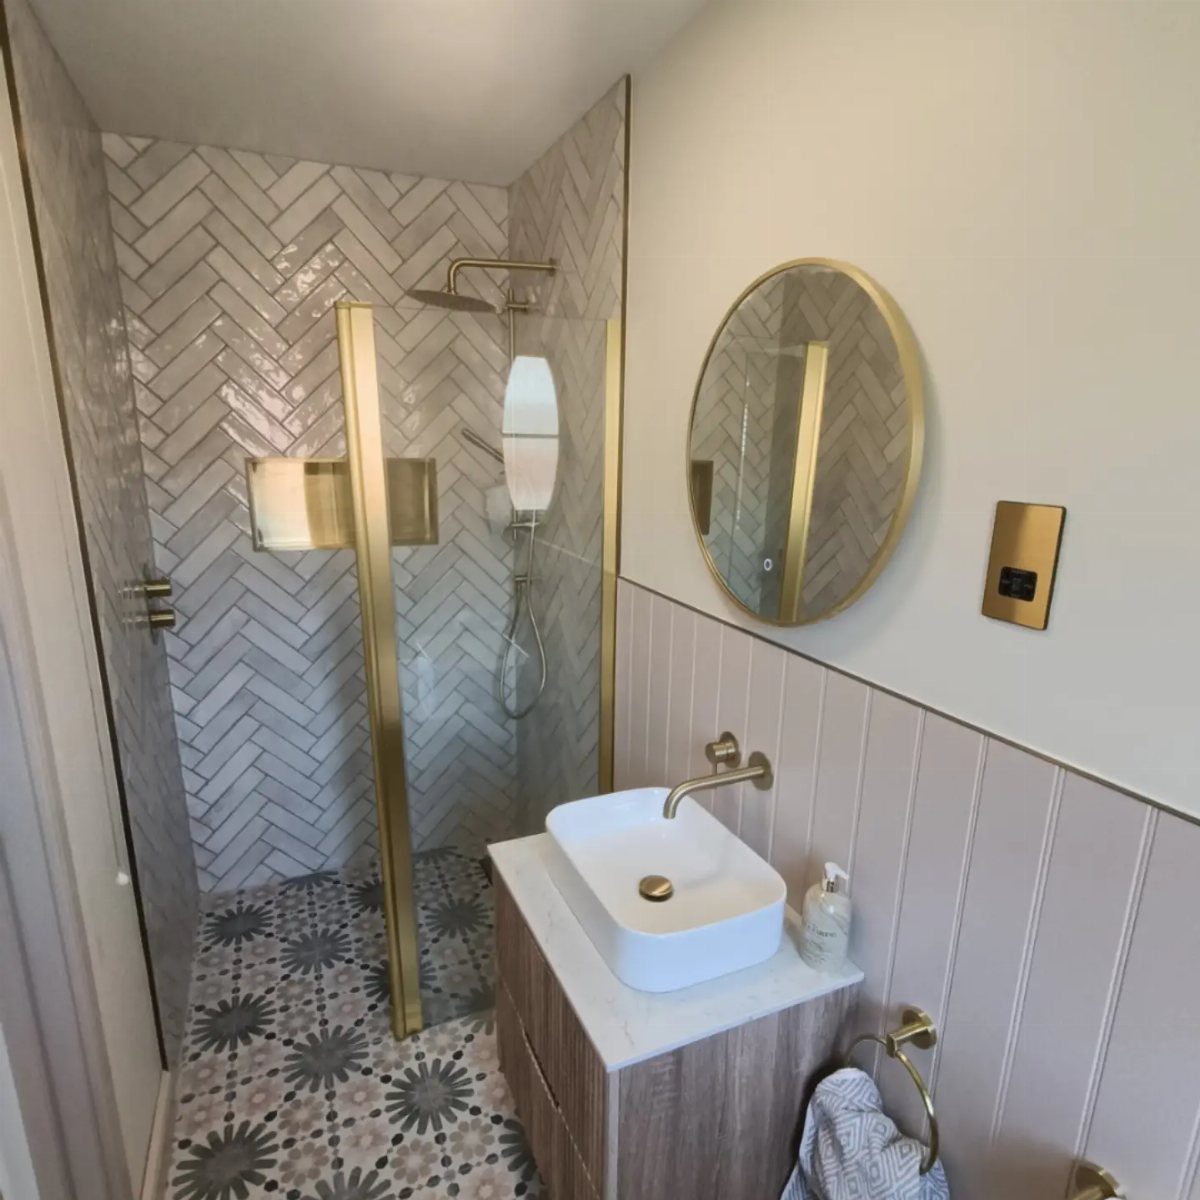
Glass doors on a walk-in shower leave the whole back wall in view, which is why patterned tile and herringbone can show off instead of being hidden behind a curtain.
Clear glass beats a solid enclosure for a compact bathroom, since nothing cuts the room in half. Let the glass be the clear part and put the pattern on the walls or the floor, not both at full volume.
A round mirror and a compact vessel sink leave the surrounding space light and open.
4. Large Format Tiles
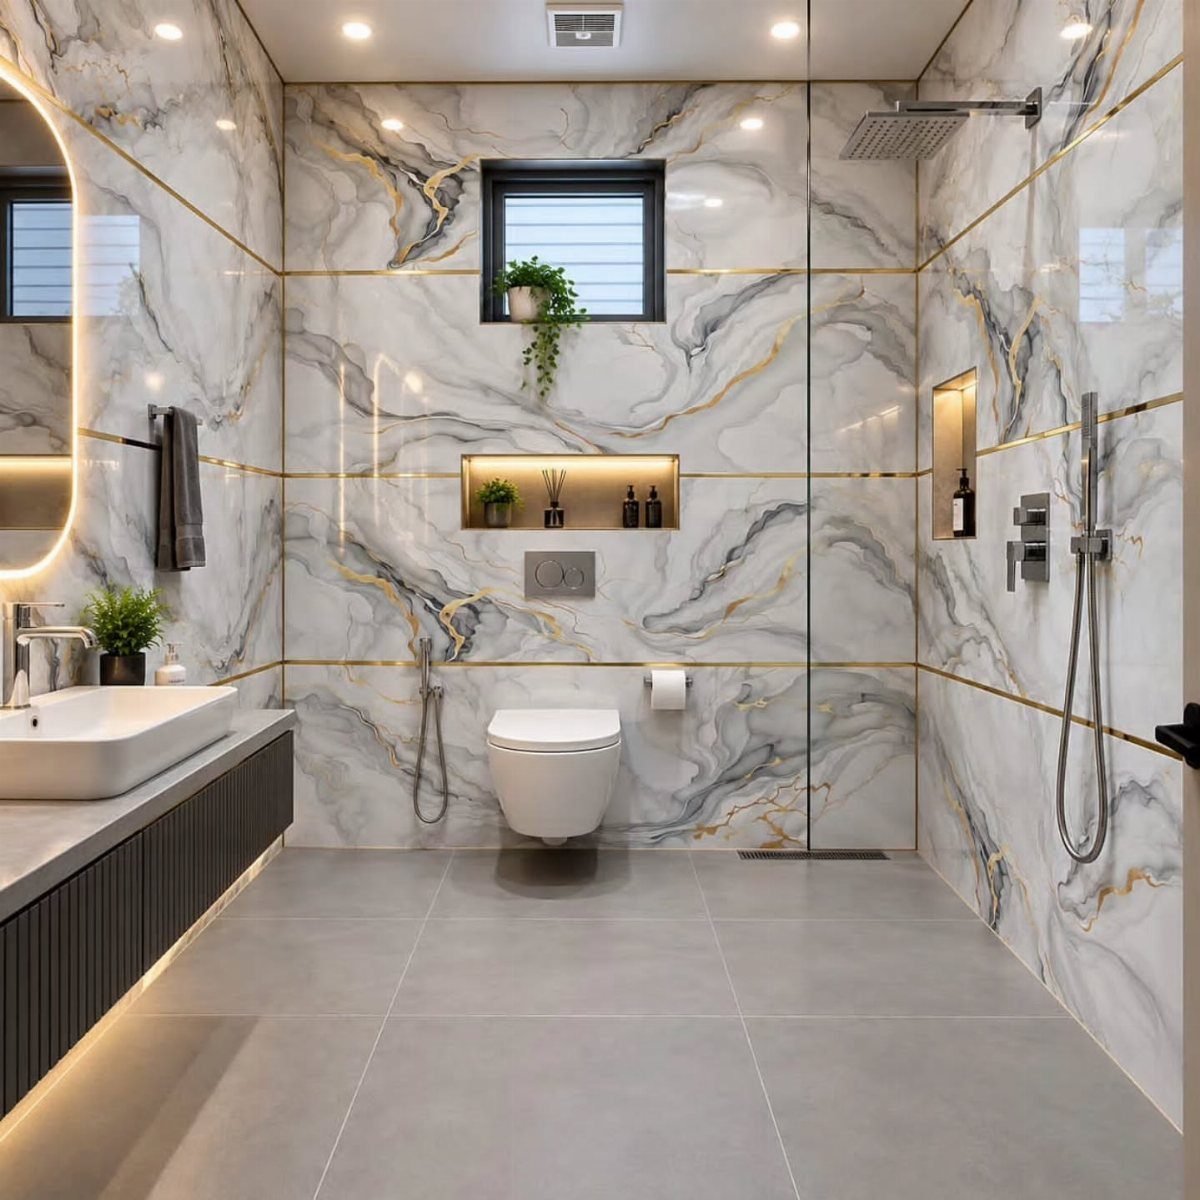
Large tiles cut down on grout lines, so the walls read as one continuous slab of marble.
Grout is also the part that stains and needs scrubbing, so less of it is a practical gain as well as a visual one.
Running the same big tile up the shower wall and across the floor keeps things calm. Soft veining is the safer pick over a dramatic pattern where square footage is tight.
Gold accents and a floating vanity pair well with large format tile.
5. Pocket Doors
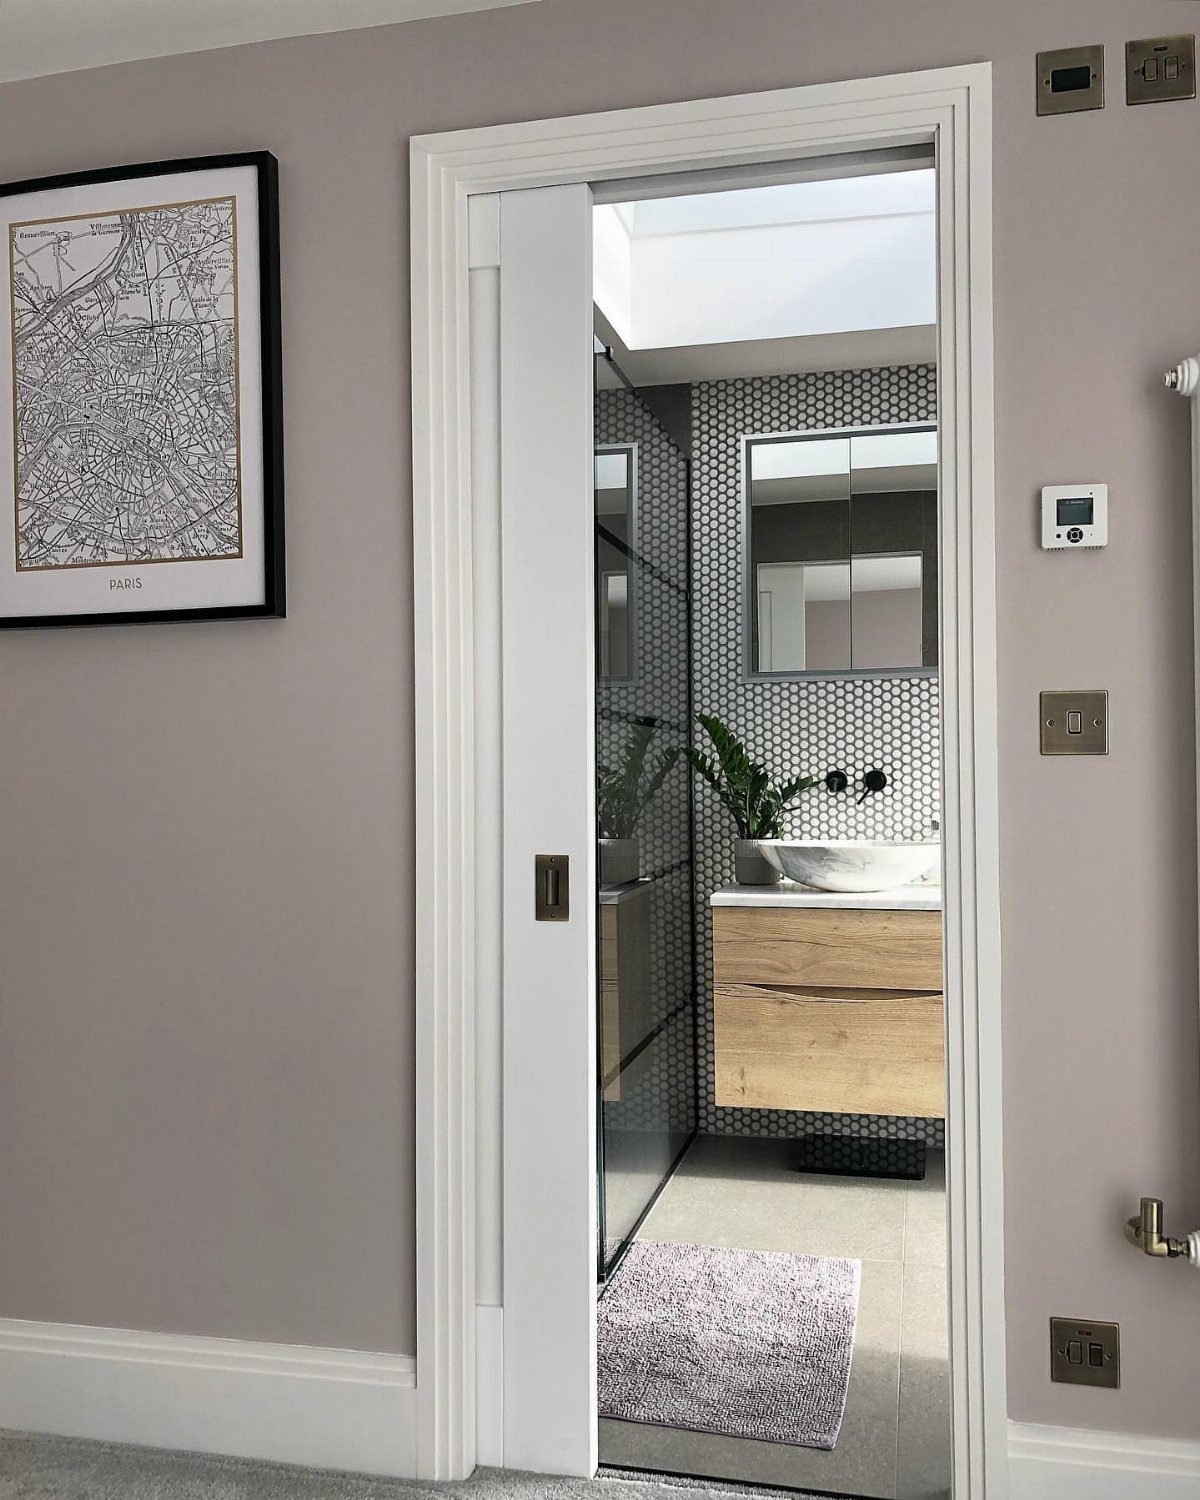
A pocket door slides into the wall, so it never swings into the room and eats up floor space. That matters in a tight en suite where a door arc can block the vanity or the toilet.
White paint keeps a pocket door from competing with textured walls like penny tile. Fitting one means opening the wall to build the frame, so it suits a renovation better than a quick weekend swap.
If the wall can’t take it, a surface-mounted sliding door is the simpler fallback.
6. Wet Room Design
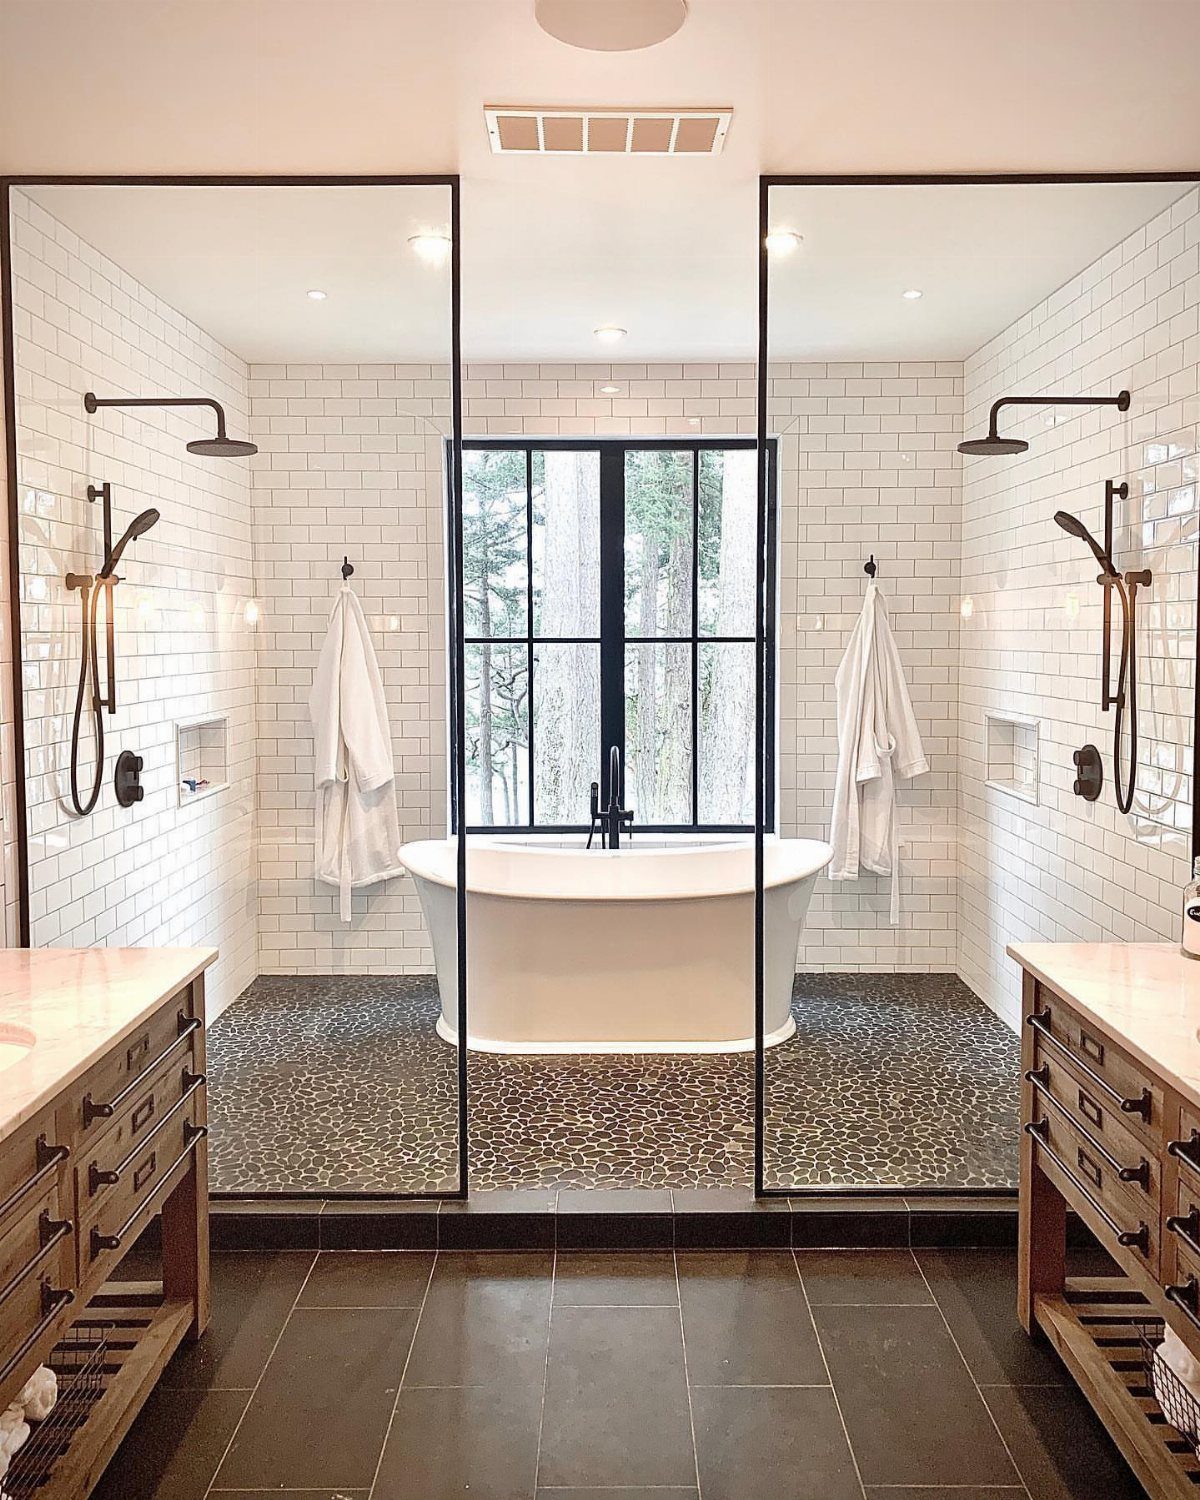
A wet room drops the shower enclosure and lets the whole floor handle water, which is why this layout can hold a freestanding tub and two open showers in one space.
With no curb or step, the space opens up and is easy to walk through.
Pebble flooring gives grip underfoot, and white subway tile on the walls stays easy to wipe.
This is a big project, since the floor must be sloped and sealed against water. I would hire out the waterproofing even if I did the rest myself.
7. Mirrored Cabinets
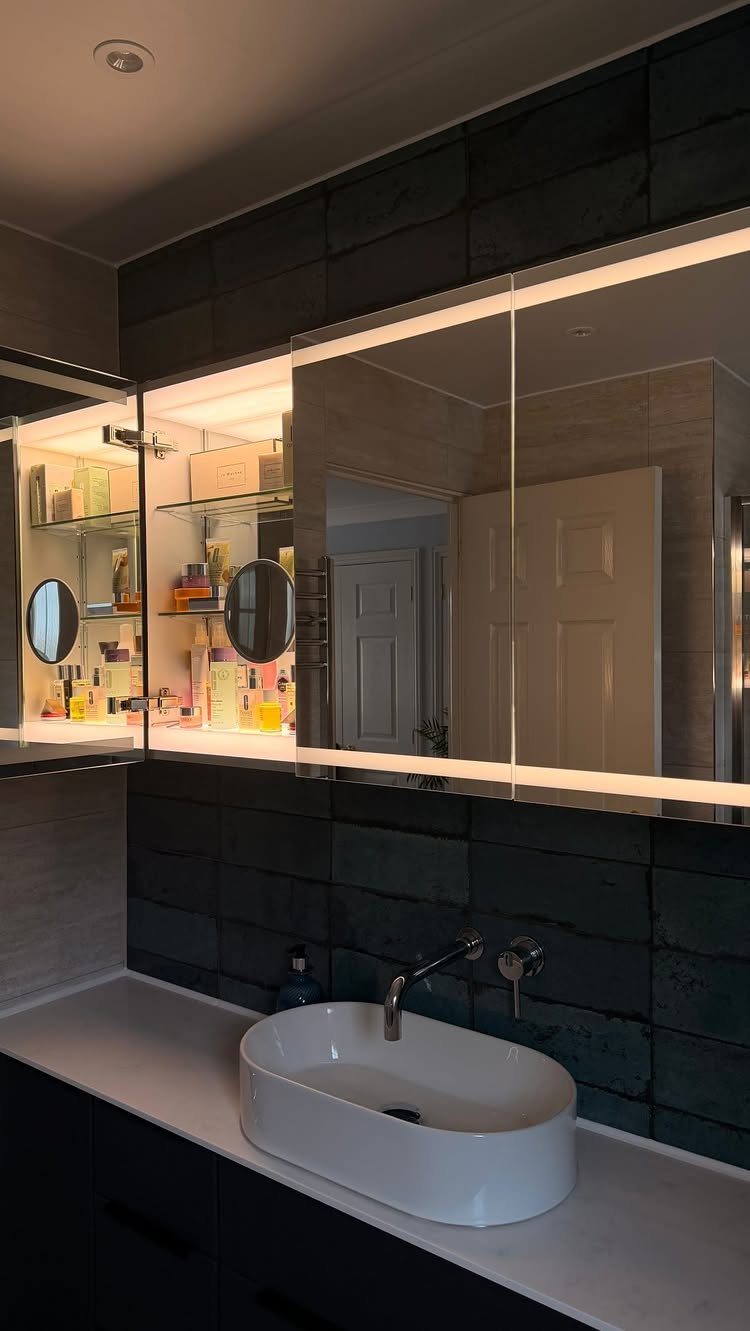
A mirrored cabinet puts storage and a mirror in one footprint, so a small en suite gets both without giving up extra wall. The glass pushes the room back visually, and the built-in light means no separate sconce is needed.
Against dark tile like this, the bright face of the cabinet works as a second window. I would keep the shelves inside for skincare and leave the vanity top bare.
Pick one with integrated lighting if the wall has no spare outlet for a fixture.
8. Corner Showers
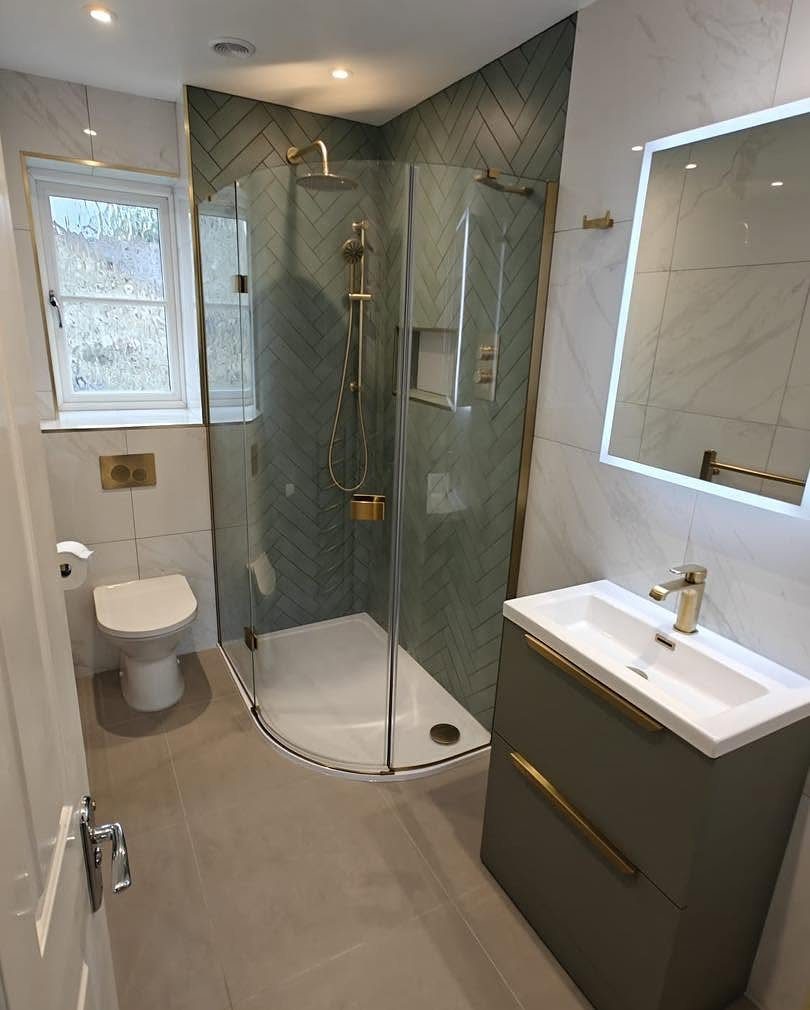
Tucking the shower into a corner frees the 2 remaining walls for the vanity and toilet, and a curved glass panel softens the corner so nobody bumps a sharp edge.
Curved glass costs more than flat panels, so price it before you fall for it.
Keep every fixture in one metal: brushed gold faucet, shower trim and towel bar will read as a set against grey tile, while mixed finishes tend to look accidental.
Measure the corner first, since a shower that is too tight is worse than none.
9. Accent Lighting
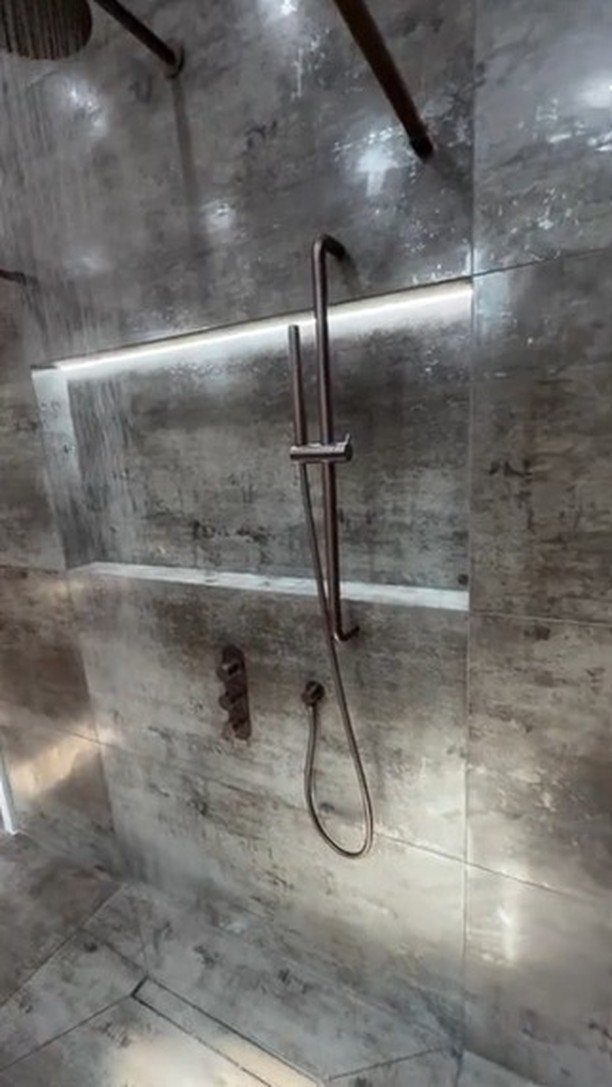
A light strip inside a recessed niche turns shelf storage into a glow, and it replaces a bulky shower light without adding anything to the ceiling.
Warm LED strips, around 2700K, graze grey stone tile and bring out its texture, whereas cool white light flattens it.
I would put the light in the niche rather than light the whole stall, because soft and low reads calmer. Choose a strip rated for wet areas, and keep the dark metal fixtures simple so the light stays the star.
10. Sliding Shower Doors
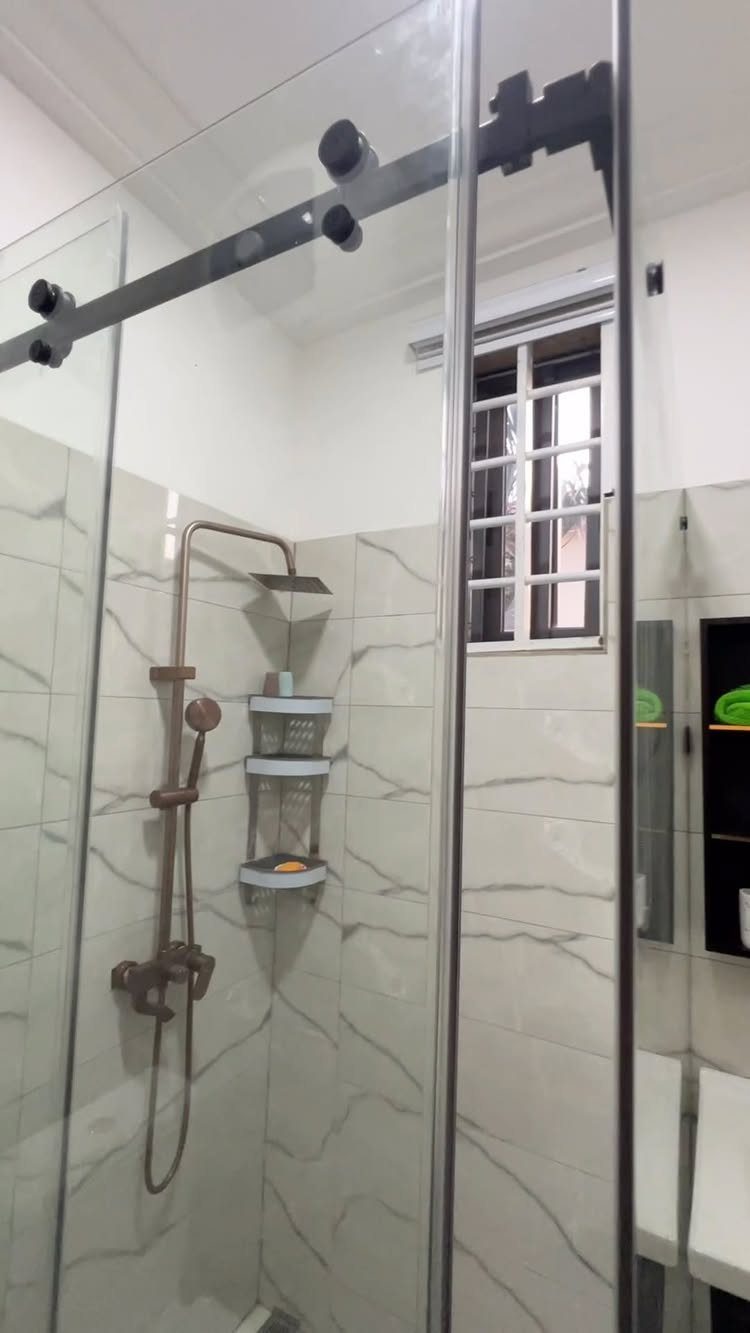
Sliding doors ride on a track, so nothing swings into the room and the space in front of the shower stays usable.
Sliding doors have one real downside: the bottom track collects soap scum, so plan on wiping it out every week or two with an old toothbrush.
Pick sliding over hinged whenever the door arc would clip something.
11. Heated Towel Rails
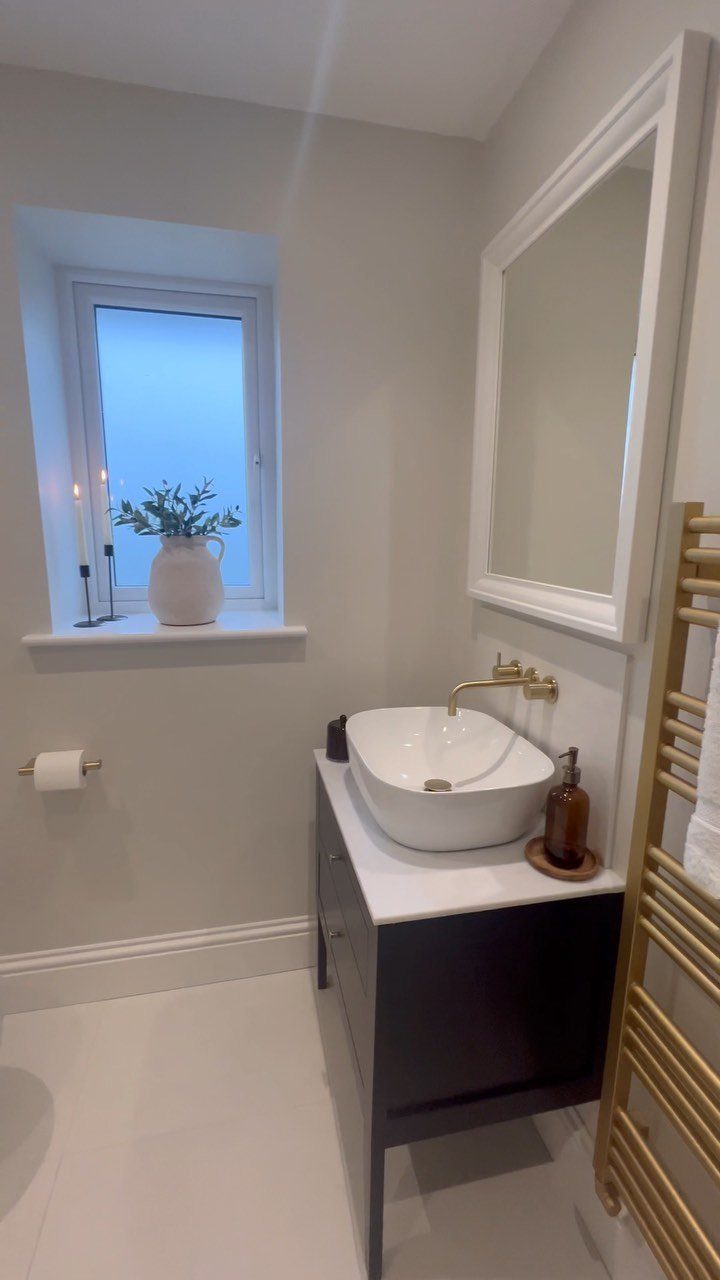
A heated towel rail gives you a warm towel after the shower and dries damp ones between uses, which is a real gain in a small room with little airflow.
Mounted on the wall beside the vanity, it takes almost no floor space.
A gold towel rail works well beside a dark blue vanity if its finish matches the faucet, so the metal repeats across the room.
Check the wall before you buy: electric plug-in models are the easier weekend swap, while hydronic ones mean plumbing work.
12. Natural Light Solutions
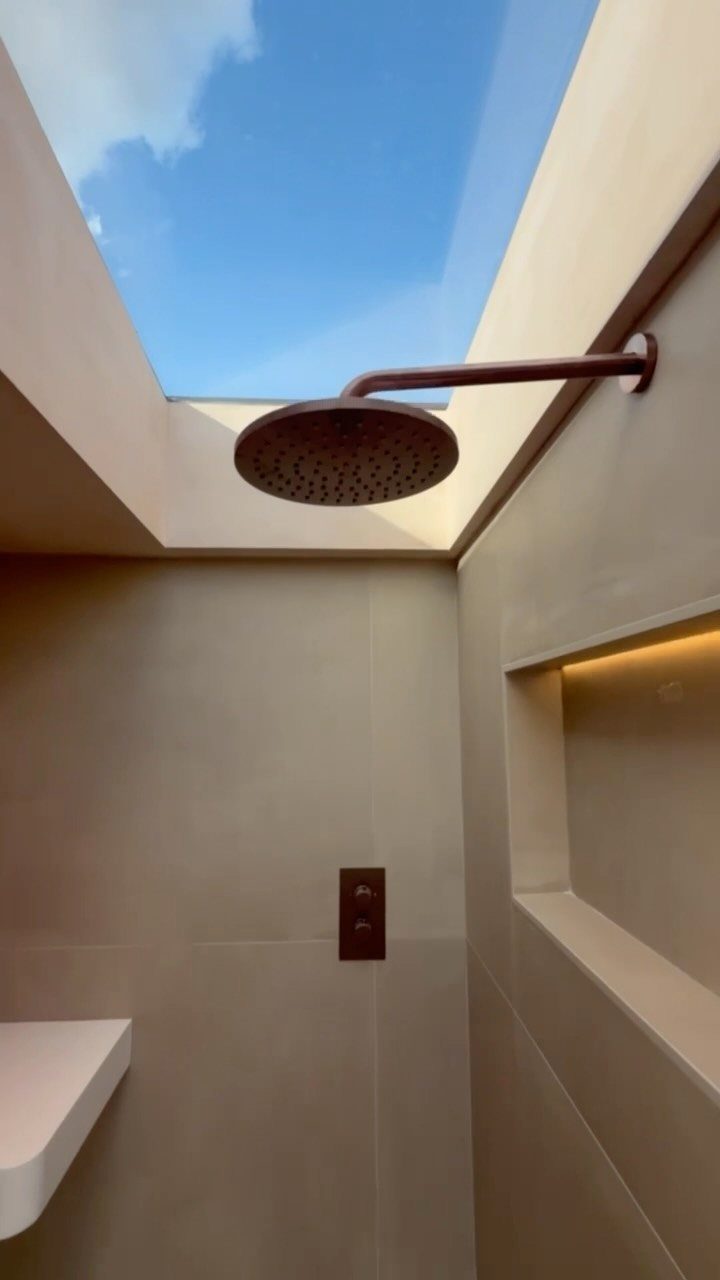
Light from above lands differently than light from a window: a skylight over the shower washes the wall and makes beige tile glow, with no privacy problem from neighbors at eye level. Open sky like this also helps steam clear.
A copper rain showerhead looks warm under daylight, so I would keep walls soft and neutral. Cutting into a roof is a contractor job, and it needs proper flashing, so budget for it.
13. Double Sink Vanity
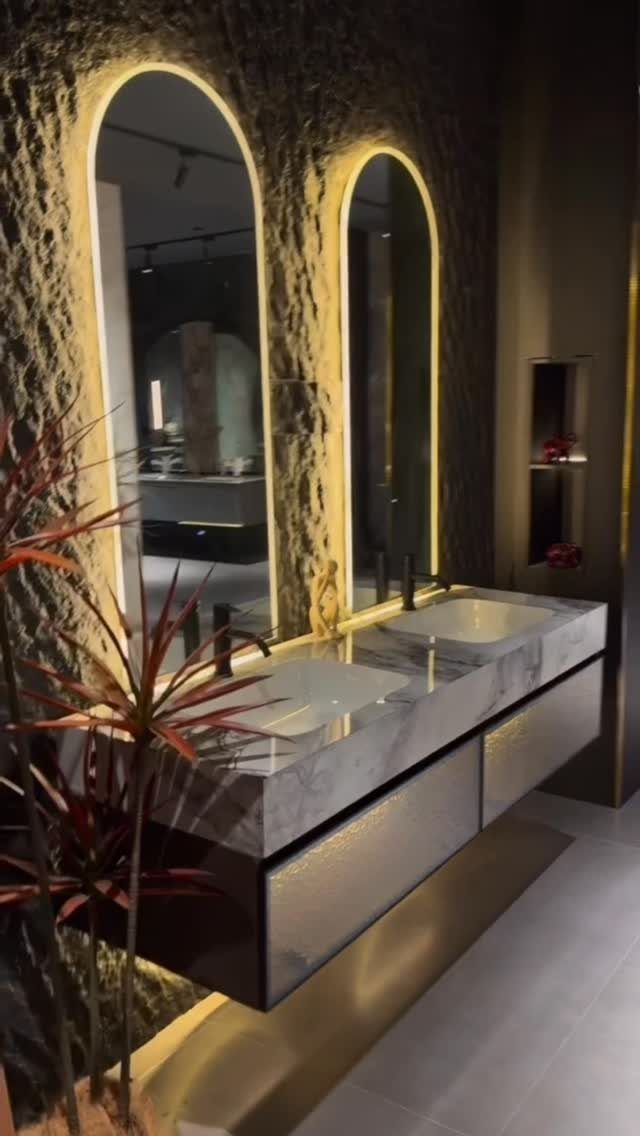
Two sinks on one floating vanity mean two people can brush their teeth at the same time, which ends the morning shuffle.
A marble top with a pair of arched mirrors keeps the double setup looking like one piece instead of two stations.
Space is the limit here. Measure the wall before you buy, because a double vanity that crowds the toilet or shower is worse than a single one with a wide top.
A floating base leaves the floor visible, which helps the room feel bigger.
14. Consistent Finishes
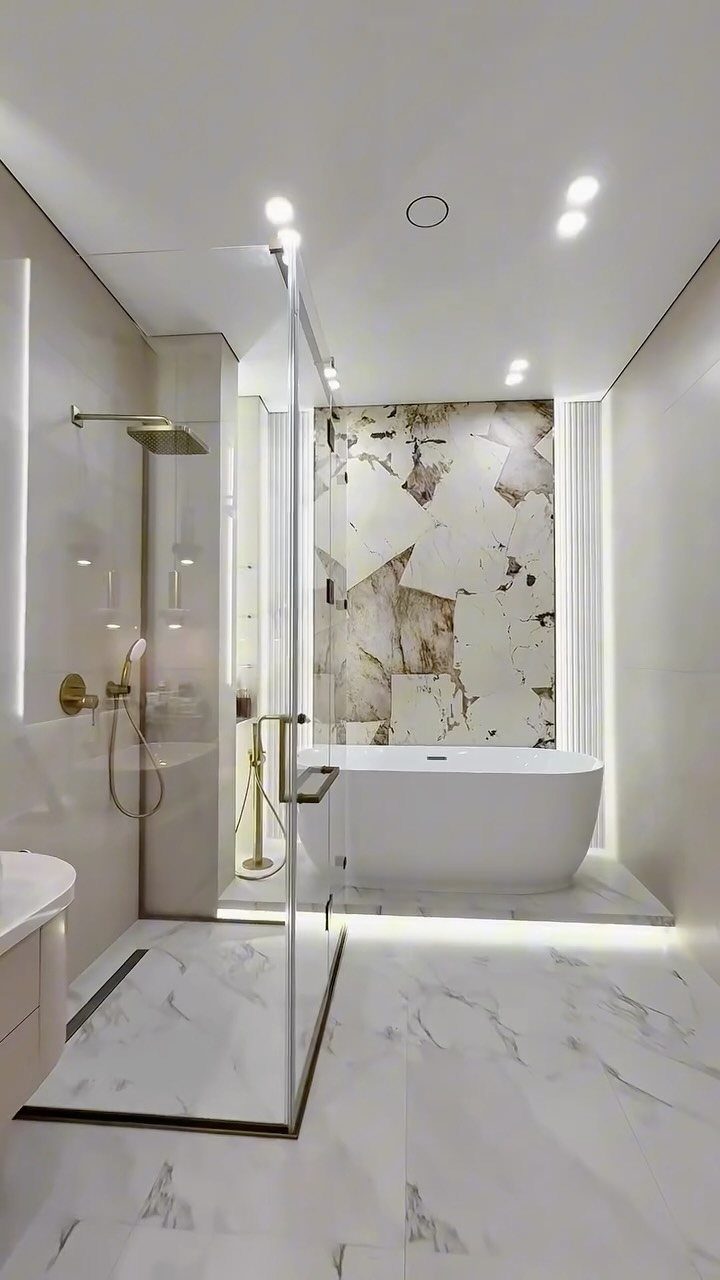
Repeating one metal and one stone across every surface is what makes a bathroom look planned.
Keeping one stone and one metal finish, such as white marble with gold on the faucet, shower trim and hardware, gives the eye nothing to argue with.
I would pick the metal first and match everything else to it, since a faucet in one gold and a towel bar in another reads as a mistake.
Bring a sample of each finish to the store and hold them together in daylight before you commit.
15. Freestanding Bathtub
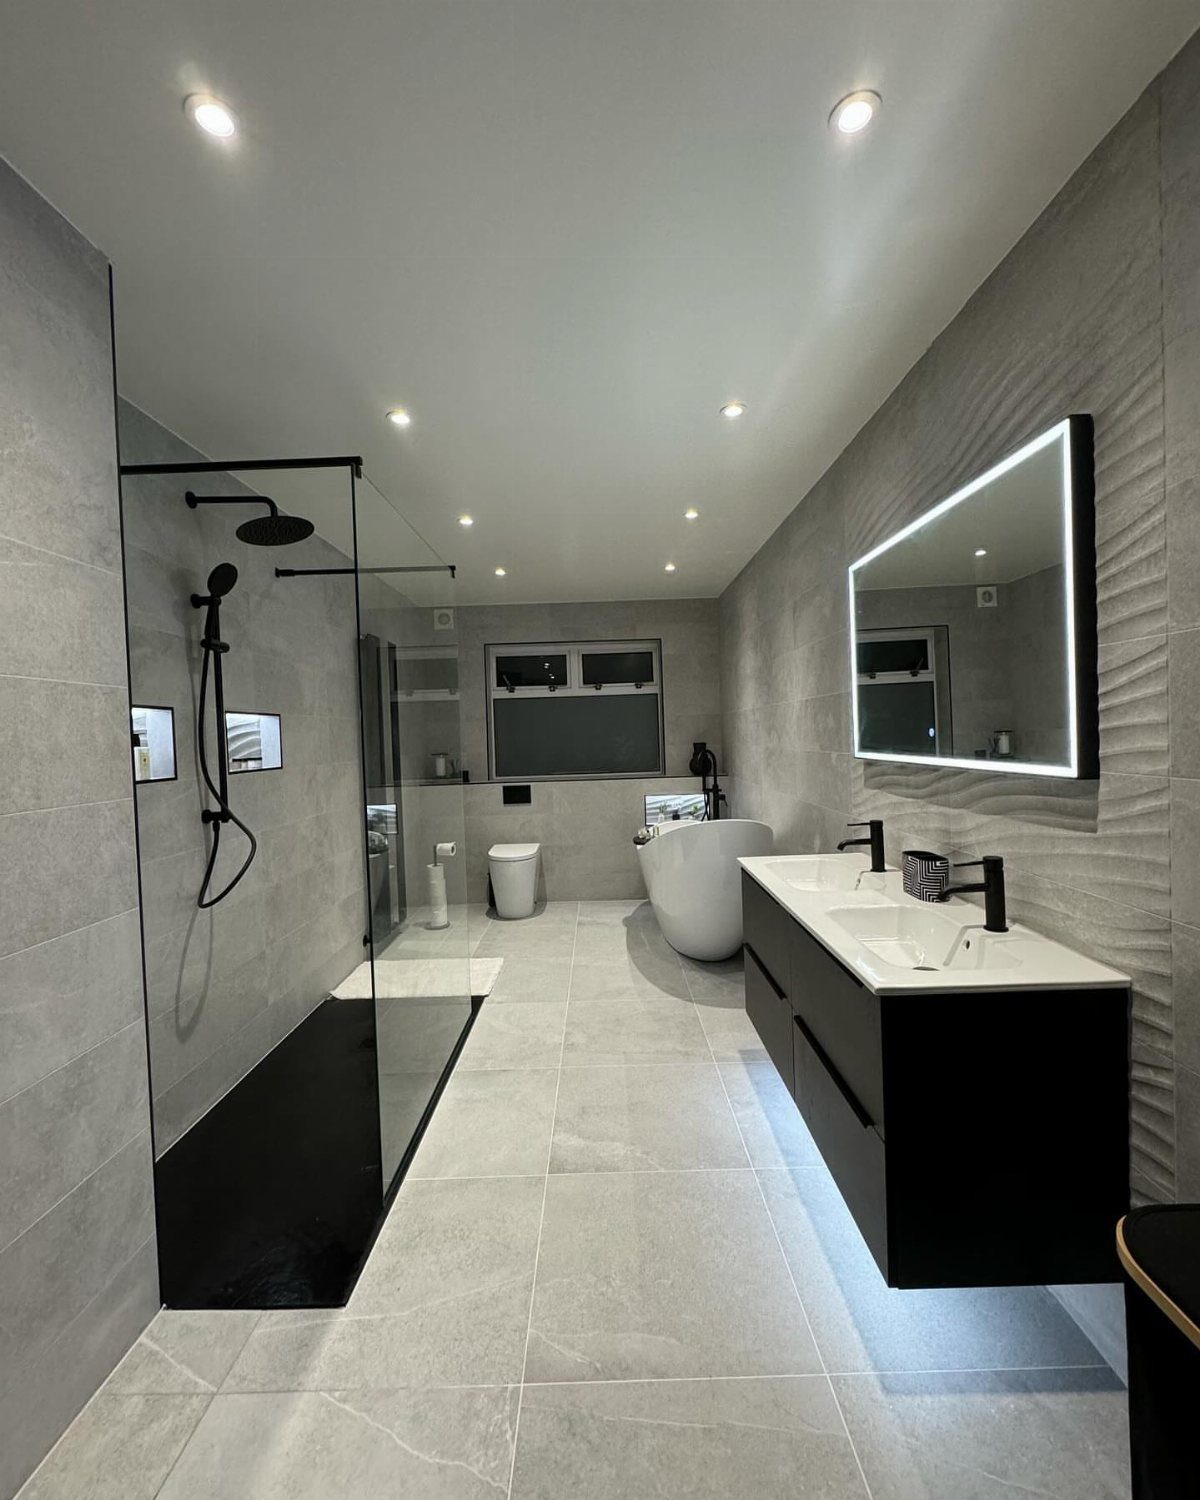
A freestanding tub turns the bathroom into a place with a center, and a white one stands out cleanly against grey tile. Because it sits away from the walls, it needs more room than a built-in alcove tub.
Allow space to walk around it and to reach the faucet and the drain. In a small en suite, I would choose a slim oval over a deep, wide one.
Matching black fixtures near the tub to the ones on the vanity keeps the room reading as one design.
16. Built-In Shelving
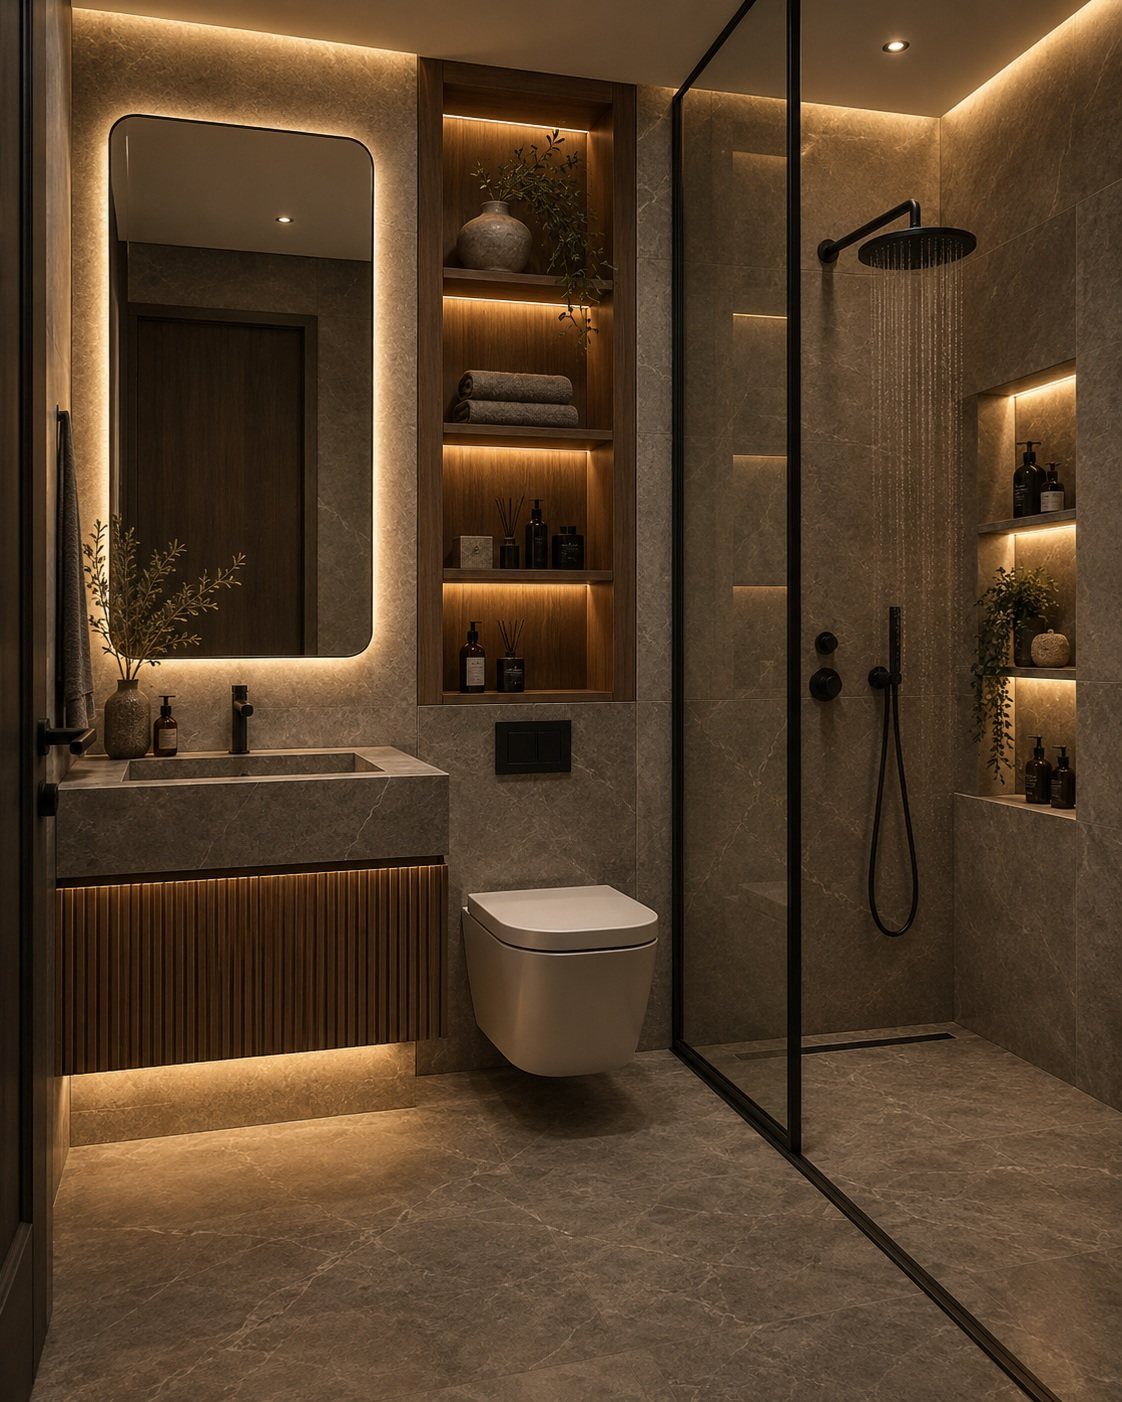
Recessed shelving uses wall depth that would otherwise go to waste, so towels and bottles sit up off the vanity and out of the walkway.
Wood adds warmth against grey marble, and a light built into the unit makes it feel finished.
I would set the shelves at a height you can reach without a step stool. Seal any wood in a bathroom well, since steam finds untreated grain quickly.
Keep what you display to a few items, or the shelf starts to look cluttered.
17. Natural Stone Countertops
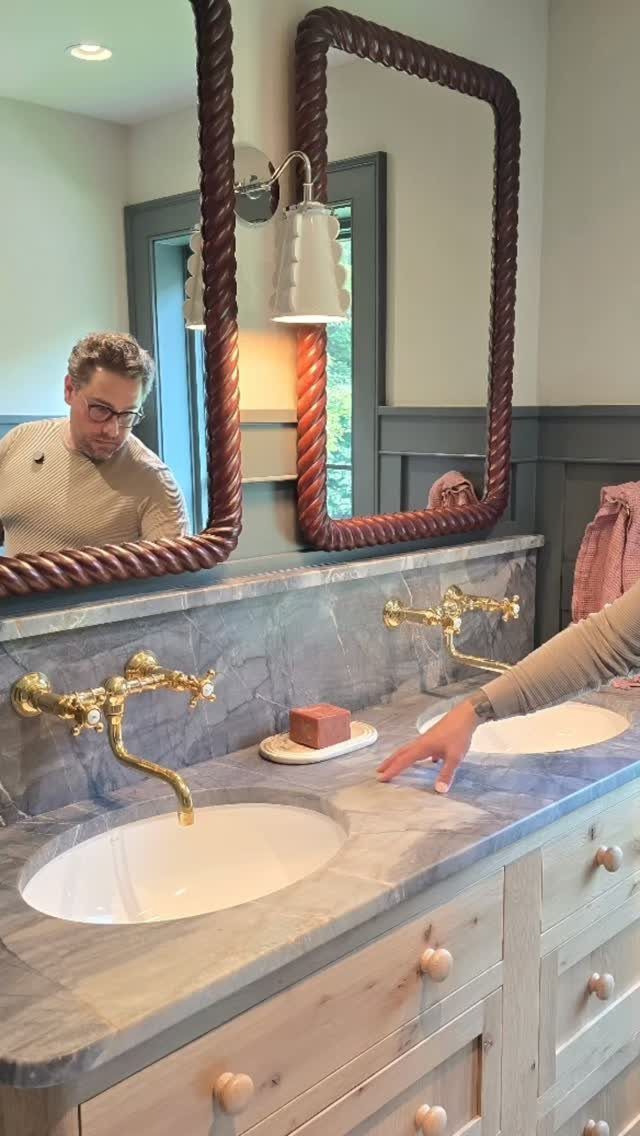
Natural stone gives a vanity top veining that no 2 slabs share, and a blue-grey slab pairs well with white sinks and gold faucets.
Stone also holds up well to daily use, so it suits a double vanity that sees a lot of traffic.
Ask the supplier whether the slab needs sealing, and how often, before you order. Stone costs more than laminate, so I would spend on the top and keep the cabinet base simple.
18. Brass or Gold Fixtures
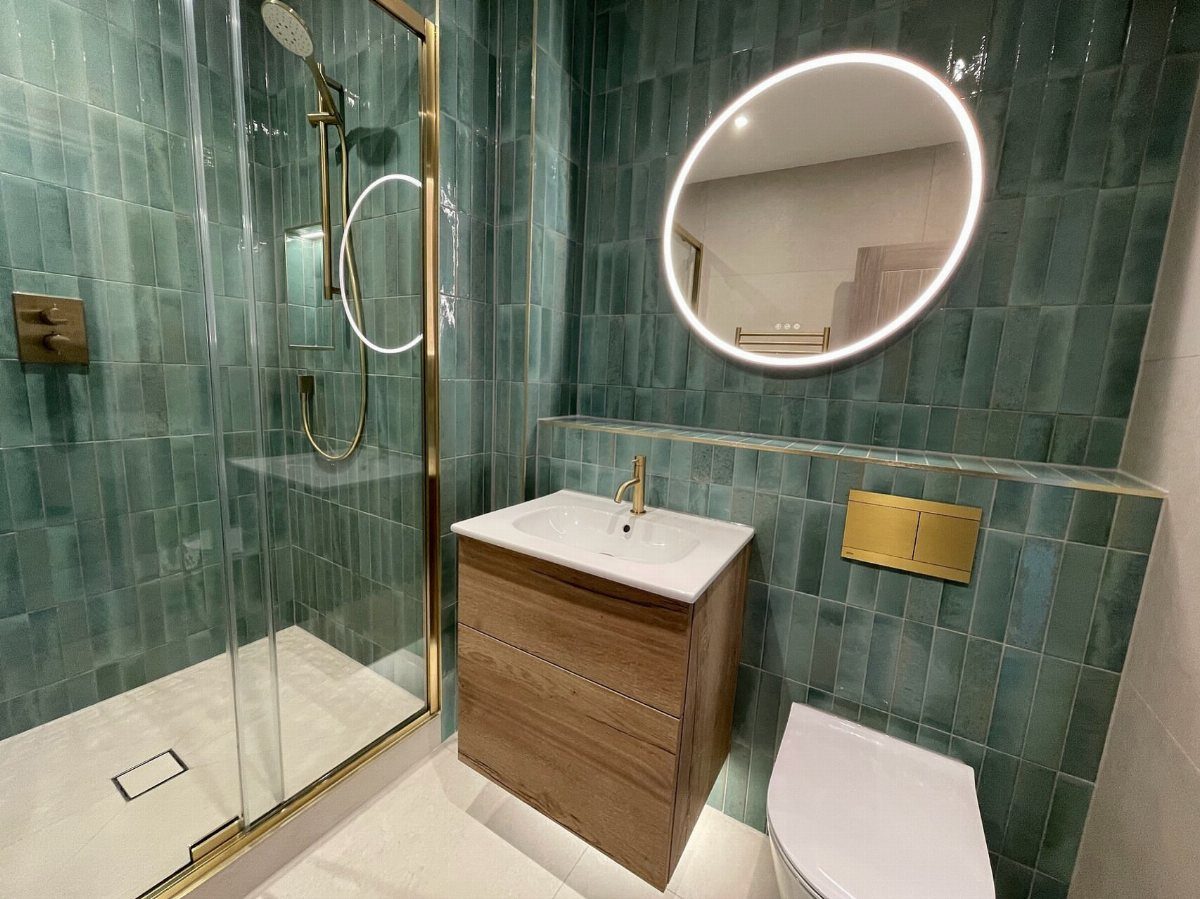
Gold on a teal wall looks rich without much effort, and it works best when it appears in several small places: the showerhead, the faucet, the flush plate. Repeating the metal makes it feel intentional.
A wood vanity softens all that shine, so I would keep the cabinet warm and leave the rest of the metal to a few pieces.
Swapping a faucet and showerhead is a weekend job on a modest budget, which makes this one of the easier upgrades on the list.
Common Design Mistakes
Oversized fixtures are the first thing to cut. A vanity, tub, or toilet sized for a master suite will pinch walkways in a small en suite, so tape the footprint on the floor and walk it before buying.
Ventilation gets skipped because it isn’t pretty, yet a bathroom without a working fan holds moisture and the finishes pay for it. Check that the fan vents outdoors and runs during and after every shower.
Too many patterns, mismatched fixtures, and weak lighting are what make a bathroom look cheap. Pick one pattern to lead, and light the mirror area well.
Ensuite Benefits
A bathroom that opens off your bedroom is yours alone, so nobody else in the house walks through it or leaves their things on the counter.
Mornings get easier too, since there’s no line at the door and no one rushing you through your routine.
Storage stays simpler too, because only your own things live there, so the room stays tidy.
Buyers also tend to like en suites, and one can raise a home’s asking price. Attach one to a guest room and visitors get the same privacy, which makes the space feel more like a small hotel suite.
Many older homes lack a good primary suite or have one that is badly out of date, which is why these renovations rank high with homeowners.
Assessing Needs
Before choosing anything, write 2 lists: what you must have and what you can live without. Because en suites open off a bedroom, the layouts are often tight, and a long wish list will crowd the room.
A shower plus a whirlpool tub is a good example of a pairing that rarely fits. Pick the one you would use most and give it the space.
Once the must-haves are settled, lay out the room around them. Better lighting and smarter storage often improve daily use more than expensive upgrades do.
Compare options and plan carefully before you buy, since that is how costly mistakes get avoided.
Frequently Asked Questions
What is the best layout for an ensuite bathroom?
For a small en suite, a "three-in-a-row" layout works well: shower, toilet, and sink lined up along one wall.
It uses narrow rooms efficiently and can keep plumbing costs down. Wall-hung fixtures, a corner shower, and a sliding or pocket door help too, since they keep floor space free and nothing swings into the room.
What is the average cost of an ensuite bathroom?
Costs vary widely with room size, fittings, and labor, so no single figure fits every project. Most of the bill goes to the people doing the work, since plumbing rough-in and tile setting eat up the most hours.
A plain shower, toilet, and sink package keeps costs down, but pricier fixtures or extra square footage can double the total fast. Collect 3 or more written quotes before you sign anything.
What are some trendy ideas for ensuite bathrooms?
Walk-in showers with clear glass, large format tiles, and floating vanities are strong picks for a small en suite. Pair them with one repeated metal, such as brushed gold, and a pale palette with a single warm accent.
Warm LED strip lighting around 2700K in a shower niche adds a calm glow, and a mirrored cabinet with built-in lighting handles storage and light in one piece.
What makes a bathroom an ensuite?
An en suite is a bathroom that opens off a bedroom and has no other entrance, so only the person using that room walks through it.
You don’t cross a hallway to get there, and it isn’t shared with guests or the rest of the household. Most have a toilet, sink, and shower, and some add a tub.
Can you add an ensuite to a small bedroom?
Yes, with careful planning. Running the new drain near an existing soil stack, picking a compact vanity and a small shower, and hanging a sliding door in place of a swing door will keep a tight bedroom workable.
If the wall can’t hold a pocket frame, a barn-style slider mounted on the surface skips the demolition and goes up in an afternoon.





