What you can change decides which of these ideas fits: a rainfall showerhead over an existing tub or a ceiling-height tile wall is a weekend of work, while a built-in tub with steps or a framed niche means real tile work.
The tub stays put in most of them, so measure the room, the tub’s outer length and the door swing first, then pick the idea that solves one named problem.
The ideas run from a shower-over-tub with a rainfall head to a ceiling-height tile wall that stretches the room upward, with a terrazzo accent wall somewhere in between.
1. Handicap Accessible Walk-In Shower
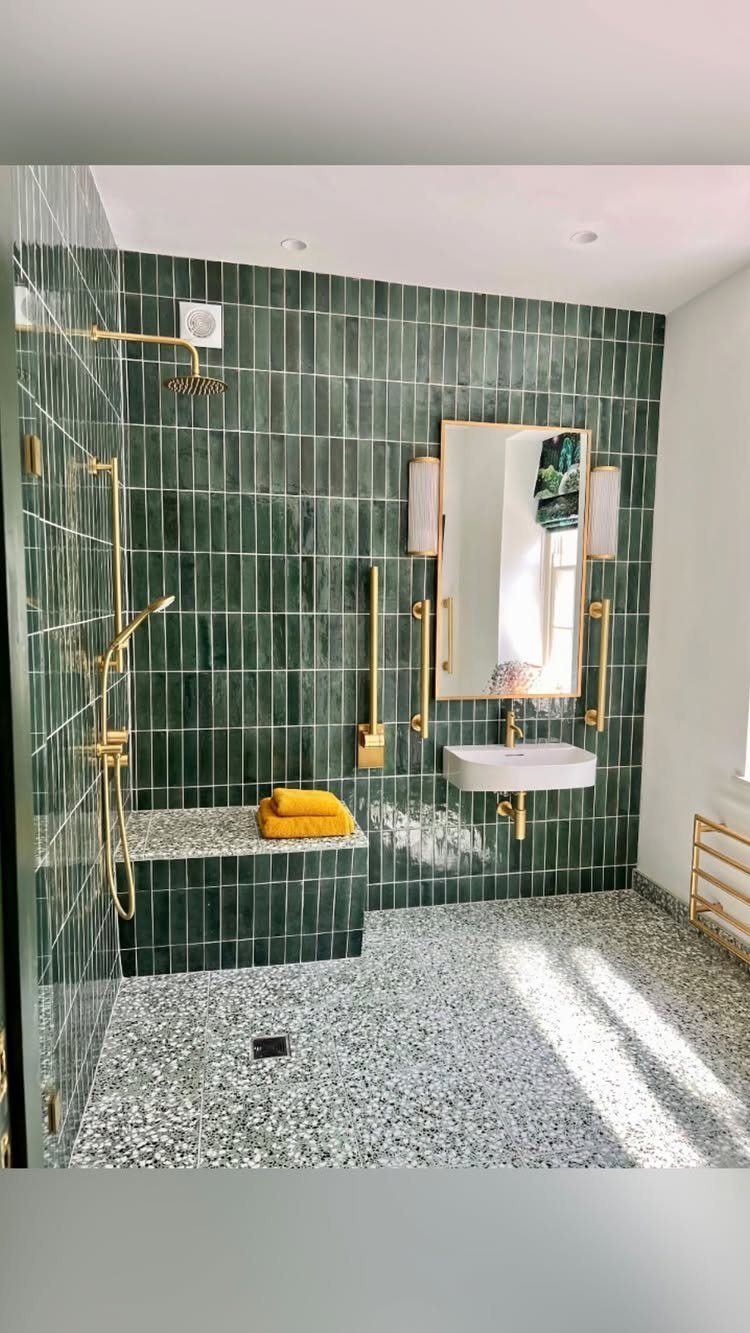
A built-in tiled bench makes a walk-in shower easier for anyone who needs to sit, and grab bars within reach of it handle the balance and stability.
Tiling the bench in the same green as the walls keeps it from looking like a medical add-on.
Gold fixtures on green tile read as a deliberate pairing, not a clinical one. Matching the bar finish to the faucet and showerhead is a cheap way to make safety hardware look chosen.
2. Alcove Tub
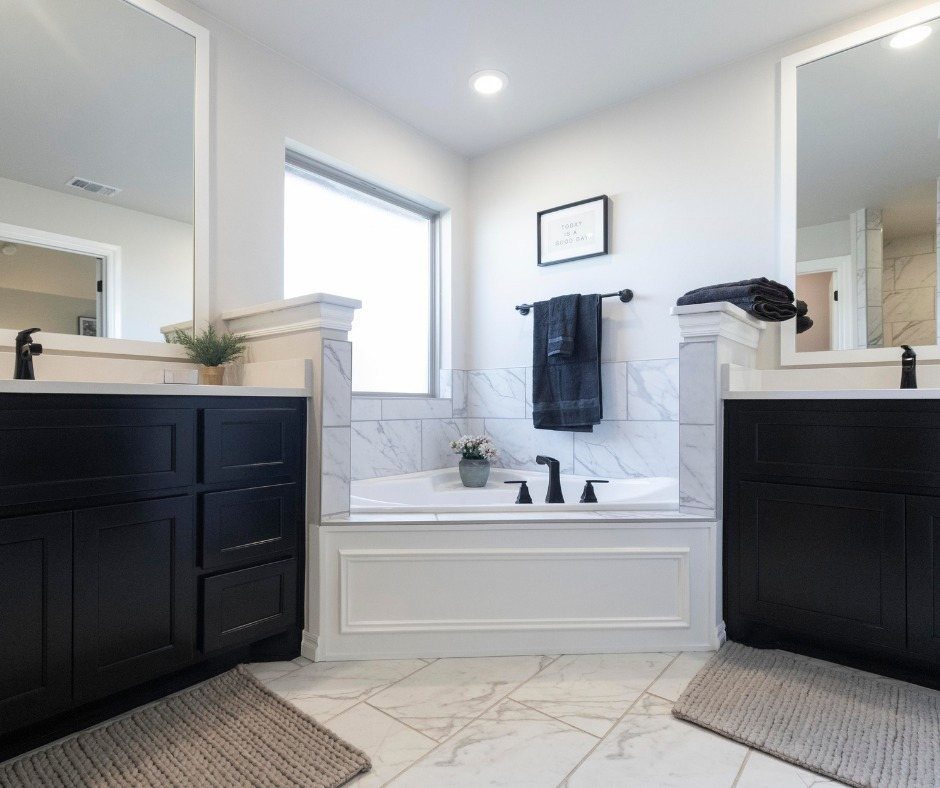
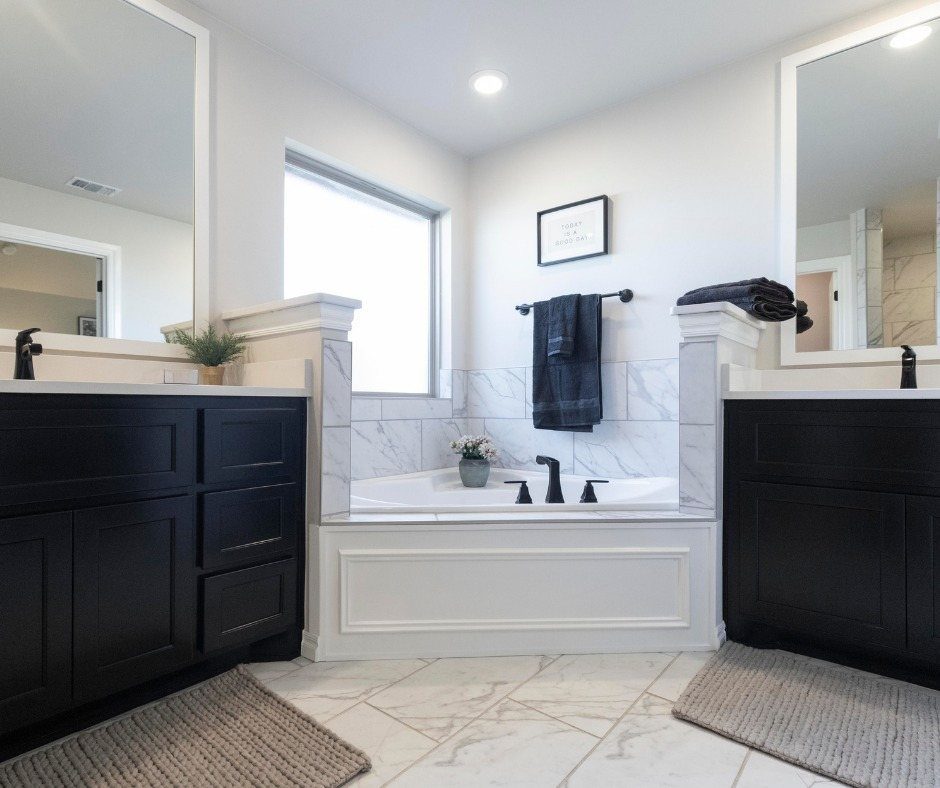
2 black vanities flanking a white alcove tub is a symmetrical setup I like for how calm it reads. The tub sits snug between them, so nothing sticks out into the room.
Pair black walls or cabinetry with a white tub and marble flooring, and the dark color stays contained instead of swallowing the room.
If your bathroom is smaller, one black vanity beside the tub gives the same contrast with half the bulk.
A light-colored floor matters more than the vanity finish here, because it bounces light back up.
3. Frameless Glass Panel
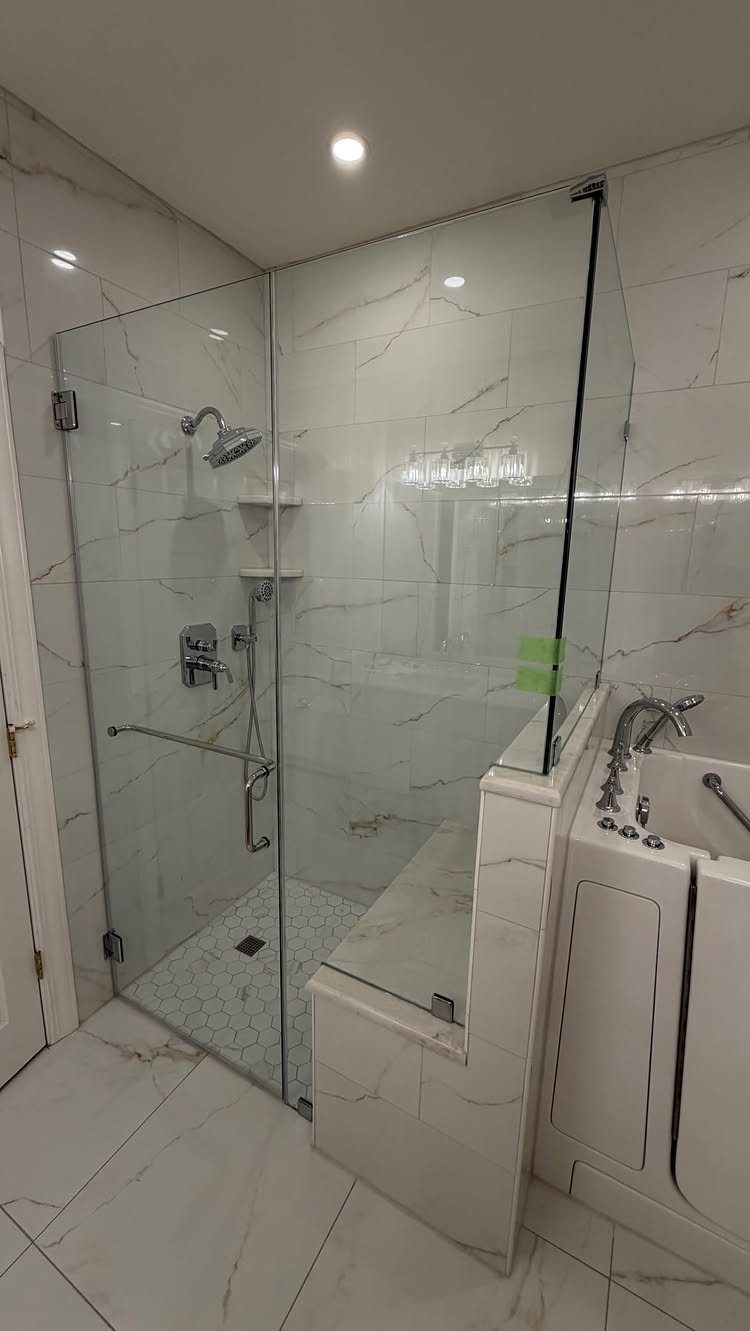
Glass panels with no metal frame let the eye travel straight to the back wall, so even a tight bathroom looks deeper. Pair them with white marble-style tile and the enclosure nearly disappears.
Clear glass also shows off the tile on the shower wall instead of hiding it behind a curtain. A built-in bench inside the enclosure is easier to keep looking tidy when nothing interrupts the view.
I’d pick frameless over a curtain every time, though it does mean wiping the glass down regularly.
4. Ceiling-Height Tile Wall
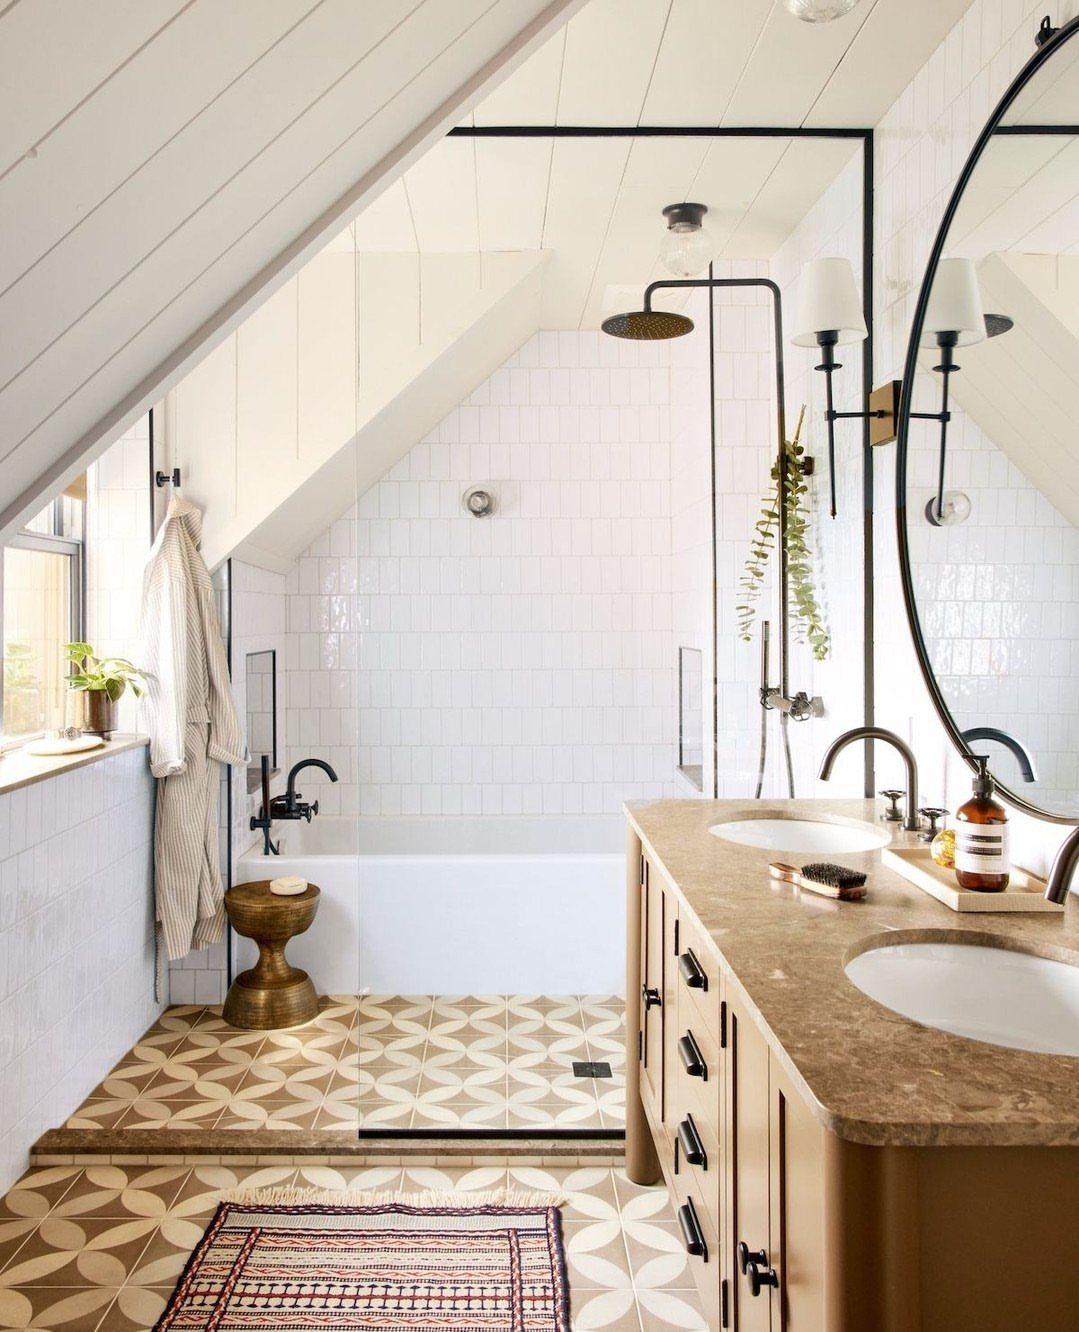
Run white tile all the way to the ceiling, even a sloped one, and the wall stretches upward so the space reads taller than it measures. Stopping at shoulder height cuts the wall in 2 and shortens it.
Keep the grout close to the tile color so the surface reads as one plane. Patterned floor tile can carry all the personality, which lets the walls stay quiet and plain.
Full-height tile takes more material than a half wall, so count the extra rows and order accordingly before checkout.
5. Shower-Over-Tub with Rainfall Head
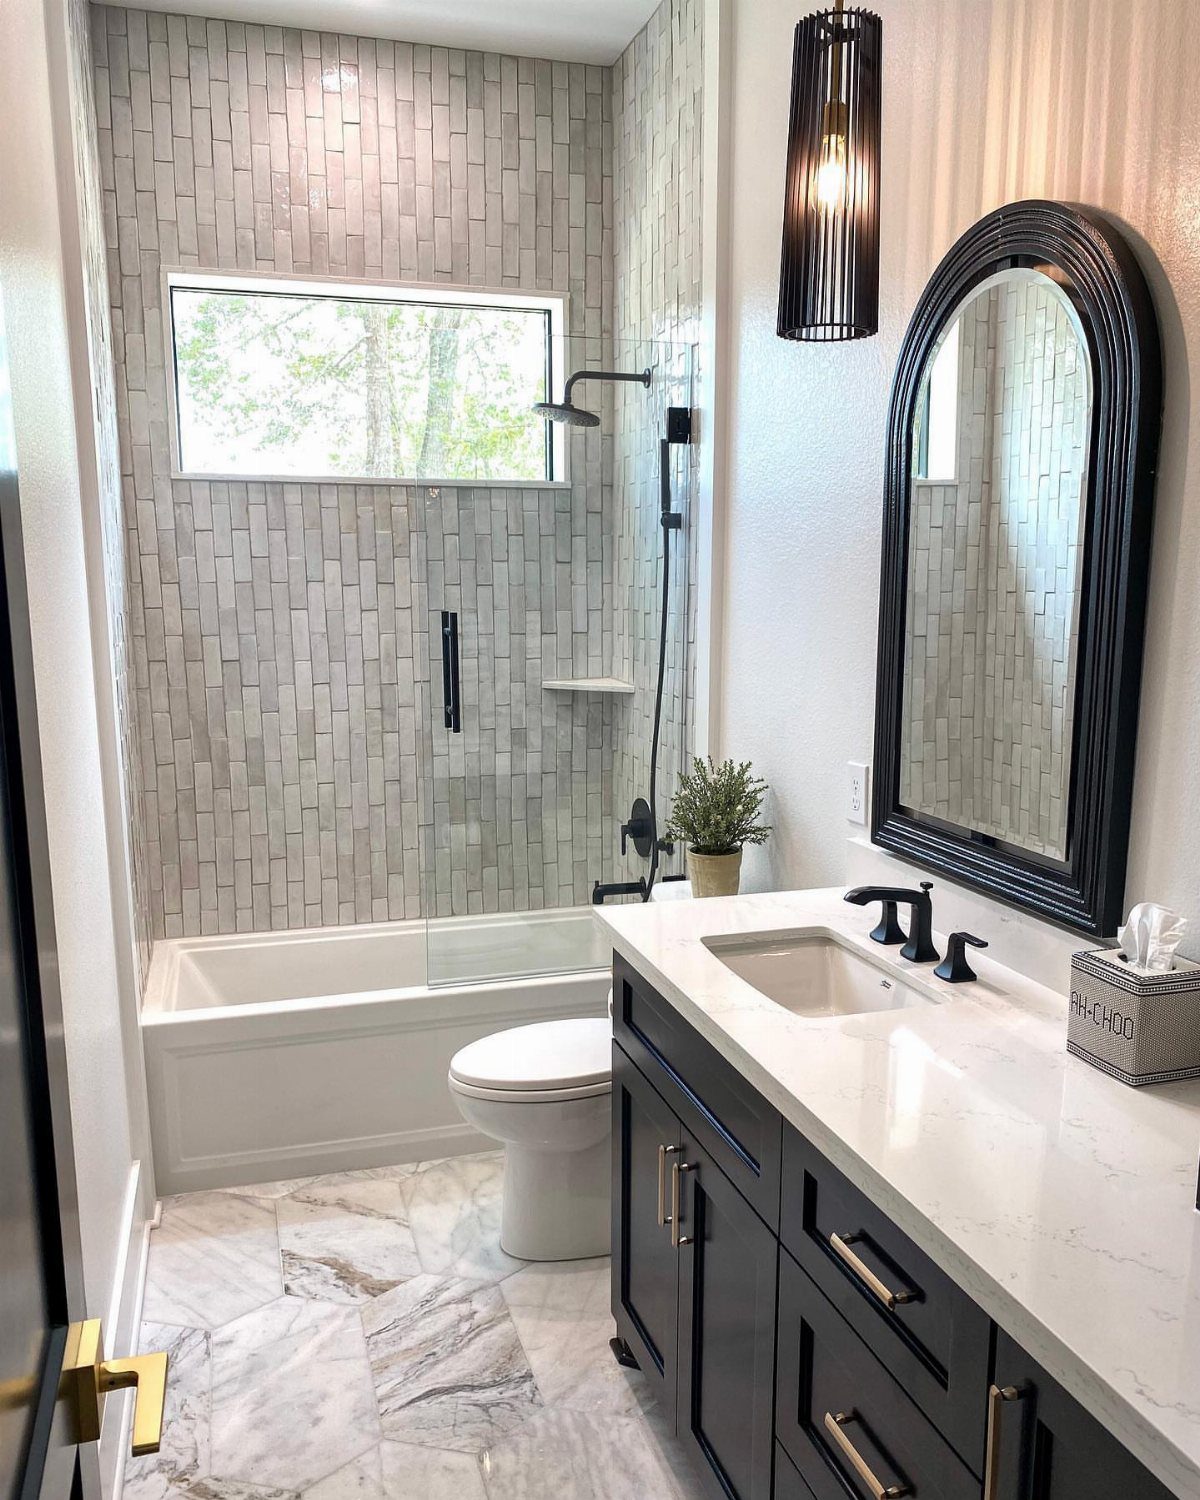
A rainfall showerhead is the cheapest way I know to give a plain tub-shower combo a spa-style upgrade. Mounting it overhead gives a wide, soft spray that a standard wall-mounted head can’t match.
Black hardware pops against grey tile, and vertical tile lines add height.
Swapping a showerhead is a weekend job, and it leaves the tub itself untouched.
6. Built-In Niche
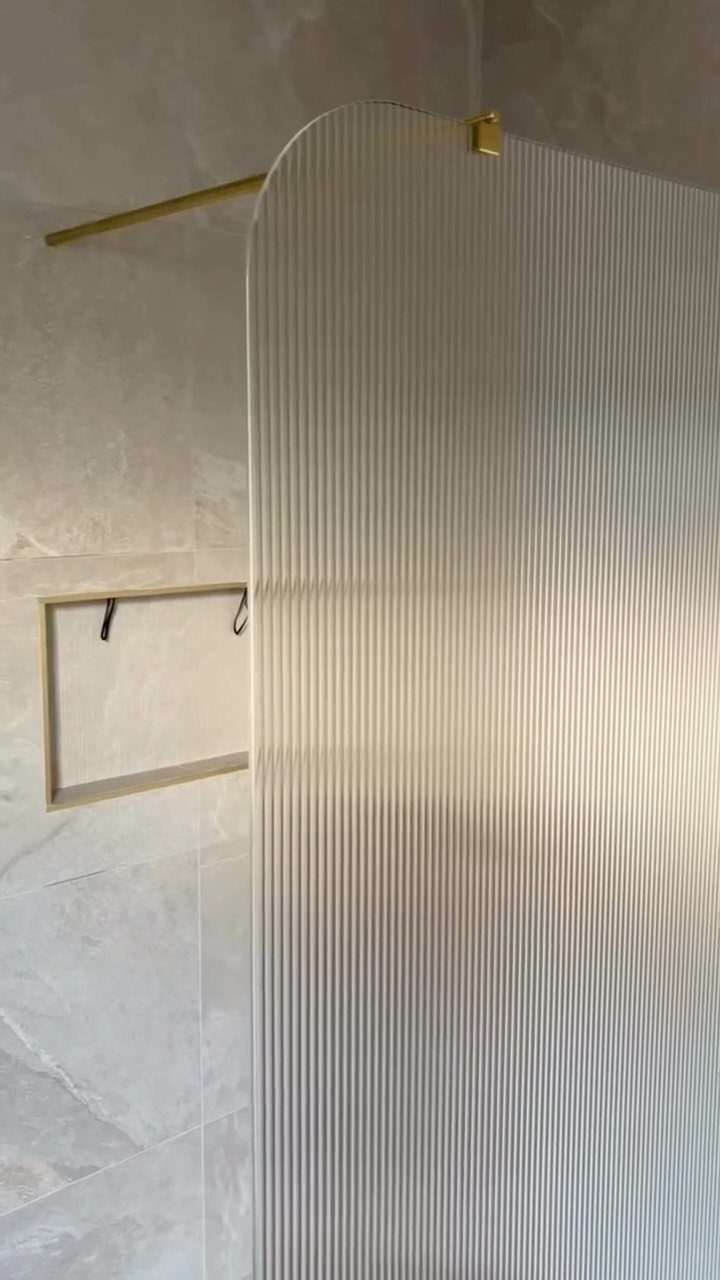
A recessed niche holds shampoo and soap inside the wall, so the shower floor and tub edge stay clear. That beats a hanging caddy, which rusts, slides and crowds a narrow space.
Lining the niche in the same light marble-look tile as the wall makes it blend in. Plan its position before tiling, since it has to be framed into the wall first.
Fluted glass with gold hardware adds texture and privacy, and it pairs well with a niche that stays simple.
7. Compact Tub in Narrow Layout
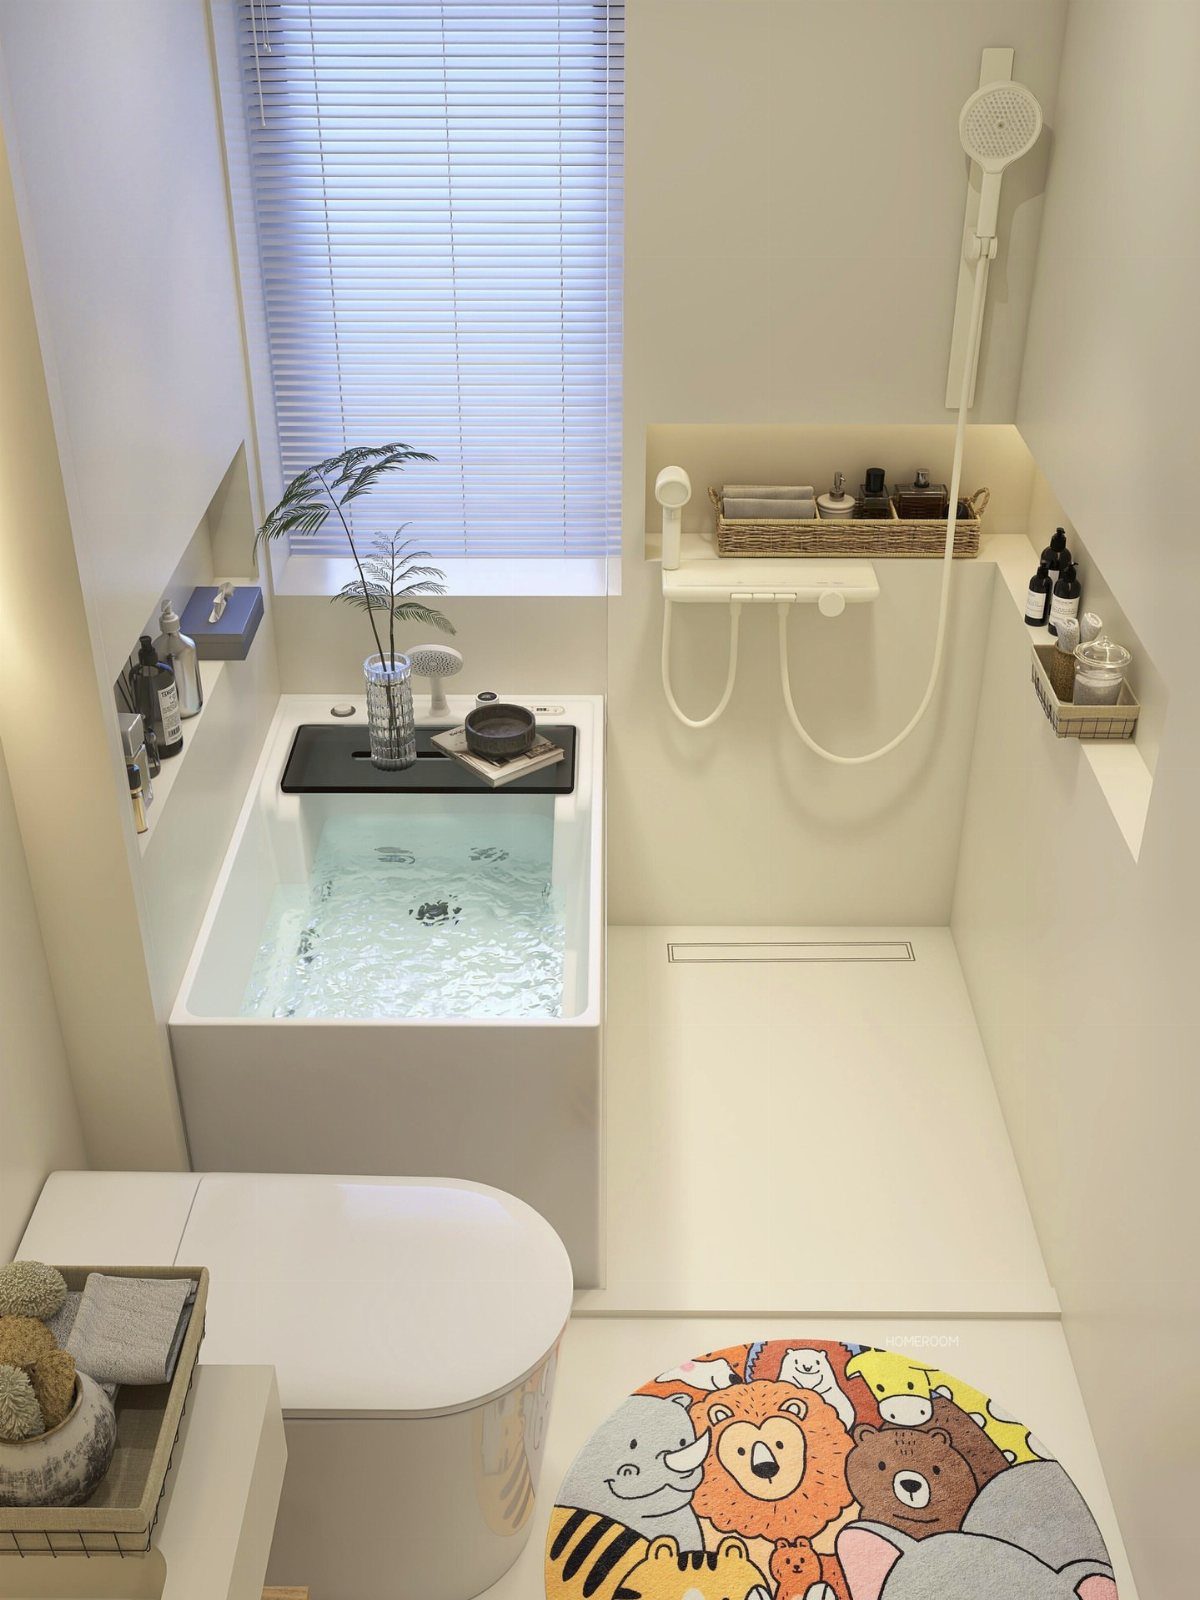
A compact rectangular tub under a window keeps a narrow bathroom usable, because the tub takes the short wall and leaves the long run open for the toilet and shower area.
All-white fixtures and walls make the room read wider than it is.
Measure the wall before you shop and compare it to the tub’s outer length, not the interior basin. A bright rug is a cheap way to add color without touching the fixtures.
Since the tub sits at the window, a privacy film or a simple shade is worth adding.
8. Built-In Tub with Steps
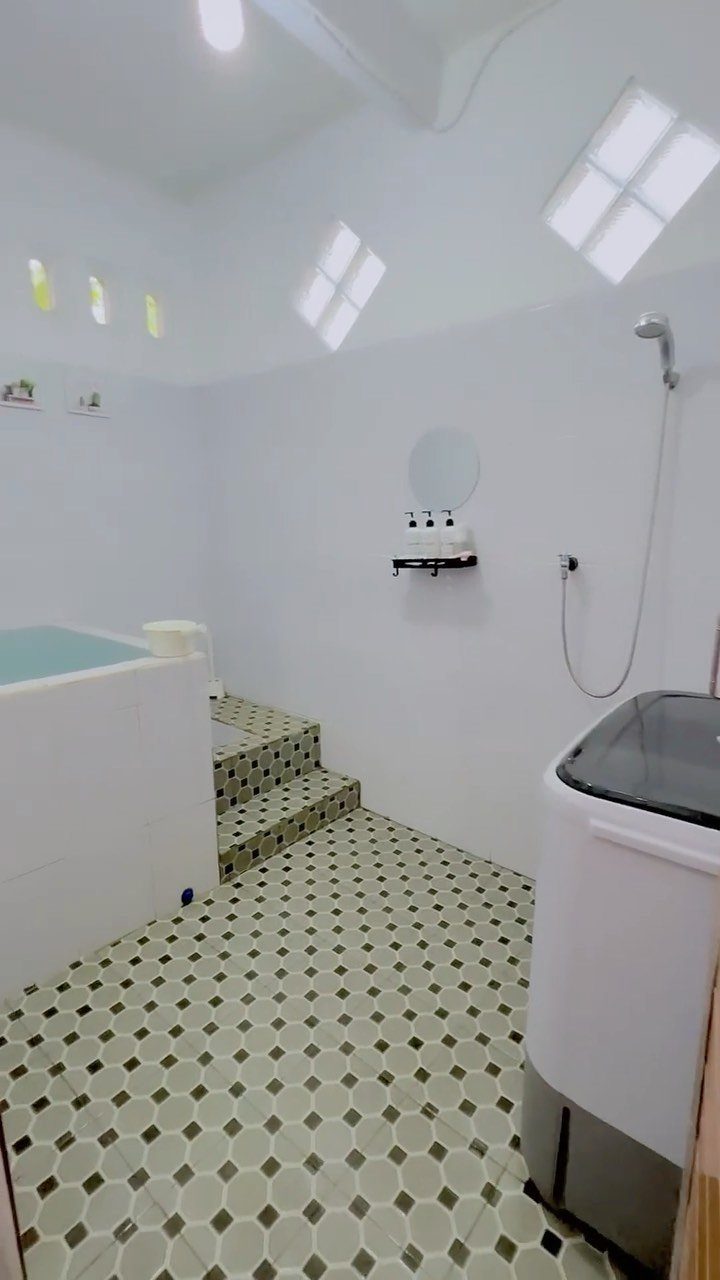
Raising the tub on a tiled platform with steps turns a plain tub into the centerpiece, and the steps double as a place to set a towel or sit.
I like it most in a room with a washing machine, since the platform defines the bathing zone and the remaining floor stays open.
Green diamond floor tile gives a white room its personality, so keep the tub surround and walls plain.
The steps and platform add framing and tile work, so this is a bigger job than a weekend swap.
9. Terrazzo Wall Accent
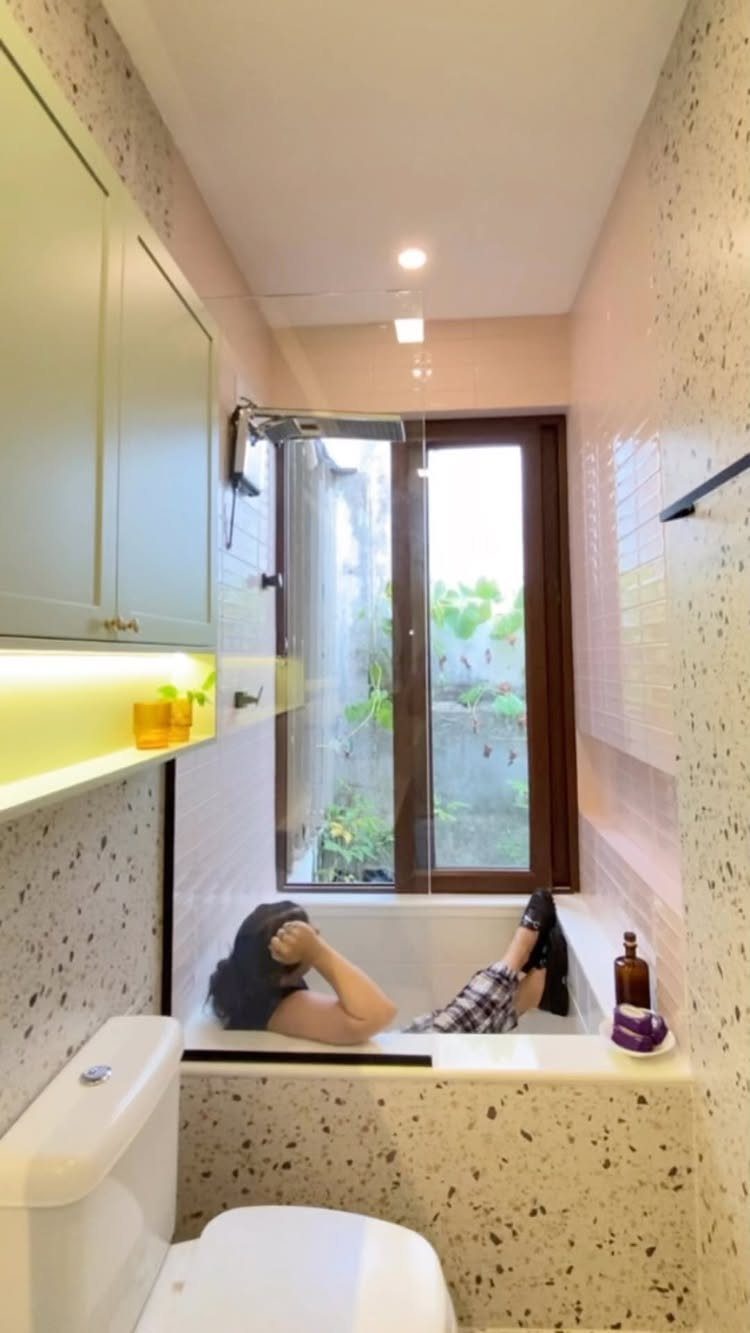
Terrazzo-style tile on the walls gives a narrow bathroom pattern without crowding it, because the flecks stay small and quiet. Against a white tub and white cabinets, it reads as texture, not clutter.
Keep everything else plain: white fixtures, simple cabinet fronts, and the window left uncovered if privacy allows. One patterned surface is enough in a tight room.
I’d choose a tile with a light base color, since it keeps the walls bright beside the tub.
Visual Tricks to Enlarge Space
Light paint on the walls and a light floor do the first round of work, because both bounce daylight around instead of absorbing it.
A large mirror finishes the job by doubling the sense of depth, so hang the biggest one the wall allows rather than a small decorative one.
If the room has a window or a skylight, keep it as clear as privacy allows so natural light reaches the tub area. A glass shower door keeps the sightline open in the same way.
Visible bottles work against all of this.
Every one on the tub ledge is clutter that makes the room feel smaller, so aim to get about 80% of daily-use items out of sight: inside a recessed niche, a medicine cabinet, or under-vanity drawers.
Extra towels, cleaning supplies and backup toiletries can live outside the bathroom entirely.
What’s left can be your décor.
Understanding Your Space
Start with a tape measure and a notepad. Record the room’s length and width, then the tub’s footprint, the door swing, and the distance from the toilet to the nearest wall or fixture.
Write down how you use the room right now. If people share it each morning, or the tub only sees a shower, that changes what deserves floor space.
Then list the specific problems: a door that hits the vanity, a window in the wet zone, a corner nobody can reach. Fixing a named problem is cheaper than redoing a whole room.
Measure twice and keep the numbers on your phone, since you will need them at the store.
Frequently Asked Questions
What is the best tub and shower combo for a small bathroom?
An alcove tub is the best fit, or a corner tub if the layout suits it.
Acrylic is my pick for a small-bathroom tub: it weighs far less than cast iron, feels warmer when you step in, and goes in without extra floor framing.
A frameless glass panel suits it best, since a framed door adds visual bulk that makes a small room feel tighter.
What are the dimensions of a standard tub?
A standard alcove tub runs about 60 inches long, so plan on that much wall length for it, plus the width of the tub along the side wall.
When 60 inches of wall is too much, a 54-inch alcove tub gives back 6 inches.
Can you have a bathtub in a tiny home?
Yes, if you pick a compact model and plan the layout around it.
An alcove tub fitted between 3 walls uses the least floor space, and a shorter tub is the option for a very small room. Adults over 5’6" will find comfort drops noticeably at that length.





