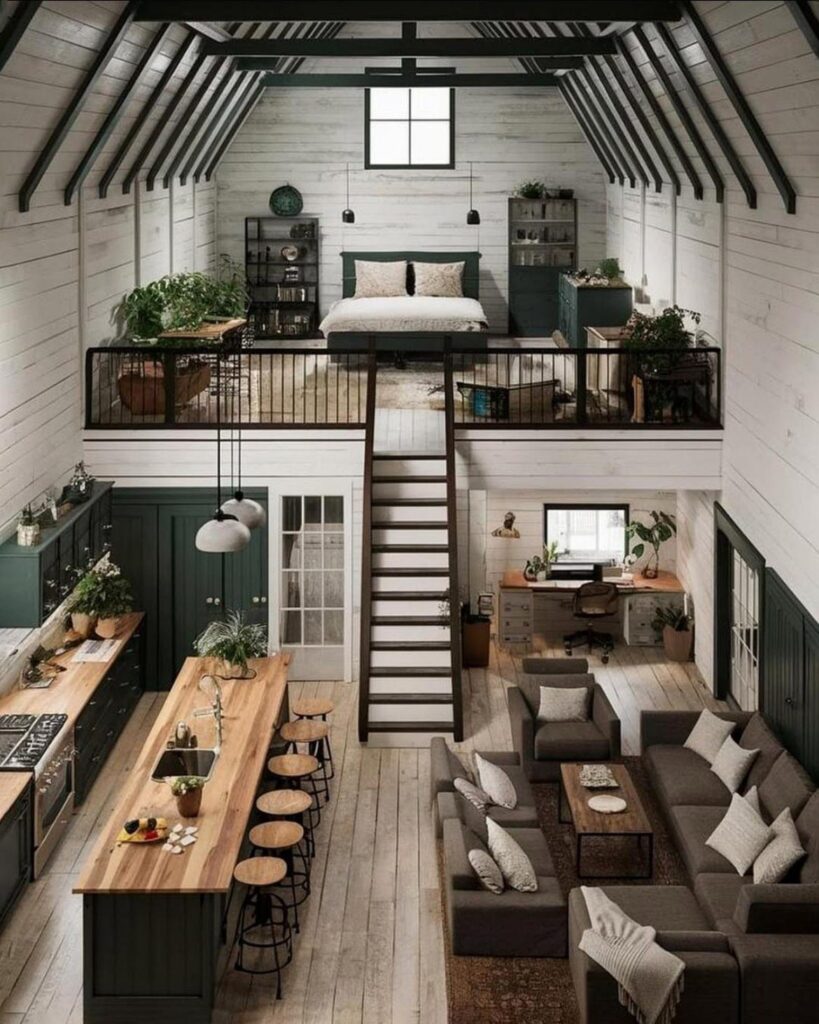
Who climbs to the loft every day decides the stair choice: a ladder with handrails works for a sleeping loft, but anyone carrying laundry or struggling with steps needs real loft stairs, or a bed kept on the main level.
The list runs from small surface jobs like barn doors and exposed beams to the heavy work covered under building preparation requirements, so you can pick a weekend project or a full build.
1. Loft Stairs
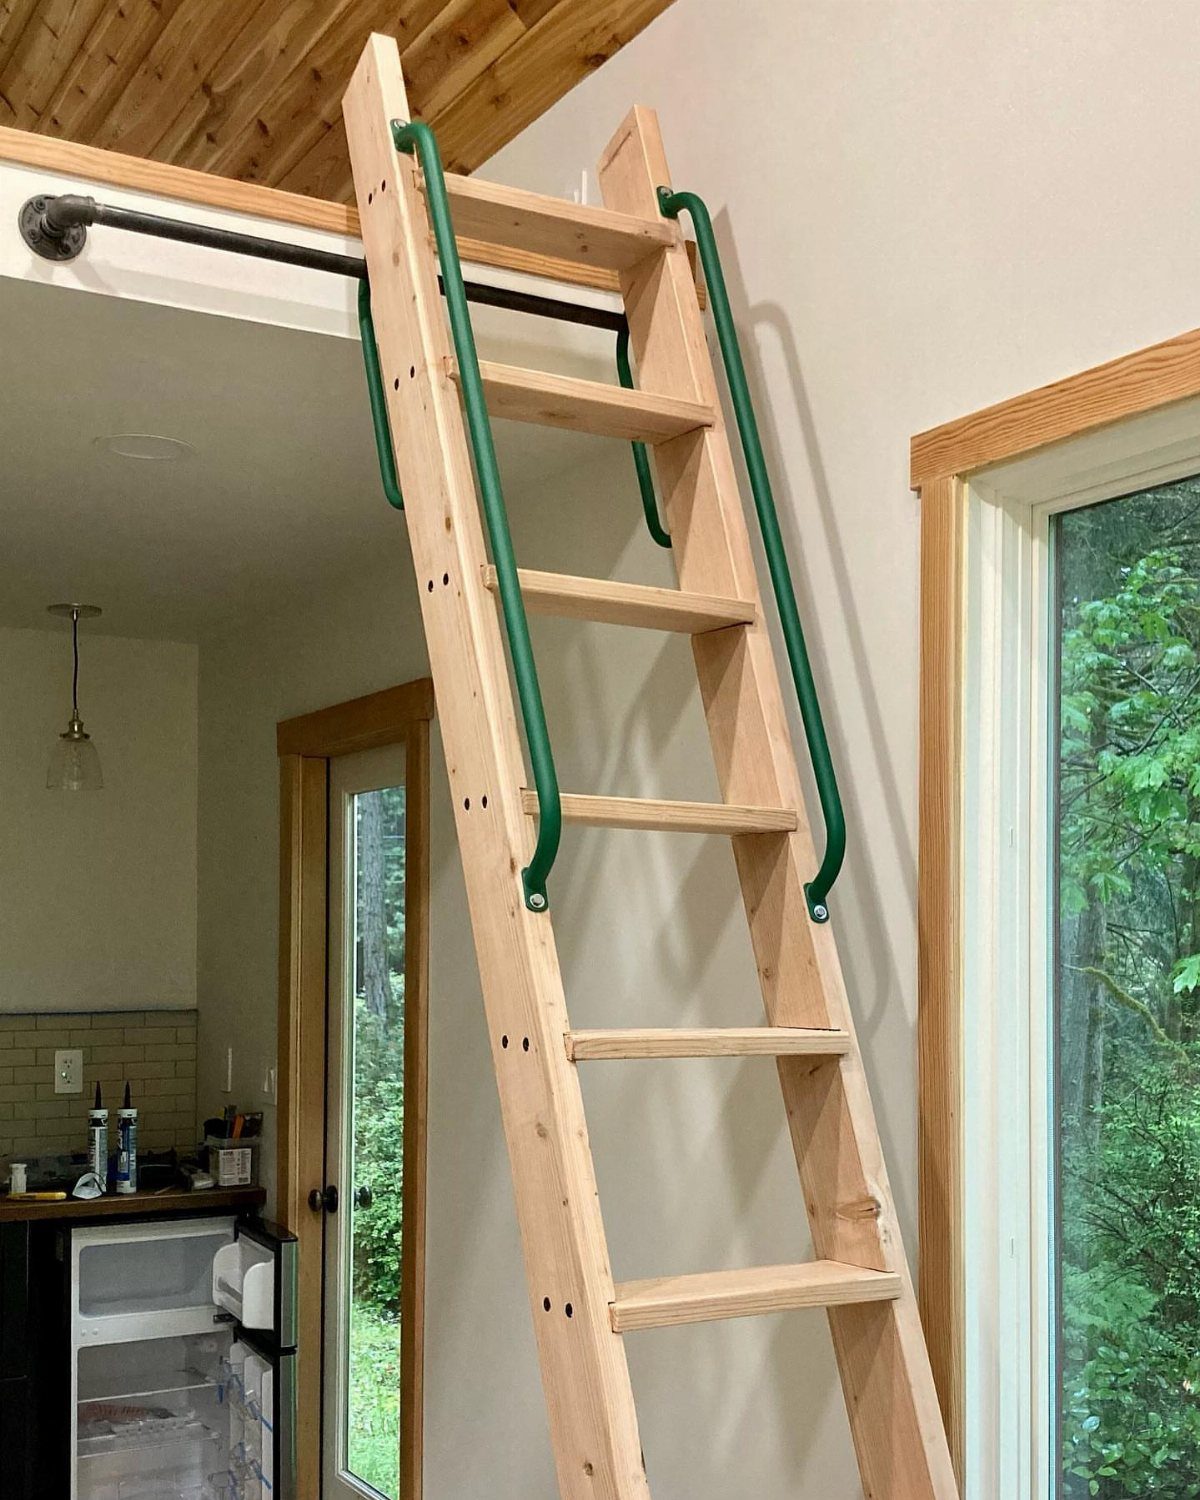
A ladder with handrails gives you access without taking floor space, and the rails are what make it safe enough for daily use.
Paint or metal in a color like that also ties the climb to the rest of the room instead of leaving it a bare utility piece.
Stairs of any kind can be a challenge for some residents, so think about who will use the loft every day.
If a guest or family member struggles with climbing, I would keep the sleeping area on the main level and use the loft for storage or a reading nook.
2. Barn Doors
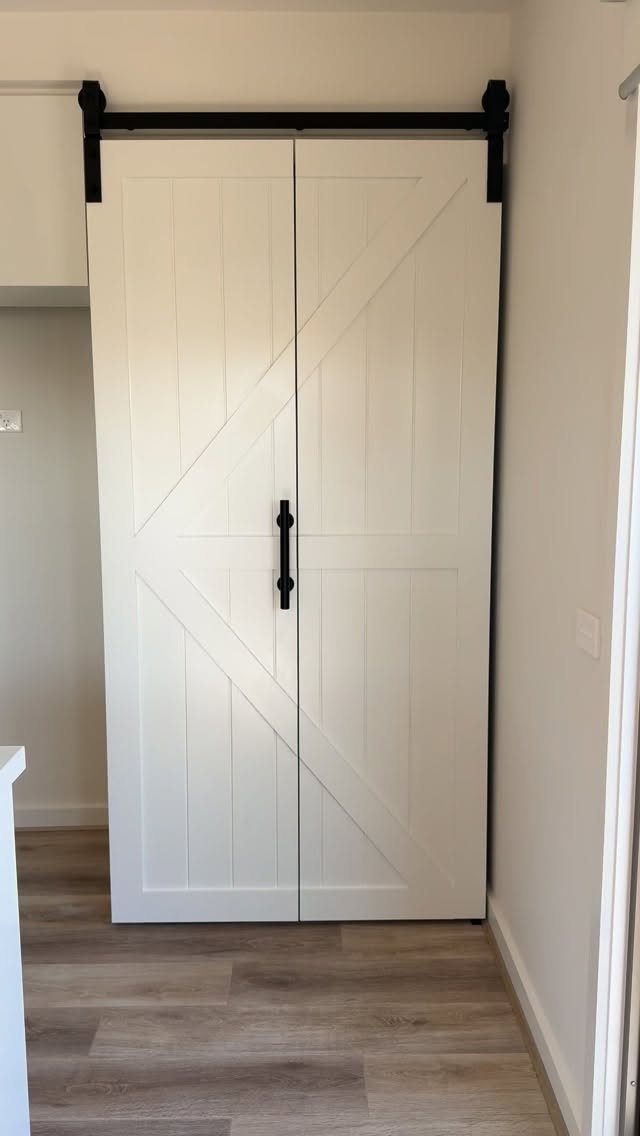
Sliding doors hide storage better than almost anything else in a barn conversion. A pair of white doors on a black track reads clean against light walls and wood-look flooring, and it keeps shelves, bins and coats out of sight.
Black hardware gives the white panels a clear outline, which I prefer over matching everything in one tone. Doors that slide also need no swing space, which matters when a hinged door would hit the bed or the sofa.
Barn doors – 18′ by 8′ – open giving you vehicle and large equipment access to the front half.
3. Open Floor Plans
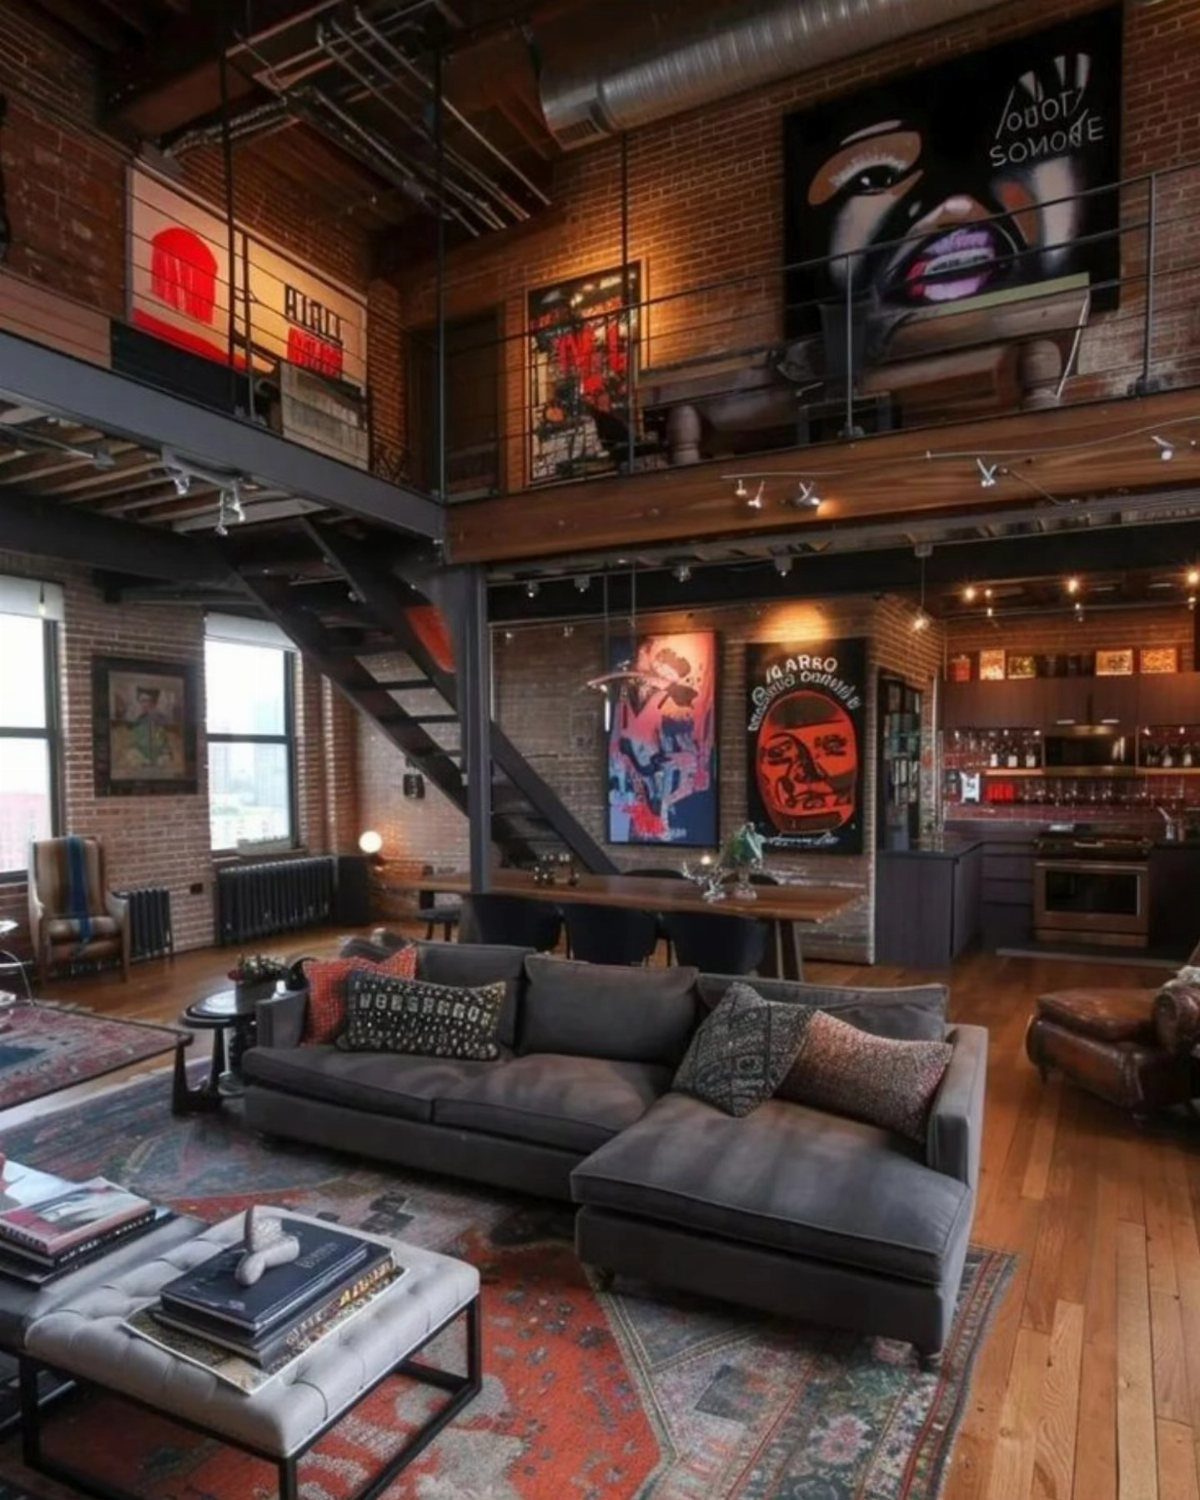
Brick, high ceilings and a mezzanine do the heavy lifting in an open plan, so the furniture can stay simple.
A grey sectional can anchor the living zone, and a dining table and kitchen sit in the same room without walls between them.
I would copy the zoning rather than the scale. Let the sofa, table and kitchen each claim a corner, and use one or two large art pieces to fill the tall walls instead of many small frames.
4. Loft Apartments with Kitchens
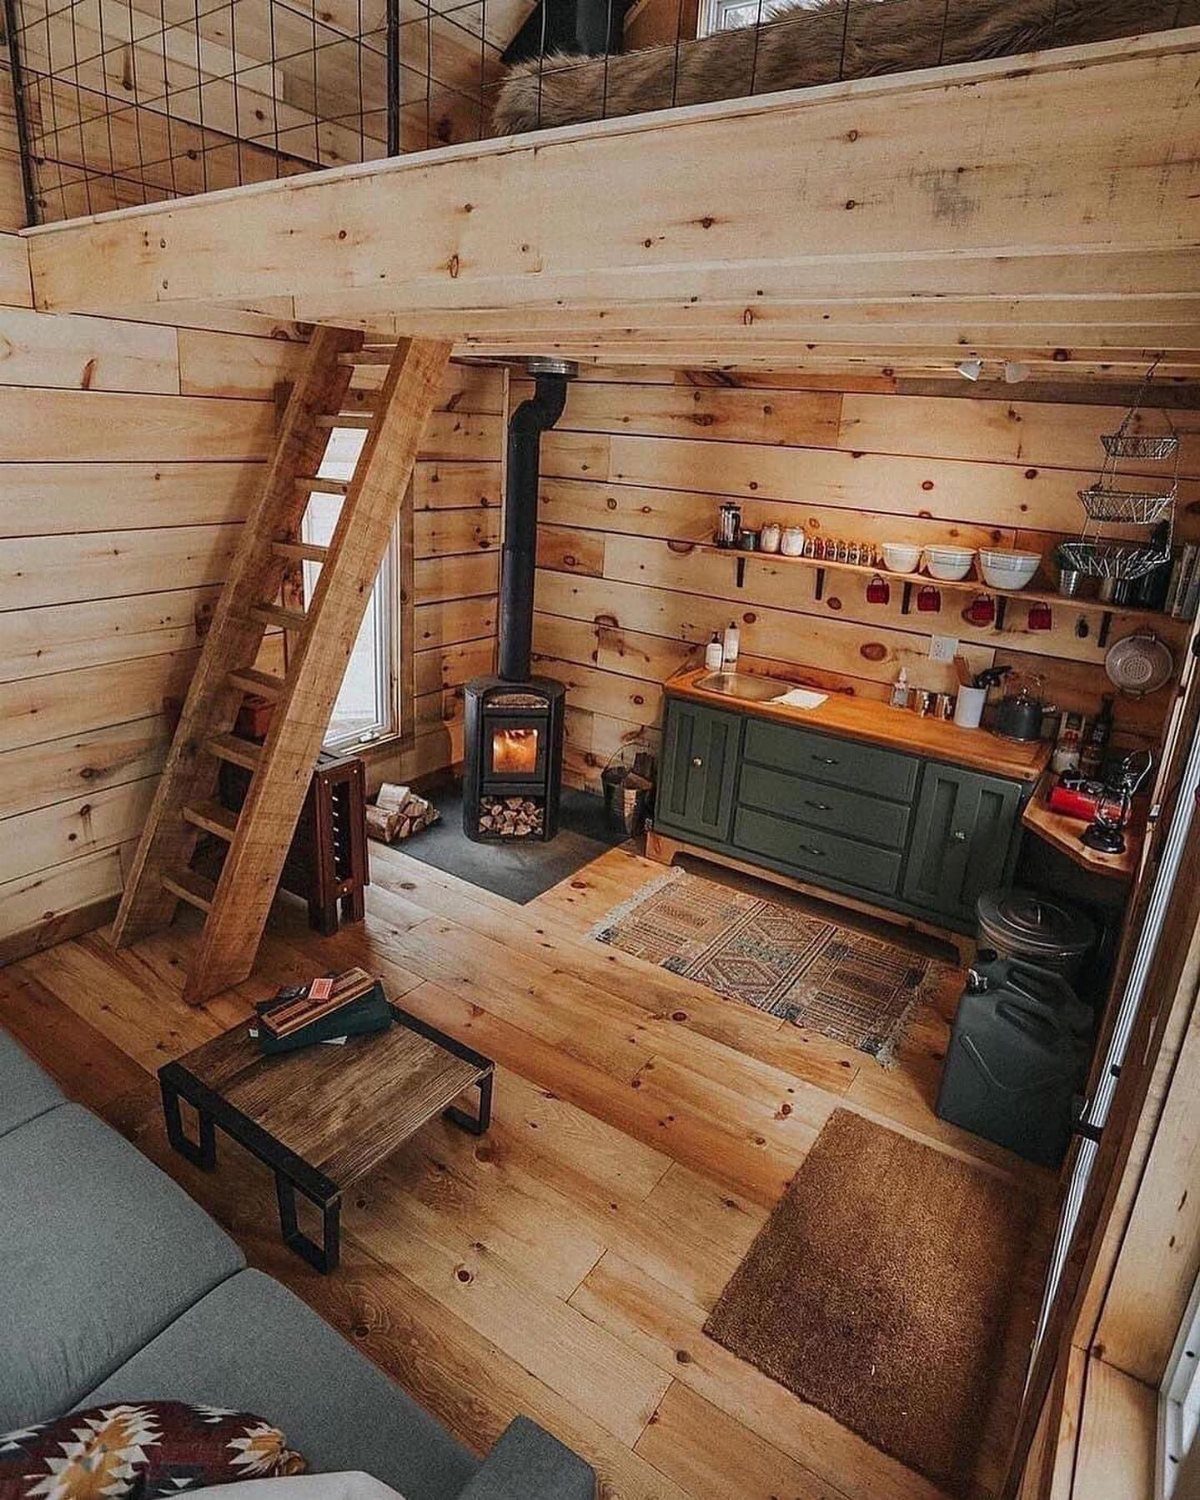
The ladder to the loft sits right beside it, so the cooking area and the sleeping area share one tight footprint.
I like painted lower cabinets in a deep tone because they hold up visually against wood walls.
With a stove in the room, keep the kitchen compact and leave clear floor space around it. A grey sofa nearby makes it a full living area.
5. Built-in Loft Sleeping Pods
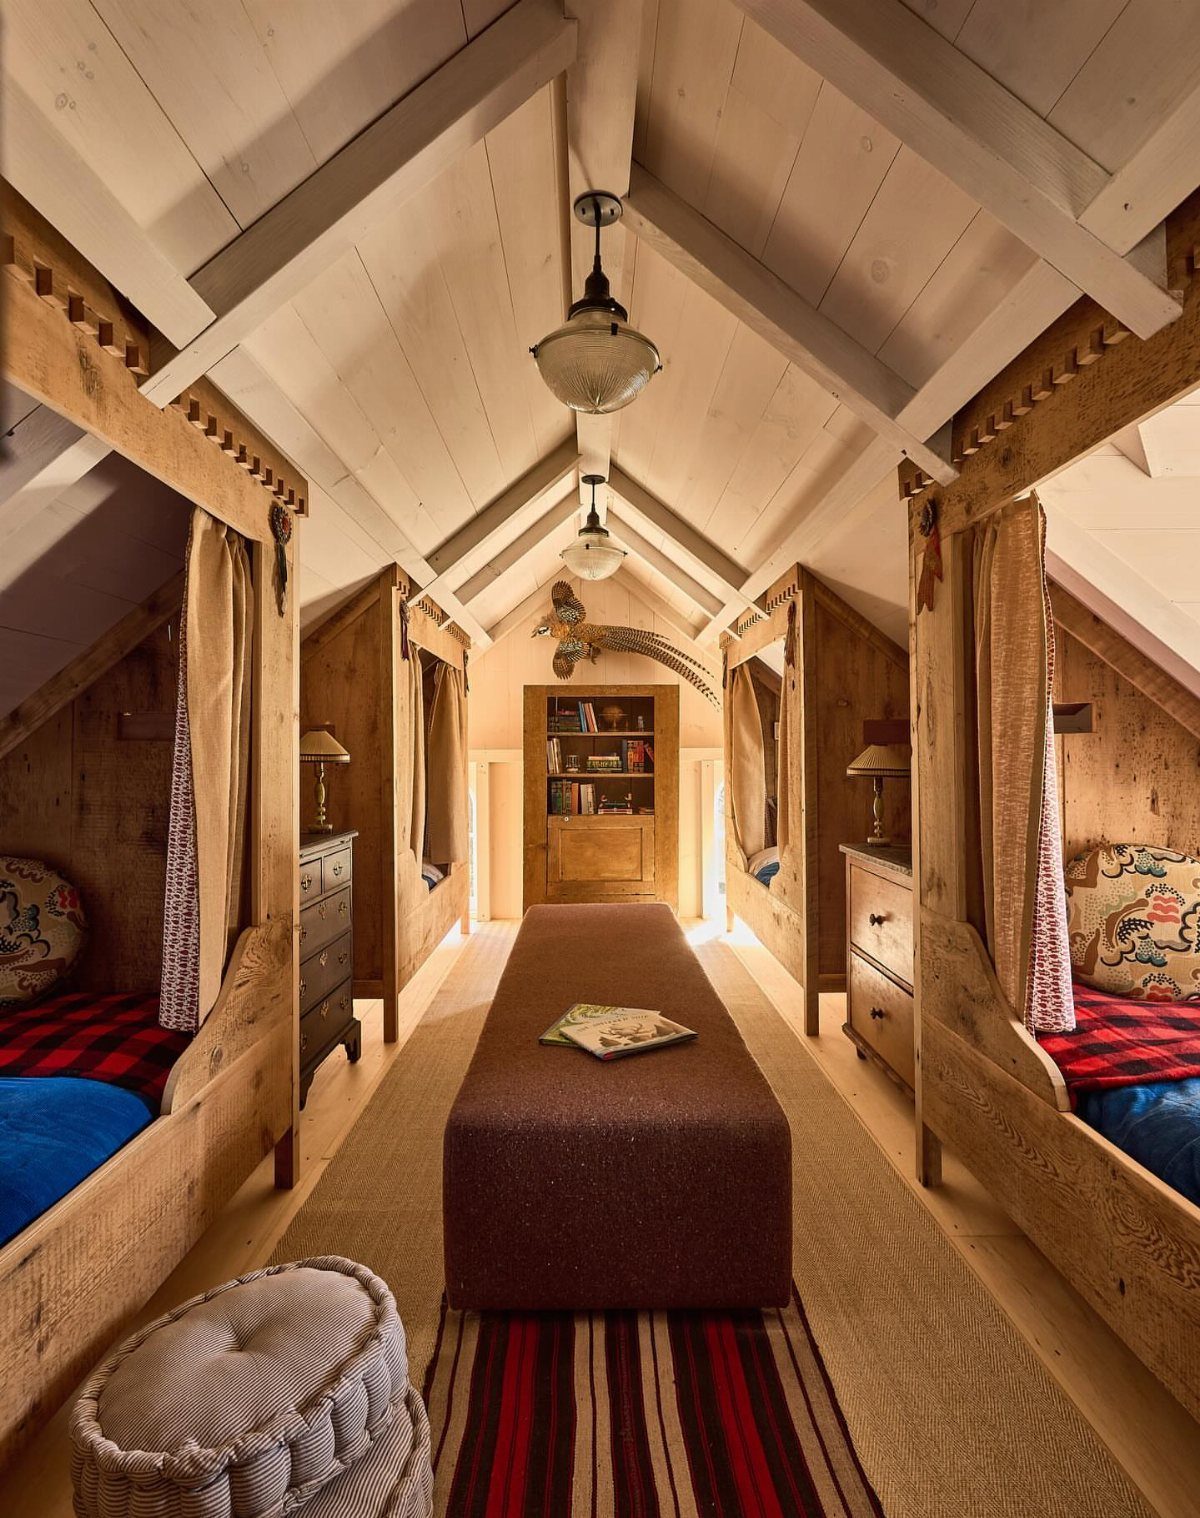
Built-in wooden sleeping pods turn a narrow loft room into several private beds without adding walls. Curtains across each opening give privacy and soften the wood, and a central daybed keeps the middle of the room useful for lounging.
This suits a recreational barn loft where several people stay at once.
Under vaulted ceilings, the open height above the daybed keeps the room from feeling boxed in. A bookshelf at the far end gives the eye somewhere to land.
6. Rustic Loft Bedroom
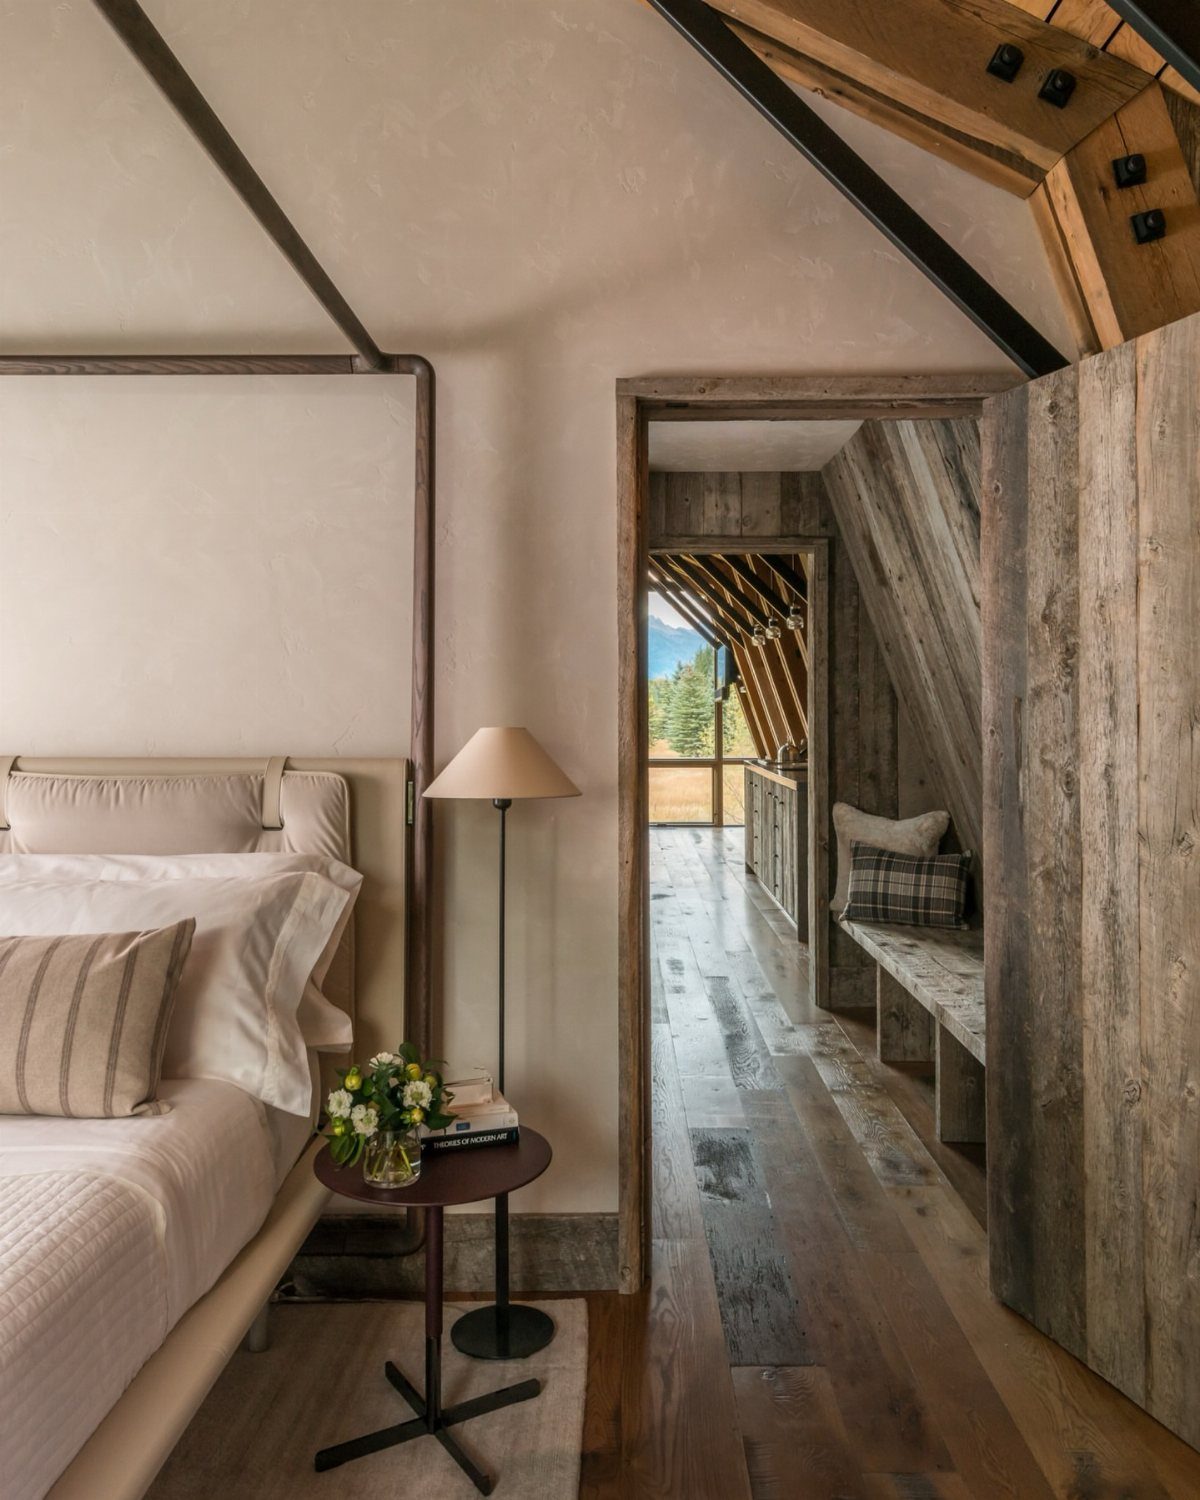
Weathered wood walls and exposed beams already supply the character in a rustic loft bedroom, so the bed can be plain.
I would keep bedding light so the wood stays the focus.
Place the bed where the ceiling is highest, since a slope cuts headroom fast. A doorway to a hallway with the same weathered wood keeps the whole upper level feeling like one piece.
7. Exterior Stairs and Balcony Entrance
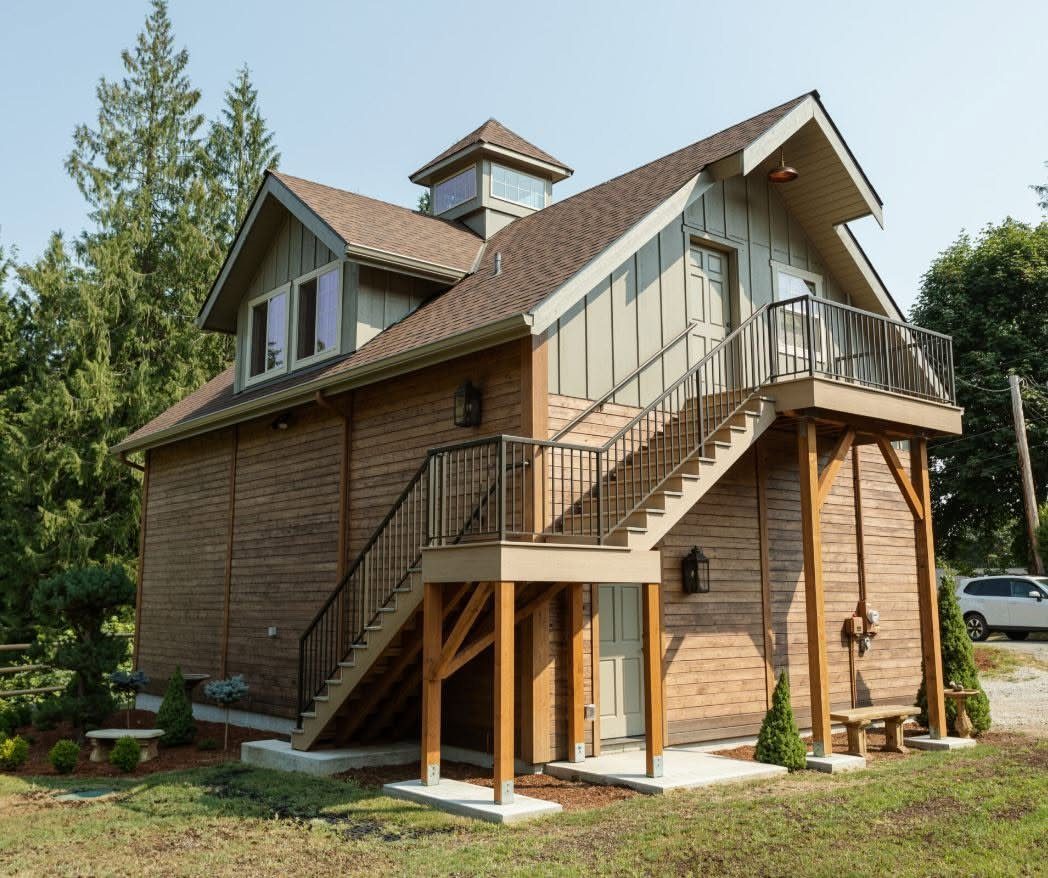
A private outside staircase to a second-floor balcony door lets the loft work as its own home, with no one walking through the ground floor to reach it.
That suits a barn where the lower level stays a workshop, garage or storage.
Wood stairs and a wood balcony match the barn siding, so the addition looks original. I would check zoning and local building rules on exterior stair and railing requirements before drawing anything, since permits are where budgets and timelines slip.
The balcony also doubles as a small porch, a good spot for a chair and a doormat.
8. Loft Ladders for Compact Spaces
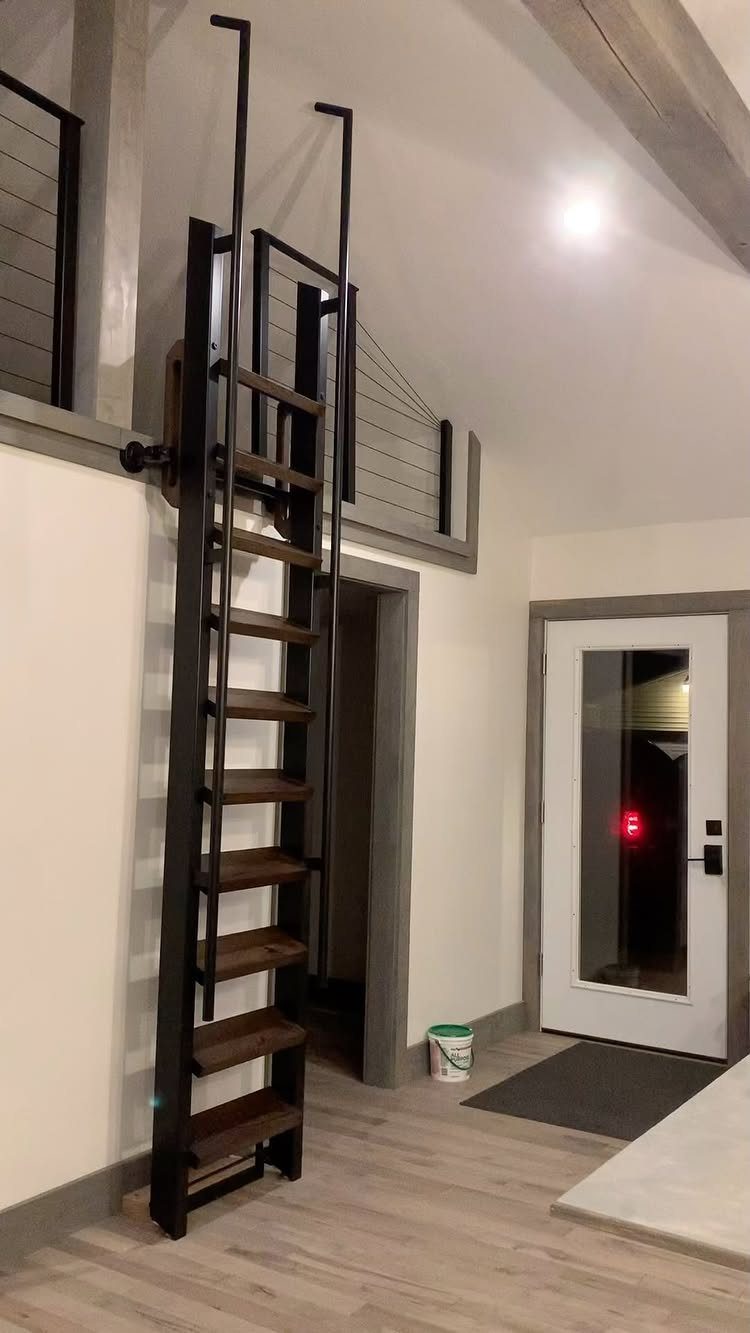
Black metal rails with wooden treads make a ladder that takes up almost no floor, which is why I pick it for a small interior.
A black ladder frame draws a clean line against white walls and light wood floors, so it reads as a deliberate graphic element instead of clutter.
Keep the area at the base clear so the ladder never blocks the door.
A ladder suits a sleeping loft, not a place you carry laundry up, so if the loft will see daily trips, choose real stairs instead.
9. Exposed Beams and Stone Walls
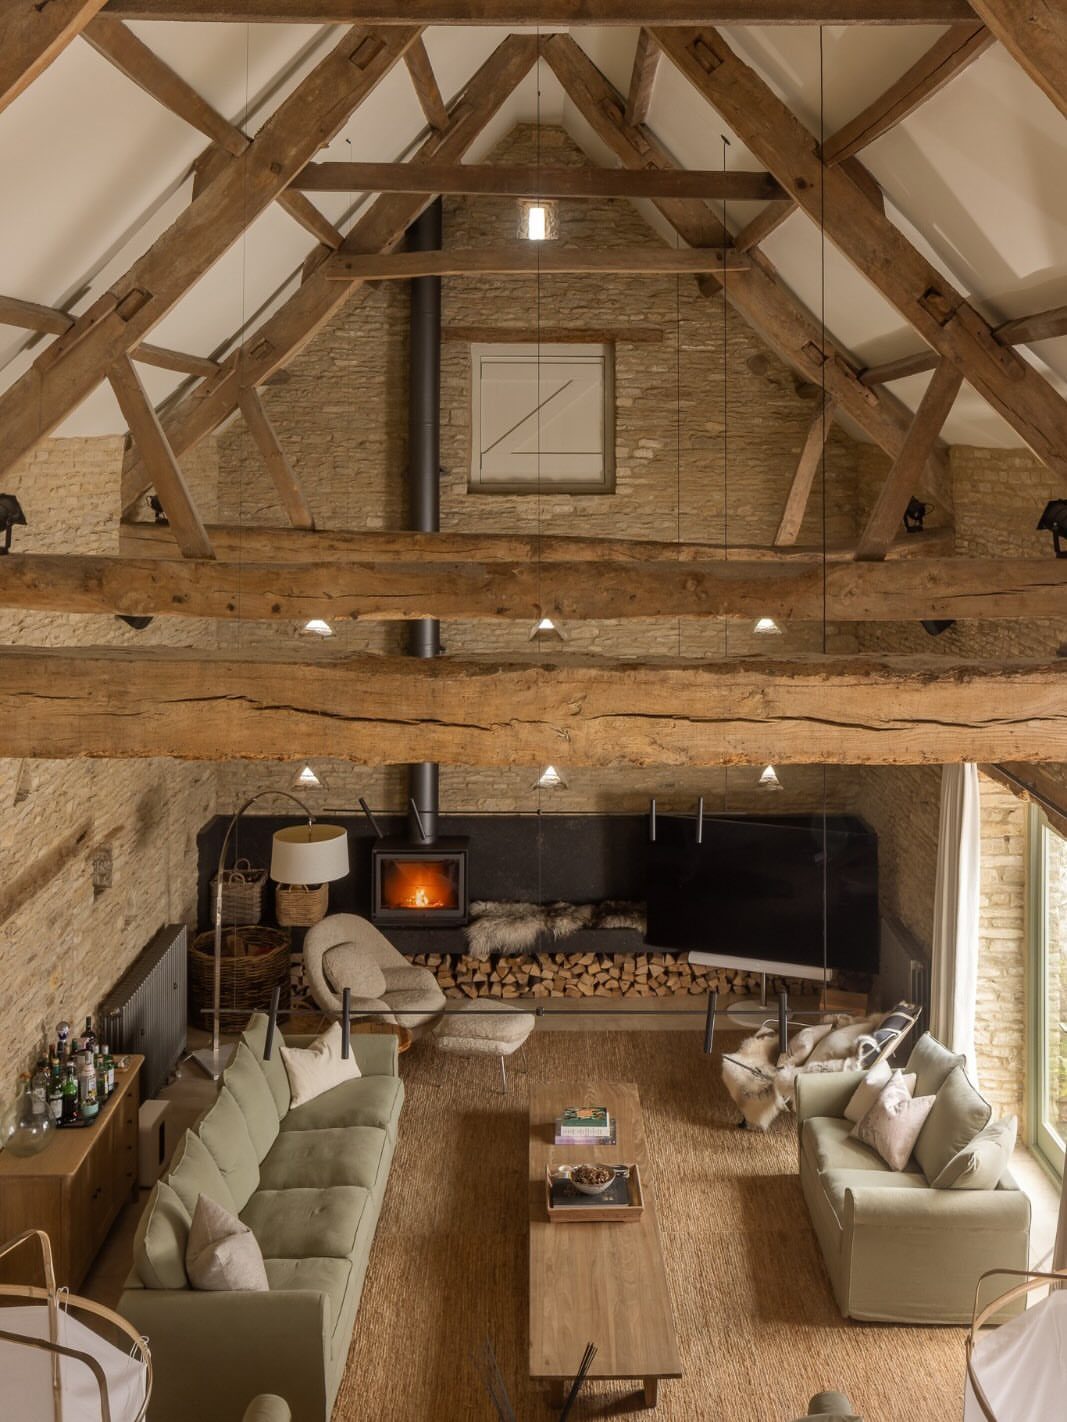
Stone walls and heavy timber beams carry a room so completely that the furniture can stay quiet.
Keep the furnishings quiet under old masonry and beams: light green seating, a plain wooden coffee table and a neutral rug let the stone and the ceiling stay the focus.
I would keep the rug soft and pale, since stone and dark beams already bring plenty of weight. A fireplace set into the stone gives the seating a natural center.
Real stone is a big job for a rental or a small budget. Thin stone veneer, or painting existing walls a stone-like gray, gets the look for much less.
Building Preparation Requirements
Before any wall goes up, the ground has to be ready, and that part may need heavy machinery. Plan on hiring someone with the right equipment instead of trying to rent it and run it yourself.
Assembly is the part a handy person can often do with the right tools.
Leave the electrical and plumbing runs to licensed pros unless you’ve done that work before, and call one in for the septic system too if your lot has no sewer hookup.
Add those hired jobs to your budget early. They tend to be the line items that push a weekend project into a longer one, so get quotes before you commit to a design.
Maintenance Challenges
Living above a barn means dust, noise and pests, and each one is easier to manage if you plan for it before you move in.
For dust, seal the floor between levels and keep a good door at the stair.
For noise, add insulation under the living floor, and rugs help too. For pests, close gaps around pipes and doors, store feed and bins in sealed containers, and check those seals each season.
Treat this as a routine, not a one-time fix. A short monthly walk-through catches small problems before they become expensive ones.
Design Customization
Size, number of levels, siding, and color are all yours to choose with a pole barn build, so two of them rarely end up looking the same. Decide what you need most before you start, because that sets the budget.
Add as many windows as the layout can use, but each opening has to be framed and headed properly so the wall keeps its strength.
A staircase inside can lead up to the sleeping loft, and the walls and floors can get ordinary drywall and hardwood, so the interior feels like any newer house.
I would pick the layout first and the finishes last. Settle the floor plan before the frame goes up, because moving walls or stairs afterward costs real money, while paint and flooring are easy to swap later.
Frequently Asked Questions
How much does it cost to build a pole barn?
Building kits for a pole barn with living quarters run from about $7,000 to $88,000 or more.
Size, style, number of levels and location all move the price. Post-frame uses fewer materials than stick-frame or metal buildings, which is where the savings come from.
Site prep, electrical and plumbing are hired out on top of the kit price, so I’d collect a few quotes for those before settling on a design.
What are the advantages of a pole barn?
Customization and lower cost are the biggest ones. Standard drywall and hardwood flooring inside make the space read like a newer house, and the frame uses fewer materials than conventional framing, which helps keep the cost down.





