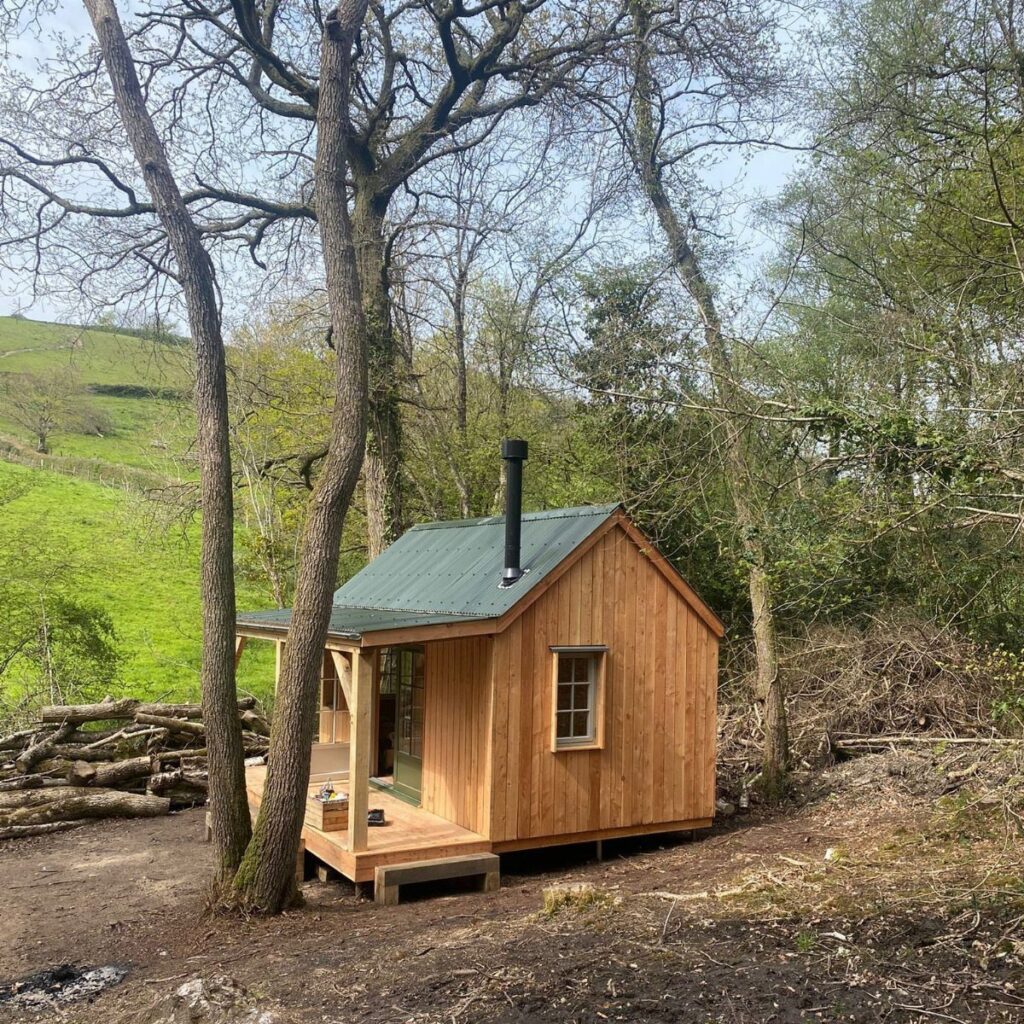
The ideas here run from a gravity-fed outdoor shower to a log cabin, a yurt, or an earth-sheltered dome with a living sod roof, and the work ranges from a free weekend of hauling water to a permanent build on open land.
How long you plan to stay on the site and how hard it is to reach should pick for you: a permanent parcel suits a log cabin or an earth-sheltered dome, while a remote lot or a tight schedule points to a prefab home or a yurt.
Whichever you choose, water, power, waste and internet need a plan before any materials are bought.
1. Log Cabins
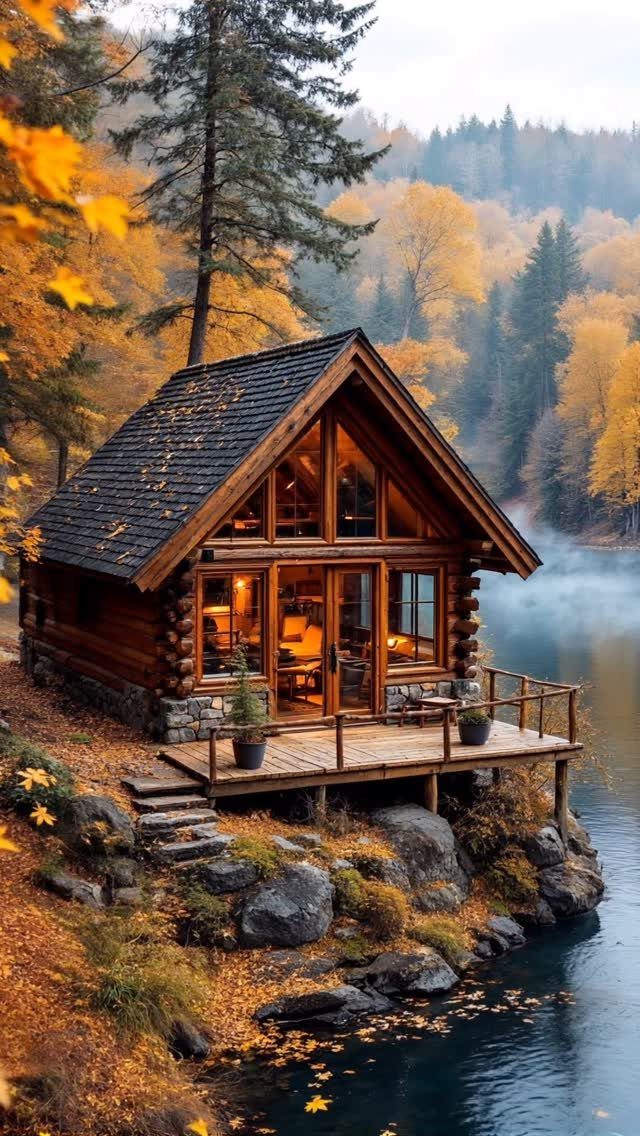
A log cabin on a rocky shore like this one gets most of its character from the deck and the glass, so spend there first.
Big windows toward the water make a small footprint feel open, and a wide wooden deck adds living space you don’t have to heat.
For a first build, I’d keep the footprint small and the roofline simple. Fewer corners mean fewer places for the build to go wrong, and a weekend crew can handle a lot more of it.
Logs suit people who want a permanent home, not a temporary one.
2. Prefab Off-grid Homes
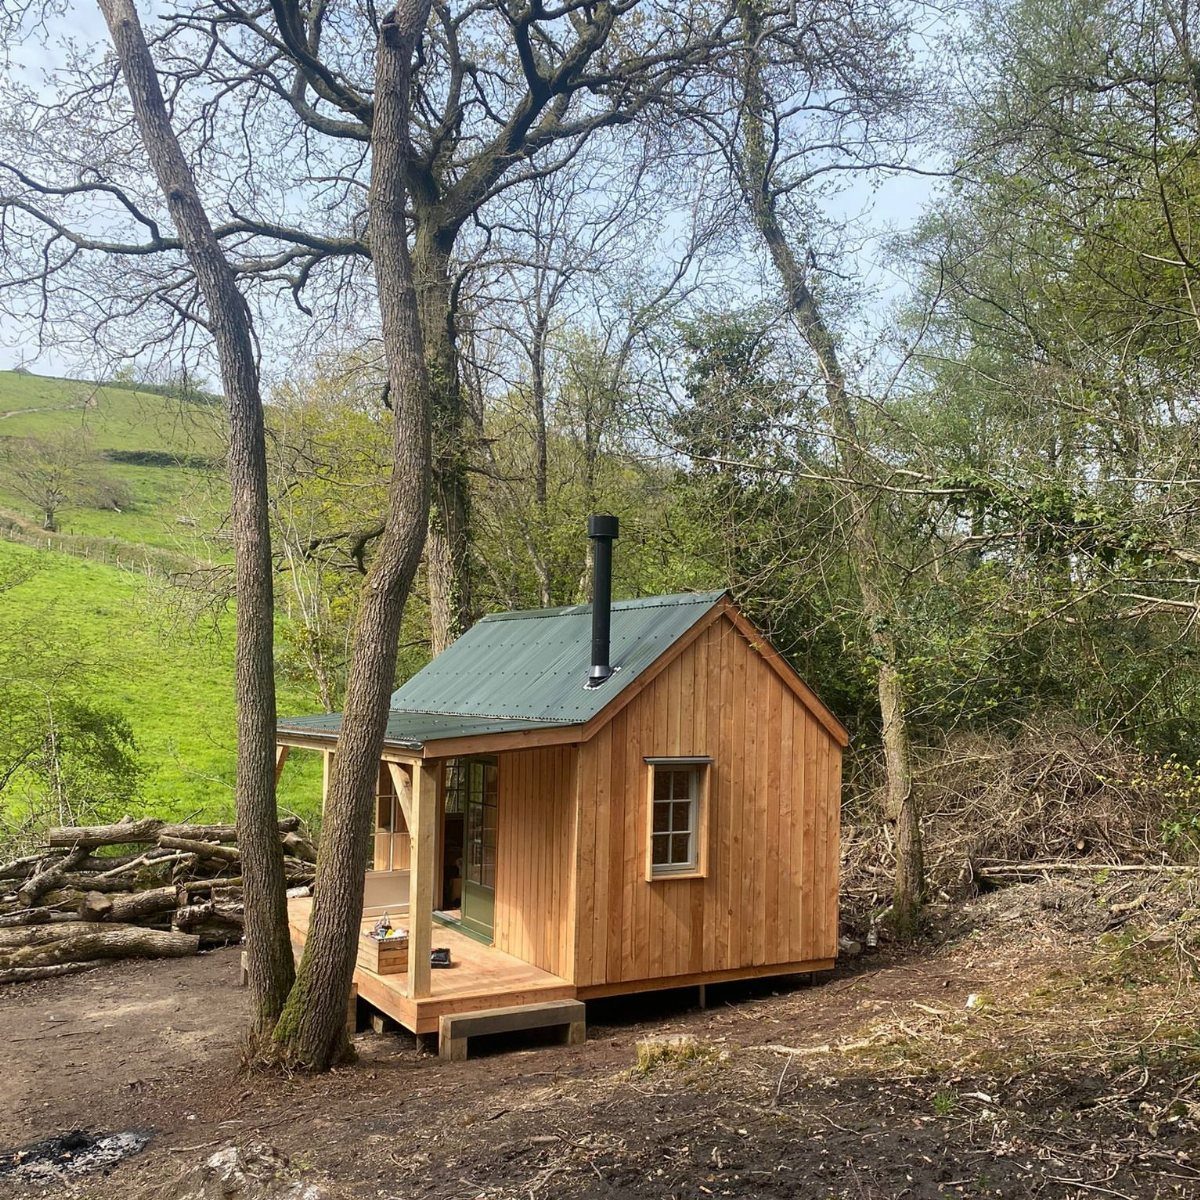
A prefab cabin arrives mostly built, which helps if your skills or free weekends are limited.
Ask the maker what is included before comparing prices. A shell and a finished cabin are very different budgets.
I’d choose prefab when the site is hard to reach or the schedule is tight, since less work happens on the land itself.
3. Tiny Homes
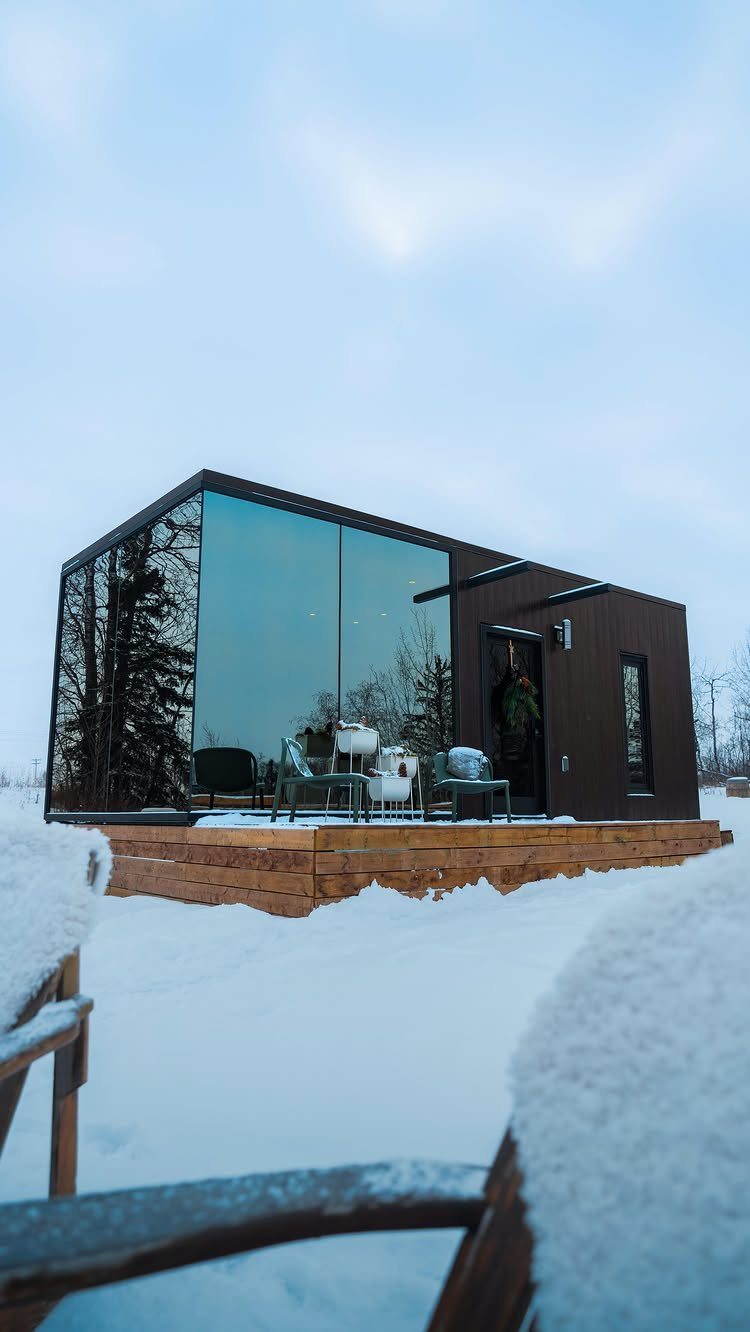
Glass walls make a tiny home feel larger than its footprint, and a deck with a couple of chairs adds a second room outdoors.
The trade-off with so much glass is less wall space for storage and shelving. Plan built-in storage under seating or beds, and keep furniture to pieces that do 2 jobs.
Tiny homes suit people who accept owning less.
4. Wood-burning Stoves
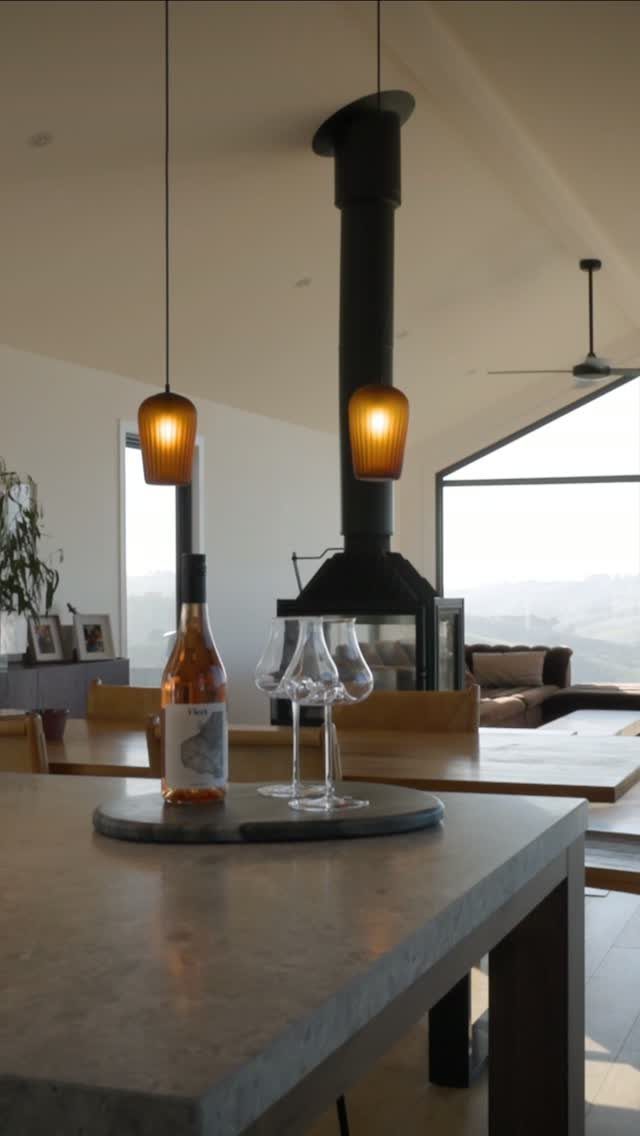
A black stove with a tall flue looks sharp against concrete counters, and the dark steel keeps the room feeling modern instead of rustic. Give the stove clear floor space so it reads as a feature, not clutter.
Choose the flue run before you choose the spot, because the pipe path decides where the stove can sit. In a small home, one stove near the middle of the room is my pick for spreading warmth.
5. Home Gardening
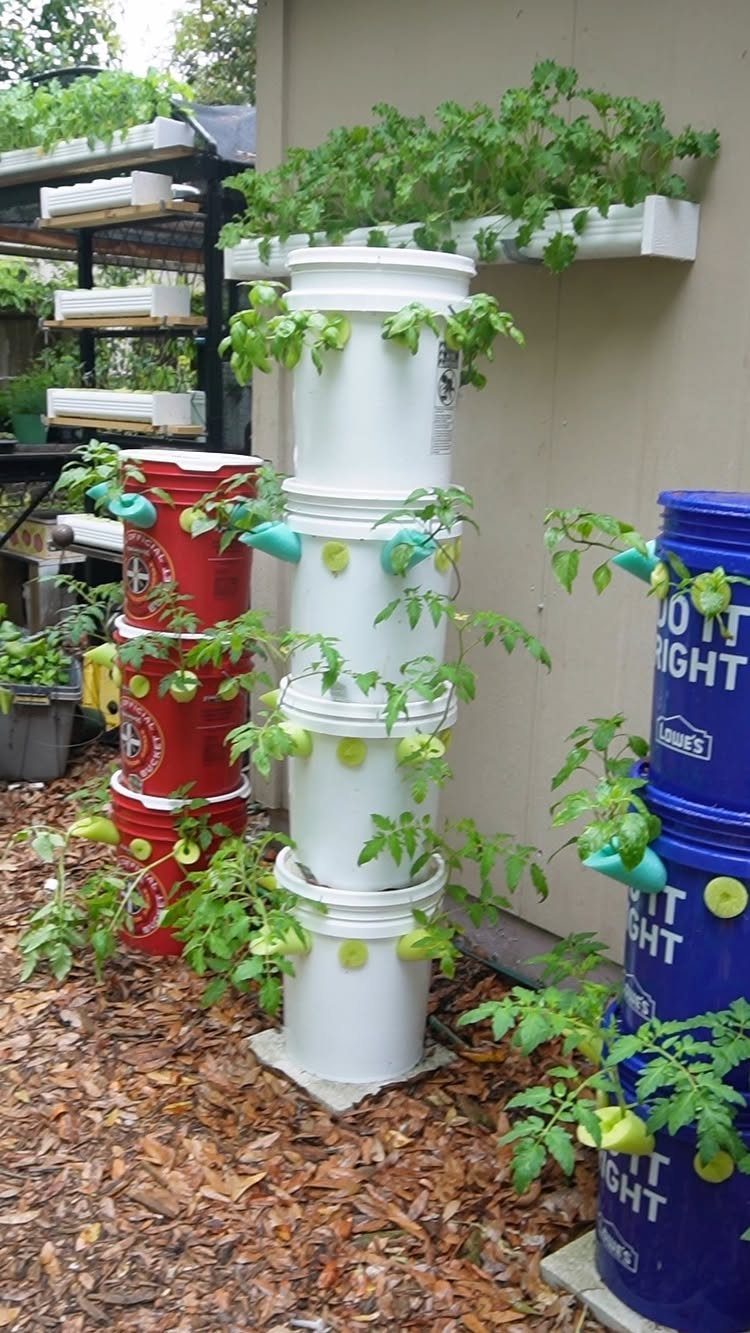
Stacked buckets turn a patch of woodchips into a tomato garden with almost no cost. Drill drainage holes in each bucket, fill with potting mix, and stack them so the plant has room to climb or spill.
Vertical stacks take little ground, which suits renters and anyone with a small yard. I like free or secondhand buckets here; the cheapness is the appeal.
Keep them near a water source, since containers dry out faster than beds.
6. Container Homes
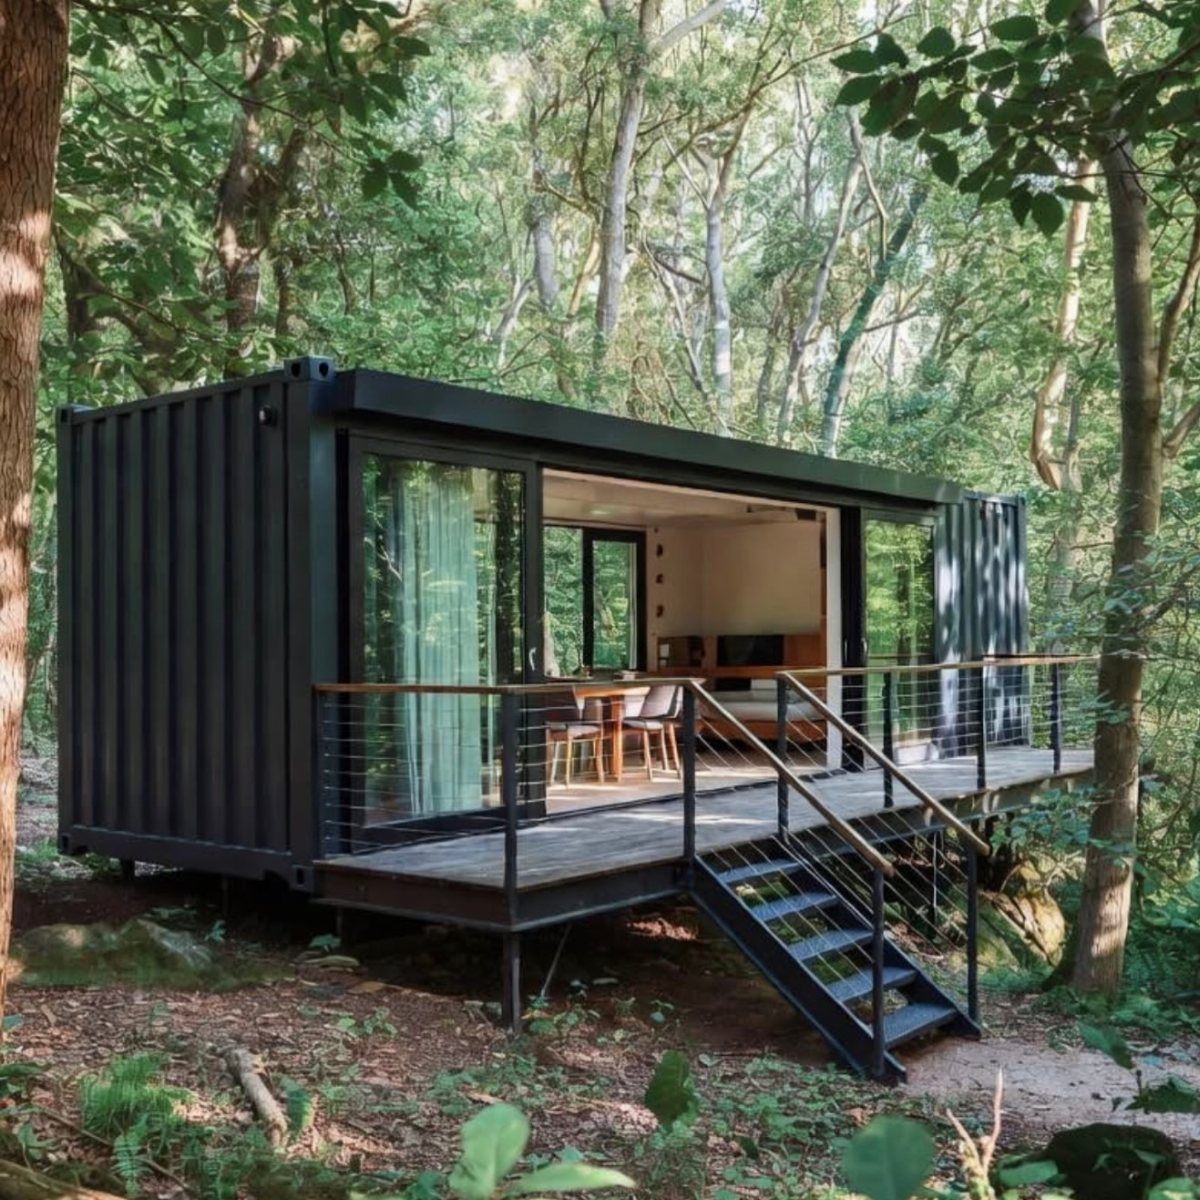
The deck is where I’d put money first, because it becomes the front door and the outdoor living room.
Containers give you a rigid, pre-shaped shell, so the work shifts to cutting openings and finishing the inside. Plan the dining and living areas around the long, narrow shape instead of fighting it.
Dark paint suits wooded sites, where it blends into the trees.
7. Yurt Homes
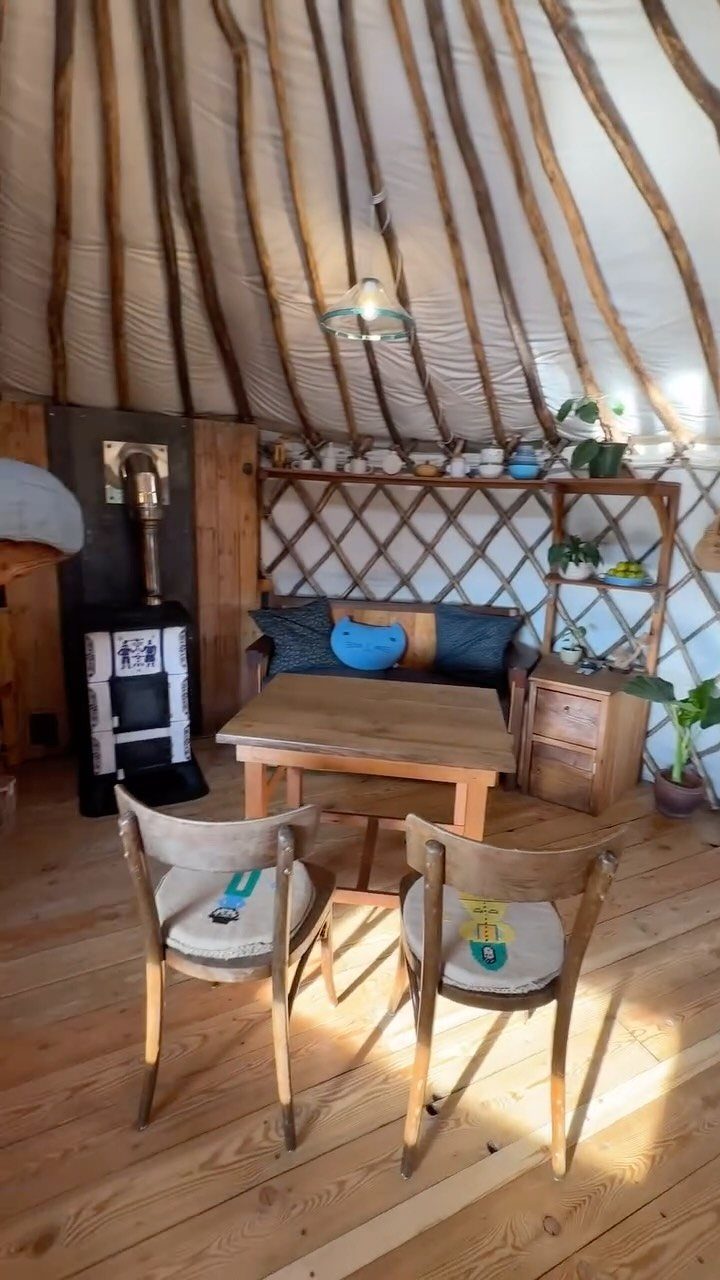
A yurt is a round, portable shelter, and the wood floor and stove inside this one show why it works as a real home.
A single room with a stove, a small table and a sofa covers daily life without much furniture.
Keep the layout open and push shelving against the curved wall, where tall pieces use space you’d lose anyway. I’d pick a yurt if you might move someday or want something sturdy without a permanent foundation commitment.
8. Earth-Sheltered Dome Homes
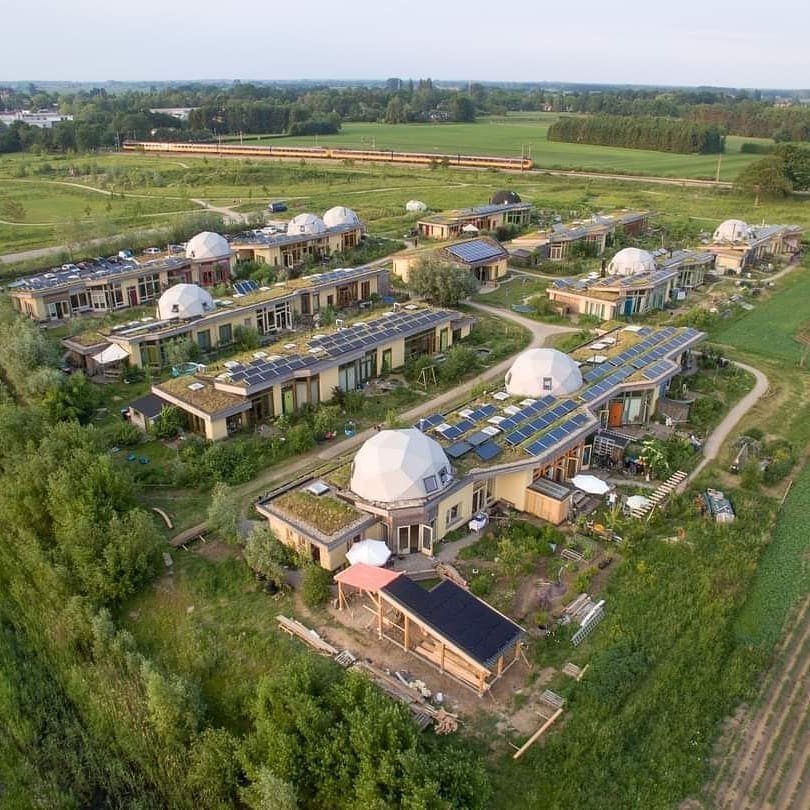
Curved, low-profile houses with green roofs and solar panels on top give you shelter, insulation from the earth around them, and power in one compact shape. White domes keep the look clean against the grass.
Because the roof is planted, the structure doubles as part of the landscape. Panels on the same roofline mean the energy source stays attached to the home.
I’d choose this for a permanent build on open rural land, not a quick weekend project.
9. Off-Grid Outdoor Gravity Shower
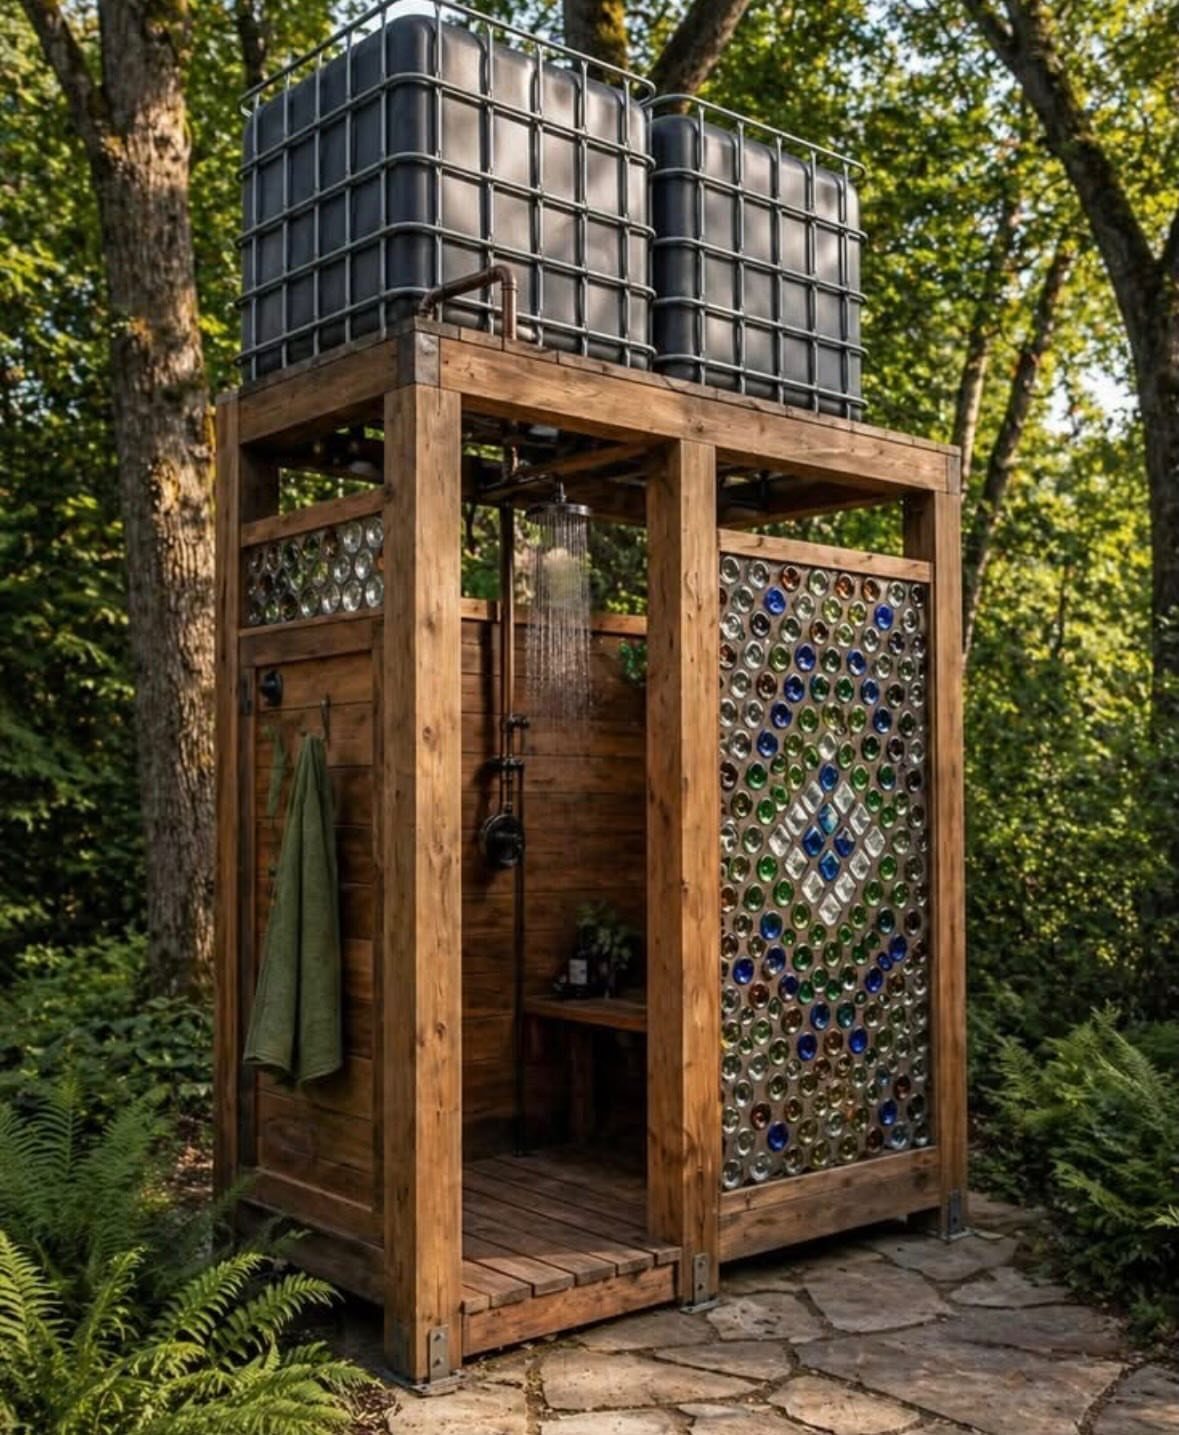
Water tanks set on the roof feed the shower by gravity, so no pump and no electricity are needed. That makes this one of the cheapest comforts you can add to a cabin site.
A glass bottle wall is my favorite part: it passes light through, gives privacy, and costs almost nothing if you collect bottles over time. Add a stone patio underfoot so the ground doesn’t turn to mud.
Fill the cisterns by hand or from a hose, and plan on the sun warming them.
10. Modern Metal-Clad Cabin
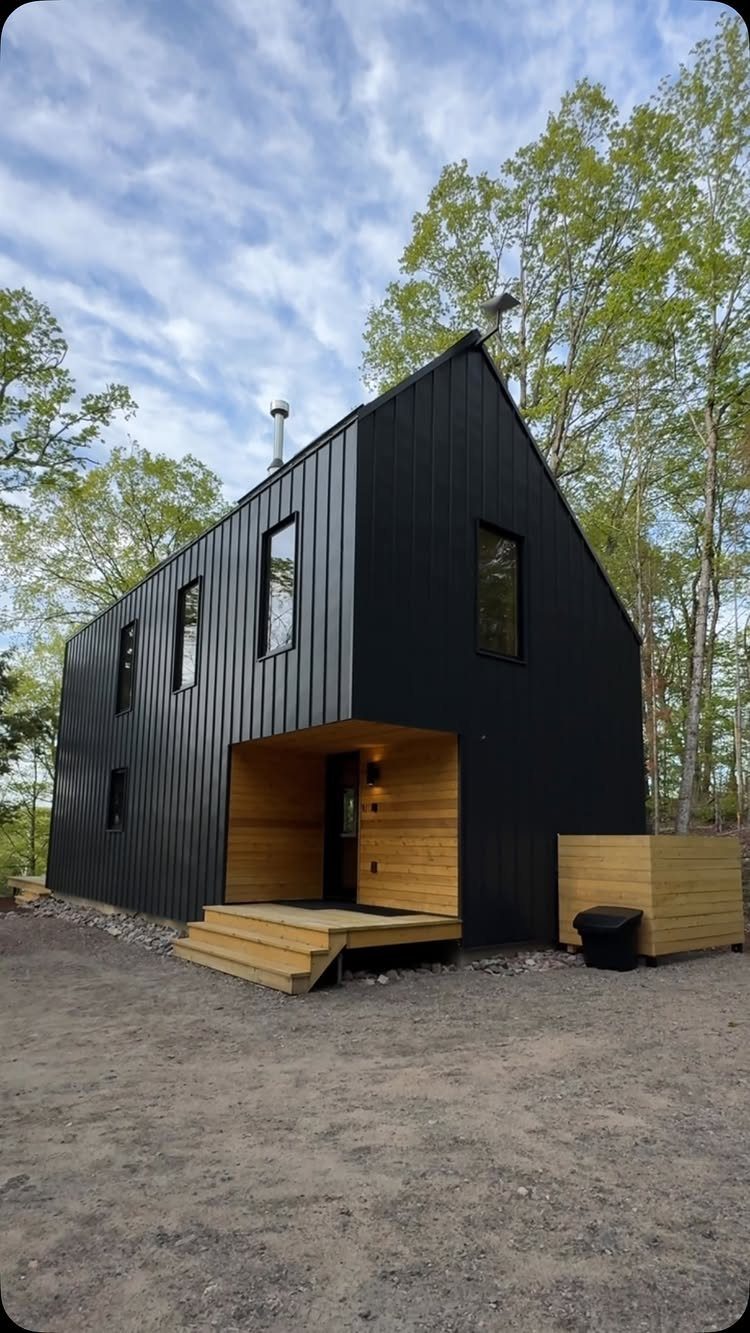
Black vertical metal siding on a steep gabled cabin looks sharp against trees, and the steep roofline sheds rain and snow easily. Narrow windows keep the walls mostly solid and the look crisp.
A light wood porch is the right contrast, since warm timber softens all that dark metal. I’d build the porch deep enough for a chair and a small table.
Metal cladding suits people who want a modern cabin with simple upkeep.
11. Living Sod Roof
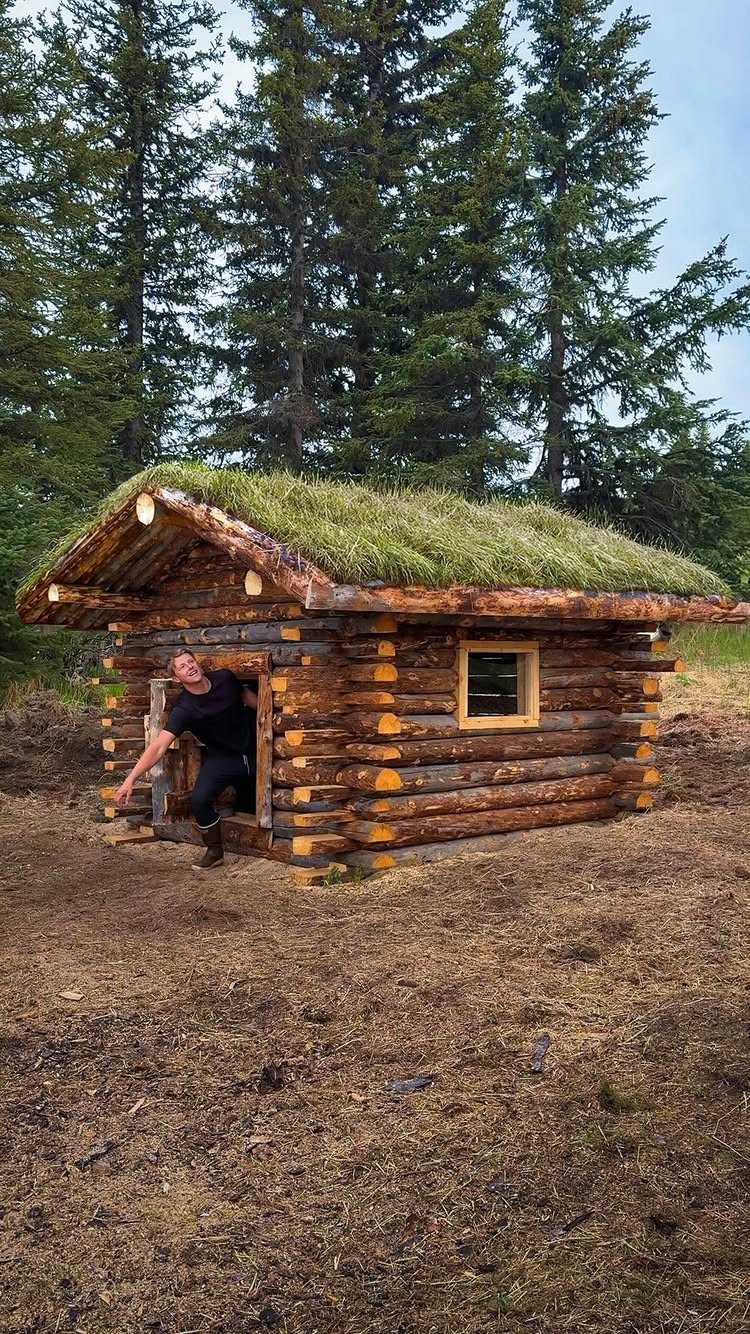
A grass-covered roof turns a log cabin into something that seems to grow out of the forest floor. It’s the finish I’d choose for a cabin built to stay put, not a temporary one.
Plan the roof structure for the added weight before anything else, because a living layer is much heavier than shingles. Sod is also a project you start early in the build, not at the end.
Expect a roof that looks different through each season.
12. Integrated Renewable Energy Setup
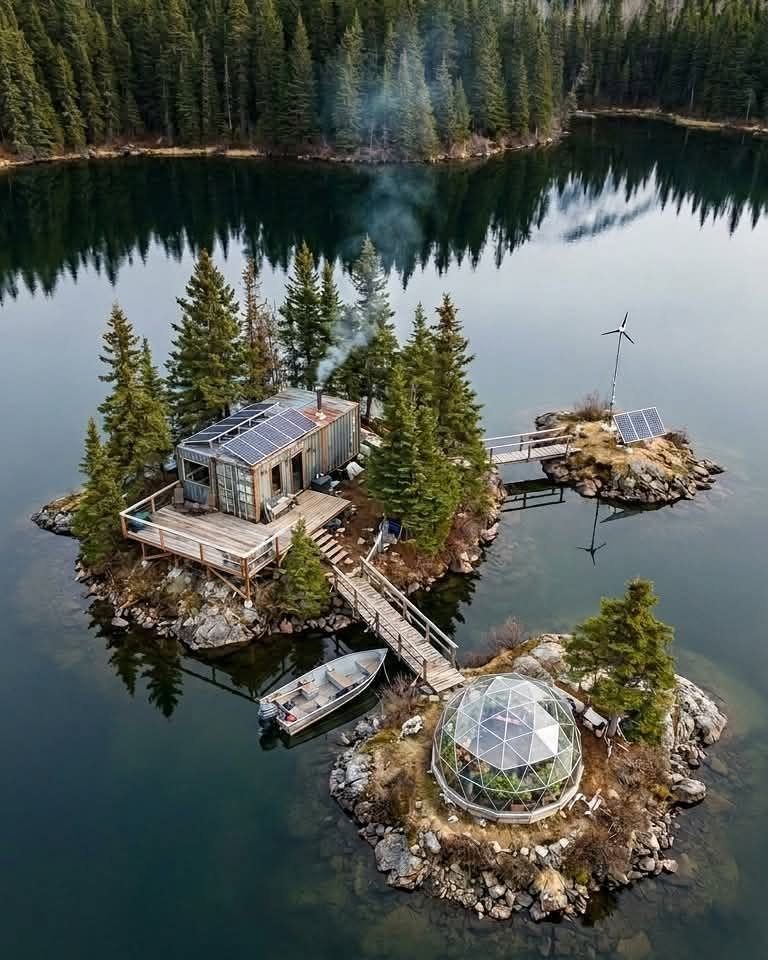
Rooftop solar plus a freestanding wind turbine gives a remote cabin 2 sources of power, which matters where the weather changes. Sun covers the clear days; wind picks up when clouds sit over the lake.
Put the turbine on open ground away from the tree line so the branches don’t block it. Solar panels belong on the roof where they face the most light.
Pairing the 2 costs more upfront, but a single source leaves you short on bad days.
Operating entirely off the grid, these homes match renewable energy sources with modern style.
— Dwell
Challenges of Off-grid Living
4 systems decide whether an off-grid home works: energy production, water supply, waste management, and internet access.
Each one needs a plan before you buy materials, because fixing a water or power setup after the walls are up costs far more than designing it in.
Start with water and waste, since they depend most on the land itself. Ask where your water will come from and where waste will go, then check what local rules allow on that parcel.
Internet is the one people leave for last and regret. If you work from home or need a connection for safety, test the signal on the site before you commit to the lot.
Size your power system around the loads you actually run, not the ones you imagine. Fewer appliances means a smaller, cheaper setup.
Benefits of Off-grid Living
Savings are the first benefit, and they build slowly. Setup costs are real, but once renewable power replaces monthly utility bills, the money you stop paying adds up over the years.
The second is a lighter footprint. Making your own power from sun or wind and handling water and waste responsibly cuts what the home takes from public utilities.
The third is harder to price: you become responsible for your own needs. That means learning how your systems work, and I think that’s a fair trade for the independence.
Expect a simpler, slower routine, with fewer gadgets and more hands-on care. Decide early whether that sounds appealing, because it shapes every choice after.
Design Considerations
Orientation comes first.
Face the main windows to catch passive solar heat, and size and place them with heating and cooling in mind. Add good insulation, and plan where the solar or wind equipment will go before the layout is final.
Check the land against your plans with a few direct questions: Does the site get plenty of sun? Does the wind blow often enough to use?
Plan water early, since it’s one of the hardest systems to change later.
Design for fewer appliances. Washing dishes by hand and heating food on a stove instead of a microwave keeps the power system small.
Confirm local building and zoning rules before you buy materials. If the design is complex, an off-grid designer is worth paying for.
Frequently Asked Questions
What things does an off-grid home need?
An off-grid home lives or dies on 4 systems: power, water, waste, and a way to get online.
Settle the design for each before you order lumber, since retrofitting a well line or a wiring run behind finished walls costs a lot more than drawing it in early.
Start with what you actually plug in; hand-washing dishes and cooking on a stovetop instead of running a microwave can shrink the battery bank and panel array you have to buy.
Food production, such as stacked-bucket tomato gardens, is a common extra.
How to build a tiny home on a budget?
Choose a prefab option, which arrives mostly built and suits limited skills or free weekends, or work from a shed shell.
Before you compare quotes, ask each builder what the price covers, because a bare shell and a move-in cabin sit in very different budget brackets.
A plain roofline costs less to frame, and storage built under a bench or bed frame means fewer furniture purchases later.
Does Georgia allow off-grid living?
I can’t give a Georgia-specific ruling, because rules vary by parcel and local jurisdiction. Rules differ by county and state, but one step applies everywhere: call the local building and zoning office before you spend on materials.
Water sourcing and waste disposal vary most from lot to lot, so ask what the rules allow on your specific parcel.





