The ideas here run from small habits to rebuilt walls with framed niches and curved glass, so the shower you pick depends on how much floor and wall you can actually give up.
A tight bathroom wants a fixed glass panel, light-colored tile and vertical tile layouts; a roomier one can take a doorless walk-in, a built-in bench or glossy dark surfaces from floor to ceiling.
1. Large-Format Tiles
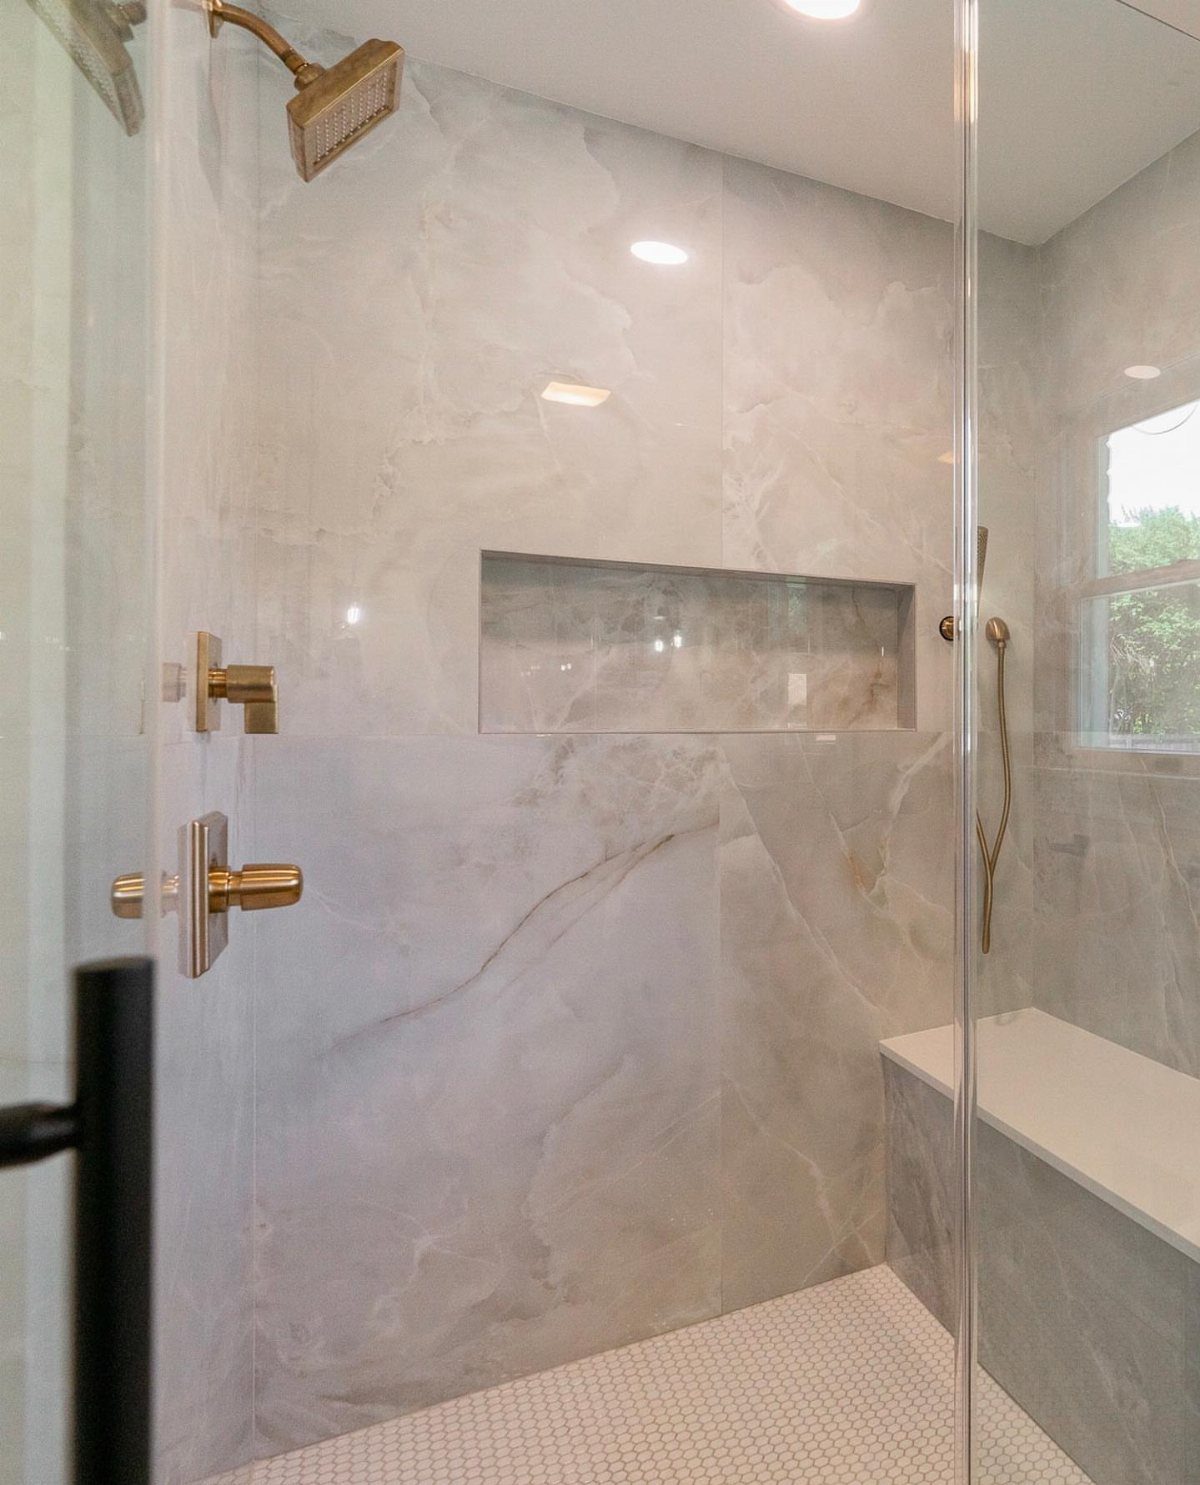
Fewer grout lines is the whole argument for big tiles, and in a shower that means fewer places for soap film and mildew to settle.
Marble-look porcelain in a large size gives the veined stone feel without the seams breaking it up.
Pair it with a small-format floor, as the hexagons do here, so the floor has some texture underfoot. Large tiles also need a flat wall, so budget extra prep time before setting them.
2. Vertical Tiles
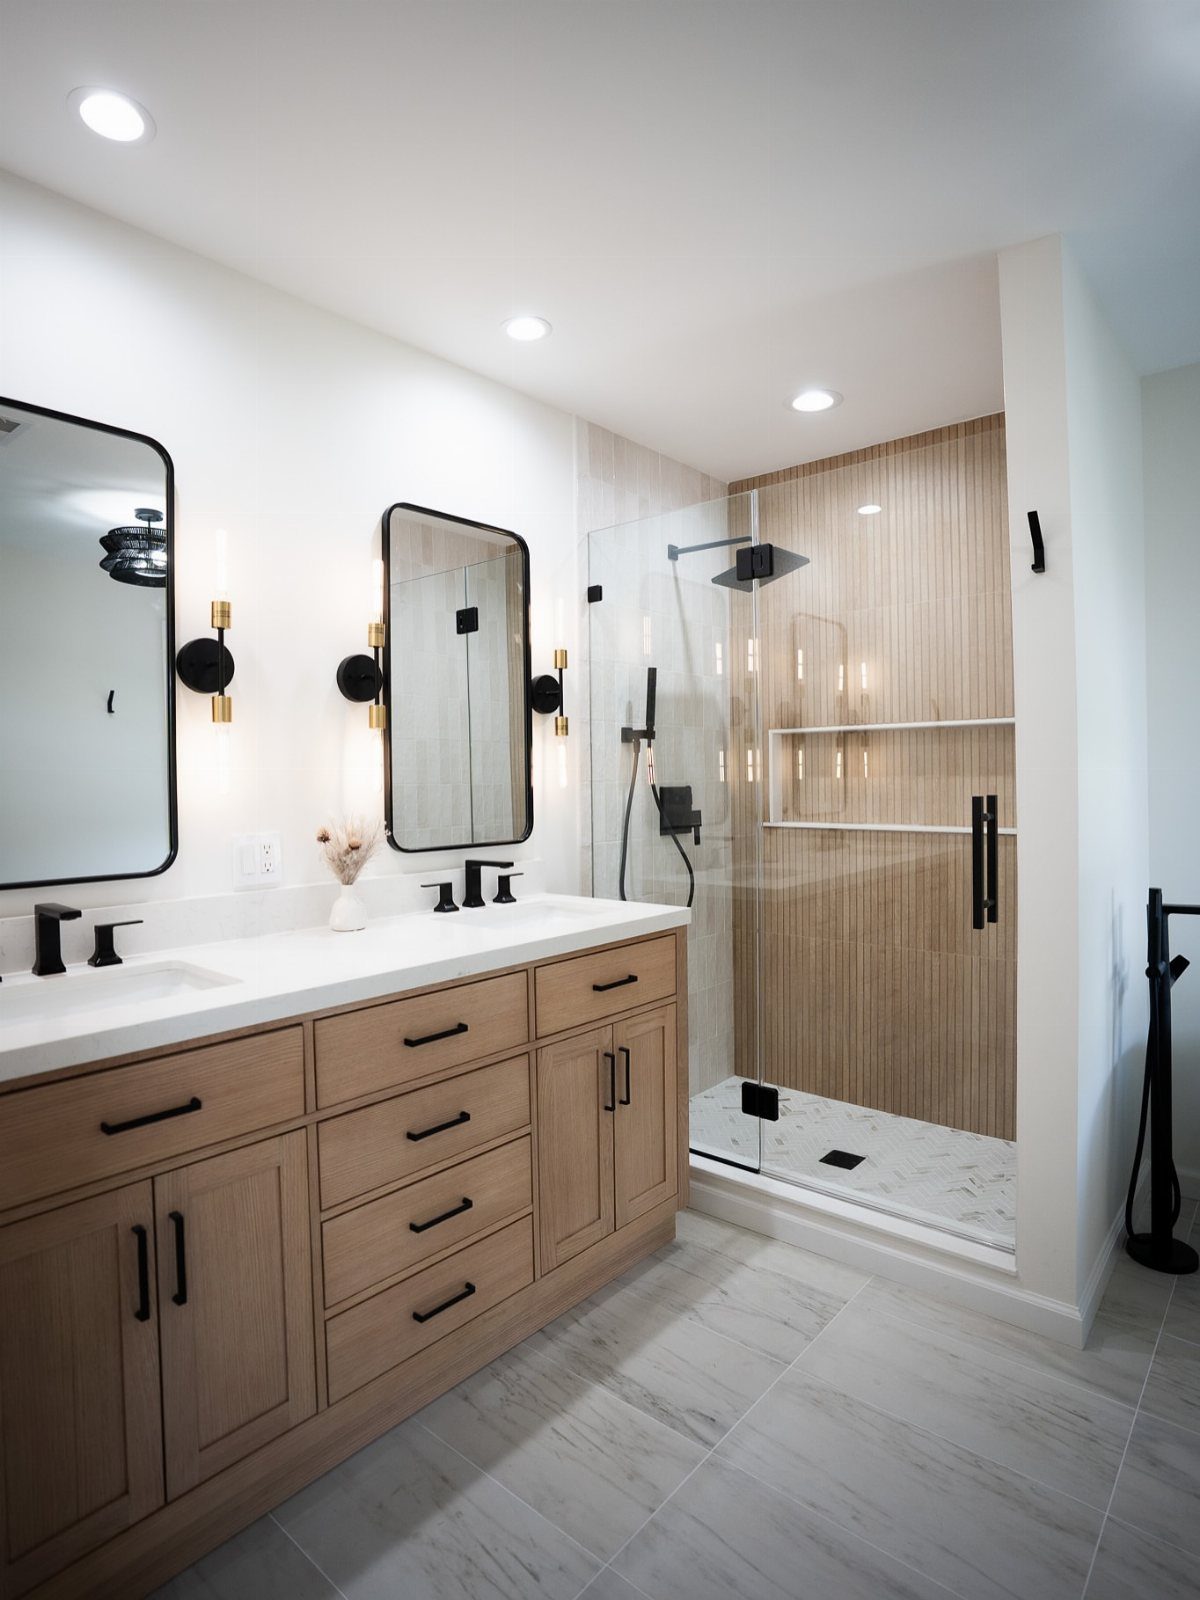
Turning tiles upright makes a shower wall look taller, which helps most in a bathroom with a standard ceiling. A wood-look tile in light brown gives the warmth of timber without the worry of water on real boards.
I like it best on one wall, with the rest kept calm. Run the planks floor to ceiling, keep the grout close to the tile color, and the lines read as one long stripe.
3. Mosaic Tile
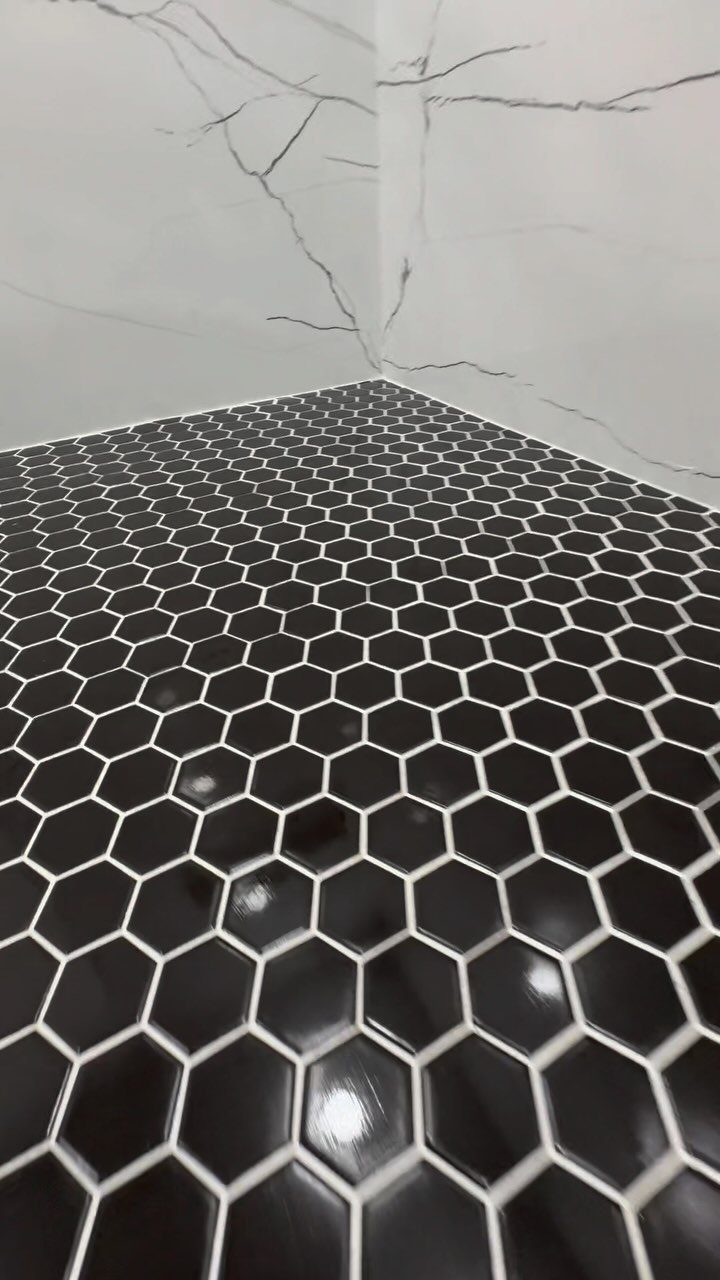
Small-scale tile like black hexagons reads bold on a floor even when the walls stay light. All those grout joints add grip and pattern, and the dark floor grounds a pale shower.
Mosaic costs more labor to set than big tiles, so I would use it on the floor alone and keep the walls plain. Grout color matters here: charcoal hides wear, while white grout outlines every hexagon.
4. Frameless Glass Enclosures
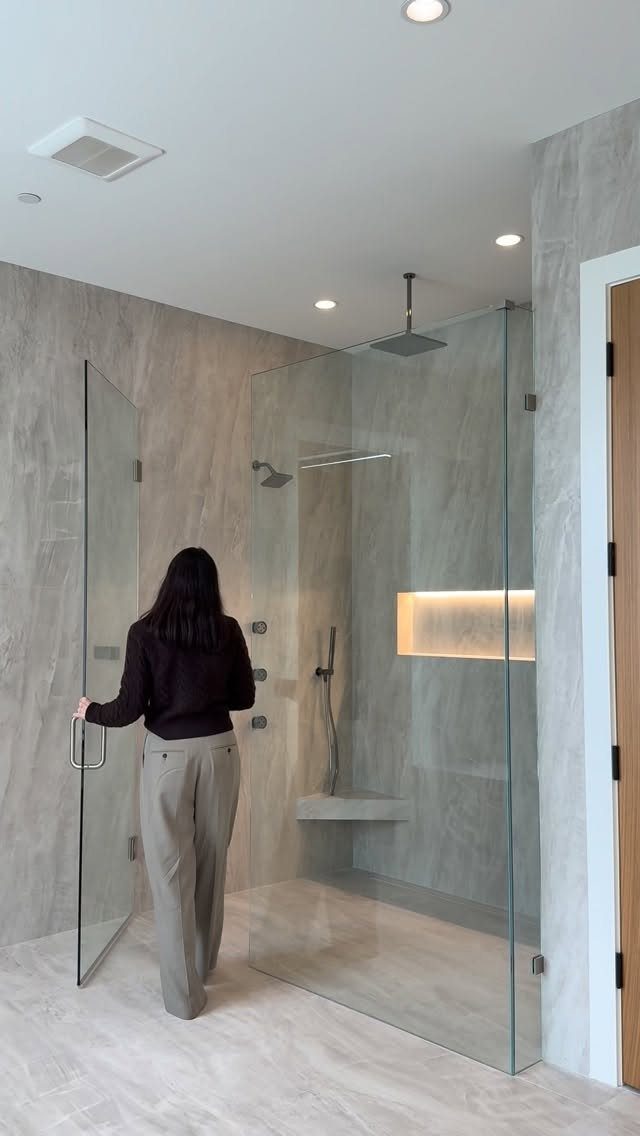
Glass with no metal frame lets the tile run uninterrupted, so a grey marble shower looks larger than the footprint says. Clean lines are the draw, and a lit niche and rain showerhead stay in full view behind it.
Expect to wipe it down after showers, since there is nothing to hide water spots. A squeegee on a hook keeps the glass clear with a quick pass after each shower.
5. Natural Stone Surfaces
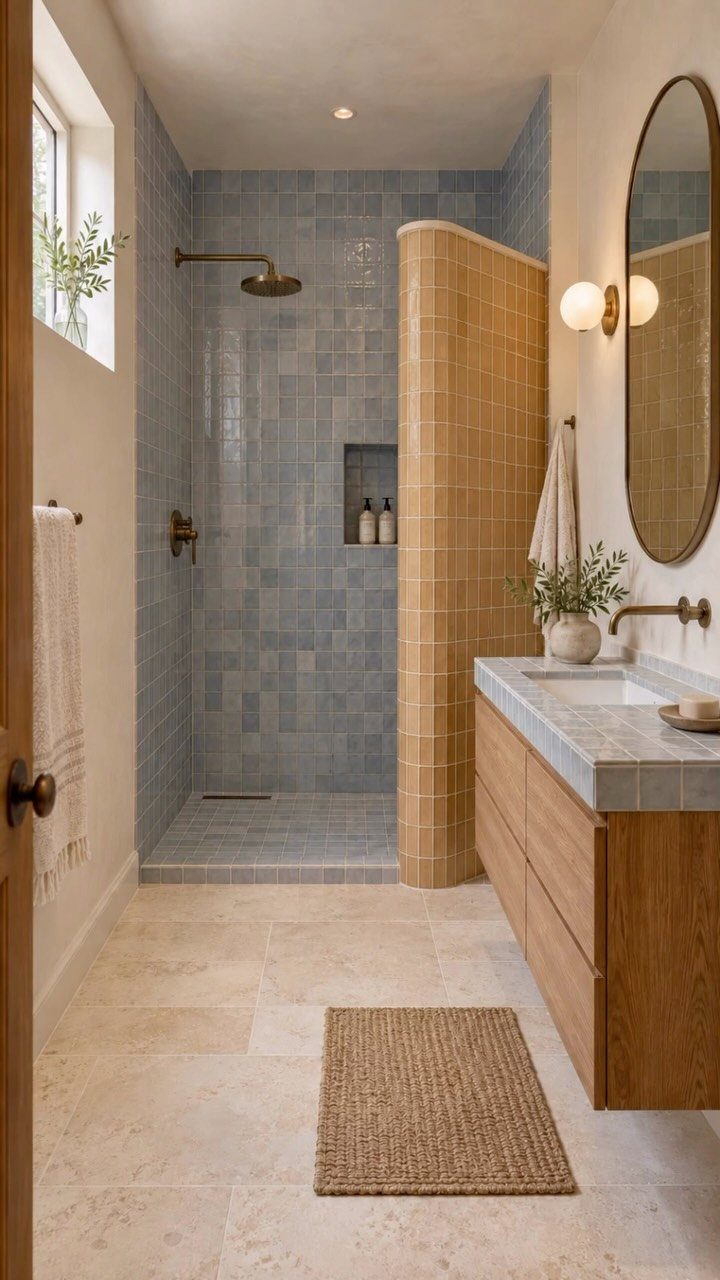
Stone gives a bathroom something tile rarely does: variation in every piece. A stone vanity top and light stone floor tiles tie the room together, and the blue and tan shower walls give it color.
My advice is to choose one hero surface and let the rest stay quiet. If real stone strains the budget, use it on the vanity and a stone-look tile in the shower.
6. Half-Glass Doors
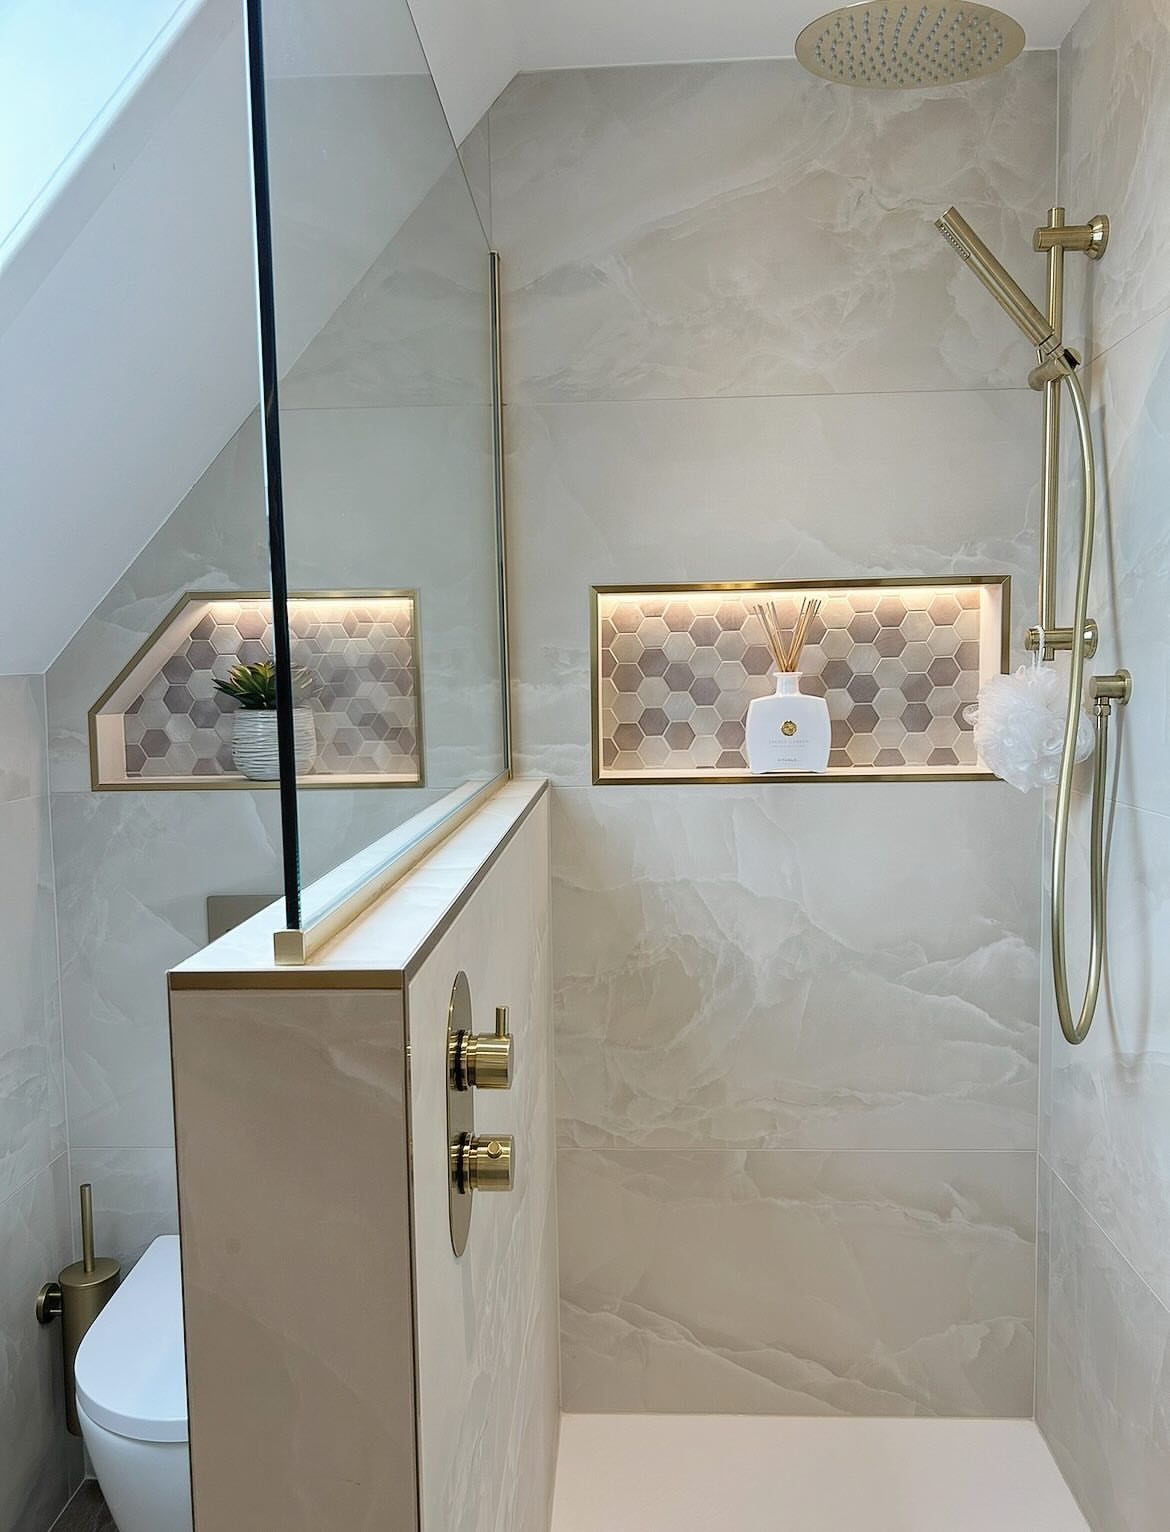
A partial glass wall holds water where you need it without closing off the sight line. You get a splash barrier without a full door closing off the view of the tile and gold fixtures.
It suits a small bathroom where a full enclosure would feel boxy. Place the showerhead so it points away from the open side, and the partition does most of the work.
7. Tone-on-tone Palette
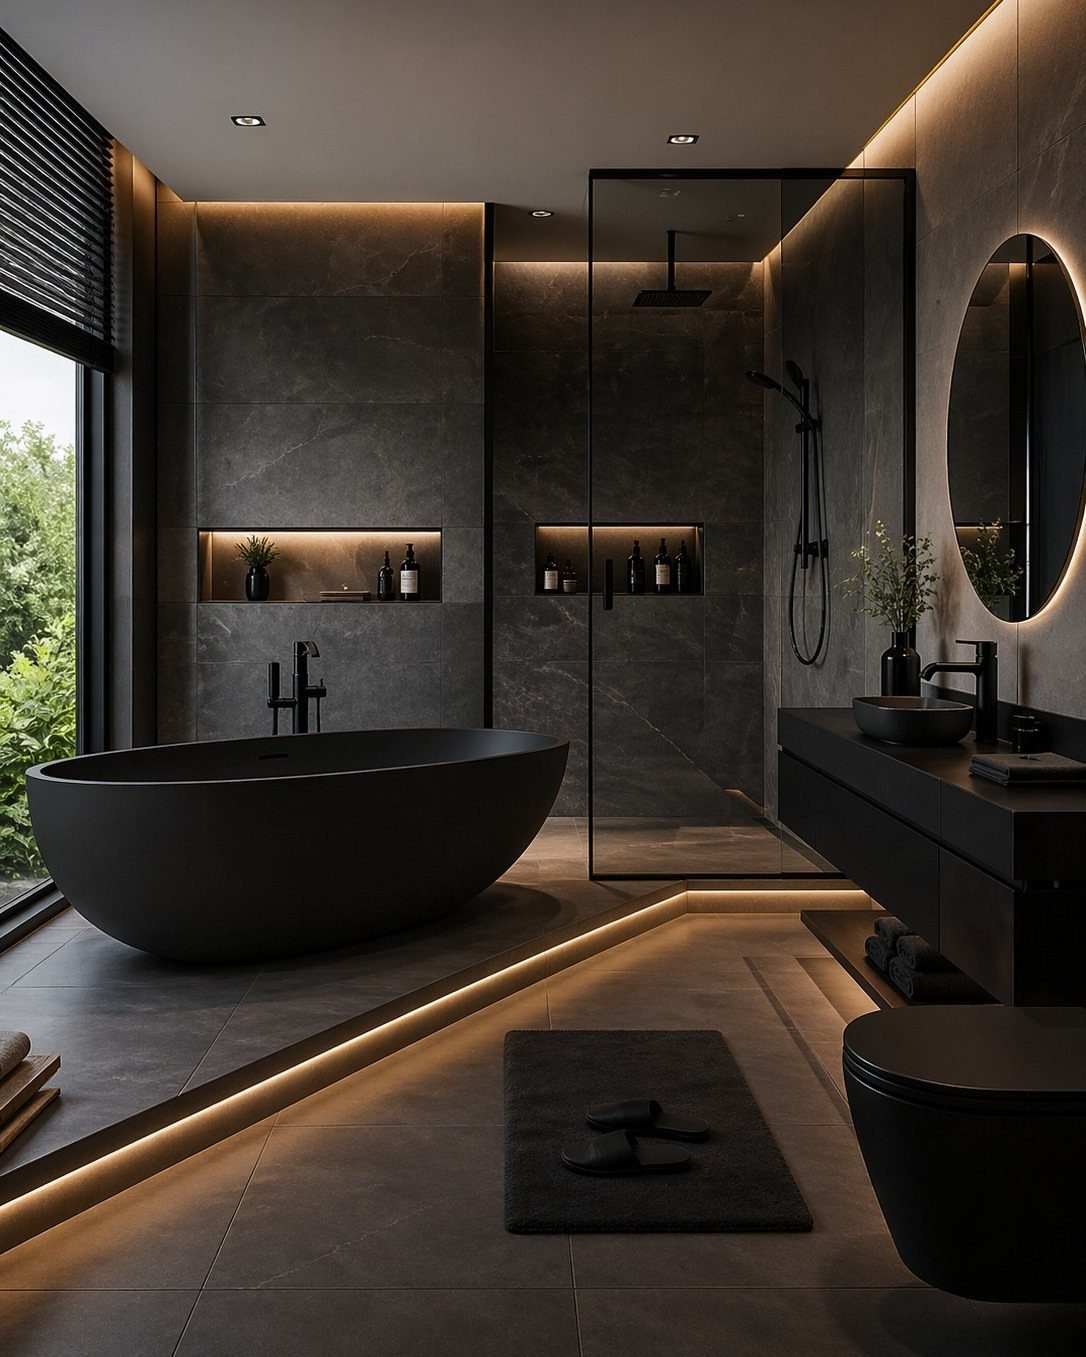
Stay inside one color family and let finish do the work. Here the dark grey walls, black tub and black vanity differ only in sheen, so matte and glossy surfaces separate the shapes without adding a second color.
Warm light matters in a scheme this dark. A warm LED strip keeps the grey from turning cold, and I would pick it over a bright white bulb every time.
Dark tone-on-tone is moody, so keep the fixtures simple and let one round mirror be the only curve.
8. Curved Shower Frames
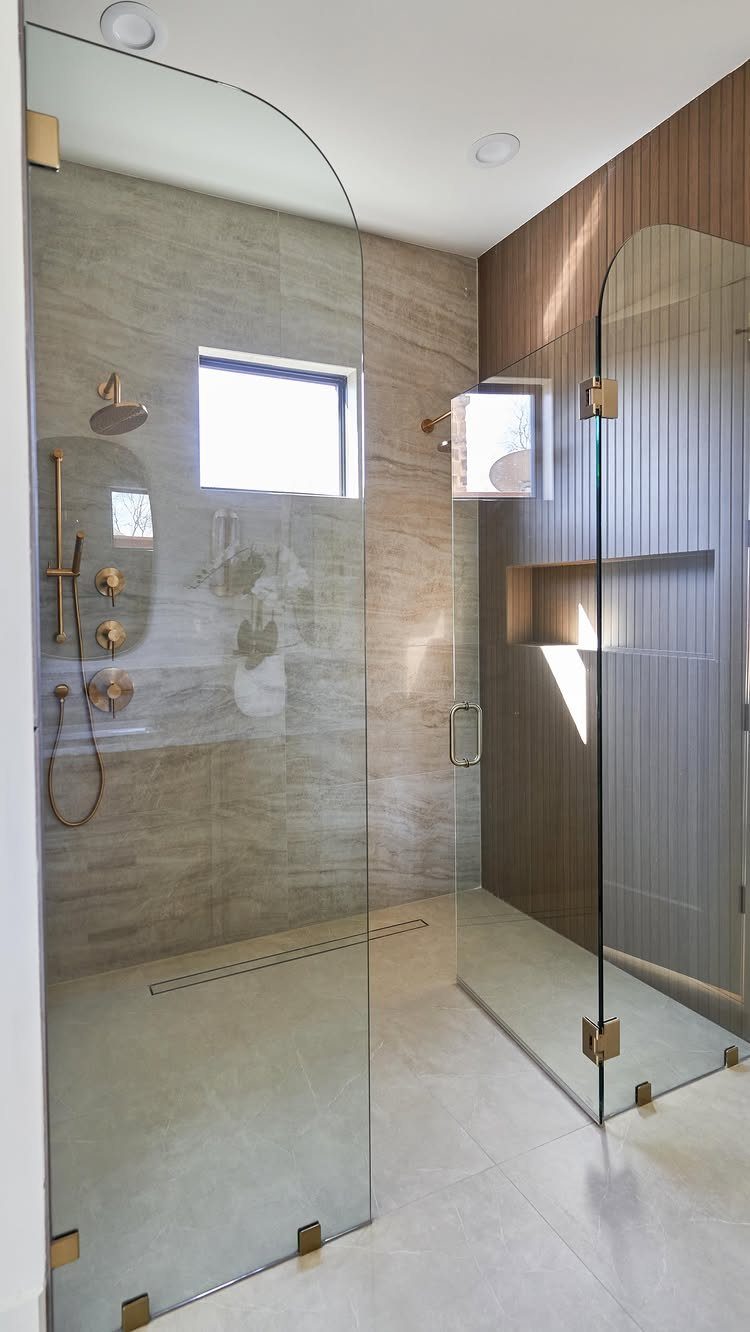
Curved glass softens a shower that would otherwise be all right angles. The bend adds architectural interest on its own, so the tile and fixtures can stay simple.
Curves cost more than flat panels and need a precise fit, so I would choose this for a shower you plan to keep.
Pick one feature to carry the shower and keep the rest quiet.
9. Wood Paneling
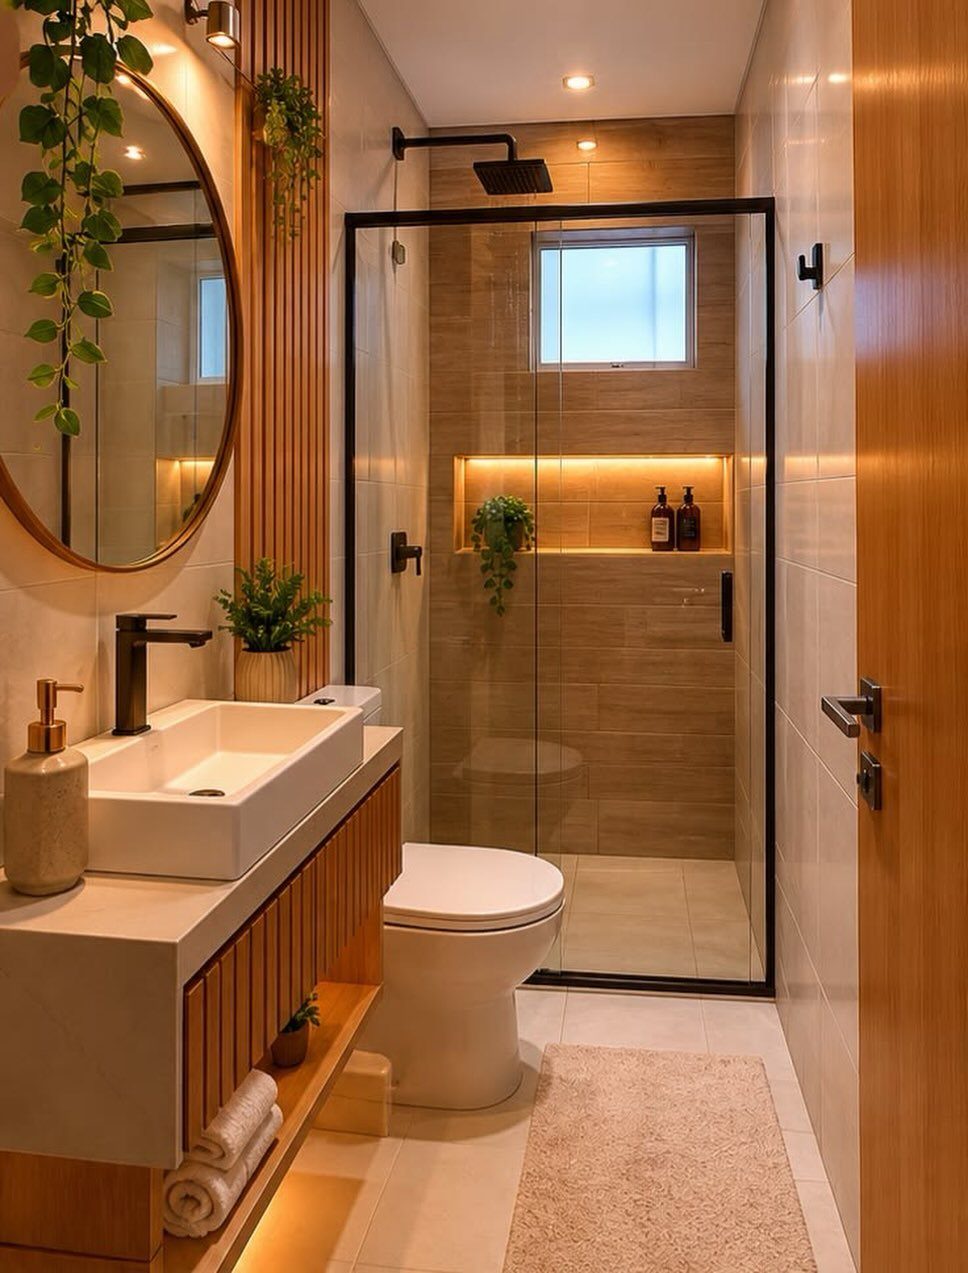
Vertical wood slats give a bathroom a warm wall without a single extra fixture. Running the slats up and down draws the eye toward the ceiling, and a white vanity sink and glass shower keep the room bright beside them.
Small green plants finish the look cheaply. Keep real wood out of the direct spray and use it on the wall beside the vanity, not inside the shower.
A wood-look tile is the easier choice if the slats will get wet.
10. Glossy Black and Grey Surfaces
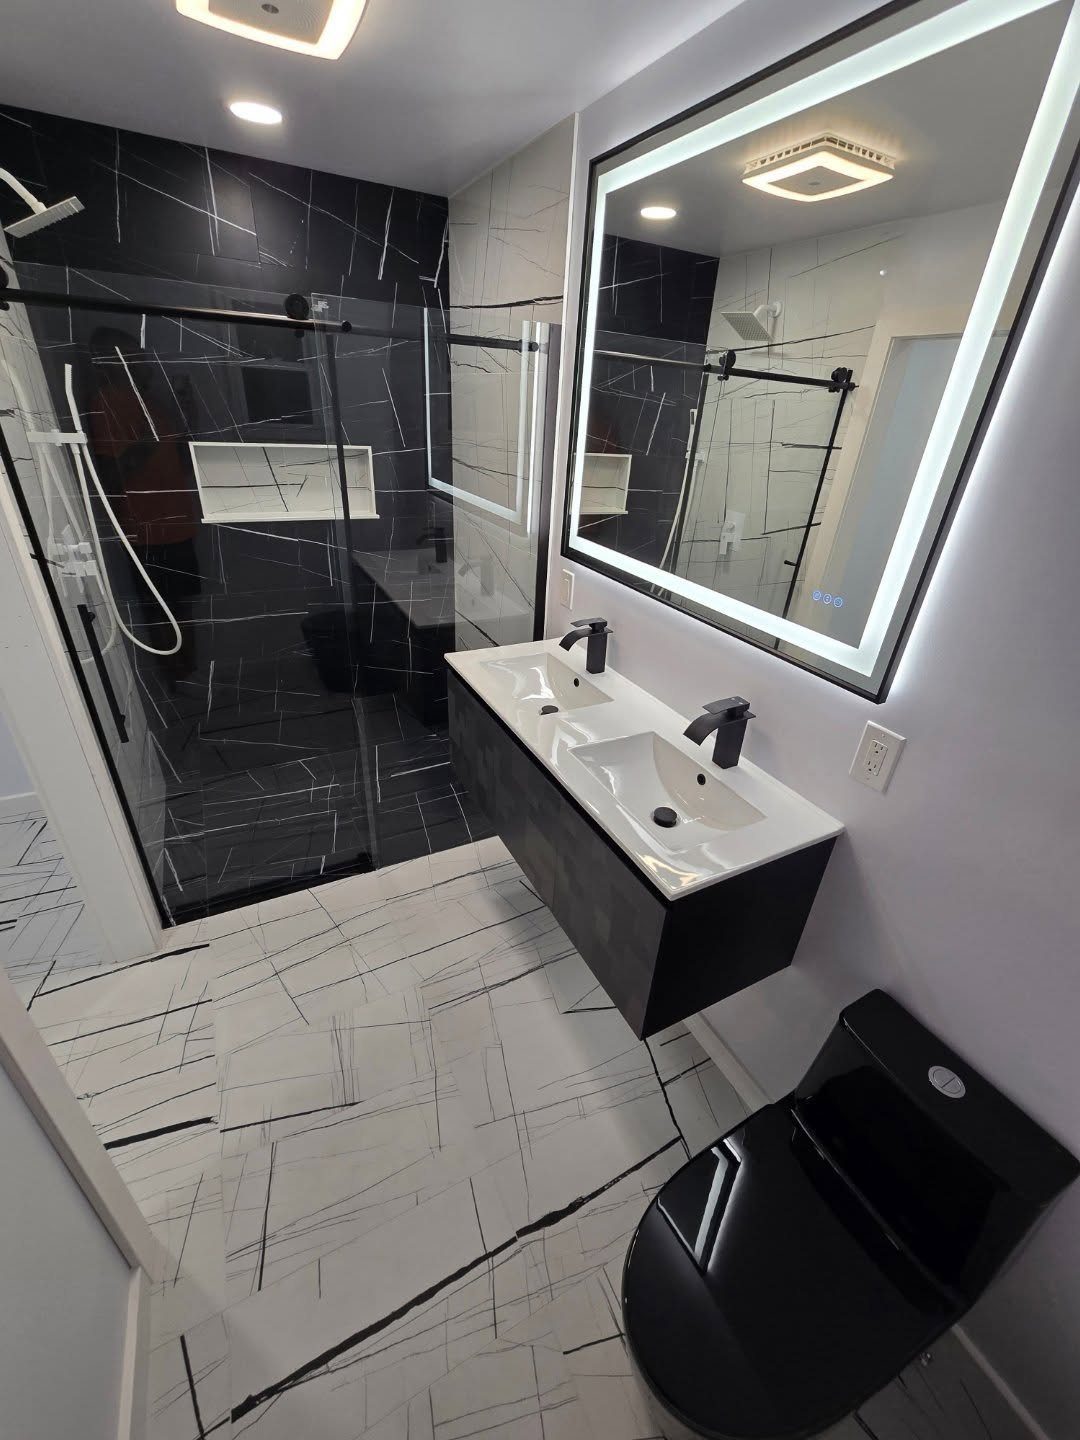
Gloss finishes in black and grey catch and spread light, so a black shower can read as open instead of closed in. White marble floors and a backlit mirror add to that, so the darkness reads sleek instead of heavy.
Expect to squeegee or wipe a glossy surface after each shower, since water spots and fingerprints show up fast.
A black toilet and black shower with a grey vanity is a bold set, and I would test the combination with samples first.
Keep one pale surface, like the floor, to balance it.
11. Doorless Walk-In Showers
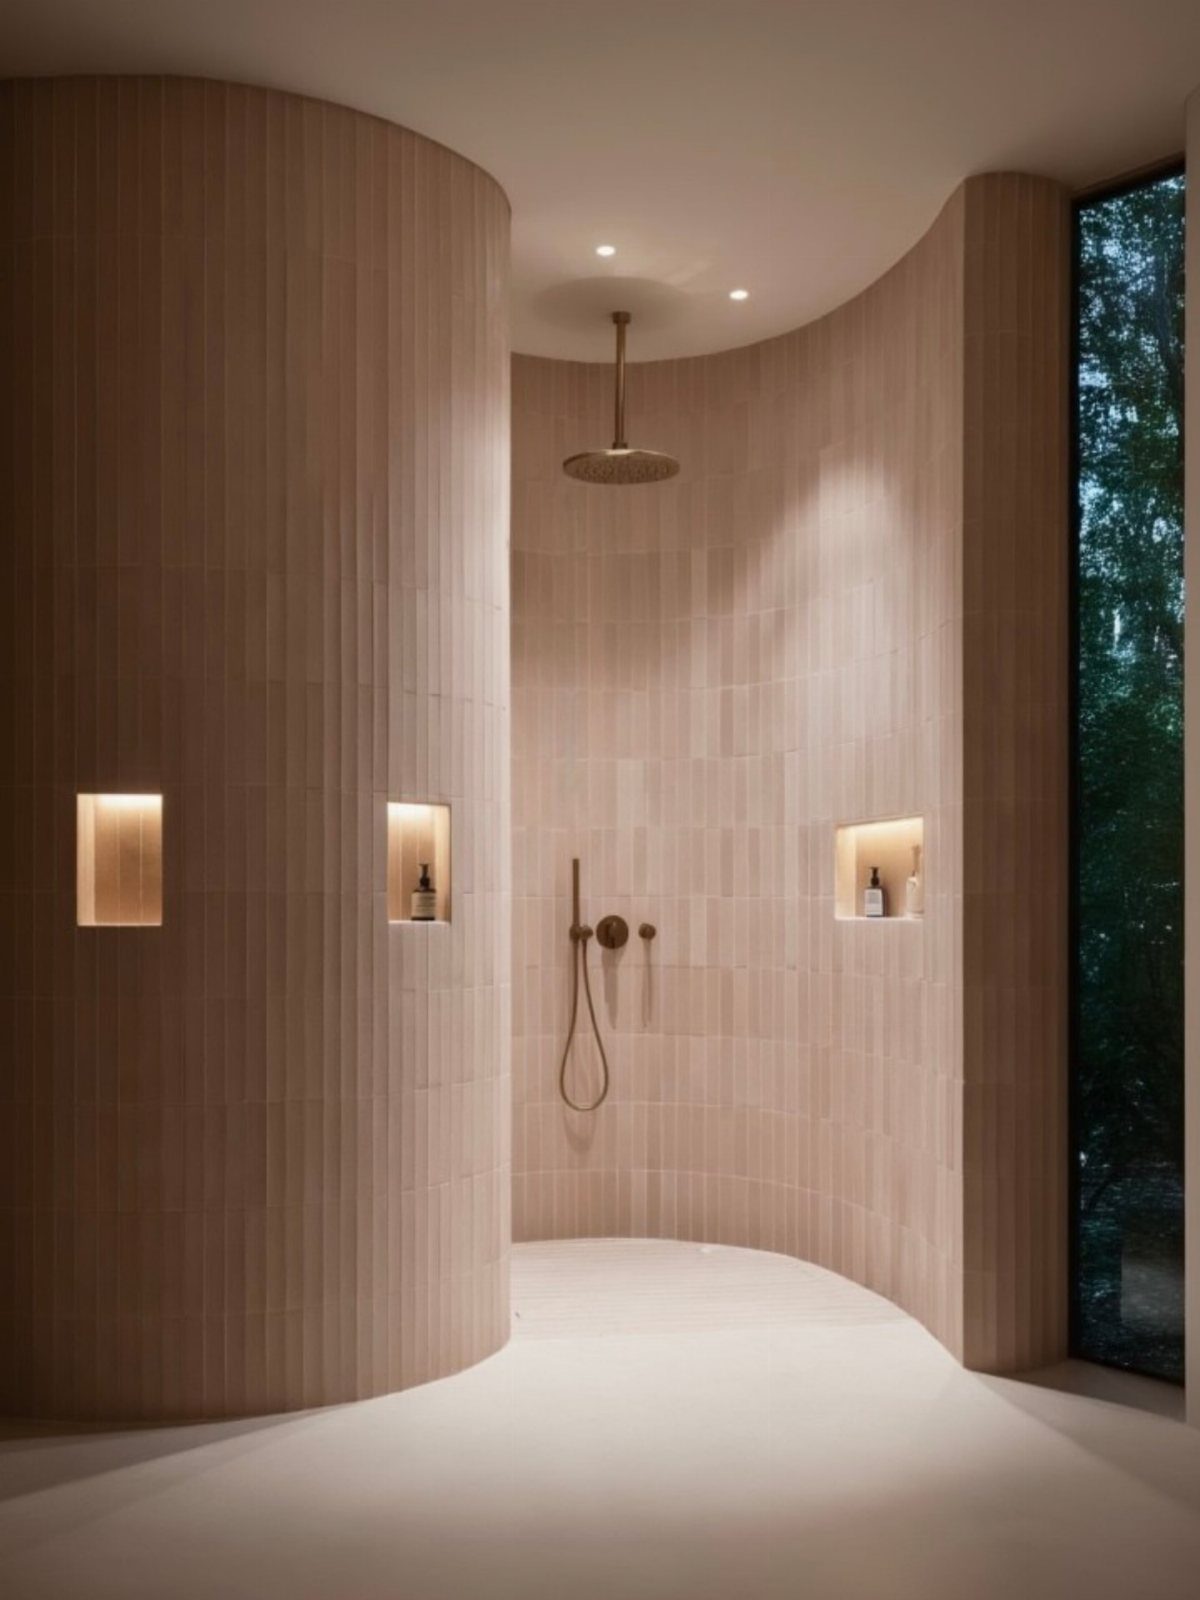
No door means no glass to clean and no threshold to step over. Curved walls and pale vertical tile make a doorless walk-in feel taller and more open, and the wide entry means no step or door to deal with.
Plan the layout so the spray stays inside, since nothing blocks stray water.
Doorless suits a roomier bathroom best; in a tight one, I would add a partial glass panel.
12. Built-In Benches
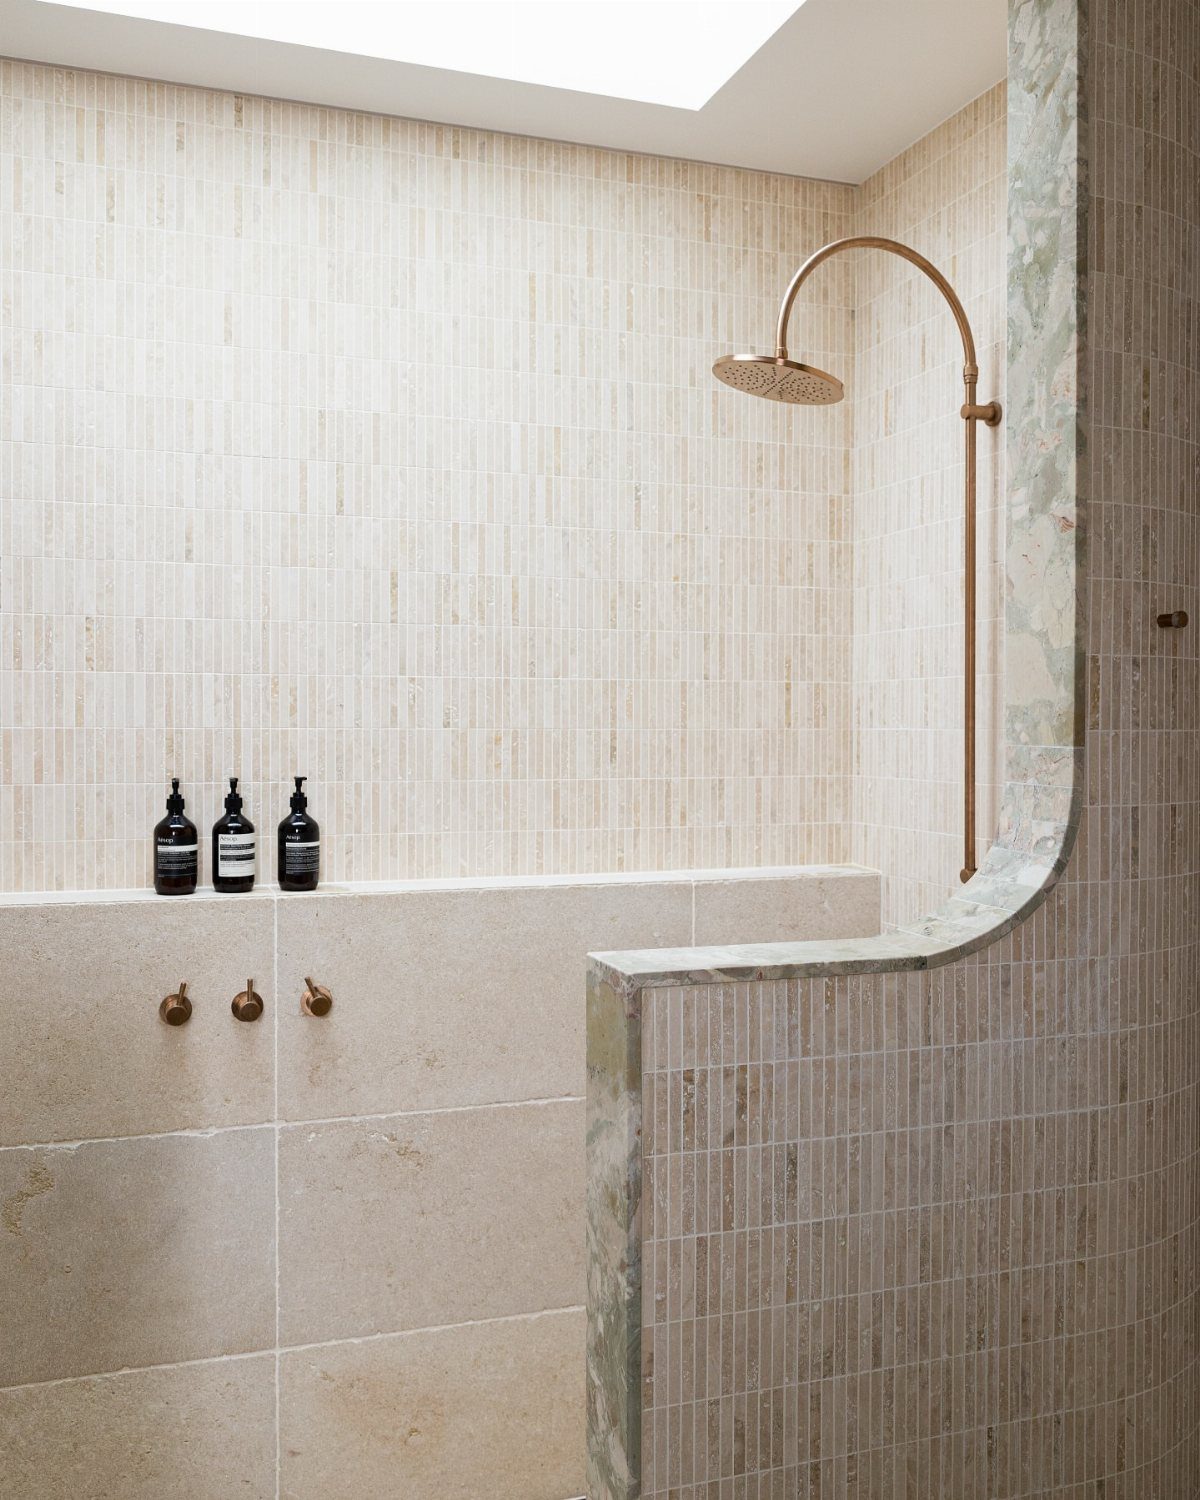
A built-in stone bench gives you a seat for shaving or a place to rest a foot, and it makes the shower feel like a small spa.
A bench takes floor space, so I would save it for a shower with room to spare. The ledge by it holds soap bottles neatly, which keeps the tub edge and floor clear.
13. Integrated Lighting
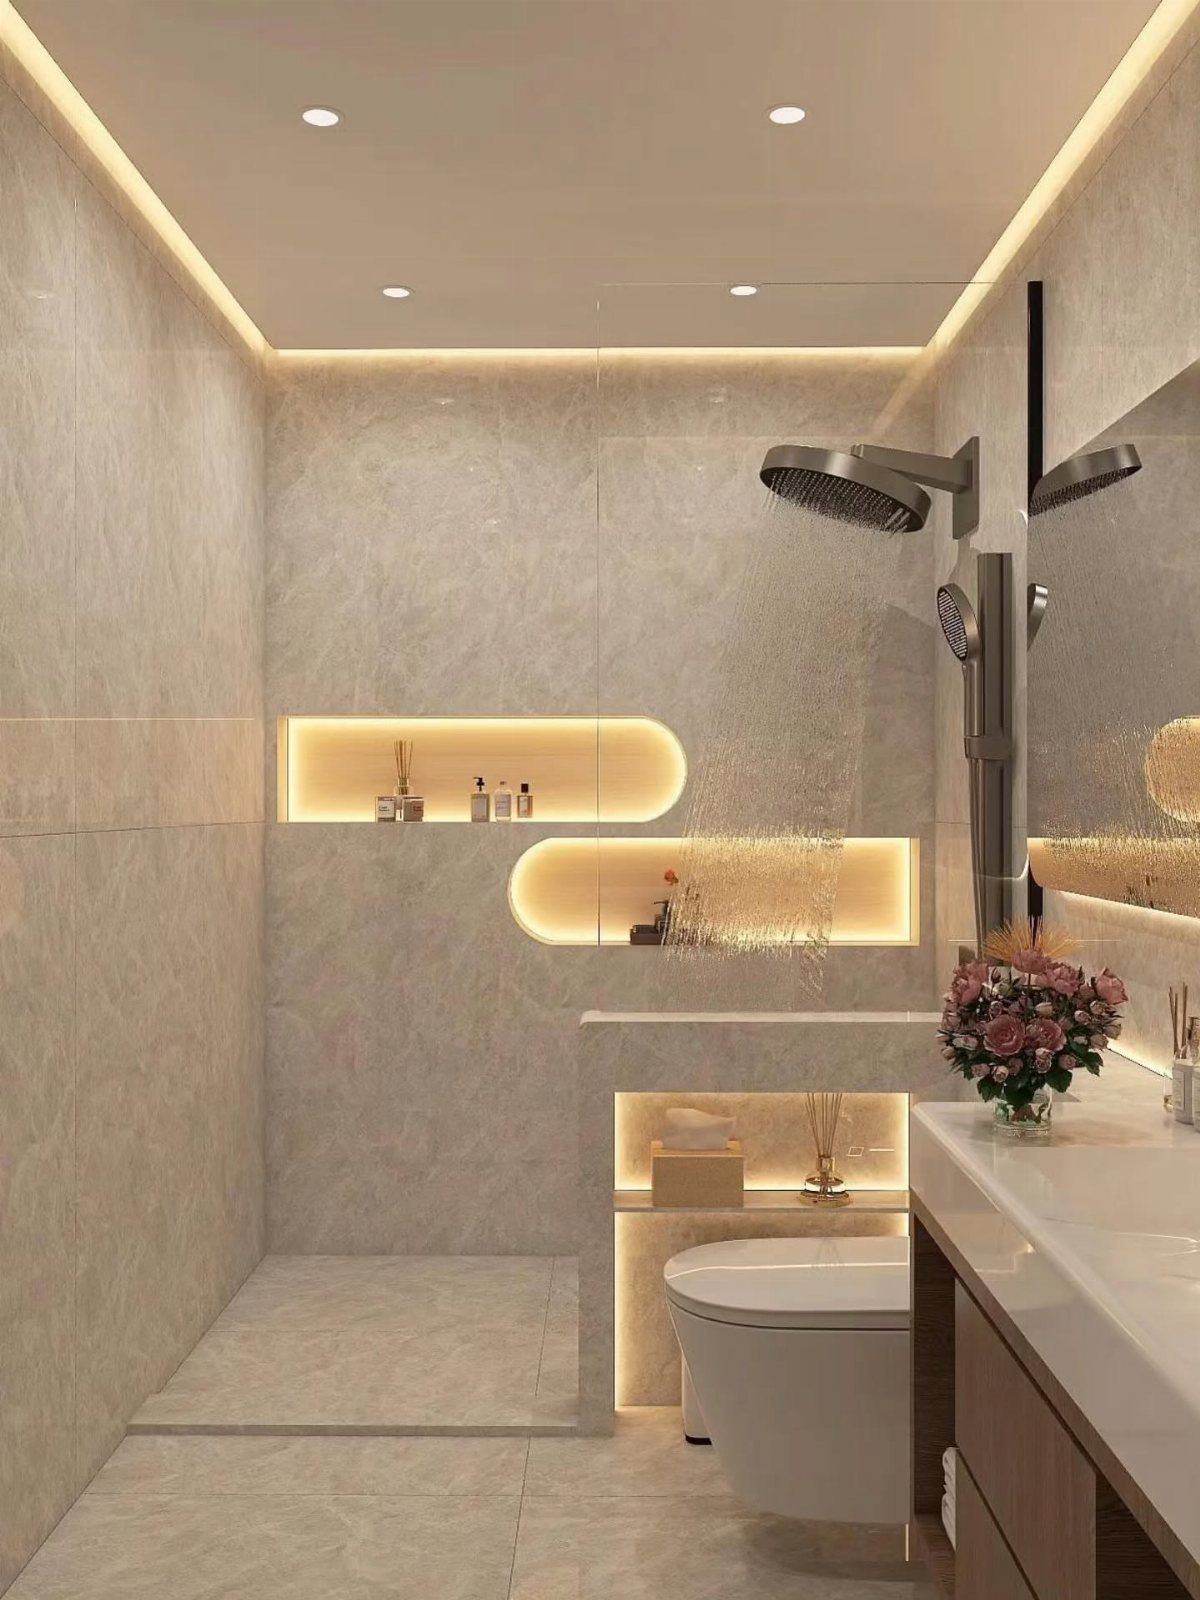
A warm LED strip set into the ceiling gives a shower a soft glow that overhead bulbs can’t, and it lights the recessed niches so the tile reads as one calm surface.
Mood and function come together here: you see the corners clearly, and the room still feels relaxed.
Choose a warm white over a cool one, since cool light makes wet tile look clinical. Put the lighting on its own switch so you can dim the room at night.
14. Light-colored Tiles
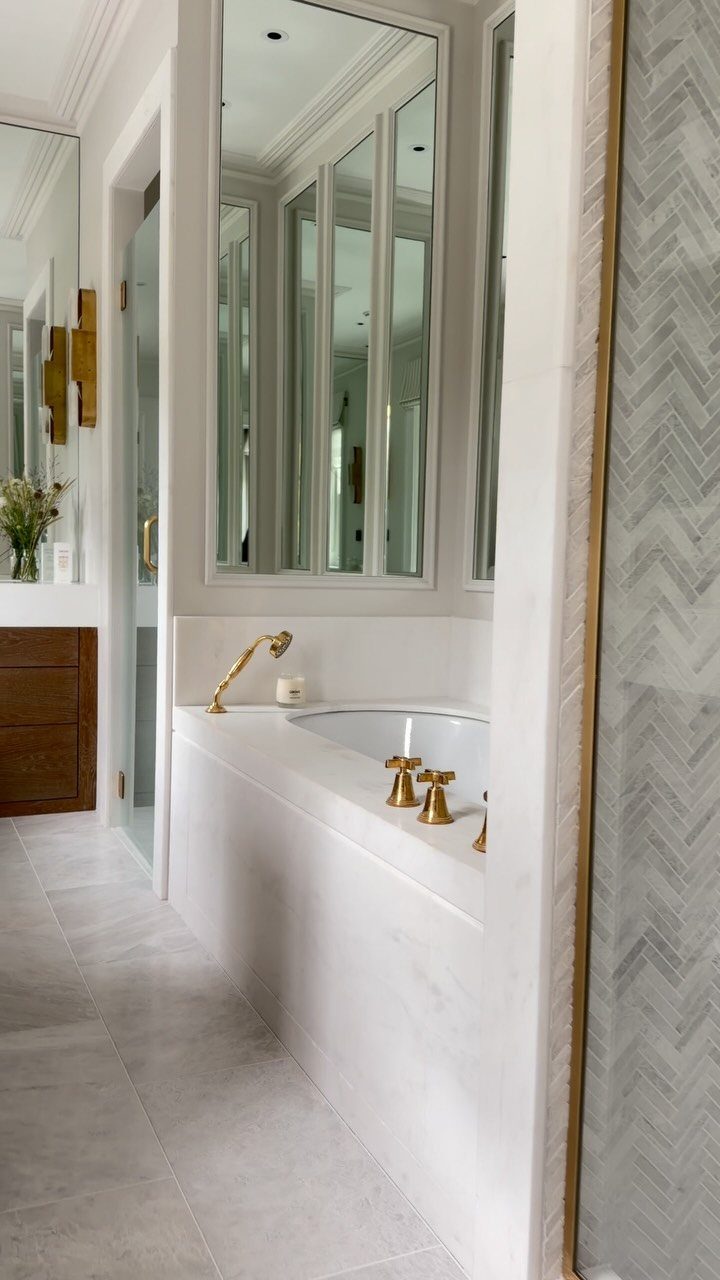
Pale marble tile on both the floor and the walls makes a bathroom feel bigger than its footprint, because light bounces instead of getting absorbed. A light grey floor under white walls adds a little depth without darkening anything.
Gold fixtures stand out nicely against a pale base, and I would keep them to one finish so the room stays quiet.
Light surfaces show water spots less than black ones, but wipe them regularly.
15. Luxury Walk-In Showers
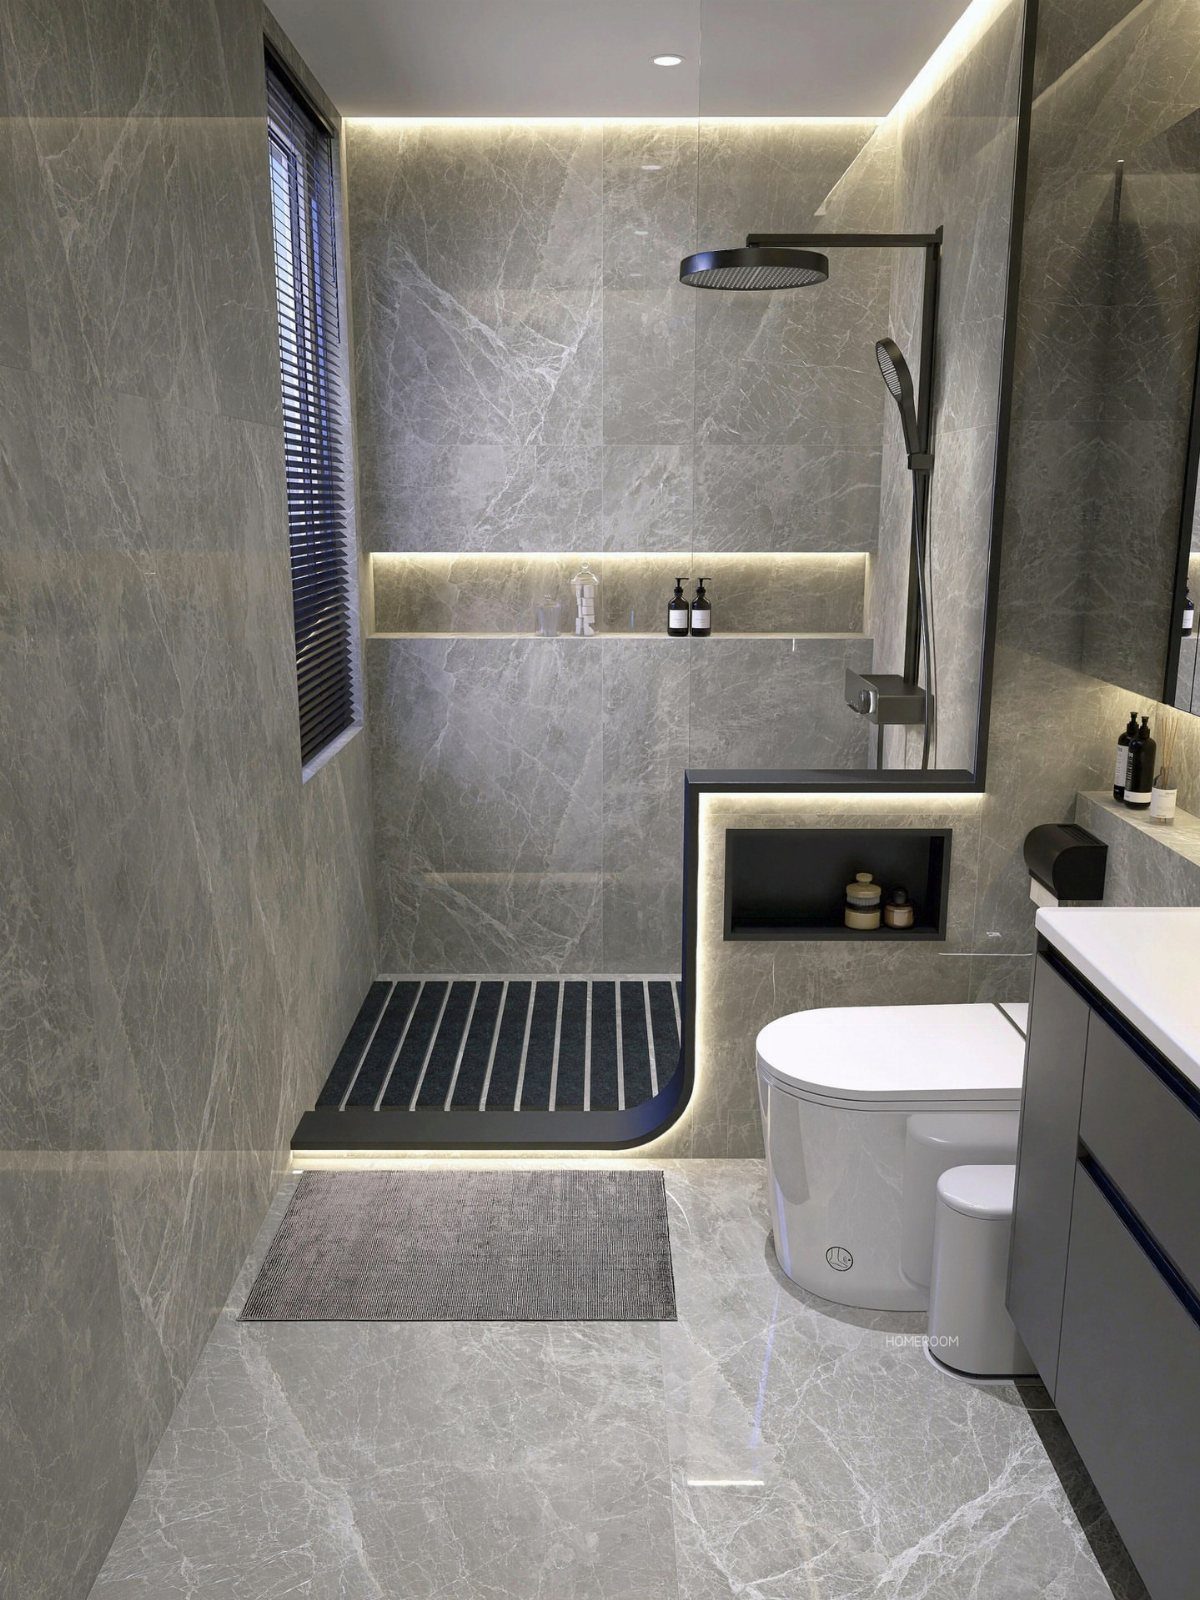
Grey marble tile from floor to ceiling, a black rain showerhead and built-in lighting are what make a walk-in feel like a spa instead of a plain stall.
Matching the tile on the walls and in the recessed shelf keeps everything looking like one piece.
Marble-look porcelain is the version I would choose on a real budget. Pick the showerhead and lighting first, since they set the mood, and keep the rest simple.
16. Shower Wall Niches
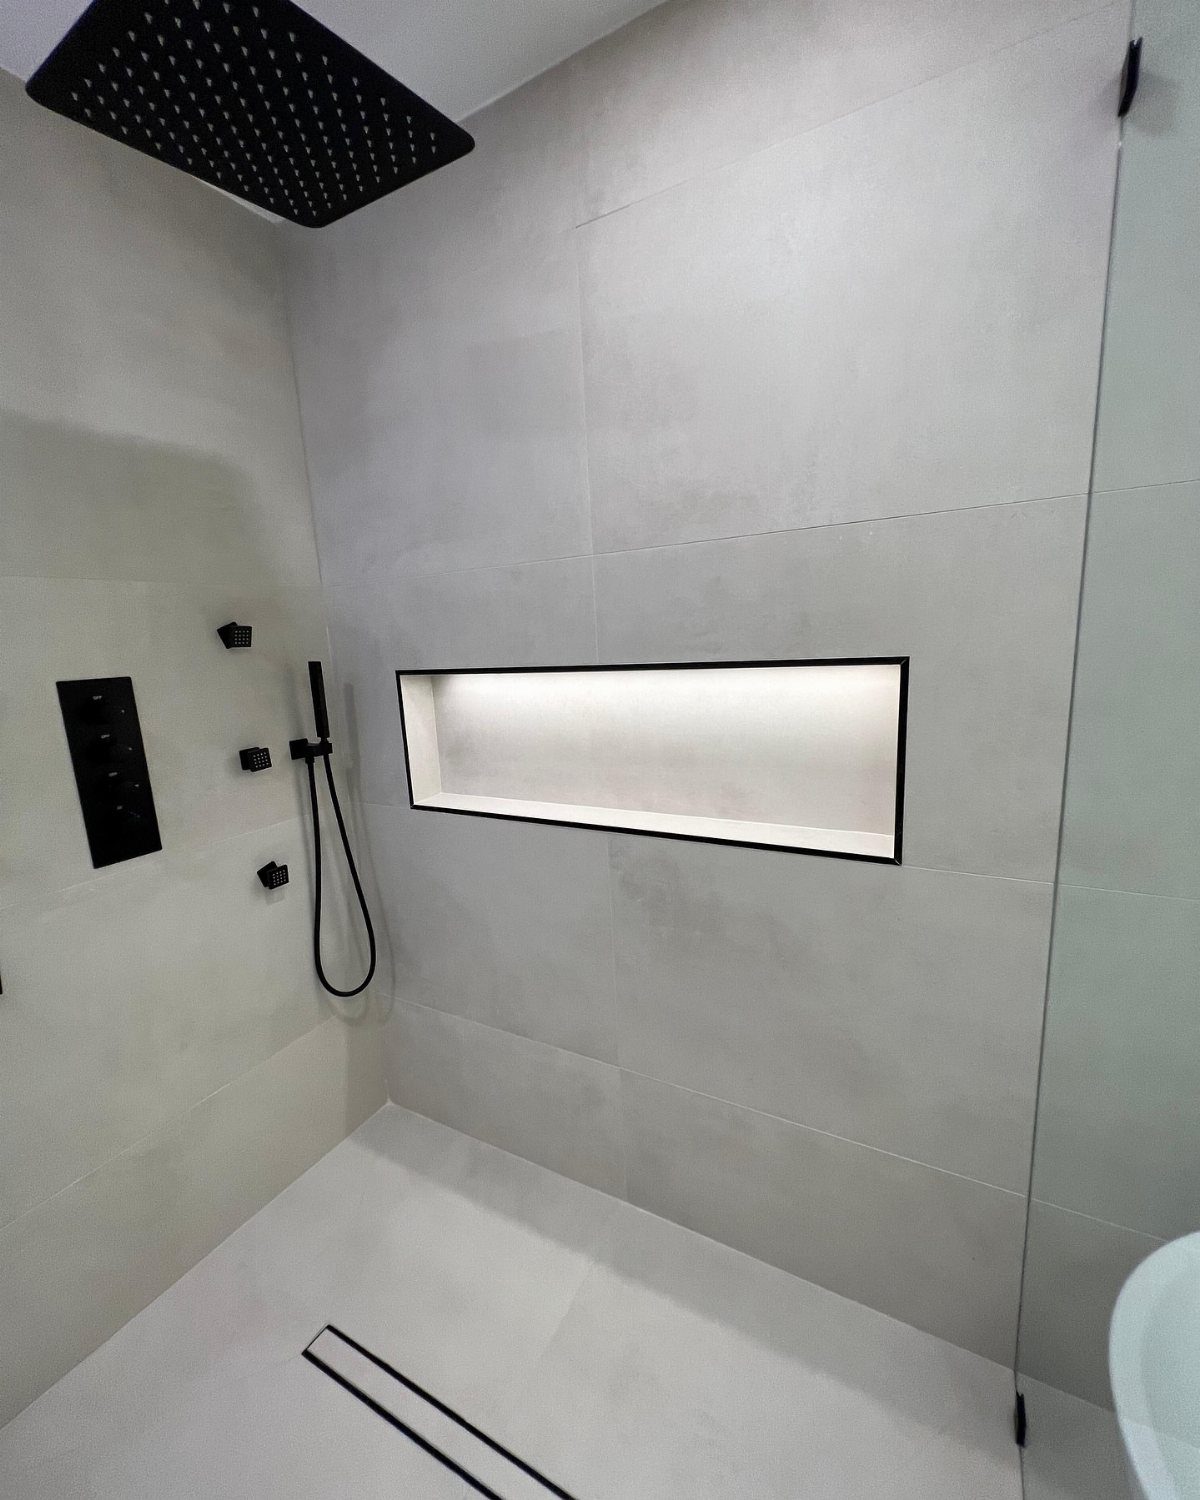
A long, narrow niche set into the wall holds shampoo and soap at hand height, so nothing sits on the floor or hangs from a rack. In white tile, a lit niche also becomes a quiet design feature.
Plan it before the tile goes up, because the niche has to be framed into the wall. I would run it horizontally, wide enough for several bottles, and keep it away from the direct spray.
17. Rainfall Showerheads
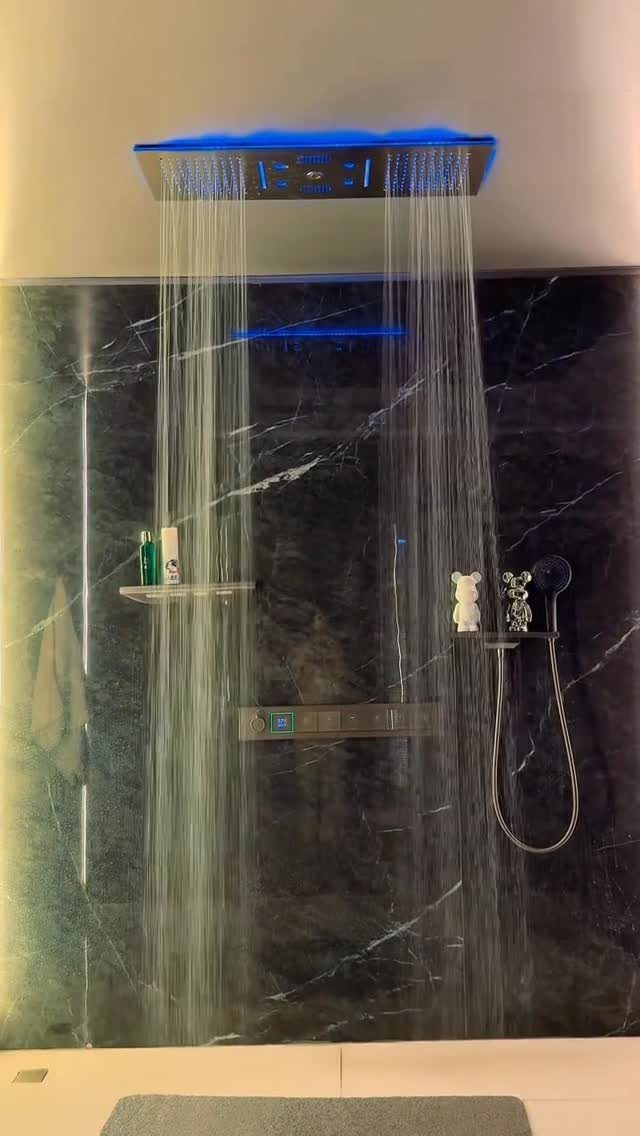
A ceiling-mounted rainfall head drops water straight down in a broad sheet, which feels softer than a standard wall spray. Against dark marble, the effect looks dramatic, and a handheld attachment beside it handles rinsing the walls and floor.
I would keep both: the rain head for relaxing, the handheld for chores. Colored light in the water is a fun extra, though a warm white is the safer long-term pick.
Accessibility in Shower Design
A shower that works for a wheelchair user also works for a sore knee, a new baby on your hip, or a bad back at 70.
4 upgrades make a shower usable for nearly anyone: a handheld sprayer on a slide bar, a textured floor tile, a built-in seat, and grab bars.
Choose a handheld on a slide bar so one person can stand under it and another can sit and aim it. Non-slip surfaces matter most on the floor, so check the slip rating on any tile before you buy it.
Grab bars are cheaper to plan than to retrofit.
Ask your contractor to add solid wood blocking inside the wall now, even if nobody needs a grab bar yet, so one can be screwed in later without breaking into the tile.
Manufacturers now build grab bars and handhelds in finishes that look like regular fixtures, so safety no longer has to look clinical.
Maintenance Tips
Grout is the part of a shower that holds mildew, so the fastest way to cut cleaning time is to cut grout.
Large-format tile does that on walls and floors alike, and soft concrete textures, subtle marbling or neutral tones keep the surface from looking blank.
If you want no grout at all, a crushed-stone wall panel system like Kohler LuxStone gives a similar look in several sizes and patterns.
Frameless glass asks for a squeegee pass after every shower, and in hard water the spots show up fast if you skip it. I would keep a squeegee in the shower and accept the 30 seconds.
Without a frame, a glass screen can also read as plain, with nothing to give the shower some character. Towels, a plant or a textured bath mat add depth without adding cleaning.
Shower Layout Considerations
Layout has 2 jobs in a shower: leave room to turn around without hitting a wall or fixture, and slope the floor so water runs to the drain instead of pooling. Start with those before you pick any tile.
In a small bathroom, put the shower in a corner. In a tight bathroom, one fixed glass panel or a curved-front quadrant enclosure takes up less floor and keeps the room looking open.
A linear drain set against a wall lets you slope the floor in one direction, which means a cleaner surface and fewer tile cuts.
Tiles laid vertically on the back wall draw the eye upward and make the ceiling feel taller.
Leave a clear walkway from the door to the shower, with nothing to step around.
A common guide is about 24–30 inches of open floor in front of the shower, toilet and sink, so measure before you commit to a vanity size.
Frequently Asked Questions
What are the trends for small bathrooms with showers in 2026?
Current trends lean toward clean lines, calm materials and easy access.
Frameless glass, doorless or half-glass showers, and built-in lighting all keep a small room feeling open. Large-format tile helps too, since fewer grout lines mean a calmer wall and less to clean.
What is a bathroom with just a shower called?
It is usually called a shower room. With no tub, the space often goes to a bigger walk-in shower or a corner layout that frees up floor.
What are some modern bathroom ideas with a shower?
Frameless glass, large-format tile and built-in lighting fit best. Marble-look porcelain gets you the stone look on a real budget, and a warm LED strip on its own switch gives a soft glow while lighting any recessed niche.
Is $10,000 enough for a bathroom remodel?
It can cover a basic remodel, depending on materials and labor costs. A stone-look porcelain tile in place of real stone is one way to hold the budget down.





