Bathroom size decides which of these baths is yours: a tub and shower combo puts two jobs on one wall of plumbing, while a freestanding tub wants open floor on every side and a wet room with a bath asks for waterproofing you may need to hire out.
Measure the room first, then pick the tub that fits it.
1. Claw-foot Tub
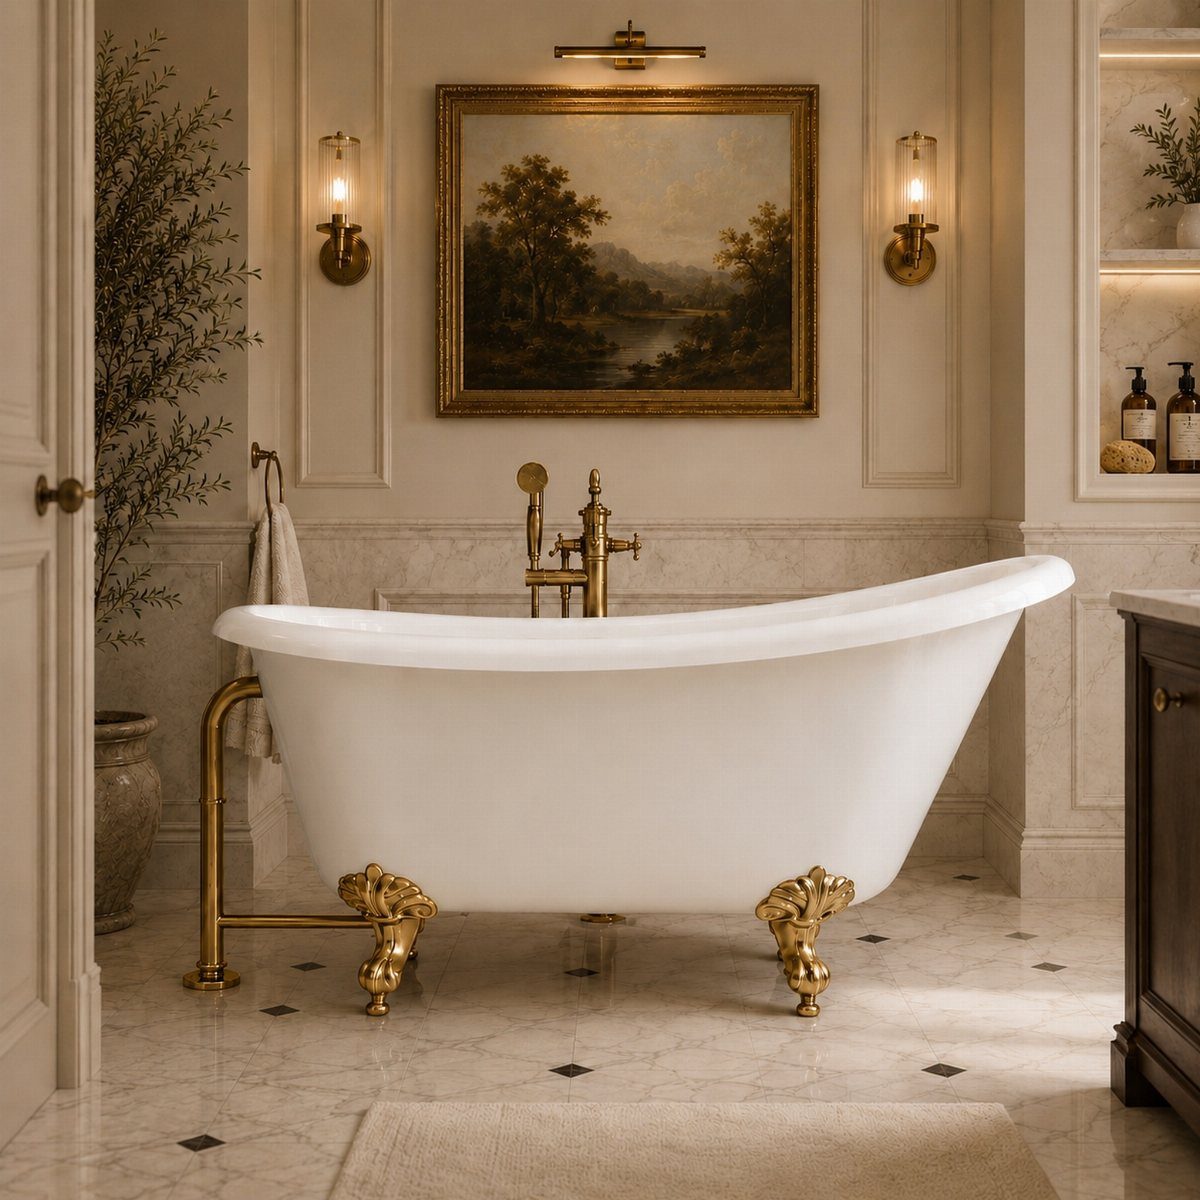
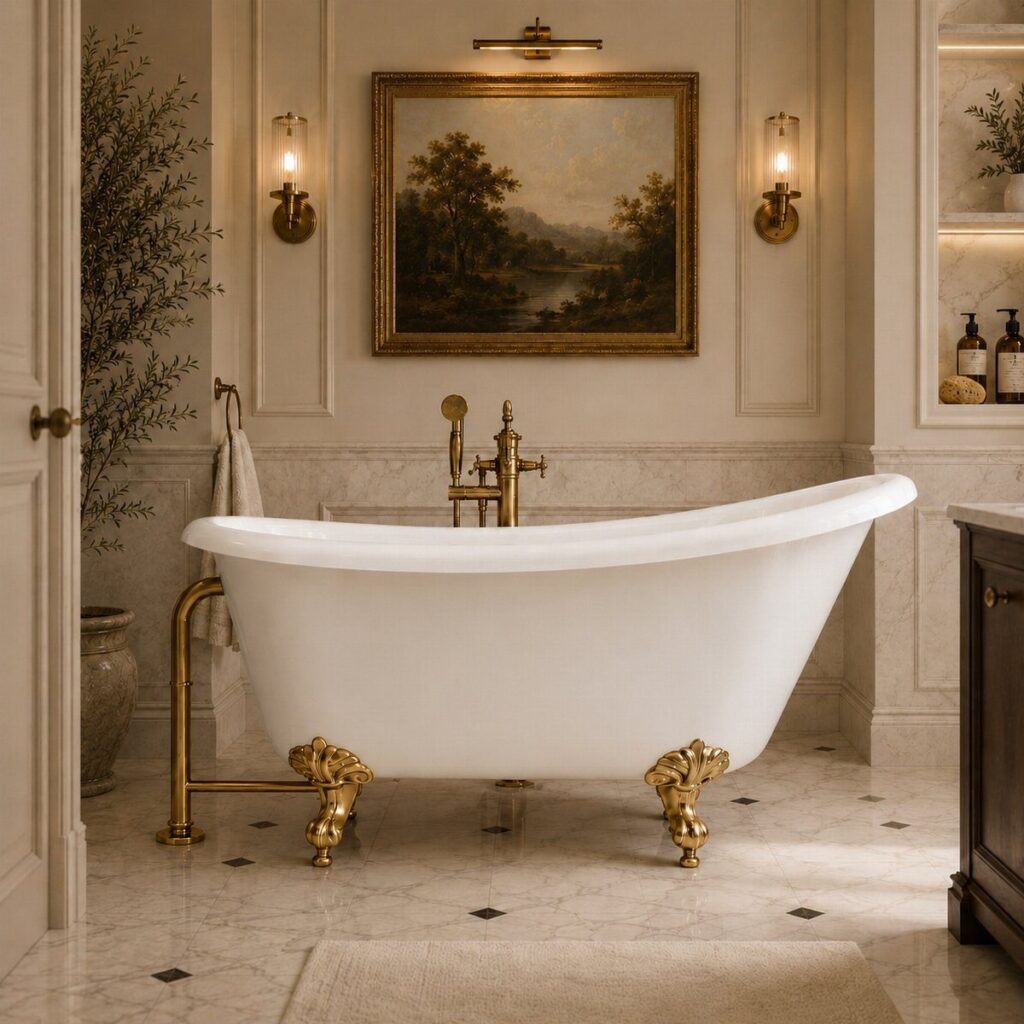
A claw-foot tub belongs in a room with some age or formality to it, and marble floors with wall sconces give it exactly that.
Gold legs and fixtures tie the tub to the sconce hardware, so I’d keep the metal finish the same across all of them.
Because the tub stands on its own feet, you can see the floor beneath it. That makes the flooring material part of the look, so choose it before the tub.
2. Tub and Shower Combo
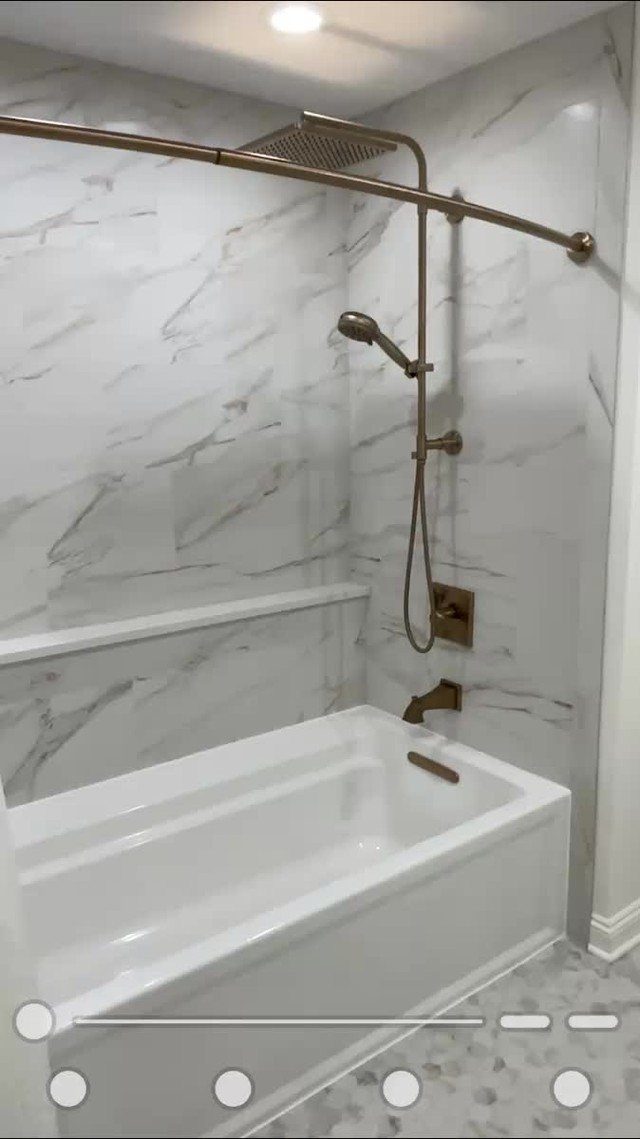
Small bathrooms get the most from a tub and shower combo, since one wall of plumbing does two jobs.
A handheld sprayer next to the fixed shower head is my favorite addition: it rinses the tub, the walls, and a toddler or a dog equally well.
White marble-patterned tile keeps the enclosure from feeling boxy. Run it to the ceiling, and match the gold finish on the faucet and shower head.
3. Freestanding Tub
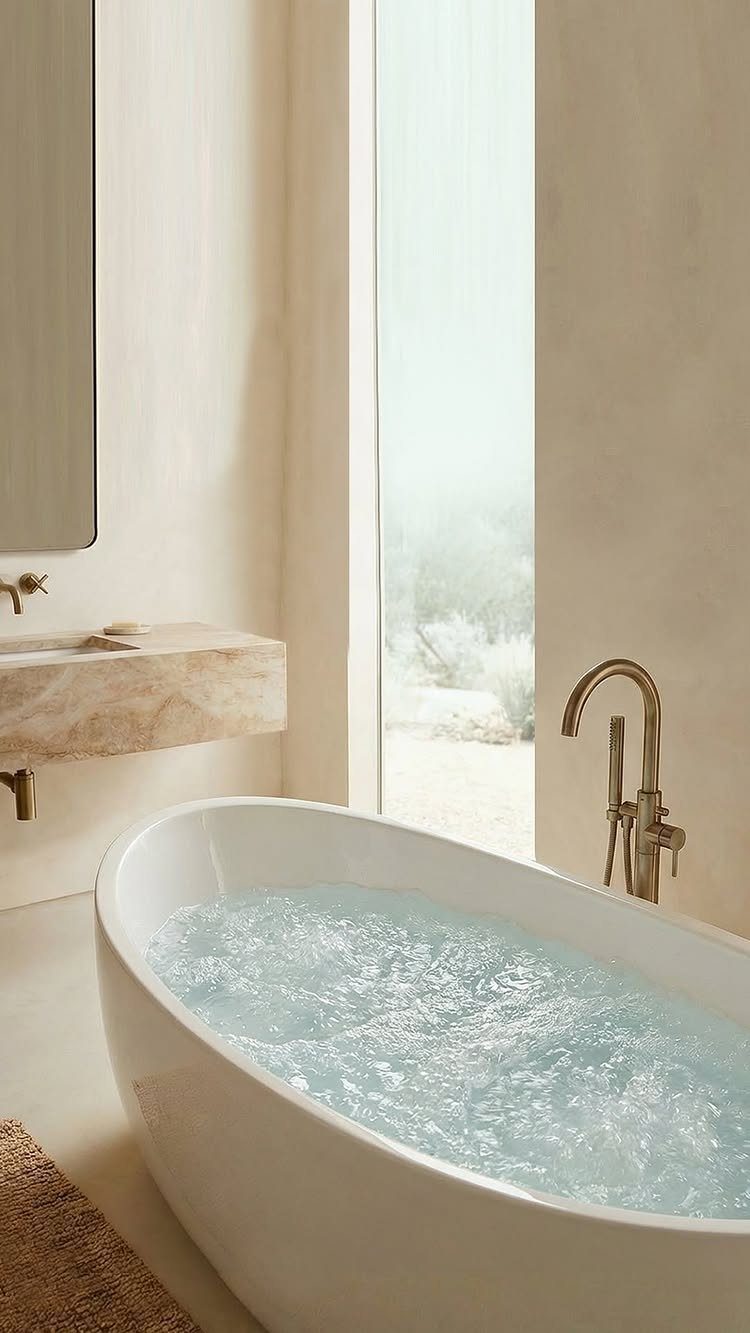
Crafted from U.S.-sourced acrylic, according to its maker, a tub like this one is a good budget-minded material to look for, and a freestanding tub tends to be what everything else gets arranged around.
Leave open floor on every side so the shape reads clearly.
A tall window beside it does a lot of the work. I’d keep the walls neutral, as here, and let the tub and the gold faucet be the focus.
4. Wet Room with Bath
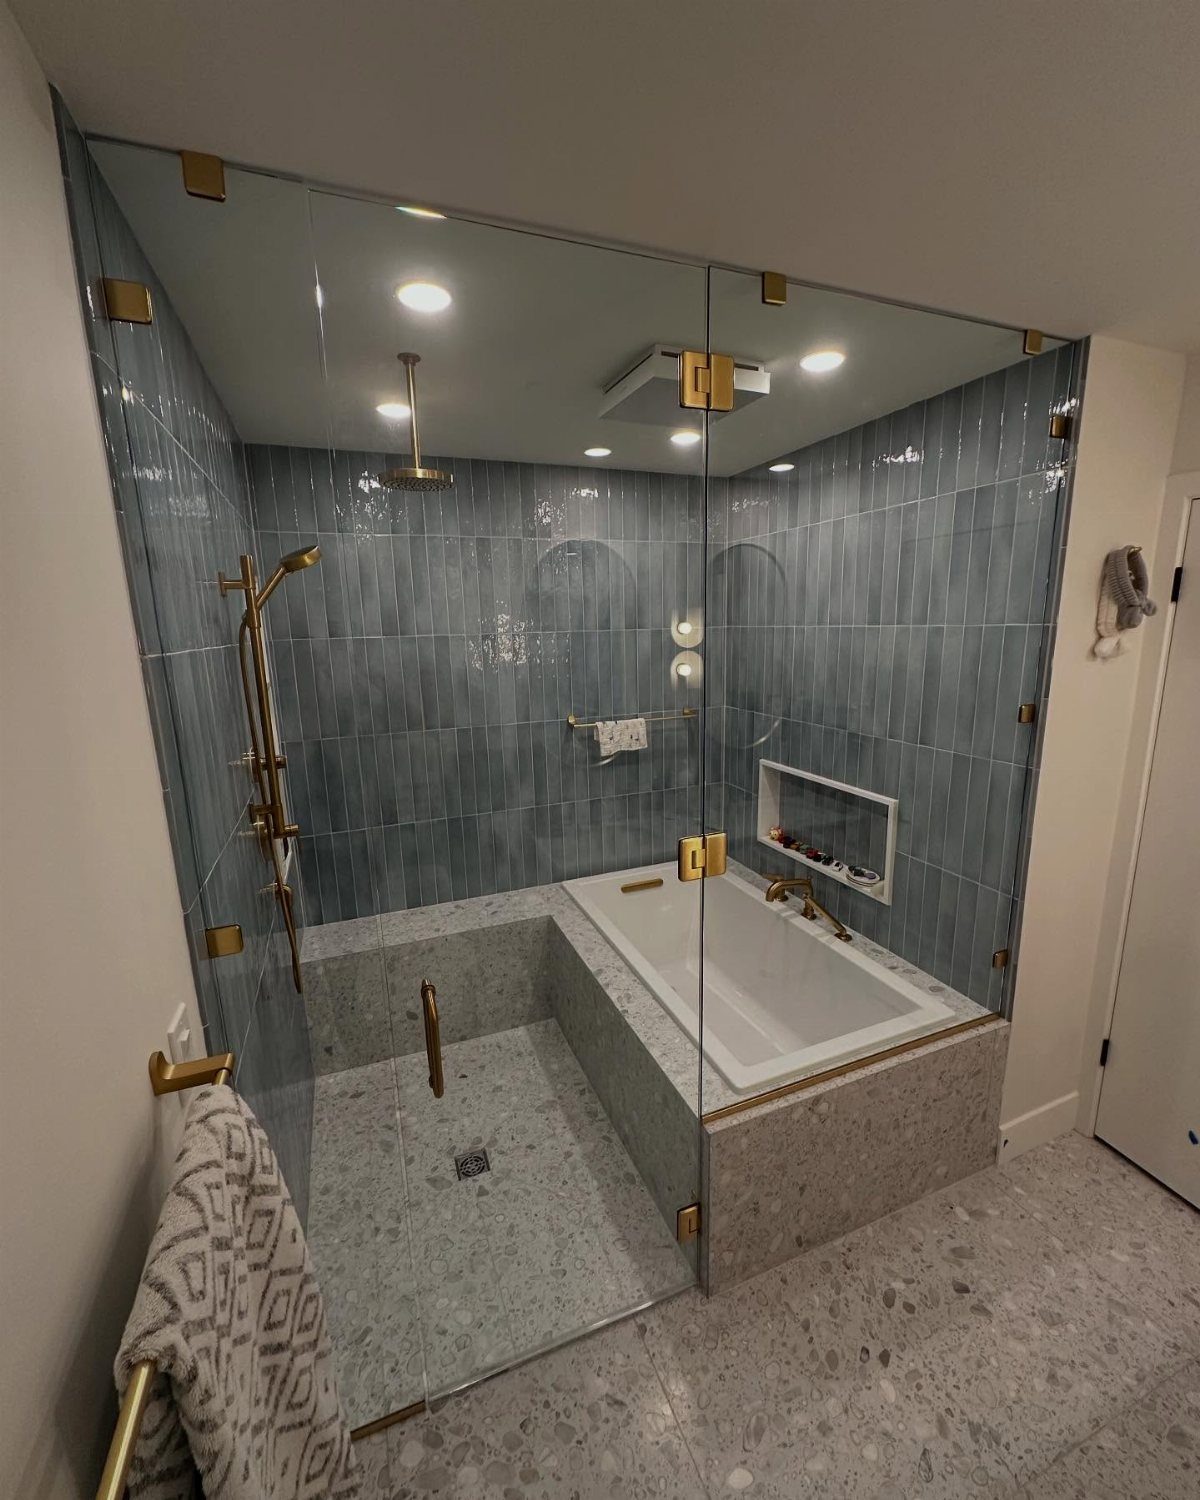
Putting a tub and a walk-in shower behind one glass enclosure turns the whole zone into a wet room, so splashes stay in a space built to handle them.
Blue wall tile gives the white tub strong contrast, and grey marble underfoot keeps the color from taking over.
Gold hardware warms up all that cool tone. Waterproofing is the part to get right, so hire it out if you can’t do it with confidence.
5. Built-in Rectangular Tub
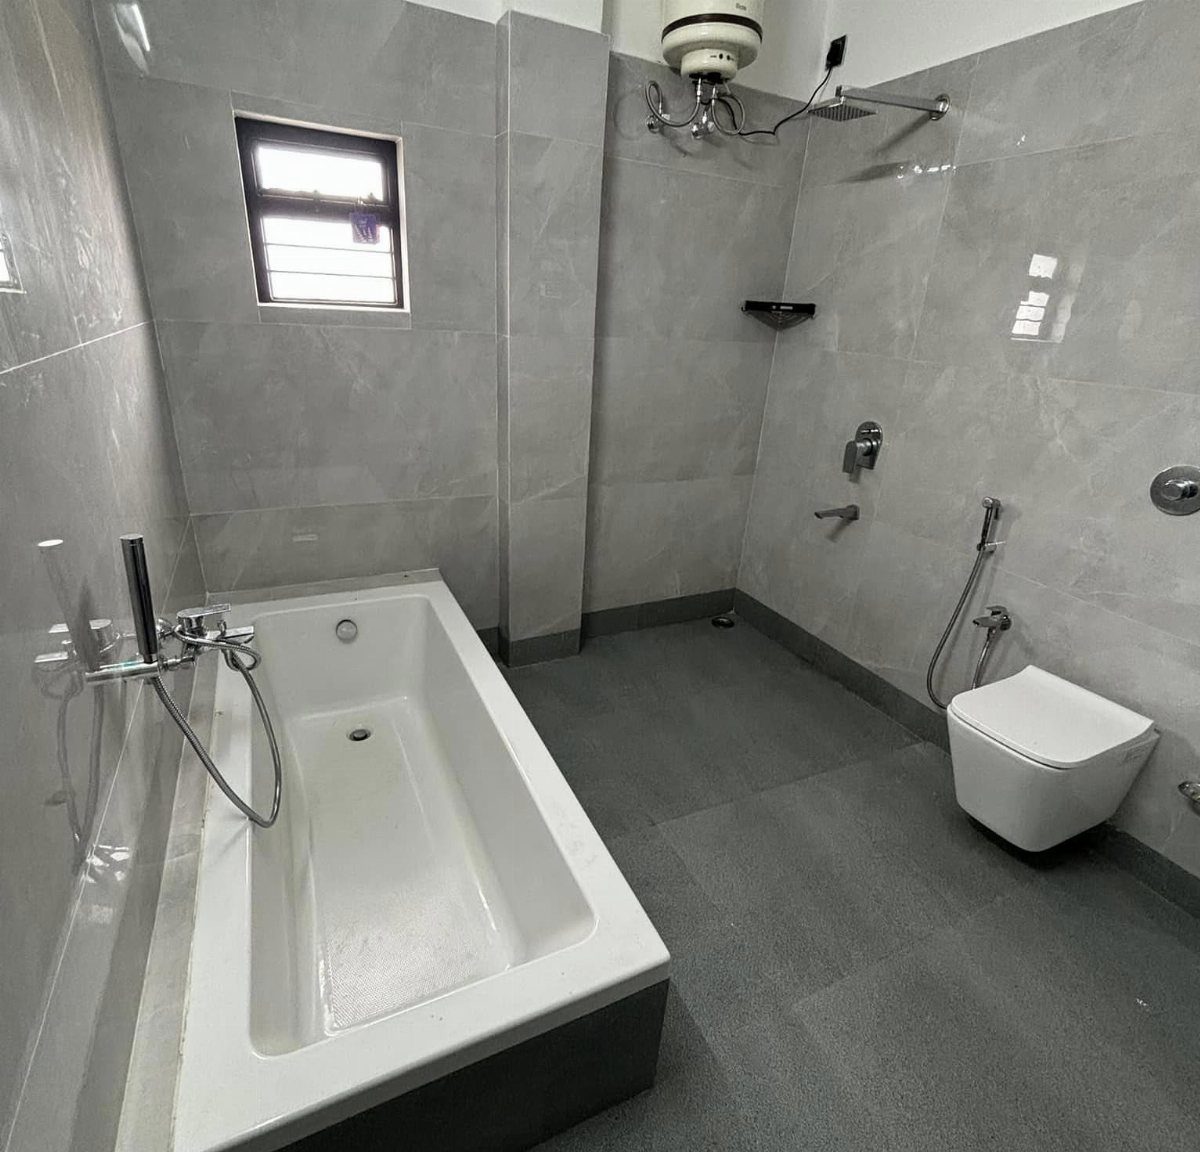
Grey tile on both the walls and floor, running right up to a white rectangular tub, gives a clean, quiet look. The built-in shape sits flush against the walls, so no space is wasted on gaps.
I’d choose a matte grey tile with grout color close to it so the lines stay calm.
6. Built-in Storage Solutions
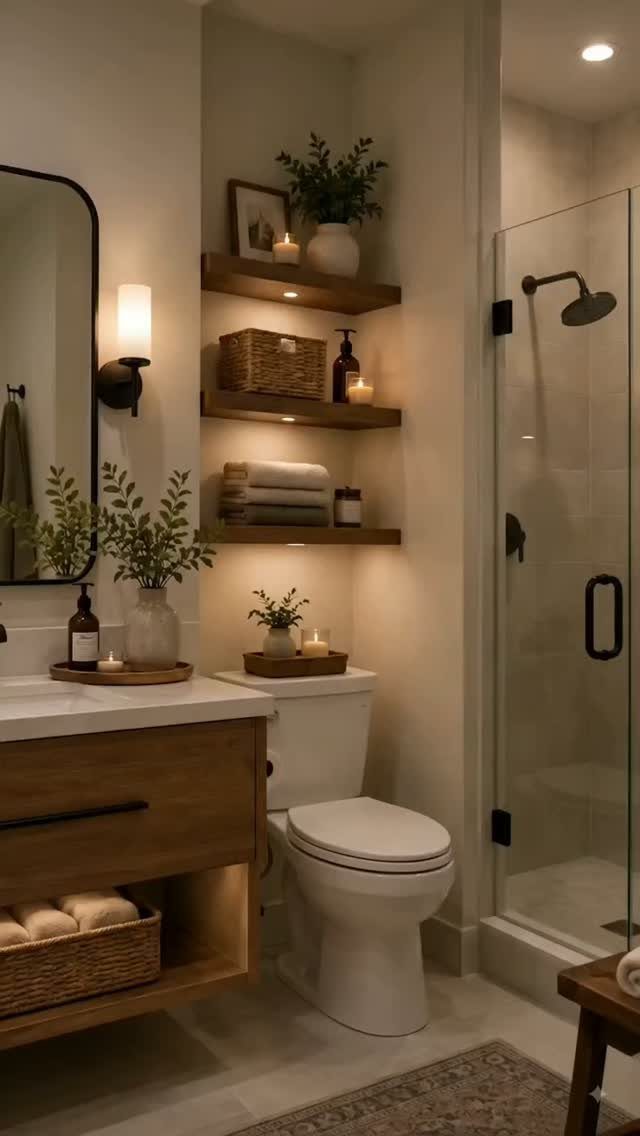
3 floating shelves above the toilet hold towels and decor and keep clutter off the floor. Wood warms up a bathroom full of white fixtures, and a matching wooden vanity ties everything together.
Mount the shelves into studs or use proper wall anchors, because wet towels are heavy. I’d roll the towels so they look tidy and stay easy to grab.
Frequently Asked Questions
What are some creative ways to combine a bath and shower in a bathroom?
A tub and shower combo is the simplest route, because one wall of plumbing feeds both fixtures and the footprint stays small enough for a standard 5-foot alcove.
You can also choose between an all-in-one fiberglass or acrylic unit, which costs less and installs easily, and a tub with separate tile or Corian shower walls for a custom look.
What is the newest trend in bathrooms?
Current designs pair function with style, and the tub is often the center of that. Warm gold fixtures against cool tile or neutral walls show up in both.
Is $10,000 enough for a bathroom remodel?
I can’t give a firm yes or no from the figures I have, because no cost breakdown applies here. What I can say is that the choices that raise cost fastest are moving plumbing and wet room waterproofing.
Keeping the tub and shower on one wall of plumbing is the most budget-friendly layout I can point to, since it avoids moving supply and drain lines.





