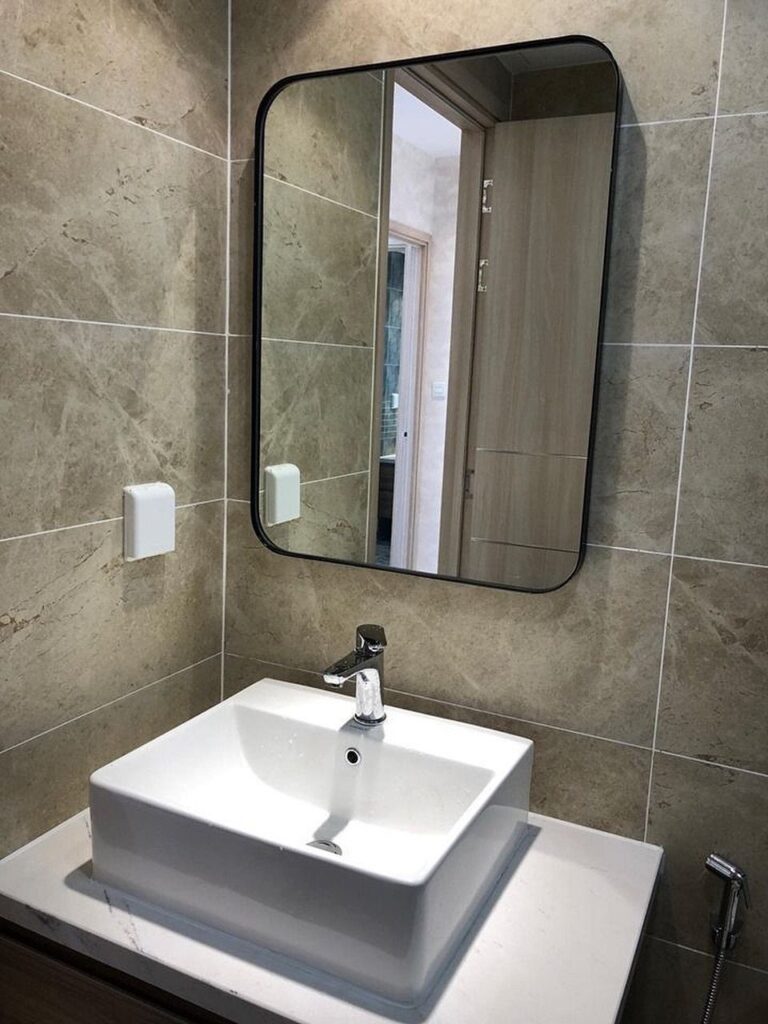
These ideas run from a $3,000–$7,000 cosmetic update down to a gallon of paint and a new mirror, and the budget you start with decides which end of that range you’re working in.
With a few hundred to a thousand dollars, surface work is yours to do: paint, hardware, a faucet, a mirror.
Anything that moves plumbing, like the washer slid in beside the vanity in the laundry idea, belongs to a licensed pro and a bigger number.
1. Large Mirrors
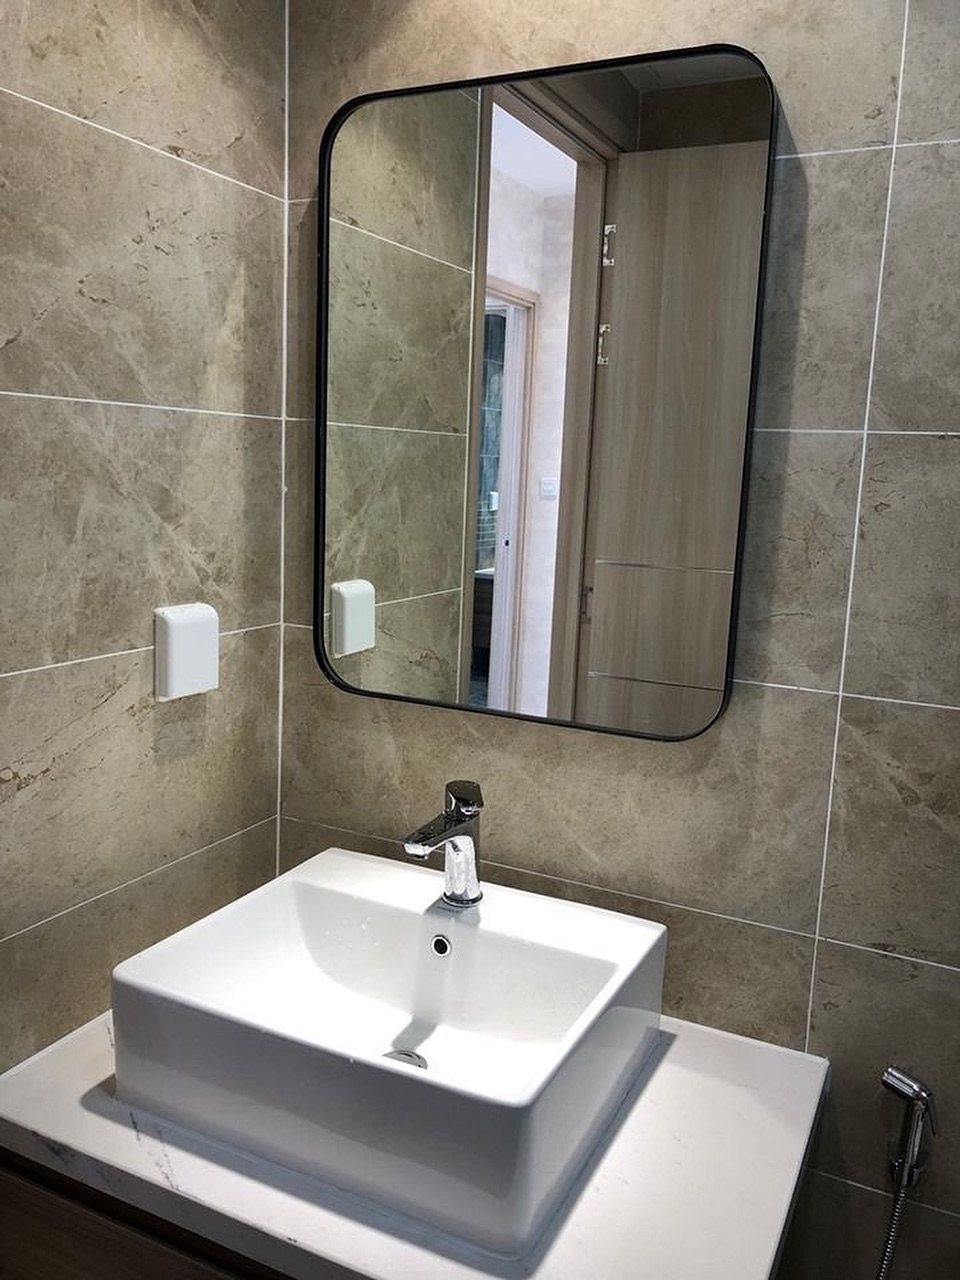
A mirror that runs nearly the width of the vanity does more for a compact bathroom than any paint color. It bounces light from the doorway back into the room and makes the walls feel farther apart.
A black frame, like this one, adds a crisp outline that suits a tiled room.
I’d size the mirror as wide as the vanity allows and hang it low enough to meet the backsplash. Skip a small mirror floating above a big sink; it shrinks the wall.
2. Light Color Schemes
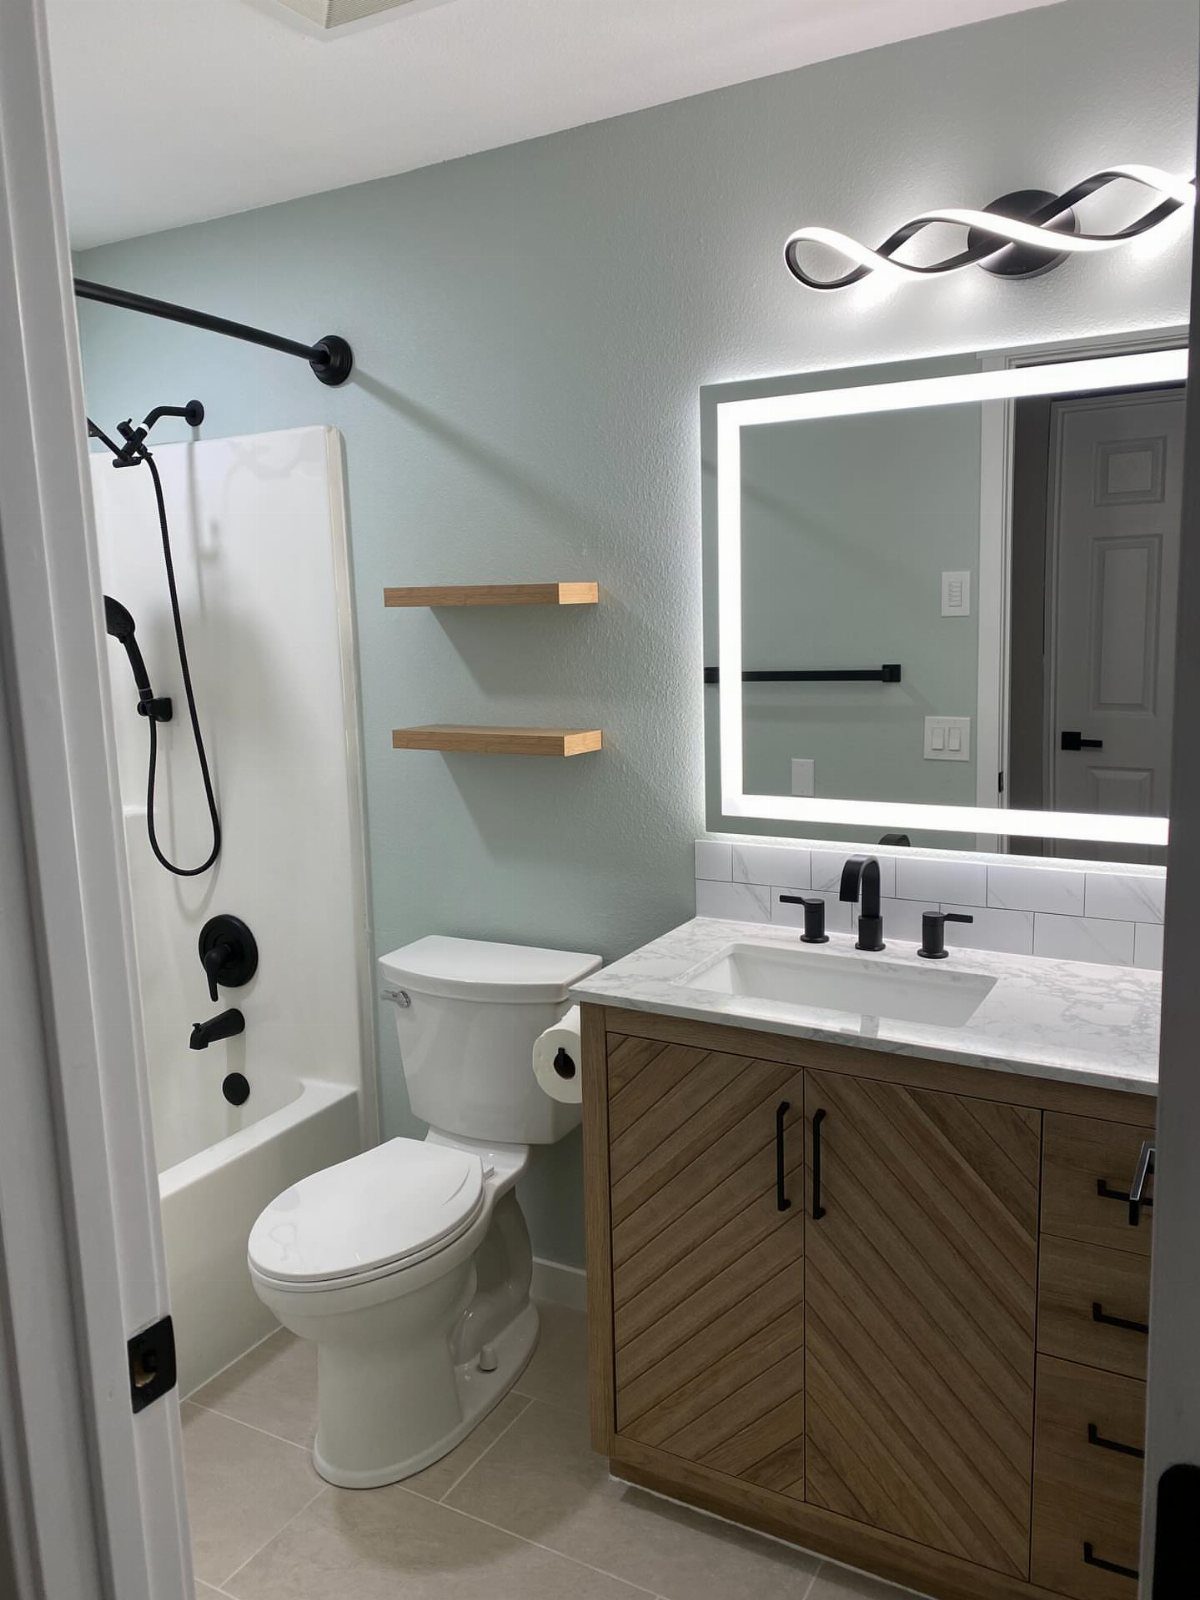
Pale blue walls with white fixtures keep tight quarters calm and bright, and paint is the cheapest way to get there. A gallon is a weekend job and a modest cost.
A light wall tone against a wood vanity works well because the wood adds warmth that all-white rooms lack. Dark accents work, but use them sparingly so the space stays open.
Contrary to popular belief, per Curtis, dark colors can actually make a small room feel more expansive and dimensional. Vintage light fixtures and unique hardware, meanwhile, “can transform a small bathroom into a destination rather than a drawback,” she adds.
3. Floating Vanities
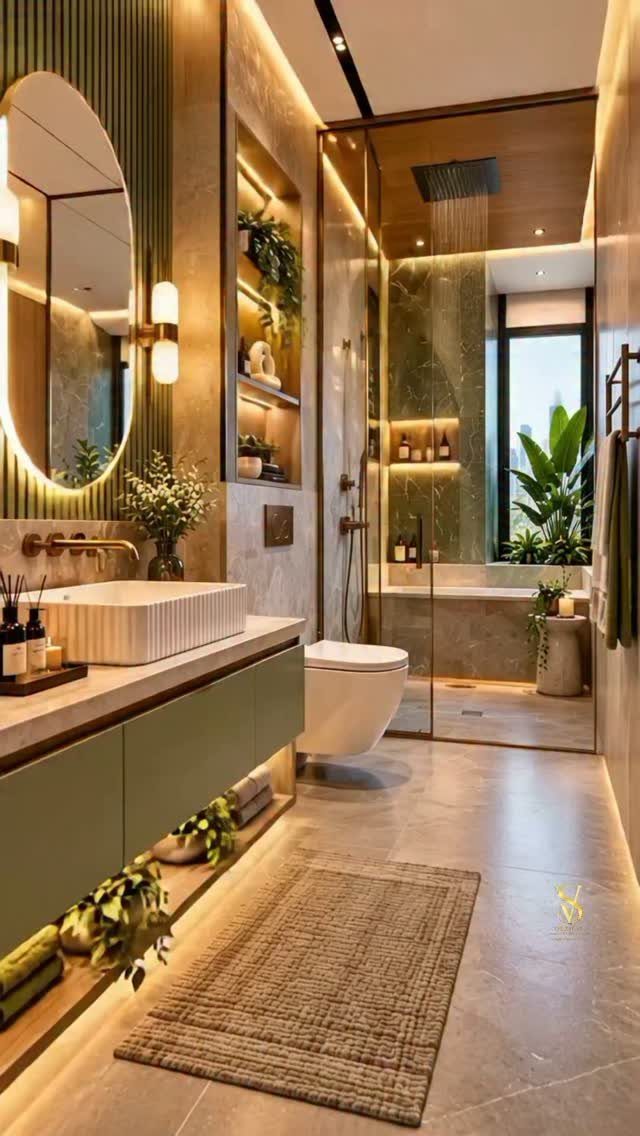
Mounting the vanity on the wall lets floor tile run underneath, and that unbroken stretch makes a narrow room read as wider.
A green cabinet like this one turns the vanity into the focal point without adding a single extra piece.
A vessel sink on top of a floating vanity makes the whole run look lighter.
One trade-off: a floating cabinet gives up the floor-to-ceiling presence of a full vanity, though the open space below makes the room feel larger. Choose deep drawers over doors.
4. Natural Light
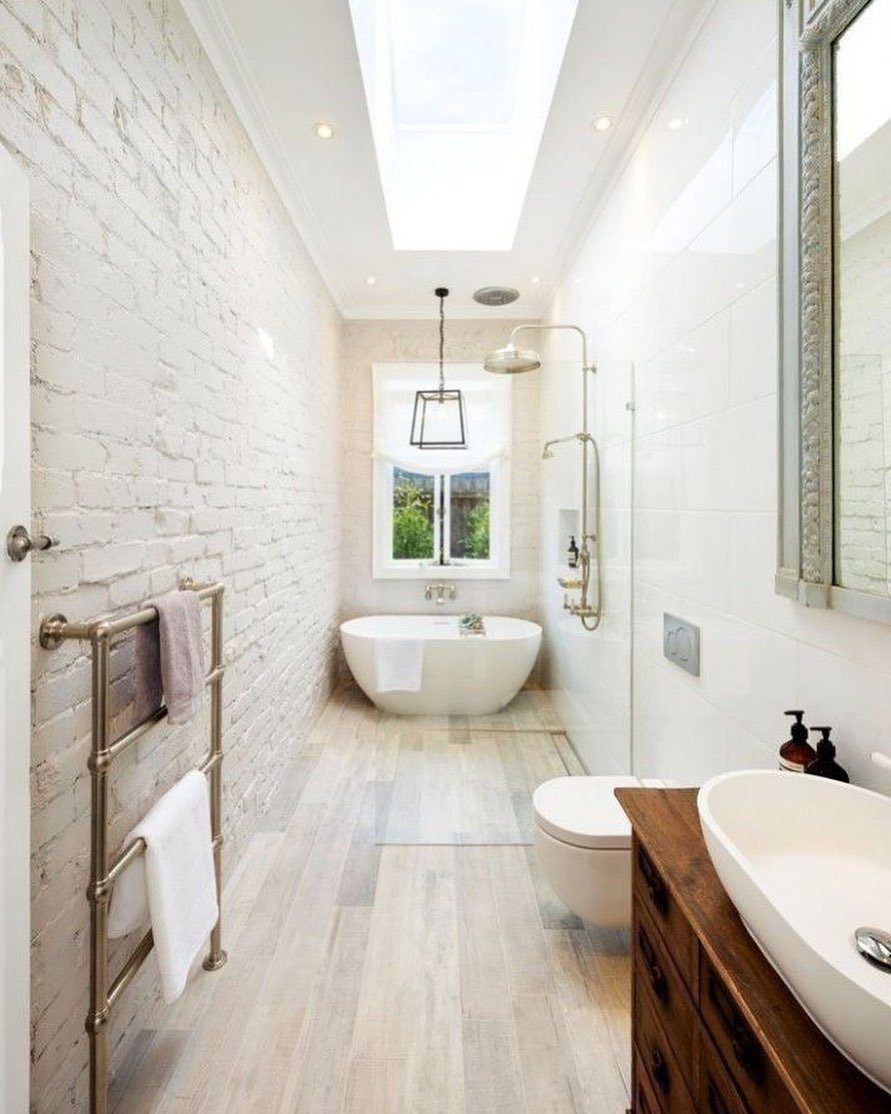
A skylight or window lets daylight do the work of a lamp, and white brick walls like these bounce it around so a narrow room feels open. Keep surfaces light and glossy near the opening to spread the glow.
If your bathroom has a window, leave it uncluttered.
Skip heavy curtains; frosted film gives privacy and still lets light in. A skylight is a bigger project, so I’d price it before committing.
5. High-Quality Fixtures
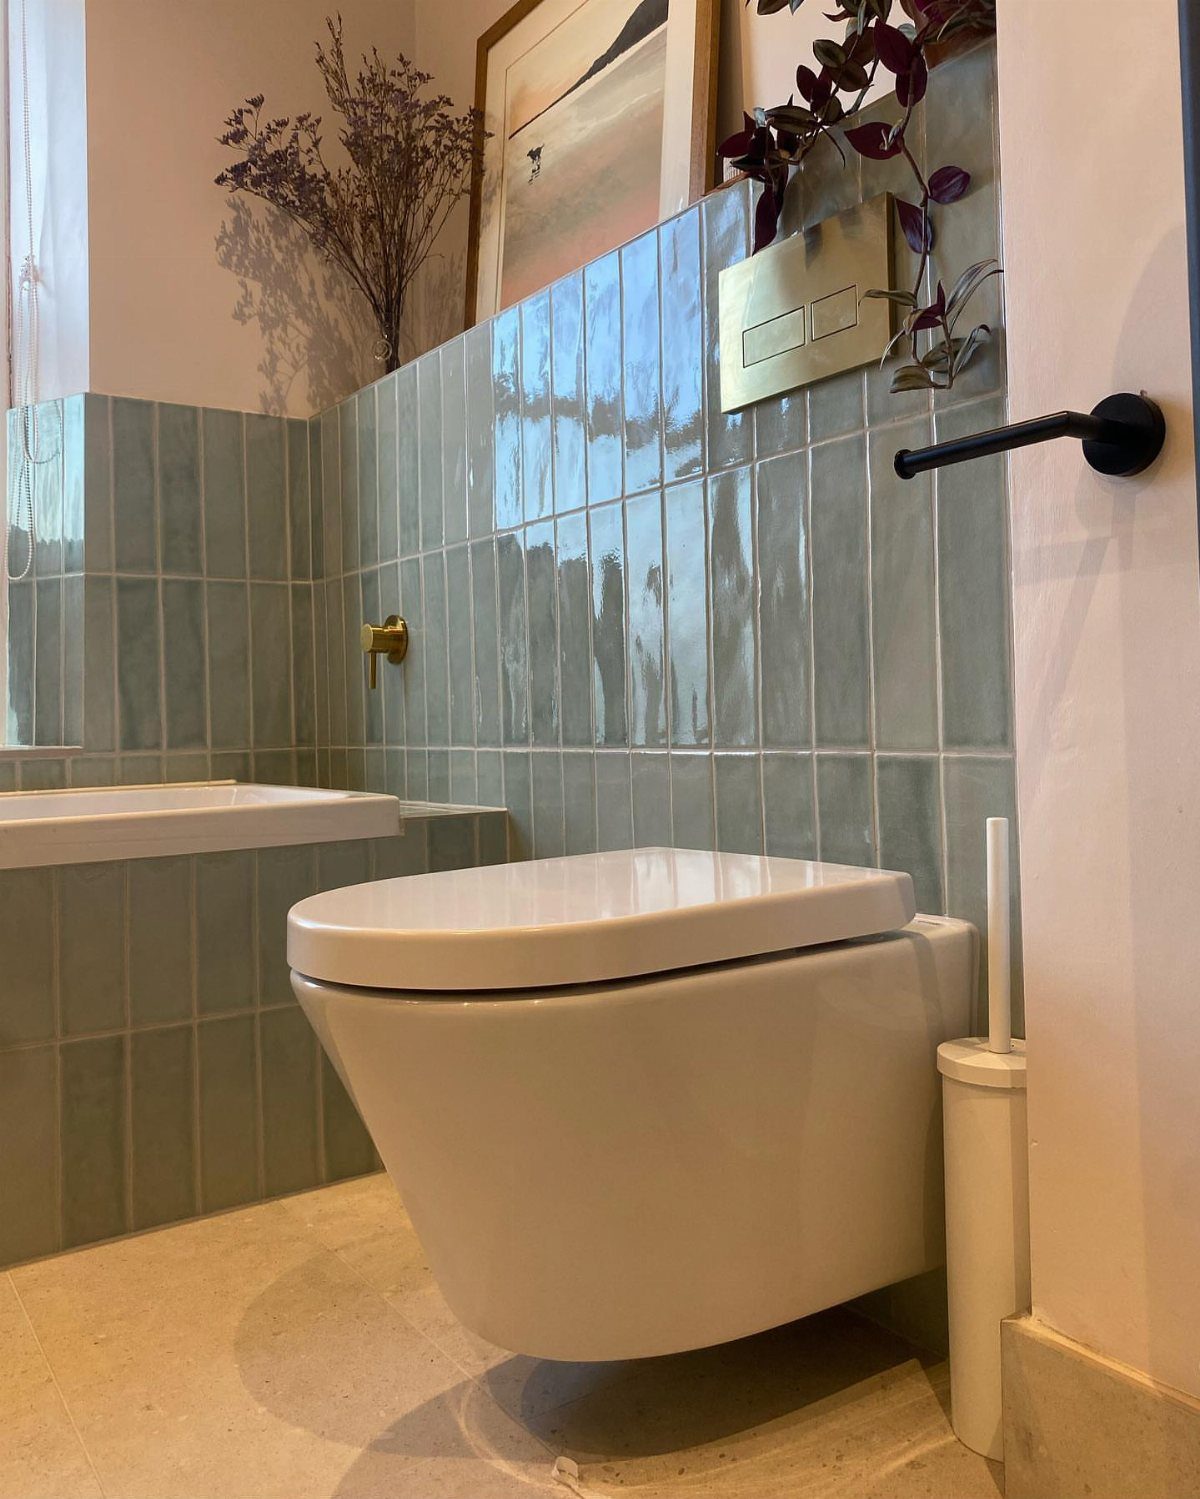
Fixtures are the pieces you touch every day, so spending here pays off more than spending on decor.
My advice: pick one metal finish and repeat it across the faucet, flush plate, and accessories.
Buy the faucet first, then match the rest. Splurge on the parts you handle, and save on the parts you don’t.
6. Glass Shower Doors
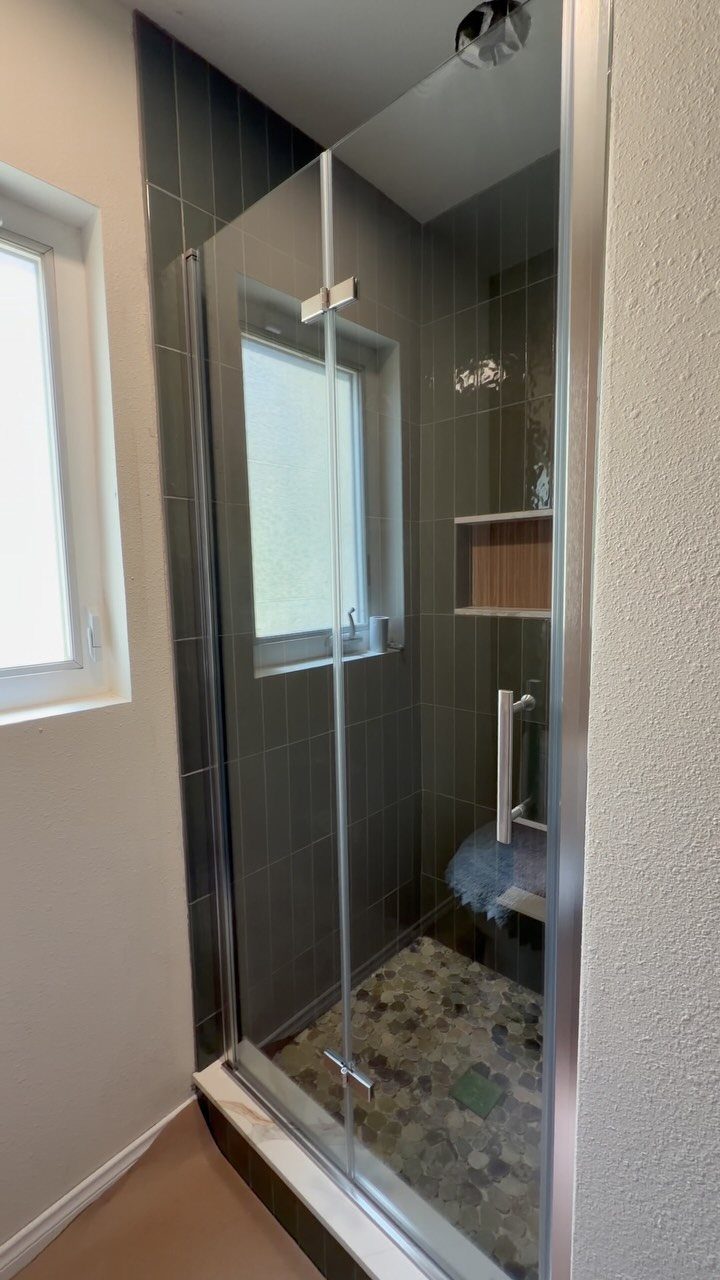
Clear glass keeps the eye moving straight through to the back wall, so a small shower no longer chops the room in half.
With dark gray tile and a pebble floor, the glass lets that texture stay visible instead of hiding it behind a curtain.
Thin silver frames stay quiet against dark walls, so they suit a moody palette without adding visual weight.
Pick a frame finish that matches your faucet. Cleaning is the cost: glass shows water spots, so a squeegee after each shower helps.
7. Over-the-Toilet Cabinets
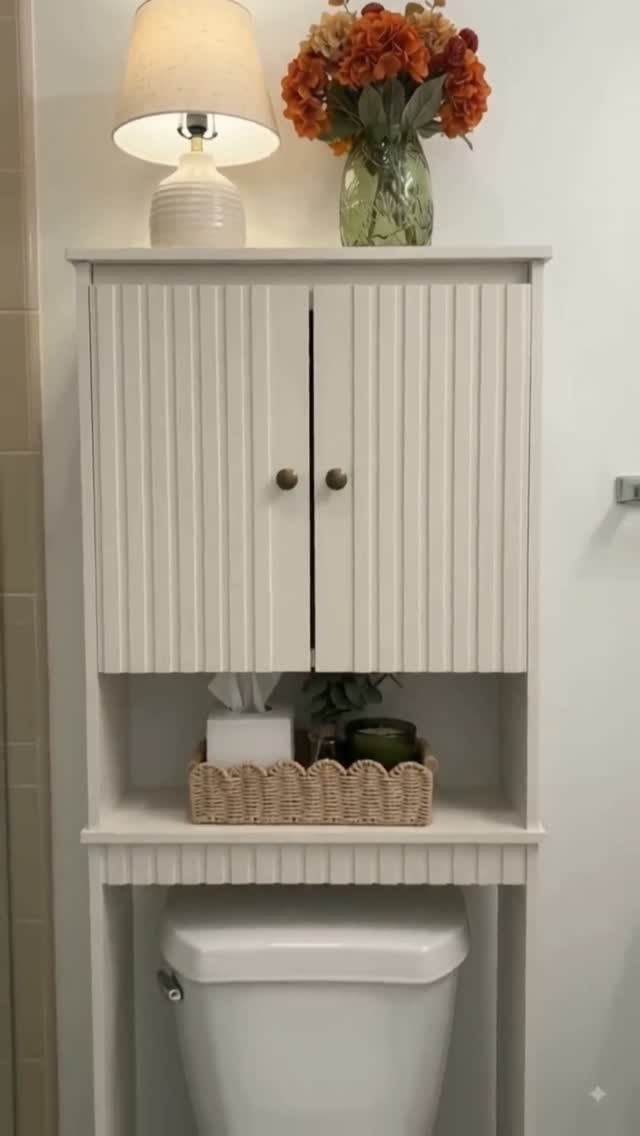
Wall space above the tank is the only storage this size room gives you for free, and a cabinet there uses it. White beadboard doors keep the piece traditional and quiet against a white toilet.
Hang it high enough to clear the tank lid so you can still reach the flush.
Closed doors hide spare rolls and toiletries, and the top works for a lamp or a small basket. Keep that top shelf edited, or the wall gets busy fast.
8. Large Tiles
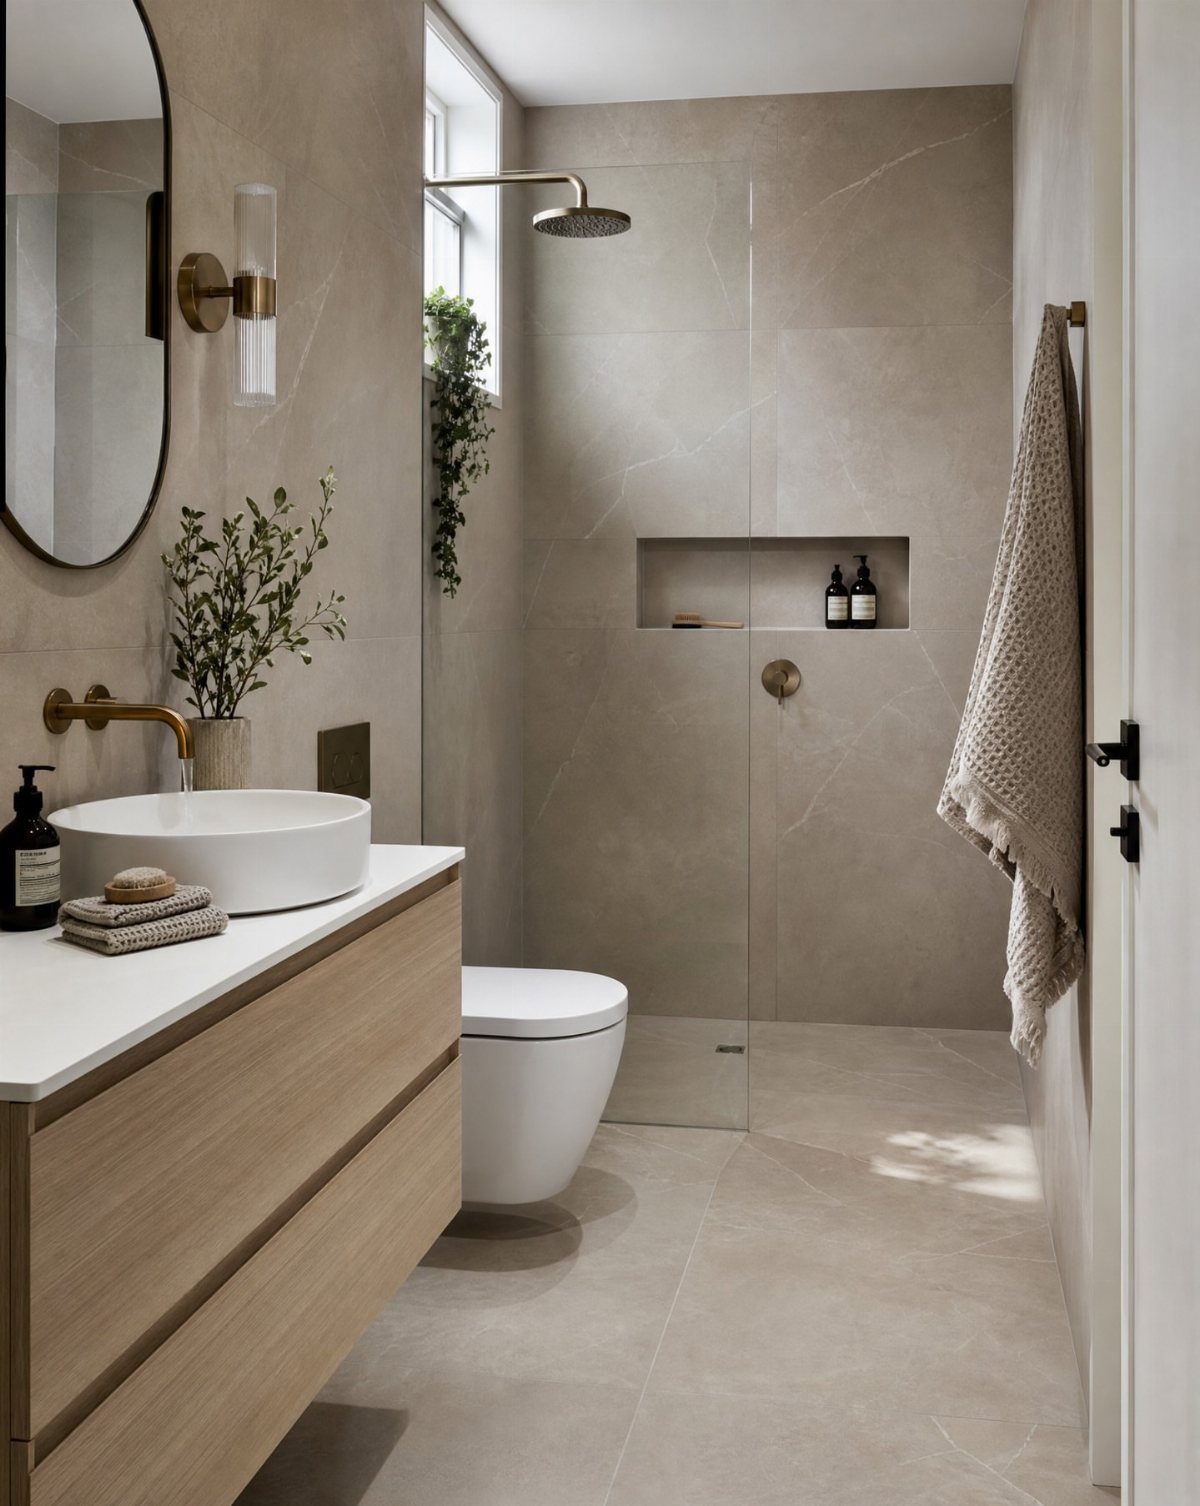
Fewer grout lines is the whole appeal of large tiles. Beige panels running across the walls and floor, as here, leave the eye almost nothing to stop on, so a tight room reads as one calm surface.
Use the same tile in the shower and on the floor to keep the stretch continuous.
Large tile is less forgiving on uneven walls, so I’d check that surfaces are flat before ordering. Pick grout close to the tile color so the lines nearly disappear.
9. Feature Wall
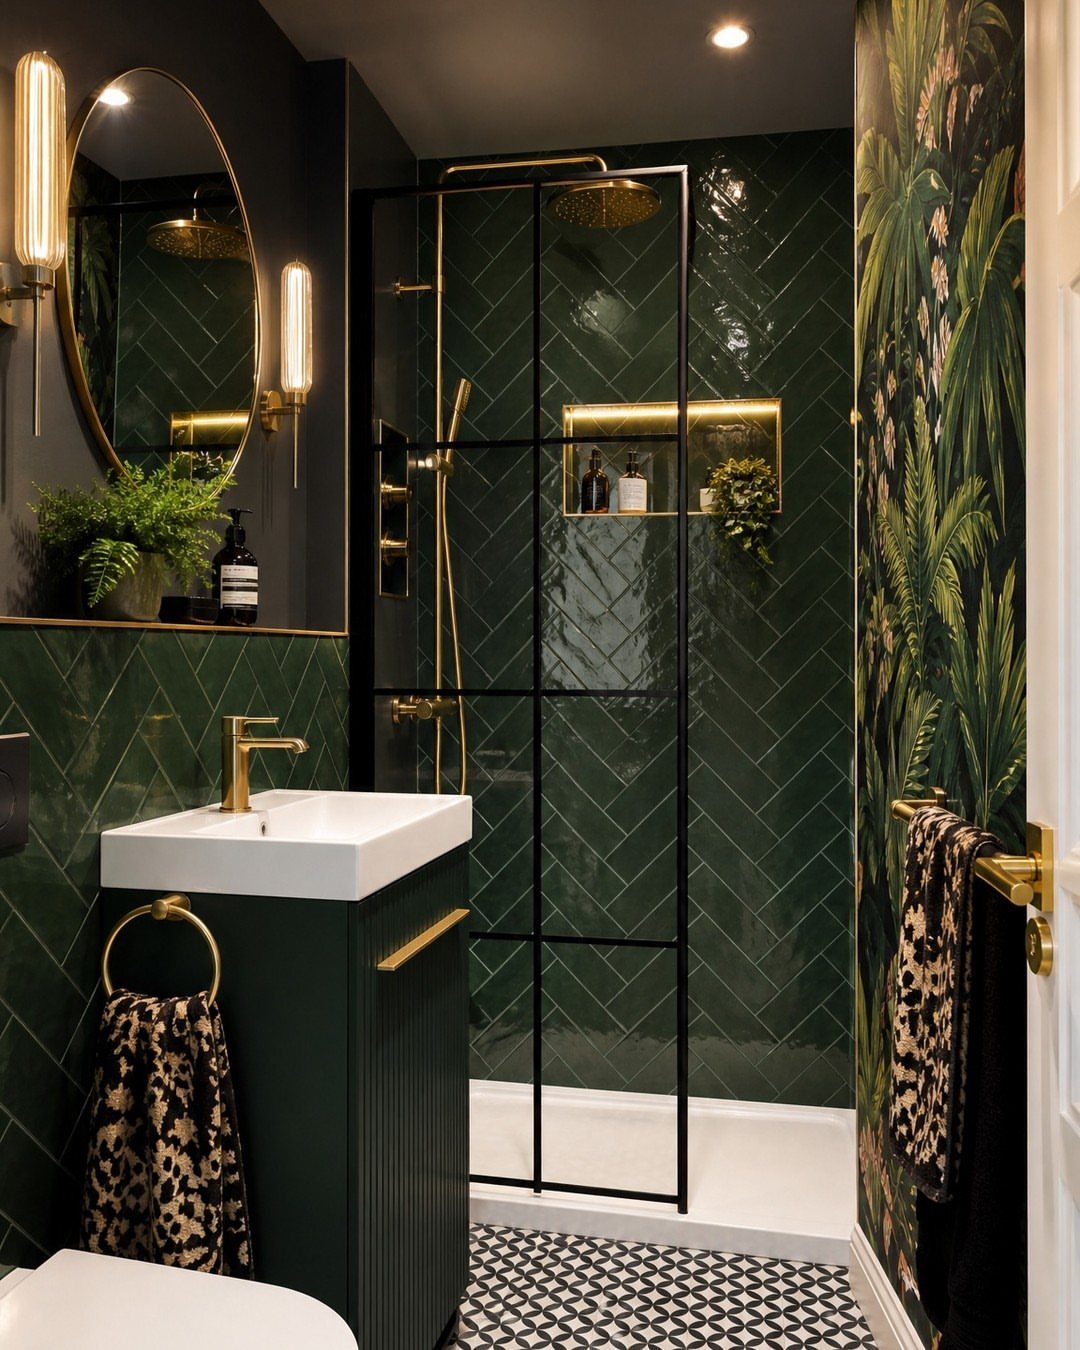
One wall done boldly gives the room a focal point without covering every surface. Dark green herringbone tile pulls the eye straight to it, and gold trim on the shower repeats warmth against the cool color.
Choose the wall you see first from the doorway.
Keep the other walls and the sink plain, so the pattern gets the attention. A paper or print panel is the cheaper route to the same effect, though I’d keep it away from direct spray.
10. Layer General, Task, and Accent Lighting
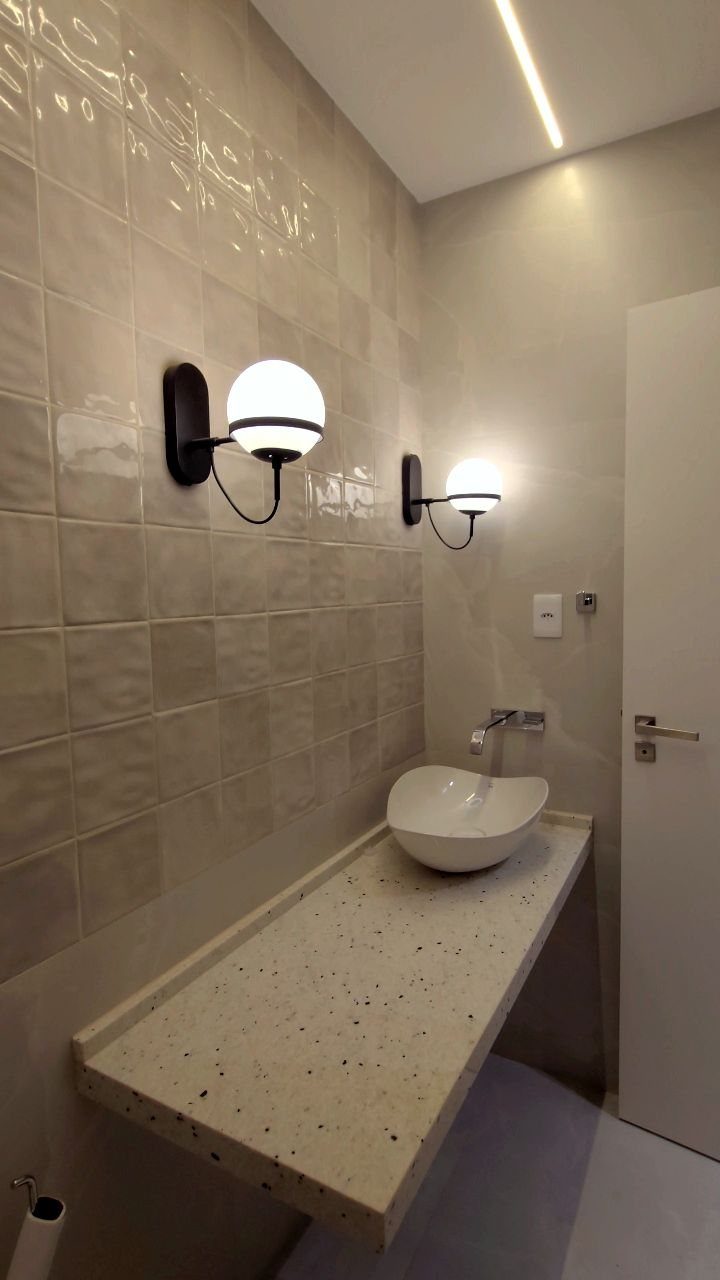
Three kinds of light work better than one ceiling fixture. Recessed ceiling light covers the space, sconces on each side of the mirror light your face, and a dim accent source adds mood.
Black globe sconces like these also act as decor, so they earn their place twice.
Mount them at about face height, one on each side, so shadows don’t fall across your features. Put each layer on its own switch, or a dimmer, so you can change the mood.
11. Wood Accents
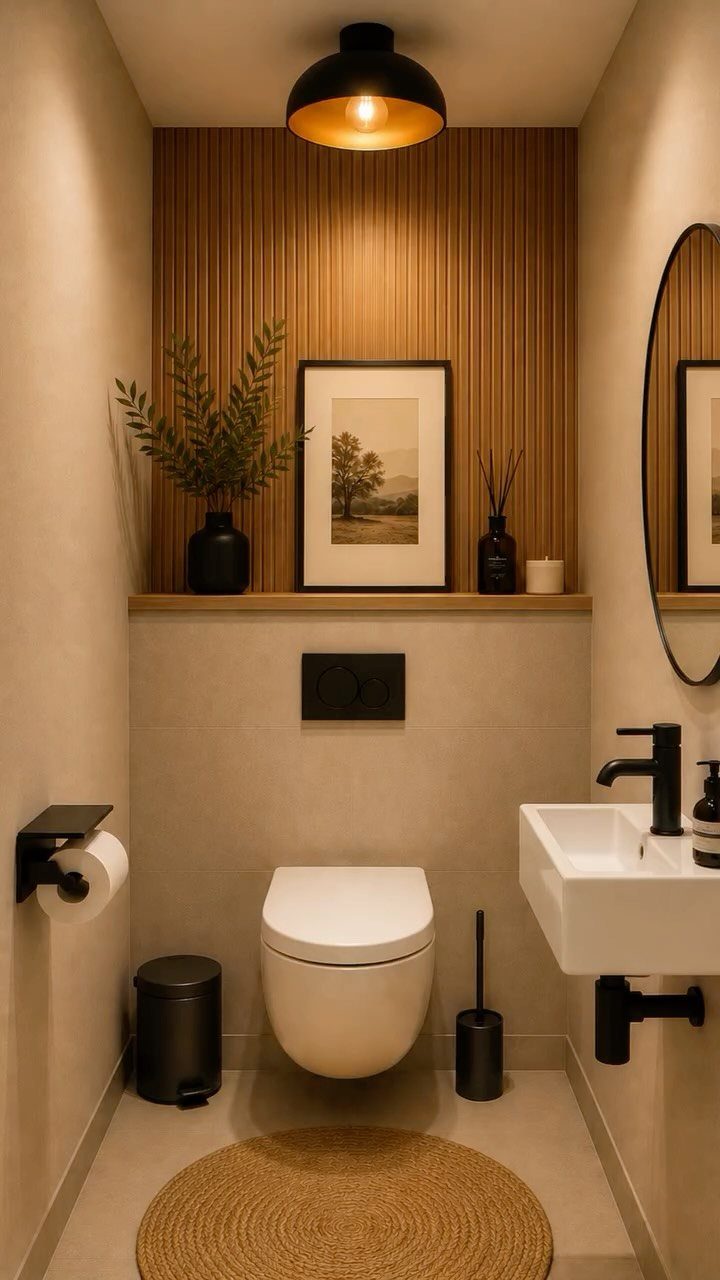
Vertical wood slats add warmth to a room full of white fixtures, and the lines push height, which helps a low ceiling feel taller.
Black fixtures set against the wood keep the palette crisp.
Run the slats on one wall only, away from the shower, so they stay out of the splash zone. Seal them well if water might reach them.
12. Recessed Shower Niches
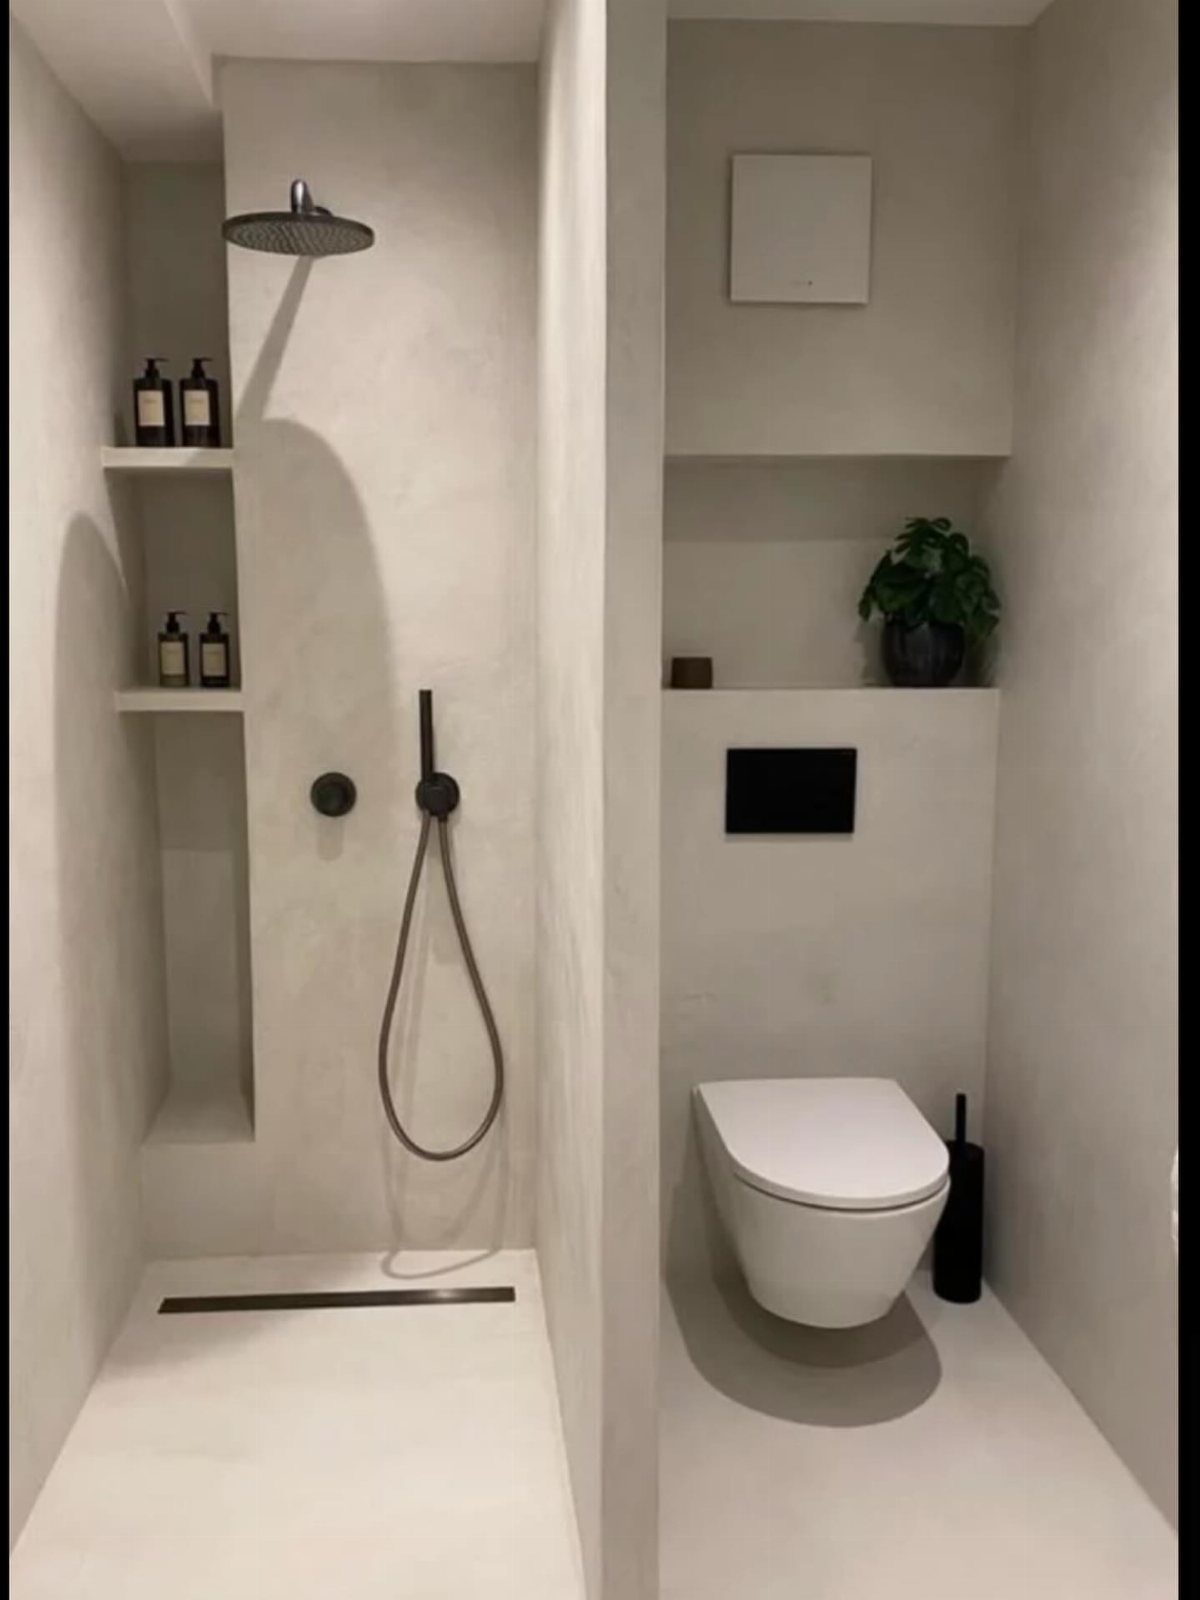
A niche set into the shower wall holds shampoo and soap without a caddy hanging off the showerhead. 2 stacked openings, like these, give each person a shelf and keep bottles off the floor.
Because the box sits inside the wall, it takes no floor or elbow room.
Line it with the same tile as the shower so it blends in. Plan it before the walls close up, since cutting in later is a much bigger job.
13. Integrated Laundry Space
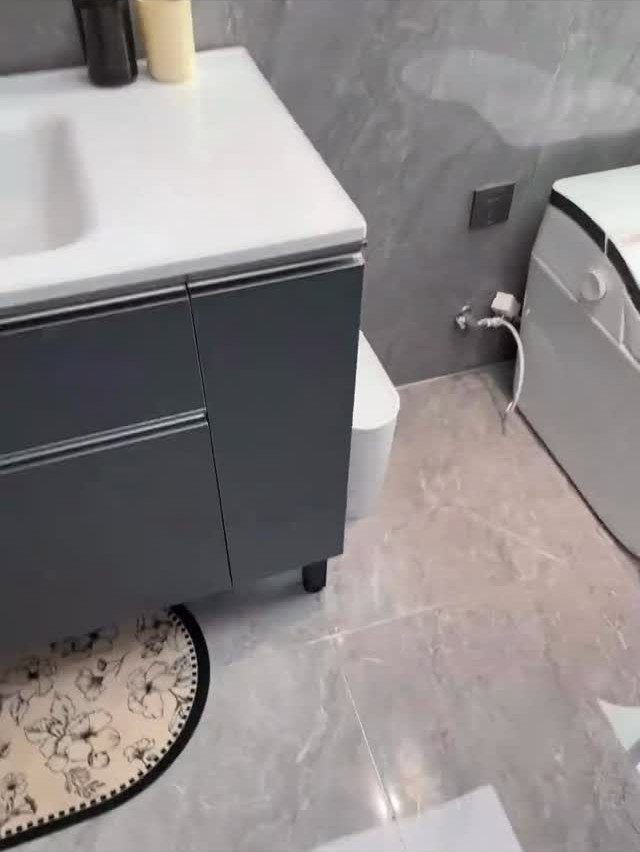
A front-loading washer slides in beside the vanity and toilet, so laundry happens where the plumbing already is. That frees a hallway closet or a corner of the kitchen.
I’d measure the machine’s width and depth against the gap before buying, and leave room to open the door fully.
A front-loader also lets the vanity top sit nearby for folding. Check the water supply and drain locations first, since moving them is the expensive part.
Mistakes to Avoid
Overcrowding is the mistake I see most often. Every extra feature, whether a second pattern, a stack of decor, or one more cabinet, takes visual room the space doesn’t have, so pick two or three things and stop.
Storage is the next trap. A bathroom without enough places to put things fills up with clutter, and clutter makes a small room feel smaller than it is.
Oversized fixtures cause trouble too. A large tub or a wide sink overwhelms the room, so size down before you buy.
A bath fan is easy to skimp on because it hides in the ceiling, but without one, steam lingers on the walls and grout and mold follows, along with swollen trim and peeling paint. Install a proper exhaust fan.
Dark, busy tile is the last pitfall. It closes a small room in, so keep finishes light and the design clean.
Cost Considerations
Cost depends on how far you go.
A basic cosmetic update runs $3,000–$7,000, a mid-range remodel $8,000–$15,000, and custom work $15,000–$30,000. Some contractors quote a typical range of $10,000 to $25,000, which sits across the middle of those tiers.
Material quality, labor charges, and layout changes drive the number. Keeping the plumbing where it is saves the most, and the choice between keeping a tub and going shower-only moves the total as well.
Your budget may be a few hundred to a thousand dollars, which is well below those figures.
In that case, do the surface work yourself: paint, hardware, a faucet, a mirror. Leave plumbing moves and anything that touches code to a licensed pro.
Planning Timeline
A full remodel typically runs 2–4 weeks, and the hands-on work is shorter than most people expect. Planning and design take 1–2 weeks, demolition 1–2 days, plumbing and electrical 2–4 days, tiling and flooring 4–6 days, and fixtures and painting 3–5 days.
Spend the planning week well. Order fixtures and tile before demolition starts, so you aren’t waiting on a delivery with the walls open.
Keep in mind that you’ll have no working bathroom for much of this stretch. If it’s your only one, line up a backup plan before the demo day.
Tile and flooring take the longest of the building steps, so leave room in the schedule for them and don’t rush the finish work at the end.
Frequently Asked Questions
How to remodel your small bathroom?
Start with the layout and keep the plumbing where it is, since moving pipes is the biggest cost driver.
Budget tiers run roughly like this: $3,000–$7,000 for a cosmetic refresh, $8,000–$15,000 for a mid-range remodel, and $15,000–$30,000 once custom pieces come in. A full remodel typically takes 2–4 weeks, so order tile and fixtures before demolition starts.
What paint colors make a small bathroom look bigger?
Light colors work best: whites, beiges, soft grays and pastels such as pale blue.
Light shades bounce light around the room, so the walls seem to sit farther apart. Dark tones belong in small doses, like a towel bar or a frame, so the room still reads as open.
What are some simple bathroom design ideas on a budget?
Paint, hardware, a faucet and a mirror are the surface upgrades a first-time DIYer can handle, and they fit a budget of a few hundred to a thousand dollars.
Decluttering and adding hooks also help. Moving plumbing or touching anything covered by code is a job for a licensed pro.
What are some creative wall ideas for a small bathroom?
Try one bold feature wall, such as dark green herringbone tile, and keep the other walls and the sink plain so the pattern gets the attention.
Pick the wall you see first from the doorway. Wallpaper or a printed panel is the cheaper route, but I would keep it well out of the spray zone.





