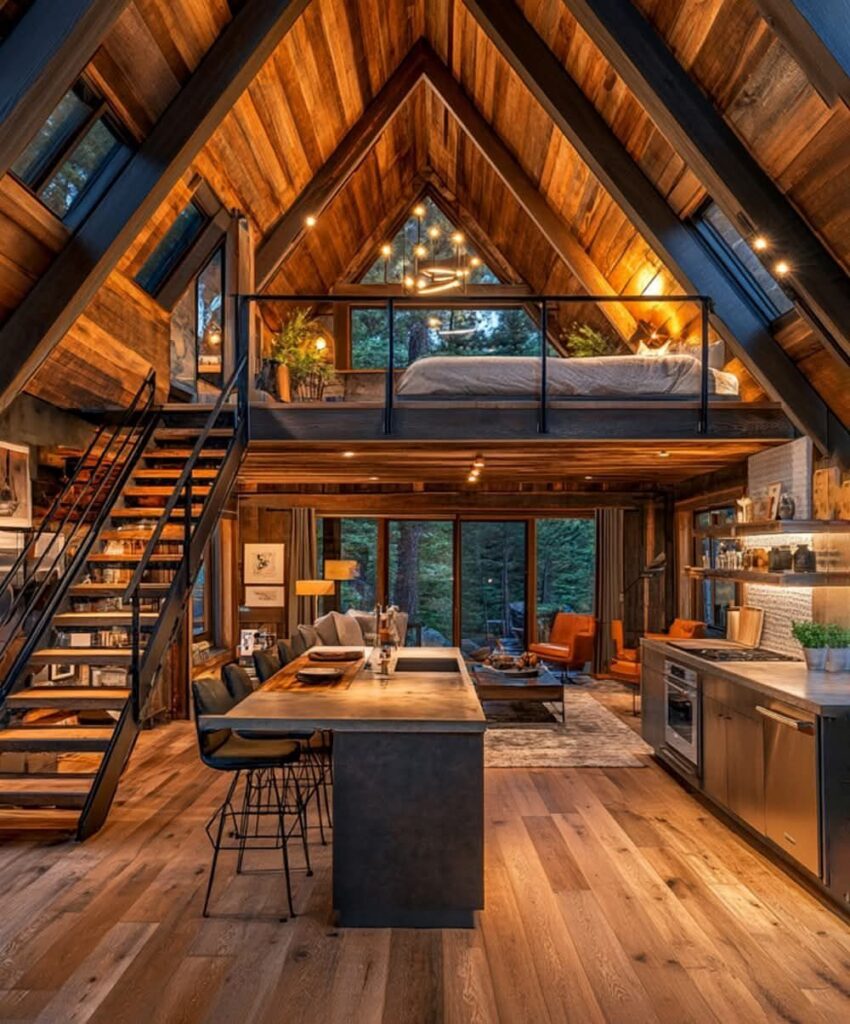
The ideas here run from a Loft Access Ladder, the cheapest way up, to a Loft Staircase and Outdoor Spaces, and what picks between them is how much weight, cost and carrying your cabin can take.
A loft that holds only a bed and bedding can live with a Loft Access Ladder, while one that needs luggage or furniture hauled up wants a real Loft Staircase.
A first build sized around a 16×24 footprint with an 8×8 loft leaves little room for anything that isn’t earning its space.
1. Loft Bedroom
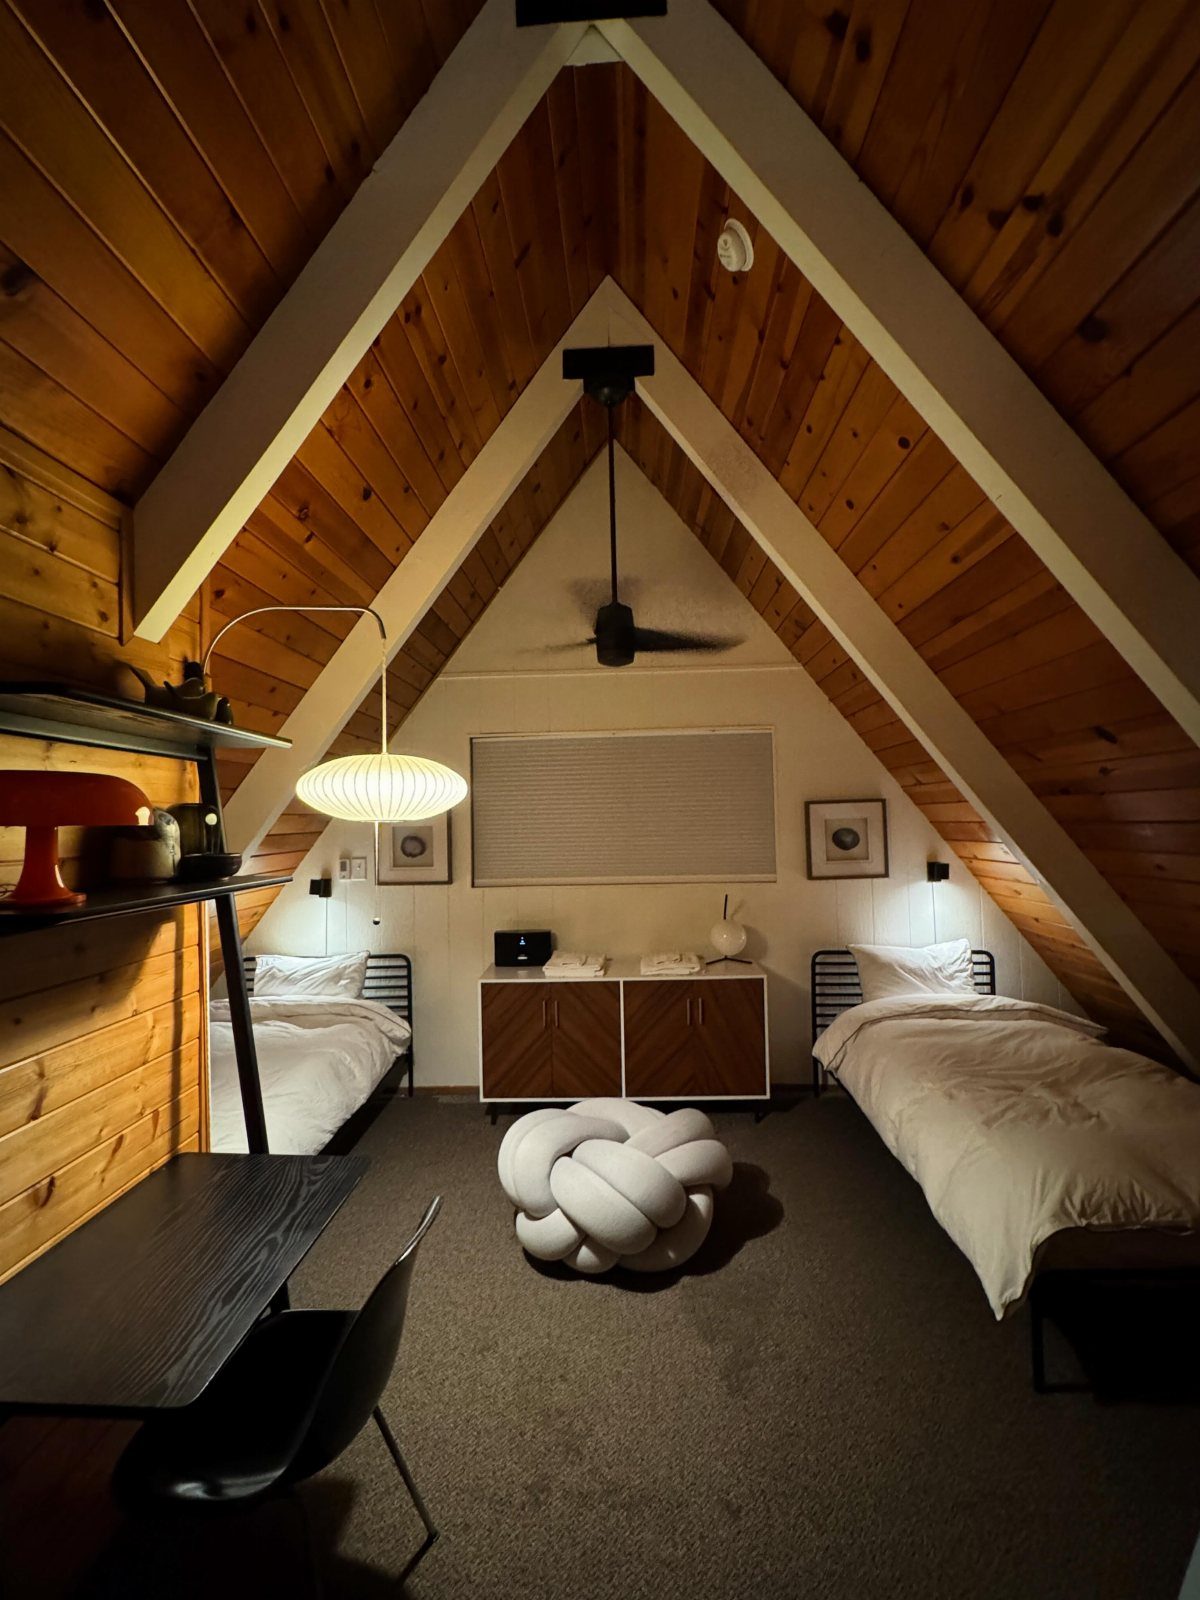
2 twin beds under a slanted wood ceiling make a loft bedroom that works for kids, guests or a rental. Twins sleep two without eating the floor, and the sloped sides leave the center as your walking space.
Put the beds where the roof comes lowest, since that’s where you’d bump your head anyway.
A small desk and a rounded ottoman in the middle keep the room usable, and a ceiling fan helps with warm air that collects up high.
2. Open-concept Living Area
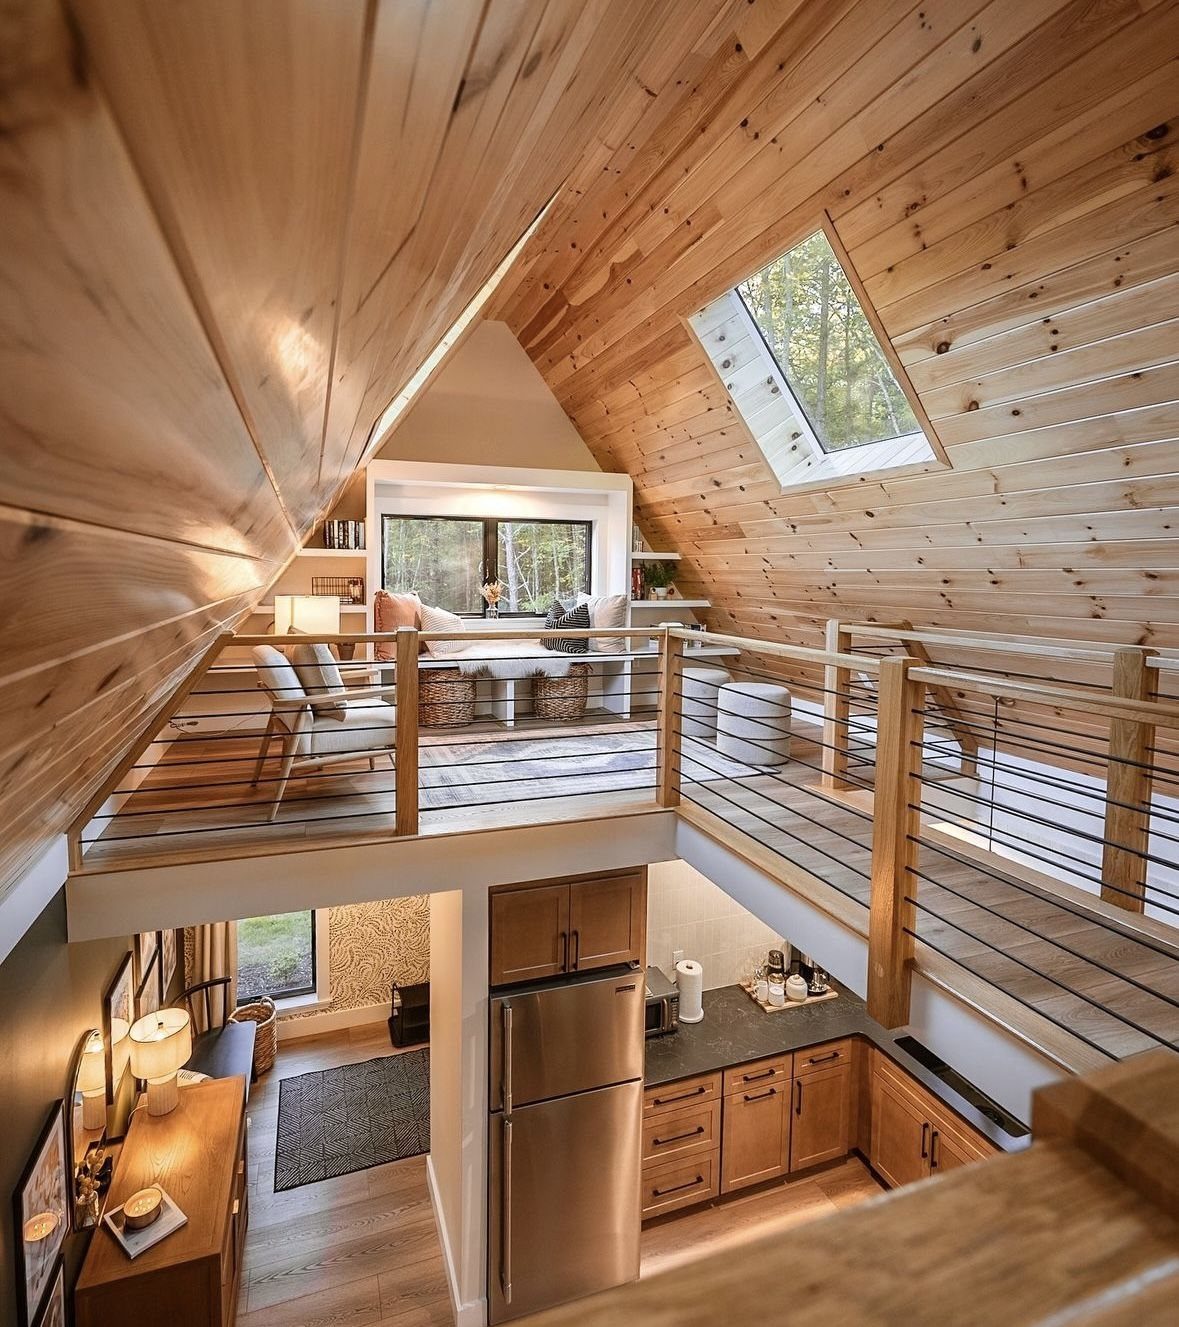
Letting the kitchen, dining and sitting areas share one room under the roof is the move that makes a small A-frame feel bigger than its footprint. With no walls between them, the loft can look down over everything.
Keep the furniture low and the zones simple: a sofa to define the seating, a table near the kitchen, and nothing tall blocking sight lines. Open plans carry cooking smells and noise upstairs, so I’d pick a good range hood.
3. Natural Wood Finishes
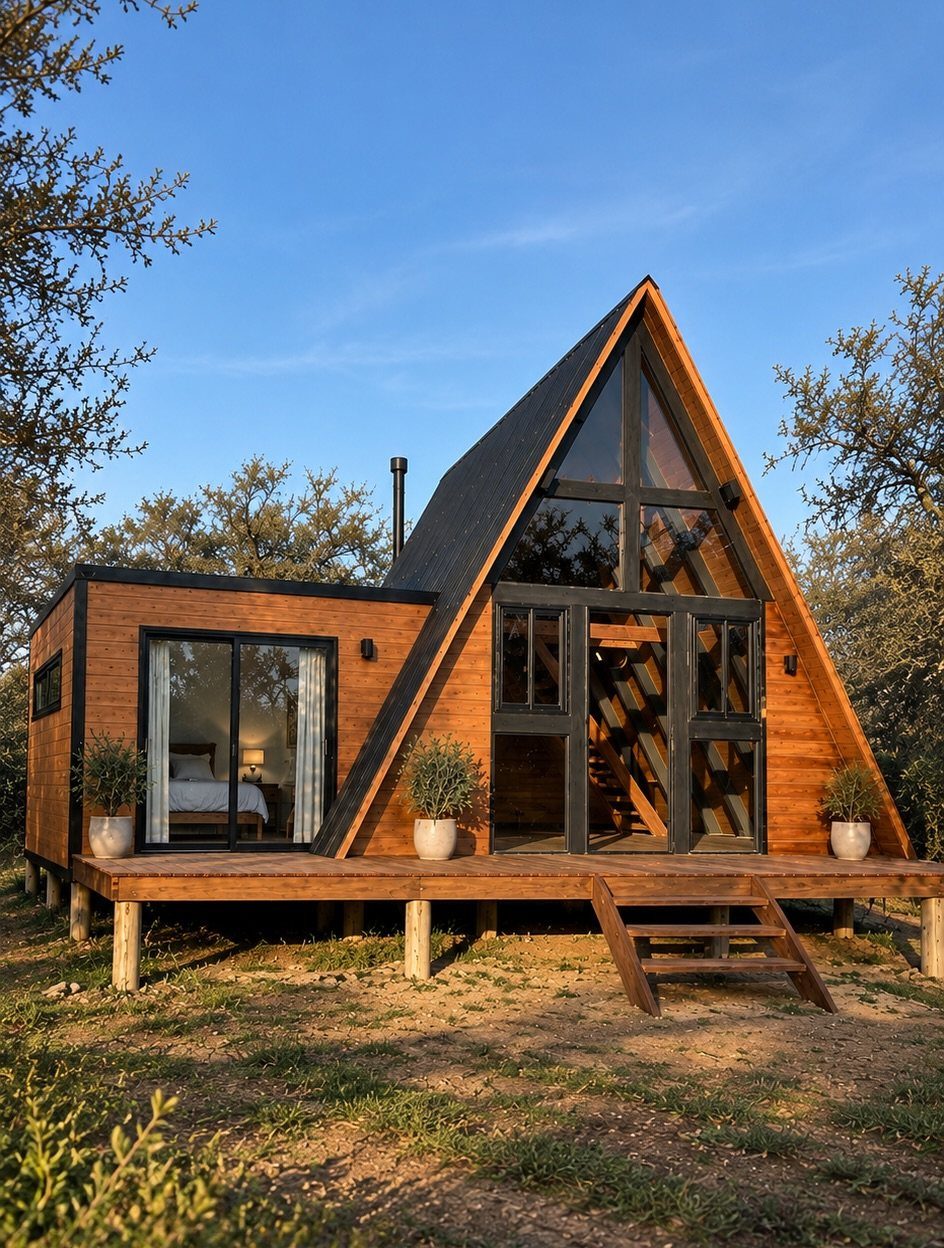
Wood siding, wood ceilings and wood floors give an A-frame its rustic look, and using one tone throughout keeps a small cabin calm.
I like a natural finish outside paired with paneled ceilings inside, because the slope reads as one continuous surface.
Mixing too many wood tones gets busy fast, so pick one main shade and let a second show up only in furniture. Wood outdoors needs regular upkeep, so plan for that before you commit.
4. Large Windows
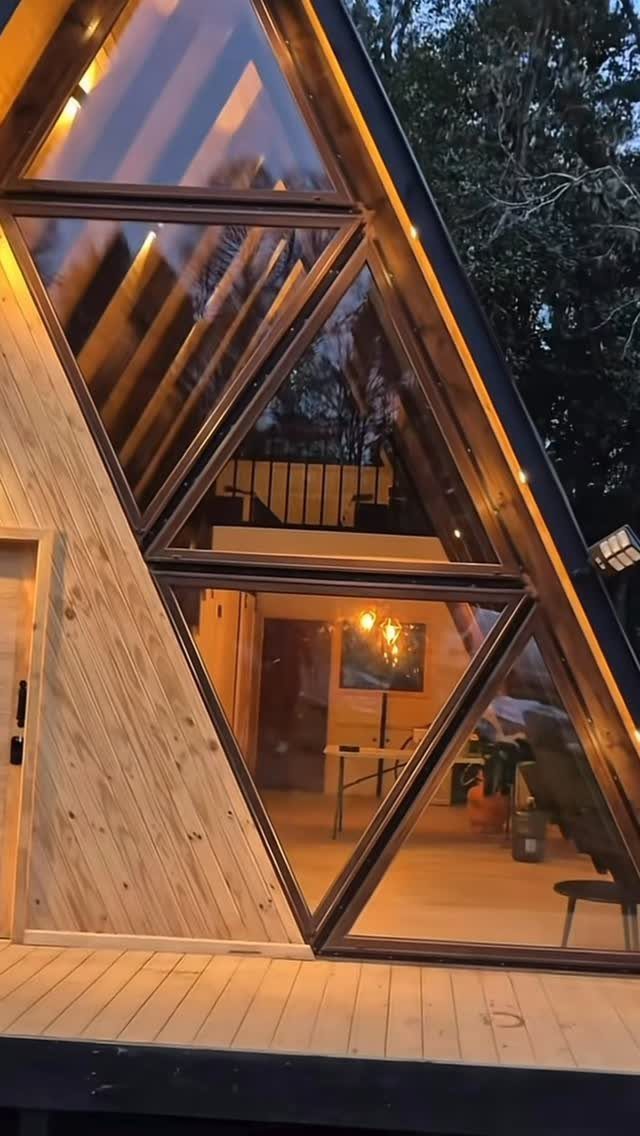
Big geometric windows follow the triangle of the roofline, which is why they fit an A-frame better than ordinary rectangles. One wall of glass lights the loft and living area and gives the cabin its view.
Since the glass wall is your main window, I’d budget for curtains or shades so the loft stays sleepable when the sun comes up. Glass costs more than wall framing, so a single large gable window beats several small ones.
5. Loft Staircase
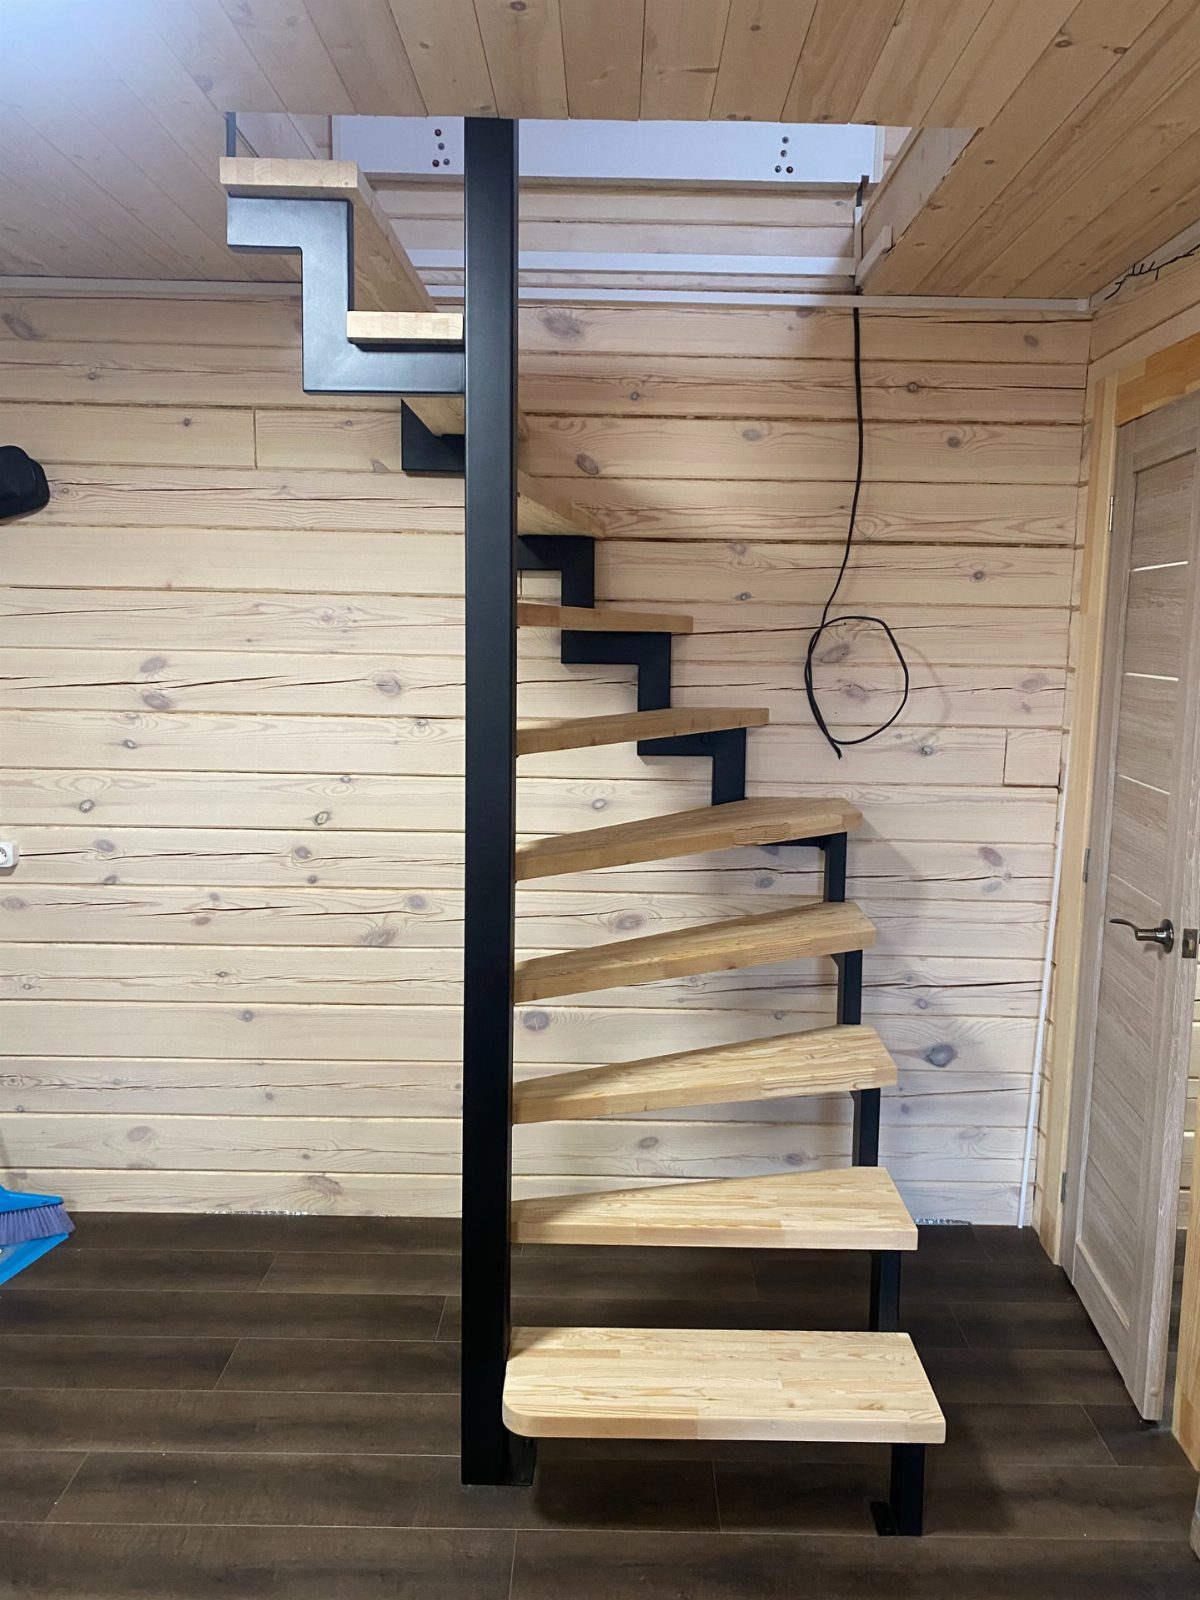
A spiral staircase takes up a small circle of floor, which is why it suits a compact A-frame. Light wood treads on a black metal frame look clean against paneled walls and give the loft a built-in feel.
Spirals are tight for carrying anything bulky, so I’d choose one only for a loft that needs little hauled up the stairs, and I’d send luggage and furniture up a real staircase instead.
Measure the opening before ordering, since the stair needs clear headroom above it.
6. Outdoor Spaces
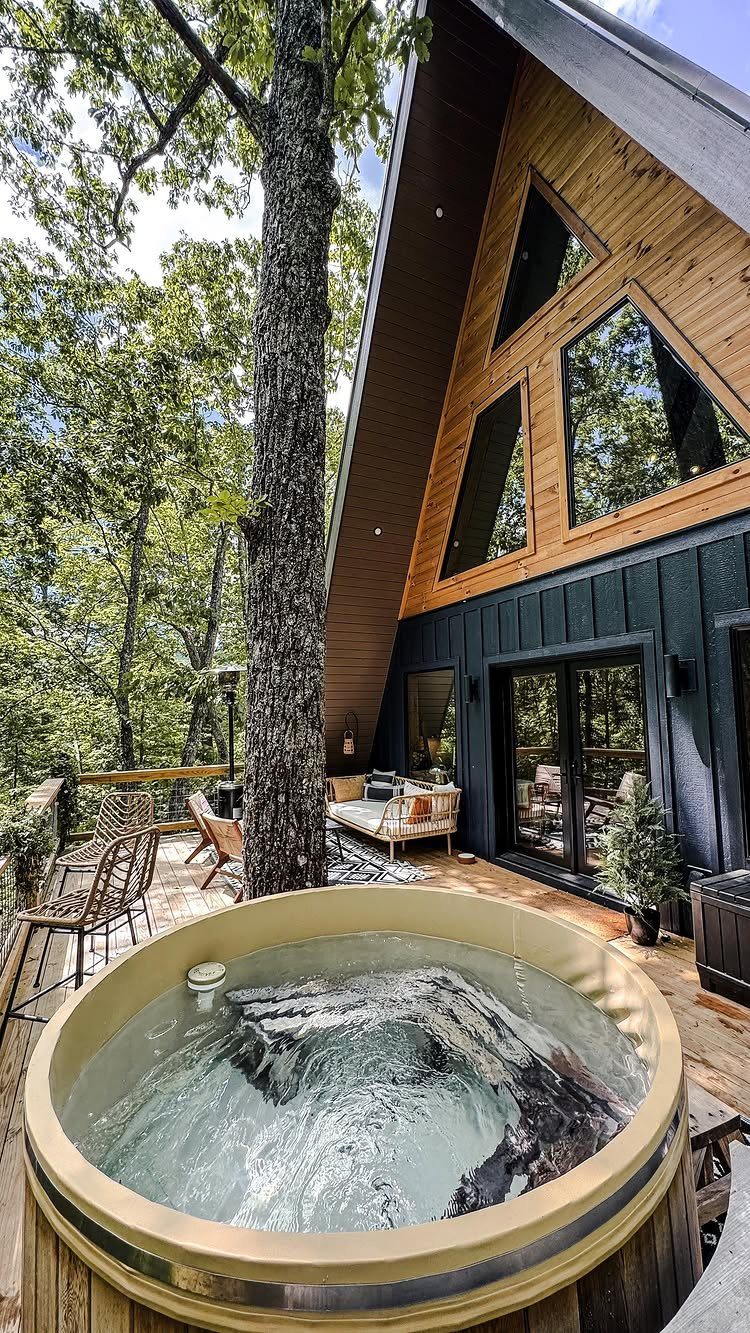
A deck extends the living space of a small A-frame without adding any interior square footage. A round hot tub, a small sofa and a couple of chairs fill it nicely, and the wood matches the cabin.
Spend on the layout first: keep the seating near the door and the tub toward the edge. A hot tub adds a lot of weight and cost, so a sofa and chairs alone is the budget version I’d start with.
7. Loft Safety Railings
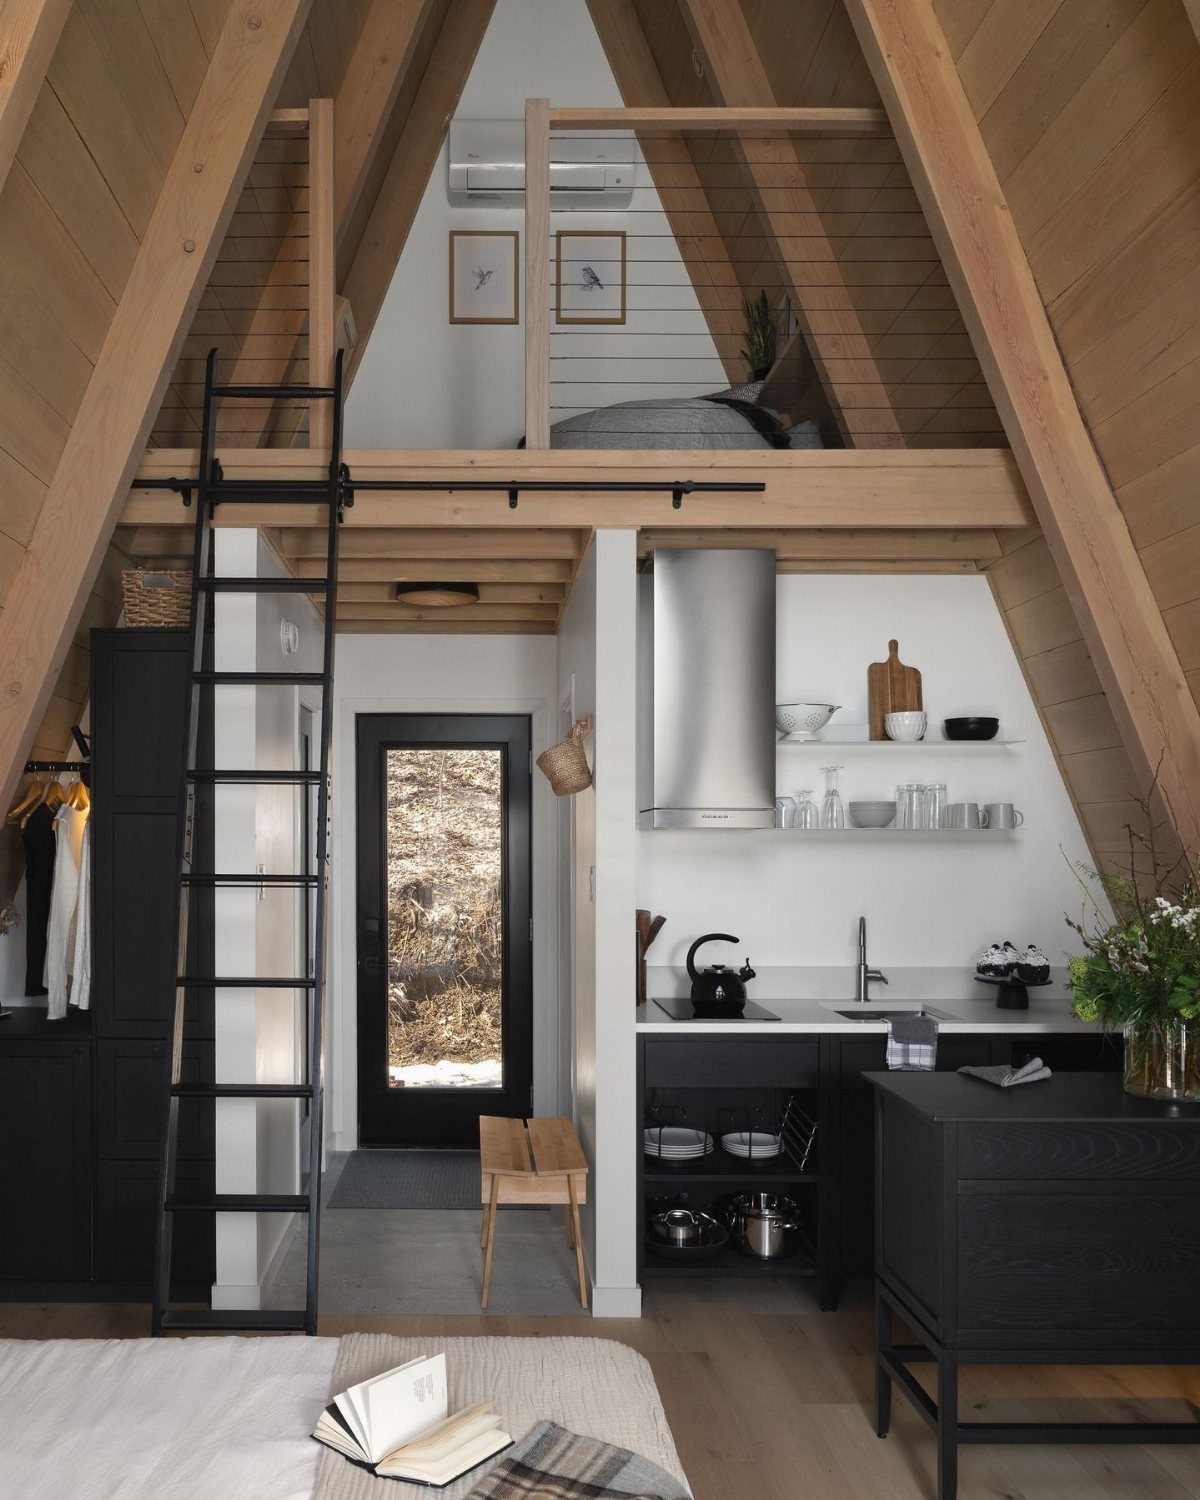
A wooden railing along the loft edge keeps the upper floor open to the room below while giving anyone up there something solid to hold.
Wood suits a cabin lined in wood, and it sits well above a black kitchen because it softens the contrast.
Spaced vertical or horizontal slats let light through, so the loft doesn’t feel boxed in.
For sleeping areas, I’d check local building code for minimum railing height and maximum gap width before cutting a single board; the usual rules are written with kids in mind.
8. Loft Access Ladder
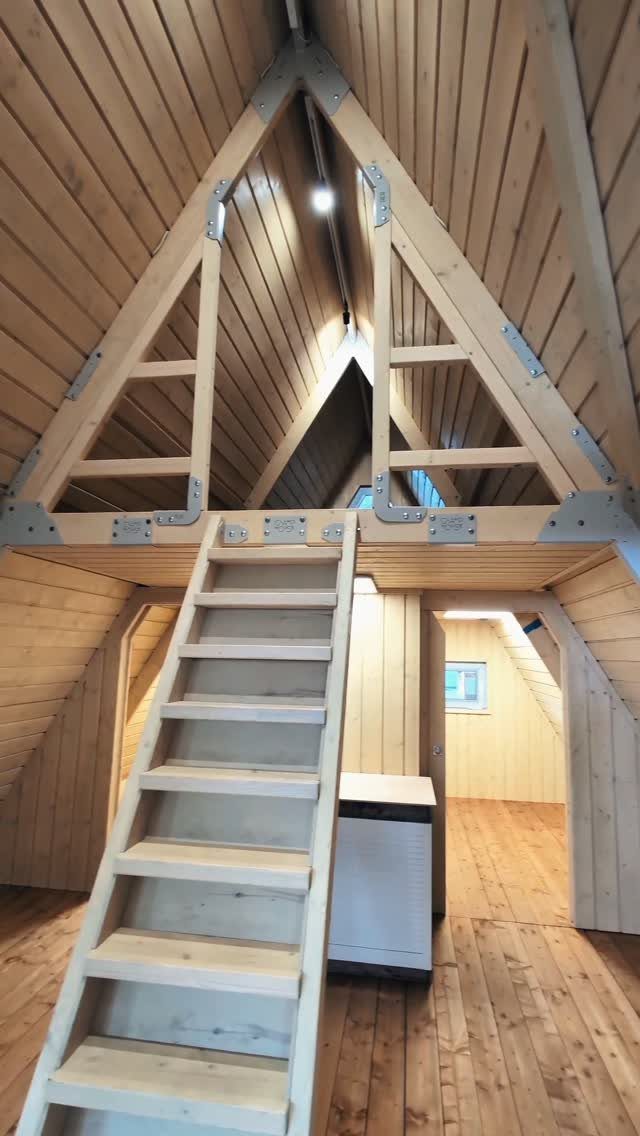
A straight wooden ladder is the smallest way to reach a loft, taking up a narrow strip of wall and almost no floor. Against light wood walls and ceiling, a matching ladder nearly disappears, which keeps a tight cabin calm.
It’s the budget pick I’d start with, but it asks more of your legs than stairs do. Climbing with an armload of bedding is awkward, so I’d use it for a loft that people visit at bedtime, not all day.
Fix the top securely to the loft frame so it can’t slide.
Building Tips for A-frame Cabins
Start with the site, because the lot decides more than the plan does.
On a wooded or waterfront lot, point the big glass wall at the view and keep the other 2 roof planes solid, since they block sightlines and give you privacy for free.
Call your local building department before you buy plans. Codes and permit rules vary by county, and some places set minimum square footage or require an engineered foundation.
The foundation holds everything else steady, so don’t skimp on it. A concrete block foundation under heavy wood beams is a proven pairing, and it keeps the framing off wet ground.
For a first cabin, a footprint around 16×24 with an 8×8 loft is a manageable size to build and permit.
A wood stove needs its own spot in the main room, so look up the clearance and venting rules before you frame that corner.
If you have a wooded lot — especially on the water — an A-frame is such a great house design!
Design Trends for A-frame Cabins
Current A-frames pair rustic materials with a clean, modern edge. A black metal roof over natural wood siding is the combination I’d copy first, since it reads crisp and still looks like a cabin.
Inside, white-painted wood paneling on walls and ceiling with light wood floors brightens a small space far more than stained boards do. Add natural wood cabinetry and stairs, then black metal railings and gray concrete countertops for contrast.
Plan for height too. Larger plans pair a two-story great room with a fireplace, built-in bookshelves and a concrete patio, but the fireplace and shelves are the pieces that shrink best for a small cabin.
Space-saving Solutions
Small cabins reward furniture that does 2 jobs. A wooden coffee table with storage inside, a bench with a lift-up seat, or a sofa that converts to a bed all cut down on extra pieces.
Build storage into the roof slope, where standing room is useless anyway. Low cabinets or drawers along the knee walls hold bedding and gear without taking any floor.
One patterned rug, a red one for example, marks off the seating zone on its own, so no wall or extra furniture is needed.
Frequently Asked Questions
What is an A-frame roof?
An A-frame roof has steeply pitched sides that meet at the top, forming a triangle.
In a cabin, the roof planes run nearly to the ground and act as the walls. That shape is why large triangular windows fit so well, and why the low sloped edges are good spots for beds and built-in storage.
How tall does a cabin need to be to have a loft?
A cabin should typically be at least 12 feet tall to fit a loft.
The slope matters too, because the sides get low near the walls. In the loft itself, I’d tuck the beds under the low slope, leave the middle open to stand and walk, and turn the knee walls into built-in drawers.
Is there a tiny home with a loft you can stand up in?
In an A-frame, you can stand up only in the center of the loft, under the peak.
The sloped sides cut off headroom, so the middle becomes your walking space. Beds go along the low edges, and a small desk or ottoman in the center keeps the room usable.





