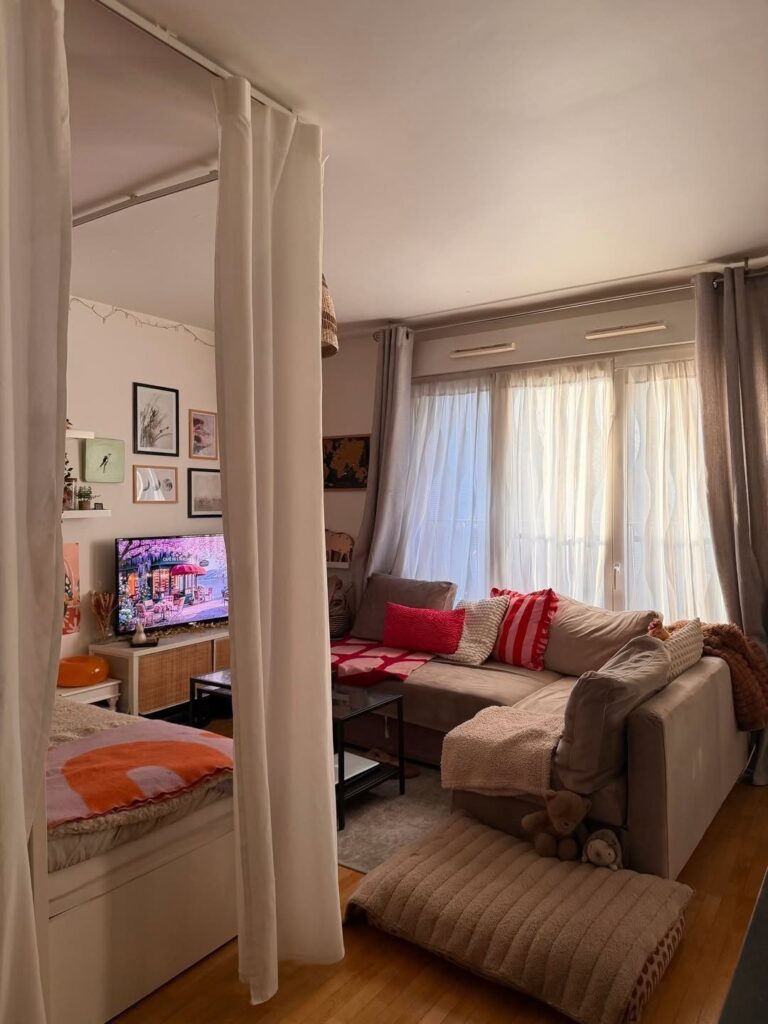
A few of these work in any space, but others depend on whether you can drill into walls or build something semi-permanent, which makes the difference between a console table anyone can bring in and a loft bed that takes a full weekend to assemble.
1. Separate Sleeping, Working, and Living Areas
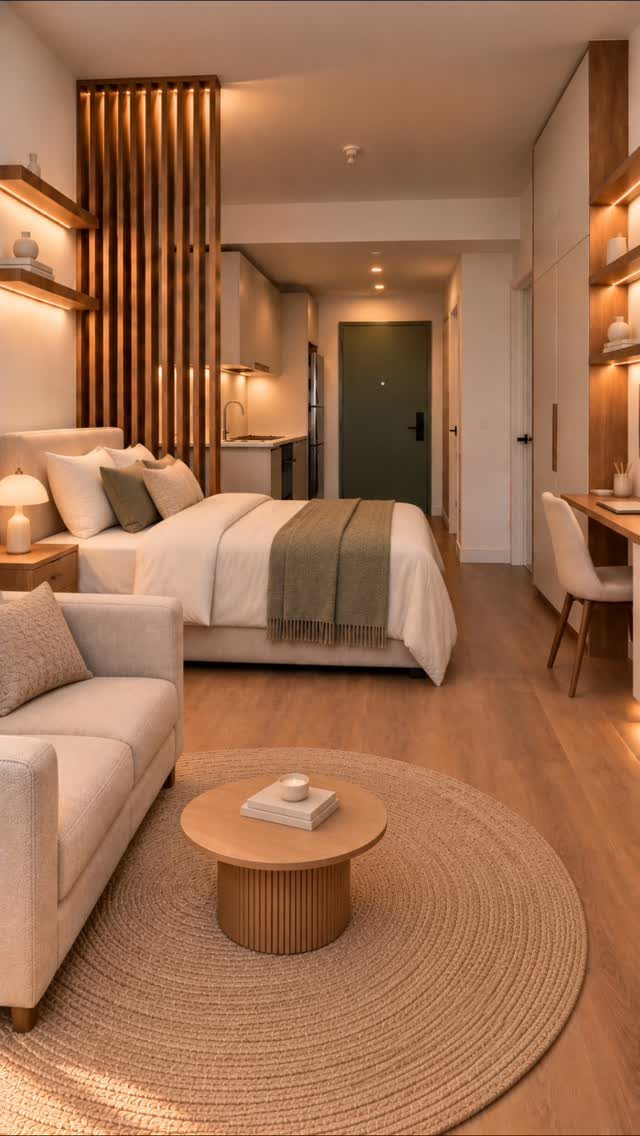
Because the slats are open, sightlines stay clear and the bed still shows from the sofa, but the divider marks off the sleeping zone.
Rugs help the zoning too. Put one under the sofa and leave the sleeping and desk zones bare or on a different texture, so each area reads as its own room.
Keep the desk on the far side of the bed from the sofa if you can, so work and lounging don’t share a view.
2. Use Mirrors
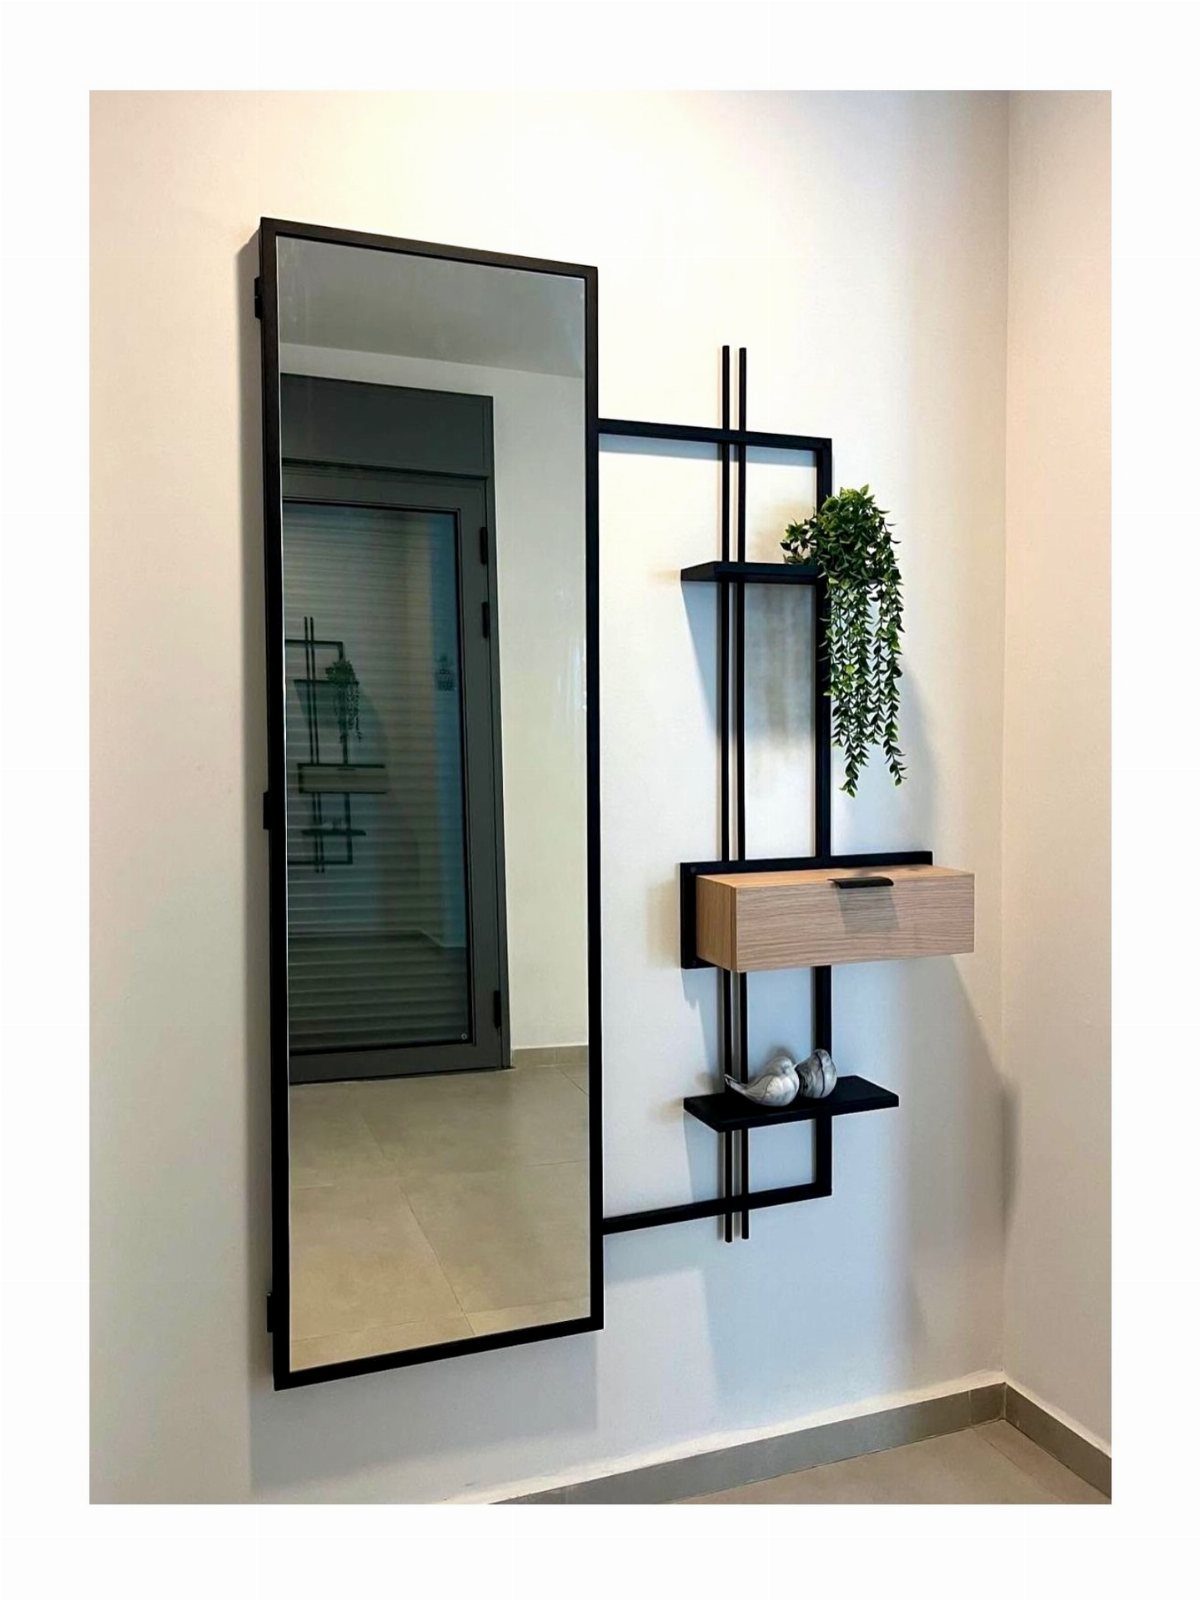
A full-length mirror leaned or mounted on a white wall makes a studio feel wider than its footprint. Pick a spot where it reflects a window or a bright corner, not the clutter by the door.
I’d choose a slim black frame like this one: it adds a crisp line without bulk.
Add a small wall shelf beside it and you get a spot for keys, a plant, or a drawer for small items, all off the floor.
3. Daybed or Sofa Bed

Sleeping and sitting on one piece of furniture frees up the floor space a separate bed and sofa would claim.
For a rental, that storage can replace a dresser. Add a few firm pillows along the back and the bed reads as seating by day.
Choose drawers over a plain frame if you can; the extra storage is the real win.
4. Maximize Vertical Space
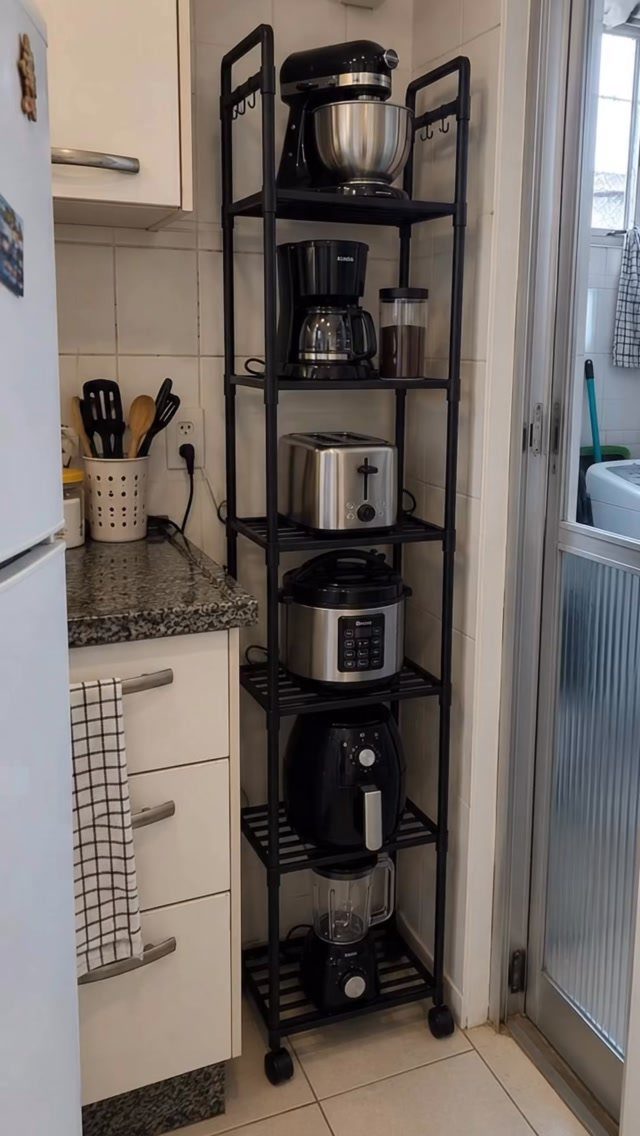
Stacking things upward is the cheapest way to get counter space back.
I like the rolling version because you can pull it out to cook and slide it back afterward.
Check that the shelves are sturdy enough for heavy items like a slow cooker, and put the weightiest ones on the lowest tiers.
5. Wall-mounted Lights

Lights mounted on the wall leave the floor and nightstand clear, which matters when every square foot counts. A wall lamp beside the bed replaces a table lamp, and with it the need for a table.
A sculptural one, like a wooden crescent with a cutout silhouette, doubles as art and throws patterned shadows, so the wall needs no extra decoration. Warm bulbs suit it best.
Renters can look for plug-in versions that skip the wiring.
6. Use a Console Table
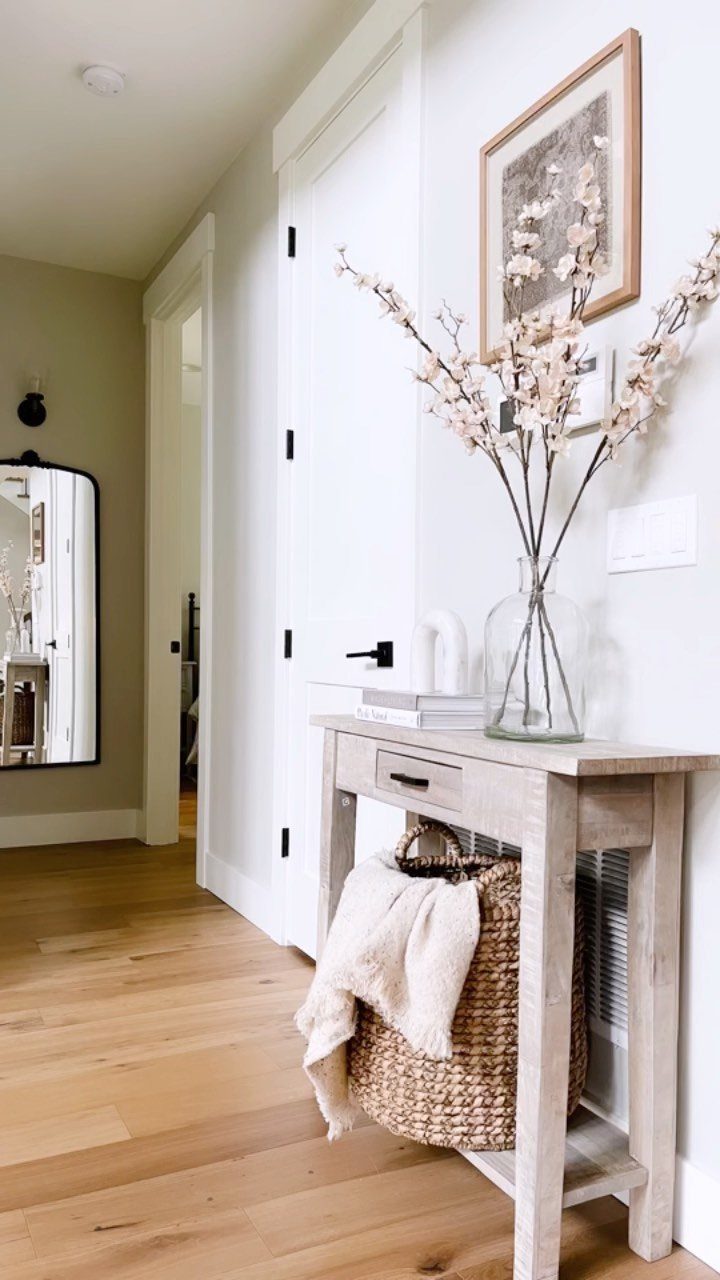
Narrow and shallow, a console table gives a studio an entry spot without crowding the walkway. Drop keys, mail, and a vase of flowers on top, and the doorway starts to read as a real foyer.
The space underneath works hard too. A woven basket holding a spare blanket or shoes keeps clutter out of sight, and a mirror above bounces light back into the room.
Pick a light wood tone so the piece stays visually quiet.
7. Walk-in Closet Area
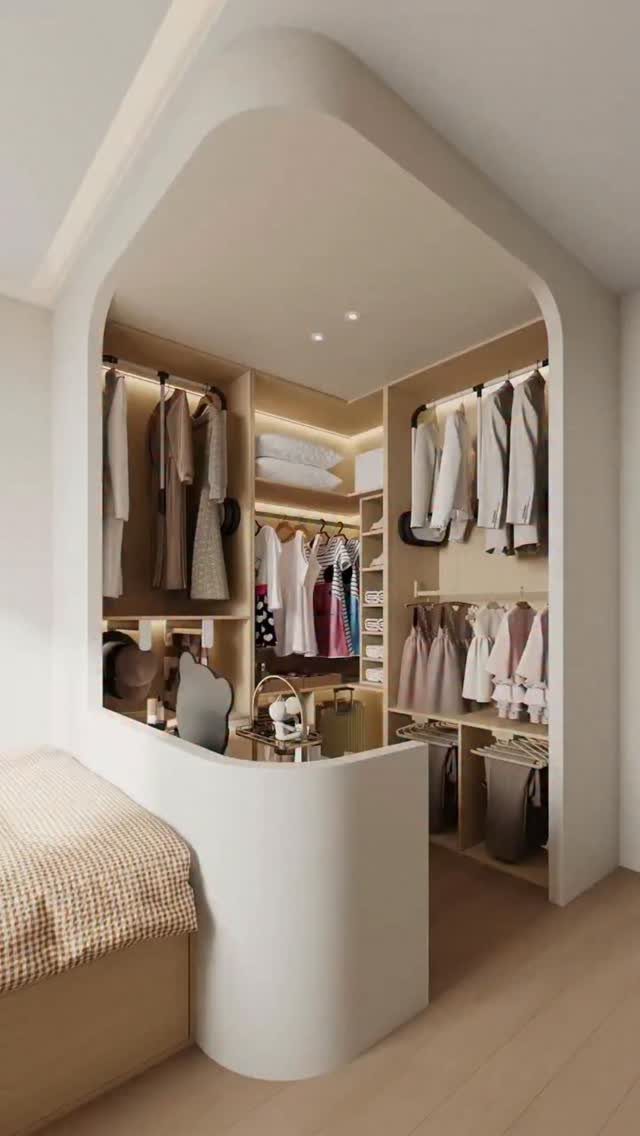
A walk-in closet area behind a partition turns a studio corner into a dressing room, and it keeps clothes out of the sleeping zone.
Open shelving with hanging rods costs far less than a built-in wardrobe and takes a weekend to put up.
Put the rod at the back and shelves along one side for folded knits and shoes. A curved partition softens the corner, though a freestanding screen or curtain does the same job in a rental.
Unlike one-bedroom apartments, studios typically have a main space that functions as a combined living room, bedroom, kitchen, and dining room. Larger studios—often featuring an alcove for a bed or a partially separated dine-in kitchen—can be closer to 600 square feet, she says.
8. Light-colored Furniture
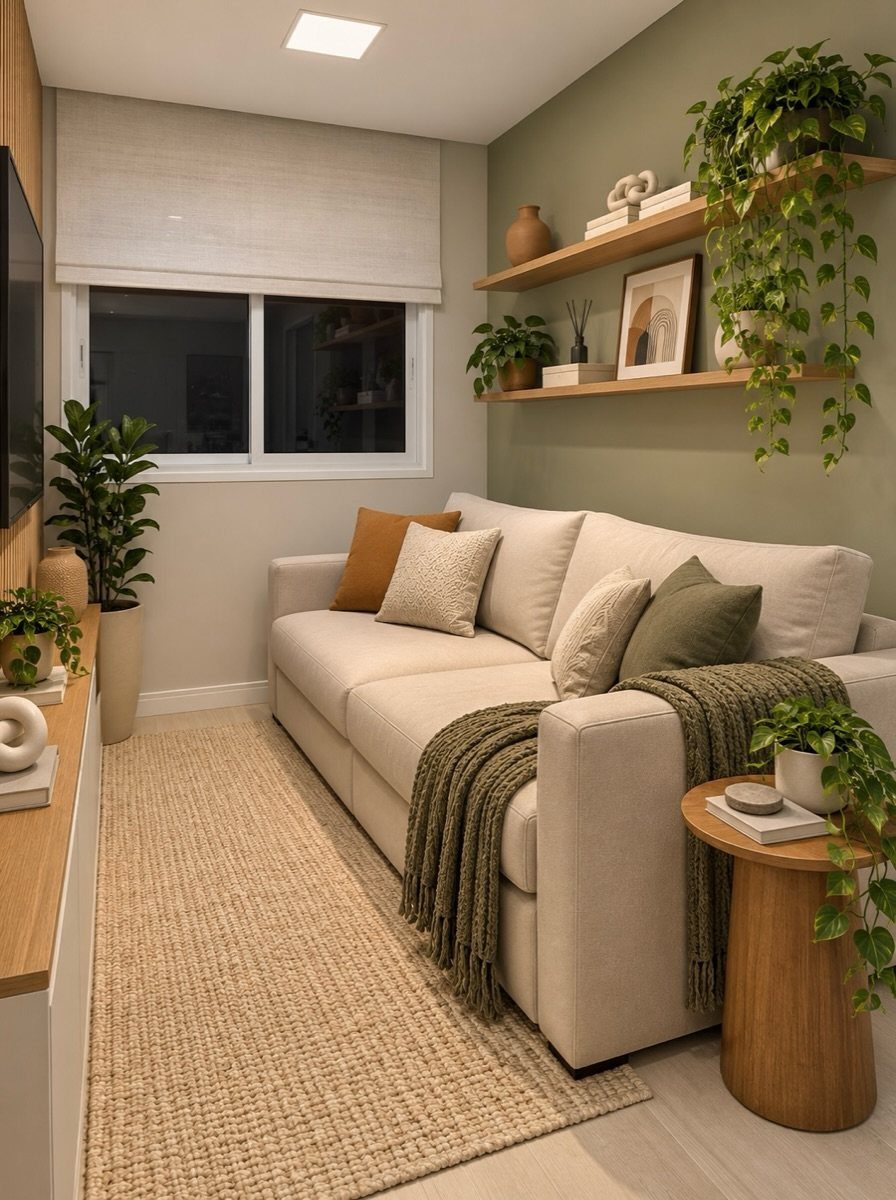
Cream, beige, and pale wood help a room read wider, because light colors bounce back more of the daylight that comes in. A cream sofa on a jute rug is a calm base to build on.
Green plants keep that palette from going flat, and a sage wall gives it some depth.
Choose a washable or slipcovered sofa, since pale fabric shows every spill. I’d also keep the rug a shade darker than the sofa so the seating doesn’t blur into the floor.
9. Use Baskets for Storage
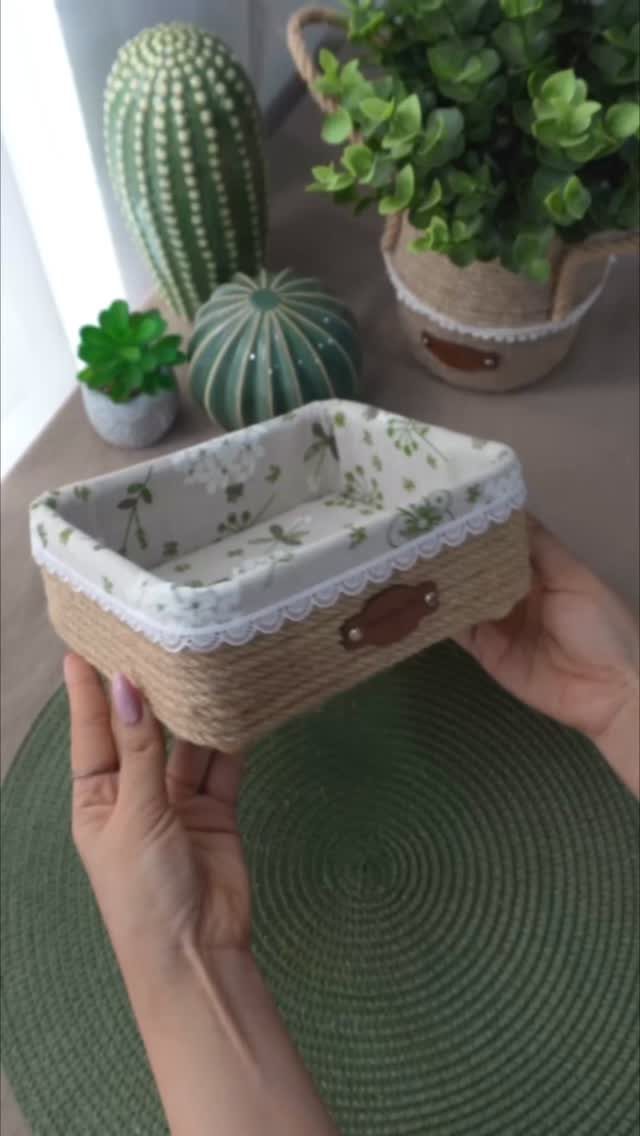
A small lined basket with a leather tag is storage that looks like decor. Use one for remotes, chargers, or cosmetics, and the label tells you where things go.
The fabric lining matters: it keeps small items from snagging on the weave.
Buy a few in matching tones and set them on shelves or a desk, where they hide clutter without adding visual weight. Woven texture also warms up a room full of hard surfaces.
Measure your shelves first, then choose baskets that fit the depth and height.
10. Loft Bed
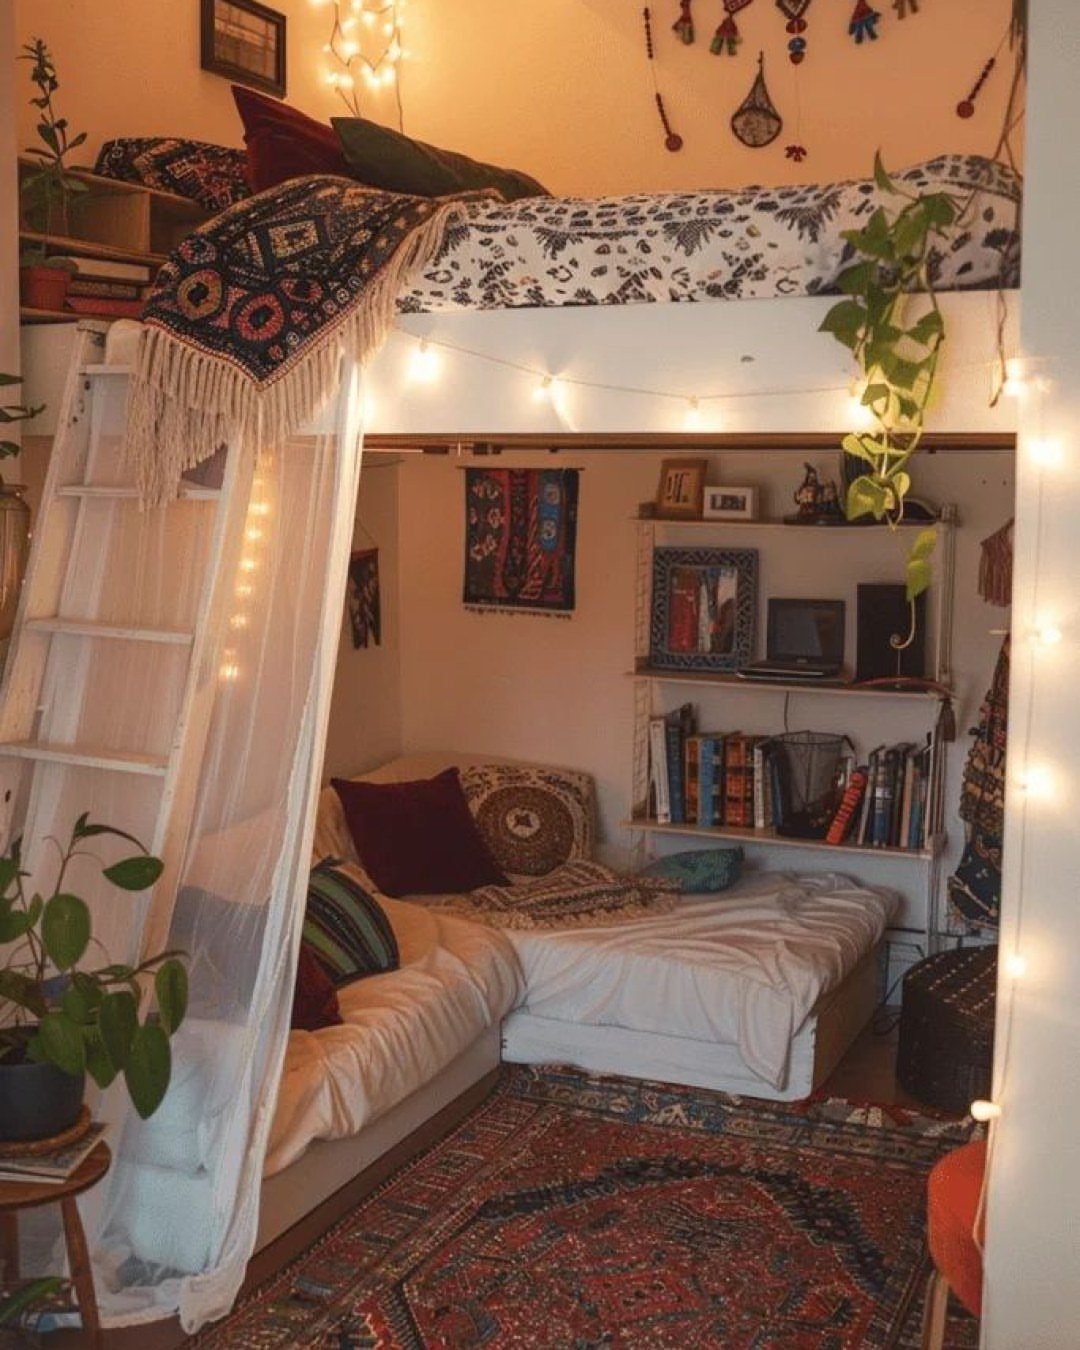
Raising the bed on a loft frame gives you a whole second room underneath. A sofa, a bookshelf, and a rug fit below, so the sleeping area stops taking up floor.
String lights tucked under the frame keep the lounge area from turning into a cave.
A ladder is slimmer than stairs and saves space, but climbing it nightly isn’t for everyone. Check your ceiling height first, because sitting up in bed near the ceiling gets stuffy and tight.
11. Smaller-scale Furniture
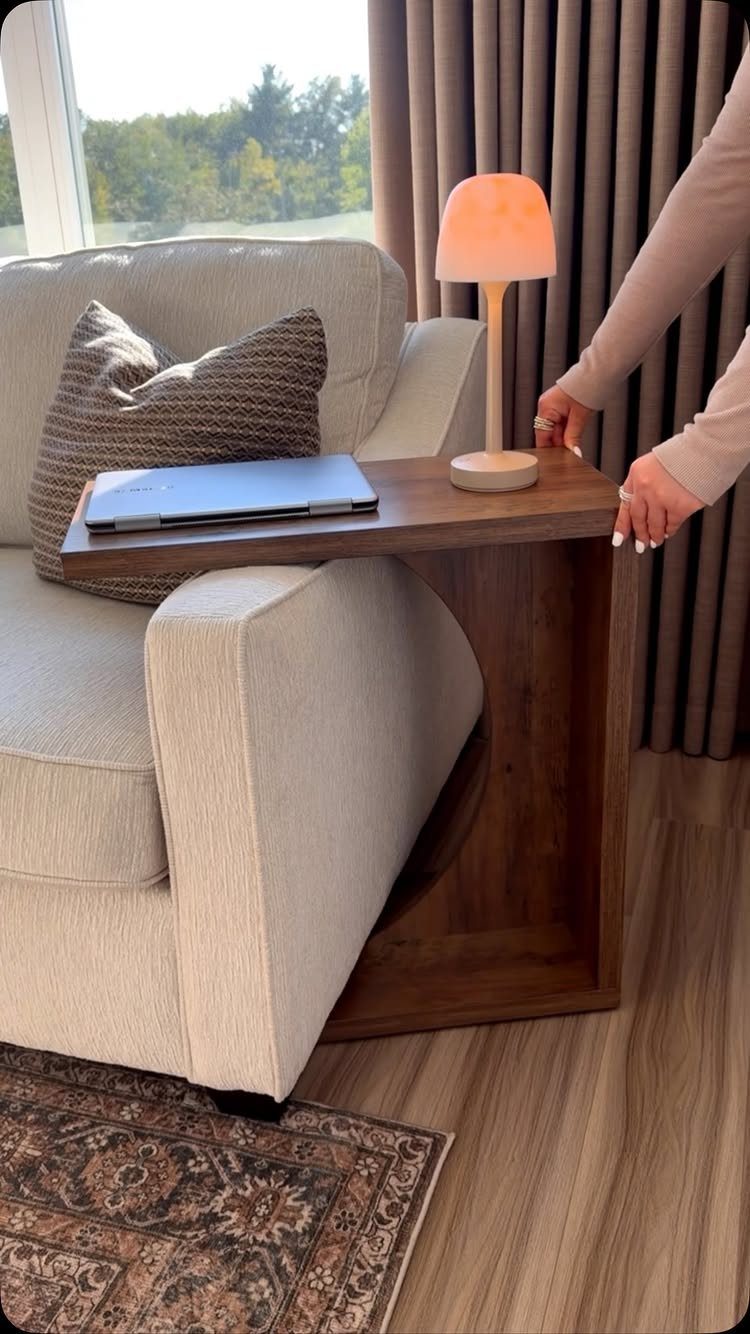
A small C-shaped side table slides over the edge of a sofa or armchair, so a lamp and a laptop sit within reach without a bulky table in the way.
That is the best argument for smaller-scale pieces: they do the job and leave the floor open.
I’d pick light wood, which keeps the table from feeling heavy. Measure the gap beside your seating before you shop, and choose pieces that leave a clear walkway.
12. Use a Beauty Wall Cabinet
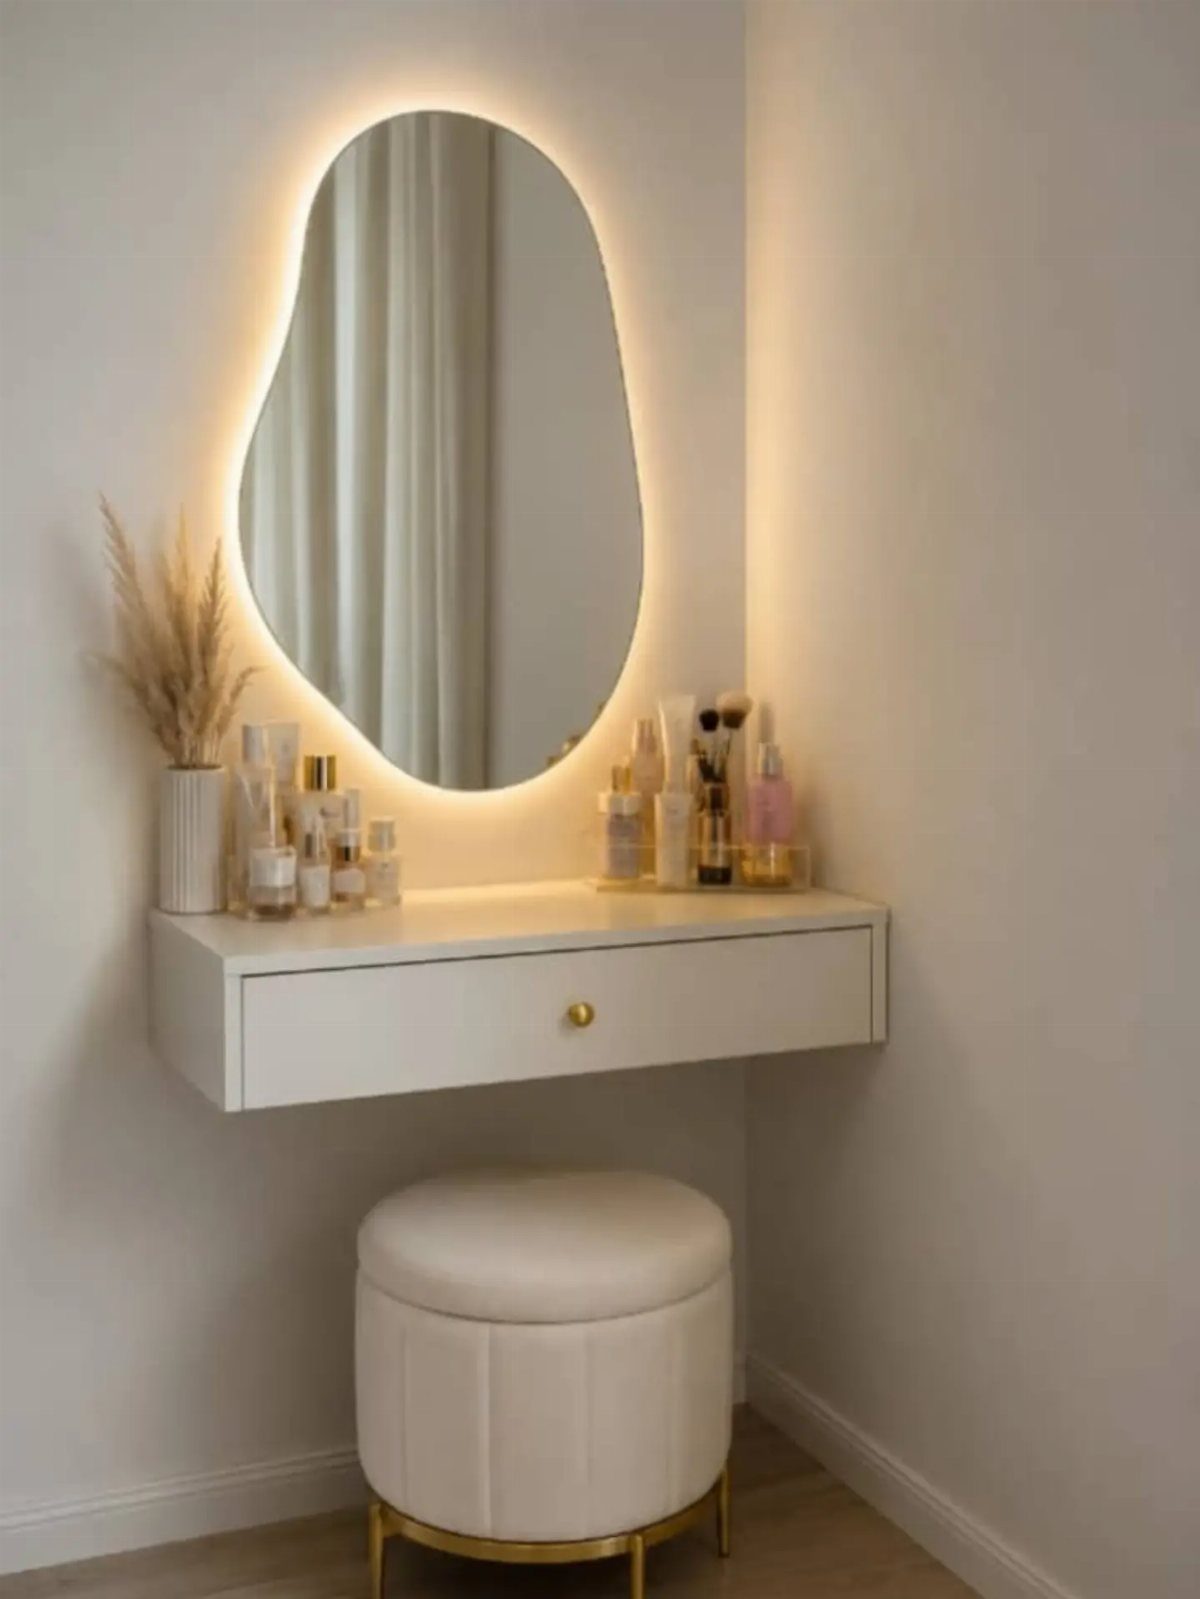
A floating vanity drawer keeps cosmetics and toiletries off the floor and out of sight, and the wall-hung shape leaves the space beneath it open. Pair it with a backlit mirror and the corner works as a dressing spot.
I like the gold knob against white, a small detail that looks finished.
Keep the top for a few items, like a vase of dried grass, and use the drawer for everything else. A round ottoman tucks underneath as a seat.
13. Gallery Wall
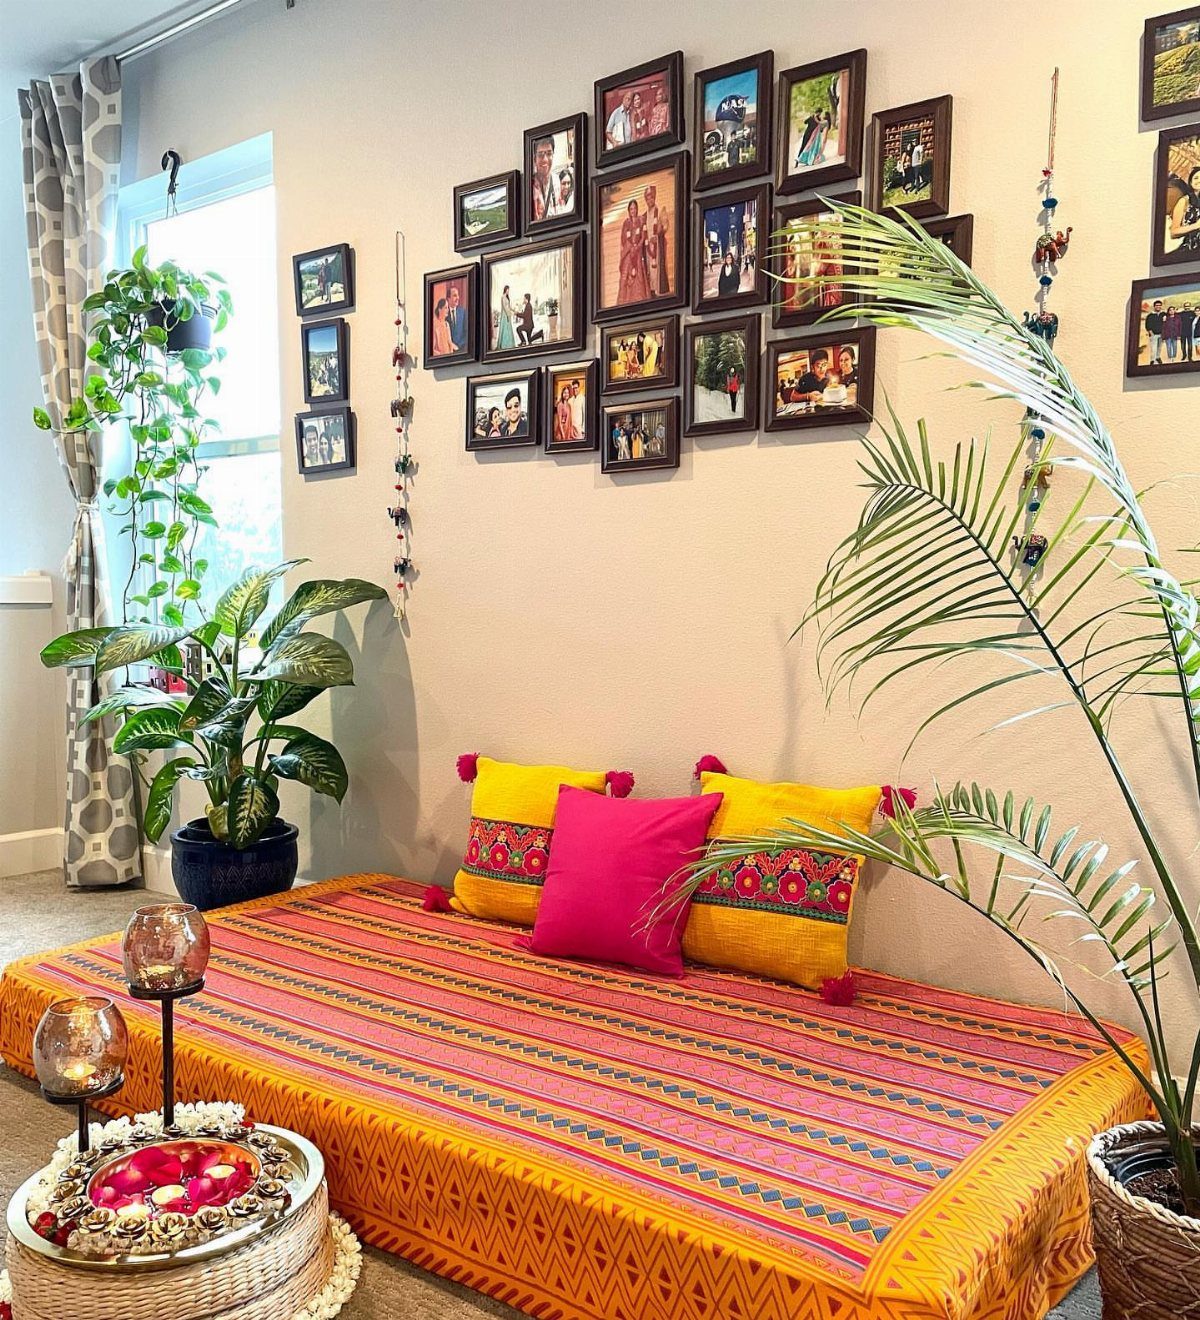
A gallery wall behind a daybed gives a studio a focal point without using any floor space. Frames hung above the bed or sofa turn a plain wall into the room’s main decoration.
Mixing frame sizes keeps it from looking stiff, and a few frames in the same finish tie them together. Cut paper templates, tape them up, and shuffle the layout before you drive a single nail.
Renters can hang the frames with adhesive strips and skip the holes. A bold striped cover like this one is easy to pair with, as long as the frames stay calmer than the bedding.
Avoid Clutter
Clutter comes in 2 kinds, and studios suffer from both. Clutter you spot right away is the stuff like mail piled by the door and magazines stacked across the coffee table.
Then there’s the visual kind, where the counter is crowded with small appliances or a table has more chairs around it than the room can hold.
Edit surfaces down to a few items, and clear the rest.
The kitchen counter deserves its own rule, because in an open studio it is always in view. Don’t let it become the landing spot for everything from your pockets.
Daily essentials can stay close at hand if they live in a lidded bin that’s opaque and easy to open with one hand. The counter looks clean, and you still grab things in one motion.
Let in Natural Light
Let the windows decide where things go.
Put the sofa or a small bistro table near the glass, and push the bed further back into the room. Anything you do in daylight naturally moves toward the bright side, which leaves the dim corner for sleeping.
Keep the glass itself clear. Heavy curtains and bulky furniture block daylight, so choose sheer curtains or blinds instead.
You can lower the shade at night and still get soft light all day.
Pale wall and furniture colors bounce sunlight around, so the living, eating, and sleeping zones all get an even glow.
Choose Budget-friendly Options
Pieces that do 2 jobs stretch a tight budget the furthest. The fewer pieces you own, the less floor they eat, so ask of every purchase what else it can do.
A table that folds flat against the wall opens up for dinner and disappears afterward. Wall-folding bed frames work the same way, and many tuck into a cabinet-style cover so you’re not looking at the underside of a bed.
Hollow cube ottomans move wherever you need them and work as a seat, a side table, or a hidden storage box.
Frequently Asked Questions
What is the best design tip for decorating a studio apartment?
Pick furniture that does 2 jobs, and keep surfaces edited down to a few items.
A fold-down table, a daybed with drawers, or a hollow cube ottoman cuts the number of pieces you own, so less of the floor is taken up.
Clutter is the bigger threat in a studio, since every counter and table is always in view.
What are some clever storage solutions for small spaces?
Go vertical and choose furniture with storage built in.
A rolling tiered cart gives back counter space, and you can slide it away after cooking. A daybed with drawers can stand in for a dresser.
Lidded or lined baskets on shelves hide small items, and a wall-hung drawer unit keeps cosmetics off the floor. Put heavy items on the lowest shelf tier of any stack.





