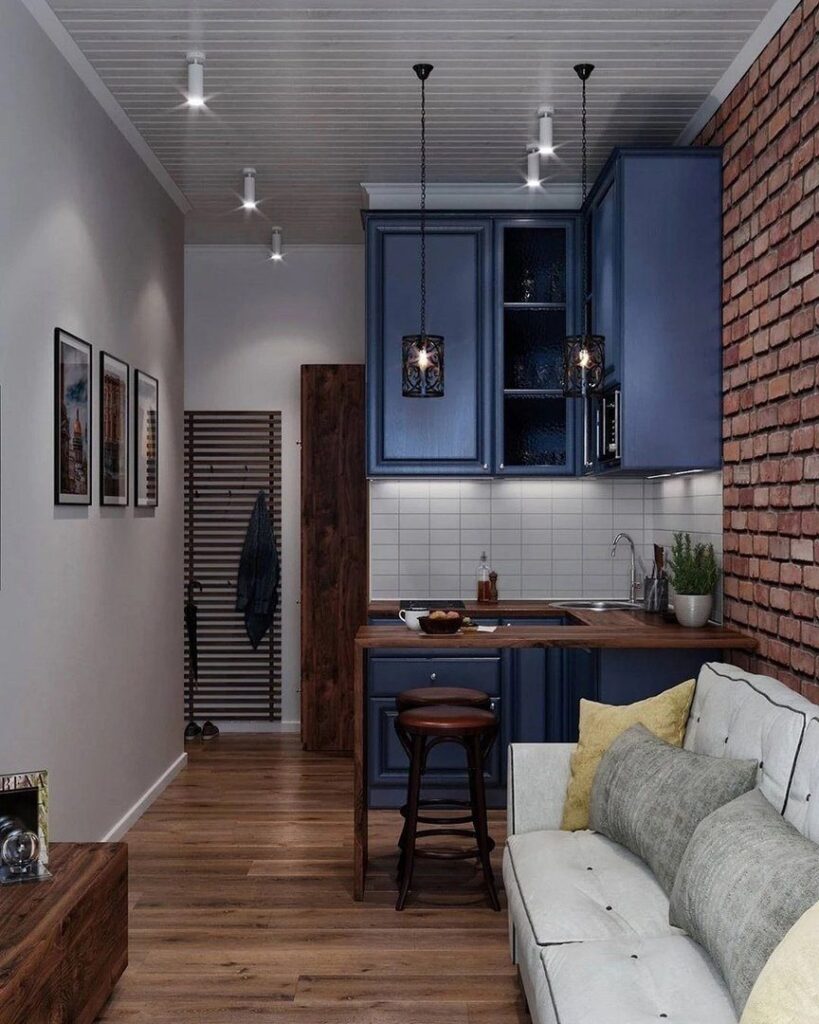
In a 100 sq ft apartment, the ideas run from a free paint line that marks off the kitchenette zone to a glass block divider that is heavy, permanent and a conversation to have with your landlord if you rent.
Which one fits depends on how much of the room you’re allowed to change and how much floor you can spare, since a lofted bed frees up floor area that pillows, blankets and storage tweaks never will.
1. Living in a Micro-studio
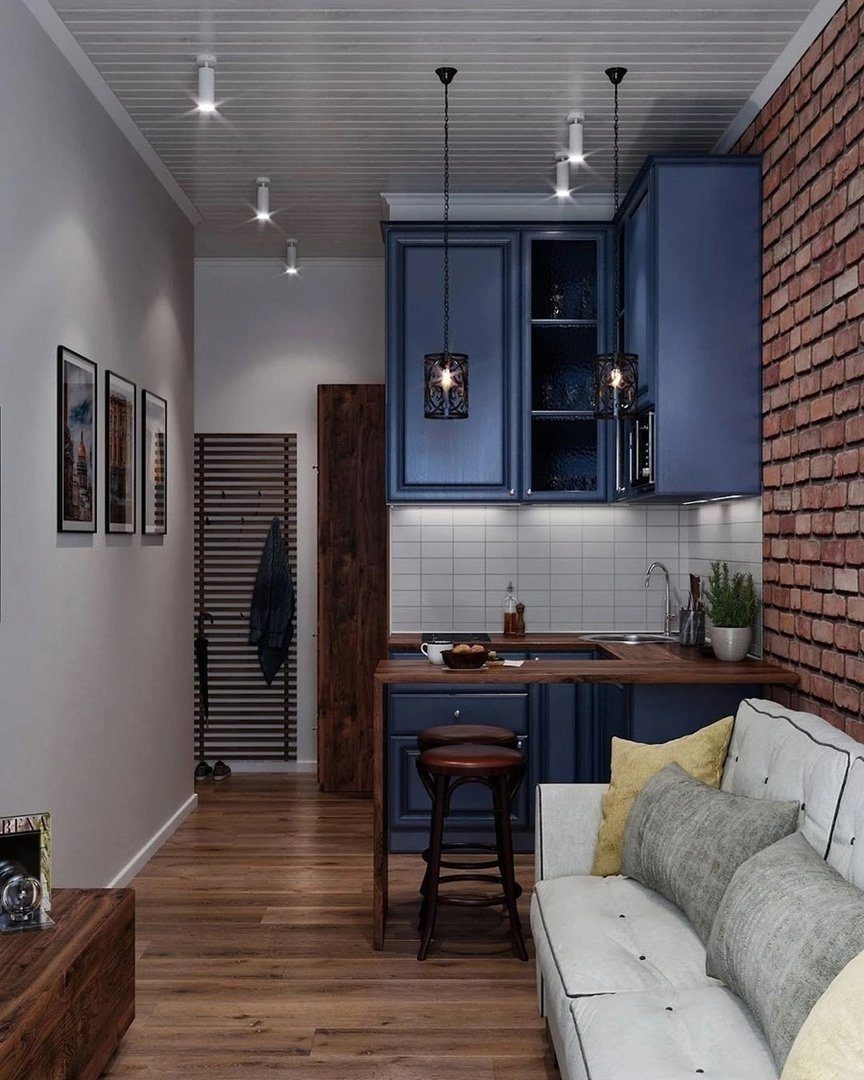
A micro-studio works when one room has to be the kitchen, living room and hallway at once.
The blue cabinets and wood counters mark the cooking end, while the sofa sits against the brick wall, so each function gets its own wall.
I like that the narrow entry gets a coat rack and art instead of being left empty.
In a space this small, a hallway with a purpose makes the whole place feel more like a home and less like one big room.
Pick a single color for the cabinets and let everything else stay quiet.
2. Kitchenette Zone
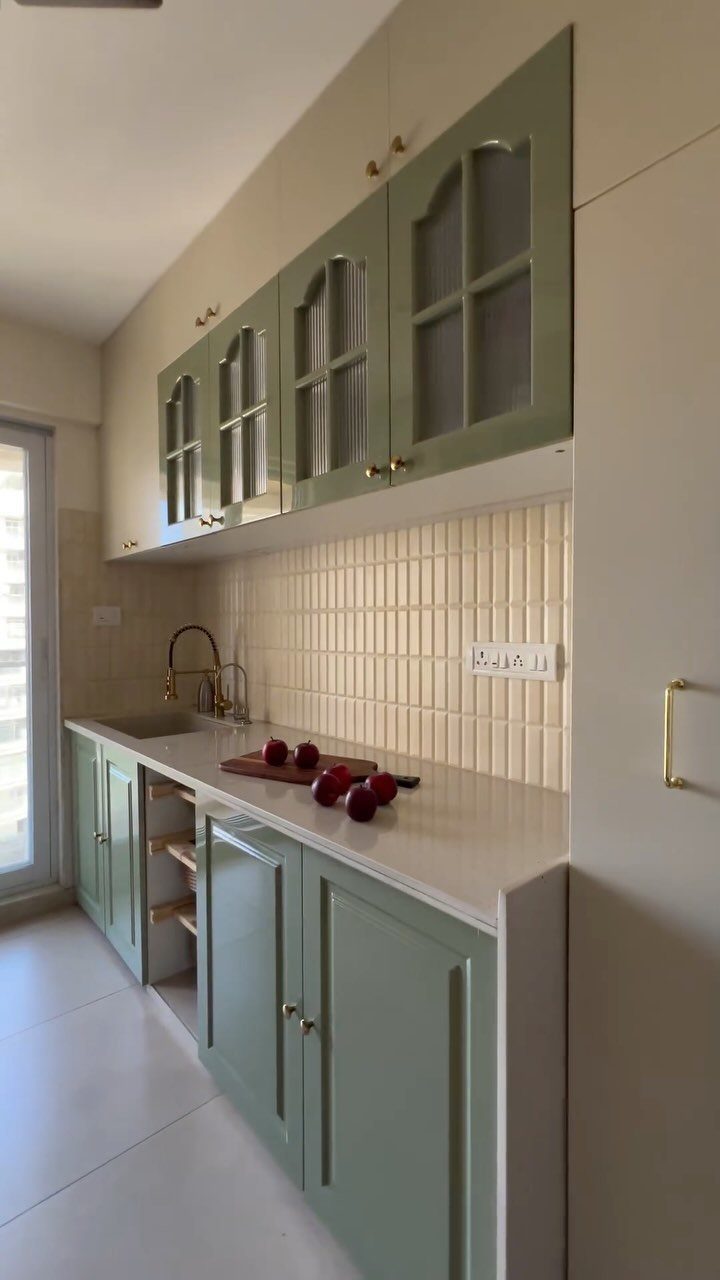
A paint color alone can mark where cooking ends and living begins.
I would copy the gold faucet.
It’s one small swap that costs little and gives the corner a finished look. Keep the counter clear except for one board or bowl, since a kitchenette with everything out turns into clutter fast.
Light tile behind the sink also wipes clean easily, which matters when the sink is steps from the sofa.
3. Lofting a Bed
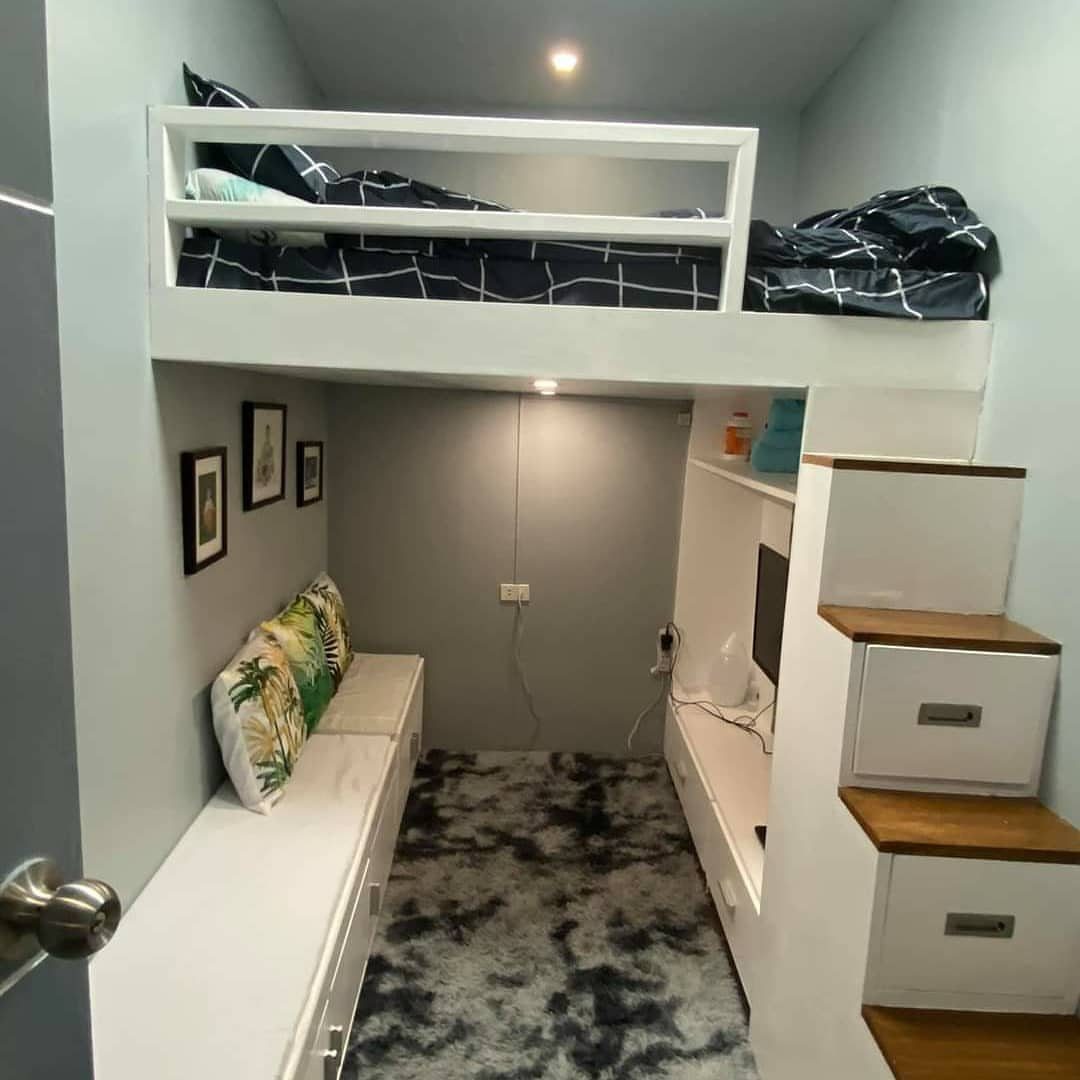
Lifting the bed onto a platform frees the floor below for a built-in sofa and a desk, which is the best trade a 100 sq ft room offers. Two functions share one footprint.
The stairs here double as drawers, and that’s the detail I’d copy first. Storage inside the steps means no separate dresser eating floor space.
Check your ceiling height before committing. You will sit up in bed with less headroom than you expect, so measure and test it first.
4. Throw Pillows and Blankets
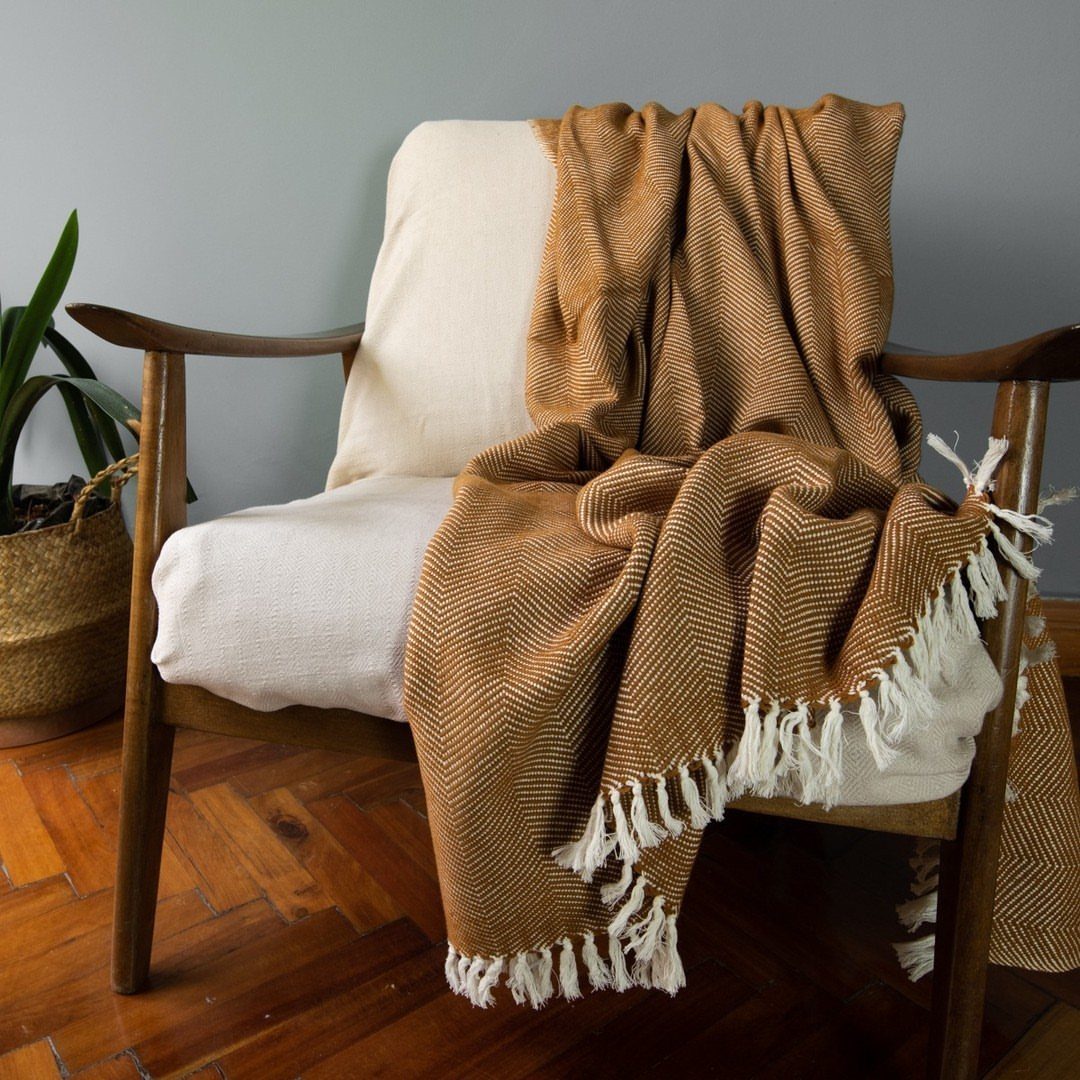
A single textured throw over a chair does more than a pile of accessories. Brown herringbone with white fringe adds weight and warmth to a pale seat, and it hides the plainness of a white cushion.
In a tiny apartment, I’d limit myself to one blanket and two pillows per seat. More than that and the furniture stops being usable.
Pick a texture over a pattern, and match one color to the nearest plant or floor tone so the room stays calm.
5. Storage Solutions
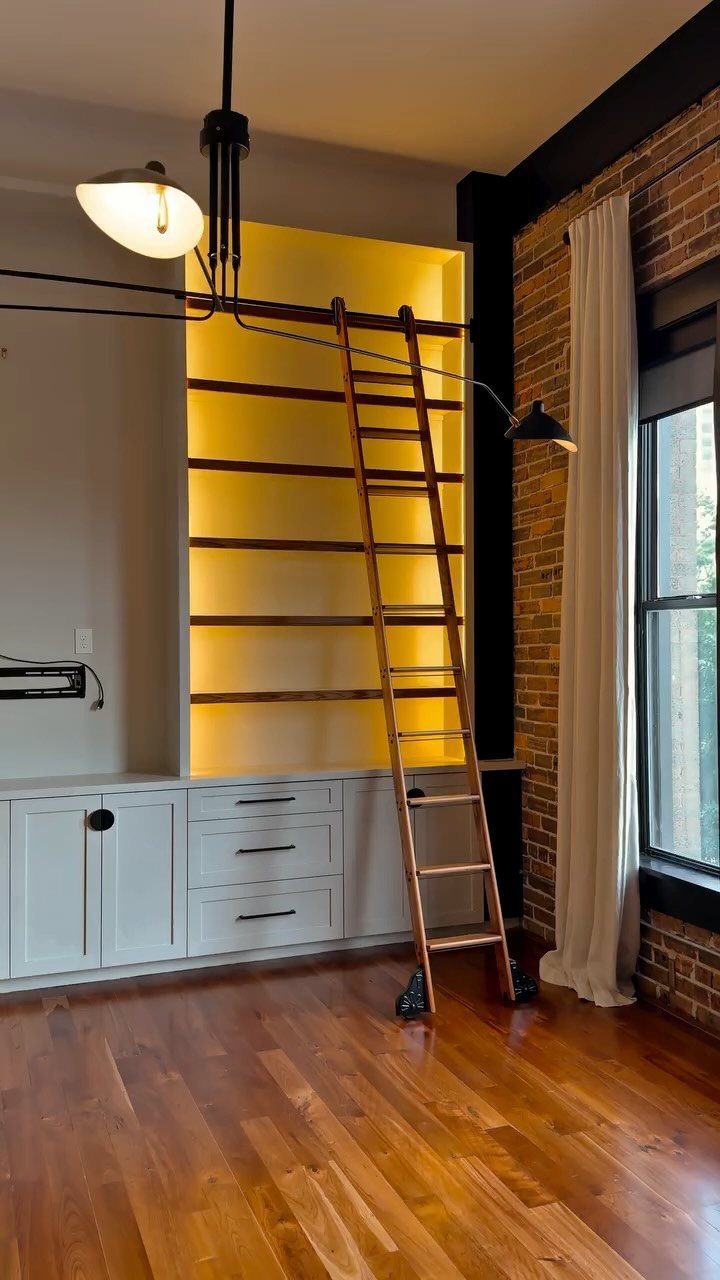
Recessed shelves above low white cabinets give you storage on 2 levels without sticking out into the floor.
Backlit shelves turn storage into a feature instead of leaving it flat. A rolling ladder is a nice touch, but a step stool does the same job for far less money.
Put daily items low and decorative pieces high, so you rarely need the ladder.
6. Glass Block Room Divider
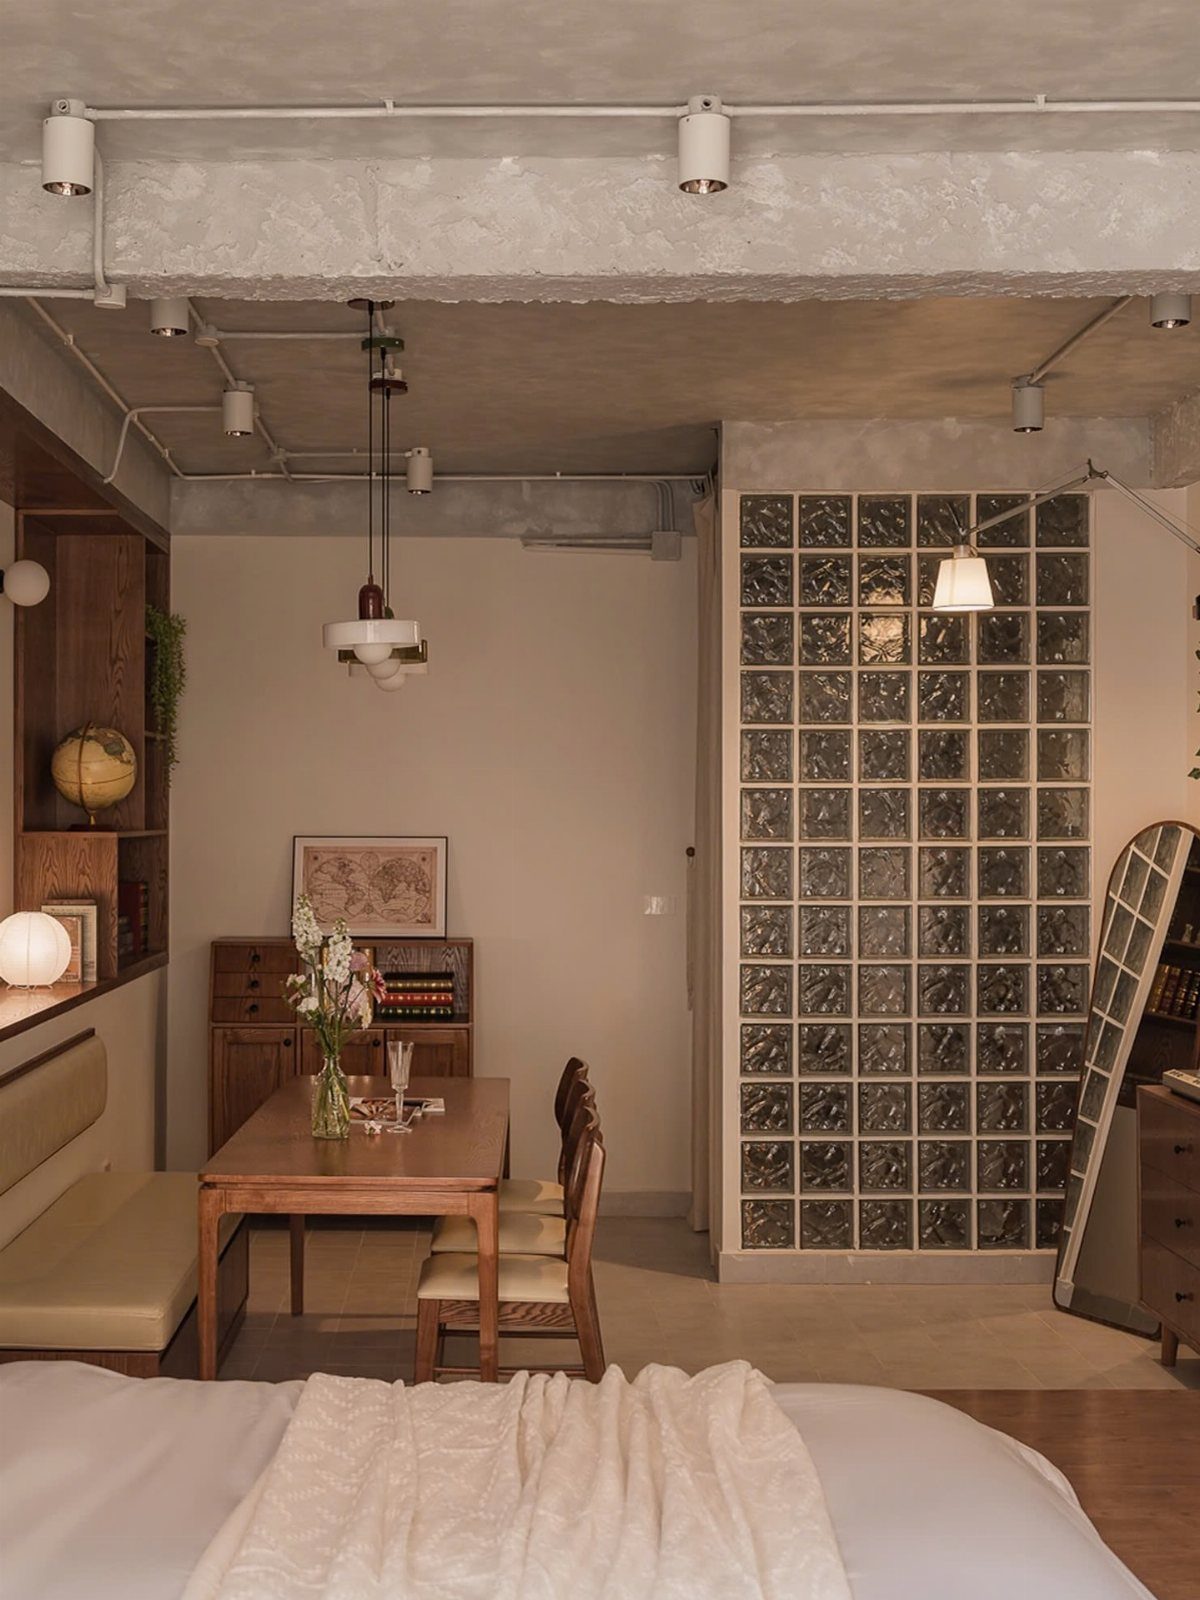
A glass block wall separates the dining area from the bed and still lets light pass through, which a plain partition can’t do. In a studio with one window wall, that matters.
I’d choose this pairing over a curtain or a bookcase divider because the blocks give real separation without making the sleeping area dark.
Glass block is heavy and permanent, so renters should ask the landlord before planning anything like it.
7. Compact Window Desk Setup
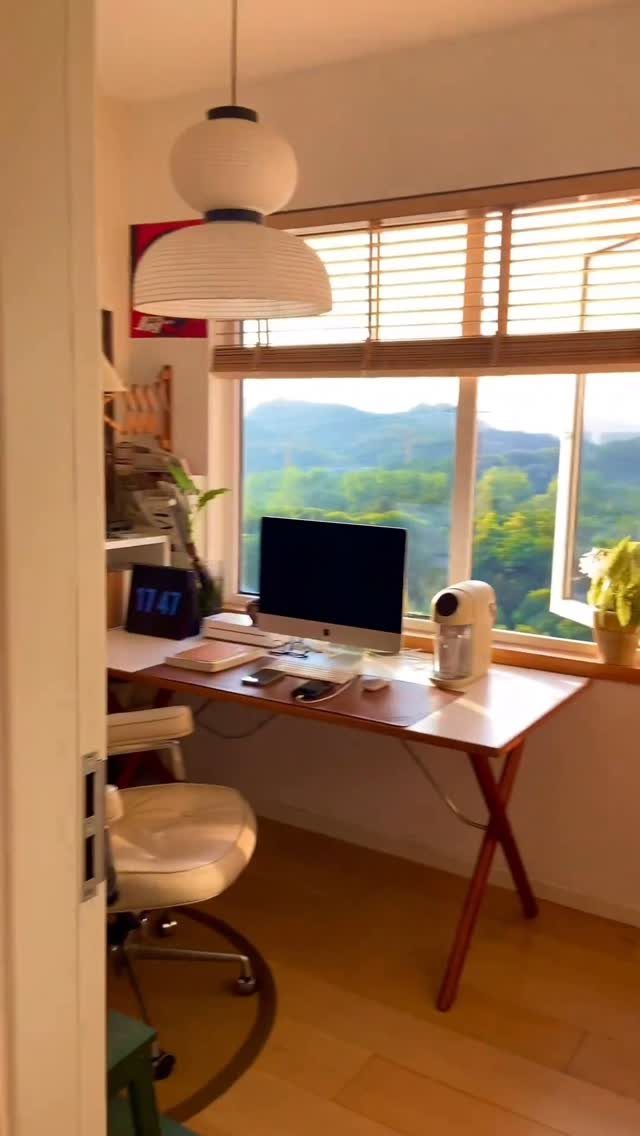
A plain wooden desk set square to the window gives a small apartment a real workstation without adding a single extra piece of furniture. One desk, one chair, one monitor and a lamp is the whole setup.
Facing the glass means daylight does most of the work, and a view of hills or sky rests your eyes between tasks.
I’d keep the lamp for evenings and leave the desktop bare otherwise, since a 100 sq ft room has no spot for desk clutter to hide.
Put the desk directly under the window, and choose a chair that tucks fully beneath it so the walkway stays open.
Psychological Effects of Small Living
Tiny spaces can wear on your mood, and plenty of people still choose them because the rent is easier to carry. Both are true, so plan for the downside from the start.
Give every function a home so nothing piles up. Keep like items together: food and kitchen supplies in one spot, work and beauty supplies at the desk, clothes in the closet.
When each zone has a job, the room is easier to reset, and a place you can reset in 10 minutes feels less crowded.
A rug underfoot, a lamp with a warm bulb, one pastel accent and a small bunch of fresh flowers do more to make 100 square feet feel lived in than any big purchase.
Each one costs little, and together they make a tight space read as cheerful instead of cramped.
If the space starts to feel like too much, treat that as a signal. Get out of the room regularly.
Affordability of Small Apartments
Micro-studios often cost less than a traditional apartment, which is a big part of why budget-conscious renters look at them. The savings are real, but they only hold if you don’t spend them back on stuff that doesn’t fit.
Before signing, check what the unit actually gives you: a kitchen setup, a closet, a window.
Some tiny units are carved out of larger buildings, such as a brownstone split into smaller apartments, so layouts can be odd and light can vary by unit.
Then set a furnishing budget that matches the room. Buy fewer, smaller pieces, and skip anything you can’t place on paper first.
Think of the lower rent as money for a few good items, like warm lighting or a solid rug, instead of a reason to fill every corner.
The list of terrible qualities goes on, but the rent isn’t one of them. On the Upper West Side of Manhattan, where a studio goes for an average of $2,844 per month, this walk-up at 114 W. 71st St. was asking just $1,100.
Frequently Asked Questions
Is 100 square feet small for an apartment?
Yes, 100 square feet is very small for an apartment.
People do live in places this size, and they stay comfortable by giving every function its own zone, such as a cooking wall, a sleeping platform and a desk by the window.
Lower rent is the usual draw, but only if you keep the furniture small and don’t fill every corner.
How many sq ft is a normal apartment?
A normal apartment usually runs 600 to 1,200 square feet. Sketch the floor plan and mark each piece’s footprint on paper first, so nothing arrives that the room can’t hold.
Is 100 sq ft a big room?
No, 100 sq ft is not a big room.
It’s a small space where one room has to do several jobs at once. Zoning with paint color, a glass block divider or a lofted bed lets it work, and keeping surfaces mostly clear stops it from feeling cramped.





