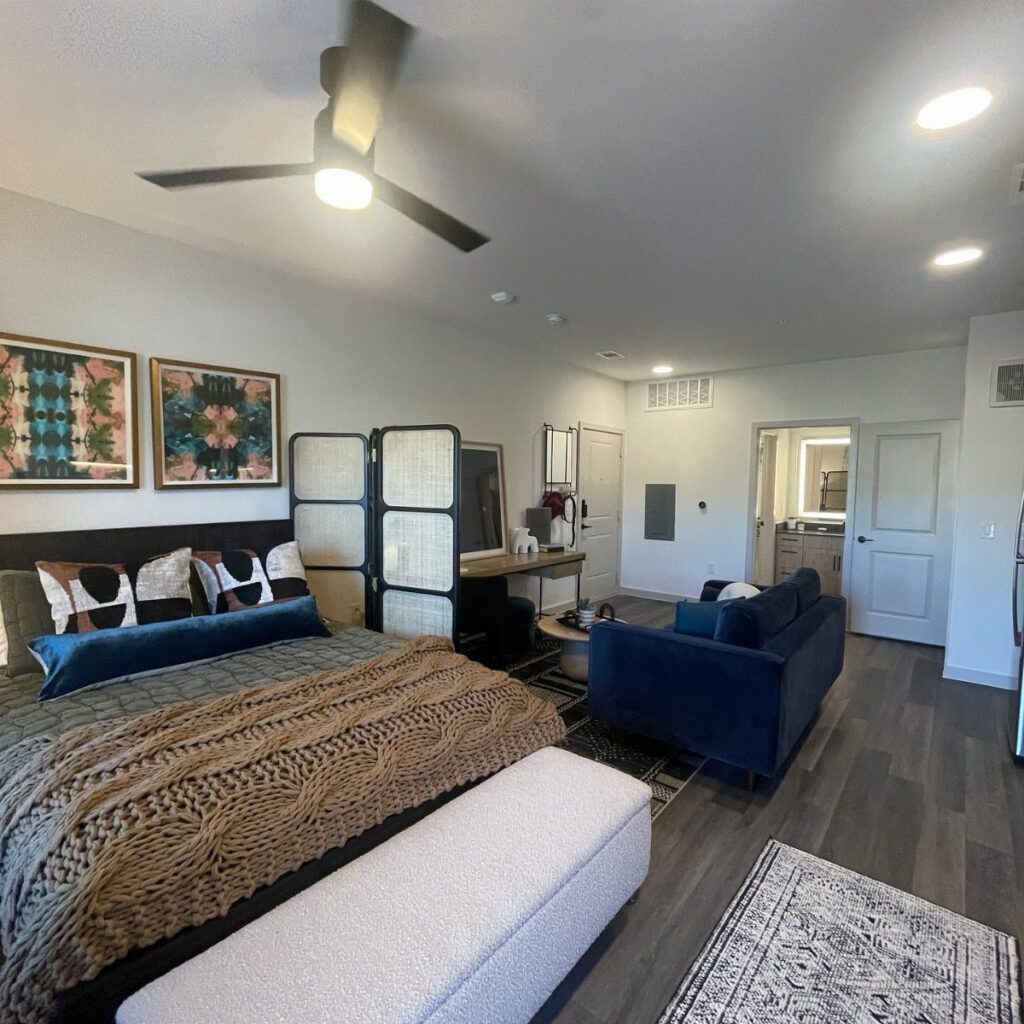
Whether you rent or own decides much of this list: a freestanding room divider, textured wall accents in peel-and-stick form and a gallon of paint that has to go back to white at move-out all leave the walls alone, while integrated storage built to fit or a banquette with lift-up seats means a real build and a bigger bill.
The ideas run from pillows you can swap in minutes to ceiling track lighting that may need an electrician. Check your lease first, then pick the ideas that match what it lets you touch.
1. Room Dividers
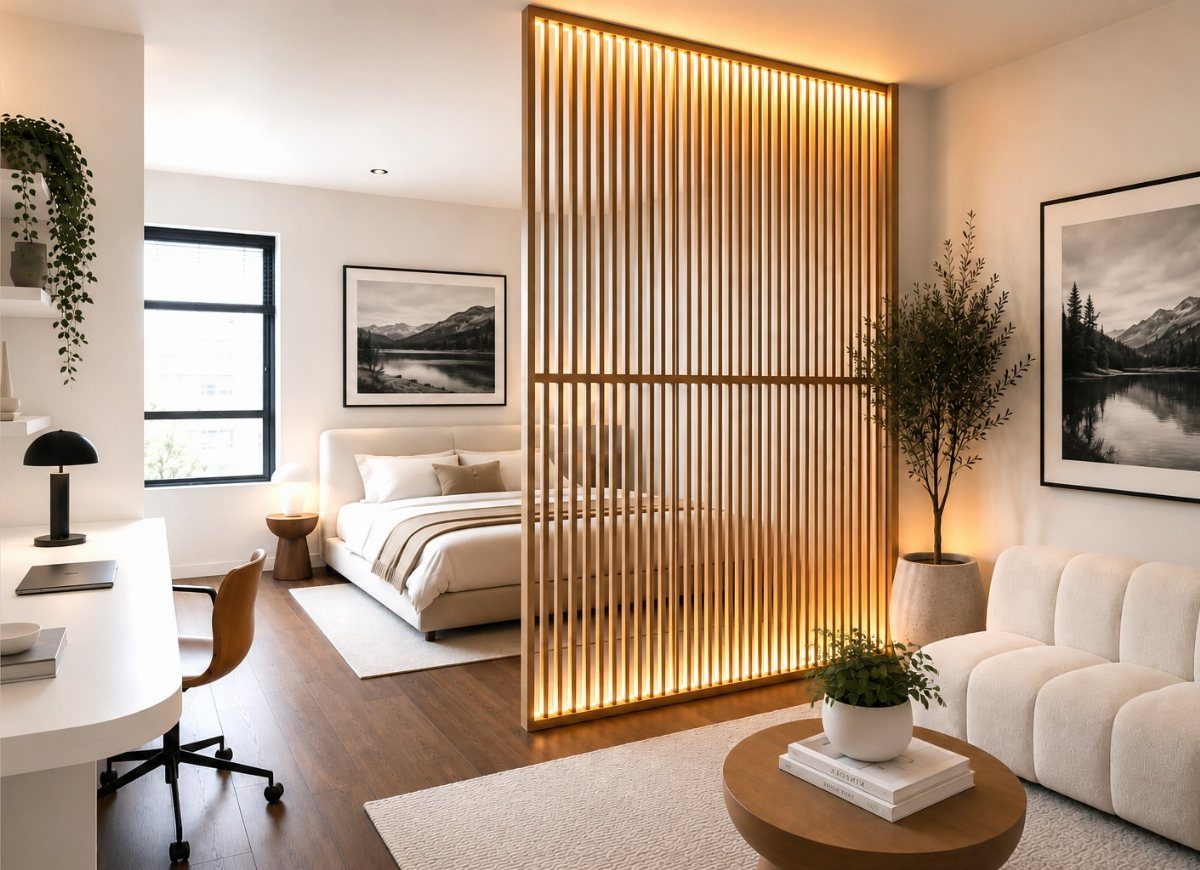
The gaps between slats let daylight pass while blocking the direct line of sight from the sofa to the pillow.
Place it at the foot or head of the bed, not across the middle of the room, so the living area keeps its full width.
Wood in a tone close to your floor reads as built-in; a contrasting tone reads as furniture. I prefer the closer match when the room is this compact.
A freestanding version is the renter-friendly pick, since nothing gets drilled.
2. Rugs, Throws, and Pillows
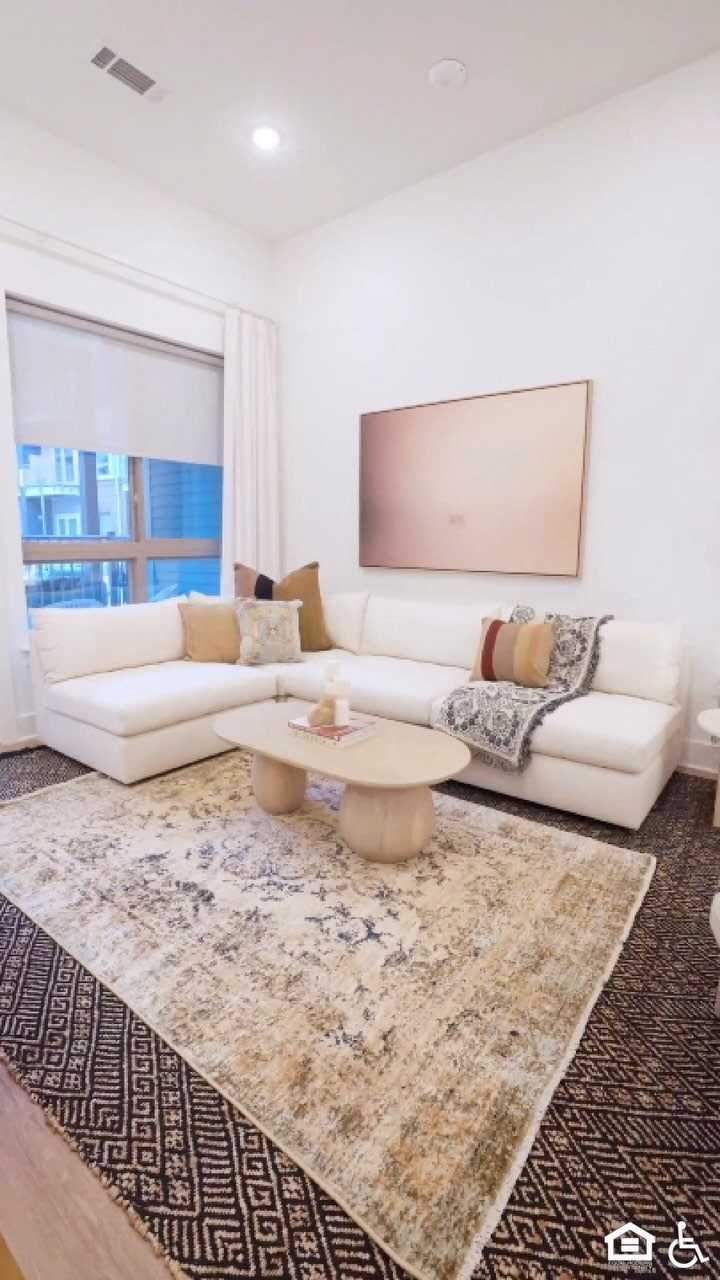
Layered rugs do the most work here, because a smaller patterned rug set over a larger plain one marks out the seating area without a single wall. Keep the base rug neutral and let the top one carry the pattern.
On a white sofa, pillows and a throw are the cheapest way to change the room’s mood, and they swap out in minutes.
I’d keep pillows in a mix of sizes and textures, and fold the throw over one arm so it stays in reach.
Washable covers matter on pale upholstery.
3. Integrated Storage
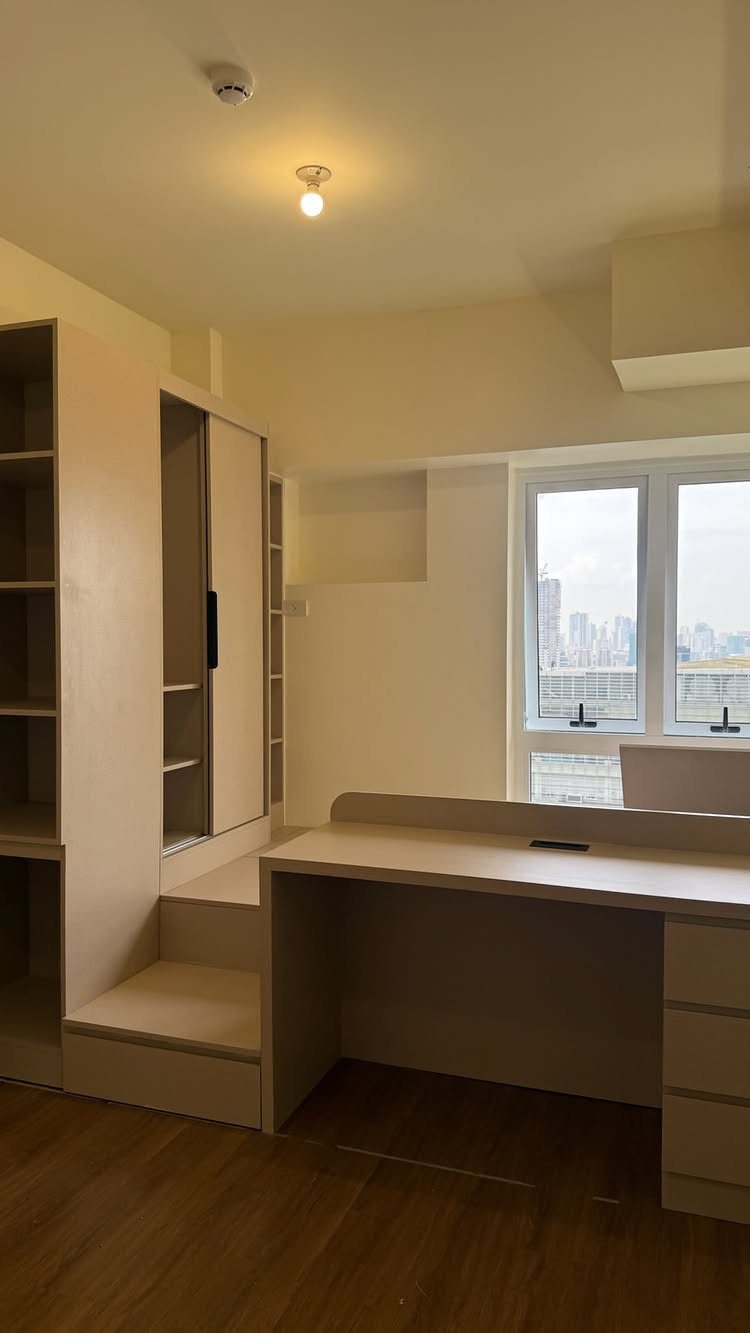
Desk, shelving and wardrobe built into one unit means the room’s storage and work area share a single wall, leaving the floor open. A raised platform with steps adds hidden volume underneath, which a studio rarely gets any other way.
Painting the whole unit one light shade keeps the bulk from looming. Cost is the limit: custom builds run high, so a modular shelving system fitted around a desk is the weekend-and-budget route I’d choose.
Measure the window first and keep the tall pieces off it.
4. Wall Art
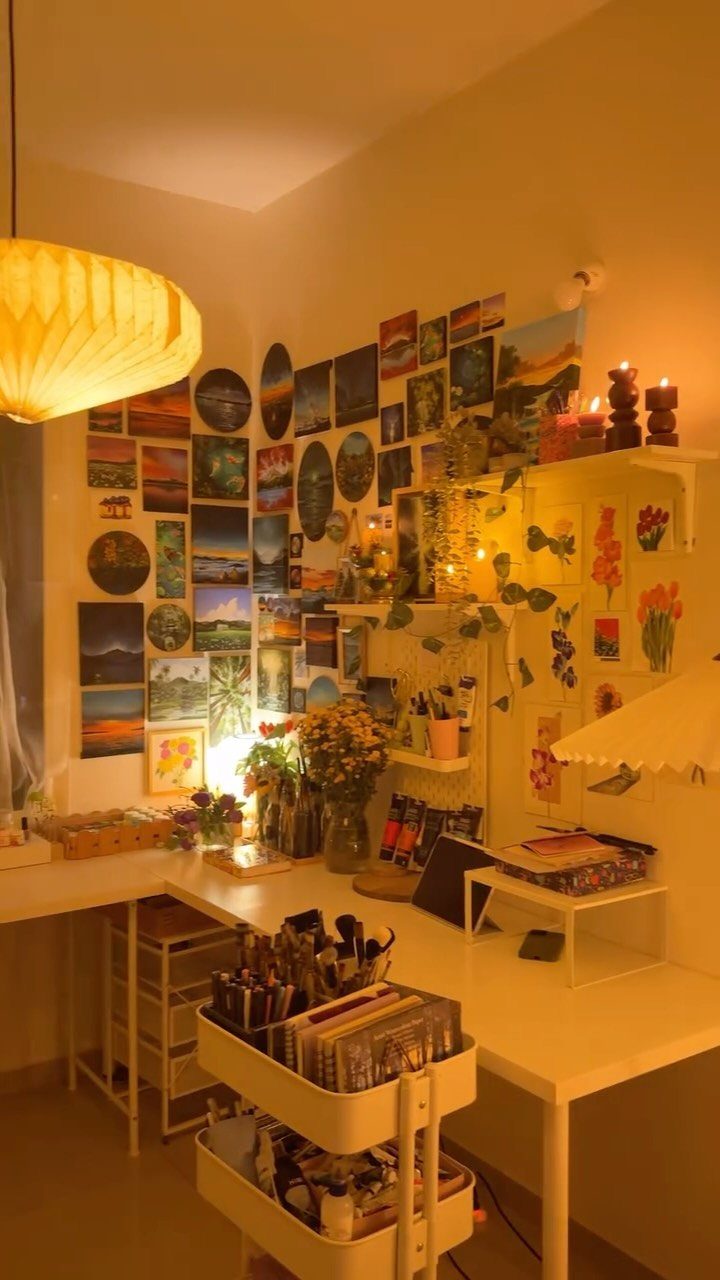
A wall of small landscape paintings and sketches works because many small frames read as one big shape. Hang them close together, with gaps of about 2 inches, so the group looks planned.
Put the cluster over a desk or sofa and it quietly marks that spot as its own zone in an open room.
Warm lamplight suits it; the maker of this corner credits lamps for the studio’s warmth, and I agree that low, warm bulbs beat a single overhead light.
Lay everything out on the floor before you hammer the first nail.
5. Wall-mounted Planters
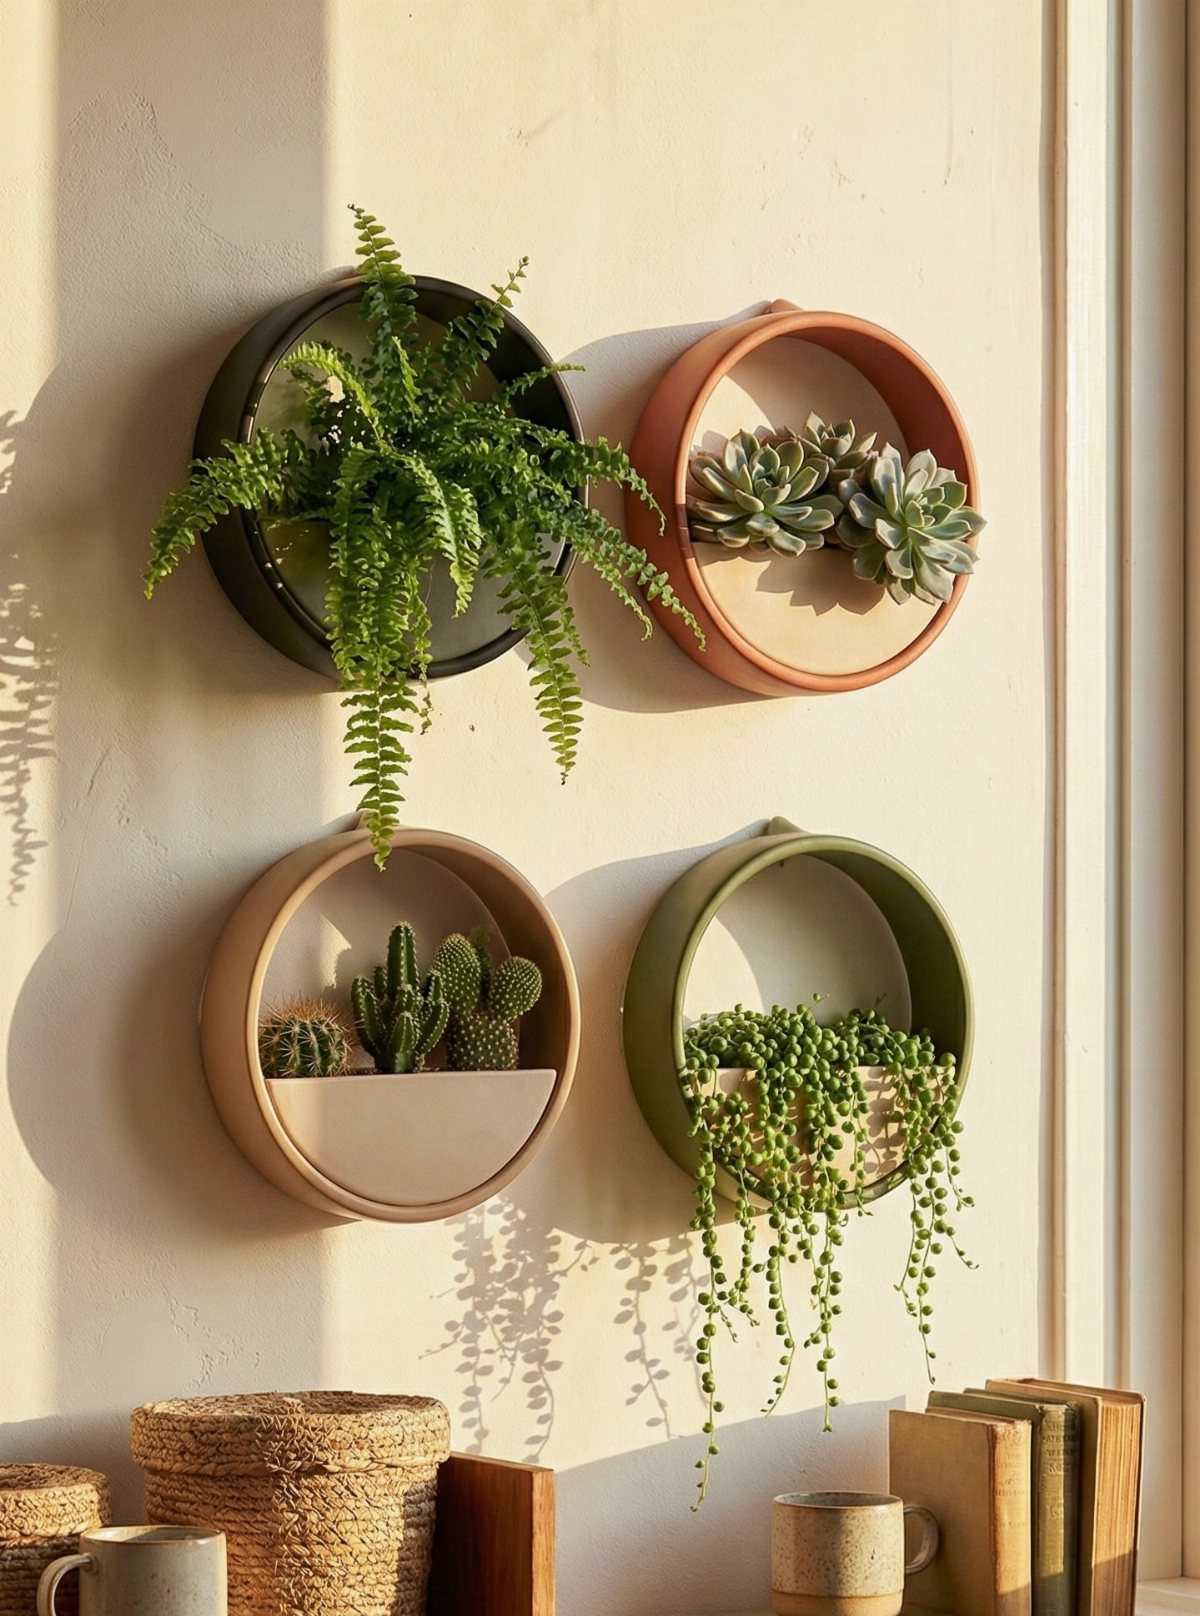
Round wall planters free the floor and windowsill entirely, which matters when every square foot is spoken for. Grouping 4 in a loose cluster looks deliberate, and mixing colors keeps it playful against a pale wall.
Mount them above a shelf or console so the wall behind doesn’t sit empty. Pick plants that suit the light on that wall, since a sunny spot like this one handles more than a dim corner.
Check the weight when watered, and use wall anchors if you’re not hitting a stud.
6. Textured Wall Accents
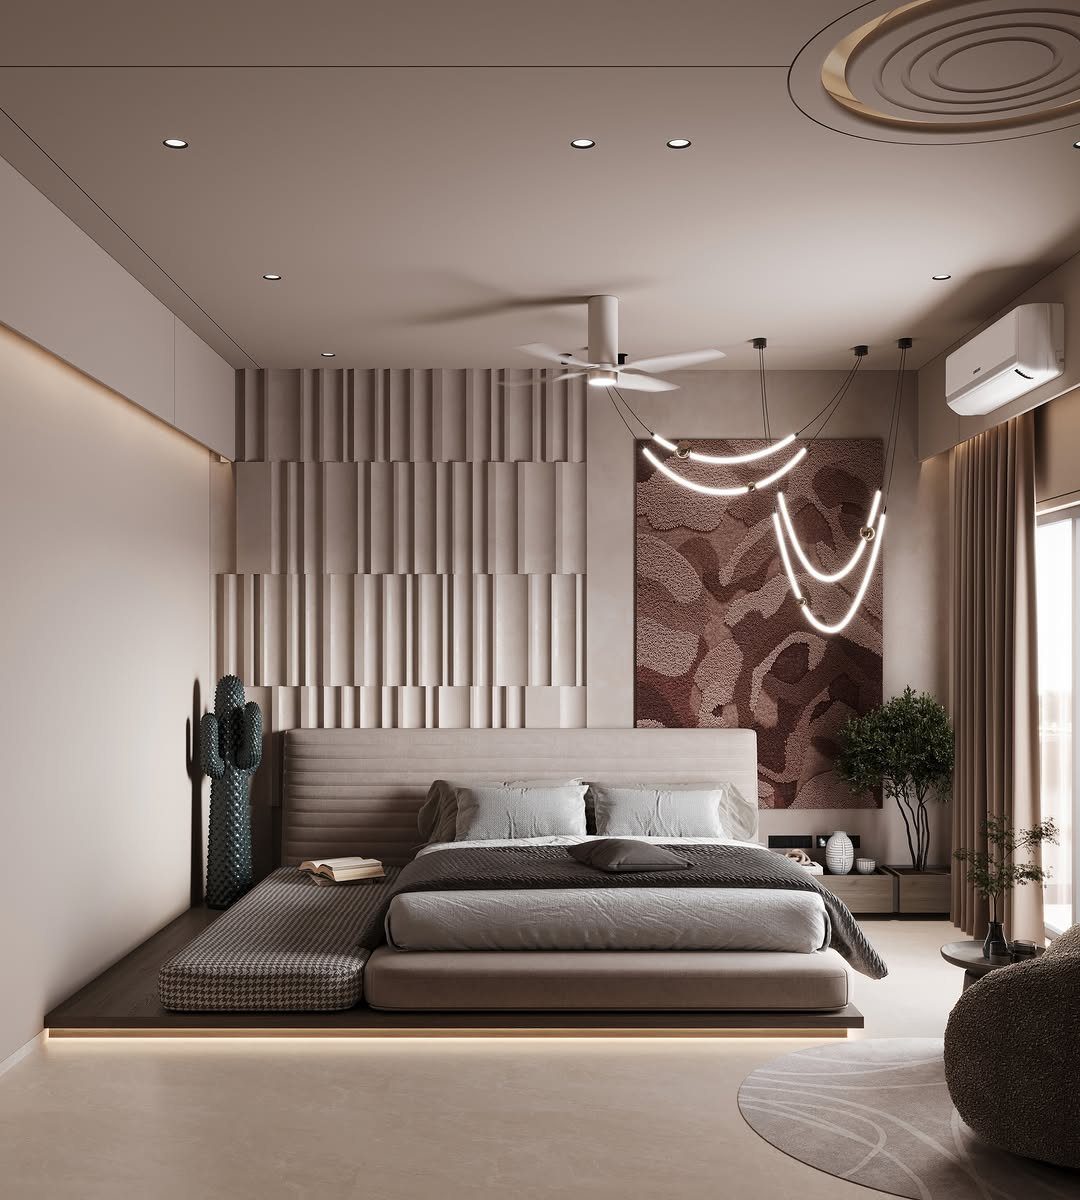
Fluted panels give a flat bedroom wall real shadow lines, and the effect shifts as daylight moves across the vertical grooves. Placing them behind a low bed makes a headboard without any extra furniture.
I like pairing one textured panel with a single large piece of abstract art, and stopping there. Too much texture in a studio crowds the room fast.
Peel-and-stick panels are the practical choice for renters, though real wood costs more and looks richer.
7. Integrated Banquette Seating
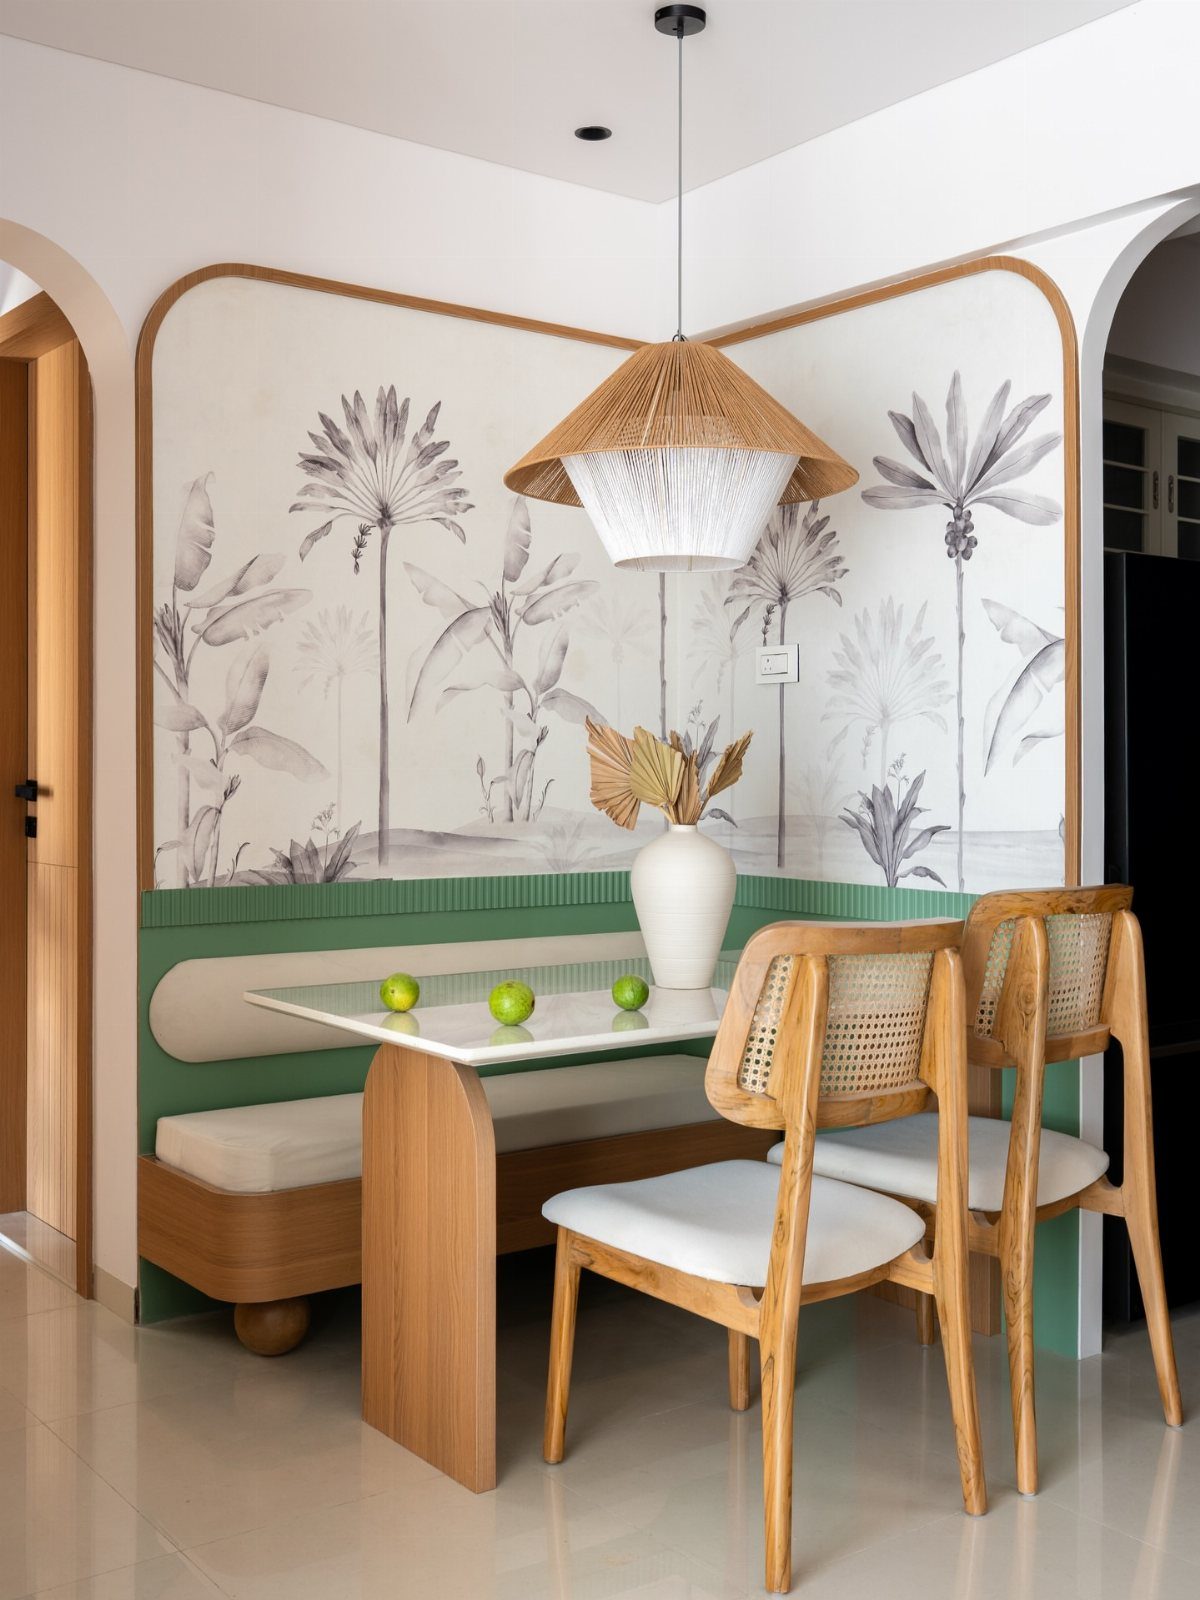
A banquette tucks the seating into the wall, so the table needs only two chairs on its open side instead of four on all sides. That frees walking room in a studio, where a full dining set eats the floor.
Matching the wood of the bench and table, as here, makes the corner read as one built piece. White cushions brighten it, though I’d pick a wipeable cover over plain fabric since this is where the meals happen.
Lift-up seats would add hidden storage, an option worth pricing if the build is custom.
8. Linear Studio Layout
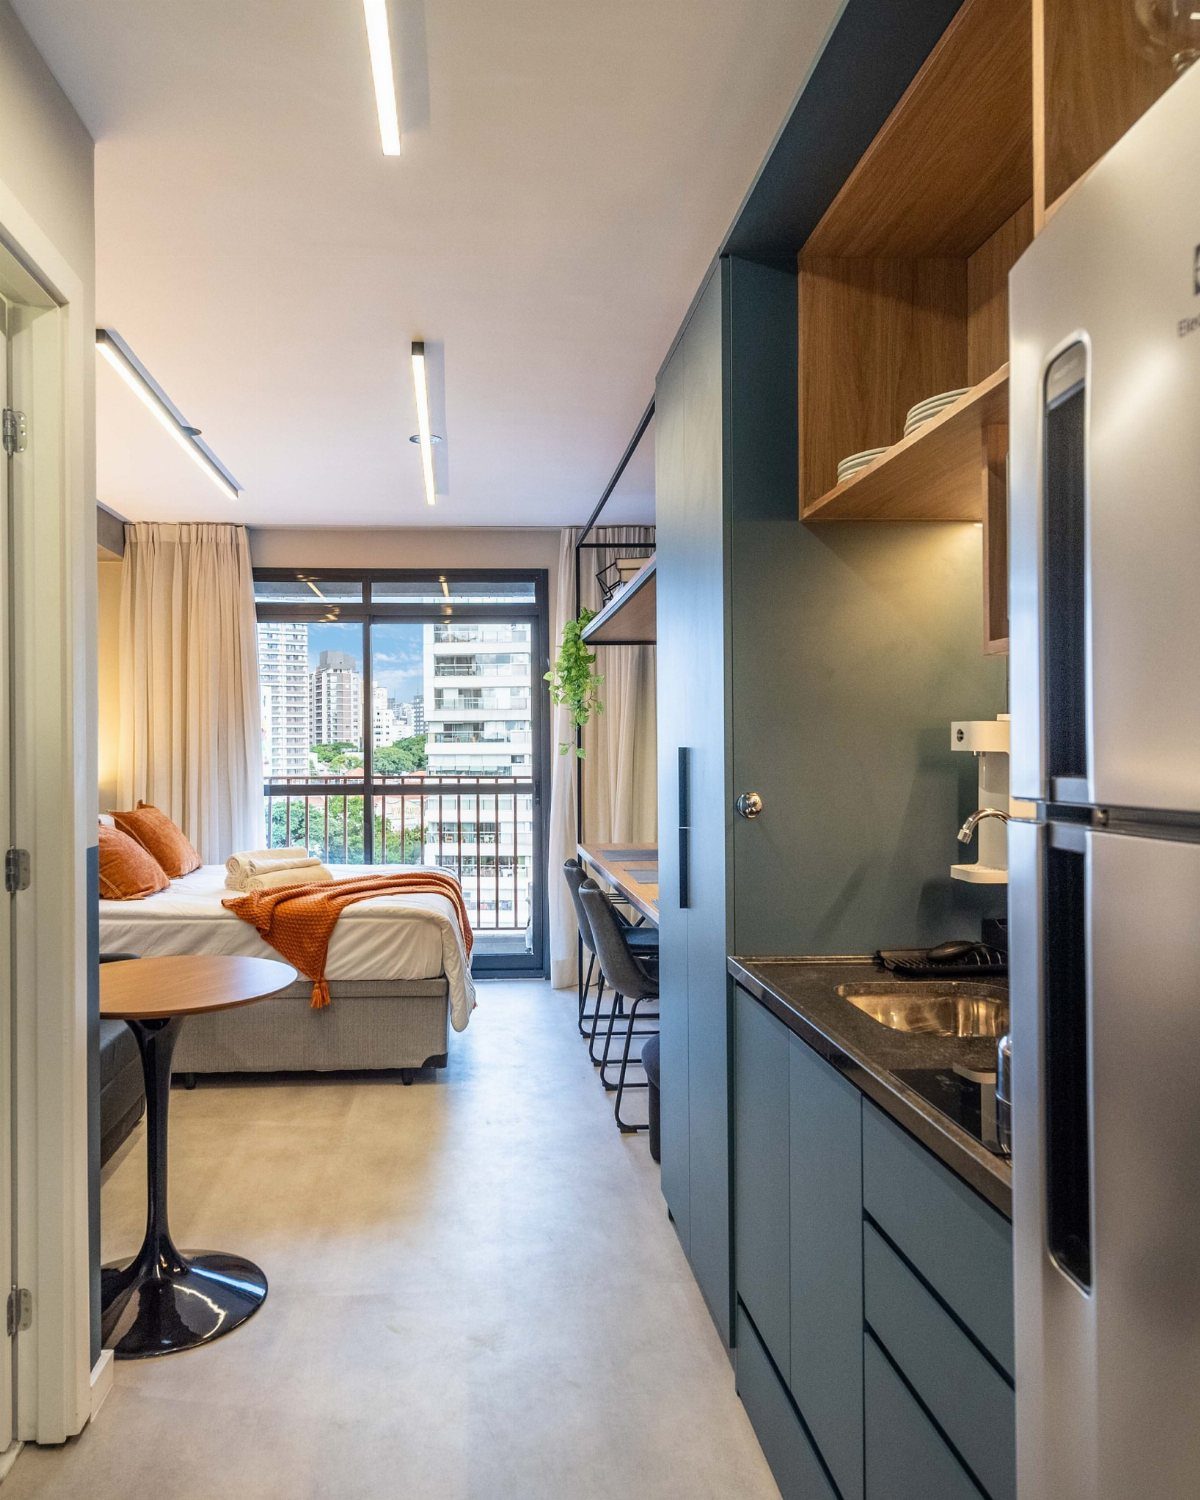
Running the kitchenette, sleeping area and balcony in one line from the door keeps the longest sightline in the room clear, and a small space feels bigger when your eye travels to the window.
Keep the kitchen side in one dark, solid color and let the bed side stay lighter, so the two zones separate without a divider. A single accent shade repeated on the bedding, like the orange here, ties the line together.
Leave the path to the balcony door open. Furniture that sticks into that route ruins the whole layout.
9. Ceiling Track Lighting
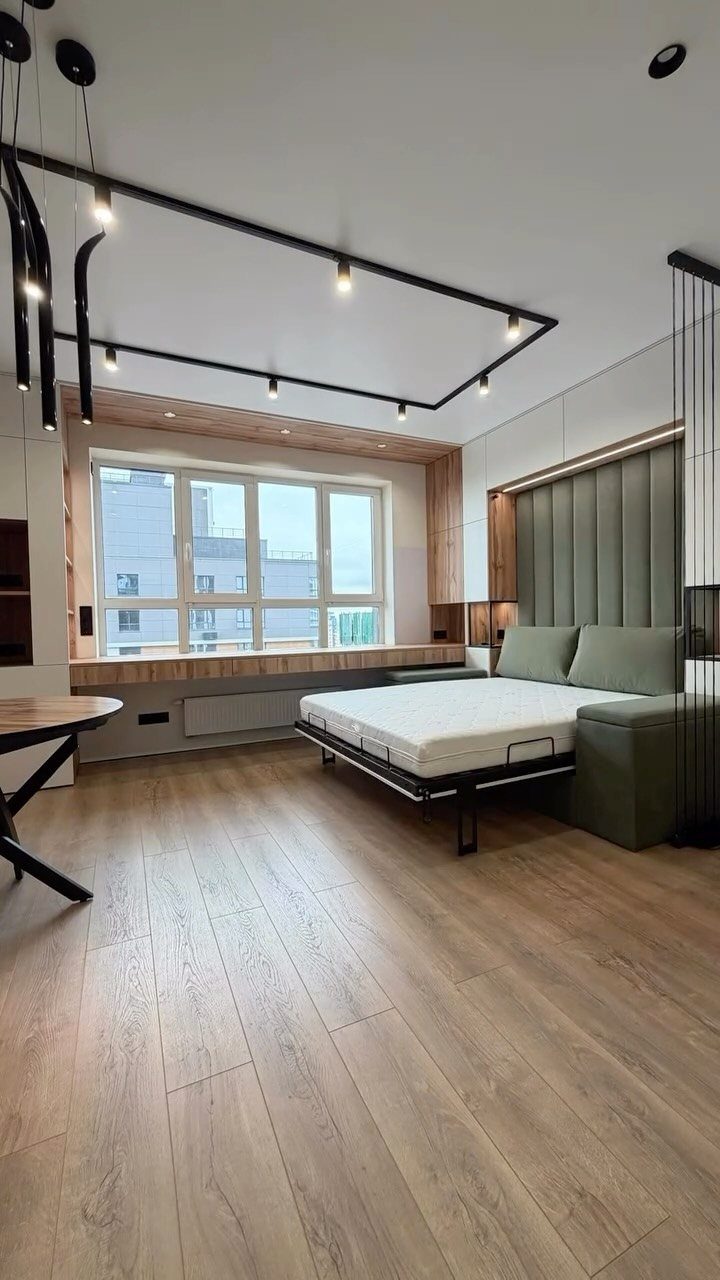
A rectangular track in black reads as a graphic line against a white ceiling, and it lights a studio without the need for a wall switch or lamp in every corner.
Aim separate heads at the bed, the window seat and the table, so each zone gets its own pool of light. I’d choose warm bulbs, since cool white makes a small bedroom feel like an office.
Renters should check the lease before any ceiling work. Wiring a track into an existing fixture box is usually the simplest route, but a licensed electrician is the safe call if you’re unsure.
Maximizing Small Spaces
Furniture that does two jobs earns its place; furniture that does one job in a studio usually doesn’t.
Keep the living zone to a sectional, a coffee table and one lounge chair so a clear path stays open through the room, and bring in folding stools or floor cushions only when company comes.
Storage can go up instead of out. Mounting the shelves and cabinets on a floating media wall gets their bulk off the floor, and the room reads lighter and airier for it.
A slim floor lamp for evenings and a few potted plants for daytime add comfort, and a corner or the end of a window ledge keeps their footprint small.
I’d finish the arrangement with one textured rug to ground the seating.
Color Schemes
Pale and pastel shades make a studio feel wider and warmer, and they’re the safest base when one room has to hold everything. Pick shades that complement each other rather than match exactly.
Painting different zones in different pastels is a cheap way to separate sleeping from living, and a gallon of paint fits a weekend and a small budget.
Keep the shades close in brightness so the room still reads as one space.
Many landlords allow paint if you return the walls to white at move-out, so factor that repainting cost in early, ideally before the first can is open.
Furniture Arrangement
Decide the zones on paper before moving anything heavy. Sleeping, living and working each need a footprint, and marking them out first leaves you room to walk through the middle.
A small gap between the living area and the kitchen can hold a table with a couple of chairs. A work-from-home desk can sit near the bed, as long as it has its own spot.
Texture can mark the boundaries without any barrier. Keep sightlines open and the paths between zones clear.
Frequently Asked Questions
How do you style a studio apartment?
Start by deciding on paper where sleeping, living and working will each sit, so you keep a clear path through the middle.
Zones can be marked without building anything: a slatted screen beside the bed, a small patterned rug on top of a bigger neutral one, or a different soft pastel on each section of wall.
Does a studio flat have a kitchen?
Yes, a studio normally includes a kitchen area, usually a kitchenette that shares the one open room with the sleeping and living space. That separates the 2 zones without a divider.
What is the smallest a studio apartment can be?
Studios vary, but they generally start around 300 square feet.
Below that, every piece has to earn its footprint. Furniture with 2 jobs, storage built up the wall instead of out into the room, and a clear walking path matter most.





