The ideas here range from a shower caddy that hangs in a minute with no drilling to a full wet room design, where the floor slopes to a drain and the waterproofing has to be planned before any tile goes down.
Renting or owning settles most of the choices: if the walls are off limits, stick with a shower caddy or a tension rod curtain, and if you can open the walls up, then niches, tile and sliding shower doors are all possible.
Because tile is sold by the square foot, a dramatic pattern like dark blue herringbone costs little when you keep it to one accent wall.
1. Large Format Tiles
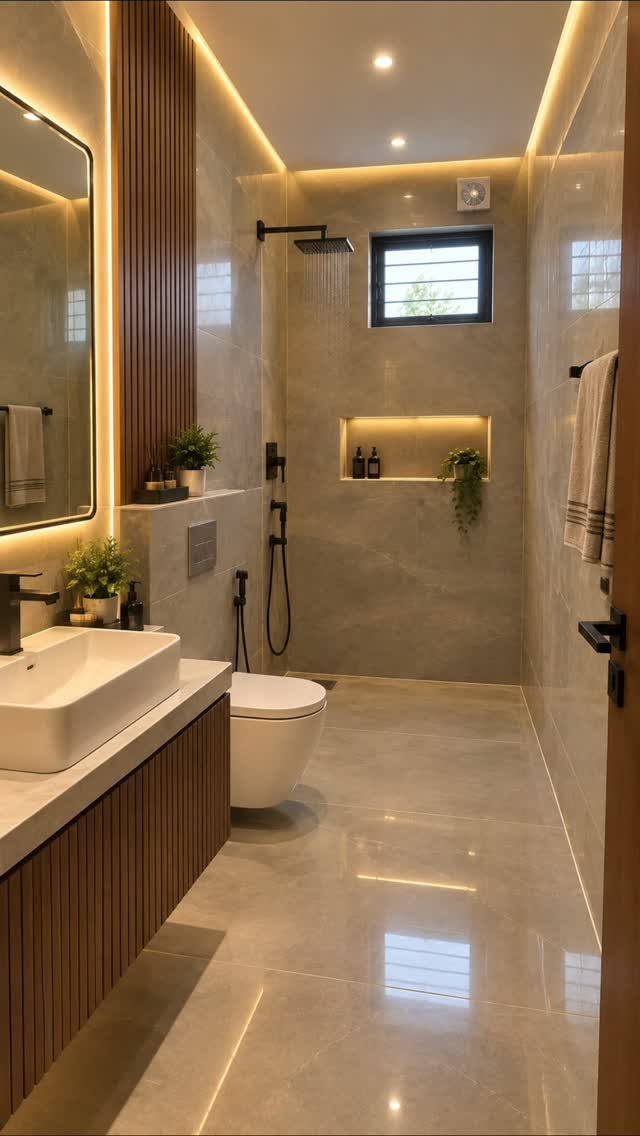
Fewer grout lines is the whole argument for large format tiles. In a narrow room, a busy grid of small squares chops the walls into pieces, and big tiles in one calm tone let the eye run straight through.
Running the same large-format tile from the floor up the walls pushes that effect further, since fewer grout lines make the room read as one continuous surface.
I’d pick a soft beige or grey with a matte finish and match the grout color to the tile so the seams nearly vanish.
2. Vertical Tiles
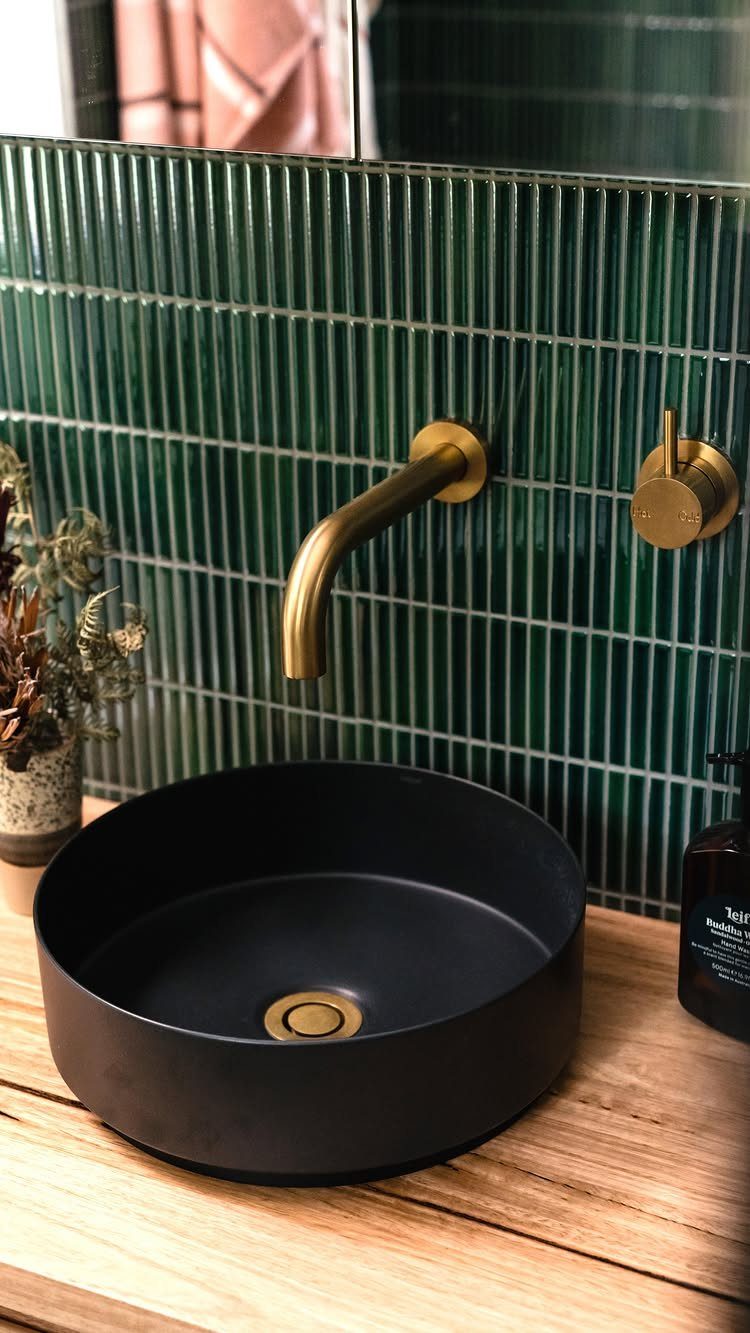
Stack tiles vertically and a short wall suddenly looks taller. Turning a rectangular tile on its end draws the eye upward, which is exactly what a low-ceilinged bathroom needs.
Keep the grout line narrow and close to the tile color so the vertical lines stay clean. Run the tile as high as you can, ideally to the ceiling.
3. Sliding Shower Doors
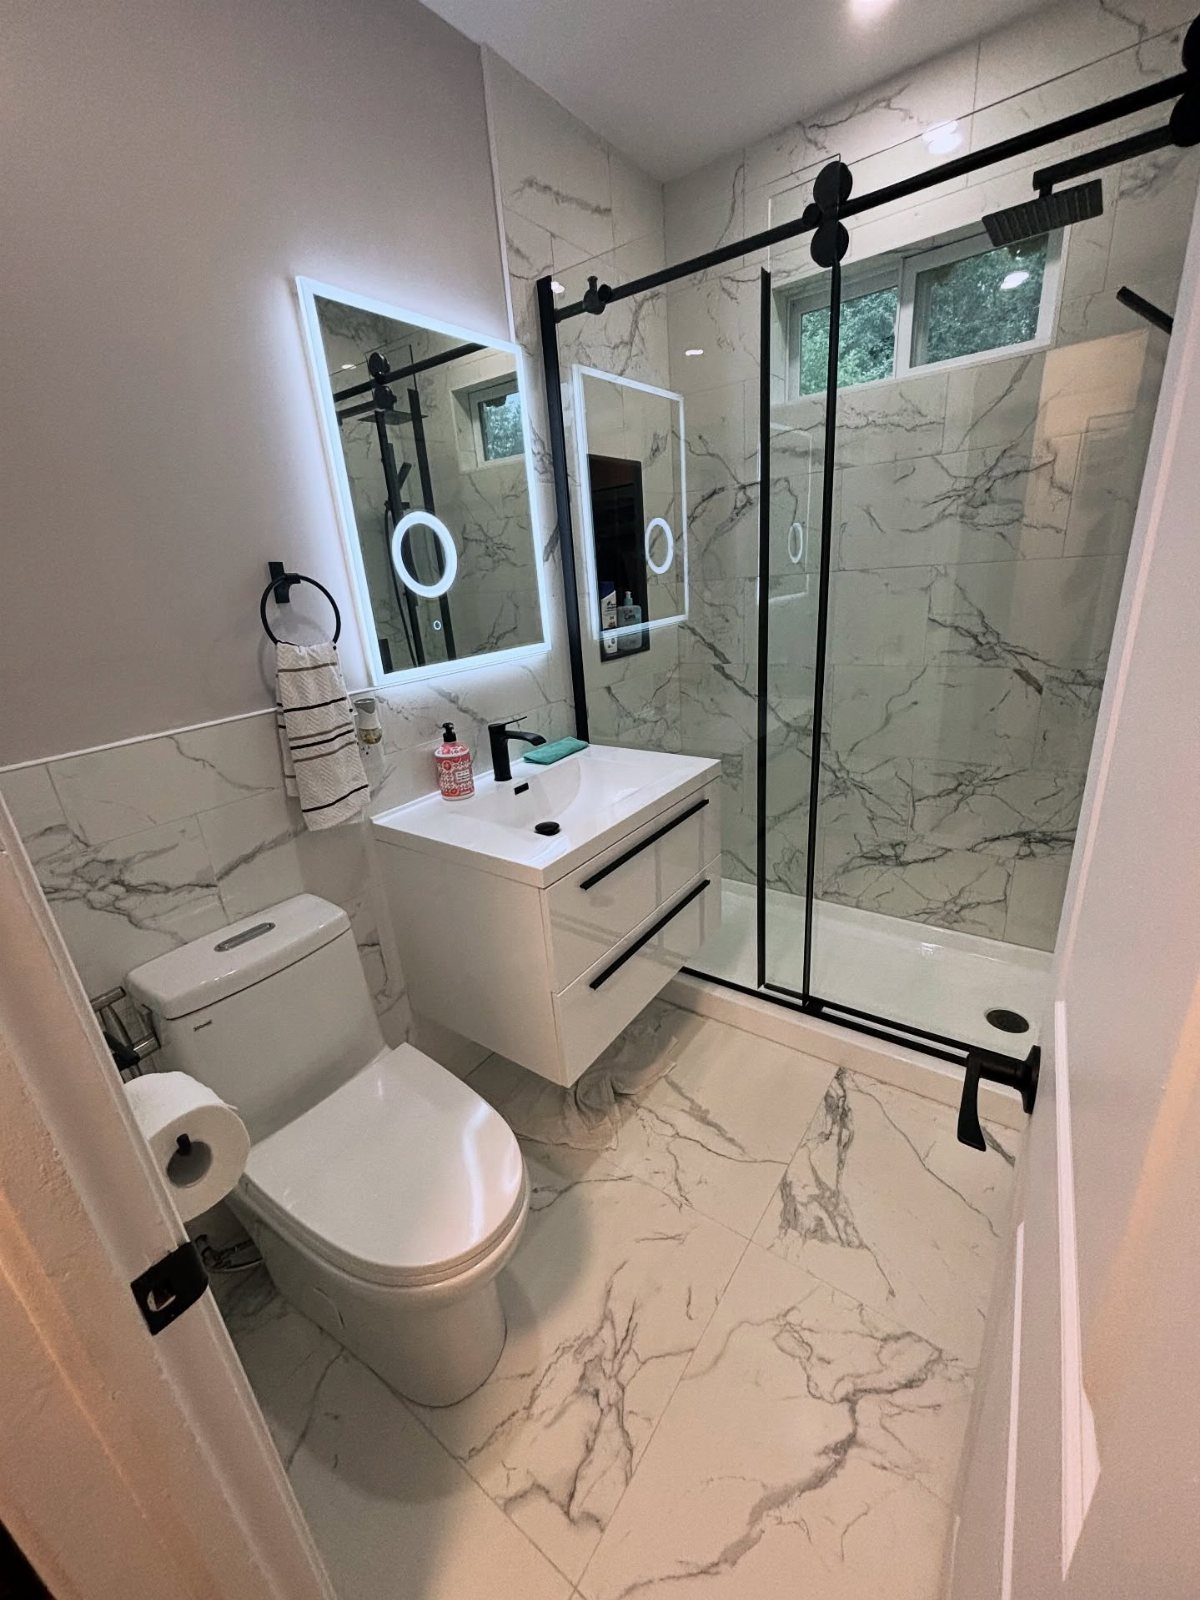
A swinging shower door needs clearance, and in a small bathroom that clearance usually lands on top of the toilet or vanity. Sliding doors skip the problem because the panels travel along a track instead of sweeping into the room.
Black frames add a crisp outline against white marble, and they make the glass read as a deliberate graphic line instead of a barrier.
They also give a plain glass box some definition. Wipe the bottom track regularly, since that’s where soap scum collects.
With a sliding shower door, you don’t need to worry about the door opening width. This provides more options for positioning your shower tray and other bathroom fixtures, which is particularly useful in a compact space.
4. Corner Showers
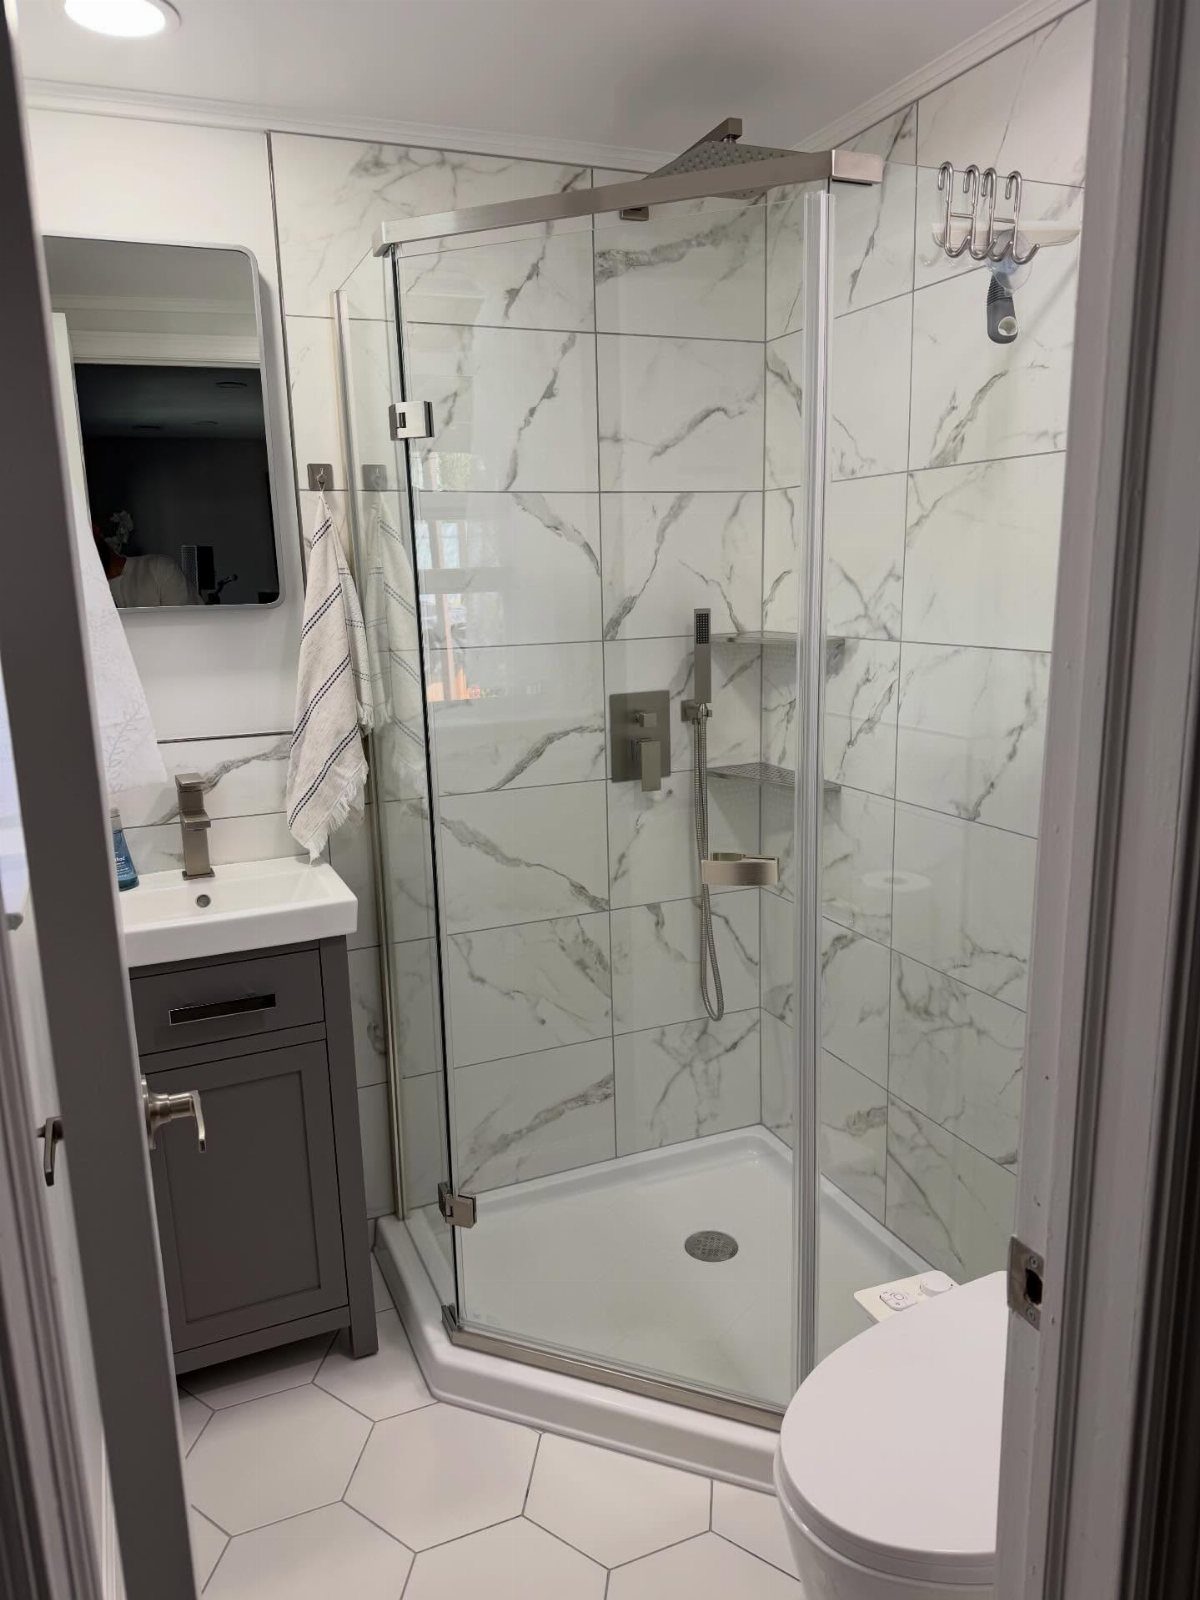
Corners are the most wasted space in a small bathroom, and a corner shower puts one to work. Tucking the stall into the angle between 2 walls leaves the rest of the floor free for the vanity and toilet.
Glass walls on the open sides keep the sightline clear, so the room still reads as one space.
Pair it with marble-look tile in a light tone and the enclosure feels part of the room instead of a box dropped into it.
5. Light Colors
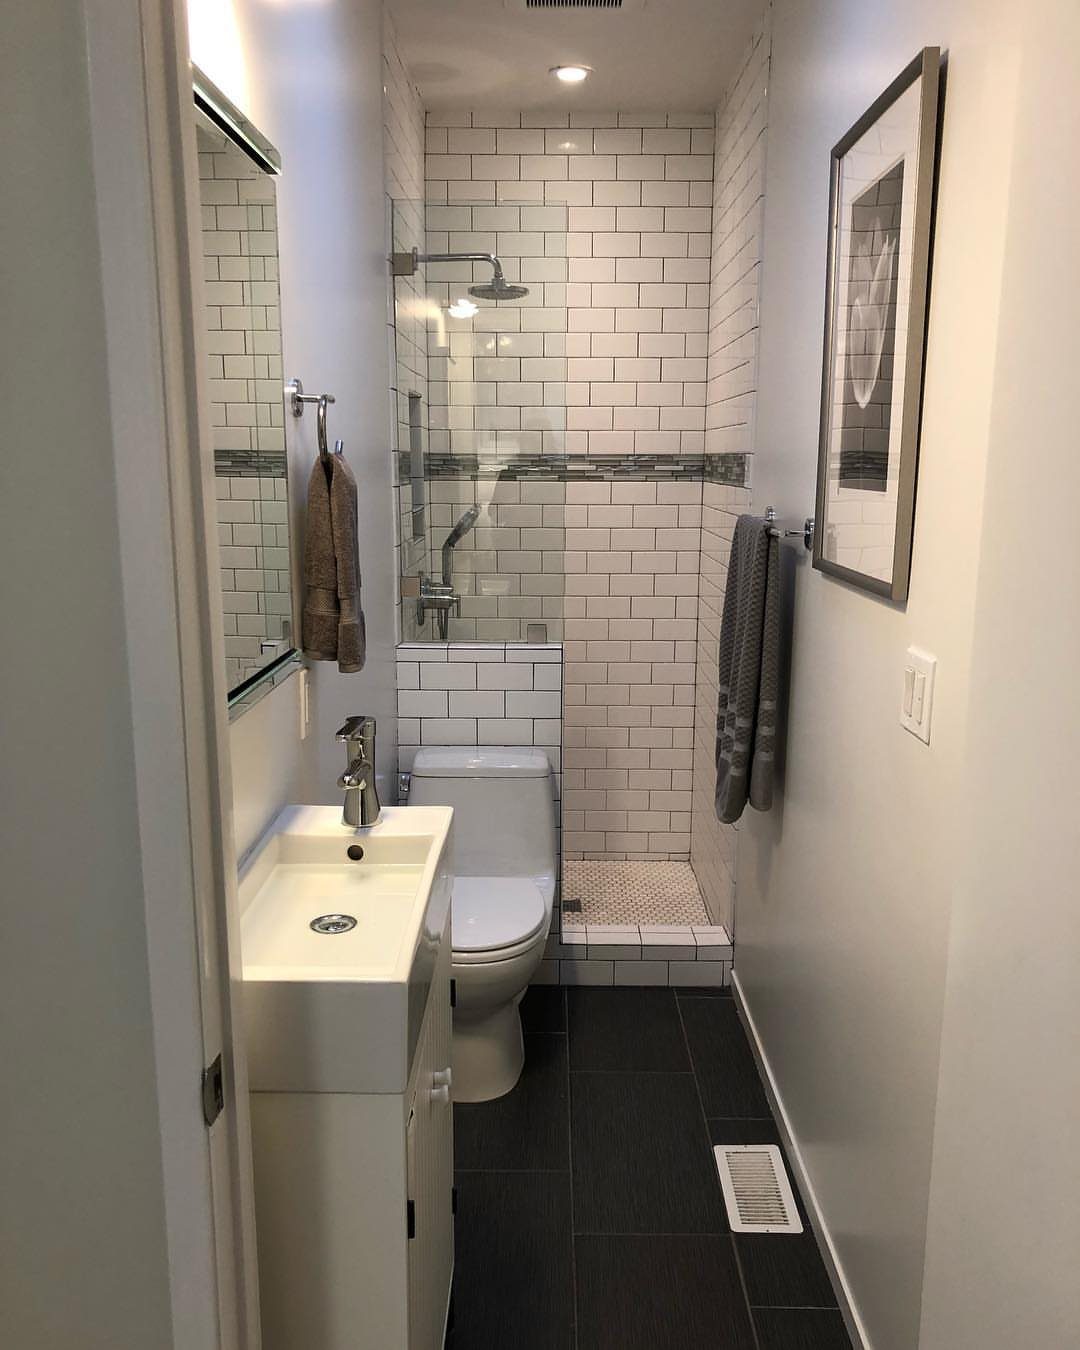
White subway tile on the walls and white fixtures keep a narrow bathroom from closing in. Pale surfaces bounce light around, so the room feels wider than its footprint.
I like the dark floor here: it grounds all that white and hides footprints and dirt better than pale tile would.
Keep the walls and fixtures light, let one surface go dark, and add grey towels to tie the two together.
6. Doorless Showers
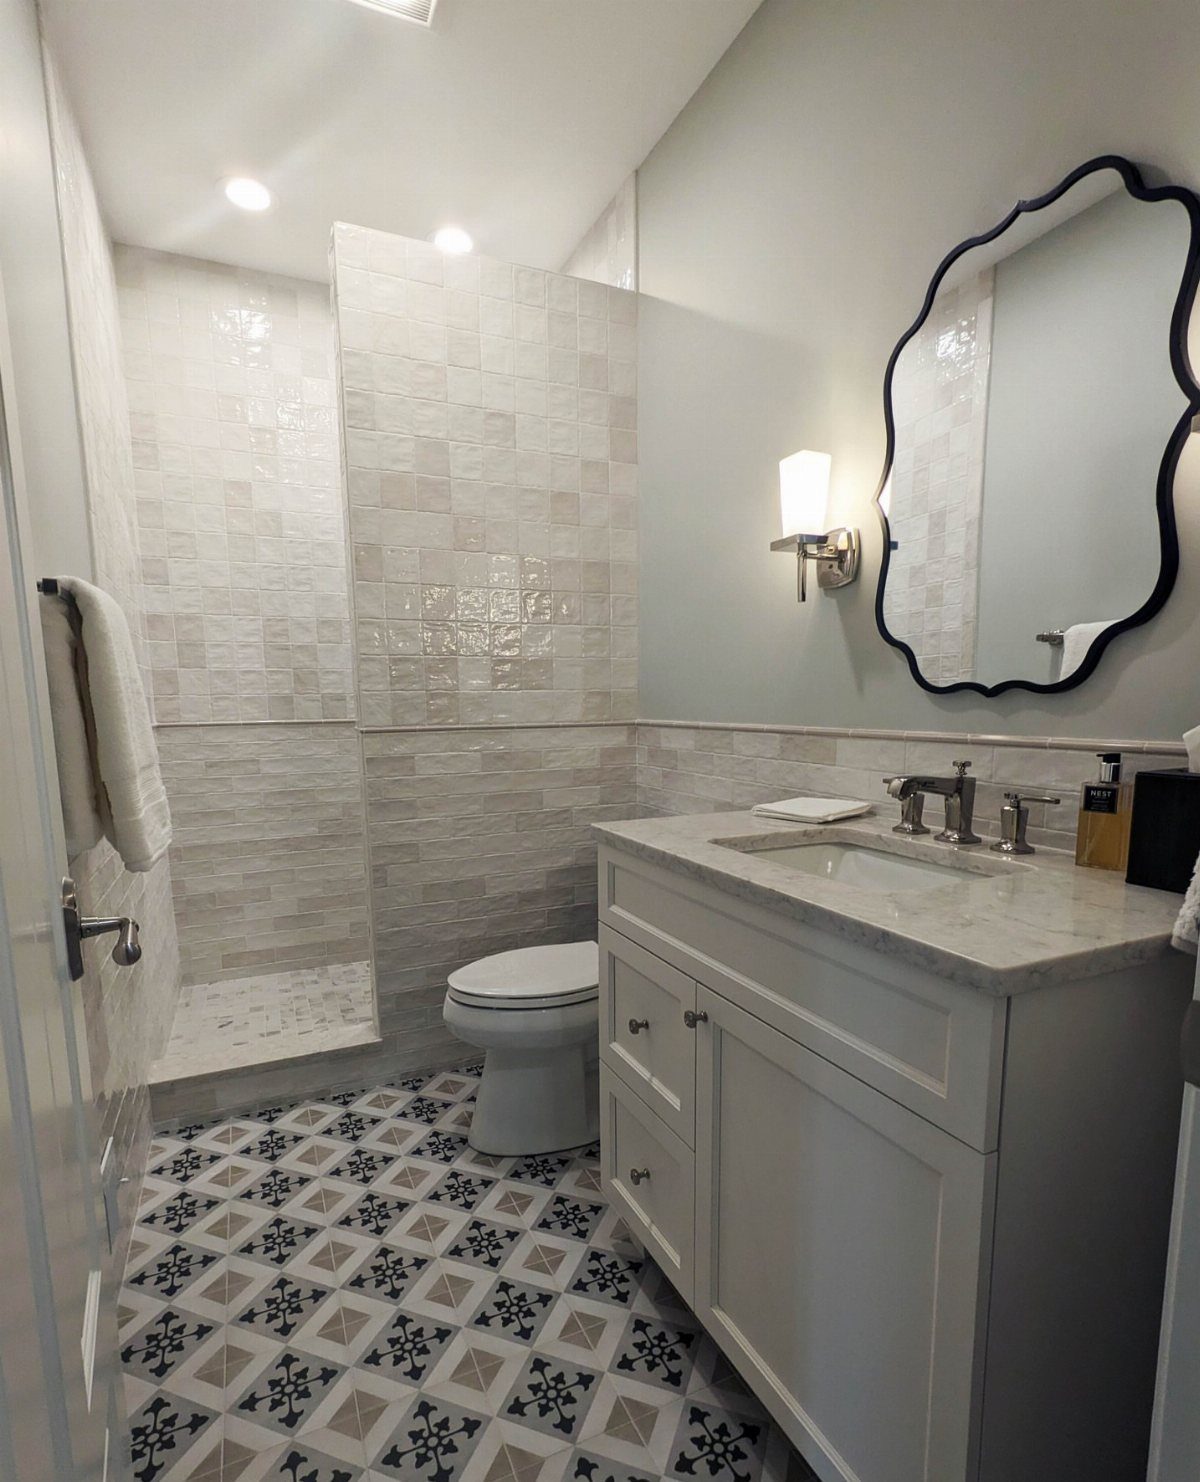
Without a door or curtain, the shower stops being a barrier, and the floor reads as continuous from one wall to the other. That’s the biggest visual gain a doorless shower gives a small bathroom.
A patterned floor, like a blue and white cement-look tile, becomes the feature in a doorless shower since no glass or curtain interrupts it.
Choose a pattern with some contrast, then keep the vanity and walls simple so the floor does the talking.
7. Recessed Storage Niches
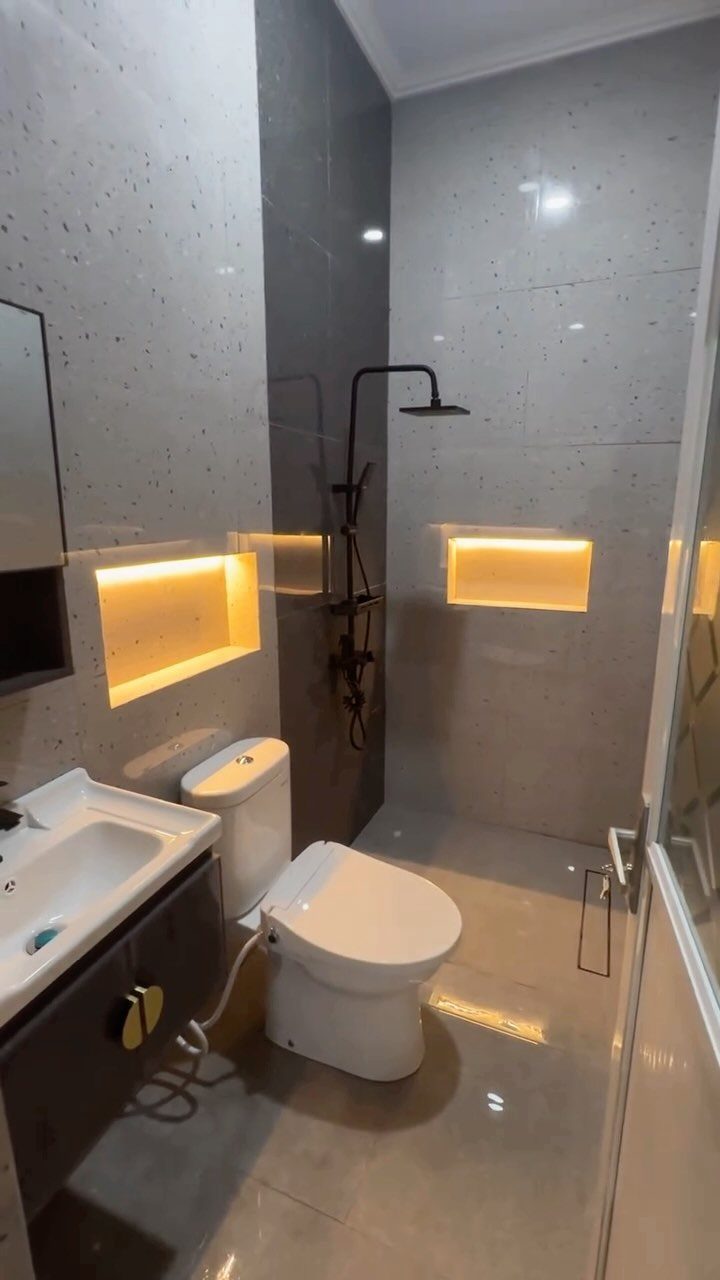
A niche set into the wall holds shampoo and soap without a single shelf sticking out, which matters when the shower is only a few feet wide. Nothing hangs where an elbow can knock it.
Lighting the niche is my favorite touch, since it turns storage into a glowing detail.
Tile the inside to match the walls so it blends in, or use a contrasting tile if you want it to stand out. Plan its height before the tile goes up.
8. Wet Room Design
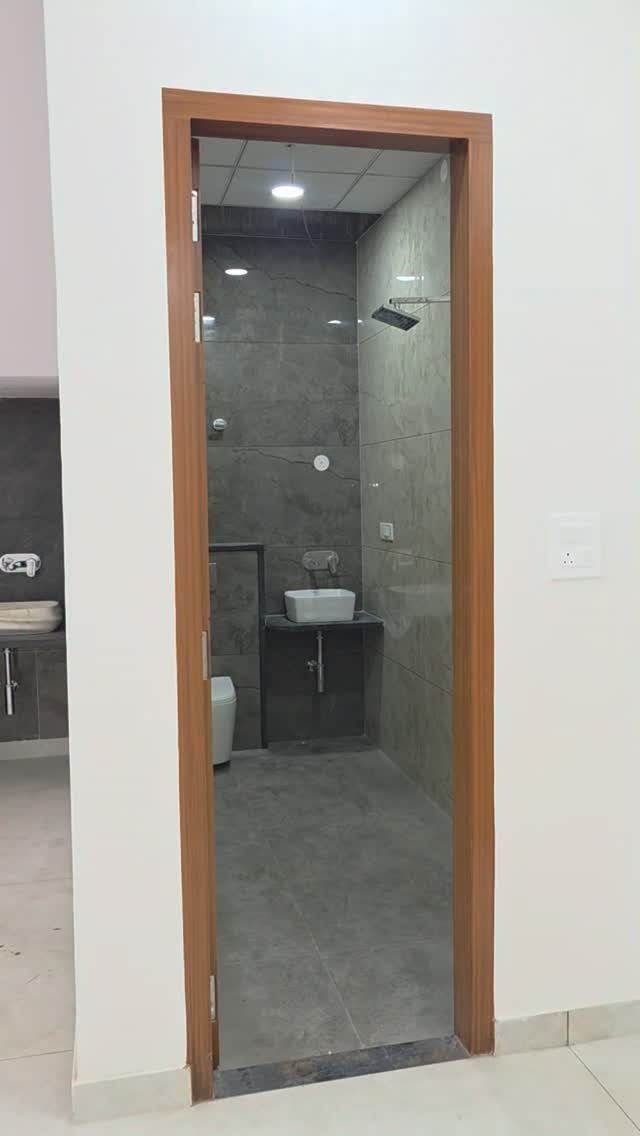
Skip the shower tray and let the whole floor slope toward a drain, and the shower becomes part of the room. With no raised edge, the grey stone tile runs unbroken from the doorway to the shower head.
A wall-mounted sink keeps the floor clear too, so the space looks bigger.
I’d pick one stone-look tile for floor and walls to keep the surface calm. Waterproofing is the part to get right, so plan that before the tile.
9. Accent Walls
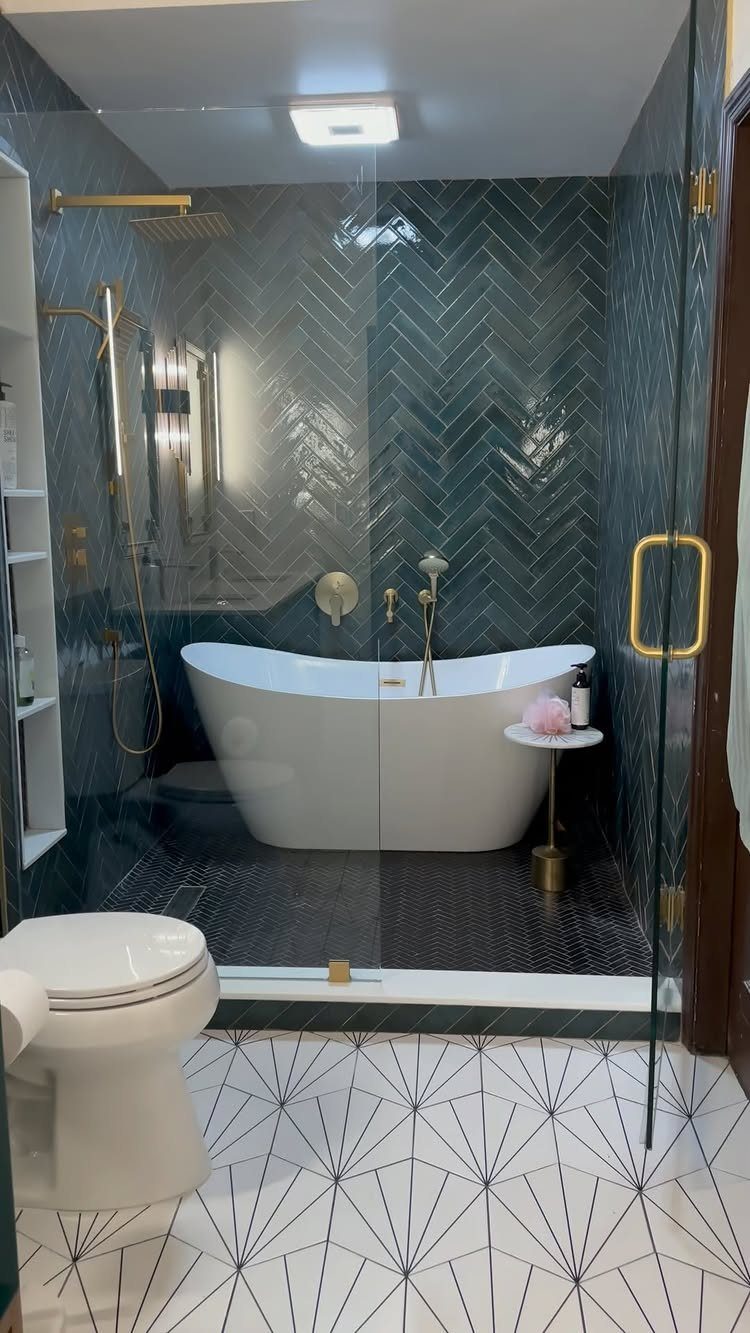
One wall in a saturated color does more than a whole room of tweaks. Dark blue herringbone tile in the shower area gives a small bathroom a focal point without adding any floor space.
Gold fixtures against that deep tone look rich, and I’d keep everything else white so the pattern carries the room.
Limit the bold tile to the shower wall; covering every surface would shrink the room. Tile is priced by the square foot, so a single wall stays affordable.
10. Shower Wall Between Fixtures
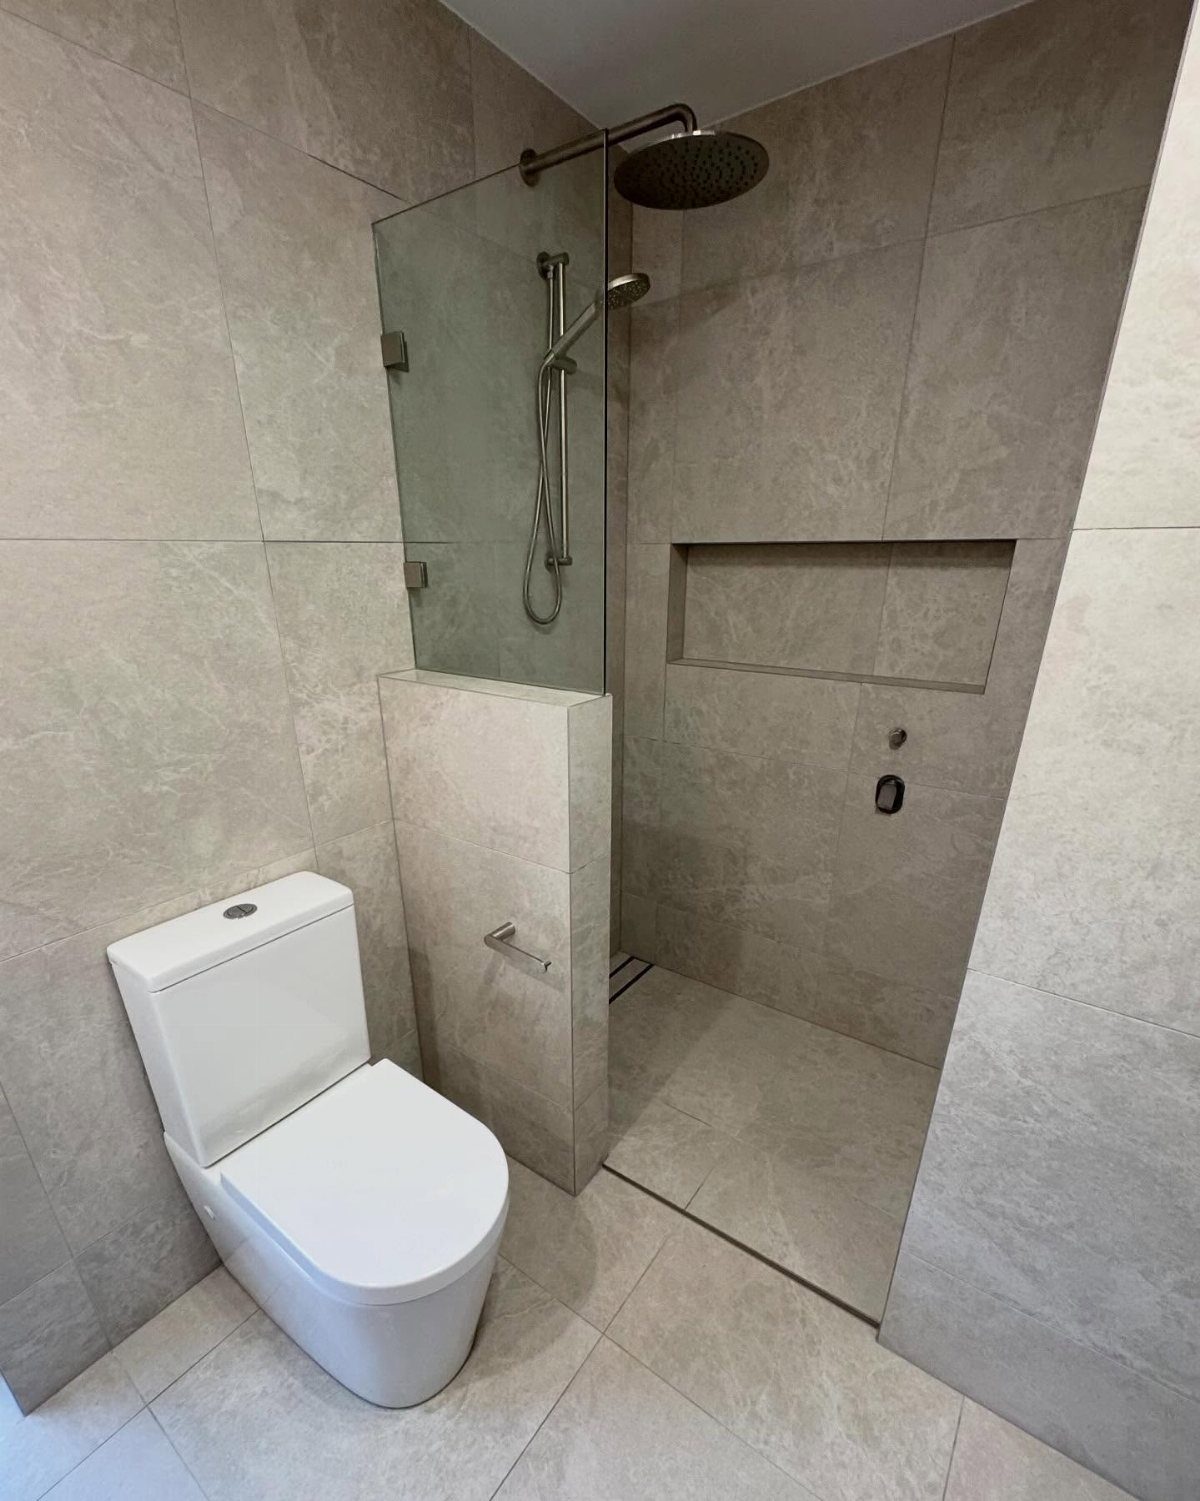
A low partition between the toilet and the shower splits the two zones without closing either one in. Topped with glass, it keeps the sightline open while giving the toilet a bit of separation.
The half wall also has a practical use: it can hold a built-in niche for bottles.
I’d tile it in the same beige as the room so it reads as part of the walls. Check that the wall height leaves enough elbow room inside the shower.
11. Use of Natural Light
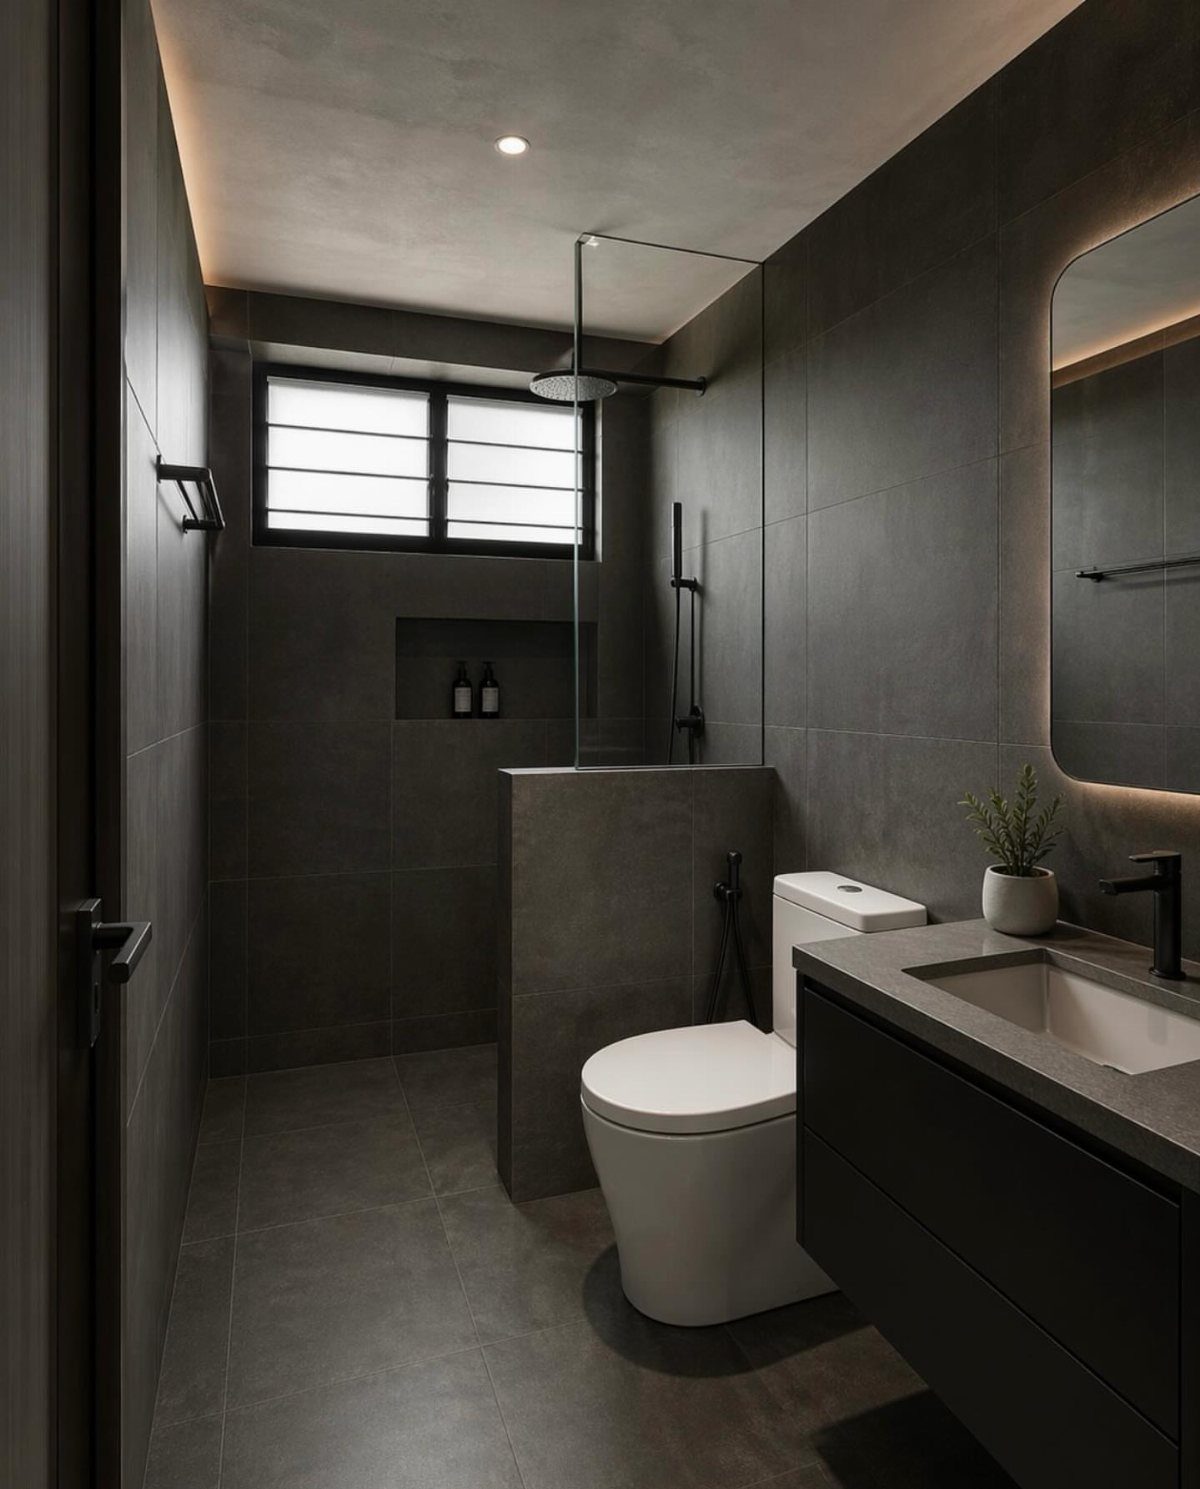
A small window in the shower wall brings daylight into a dark grey room, and that light makes the walls feel farther away. Even a modest opening changes how a dark bathroom feels.
Pairing it with glass shower walls lets the light travel across the whole room instead of stopping at the stall.
If you have a window like this, keep it clear of heavy curtains. Frosted glass is my pick when privacy matters.
12. Alcove Showers
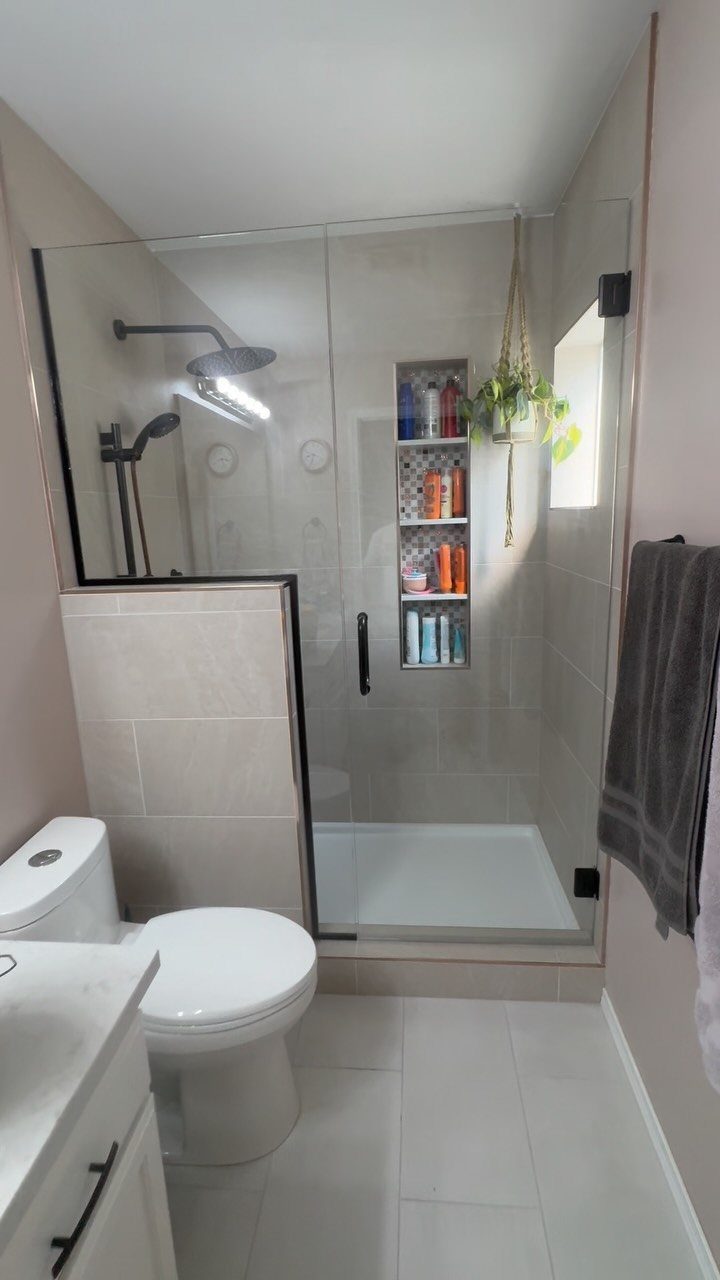
An alcove shower fits into the recess between 3 walls, using the footprint the bathroom already has. That means fewer changes to the plumbing and a simple, clean shape.
A glass panel on the open side keeps the room bright, and a built-in niche handles storage so nothing crowds the floor.
A hanging plant adds a soft touch, and I like how it breaks up all that white. Pick one that tolerates steam and damp.
13. Matte Black Fixtures
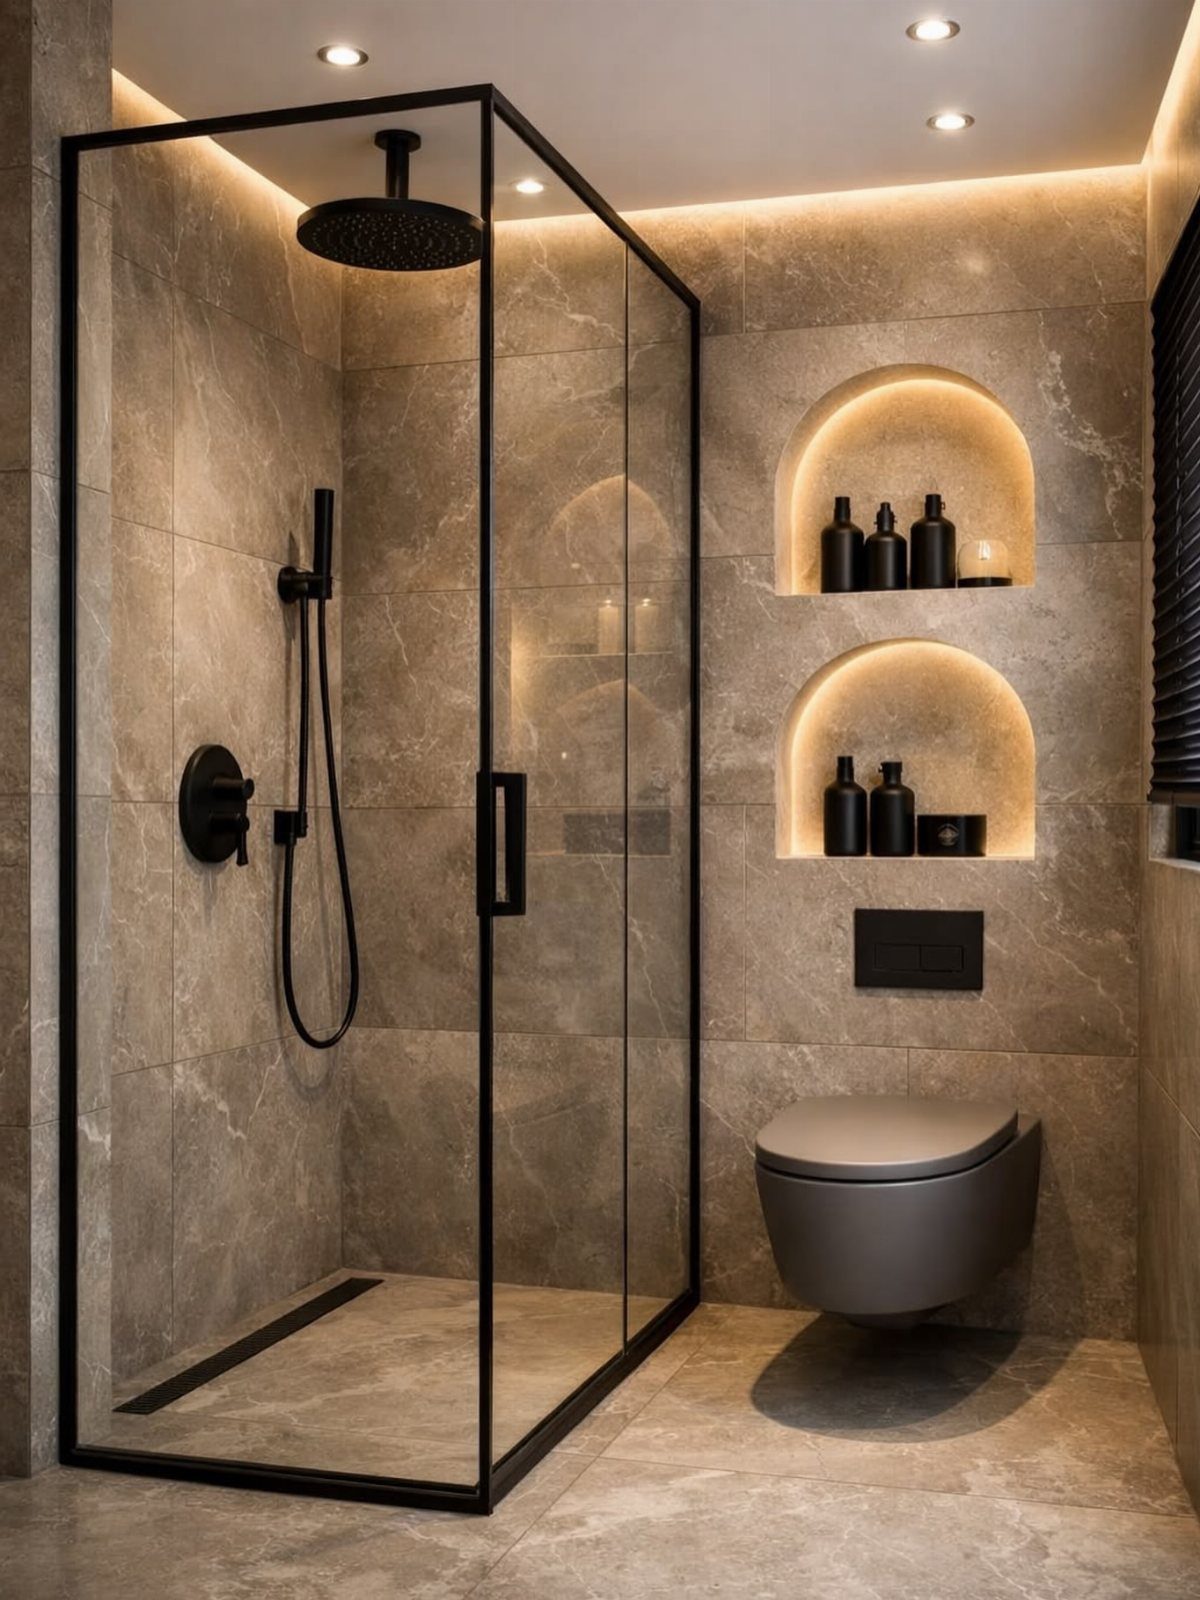
Black shower fixtures against grey marble-look tile give a small bathroom its sharpest contrast for very little money.
A matte black shower head and valve are small in area, so the room keeps its light feel while gaining a modern edge.
I’d match the other metal in the room, like the frame and any hardware, to the same finish so it reads as a plan. Black bottles in the niches pick up the color nicely.
14. Light Tiles with Dark Fixtures
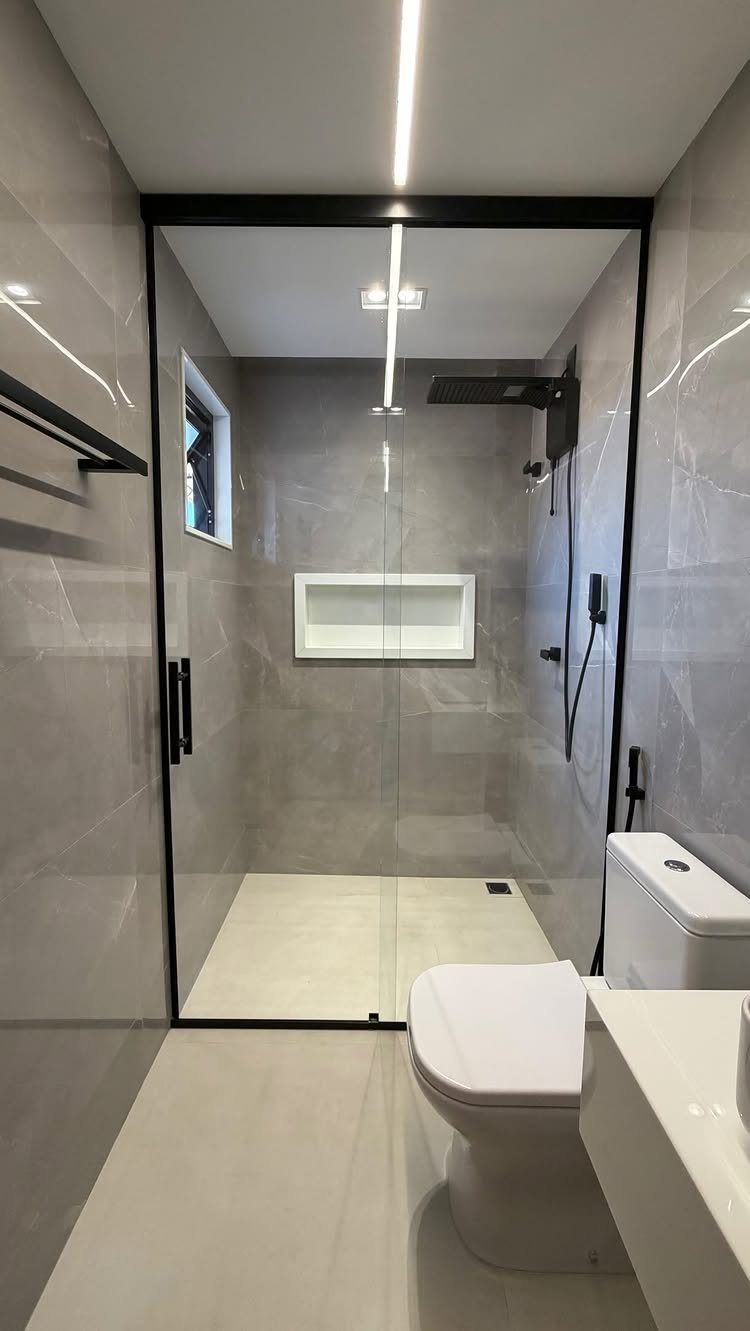
Pale grey wall tile and a white floor set the stage, and black shower fixtures then do the talking. Because the surfaces stay light, the dark metal looks crisp instead of heavy in a tight room.
A black shower frame ties in with the fixtures, so repeat that finish on the frame and the hardware.
Keep the toilet and floor white and resist adding a third color. That restraint is what makes the pairing look deliberate.
15. Shower Bench
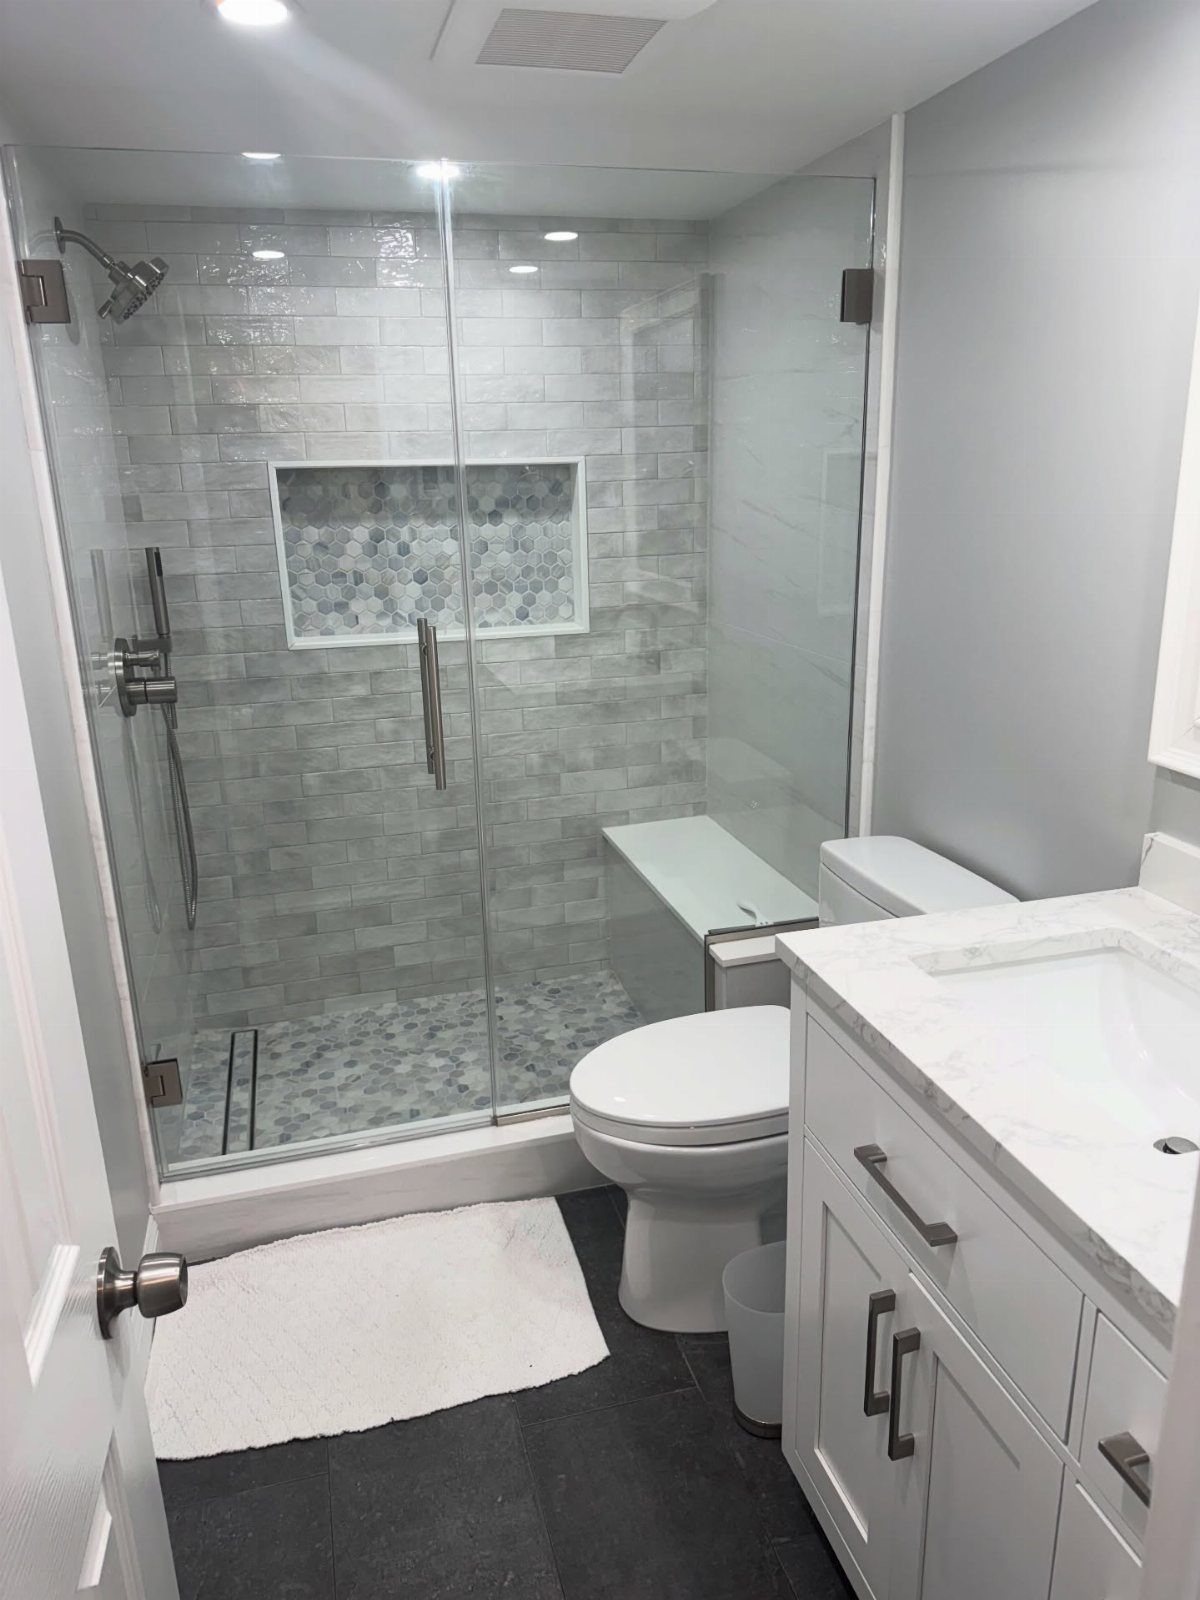
A tub that rarely gets used takes up a lot of floor, and replacing it with a glass-enclosed shower frees room for extras like a built-in bench or more than one shower head.
The bench is the one I’d choose first, since it gives you a place to sit and shave or rest a foot.
Tile it to match the walls so it disappears into the enclosure; a bench in the same tile, or one that sits close to it in tone, keeps the small shower from getting chopped into visual pieces.
Plan its size before the walls close up.
16. Walk in Shower
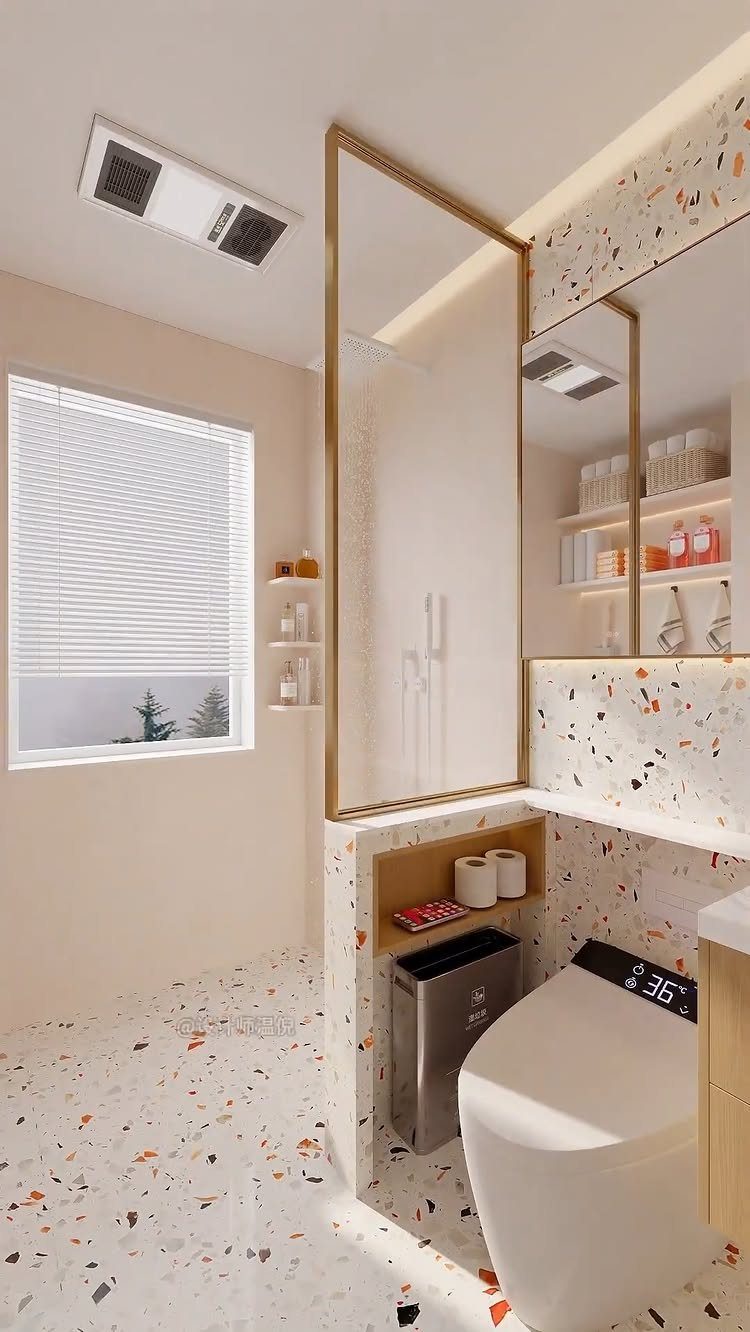
A walk-in shower with a glass panel and no bulky enclosure lets the room read as one space.
Terrazzo on both floor and walls keeps the surface continuous, and its speckled pattern hides water spots better than a plain tile would.
Gold trim on the glass adds warmth without taking up any room. I’d keep the toilet and the window dressing plain white so the terrazzo stays the focus.
17. Mirrored Cabinets
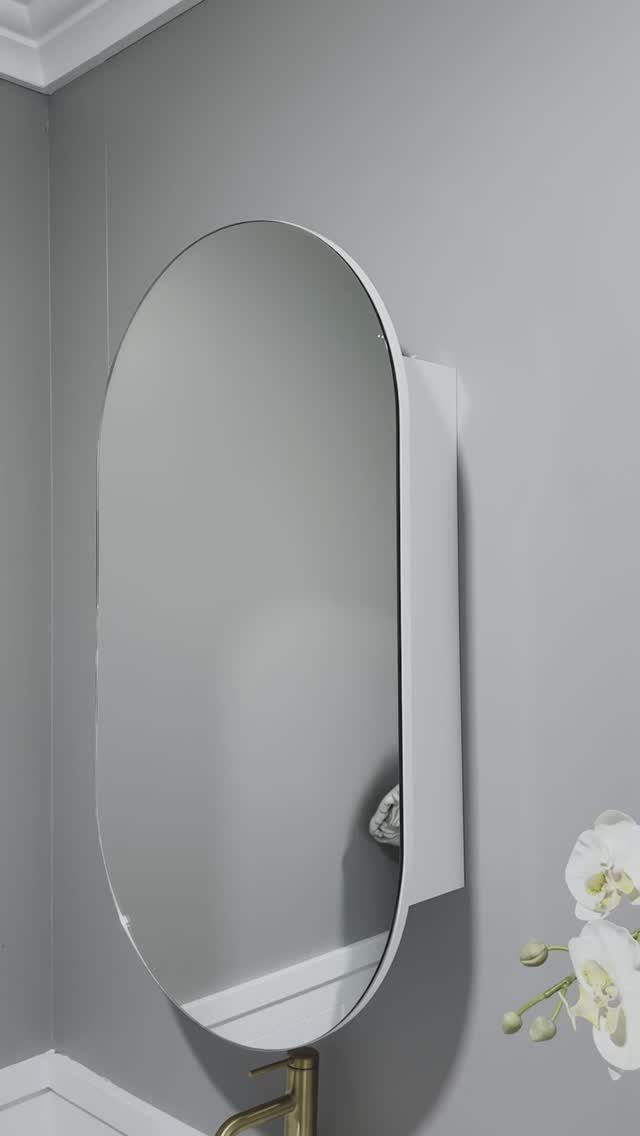
A mirrored cabinet does two jobs on one wall: it bounces light around and hides toiletries behind the glass. In a small bathroom, that replaces a separate mirror and a shelf with a single piece.
An oval shape softens a room full of straight tile lines. Mount it right above the faucet so the sink area stays tidy, and a gold faucet against a grey wall looks good beneath it.
18. Use of Spotlights
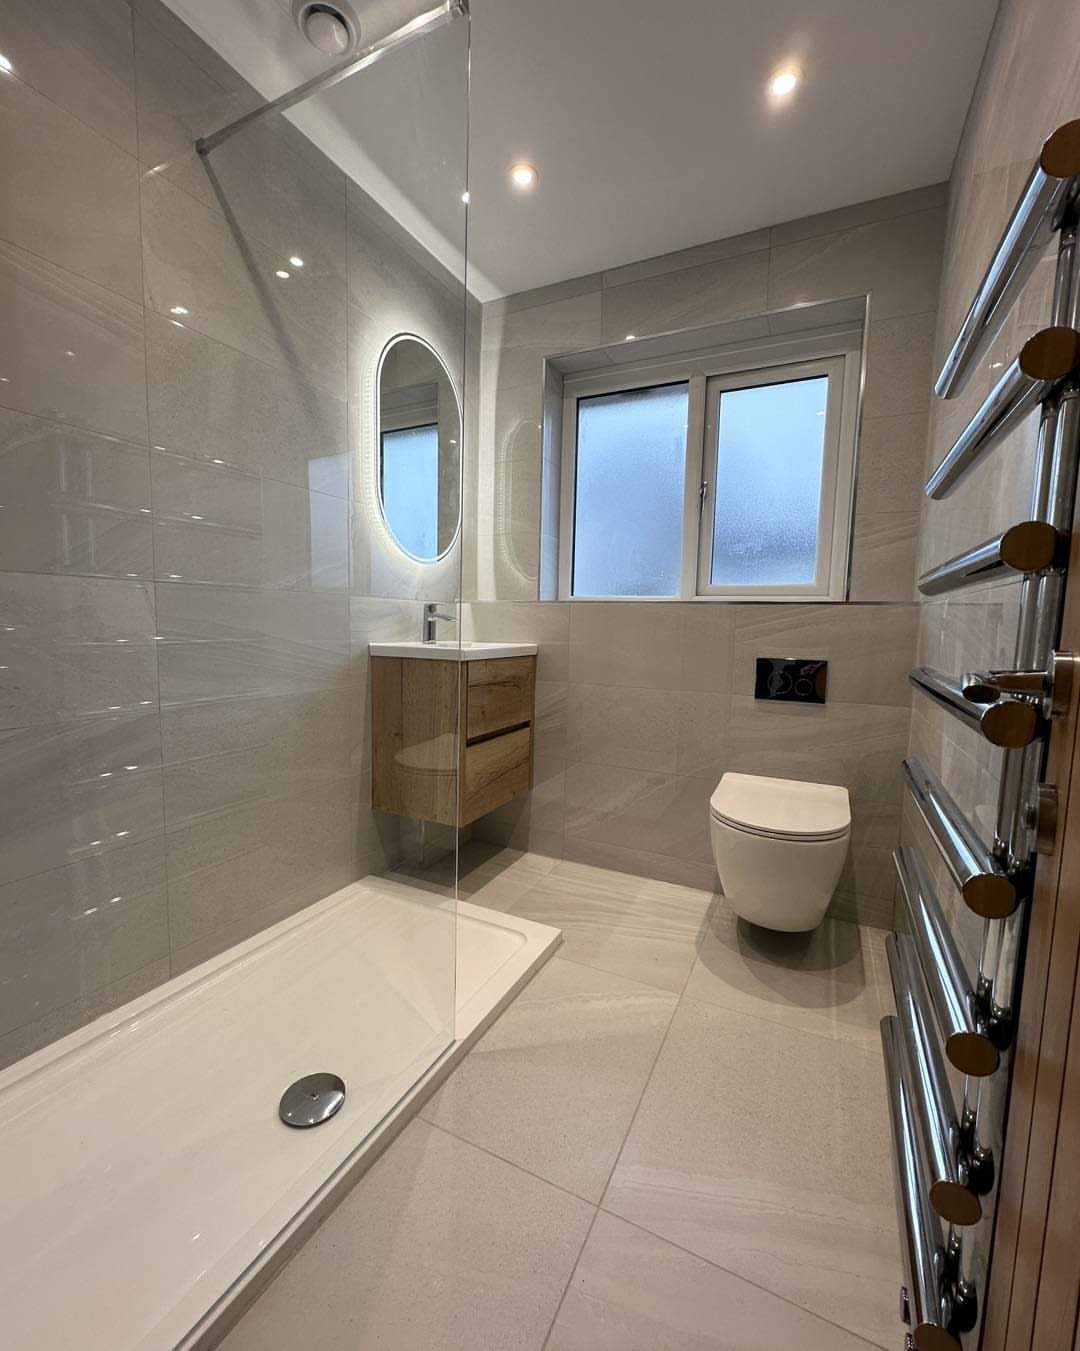
Recessed ceiling spotlights spread light evenly without hanging anything into a low, narrow room.
Put one over the shower and one over the vanity so both areas stay bright, and choose a neutral white light, because light grey tile looks best under it.
I’d put them over the places where you actually work, the mirror and the shower, rather than spacing them in a perfect grid. A warm-toned bulb also flatters a wooden vanity.
19. Mosaic Tiles
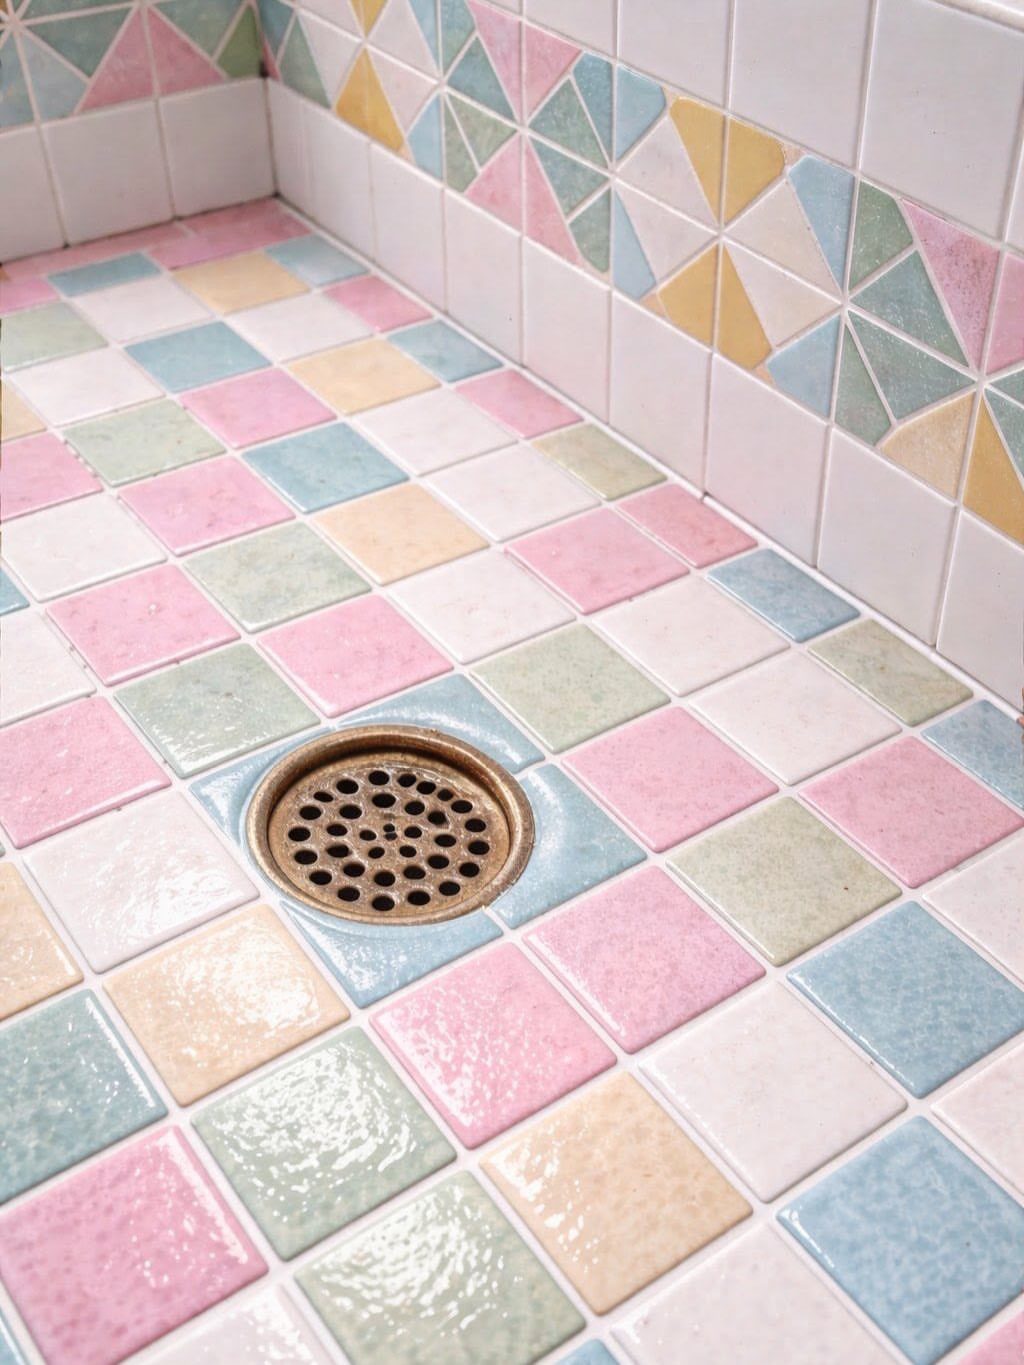
Small mosaic tiles add texture to a shower floor in a way large tiles can’t. Every little square catches light differently, so a plain floor becomes the detail people notice first.
Pastel colors in a mix keep the look playful without feeling heavy in a tight room.
Mosaics also come with a lot of grout lines, so I’d choose a grout shade close to the tiles and keep the walls and fixtures simple.
20. Industrial Design
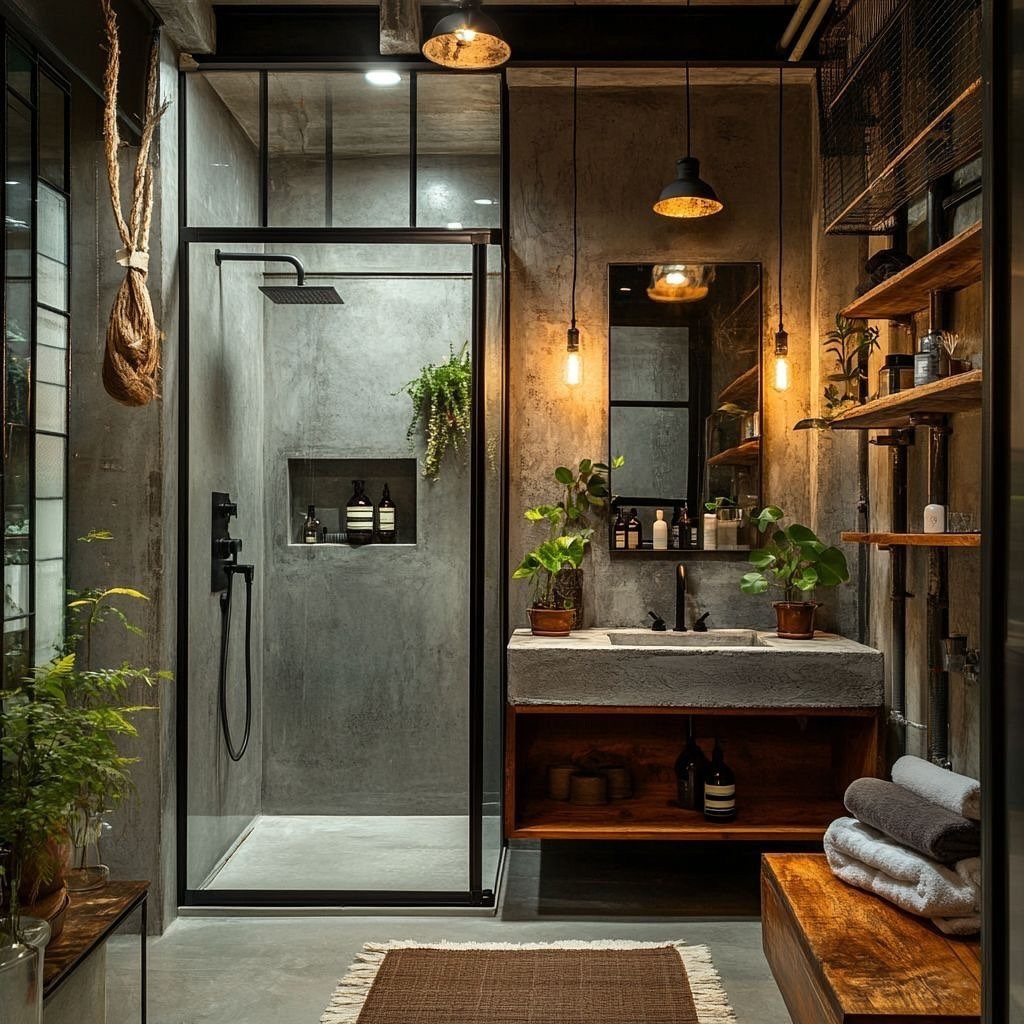
Raw concrete, black metal and warm wood make an industrial bathroom, and the combination reads modern without much fuss. A concrete sink and concrete walls set the gray base, and a black-framed glass shower keeps the lines sharp.
Wooden shelving softens all that hardness, and I’d add it before anything else. Keep the palette to those 3 materials so the room doesn’t turn cluttered.
21. Shower Caddies
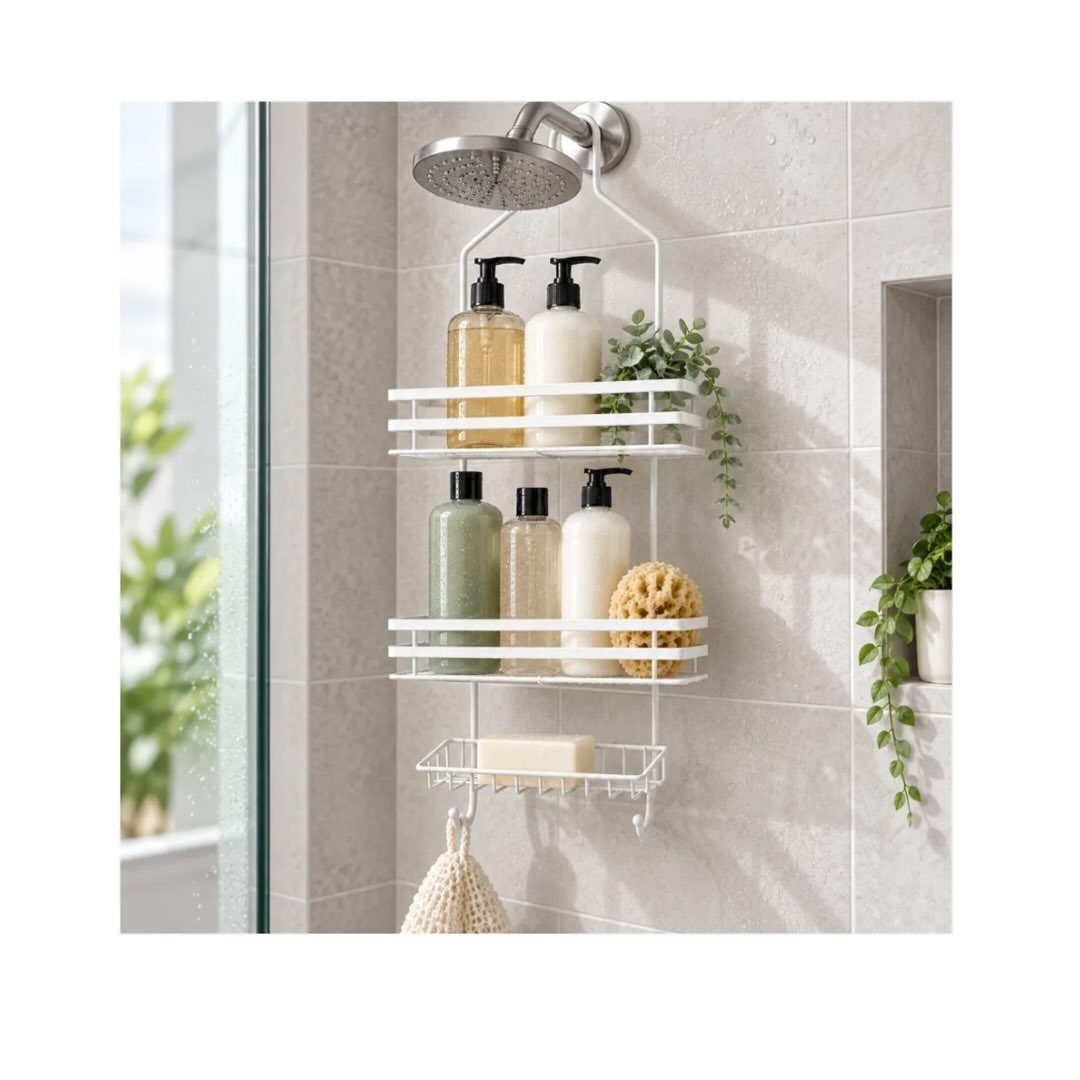
A hanging caddy gives a small shower storage with no drilling, which suits renters well. The white wire version here loops over the shower head, so it goes up in a minute and comes down just as fast.
3 tiers is the layout I like: bottles on the lower shelves, soap and a sponge on top where they drain freely. Keep only what you use each week, because a crowded caddy makes the shower look smaller.
22. Use of Natural Materials
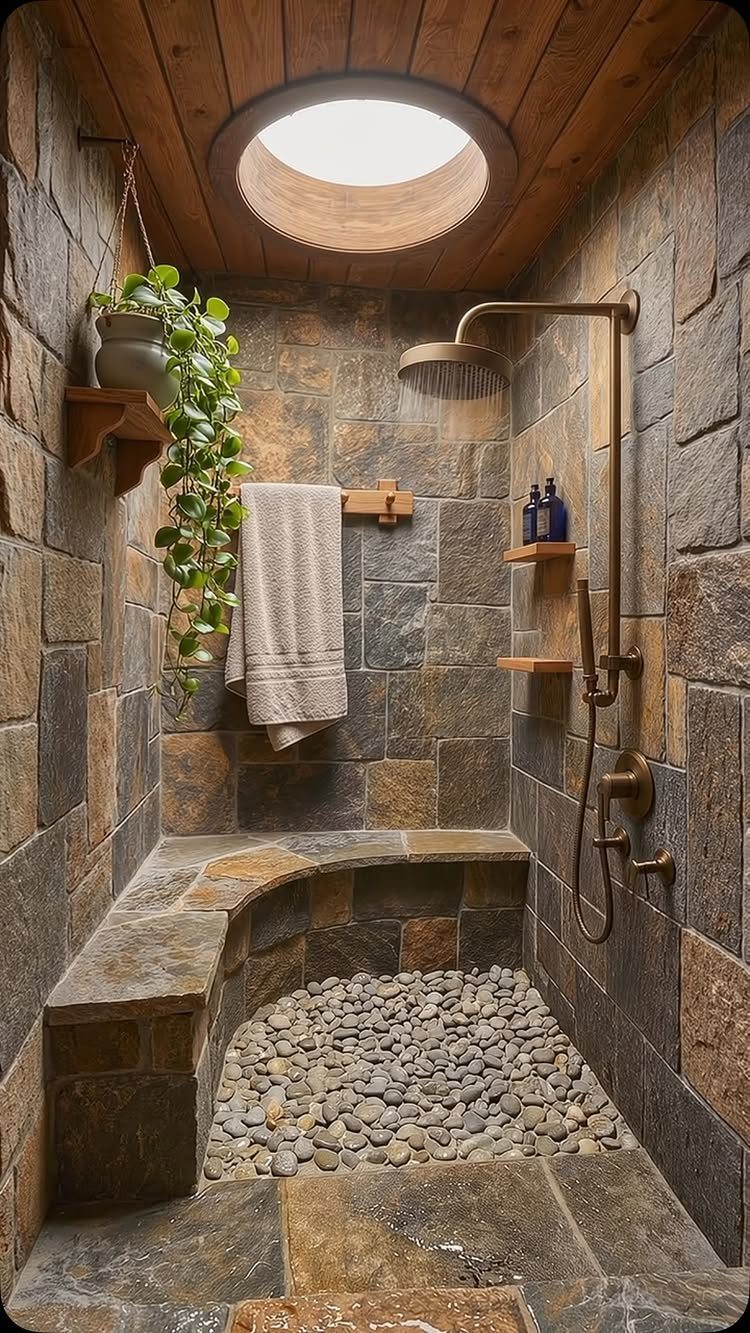
Stone, wood and greenery bring warmth to a small shower that tile alone can’t. Stone walls and a pebble floor give the surface real texture, and the pebbles feel good underfoot.
A wood ceiling adds a second natural material, a skylight brings in daylight, and a built-in stone bench gives you a place to sit.
I’d hang a plant for a final soft touch. Stick to a few natural tones so the room feels calm.
Advice for Small Bathrooms
Wall-hung pieces free more floor than any color choice does. A wall-hung toilet, a floating vanity and a wall-mounted storage cabinet all leave the floor visible underneath, and a floor you can see reads as more room.
Frameless glass is worth the extra cost over a framed panel.
With no metal frame, the glass fades out and the shower looks like part of the bathroom instead of a separate box. A fixed panel with no door goes furthest.
If the room has an awkward spot, put it to work.
Keep the layout open: leave a clear path from the door to the shower and avoid furniture that interrupts it.
Cleaning and Maintenance Tips
A small bathroom holds steam like a lunchbox, and that moisture leaves soap scum and water spots on glass and chrome faster than most people expect. Plan for that before you buy anything.
Choose surfaces with the fewest seams you can find.
Every grout line is a place for grime to settle, and every one means scrubbing. Large panels or big tiles with narrow grout cut the work noticeably.
Smooth, nonporous walls also wipe clean with a squeegee or cloth. Run it over the wall after each shower and the marks never get a chance to set.
Pick materials that can take daily water, steam and cleaner. A finish that dulls or stains after a few months will cost more time than it saves.
Accessibility Features
A low-threshold or curbless entry removes the step over a tub wall. That helps kids, older adults with sore knees, guests and anyone in a rushed morning, so it pays off in nearly any household.
If someone uses a wheelchair or has limited mobility, add a few features to the shower:
- A handheld shower head
- Non-slip surfaces
- A bench
- Grab bars
Grab bars and handheld heads now come in finishes that look like part of the design, so you don’t have to accept a clinical look. Install the bars into solid backing, not just tile, so they hold real weight.
Frequently Asked Questions
What are some creative wall ideas for a small bathroom?
Tile stacked vertically is the one I’d start with, because a rectangular tile turned on end pulls the eye up and makes a short wall look taller.
Large-format tile in one calm tone works too, since fewer grout lines let the eye run straight across.
If you want a focal point, put a saturated color like dark blue herringbone on the shower wall only, and keep the other surfaces white. Covering every wall in bold tile would shrink the room.
What is the smallest shower room you can have?
A compact alcove or corner shower is the smallest layout that still works well.
Because an alcove sits in the recess where 3 walls already meet, it borrows floor area the room has anyway, and the drain and supply lines often stay close to where they were.
Glass on the open sides keeps either one from feeling like a box.
How to build a shower in a small bathroom?
Choose a layout that uses the footprint you already have: an alcove, a corner stall, or a doorless shower. A doorless design removes the barrier, so the floor reads as continuous and the room looks larger.
Set a recessed niche between the studs so bottles stay off the floor and out of the way, and choose its height before any tile goes on the wall.
If you go curbless or build a wet room, sort out waterproofing before any tile.
What are some creative ideas for remodeling a walk-in shower?
Frameless glass, a recessed niche and one accent wall give the most style for the space. Limit bold tile to one wall, such as dark blue herringbone with gold fixtures, so the room stays open.





