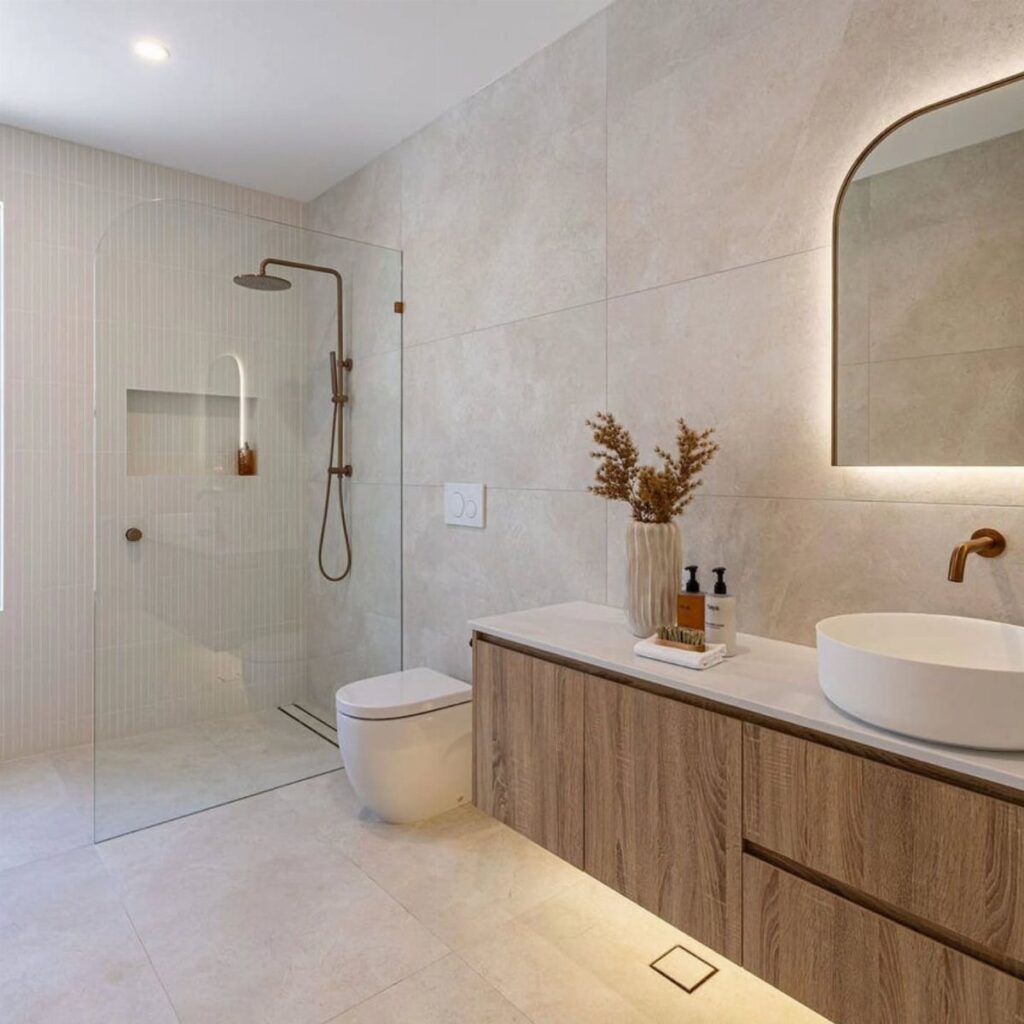
The ideas here run from tile and color swaps a renter can pull off in a weekend to curbless showers that have to be sloped into the floor at the build stage, so the first question is whether you can touch the plumbing and the floor.
If you can’t, large tiles, a new glass panel or a handheld sprayer will do the most. If you can, the layout is open to change: a walk-in, a curbless entry or a full alcove shower with a tub combination.
Check the door swing and the vanity drawers before anything else, because they decide whether an alcove, a walk-in or a frameless glass shower fits the room.
1. Large Tiles
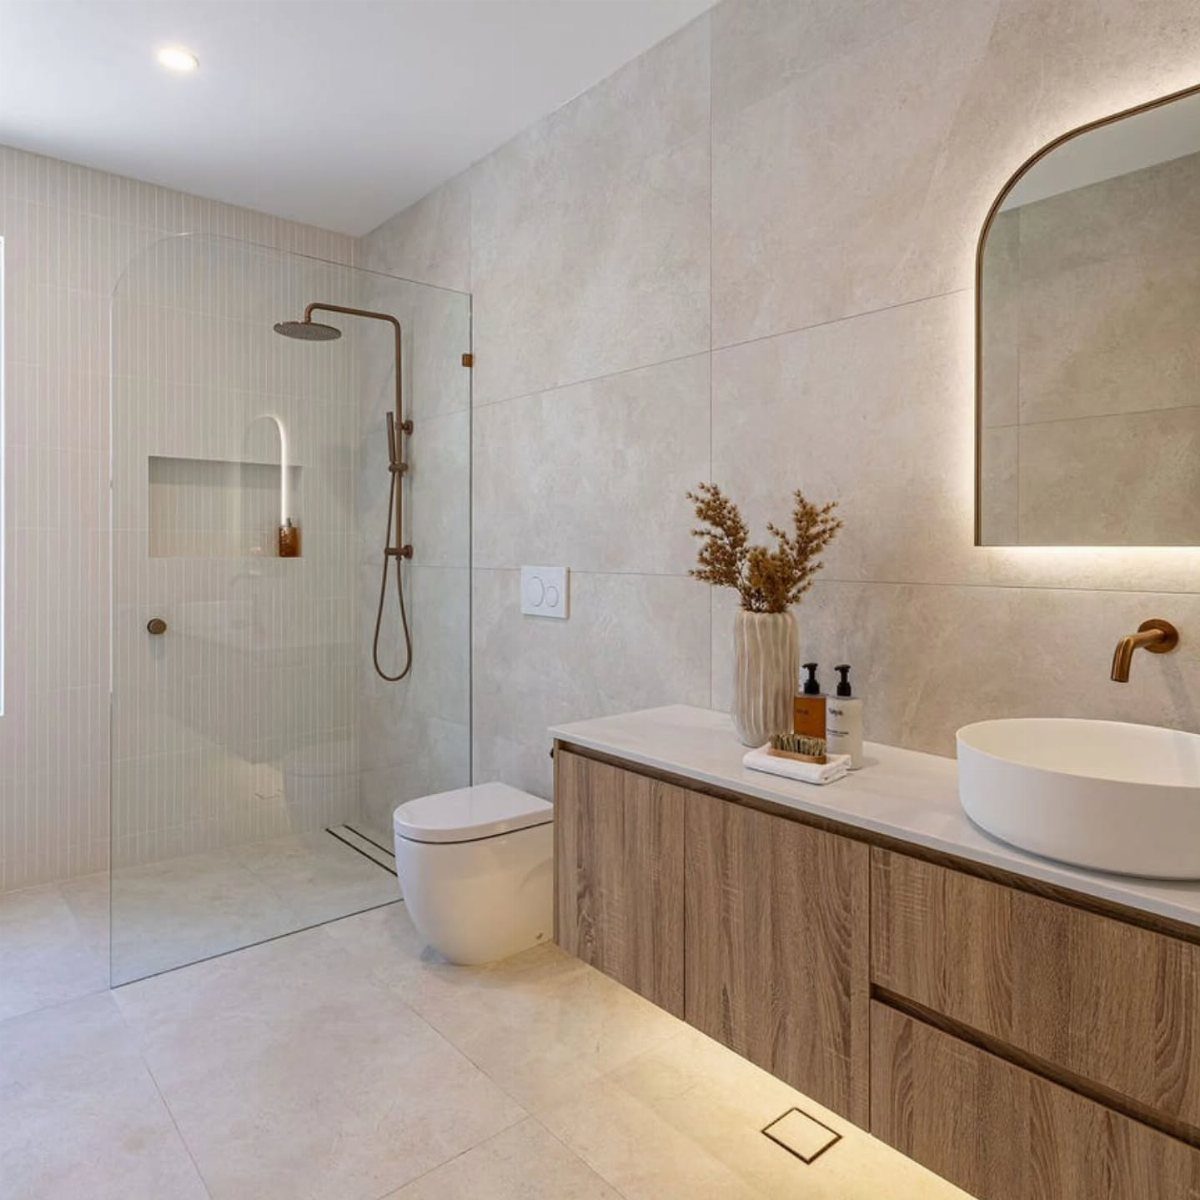
Fewer grout lines make the bathroom read larger, and large tiles deliver that. When the same beige tile runs from floor to wall, the eye finds fewer breaks and the room stops feeling chopped up.
I’d keep the grout close to the tile color so the surface looks like one sheet. Large tiles also mean a cleaner grid, which helps in a tight room.
2. Alcove Showers
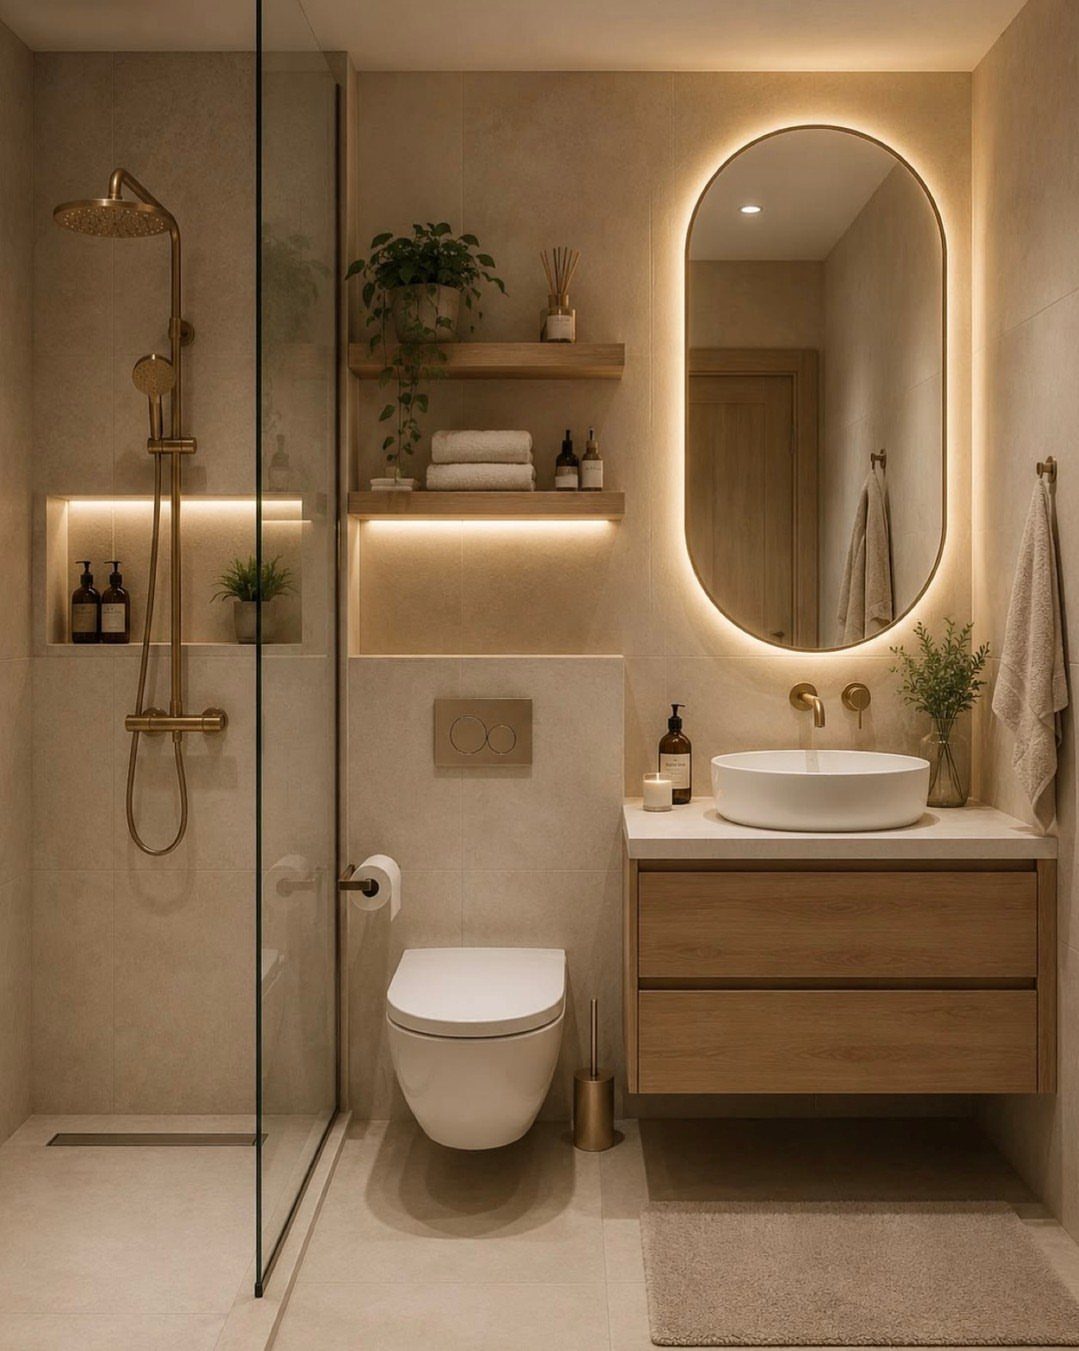
An alcove shower sits in a recess with walls on 3 sides, so it uses a corner the room already has.
A single glass panel closes the fourth side and keeps the sightline open. A wall-hung toilet frees up more floor beside it.
Gold fixtures are an easy swap if you want a warmer look without touching the layout.
3. Stone Shower
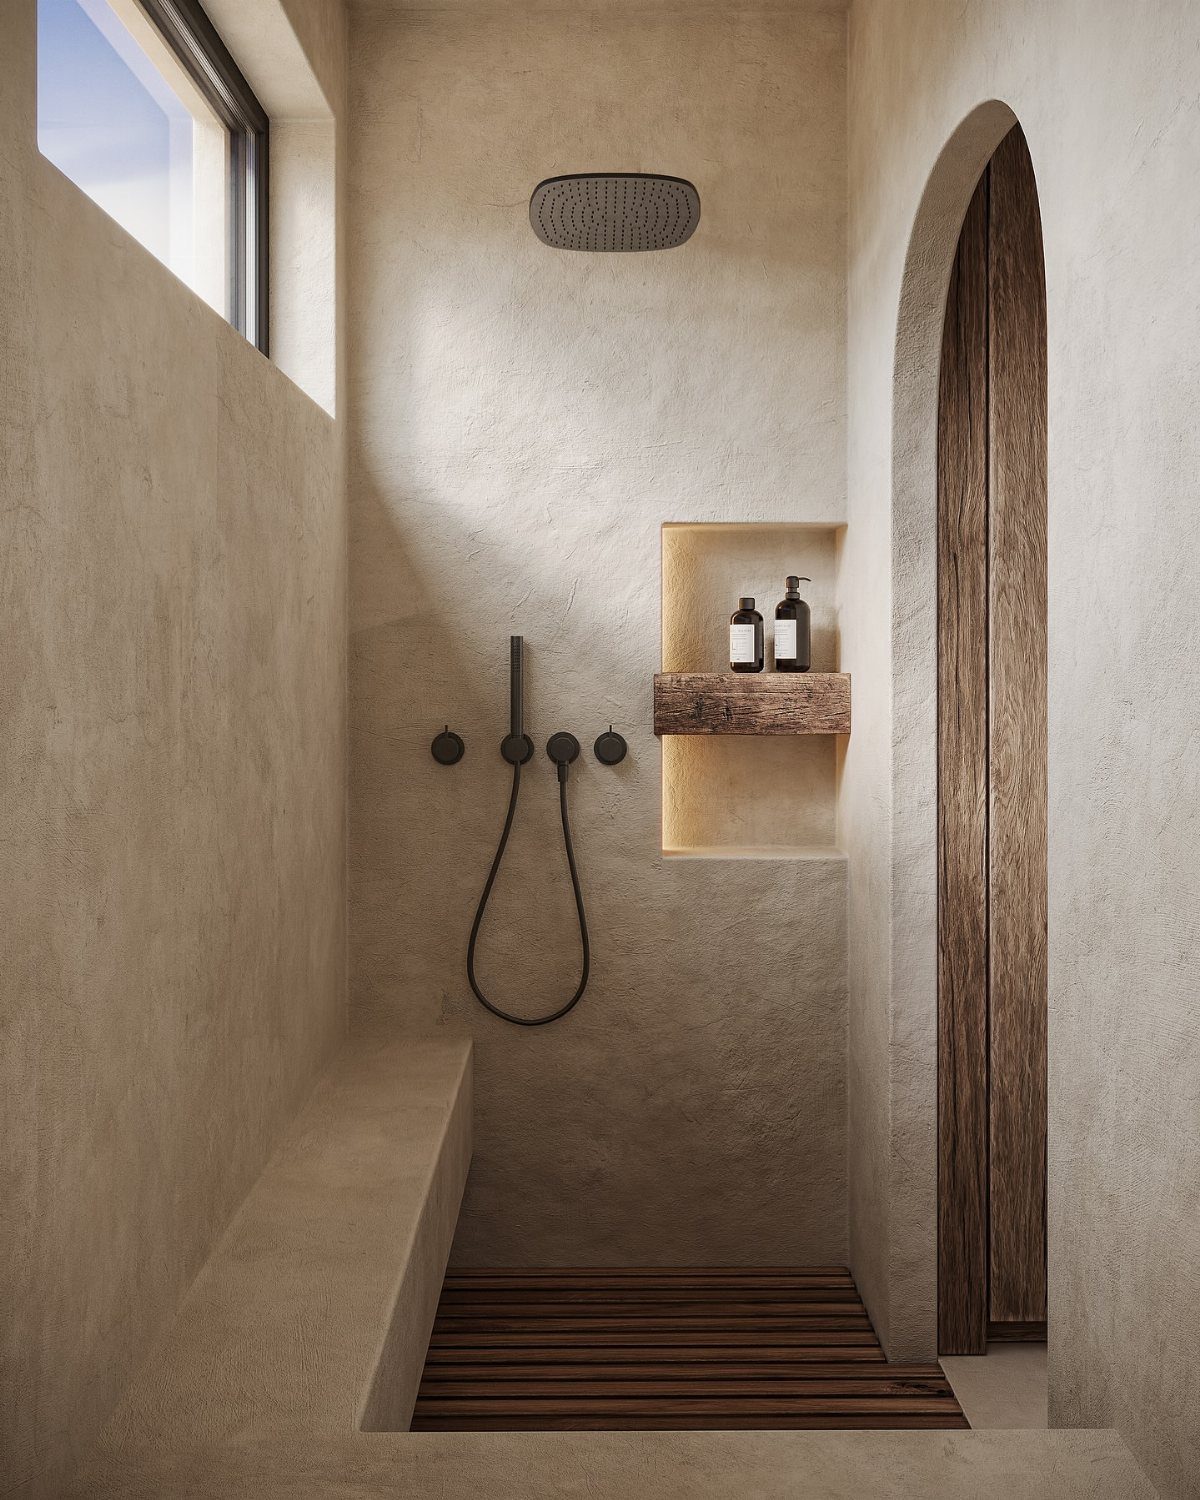
Stone-textured walls give a shower a calm, earthy look, and beige keeps a small stall from feeling heavy. Black fixtures against that soft surface look sharp and are easy to replace later.
I’d pair the rain showerhead with a handheld sprayer, since the handheld makes cleaning the stall much easier.
4. Colorful Tiles
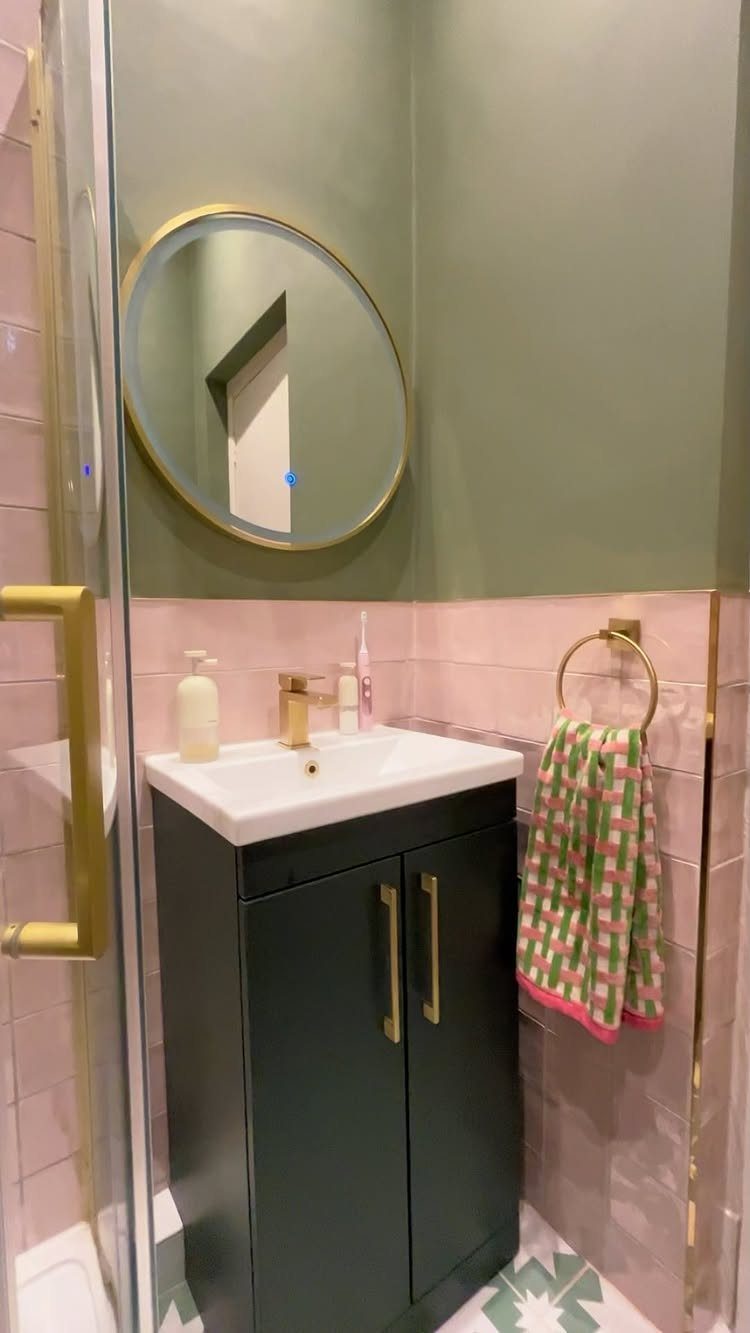
Limit it to a couple of shades and let them repeat, as the checkered towel does here.
A round gold mirror adds a soft shape against the straight tile lines.
If you rent, skip the tile and paint the vanity dark green, then add a towel in the second color.
5. Wood-Effect Flooring
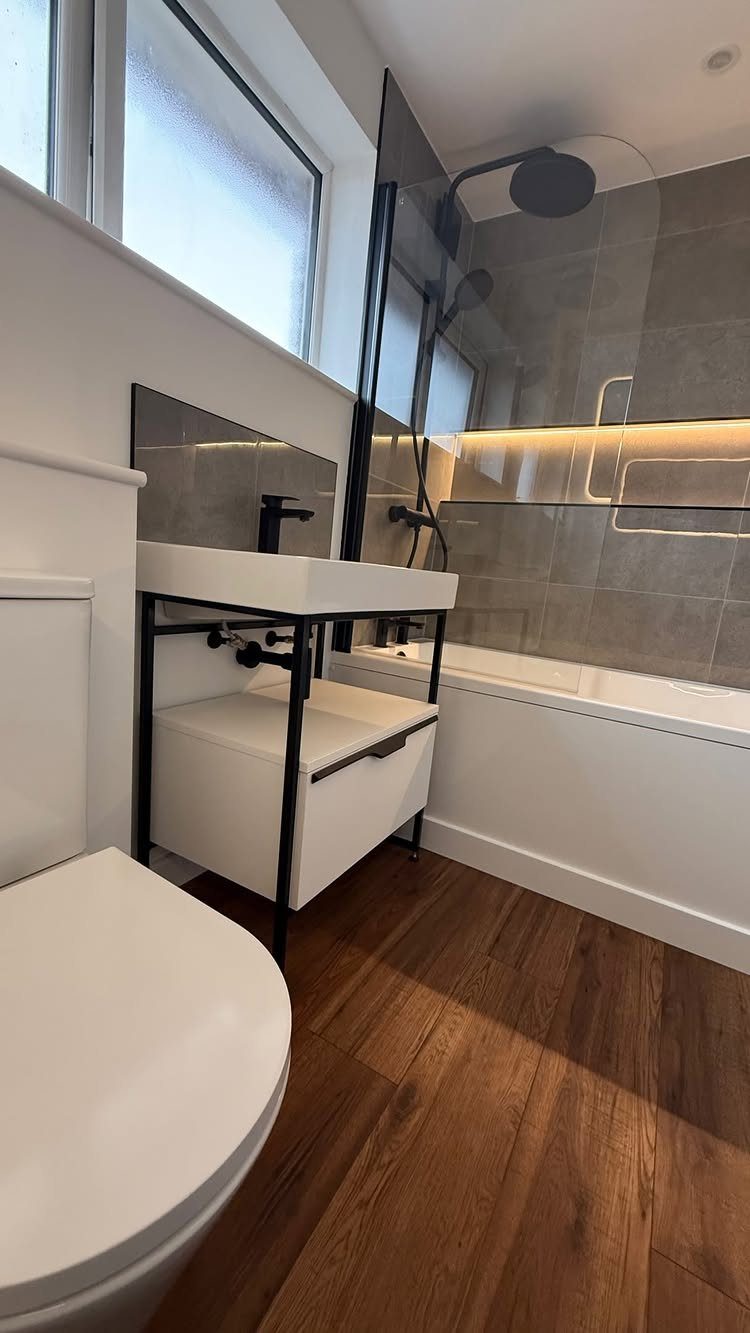
Grey wall tiles can feel cold, and wood-effect planks on the floor take the chill off the look. The brown tone pairs well with white fixtures and keeps a plain room from feeling clinical.
I like this for a bathroom with a tub and glass screen, since the floor adds warmth where the walls stay cool.
Choose a wood-effect product made for wet rooms, not a standard bedroom plank.
6. Walk-In Showers
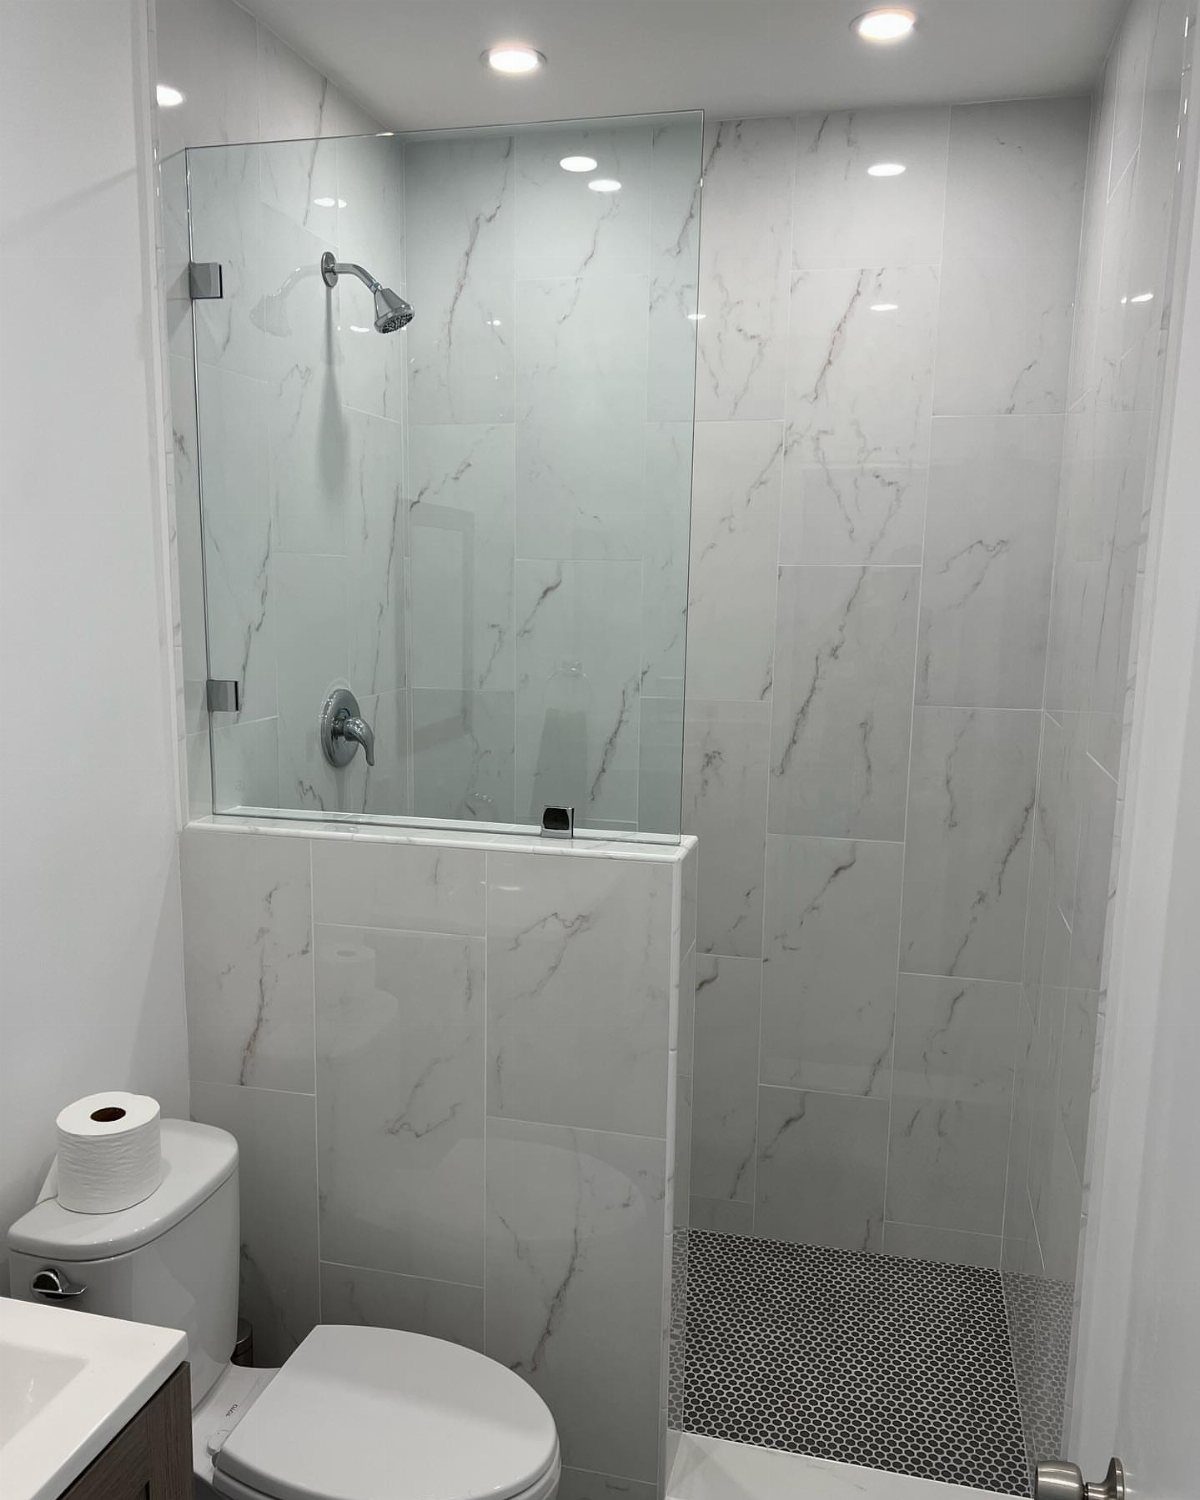
A walk-in shower drops the door and uses a single glass partition, so the room reads as one open space.
Frameless glass is my pick here because there are no bulky edges to interrupt the view.
The downside is exposure: with no door, water can reach the floor outside, so keep the shower head pointed away from the opening.
7. Frameless Glass Showers
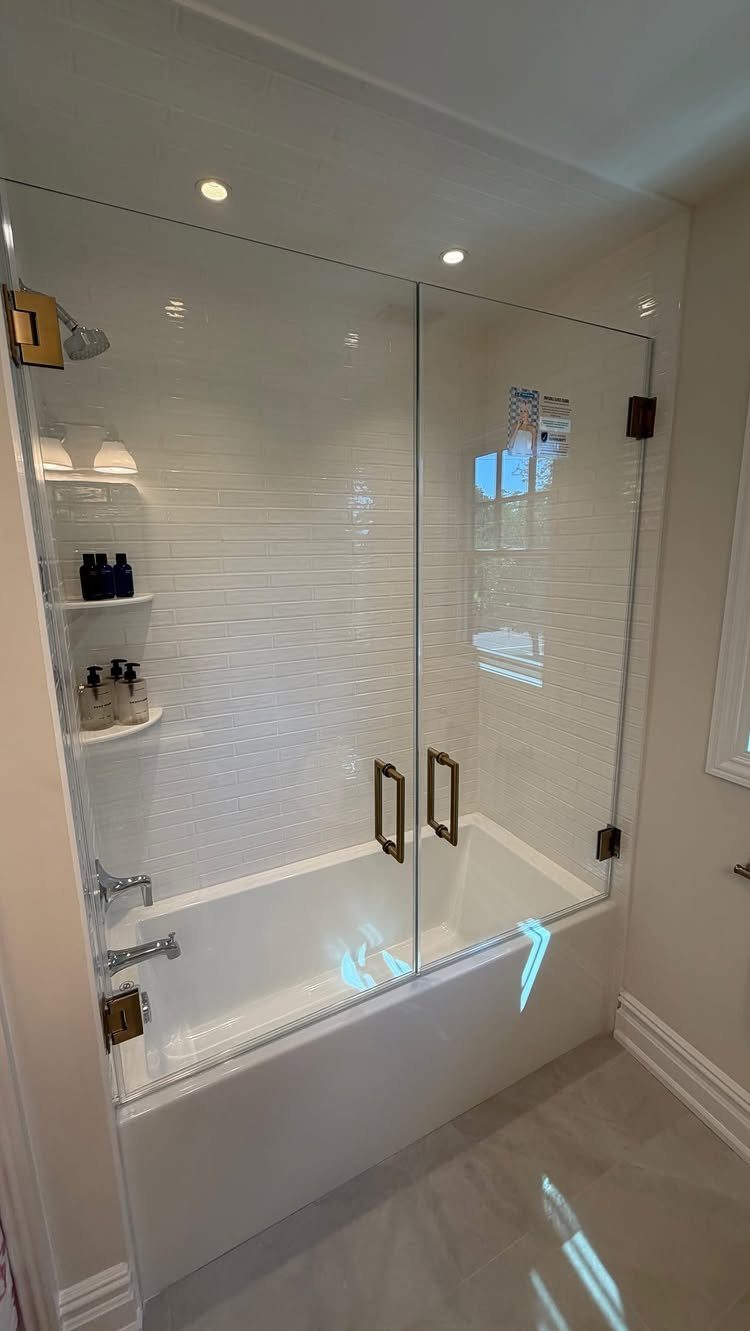
Frameless glass is the cleanest way to close a tub and shower combination, because the panel has no metal frame to break up the white tile behind it. The eye reads the wall as one surface.
Gold hardware gives the glass a warm accent, and I like keeping the finish to the hinges and handle so the look stays quiet.
Wipe the panel after each shower, since a frameless pane shows every water spot.
8. Curbless Showers
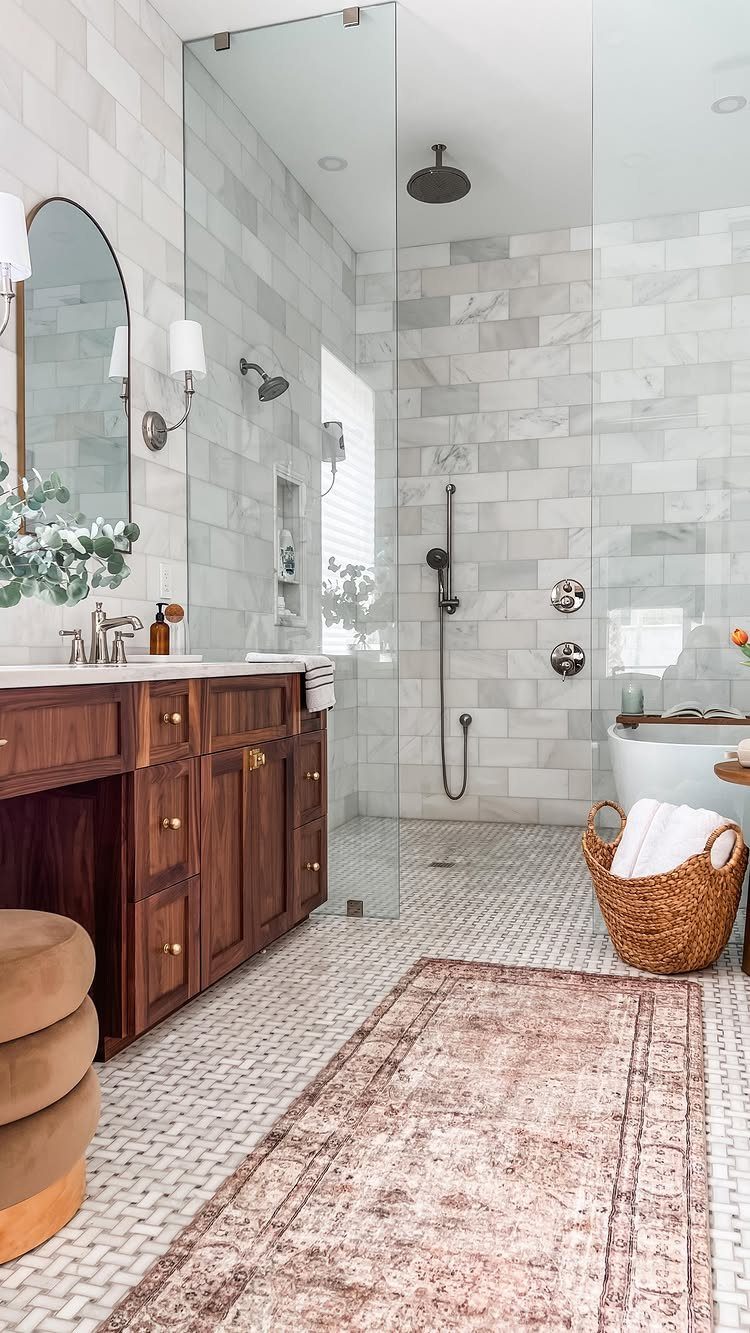
Taking away the curb lets the bathroom floor run straight into the shower, which makes a compact room feel like one continuous space.
I’d pick a single fixed glass panel over a door, so nothing interrupts the sightline. Matching the floor and shower tiles pushes the effect further.
Curbless means the floor has to slope toward the drain, so plan this at the build stage. It is not a weekend swap for an existing stall.
9. Vertical Wall Patterns
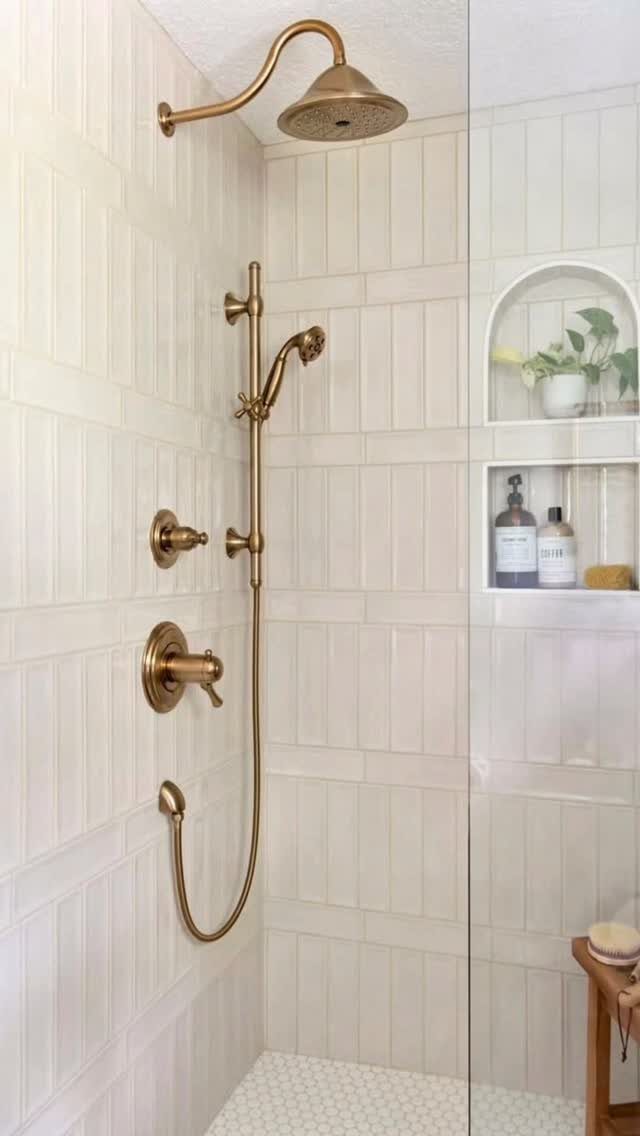
Tiles set vertically pull the eye upward, so a low ceiling seems to gain height. White keeps the effect soft, and the tile’s long lines do the work without any added color.
Stack the tiles in a straight run, with the grout close to the tile color, so the lines stay unbroken from floor to ceiling.
An arched niche is a nice way to add storage, and it softens all those straight edges.
10. Mirrored Cabinets
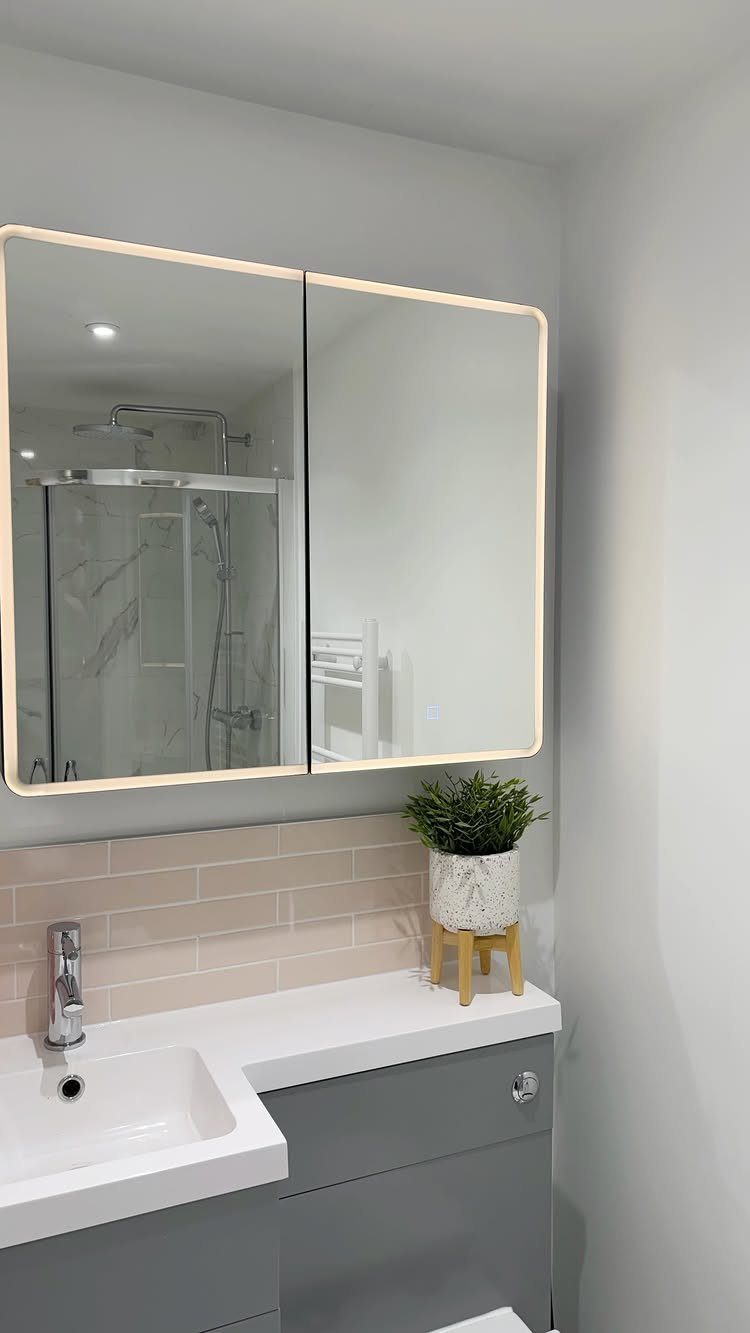
A mirrored cabinet gives you storage and a mirror in the same footprint, which matters when a vanity wall has no room for both.
I’d choose one with built-in lighting, since it replaces a separate sconce and spreads light evenly across your face. A double-door style gives you a wider reflection.
Placed opposite the shower, it also bounces light and view across the room, so the space reads deeper.
11. Dual Shower Heads
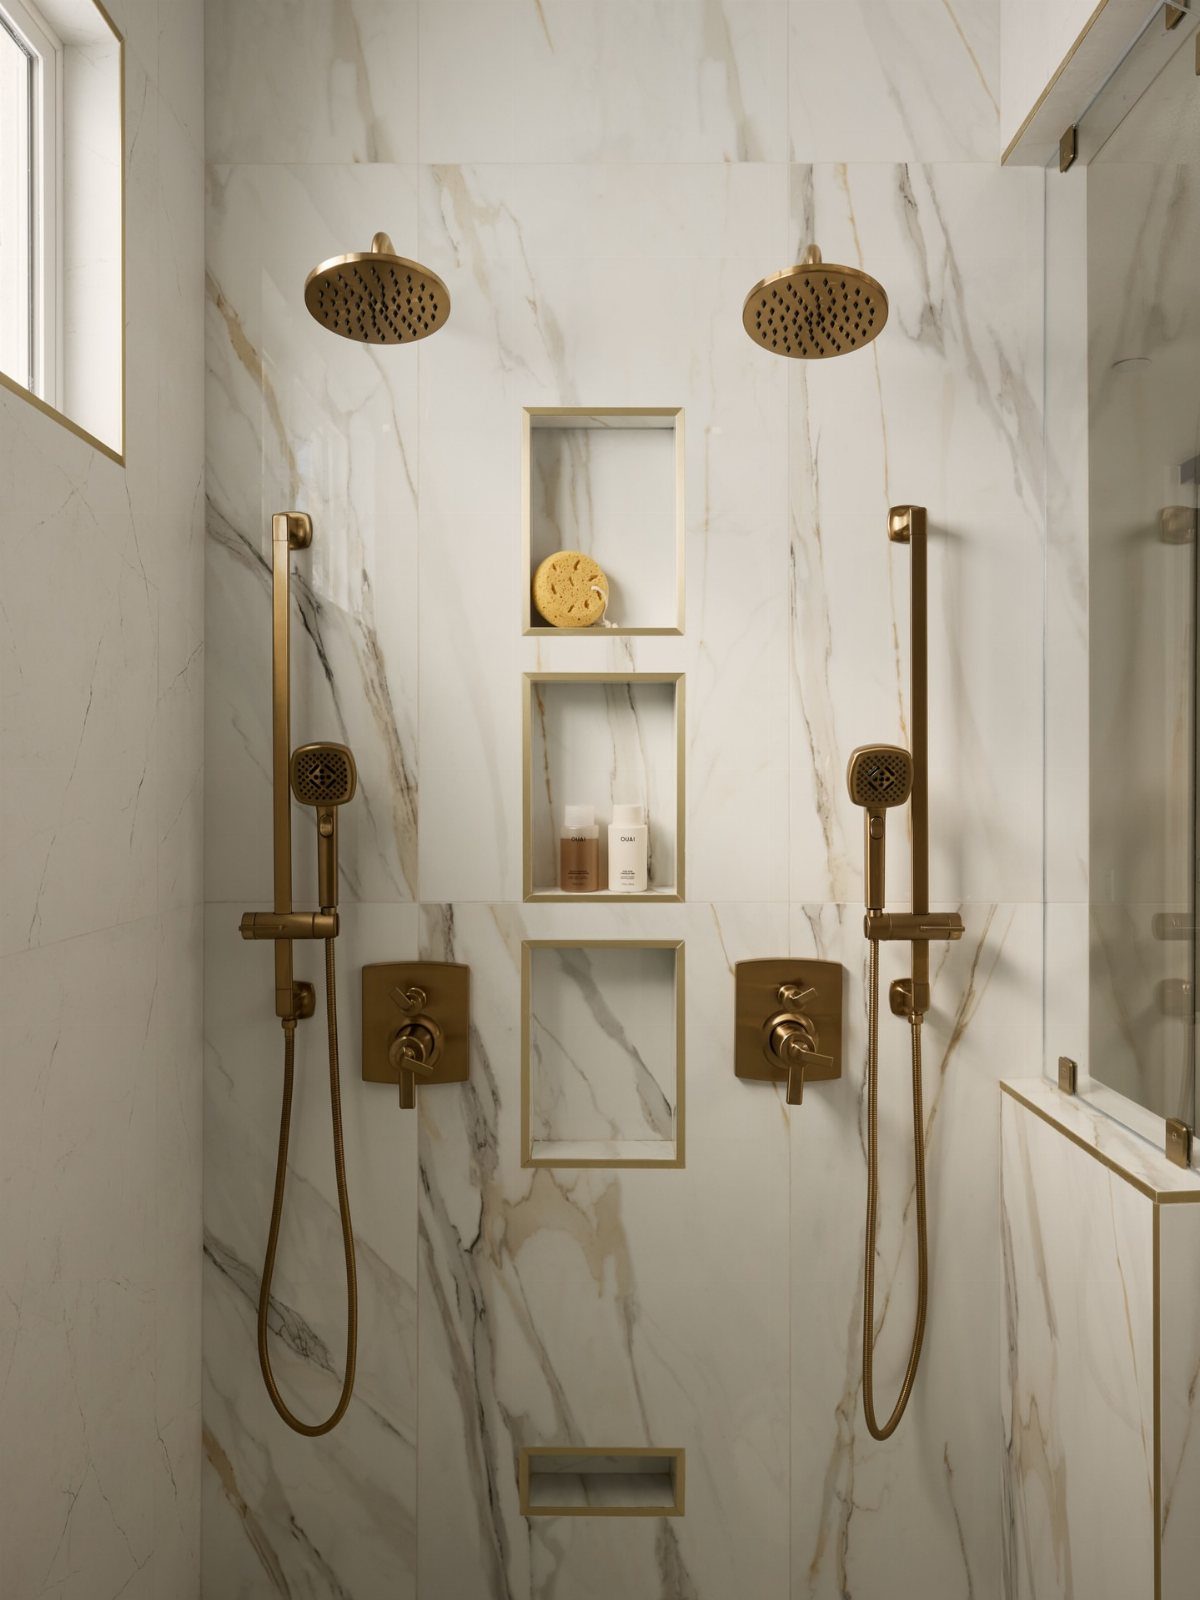
Rain heads paired with handheld sprayers give you options at different heights without needing a second person.
Built-in niches nearby keep bottles off the floor.
This setup needs more plumbing than a standard shower, so expect a bigger budget and a longer job than a simple head swap.
12. Terrazzo Tiles
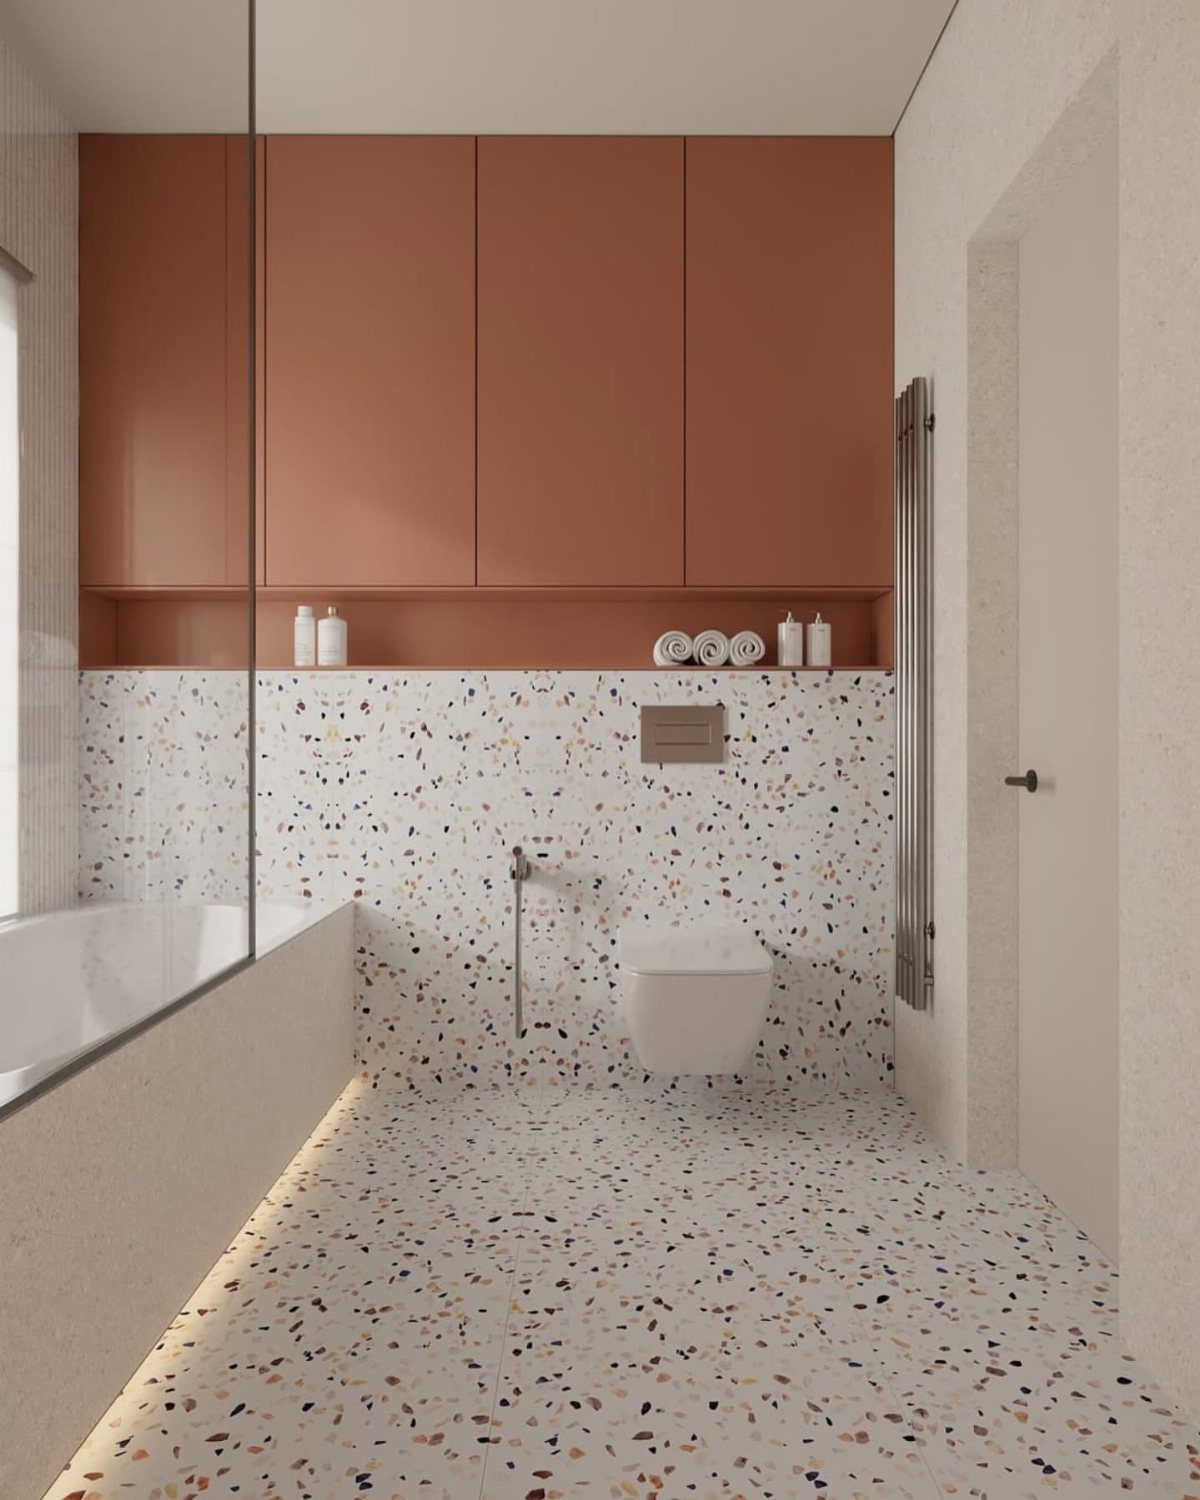
Terrazzo’s flecked surface hides dust, drips and small marks, which makes it a forgiving choice for a bathroom that gets daily use.
Running it up the lower walls as well as across the floor ties the room together. I like pairing white terrazzo with a warm upper color, like terracotta, so the speckled pattern gets a calm backdrop.
It is trendy, so hold back on pattern elsewhere and let the tile be the one busy surface.
13. Black Framed Glass Shower
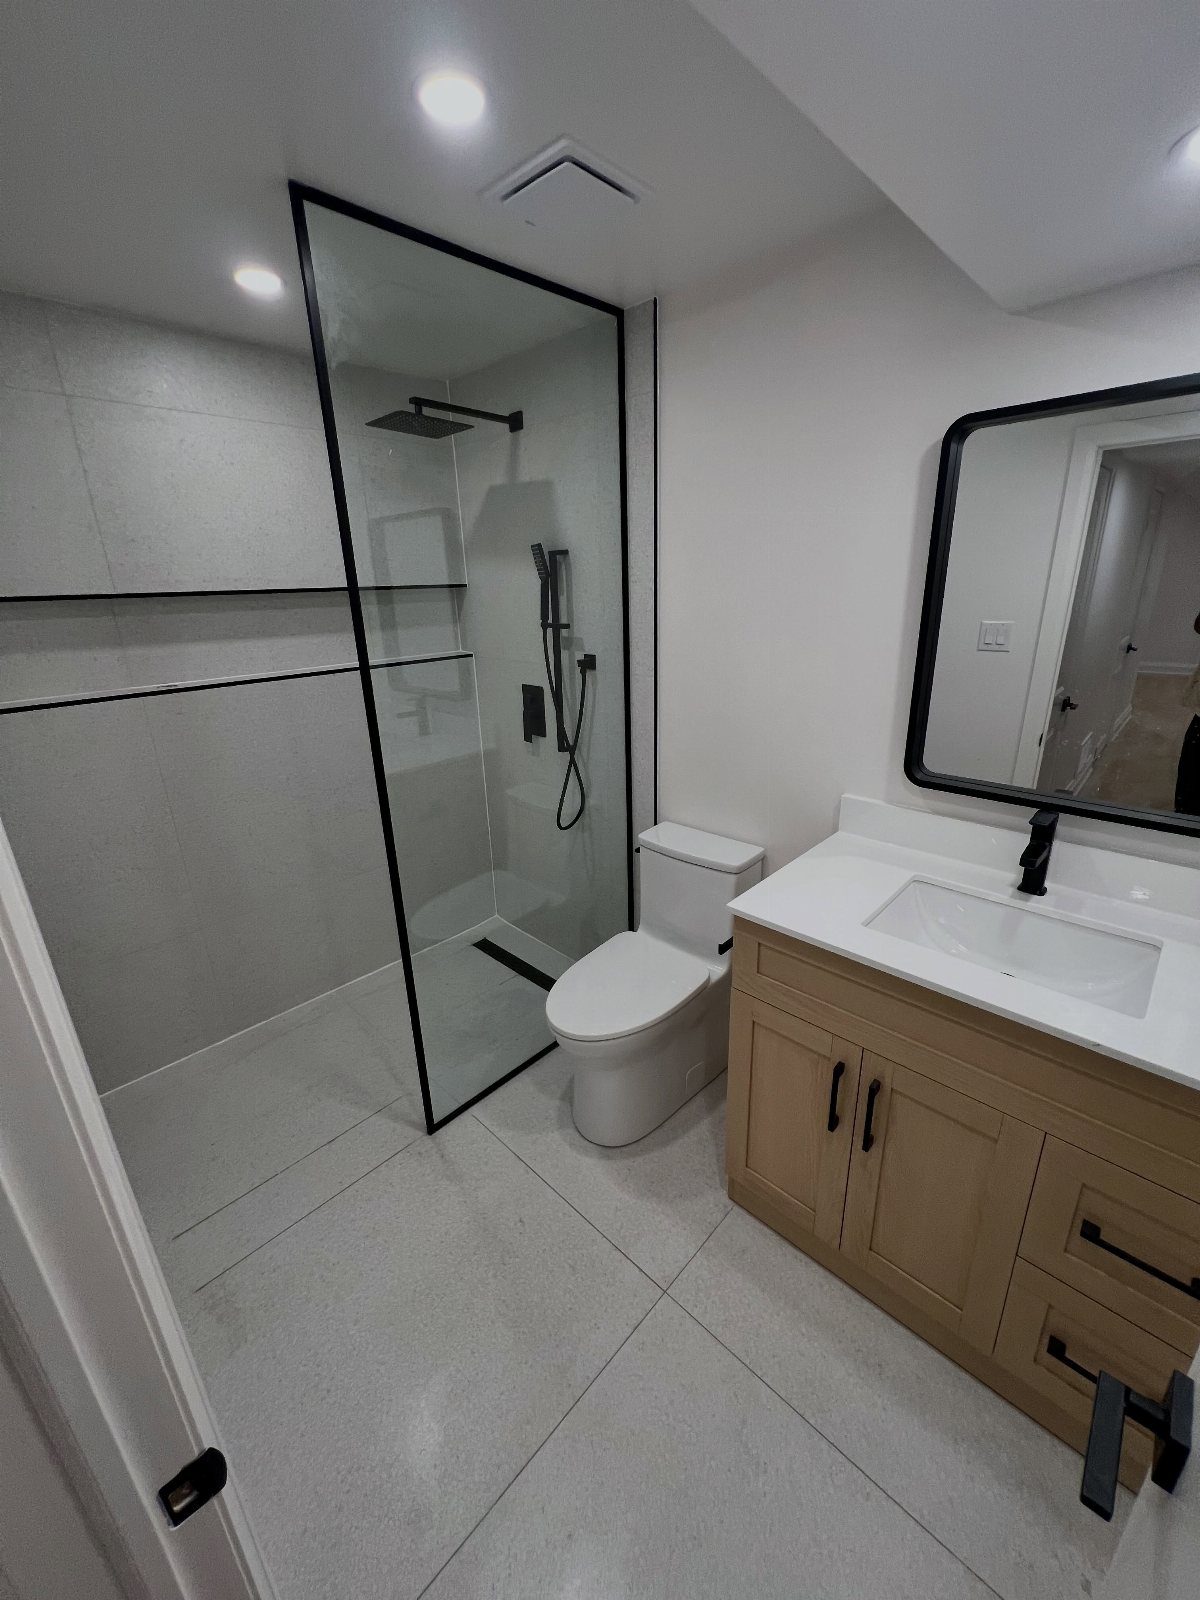
Black metal framing turns a glass shower into a graphic line drawing, and in a compact bathroom that outline keeps the enclosure from disappearing into the wall. Matching black fixtures inside tie it to the mirror frame.
I’d repeat the black in two or three places only, like the mirror and the shower hardware, so the space stays light against the pale wood vanity.
Frames show water spots and soap film, so wipe them down after use.
14. Pebble Tile Shower Floor
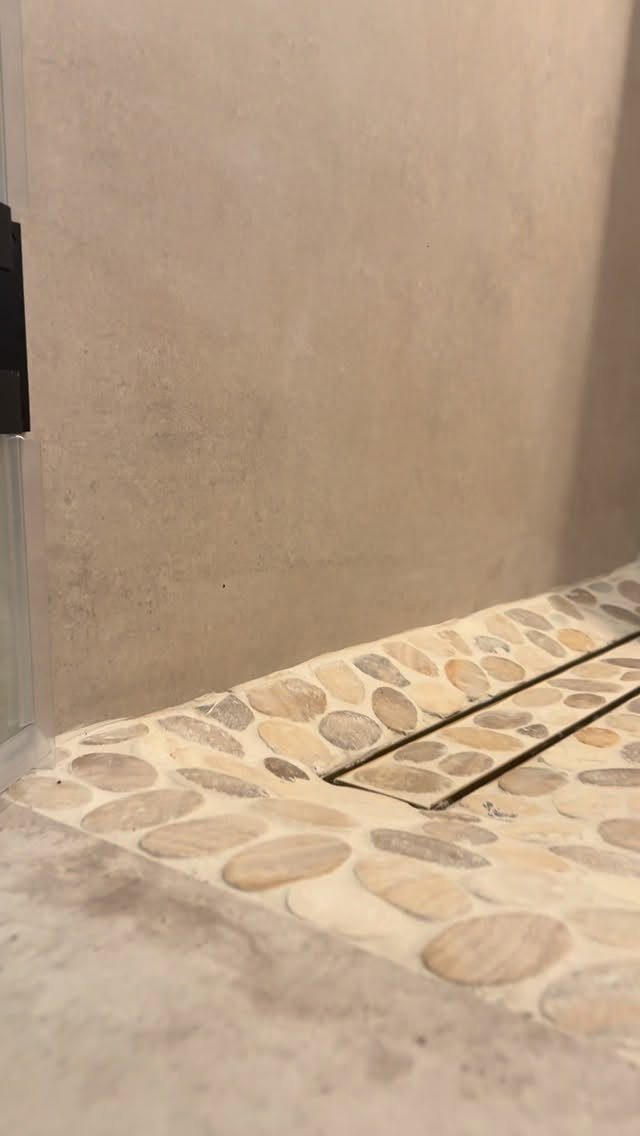
Pebble stones underfoot give a shower floor a natural, textured feel that flat tile can’t match. Smooth, light river stones in grout also suit beige walls, since the tones stay close and the stall feels calm.
A long, narrow linear drain looks tidy against the small stones. Grout lines run between every pebble, so I’d pick a grout close to the stone color to keep the floor from looking busy.
15. Bathtub and Shower Combination
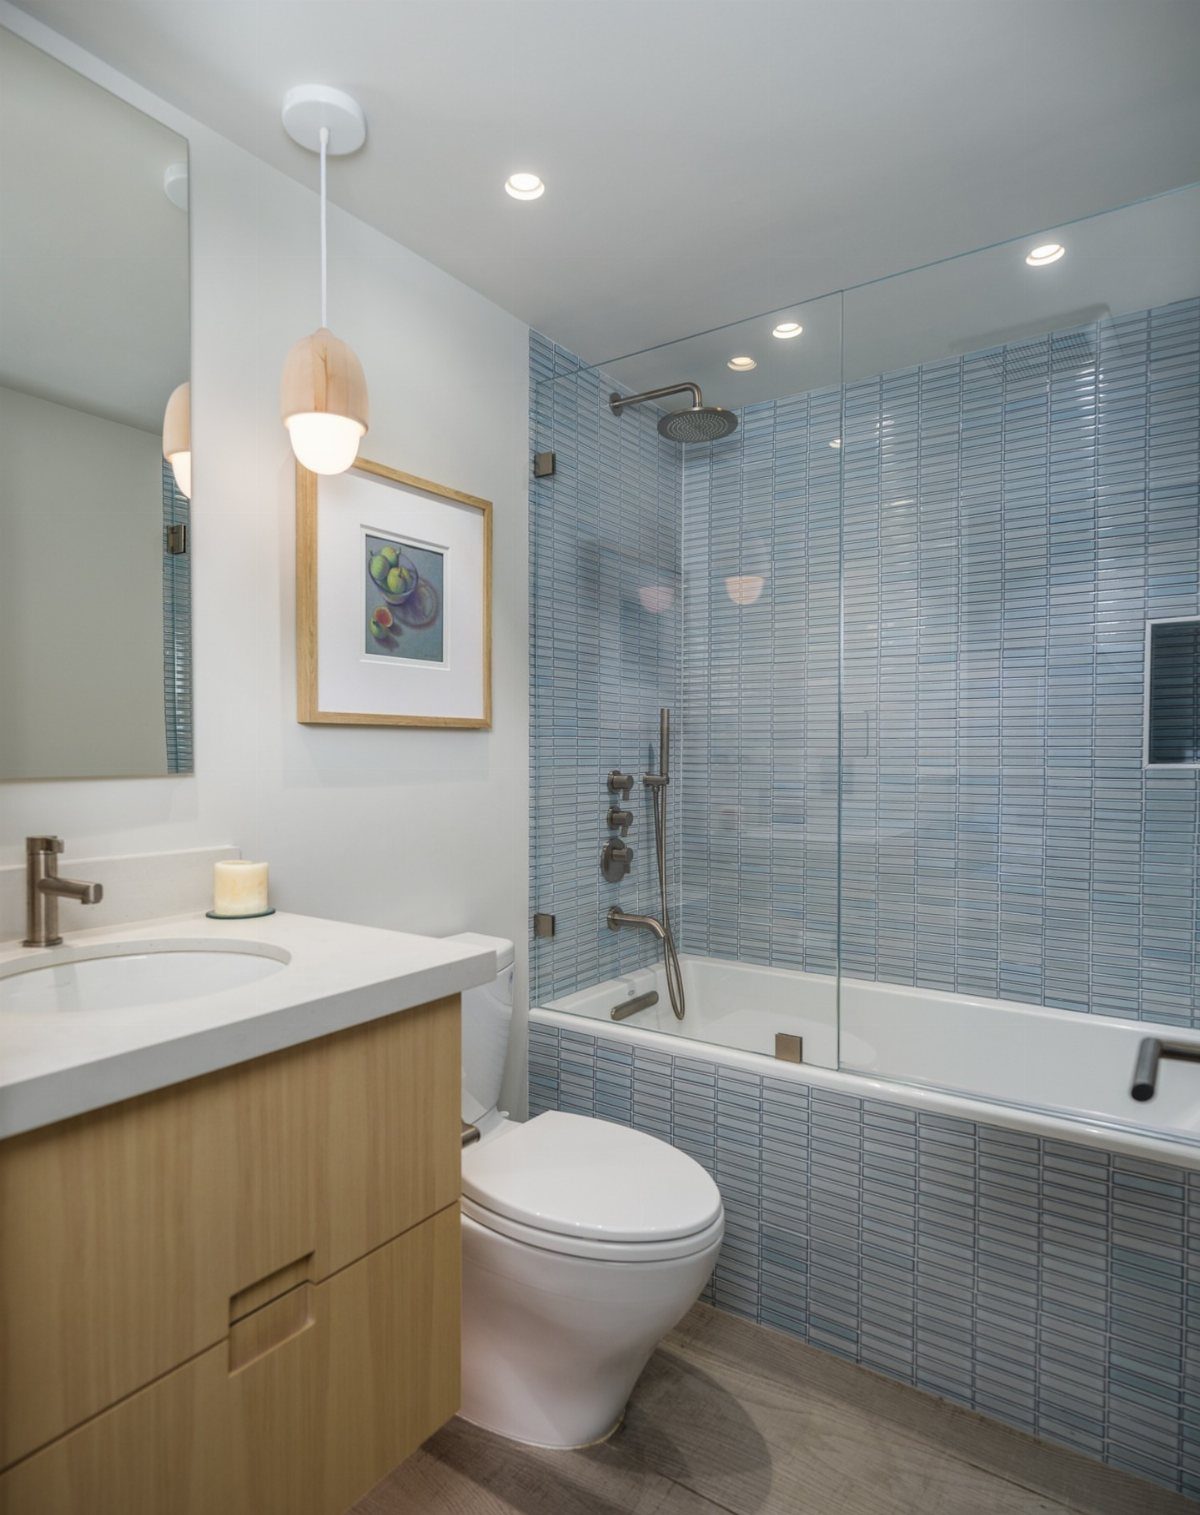
A bathtub with an overhead shower is the space-saving answer when a small bathroom has room for only one fixture. You get bathing and showering in a single footprint.
A glass splash guard keeps water in the tub without closing the room the way a curtain does. I’d choose it over a curtain for the cleaner sightline.
16. Penny Tile Shower Floor
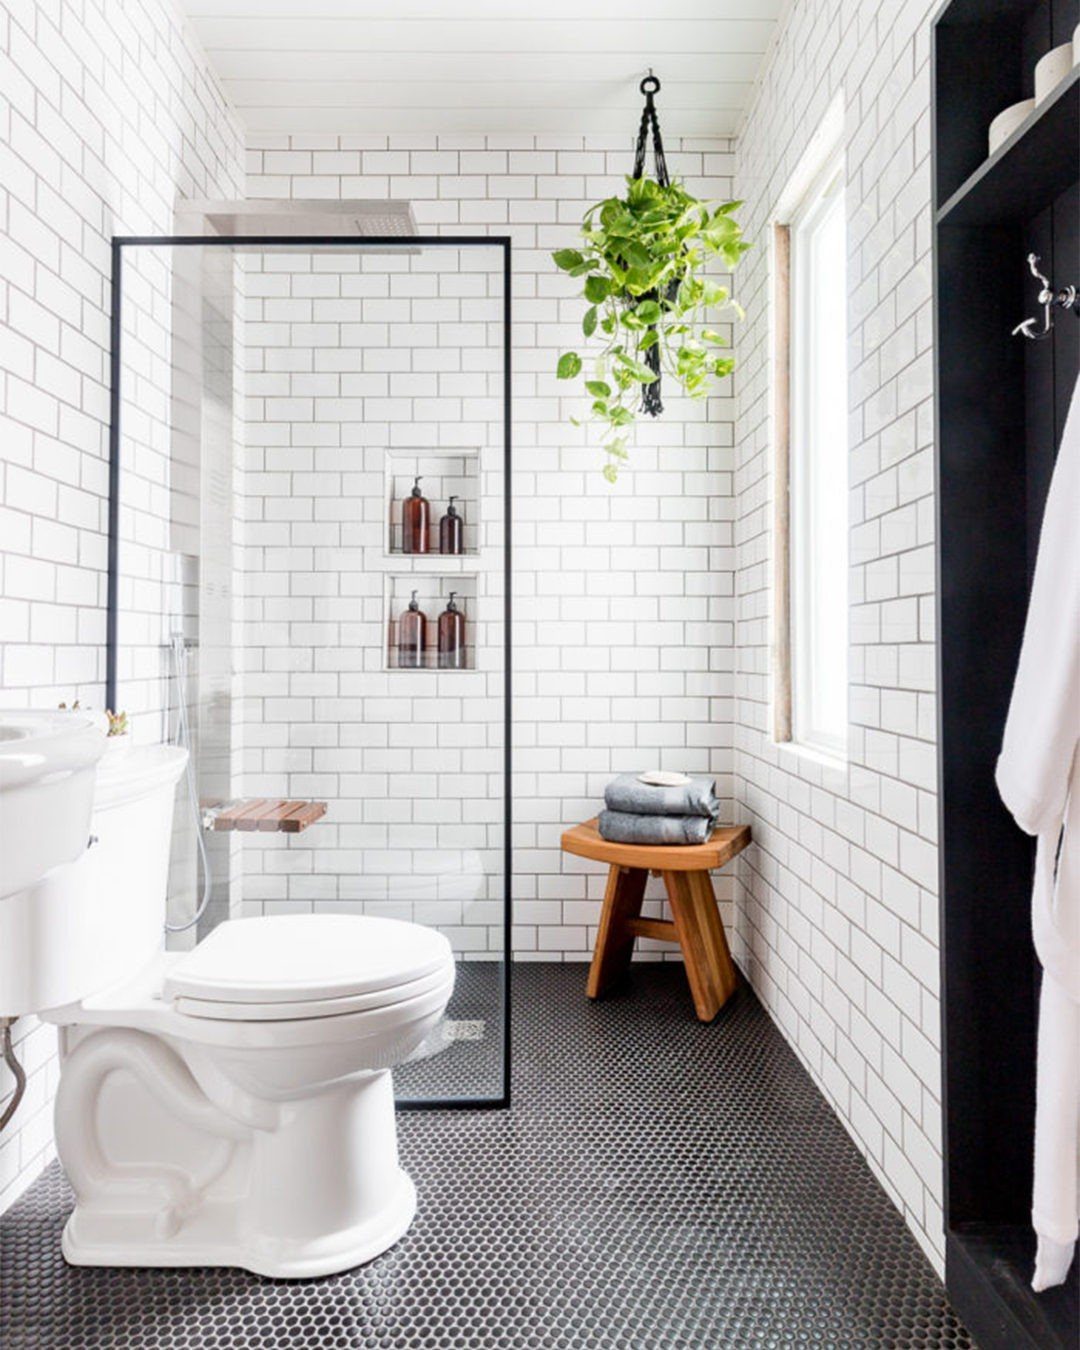
Black penny tile on the floor against white subway tile on the walls is a high-contrast pairing that anchors a small bathroom. The dark floor grounds the room, and the white walls keep it bright.
Small round tiles also follow the floor’s shape easily, which helps in a tight footprint.
I’d choose a dark grout to match, so the floor reads as one solid surface. Keep the walls simple, and let a plant or wood stool supply the softer touches.
Maximizing Space
Wall-mounted pieces do the most for a tight room because they leave the floor visible underneath.
An unused corner or a spot under a sloped ceiling can hold a shower or a freestanding bath. Measure those awkward spots before you write them off.
Keep shower walls calm.
Busy patterns crowd a small stall, while softer finishes make it feel quieter. Pick materials that handle daily use and still look good a year from now.
People often equate luxury with size—but bigger isn’t always better. Small bathrooms and the small showers within them can be even more enchanting and spa-like than their larger counterparts.
Shower Maintenance
Steam has nowhere to go in a small bathroom, which means soap scum and hard water spots build up on glass and tile faster than you’d expect. Fewer seams and smoother walls cut the scrubbing.
Wall panels are the easiest way to get there.
They go up over a shower enclosure or above a tub, and the smooth surface has no grout lines to scrub. They are also easy to install, which suits a weekend job.
Pale, neutral colors bounce light around the room, so a tight space reads brighter and a bit larger.
Tile still works if you want it, but pick large-format pieces or a panel system so you have fewer grout lines to scrub.
Shower Layout Considerations
Before you pick a design, check how the room works today.
Note where the door swings, how far the vanity drawers pull out, and where towels and storage already sit. Those details decide which shower shape fits.
You often don’t need a bigger remodel, just the right shape.
Tile is likely your costliest line. A small shower uses less of it, and a shower pan instead of a tiled floor, plus a more affordable wall tile, can save a lot.
If you want a larger walk-in, borrowing space from next door is an option. Moving walls is part of that plan, so budget for a larger job than a simple swap.





