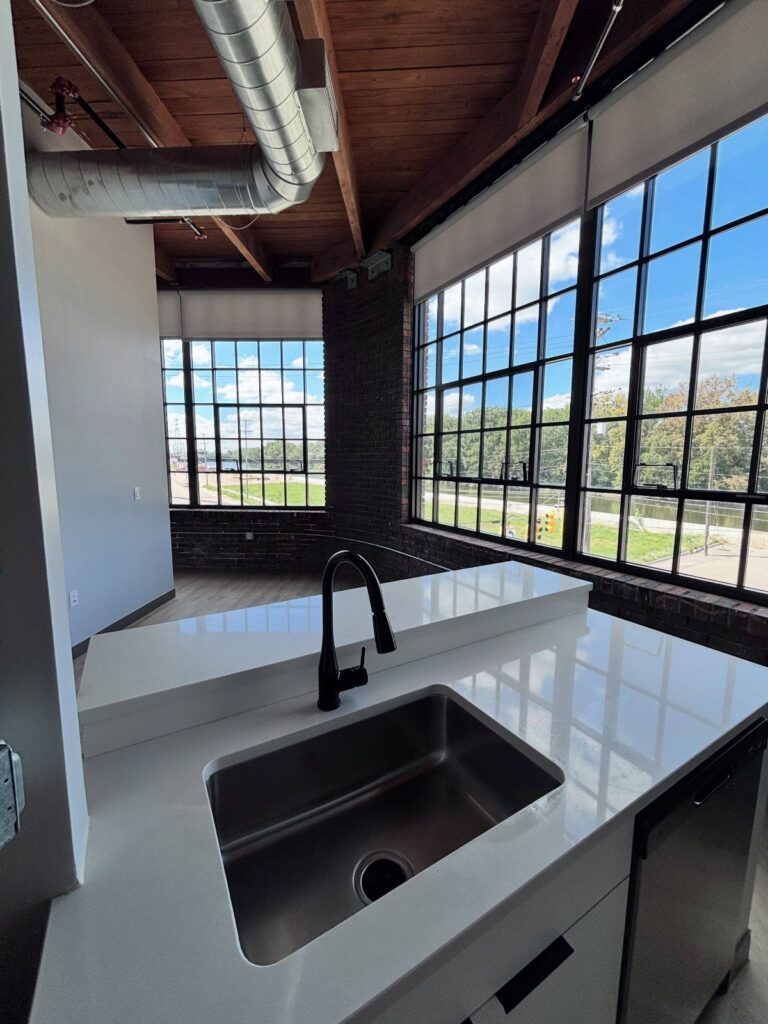
Renting or owning decides almost everything in this list: renters can only work around the brick with bedding, lamps and freestanding furniture, while owners can also paint it, as in the White Painted Brick Loft, or drill into the mortar joints with a hammer drill and a masonry bit.
1. Exposed Brick Walls
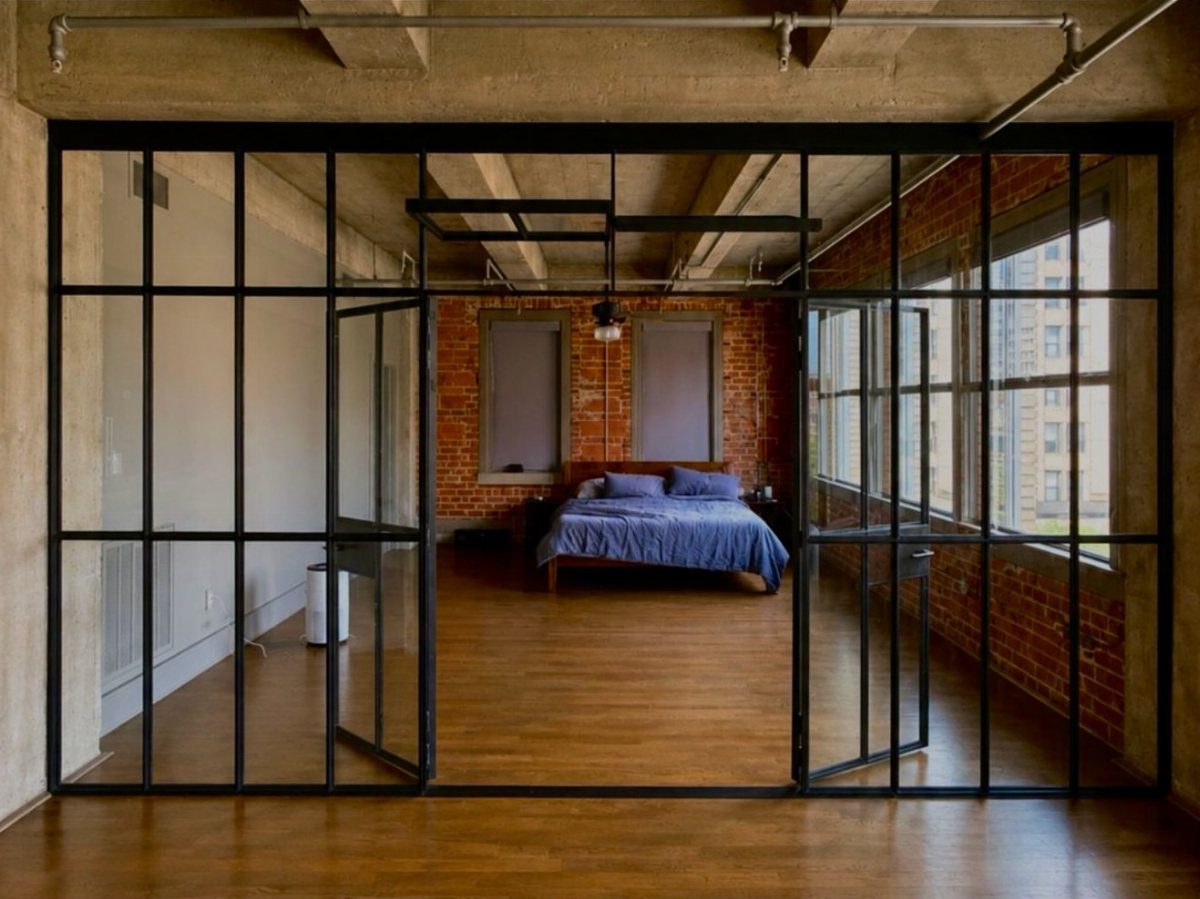
Exposed red brick behind a black-framed glass partition gives a sleeping area some history that paint can’t fake, while the glass keeps daylight moving through the whole loft. Against that texture, a solid blue bed holds its own without competing.
For a rental, I’d leave the brick bare and put the personality in bedding and one good lamp. Hardwood underfoot and brick on the walls already supply plenty of warmth, so keep the rest of the palette short.
There’s something magical about seeing exposed brick in an apartment, especially in a place as steeped in history as New York City. An exposed brick wall (or ceiling) reveals the past and telegraphs the character and craftsmanship of a building.
2. High Ceilings
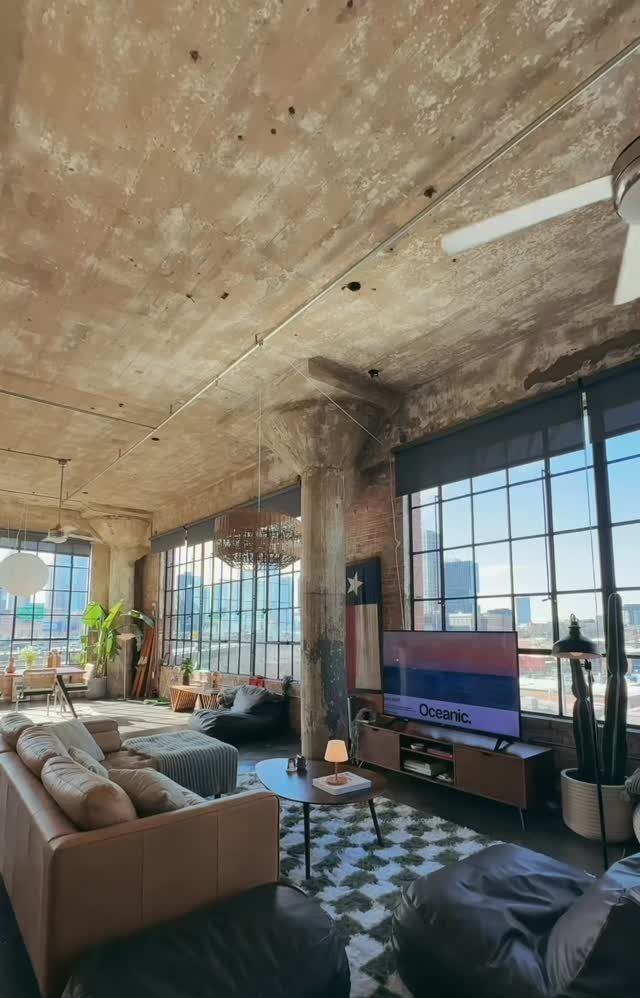
Height is what lets a loft living room carry a big sofa and a large plant without feeling crowded.
With concrete overhead and brick below it, the room has 2 heavy surfaces, so I’d keep furniture in warm tones like brown leather to soften them.
Large windows matter as much as the ceiling here. Skip heavy drapes and let the view do the decorating.
3. Open Floor Plans
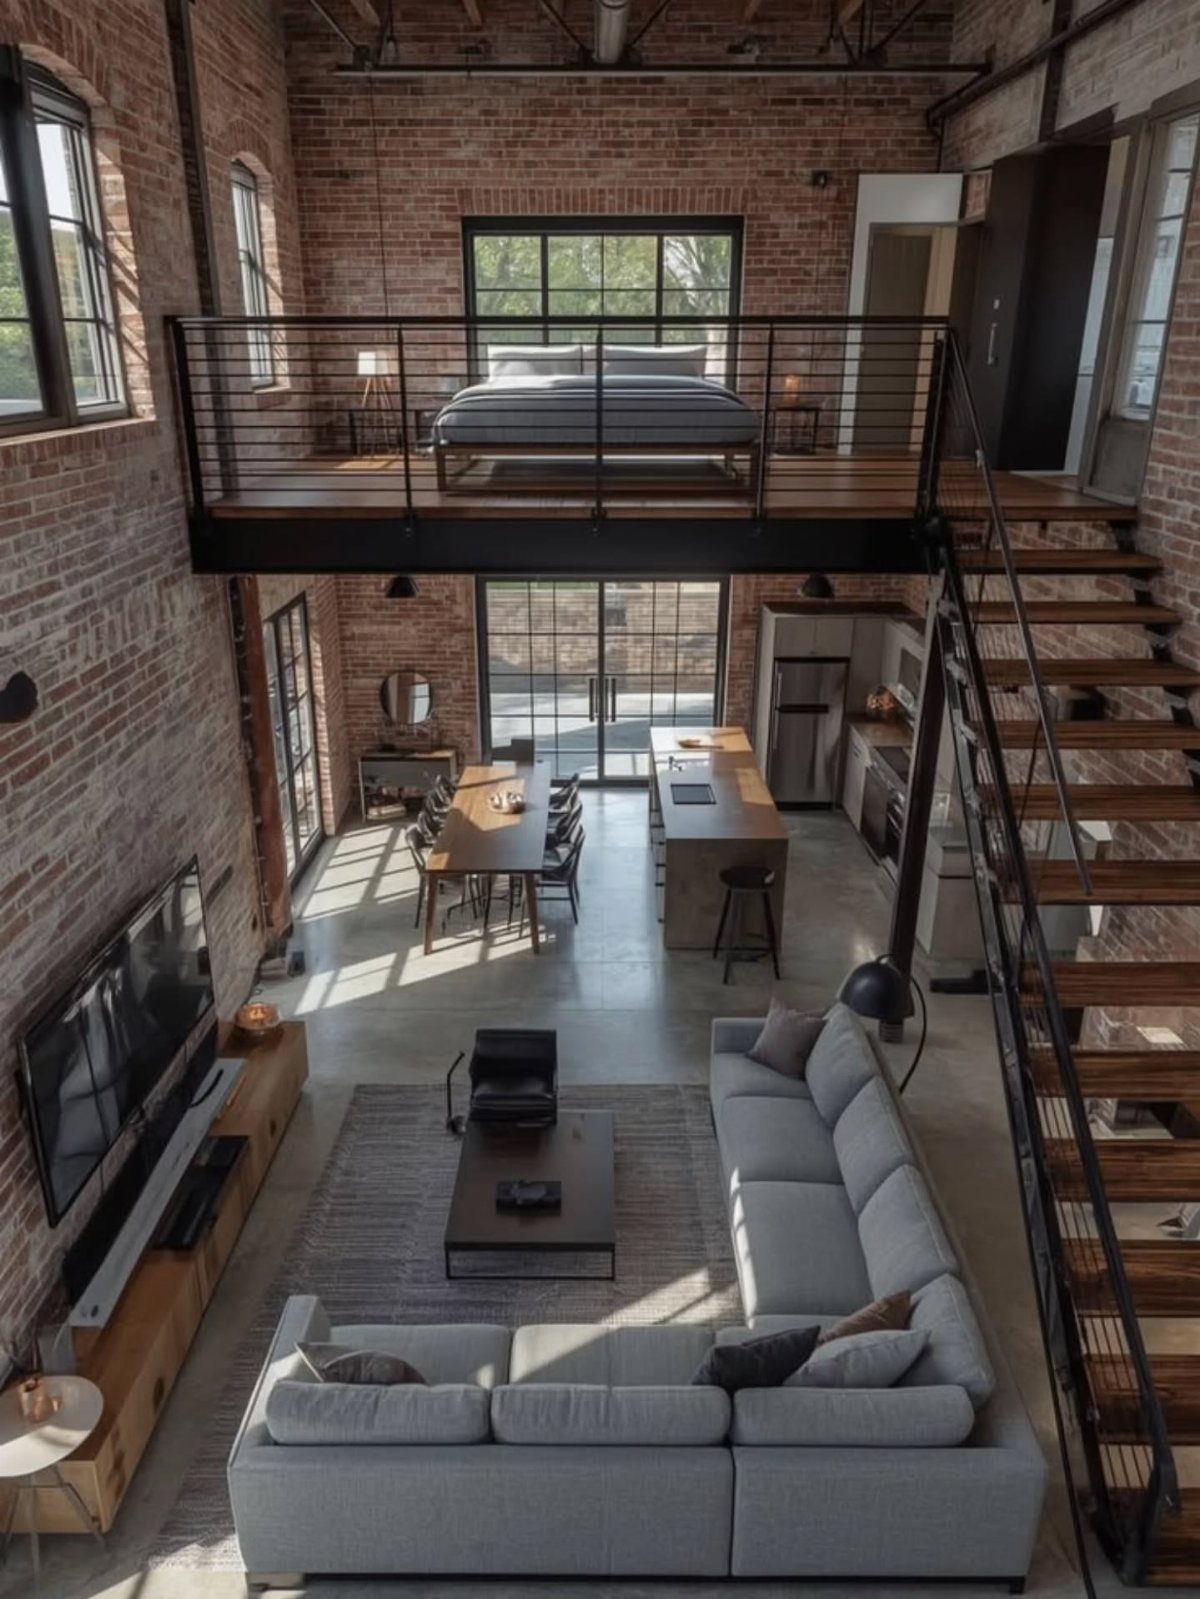
An open plan lets one room be a living area, a kitchen and a sleeping space, and you decide where each begins. Rugs, a sofa back or a shelf can mark the zones without a single wall.
A mezzanine bedroom is a smart way to claim a fourth zone by building up instead of out. Brick helps tie the whole open space together, so I’d keep furniture lines simple and let it run through every area.
4. Exposed Brick and Original Architectural Details
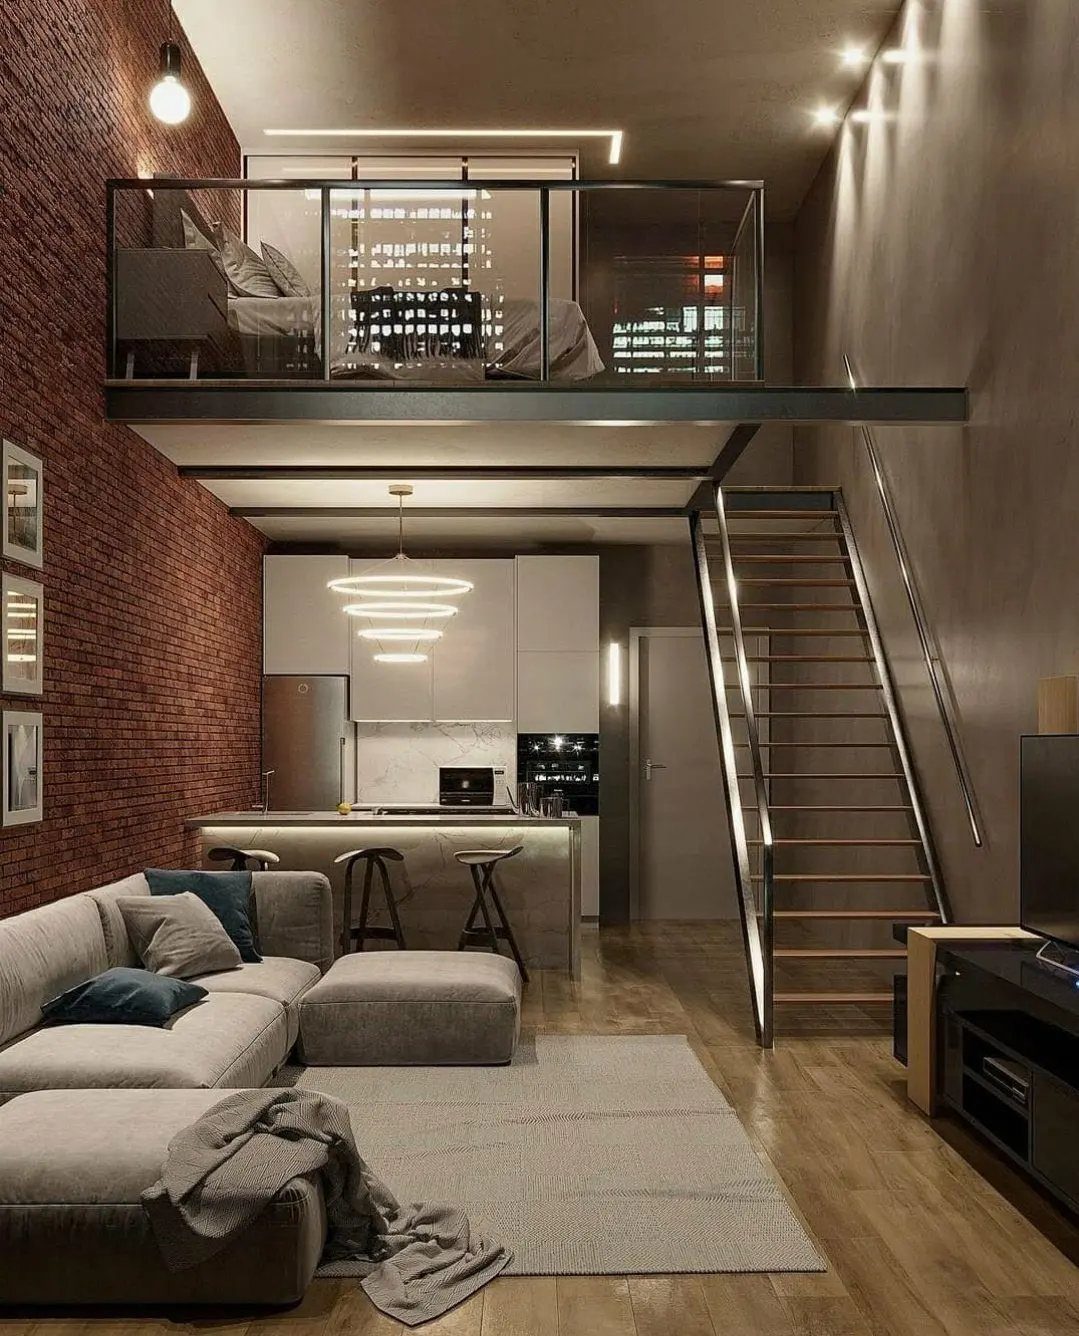
Brick is only one part of a loft’s original character, and the best rooms let it share the stage.
In a studio like this, red brick works as the single bold surface, so a grey sectional is the right call: neutral, soft and quiet next to it.
Keep the kitchen and mezzanine finishes plain. When every surface competes, the brick stops reading as a feature and starts reading as clutter.
5. Unique Layouts
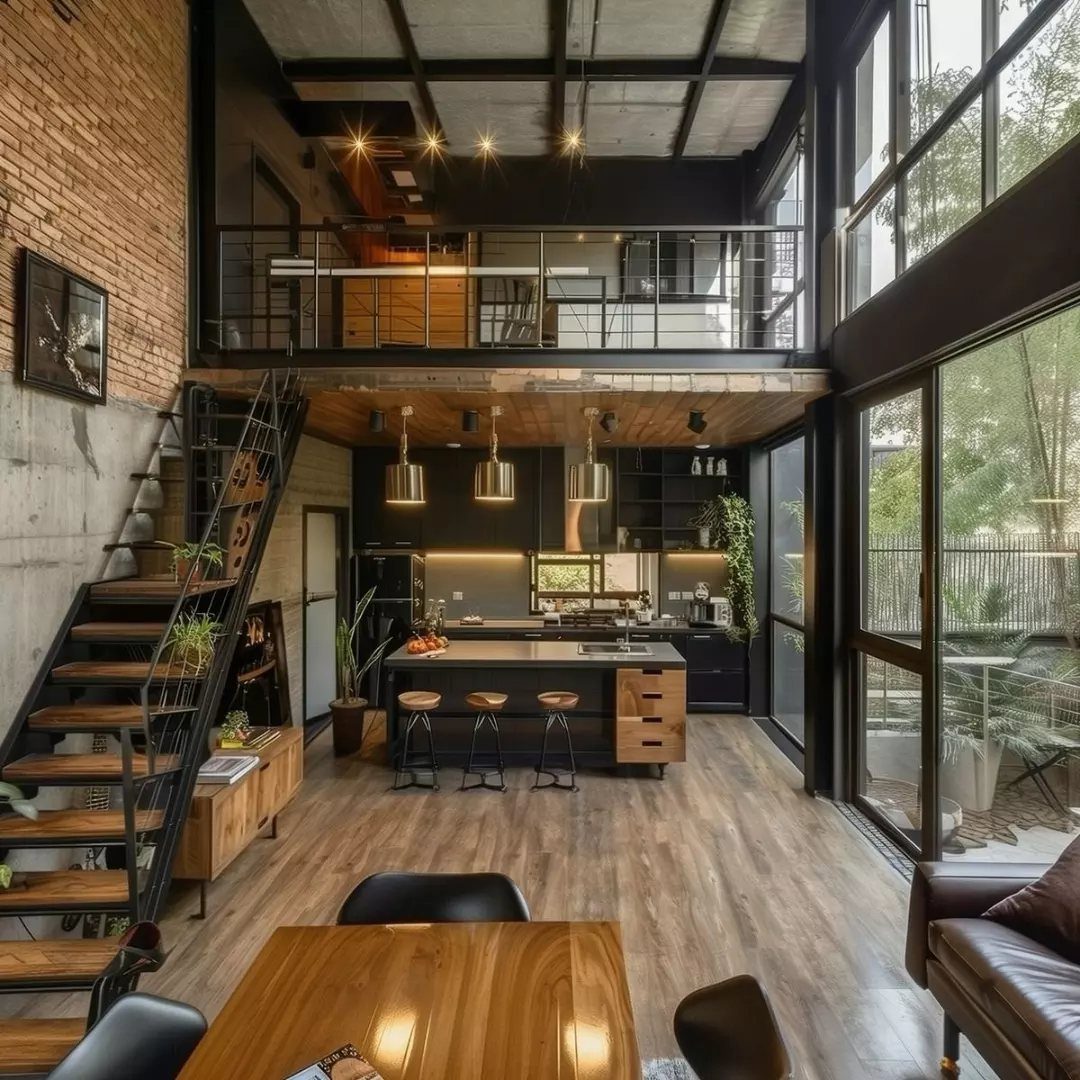
A metal staircase climbing to a mezzanine, with an island kitchen below, is the kind of odd layout that makes a loft worth choosing over a standard apartment.
Renters should walk the space and picture where a bed, desk and dining table would really go.
Unusual plans reward flexible furniture. I’d pick pieces that can move, because a layout with no right angles rarely suits a fixed arrangement.
6. White Painted Brick Loft
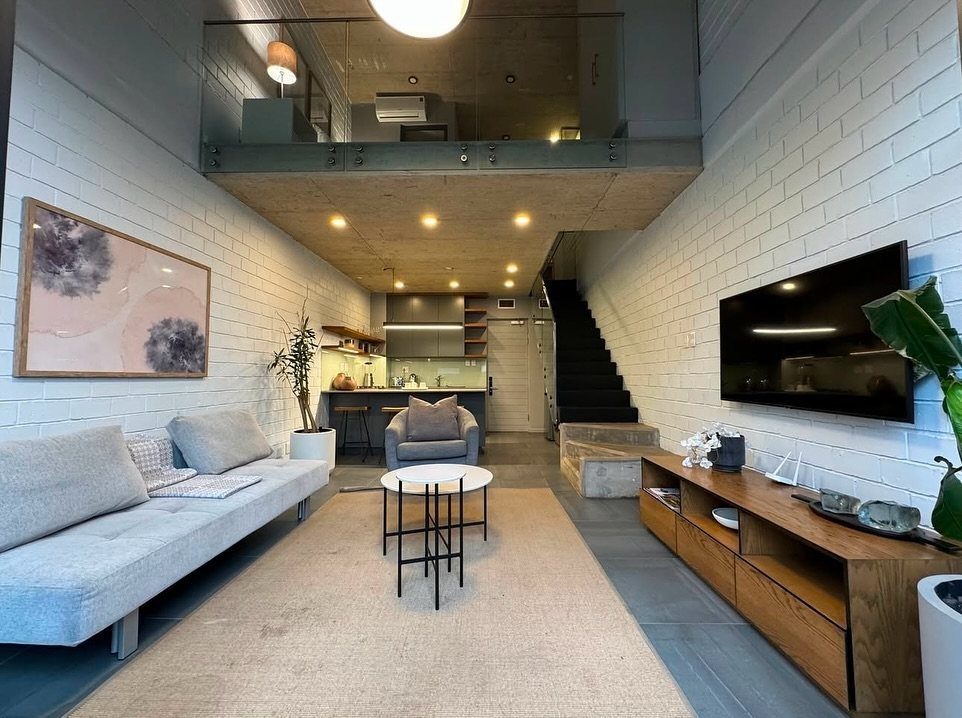
Painting brick white is the quickest way to make a loft living room feel lighter, and it pairs well with a grey sofa and modern pieces.
It also suits a space with a mezzanine, since the walls stop swallowing light on the lower level.
The cost is permanence: paint on brick is hard to undo.
If you rent, ask first. If you own, I’d choose white for a darker room and keep bare brick for a bright one.
7. Exposed Brick with Mezzanine Level
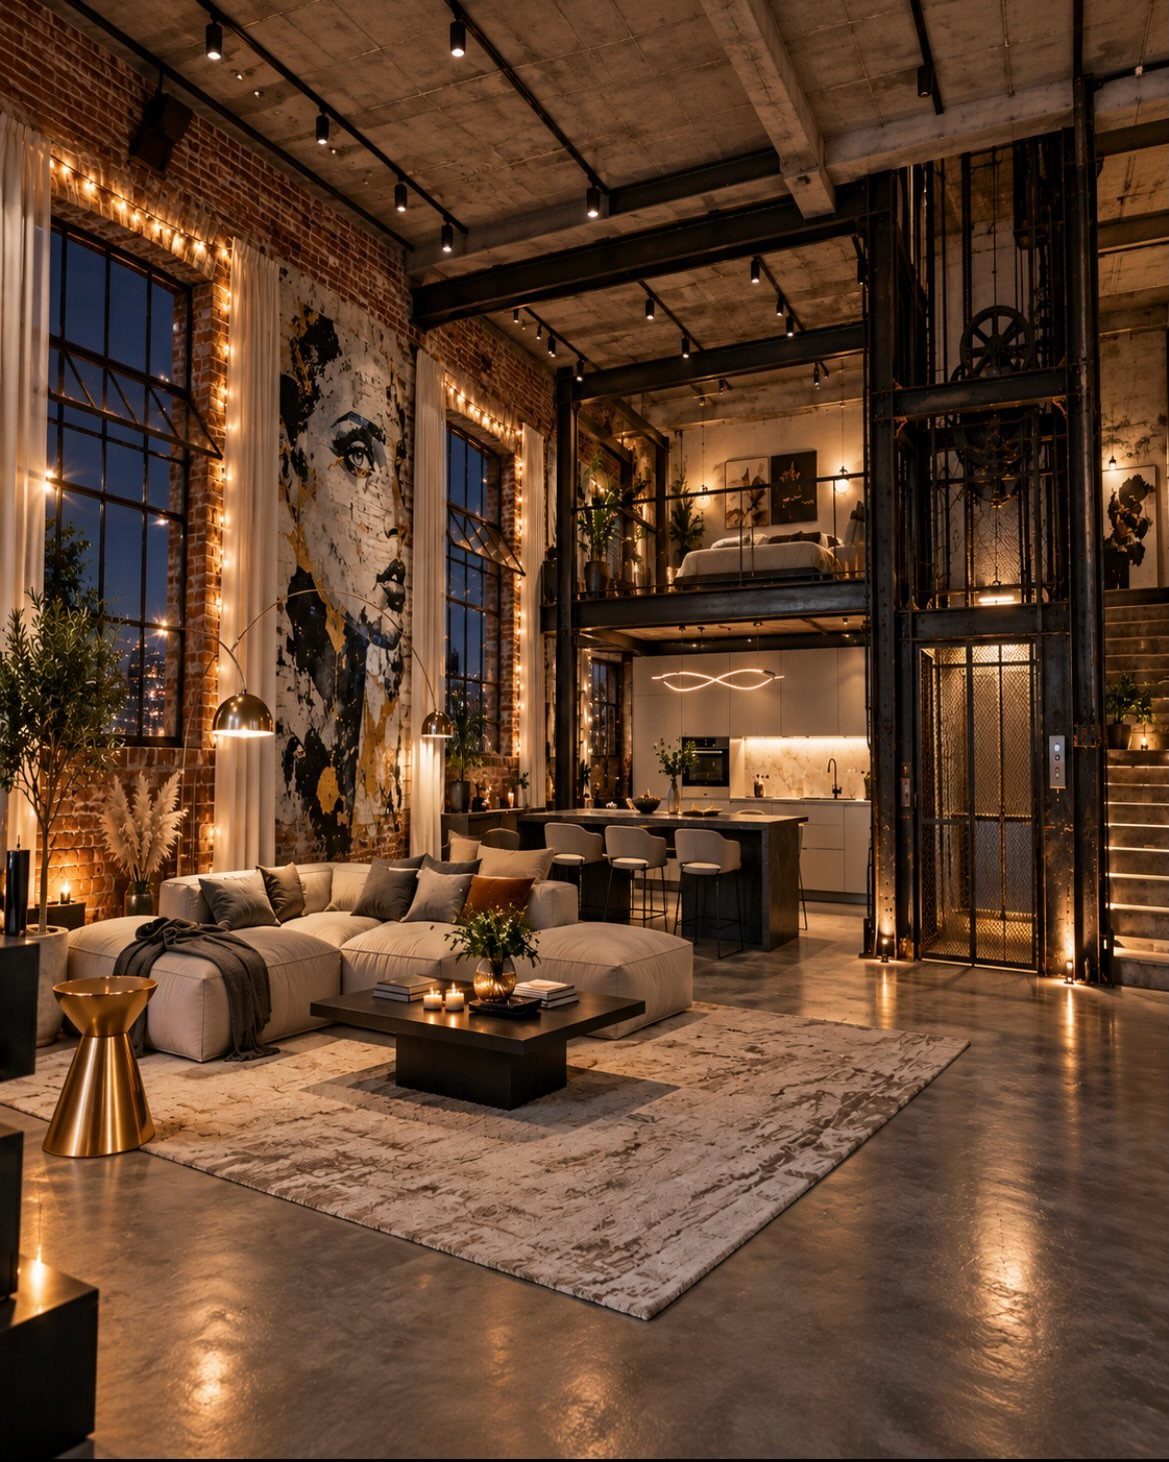
A raised sleeping platform turns one tall brick room into two, and the steel beams overhead keep it looking like part of the building instead of an add-on.
A large sectional under the mezzanine anchors the seating zone, and the sleeping platform overhead keeps the bedroom out of the way while still sharing the brick wall.
Keep the mezzanine furniture low and simple, since a bed, a rug and one lamp already fill that level. Leave the red brick bare on both floors so the two spaces read as one.
8. Dark Brick Industrial Kitchen
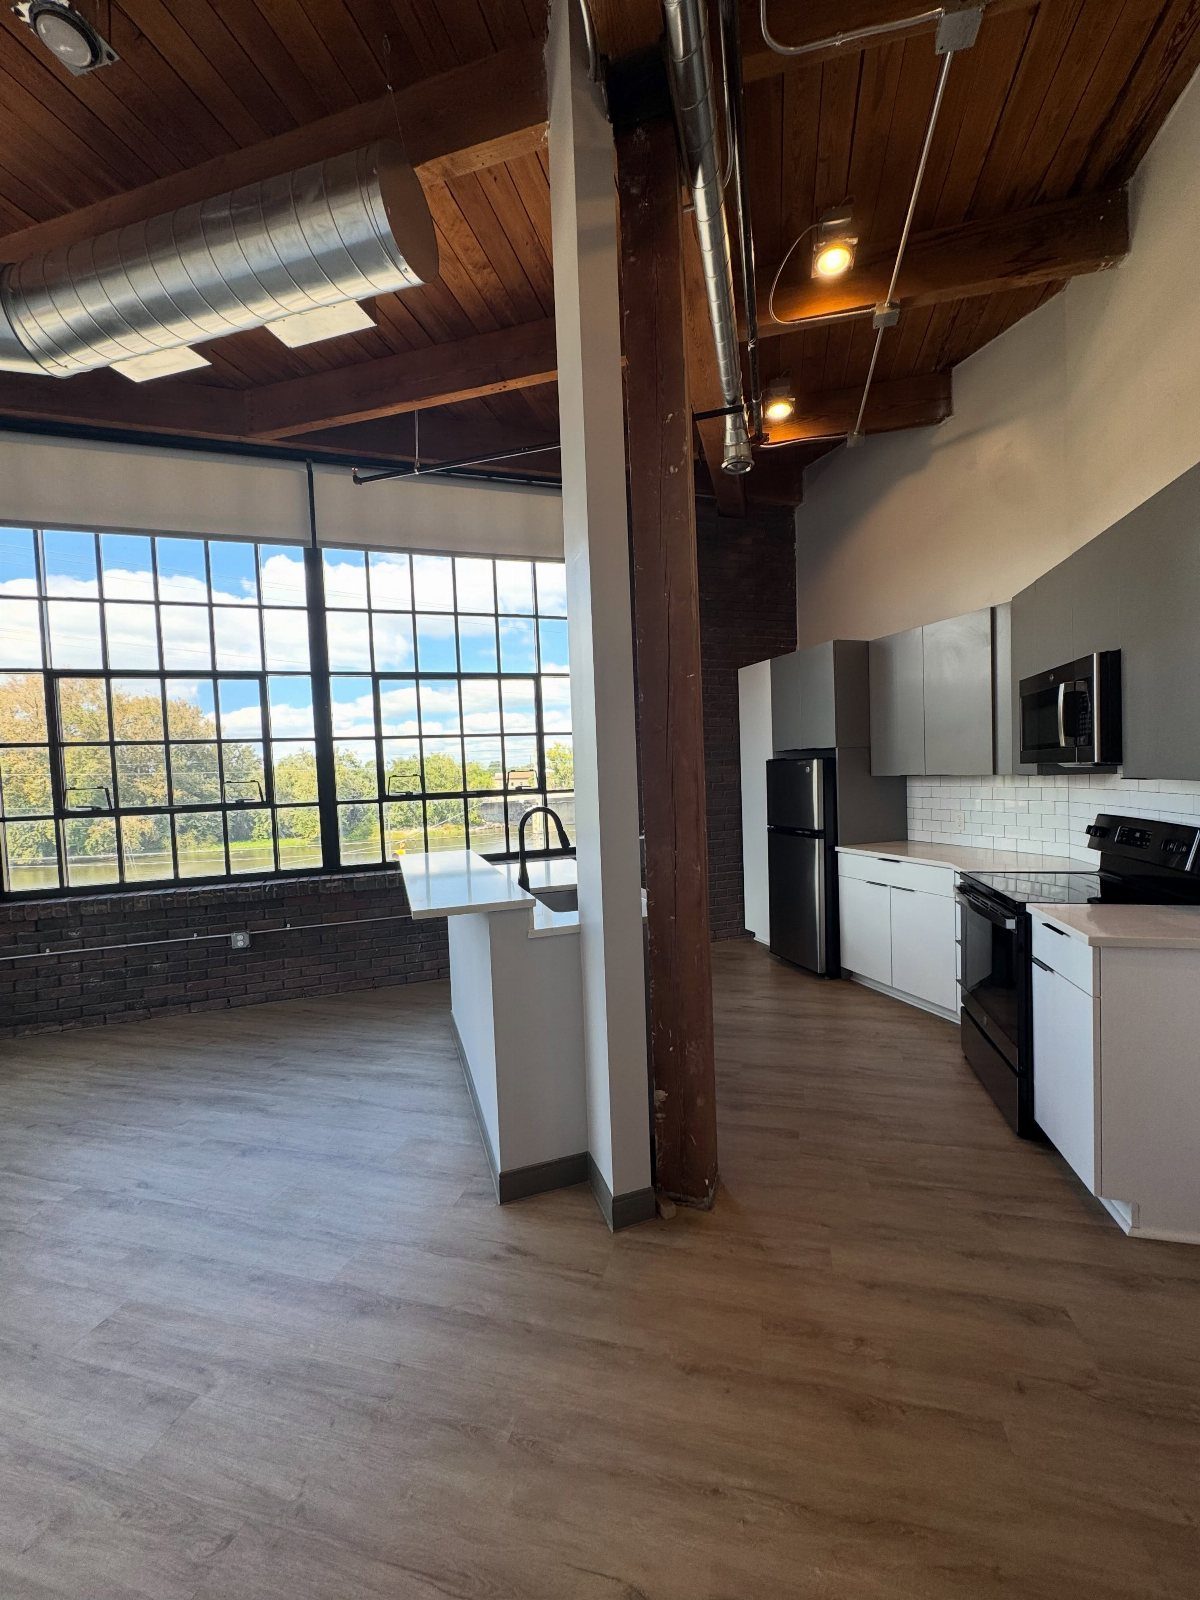
Dark brick behind white cabinets gives a kitchen a strong contrast, and the island in front of it adds prep space without closing the room off.
White keeps the dark wall from feeling heavy, so I’d hold the cabinetry light and let the brick supply all the drama.
The grid windows and the open ceiling with wooden beams and metal ductwork already carry the industrial look. Add very little on top: a couple of pendant lights over the island is plenty.
Aesthetic Appeal of Lofts
Brick brings the one thing a modern room often lacks: texture that was made by hand. Rough, uneven clay next to clean-lined furniture and plain surfaces gives a minimalist space warmth and a bit of color without a single accessory.
That is why I’d let the brick do the talking and keep everything beside it simple.
Smooth finishes, such as painted trim, flat-front cabinets or a plain cotton throw, make the wall look intentional rather than rustic for its own sake.
Real brick is also hard to copy. Thin brick veneer and wallpaper can get close, but a genuine wall carries the irregular mortar lines and color shifts that make people stop and look.
Buying Considerations
If you’re buying, expect original details like brick, timber beams and arched windows to cost more.
When you shop, you’ll see a price gap between brick units and drywall ones, and that gap usually favors the drywall side, so run the numbers against what else is available with exposed walls instead of treating it like a standard finish.
Before you pay it, find out what the wall actually is.
A lot of those walls carry load or form the outer shell, which is why they feel so solid and why sound moves differently around them than it does through typical partition walls.
That also means you shouldn’t plan on altering one. Ask your agent or the building about what’s allowed before you count on opening, cutting or refinishing it.
Challenges of Exposed Brick
Brick is harder to decorate than drywall.
Putting up shelves or hanging anything heavy means working with masonry anchors or drilling into mortar joints, and both require the right bit, steady hands, and sometimes a conversation with your landlord or HOA before you start.
For a rental, check your lease before you drill anything. Adhesive hooks rated for rough surfaces, leaning a large frame on a shelf or a dresser, or a freestanding bookcase will often do the job with no holes.
If you own and do want to mount something, use a hammer drill with a masonry bit, and aim for the mortar joints rather than the brick face. Joints are easier to patch if you miss.
Some owners accept the limit and simply hang less, which keeps the wall clean.
Frequently Asked Questions
What are exposed brick apartments called?
They’re usually called lofts or industrial-style apartments.
Many are conversions of older buildings, where the original brick, timber beams and open ceilings stay visible. That original character is why a brick unit often costs more than a drywall one.
What is loft vs apartment?
A loft is typically one open space with high ceilings, while a standard apartment is split into separate rooms.
A loft has no interior walls to split the space, so a rug, the back of a sofa or an open shelf does the job of drawing the line between where you cook, sit and sleep.
Some lofts add a mezzanine to gain another zone by building up.





