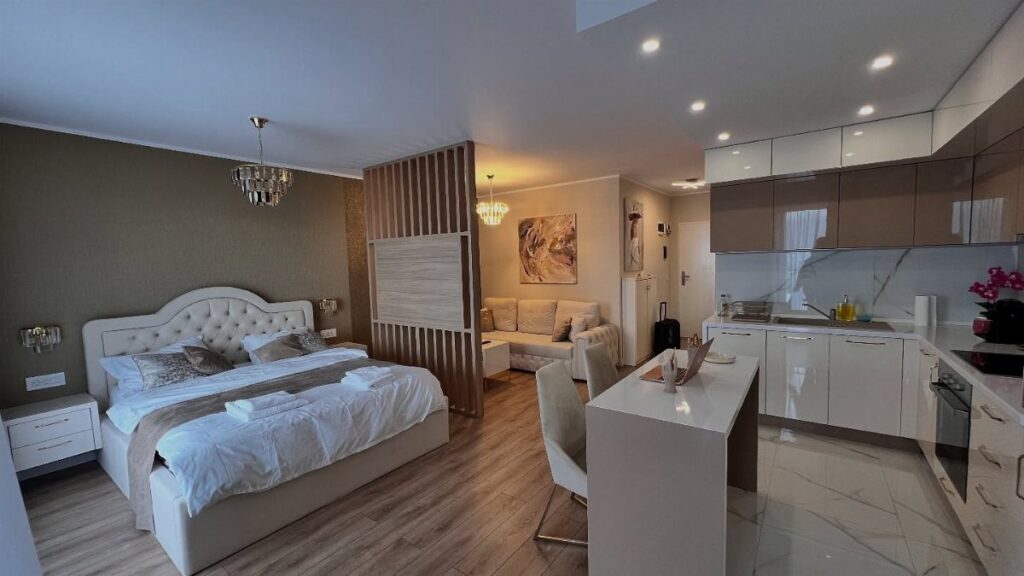
Whether you rent or own decides most of this list: a coat of orange paint and a rug cost little and come out with a lease, while a fluted glass partition or a fold-down Murphy bed is a build-in that suits owners.
The ideas run from an afternoon with a roller on an accent wall to a Murphy bed installation you should price before you commit.
1. Large Mirrors
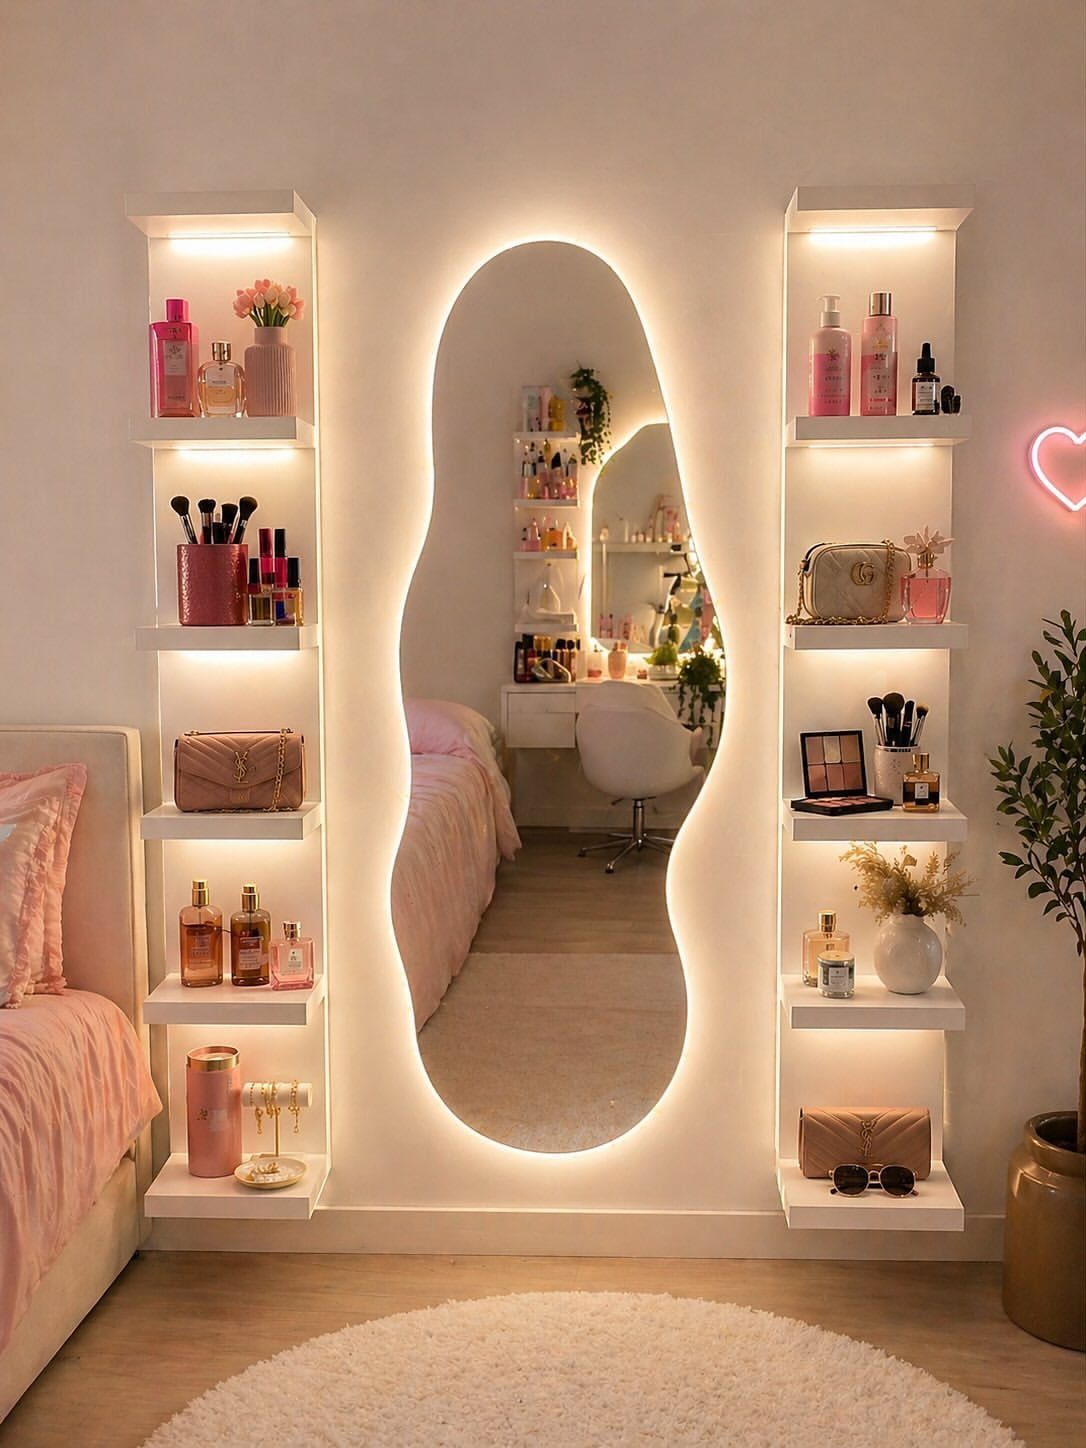
A mirror that runs nearly floor to ceiling does more for a studio than any paint color, because it pushes the far wall back and doubles the light from the window.
Backlighting adds a soft glow at night, which suits a corner that doubles as a getting-ready spot.
Placement matters more than size.
Face it toward the window or the brightest part of the room, and check what it reflects first. A made bed looks like extra room; a pile of laundry looks like 2 piles.
2. Rugs Under Furniture
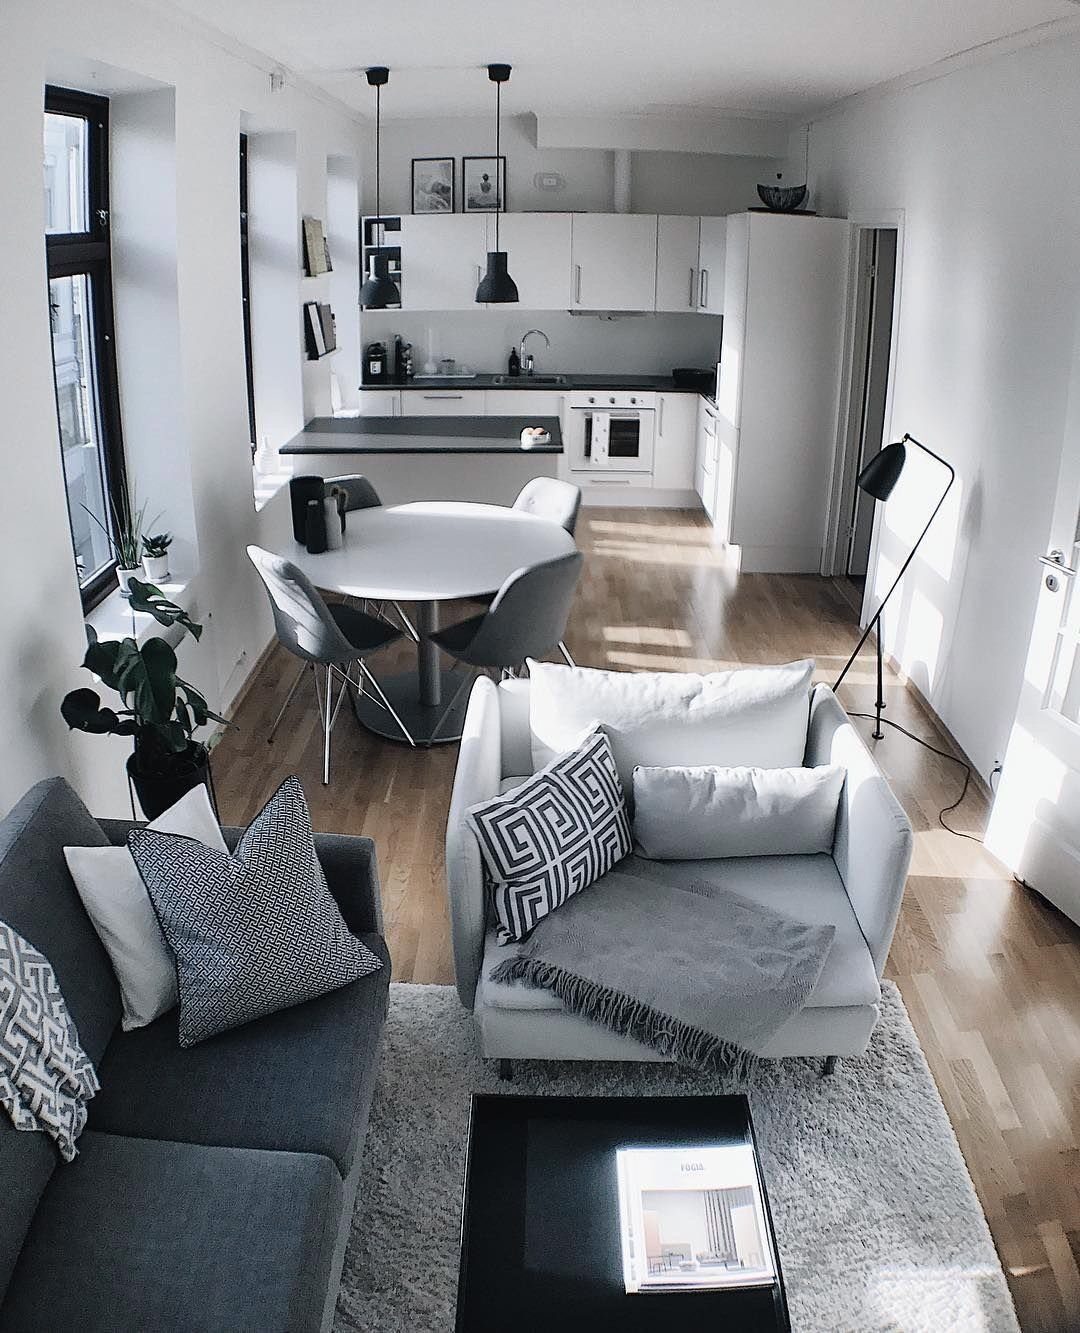
Two zones, one floor: a light grey rug under the sofa and armchair marks the living area without a single wall going up.
Wooden floors keep running past the rug’s edge into the kitchen, so each space reads as its own.
Pick a rug big enough that at least the front legs of every seat sit on it.
A rug that’s too small looks like a doormat and shrinks the room. Keep the colors close to the furniture so the zone feels calm, not busy.
3. Small Sofa for Two
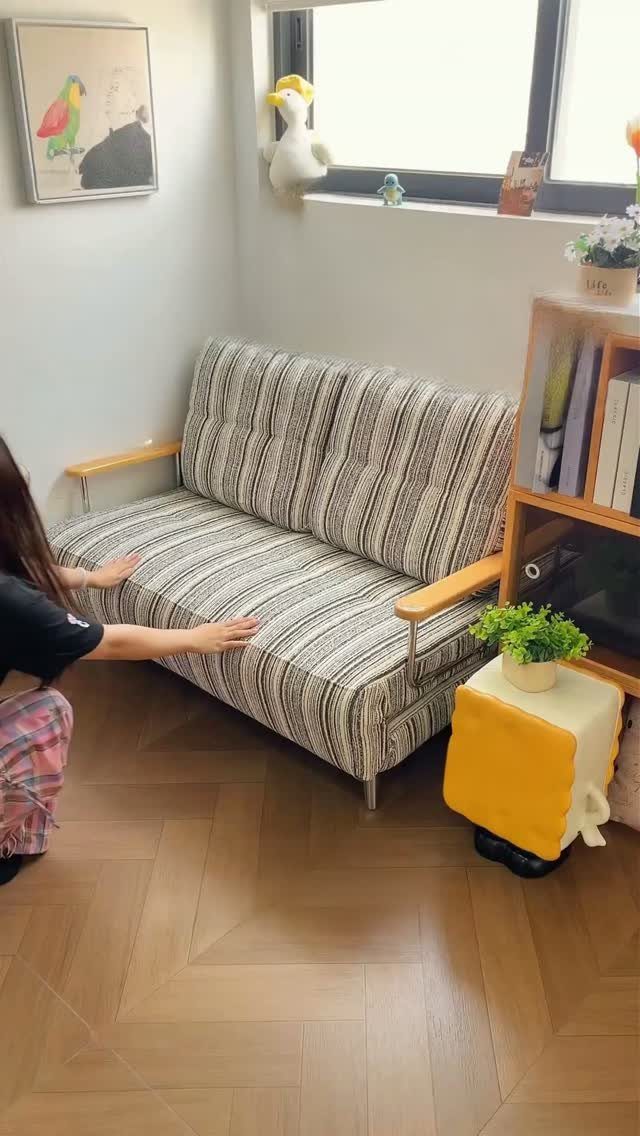
Small studios punish a full-size couch, and a two-seater with a stripe is a smart swap. The grey and white pattern adds interest without the bulk, and the slim arms leave floor visible around it.
Measure the doorway and the wall first, then tape the footprint on the floor for a day to see how traffic moves around it. I’d choose a sofa with exposed legs, since seeing the floor underneath keeps the room open.
4. Use a Tall Bookshelf
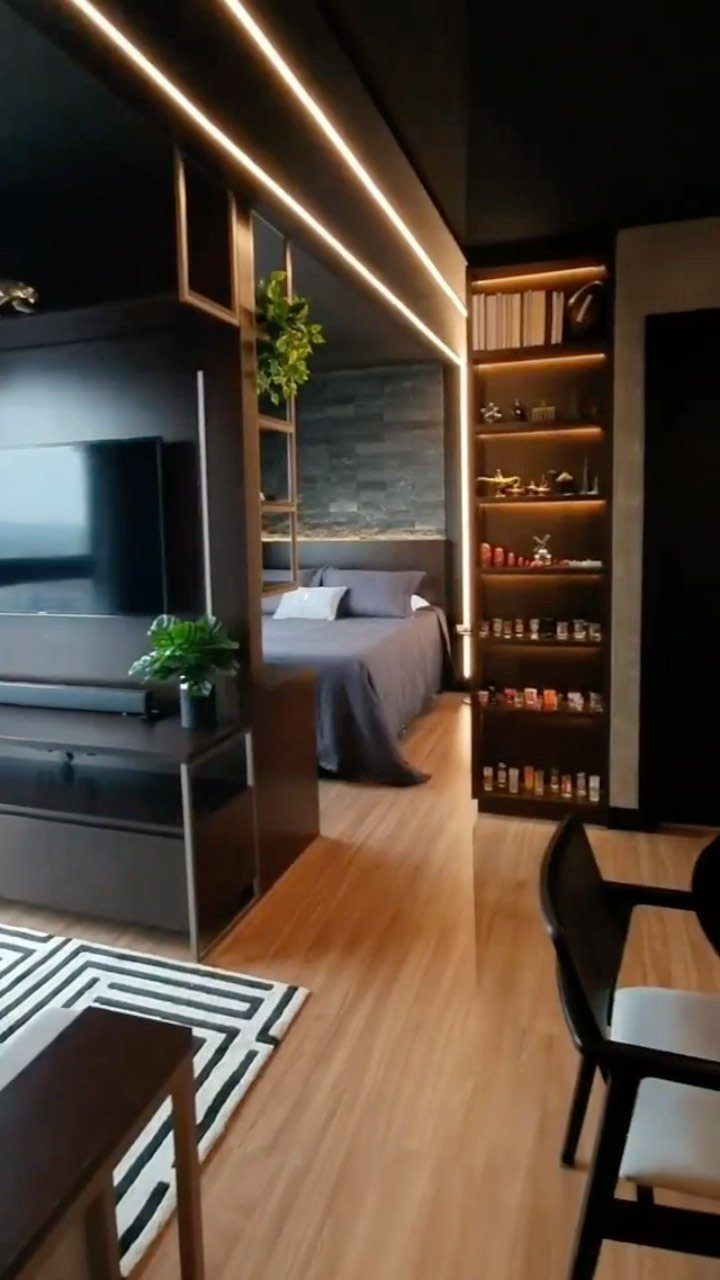
Floor-to-ceiling shelving gives you storage on a footprint of a few square feet, which is exactly what a studio needs.
Built-in or freestanding, a tall unit pulls the eye up and frees the floor for a bed and a seating spot.
Keep the heavy items low and the lighter baskets and books high.
Built-in lighting, such as LED strips along the shelf edges, makes a tall bookshelf read as a feature rather than a storage wall. Anchor tall units to the wall for safety.
5. Neutral Color Palette
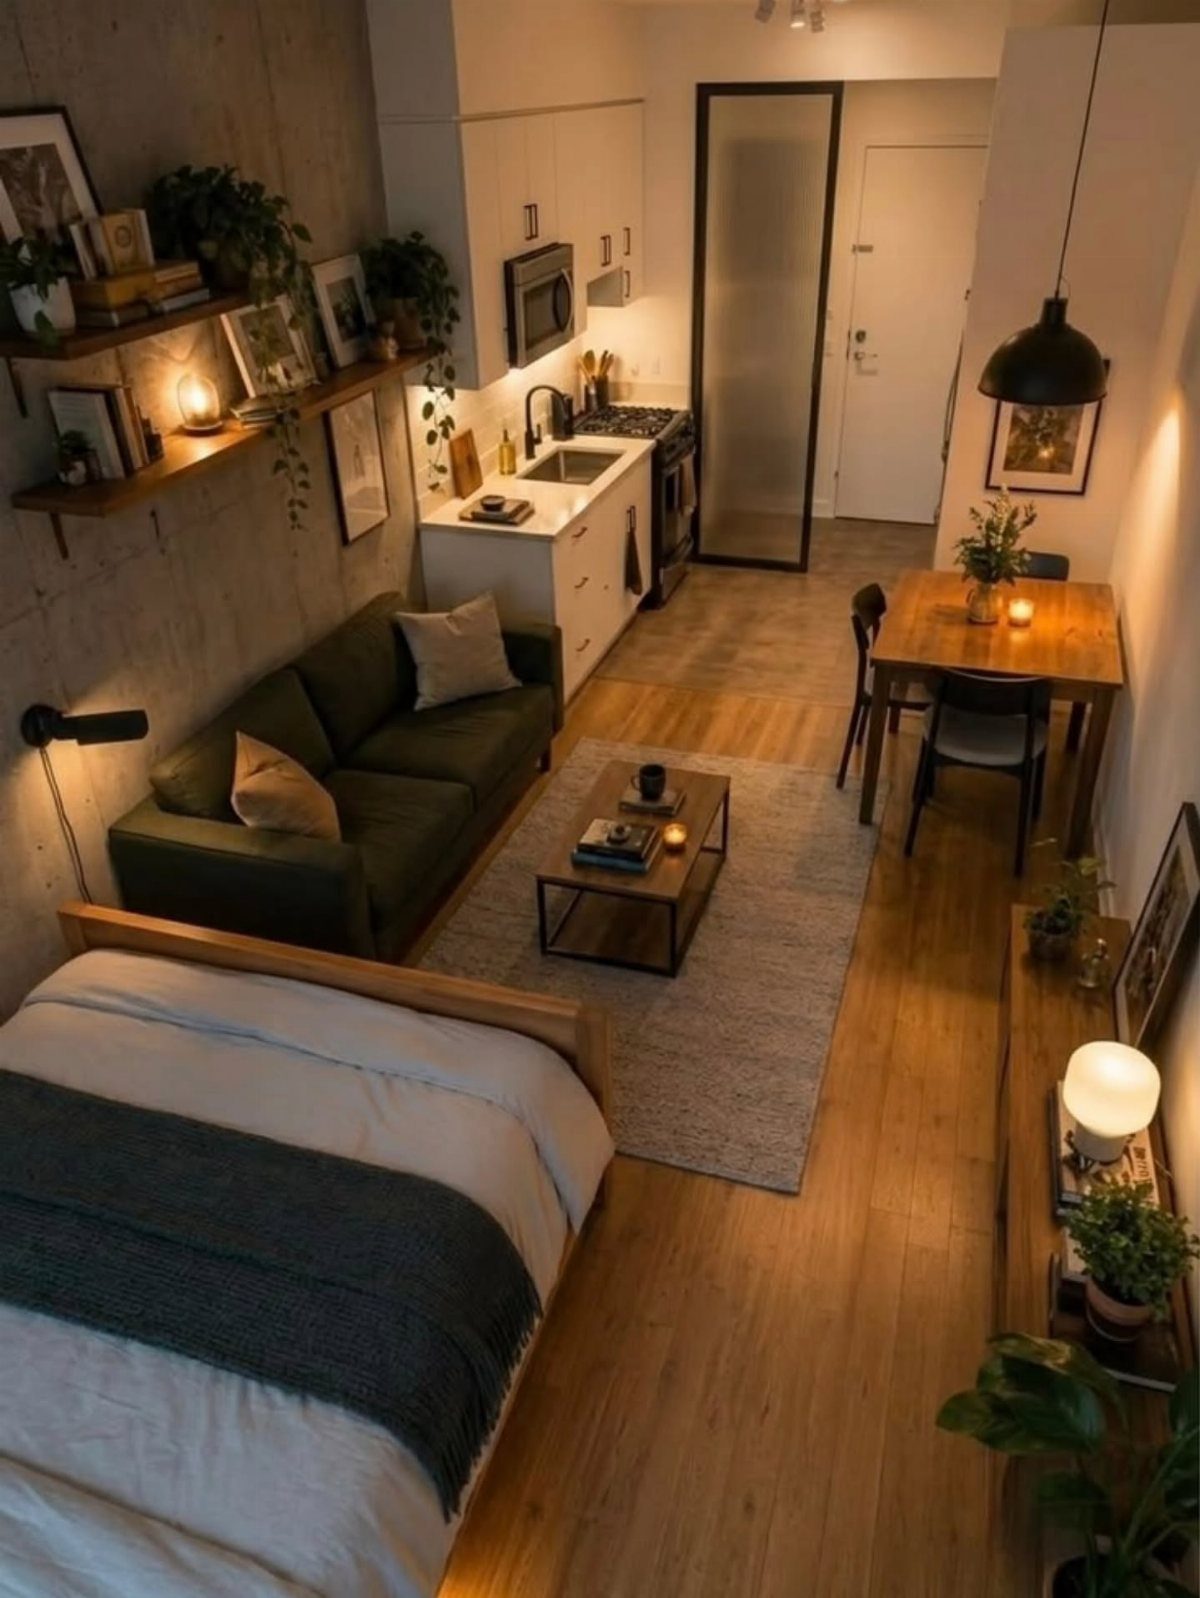
Neutral doesn’t have to mean beige. A quiet base of concrete-toned walls and wood furniture lets one saturated piece, like a green sofa, carry the whole room.
For a rental, pick two or three colors and repeat them across the bed, the table and the kitchen area, so a studio’s single room reads as one space instead of four.
Aim for warm wood plus one cool tone, and let texture such as linen, wool or woven baskets add the variety that color usually would.
6. Wooden Slat Room Divider
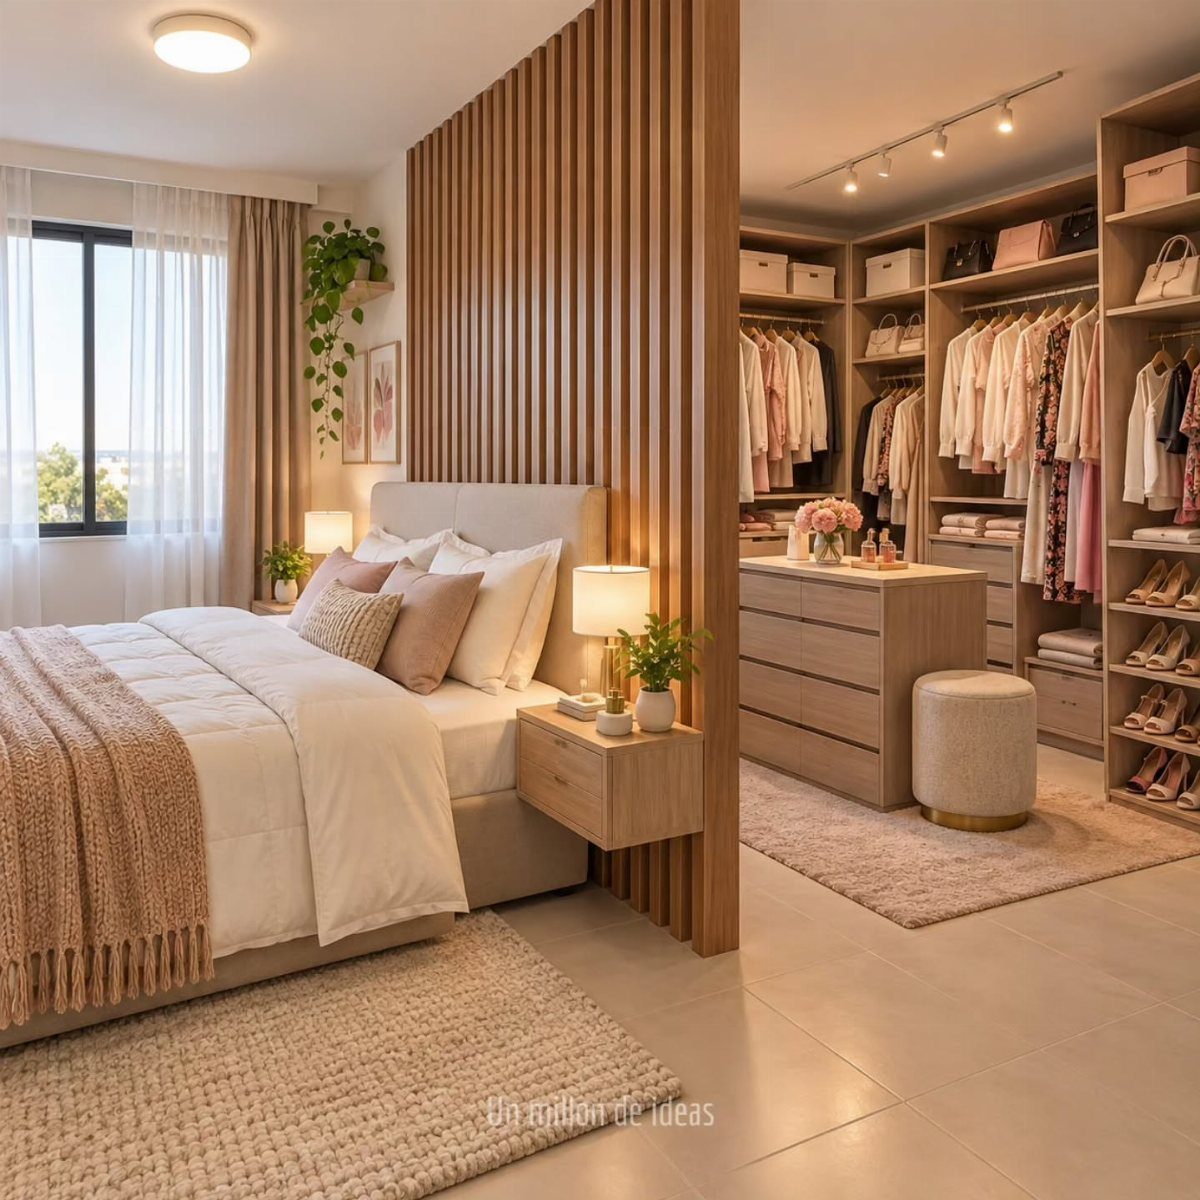
Vertical wooden slats split the bed from the closet while still letting light and air pass between them. That keeps the sleeping zone from feeling boxed in, and it hides clothes from the bed’s line of sight.
Beige linens against warm wood make a calm pairing; I’d keep bedding in the same family so the divider blends in.
Slats leave gaps, so sound and some visibility carry through. If you need full privacy, hang a curtain on the closet side.
7. Fold-down Murphy Bed
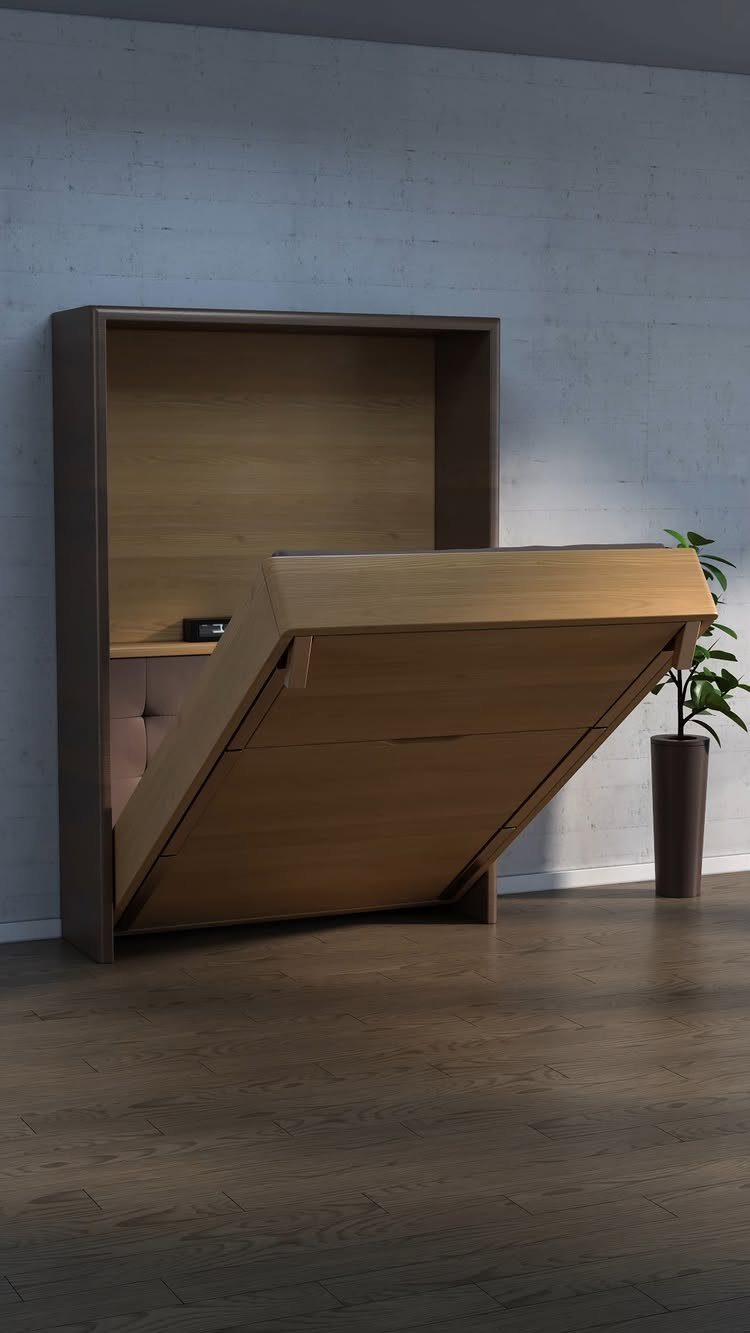
A Murphy bed that folds down out of a built-in cabinet gives a studio its floor back every morning. Closed, the cabinet reads as furniture; open, it becomes a full sleeping zone.
Leave clear floor in front of the cabinet for the bed to swing down, and keep the plant and any side table out of its path.
A grey cabinet against a brick or concrete wall looks calm, and I’d match the cabinet finish to the wall so it recedes. Installation is a bigger project than a weekend of paint, so price it before you commit.
8. Vibrant Accent Wall
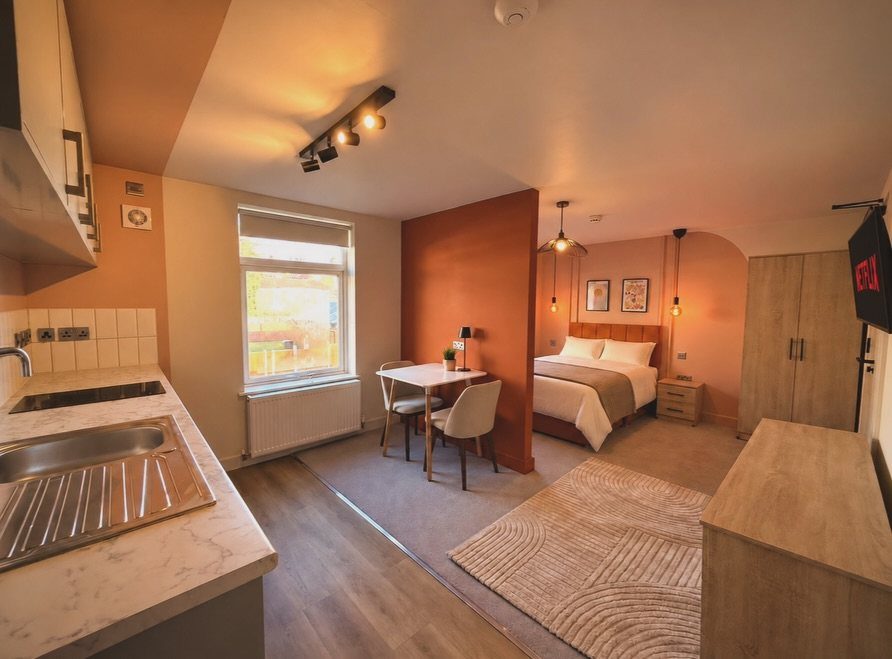
One orange wall can mark the sleeping and dining areas as a single bold backdrop, so a studio feels planned instead of piled together. Color does the zoning that a partition would do, without taking any floor space.
Paint costs the least of any option here, and a roller covers a wall in an afternoon.
Keep the furniture and bedding plain so the orange stays the one loud thing in the room. If you rent, check your lease first, and plan to repaint before you move out.
9. Foldable Guest Mattress
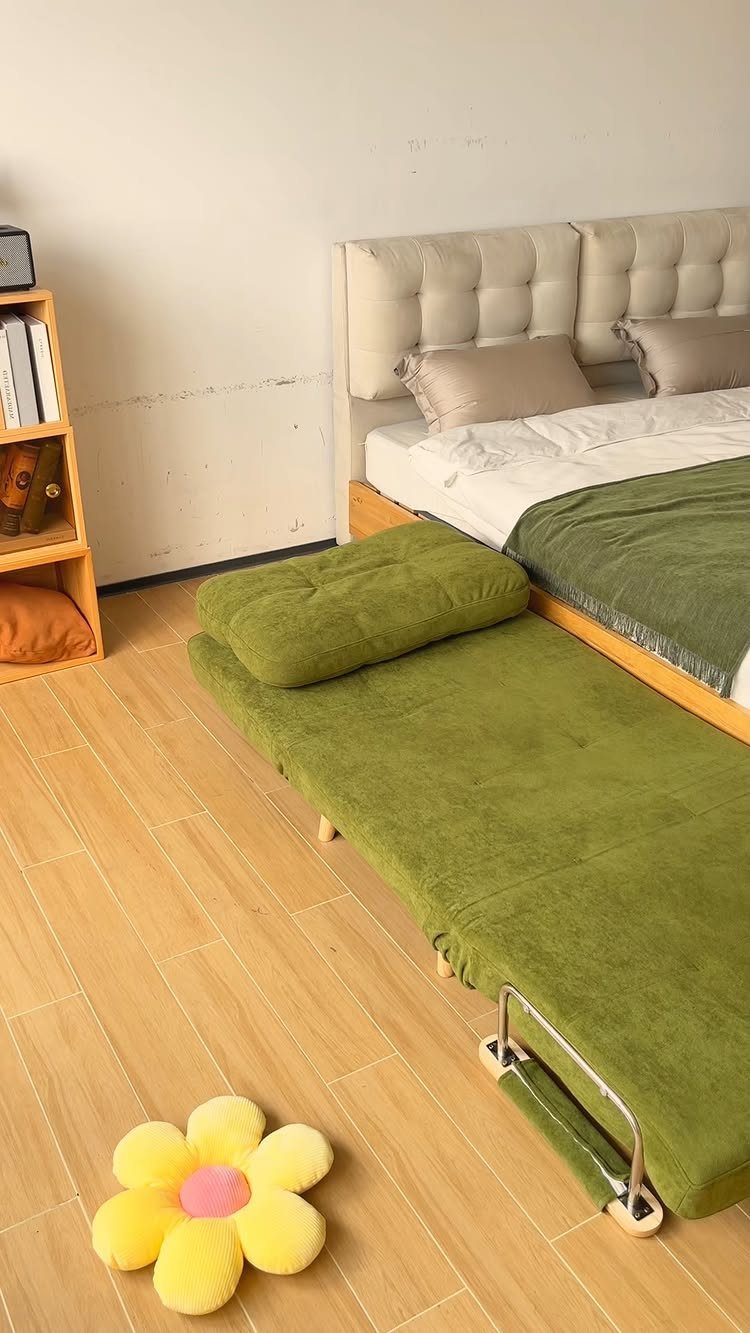
Foldable guest mattresses are the easiest answer to a studio with no spare room: it opens beside the bed for a visitor, then folds away flat.
Pick a foldable guest mattress in a solid color like green and add its own pillow, so guests get a defined spot to sleep instead of a pile of couch cushions.
Store it upright beside a bookshelf or under the bed, so it costs you no floor space day to day.
Open it on a clear stretch of floor and leave a walking path to the door. For a rare guest, I’d choose this over a bulky sofa bed.
10. Fluted Glass Partition Wall
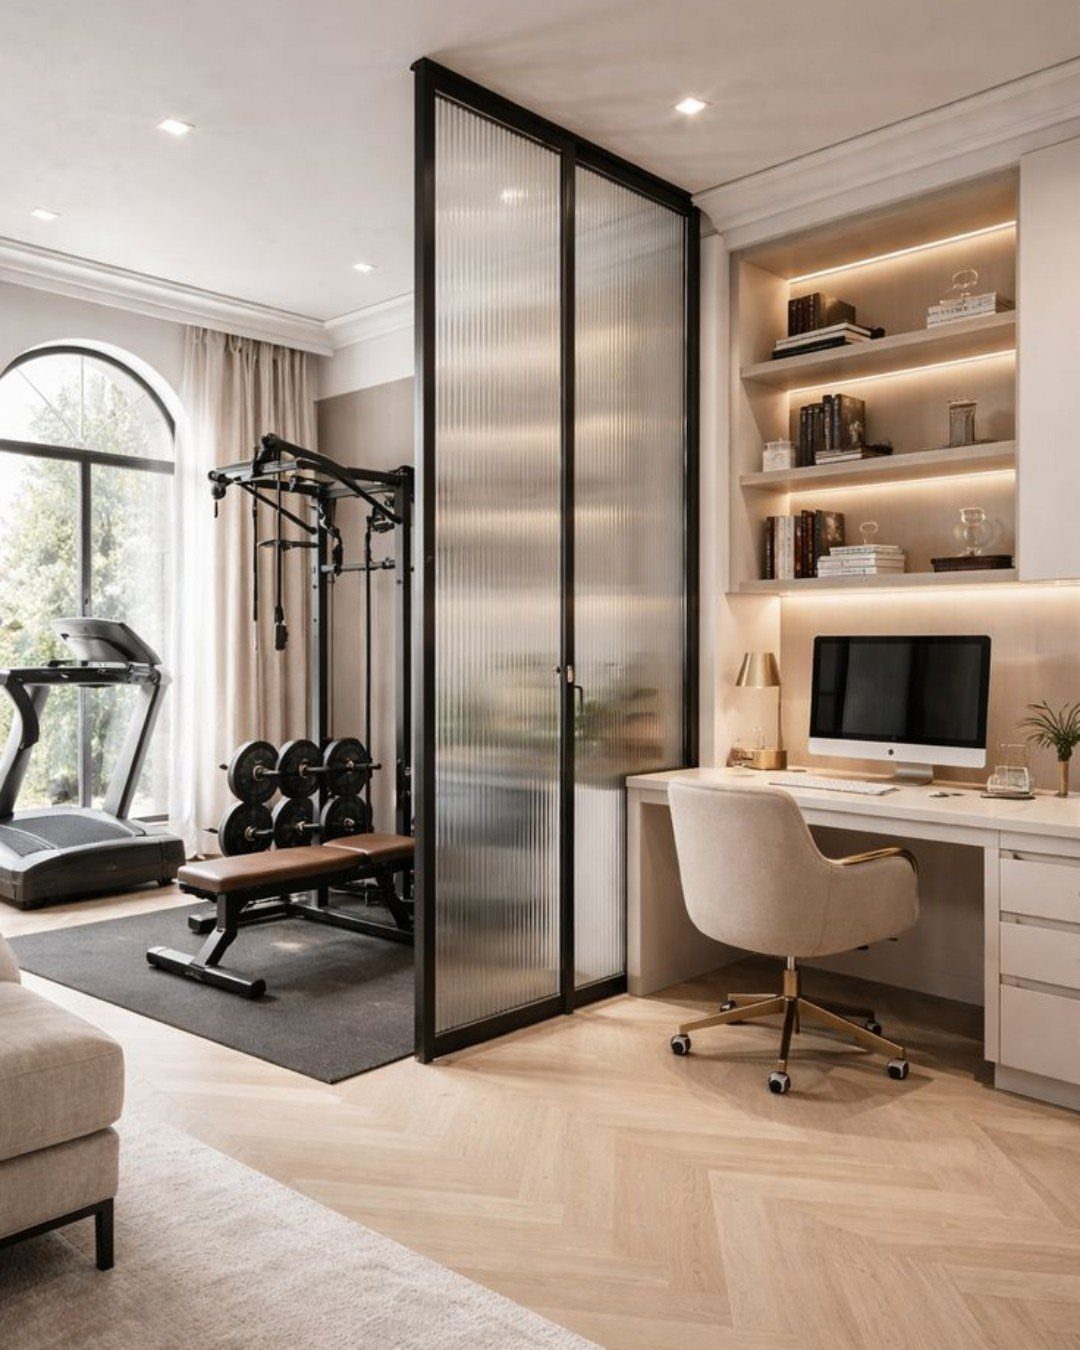
Fluted glass lets a desk nook sit right beside a gym area while a ridged panel blurs the view between them. Light still passes through, so neither side turns into a dark corner.
Fluting hides clutter better than clear glass, which matters when one side holds workout gear.
It’s a pricier divider than a curtain or a shelf, so it suits owners more than renters. Keep the desk side tidy with built-in shelving, and let the glass do the separating.
A great way to break up space in a studio apartment is with a room divider. However, if you don’t want to block it off into spaces that feel even smaller, consider this semi-solid option that still lets you peek into the next room.
Plan Your Layout
Start with a tape measure and write down every wall length, where the windows and doors sit, and which walls have outlets.
Sketch it on graph paper, or tape it out on the floor, and mark the spots that can’t move, like the kitchen, the bathroom door and the radiator.
Then decide how the room has to work day to day.
Do you sleep, eat, work and host in the same 4 walls? List those jobs in order of how often you do them, and give the most-used one the best spot near the window.
Furniture goes around that path, not across it.
Test each piece on paper first. A layout that looks fine in your head often fails once you draw the bed, the table and the sofa to scale.
Lighting for Ambiance
Use more than one light source, and give each zone its own. A single overhead fixture flattens a studio, while several lights at different heights signal where one area ends and the next begins.
Good lighting also makes a room feel homey and a little bigger.
Hang a pendant or small chandelier over the dining table, put pendants over a bar or counter, and set lamps on end tables on either side of the sofa.
In a studio, I’d treat the seating corner as its own pocket of light.
Pull it together with a compact sectional, a rug and a plant, then add a lamp so the corner reads as a deliberate nook, not a lonely couch pushed against a wall.
Warm bulbs suit the living and sleeping areas best. Put each light on its own switch or plug so you can dim the room by zone in the evening.
Frequently Asked Questions
How do you style a studio apartment?
Split the room into zones and give each one its own look, using a rug, a divider, a painted wall or a separate light.
A studio holds together when the same 2 or 3 colors keep turning up in the bedding, the dining table and the kitchen corner, since repetition tells the eye it is looking at one room and not three.
For variety without clutter, I lean on texture: linen, wool, a few woven baskets. A tall bookshelf then handles storage, because it takes up very little floor and uses the wall height most studios waste.
What is the smallest a studio apartment can be?
Studios typically run from about 250 to 700 square feet, so 250 is the small end of the usual range.
At that size every piece has to earn its spot. A fold-down Murphy bed, a slim two-seater sofa and tall shelving help keep the floor open.
What is a studio apartment?
A studio is a small home where sleeping, living and kitchen areas share one room, with the bathroom as the only separate space.
Because there are no interior walls, you mark zones with rugs, shelving, slat dividers, color and lighting. Planning the layout before buying furniture matters more here than in any other kind of home.





