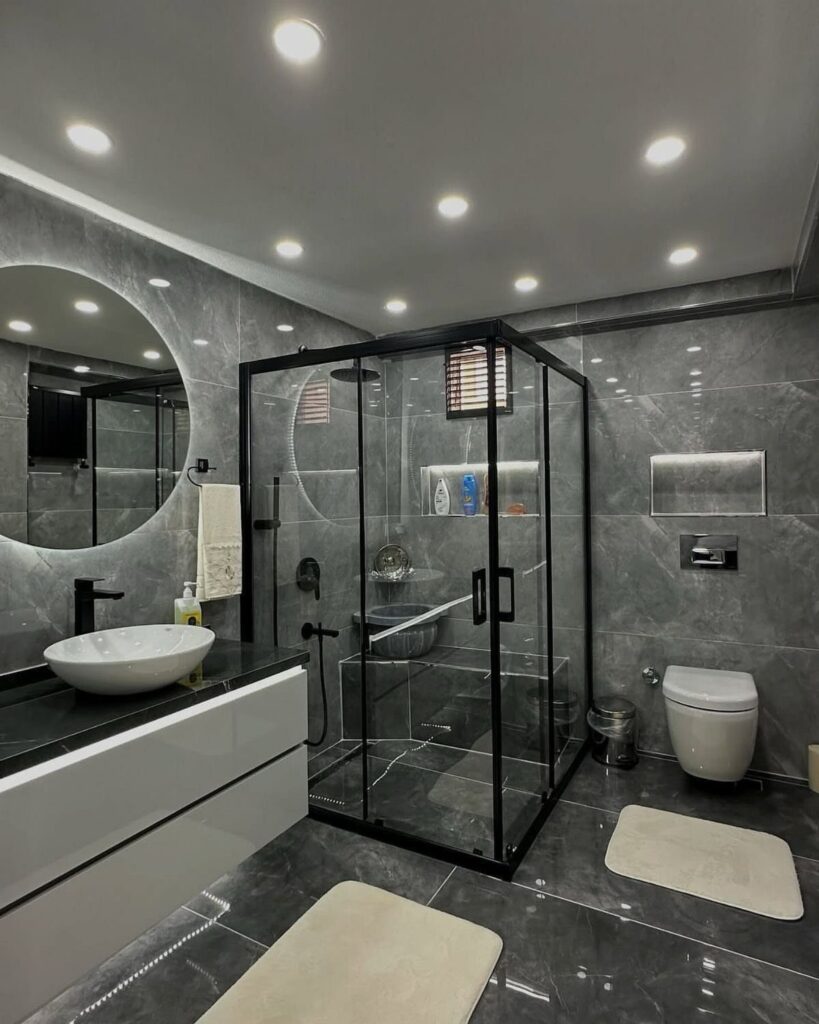
The ideas here run from a color swap you can finish in a weekend, like neutral paint or a large mirror, to a walk-in shower, which is rarely a one-weekend job.
What picks yours is whether you can change the surfaces or only the things on them: renters should stick to mirrors, neutral colors, over-the-toilet shelving, plants and doors, while owners can move on to a floating vanity, which needs solid support behind the wall.
If the tile is staying, let its tone choose your palette, and start with the neutral colors and color zoning ideas below.
1. Large Mirrors
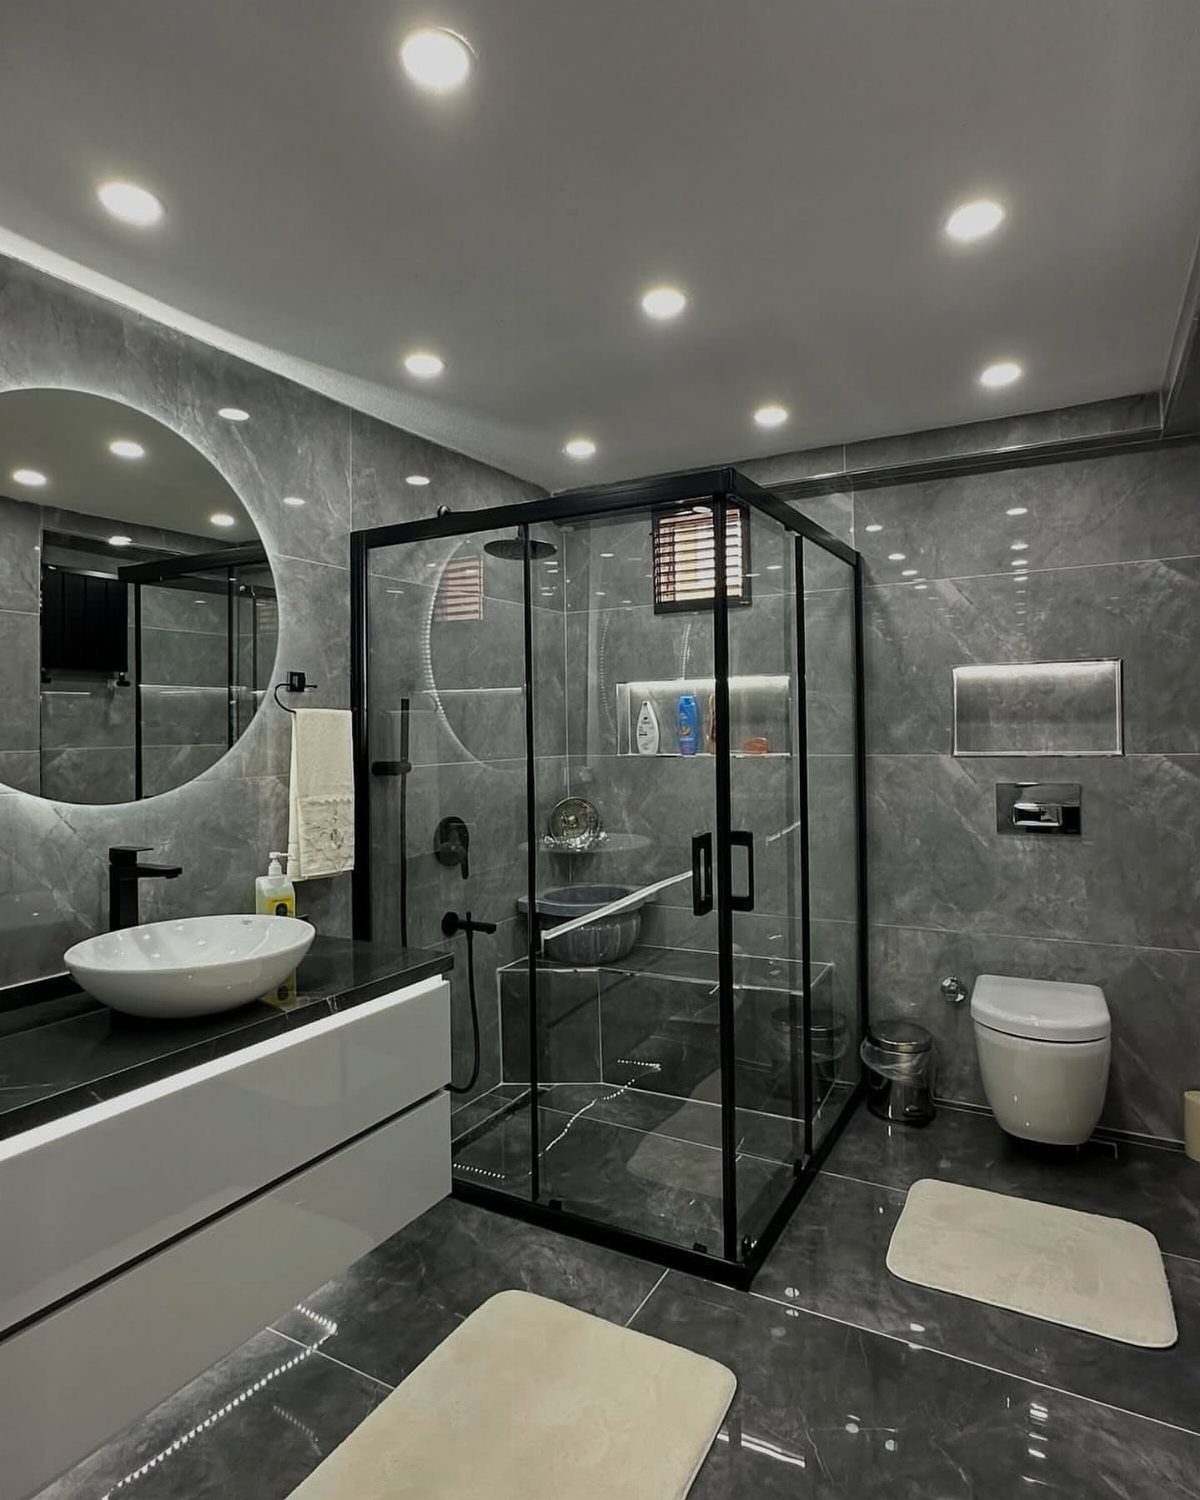
A round mirror this size does the job of a window in a room that has none. It bounces light from the backlight across the grey marble and makes the wall behind the vanity read as deeper than it is.
Round also softens all the hard edges around it: the black shower frame, the square vanity, the tile grid. If your bathroom is mostly straight lines, I’d pick a circle over another rectangle.
Hang it so the center sits near eye level, and choose one that covers most of the vanity’s width.
2. Use of Neutral Colors
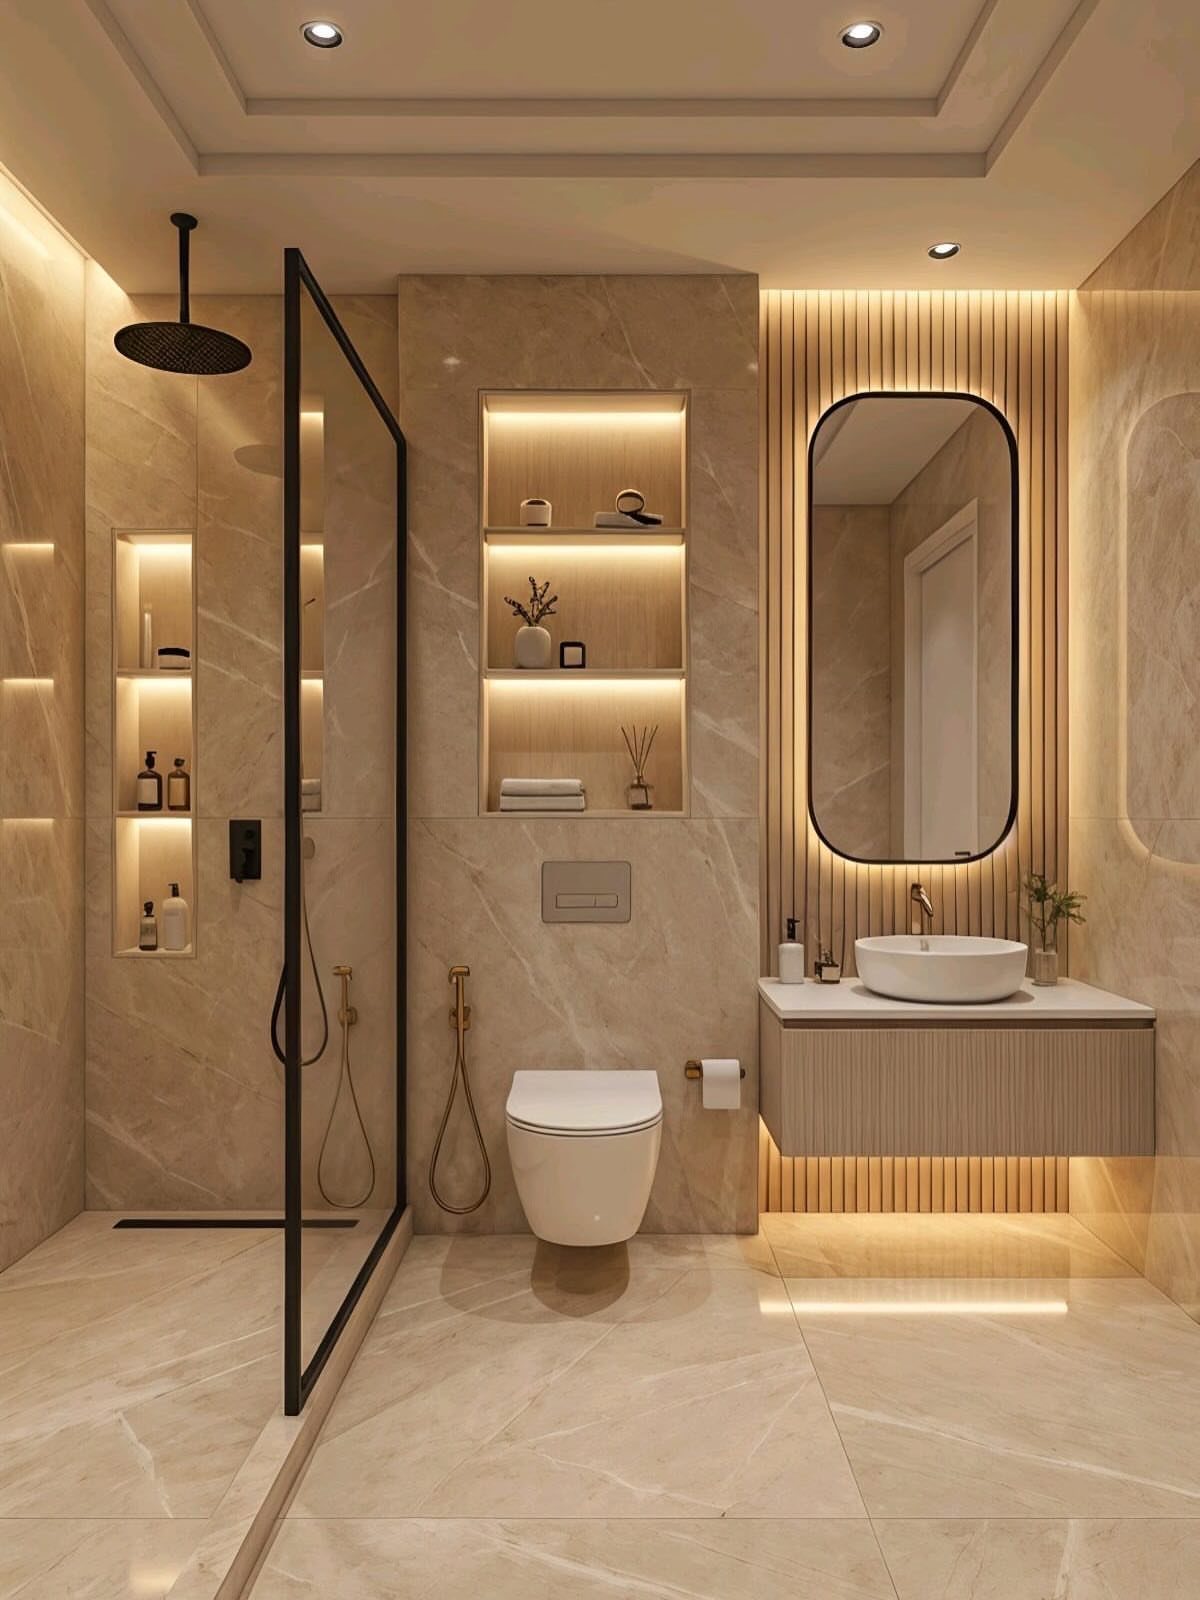
Beige on every surface, floor to wall, keeps the eye from catching on any one edge, and that lets a tiny room read as bigger than it is.
The marble here has soft veining, so there’s texture without a busy pattern.
On a budget, I’d keep the tile and fixtures in one tone family and let the towels or a single accessory carry contrast.
Mixing 3 different beiges with cool undertones next to warm ones is the usual mistake; hold up samples together in the room’s own light before buying.
A glass shower enclosure adds to this effect because it doesn’t cut the room in half.
3. Walk-In Shower
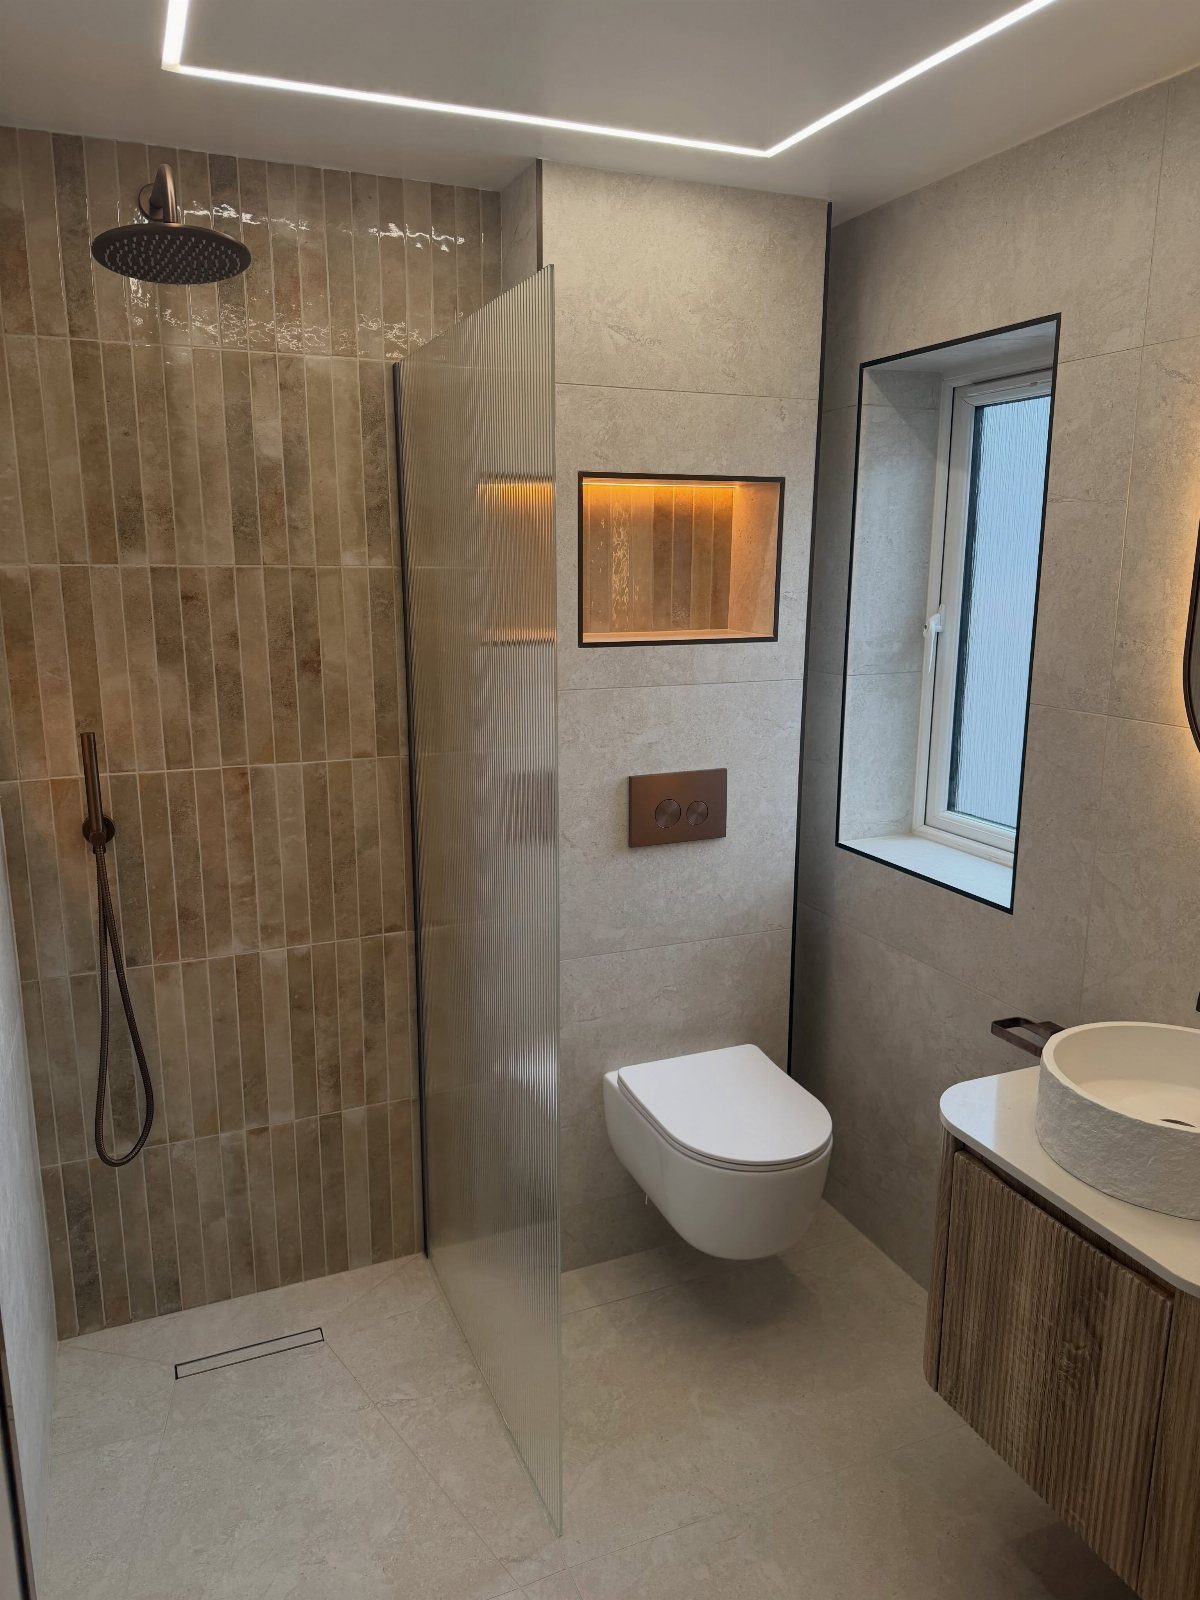
Swapping a tub or a framed stall for a walk-in shower with a single glass partition opens up the floor, and with so little square footage, that visible floor area is what gives the room its sense of space.
Glass lets the eye run straight through to the back wall.
A recessed shelf like the lit one here is smart because it holds shampoo without poking into the shower space. I’d choose that over a corner caddy every time.
Expect real work: this usually means tile, waterproofing and a floor that slopes to a drain, so it’s rarely a one-weekend job.
4. Smaller Sinks and Toilets
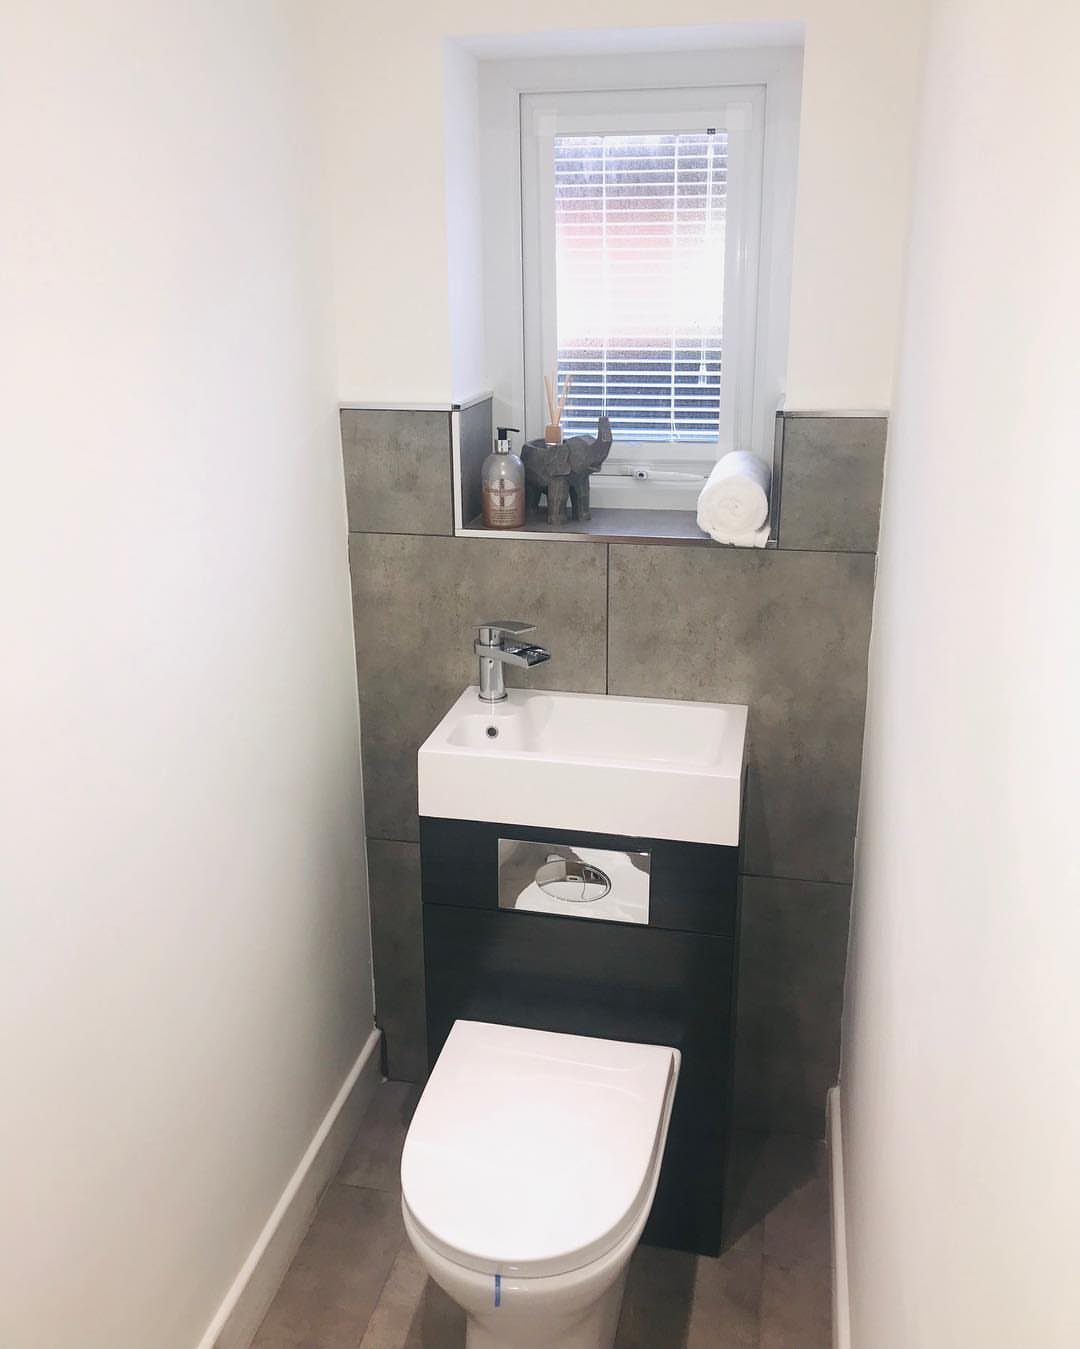
Sink size is where many small bathrooms lose their walking room. A compact basin set into a slim vanity, as in this dark grey unit, keeps storage underneath and still leaves space to stand in front of the toilet.
Shop by depth, not only width. A shallow basin and a compact toilet can give back several inches of clearance, which you’ll feel every morning.
Dark grey cabinetry against grey tile keeps the palette calm, and a window above the vanity lets daylight lift the darker tones.
5. Large Tiles
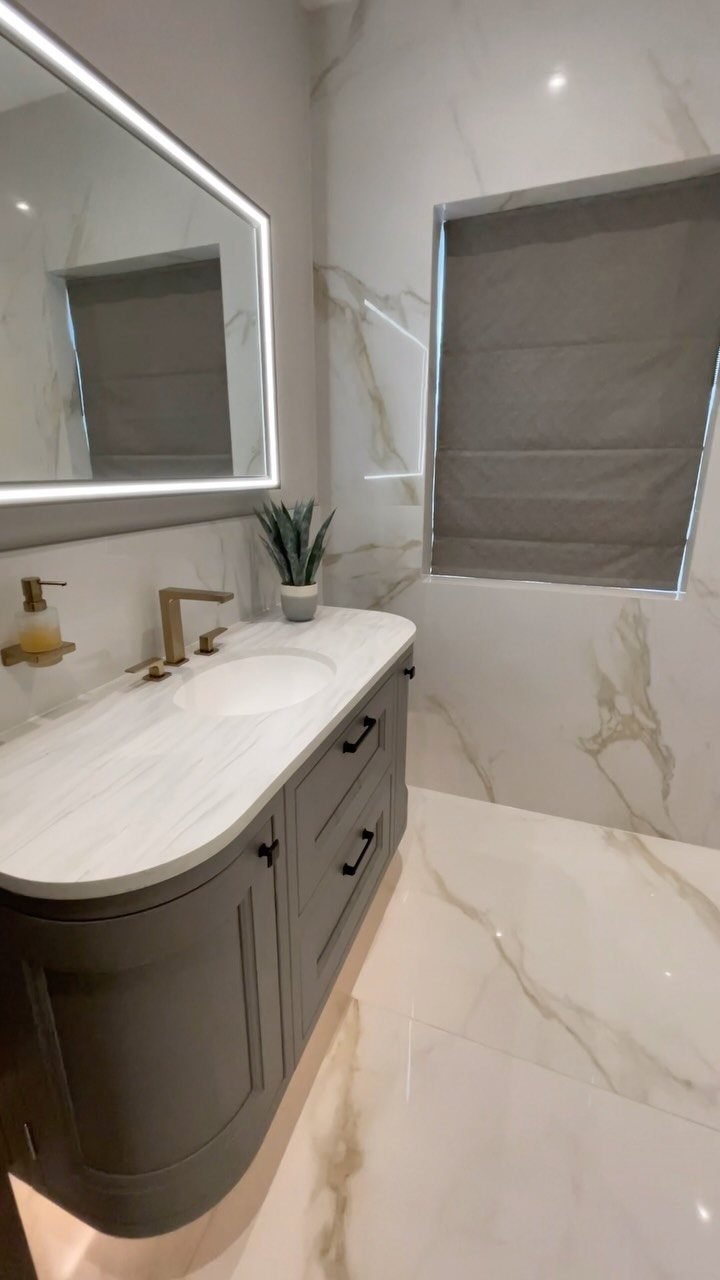
Fewer grout lines mean fewer places for the eye to stop, so large tiles make walls and floors look like one continuous surface. Marble-effect porcelain gives you the veined look without the upkeep or price of natural stone.
Running the same tile up the wall and across the floor, as here, is what really stretches the room. Pale grout that matches the tile helps even more.
Large tiles are harder to cut and set, so measure carefully, and plan for a flat subfloor before you start.
6. Bold Wallpaper
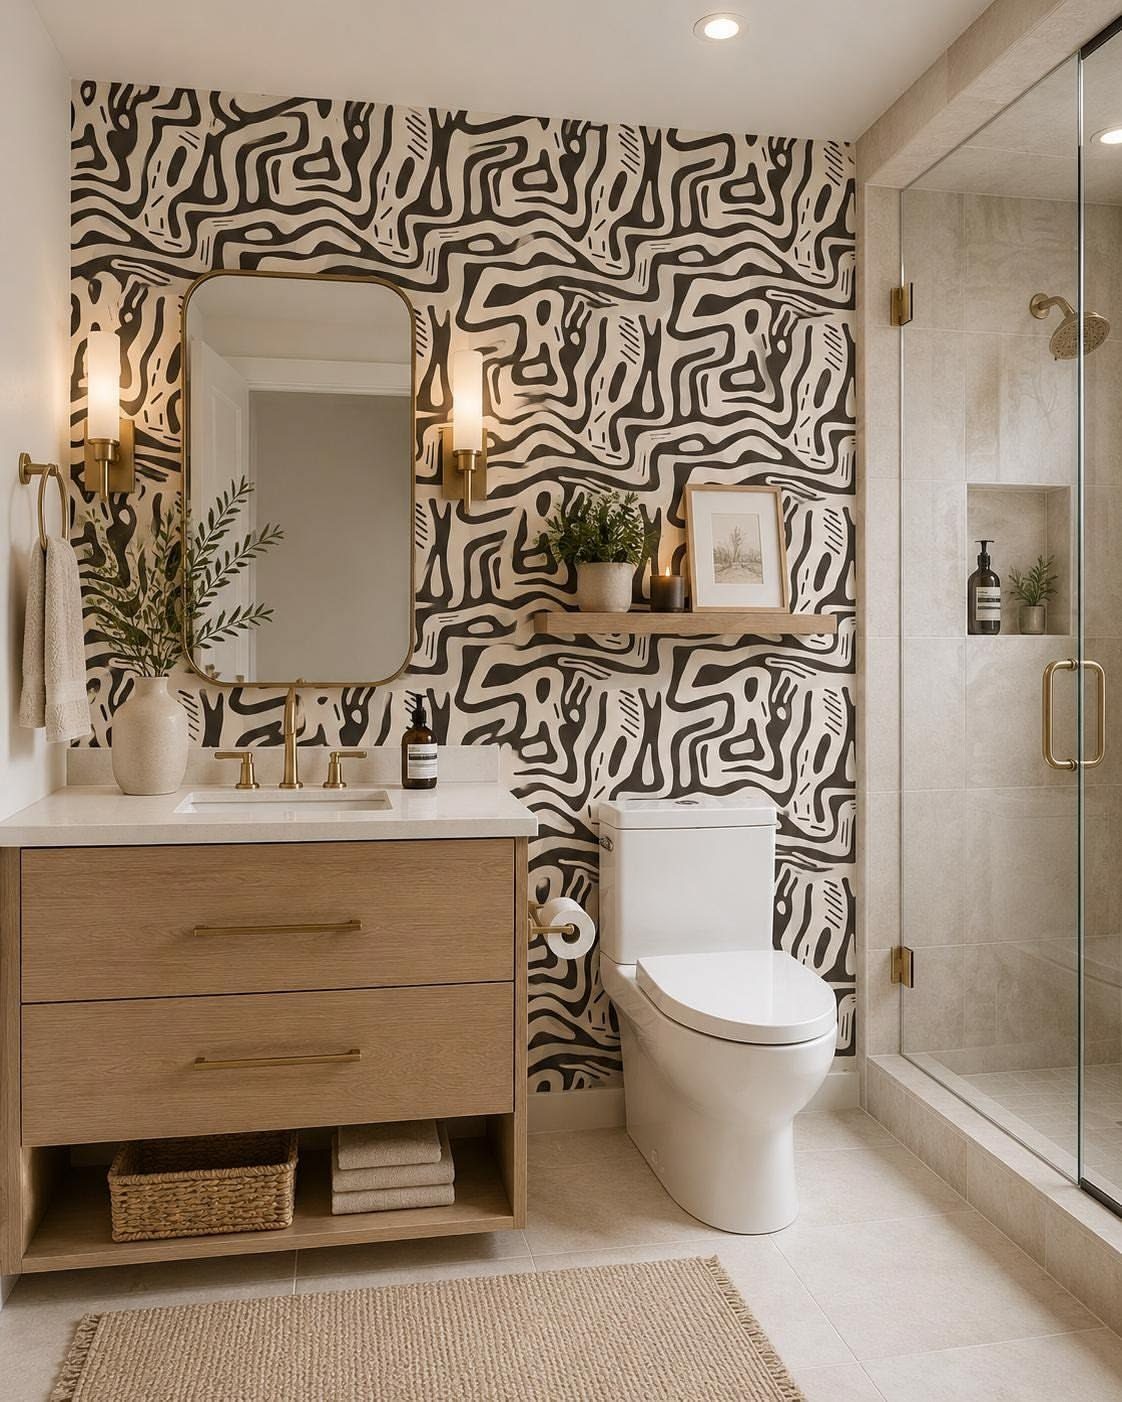
One wall of black and white pattern gives a compact bathroom a personality that paint can’t. Against a light wood vanity and white fixtures, the print stays the star without crowding anything.
Leave the other walls, the trim, and the fixtures plain, because the pattern only works when it has one wall to itself.
Pick one patterned wall, usually the one you see from the doorway, and leave the shower area clear of it.
Bathroom steam is hard on paper, so look for vinyl or a product labeled for wet rooms, and keep it away from direct spray.
7. Curved Shower Frame
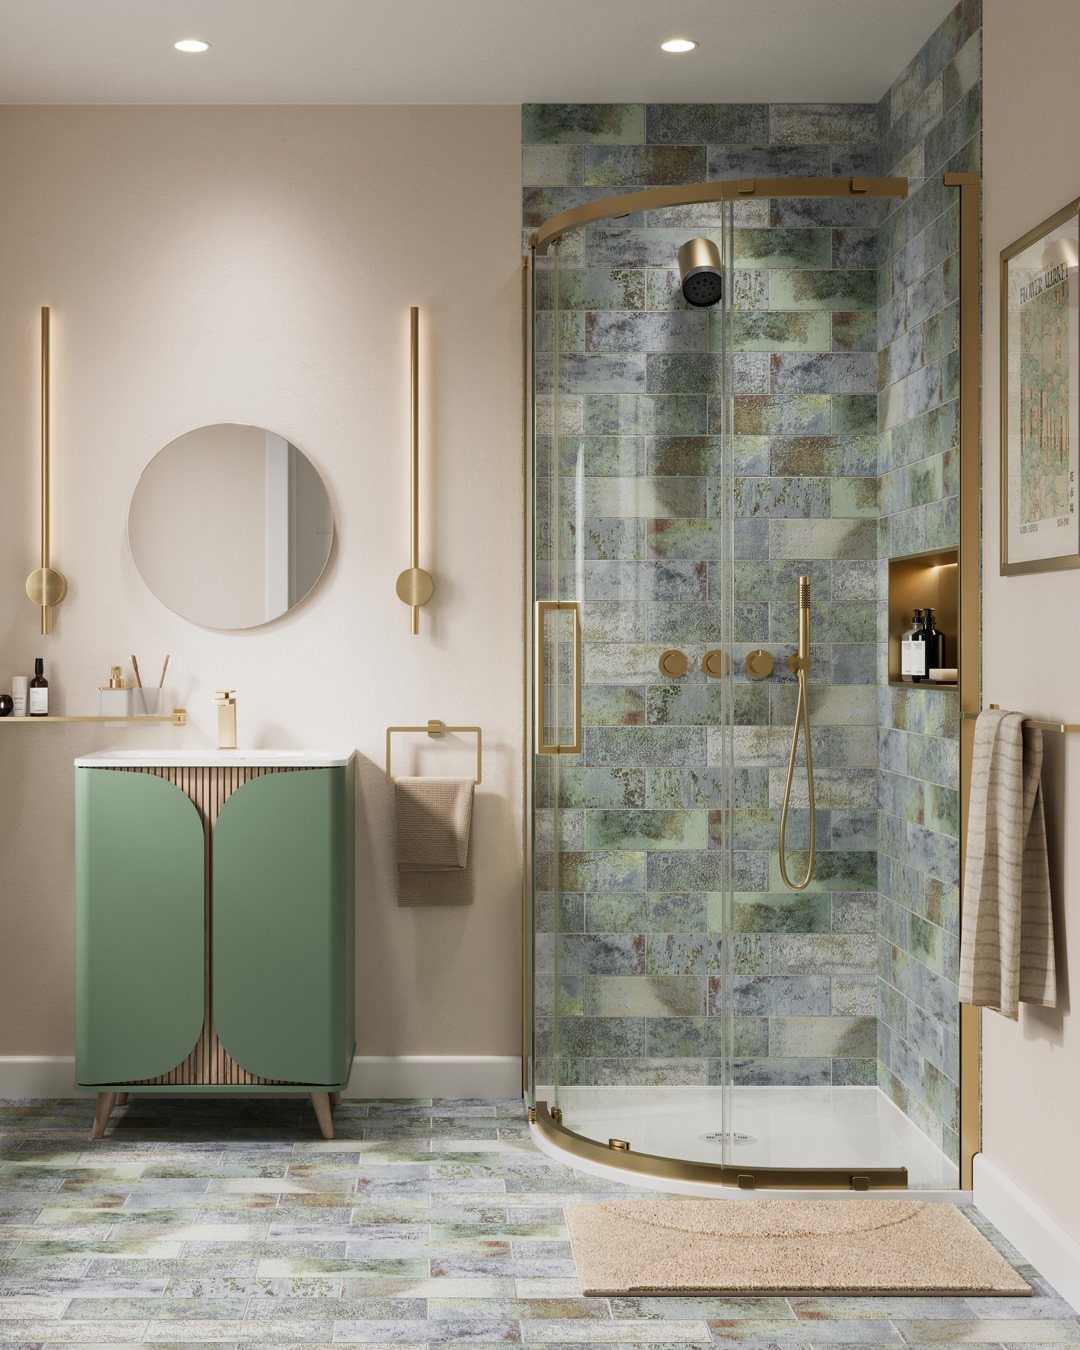
A curved glass enclosure removes the sharp corner that usually sticks out into a tight bathroom. You get a bit more room to walk past, and the rounded shape echoes the round mirror above the vanity.
A thin gold metal frame keeps the glass light, and if the finish matches the mirror, the two read as one deliberate choice. If your fixtures are chrome or black, match the frame to them instead.
Check the swing or door clearance before ordering, since curved units come in set sizes.
8. Glossy Black and Grey Surfaces
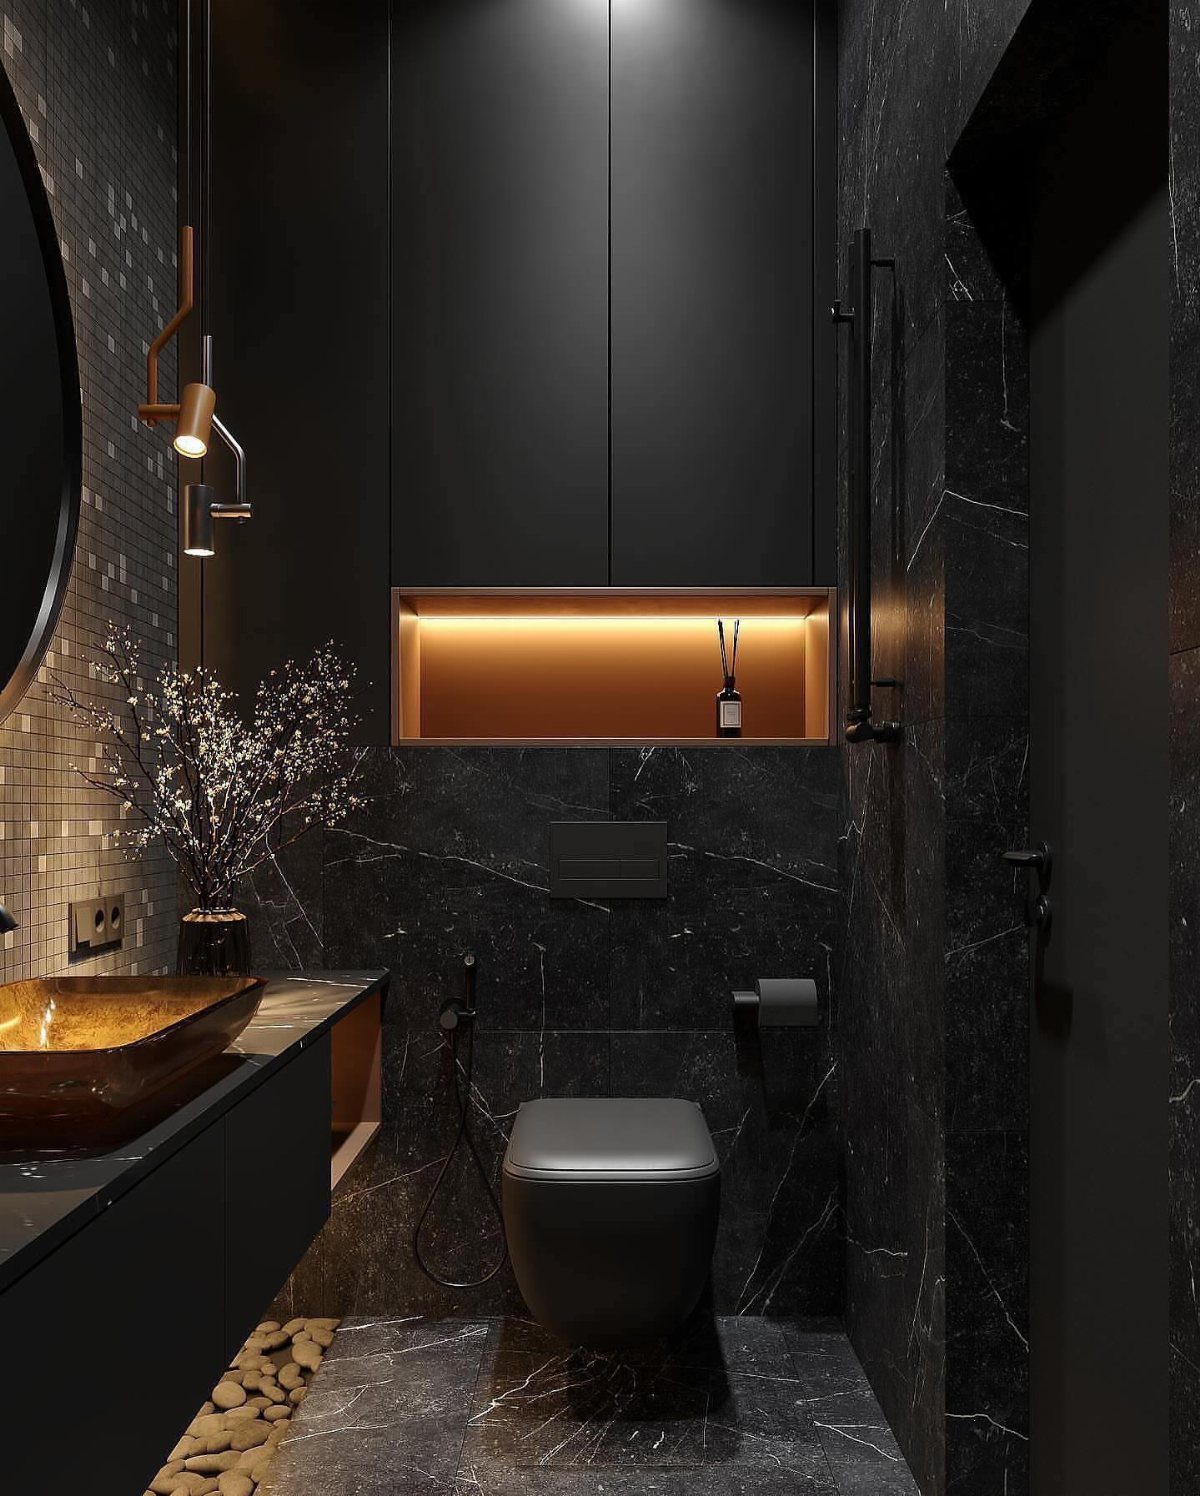
Black marble on both the walls and the floor sounds like a recipe for a cave, but a glossy finish changes that. Polished surfaces catch light and bounce it around, so the room reads as deeper instead of closed in.
Gold gives a dark bathroom a focal point: a gold sink and a recessed shelf with a warm glow lift glossy black and grey without breaking the mood. I’d add the light before adding anything else.
Grey works the same way if black feels like too much. Keep the finish glossy, because a matte black or grey absorbs light instead.
9. Small Bathroom Under the Stairs
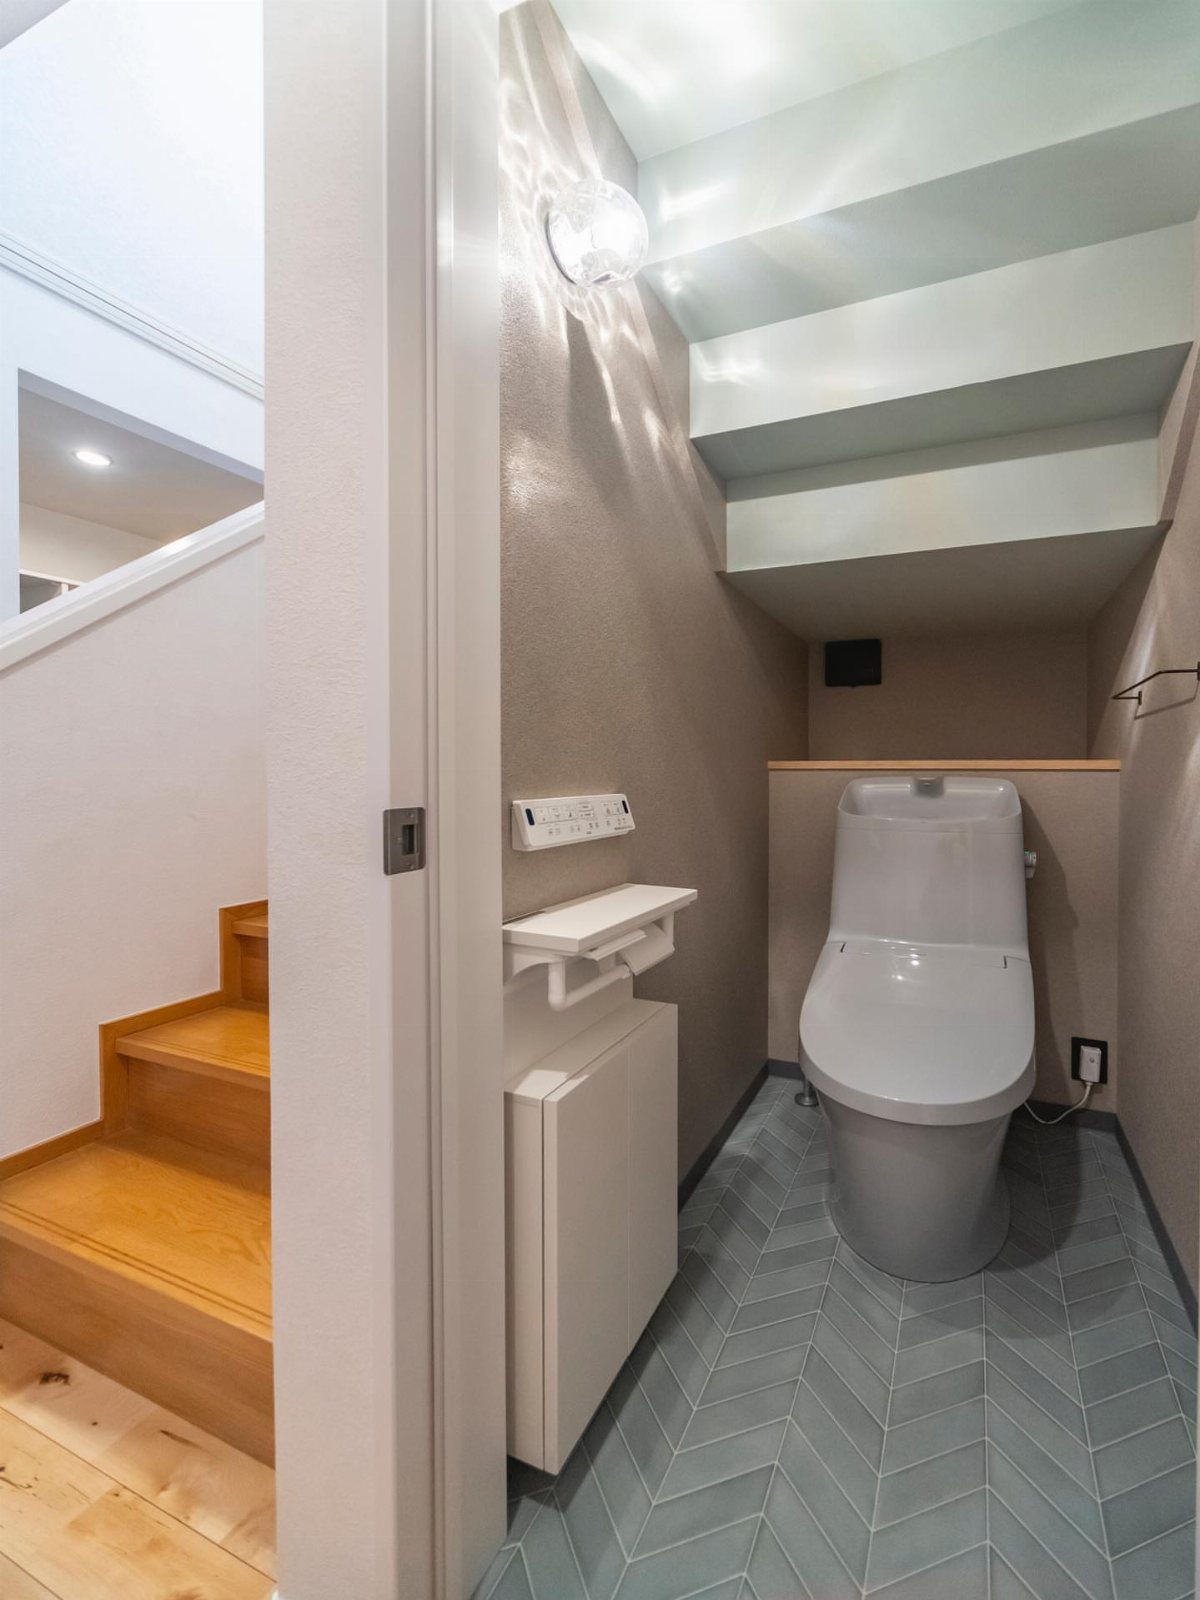
A slanted ceiling and a small footprint under a staircase can still hold a toilet and a wall-mounted unit, as long as the tall fixtures sit where the ceiling is highest.
Turning that dead corner into a half bath beats using it for storage if the house has no bathroom on that floor.
Mounting storage on the wall keeps the floor clear, which helps in a tight room.
Set the toilet where the ceiling is tallest, so you can stand up when you use it.
Adding or designing a tiny bathroom requires meticulous planning to optimize functionality, aesthetics, and comfort within constrained dimensions. To maximize the limited space, prioritize vertical and horizontal storage solutions like wall-mounted shelves and opt for space-saving features like compact toilets and sinks where possible.
— Dwell
10. Earthy Bathroom
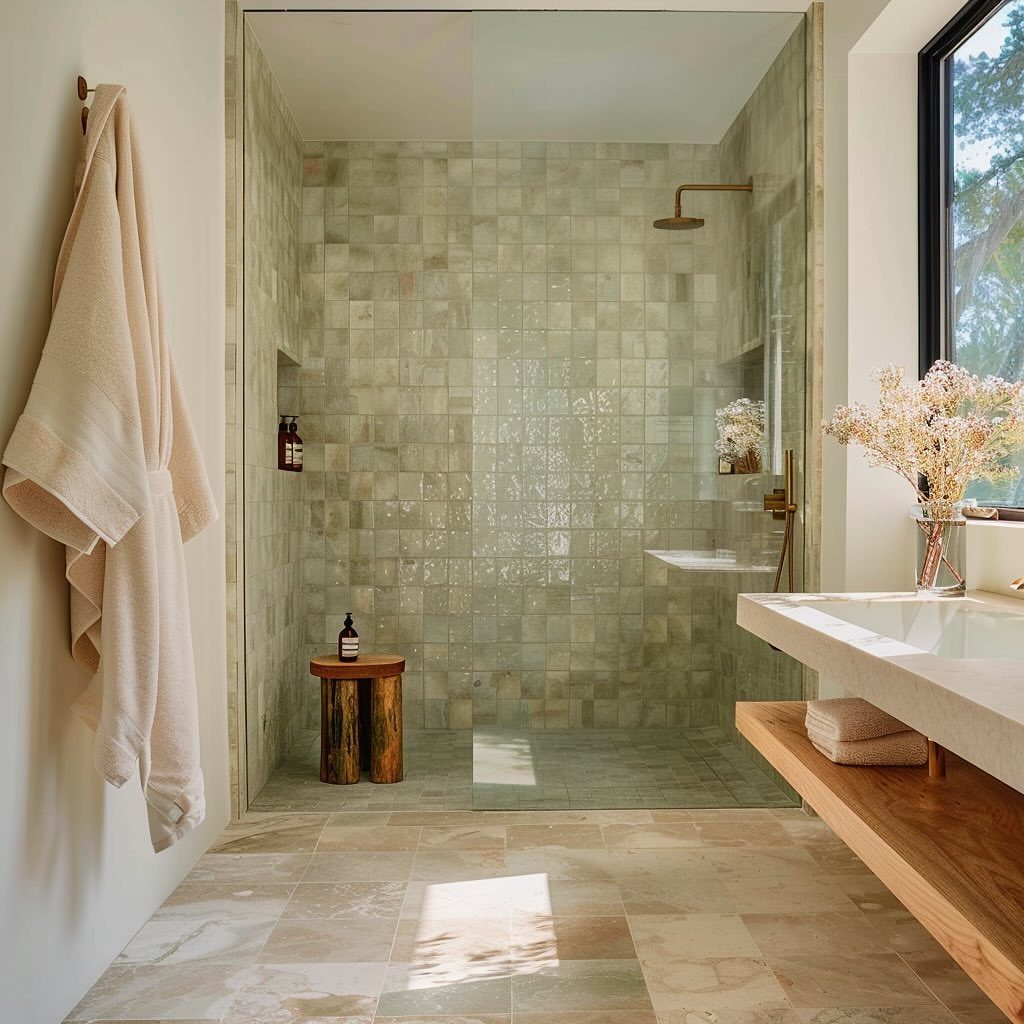
Sage green square tiles in the shower, a wooden vanity and a stone-look sink make a tiny bathroom feel calm, like a spa corner. Wood tones carry the warmth, and the green keeps it from going flat.
A wooden stool is a cheap addition: it holds a towel or a bottle and brings in another natural texture. Beige towels keep the palette quiet.
I’d stick to two or three earthy materials. More than that and the room starts to feel crowded.
11. Floating Vanities
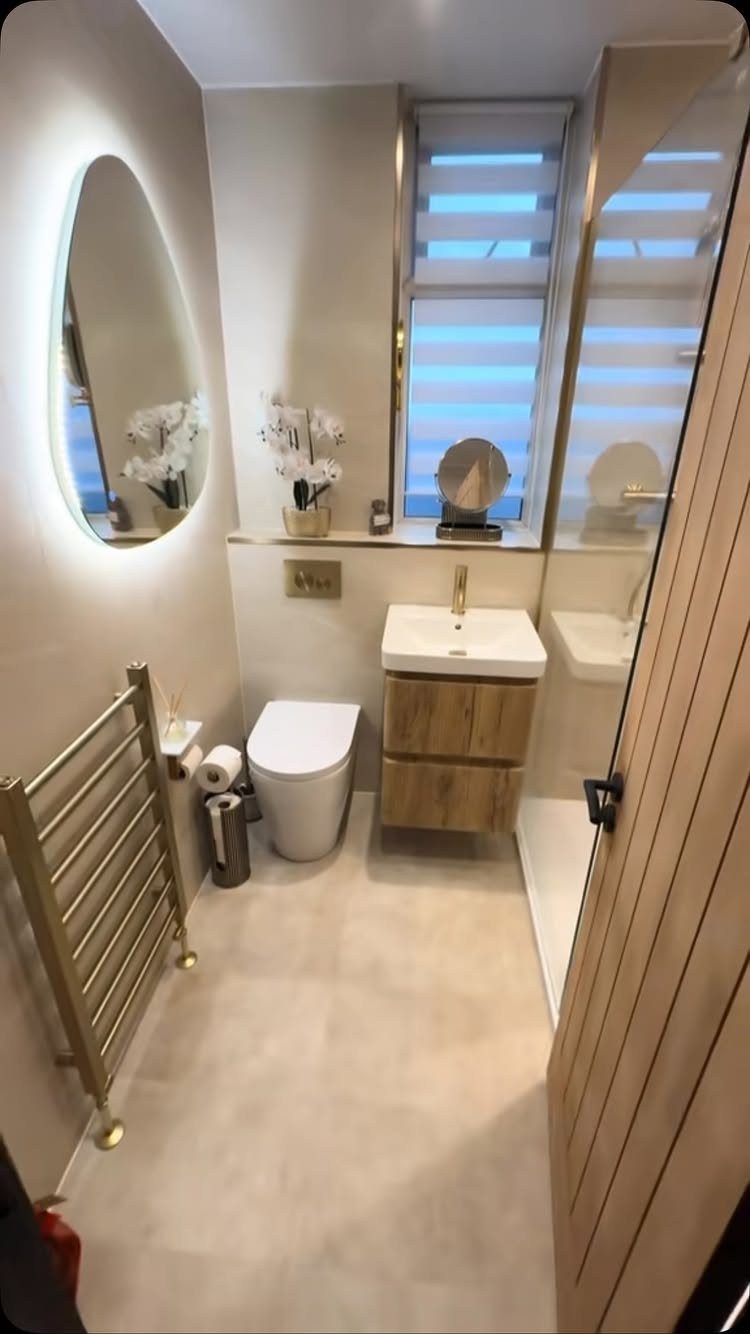
A vanity mounted off the floor lets the flooring run on underneath, and that visible stretch of floor gives a compact room the look of more space. The wall-hung toilet does the same thing, so I’d pair the two.
Wood warms up the white fixtures here.
Wall-hung pieces need solid support behind the wall, so plan for that before you start. Cleaning underneath is easier, too.
12. Over-the-Toilet Shelving
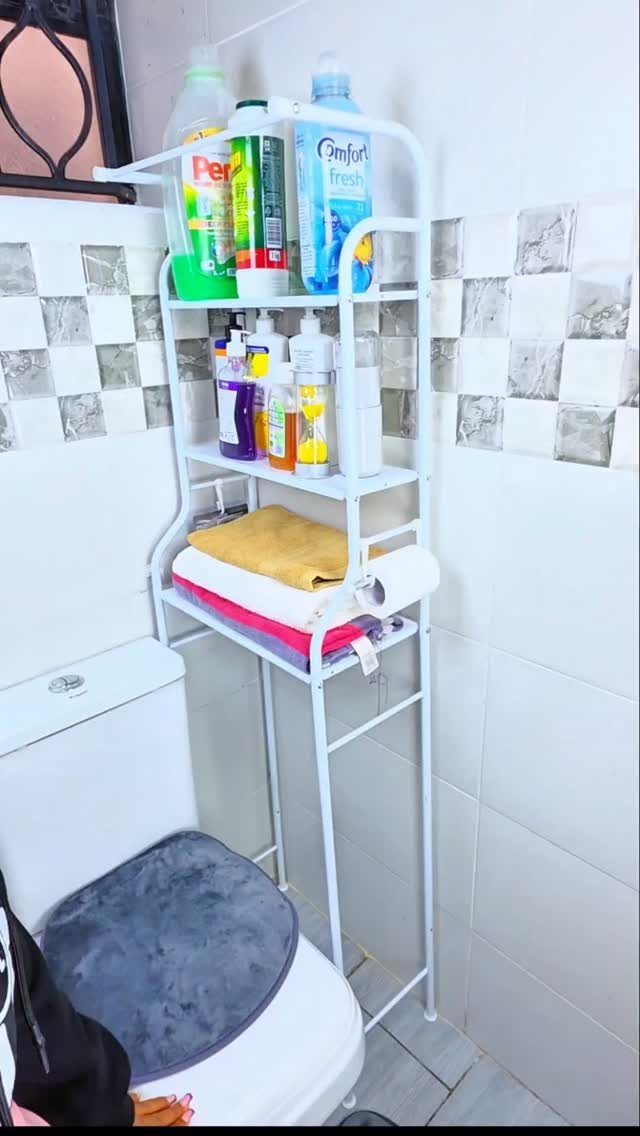
Wall space above the toilet is the most overlooked storage a compact bathroom has. A white metal shelving unit fits right over the tank and holds towels on one level and cleaning supplies on another.
Pick a unit that matches your walls, as white does here, so it fades into the background. Keep the items you use daily at arm height and spare rolls or extra towels up top.
Measure first and leave enough room to flush and sit comfortably, then pick the shelf.
13. Color Zoning
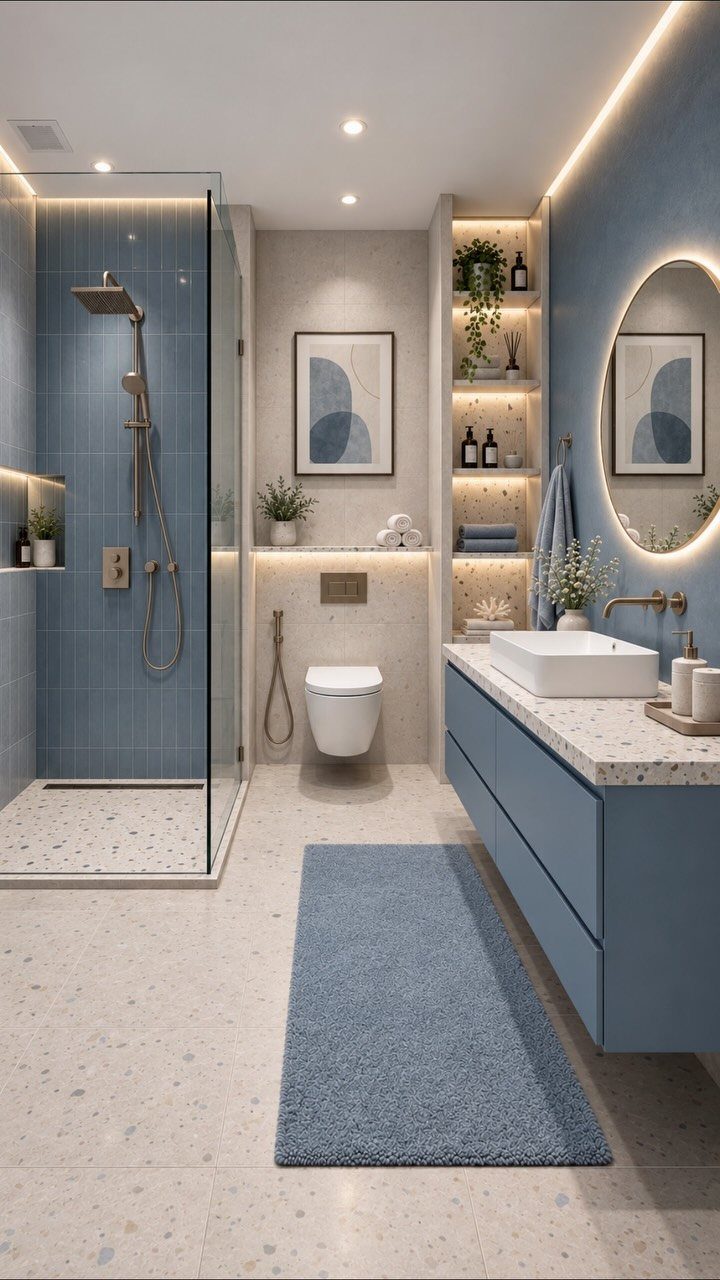
Repeating one blue across the vanity, the rug and the walls outside the shower marks out the sink zone and the floor, and the shared color pulls them into a single scheme.
A blue vanity is a cheap place to start: paint covers the cabinet in a weekend. Then add a rug in the same family to link it to the shower tile.
Pick one blue and repeat it. 3 different blues will chop the room up instead.
14. Compact Decorative Plants
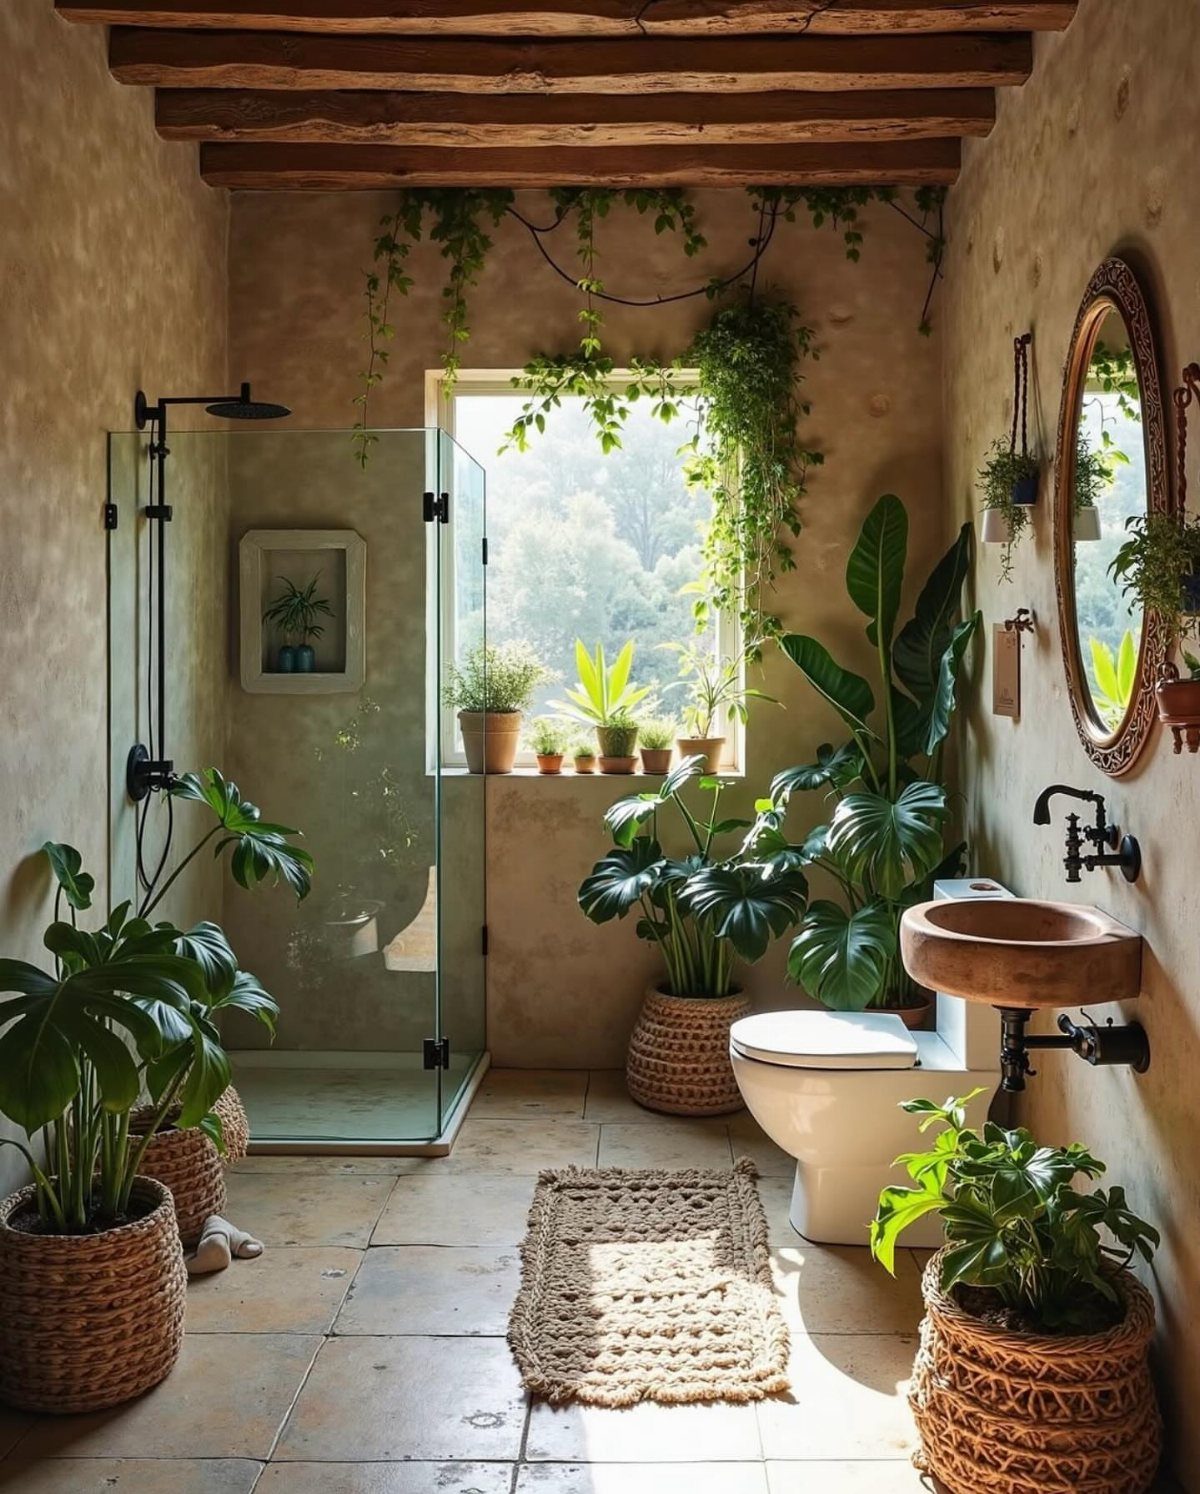
Small potted plants and trailing vines add green texture, and next to earthy walls and wood beams they soften the stone so the room doesn’t read as hard.
Choose pots small enough for a sill, a shelf or a hook, so none of them eats floor space. Trailing vines let you use height instead of surface.
I’d group plants in odd numbers and keep to one or two pot materials. Fake ones cost less to maintain, but real leaves look better.
15. Space-Saving Sliding Barn Doors
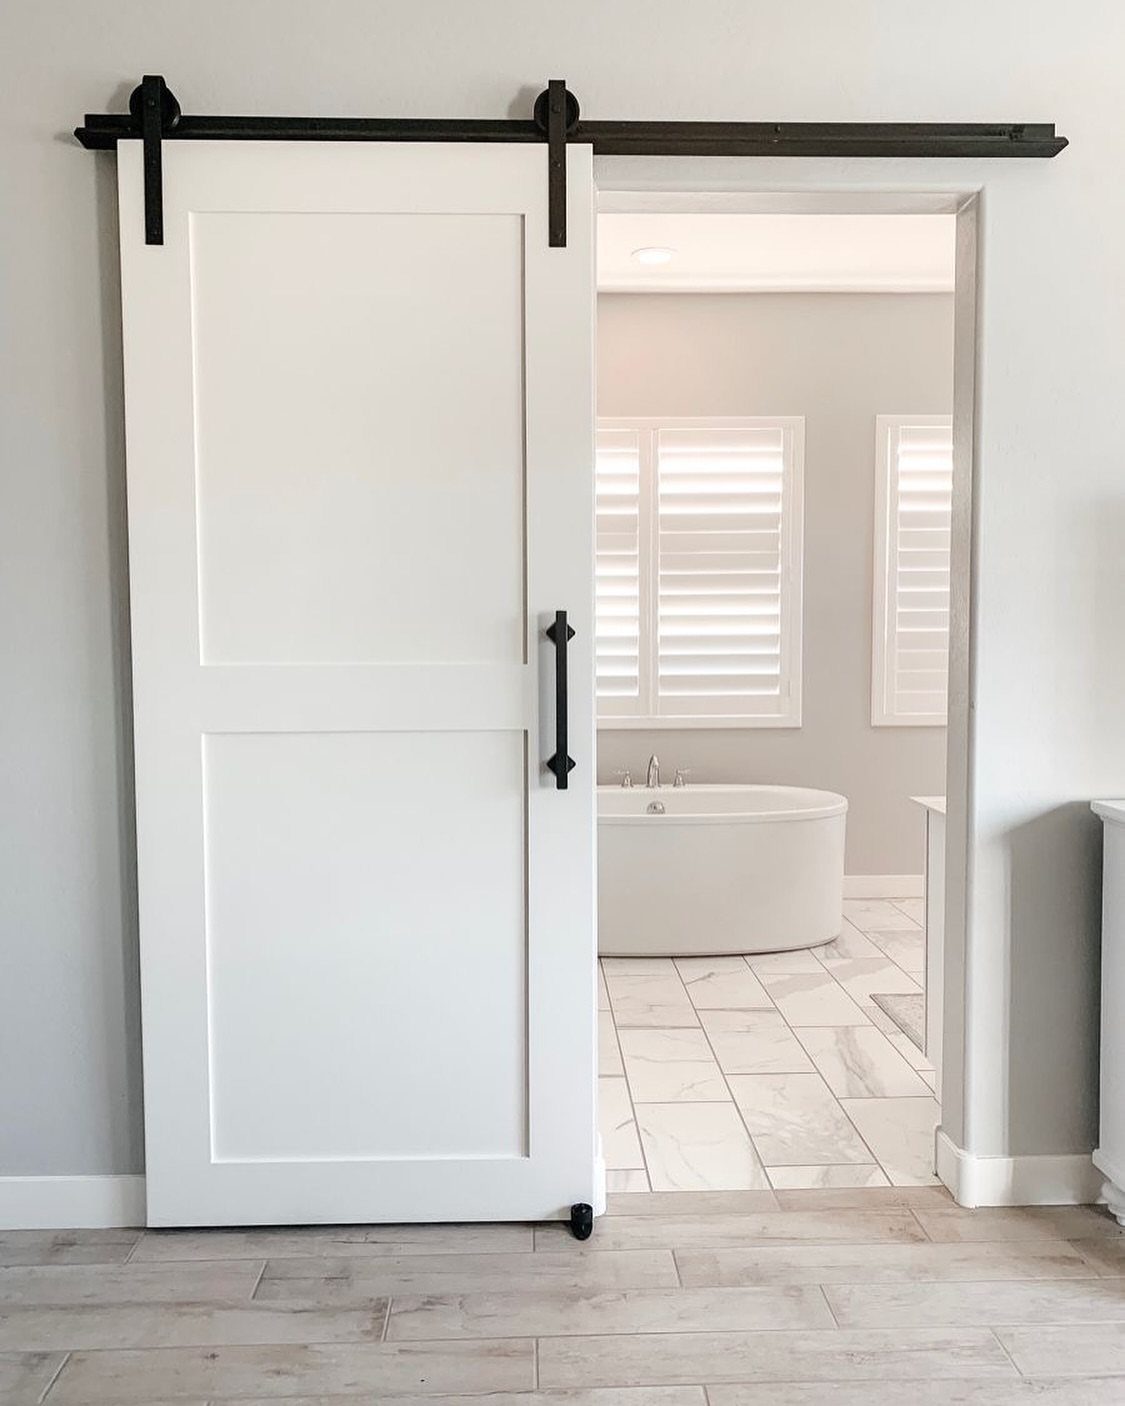
A sliding barn door hangs on an exterior track, so it never swings into the room. In a small bathroom, that gives back the floor area a hinged door would need.
Black hardware against a white door, as here, makes the track look like a deliberate feature. Leave a clear stretch of wall beside the opening equal to the door’s width, or it has nowhere to slide.
One limit: a barn door doesn’t seal tightly, so expect less privacy and less sound blocking than a hinged door gives.
16. Folding Accordion Doors
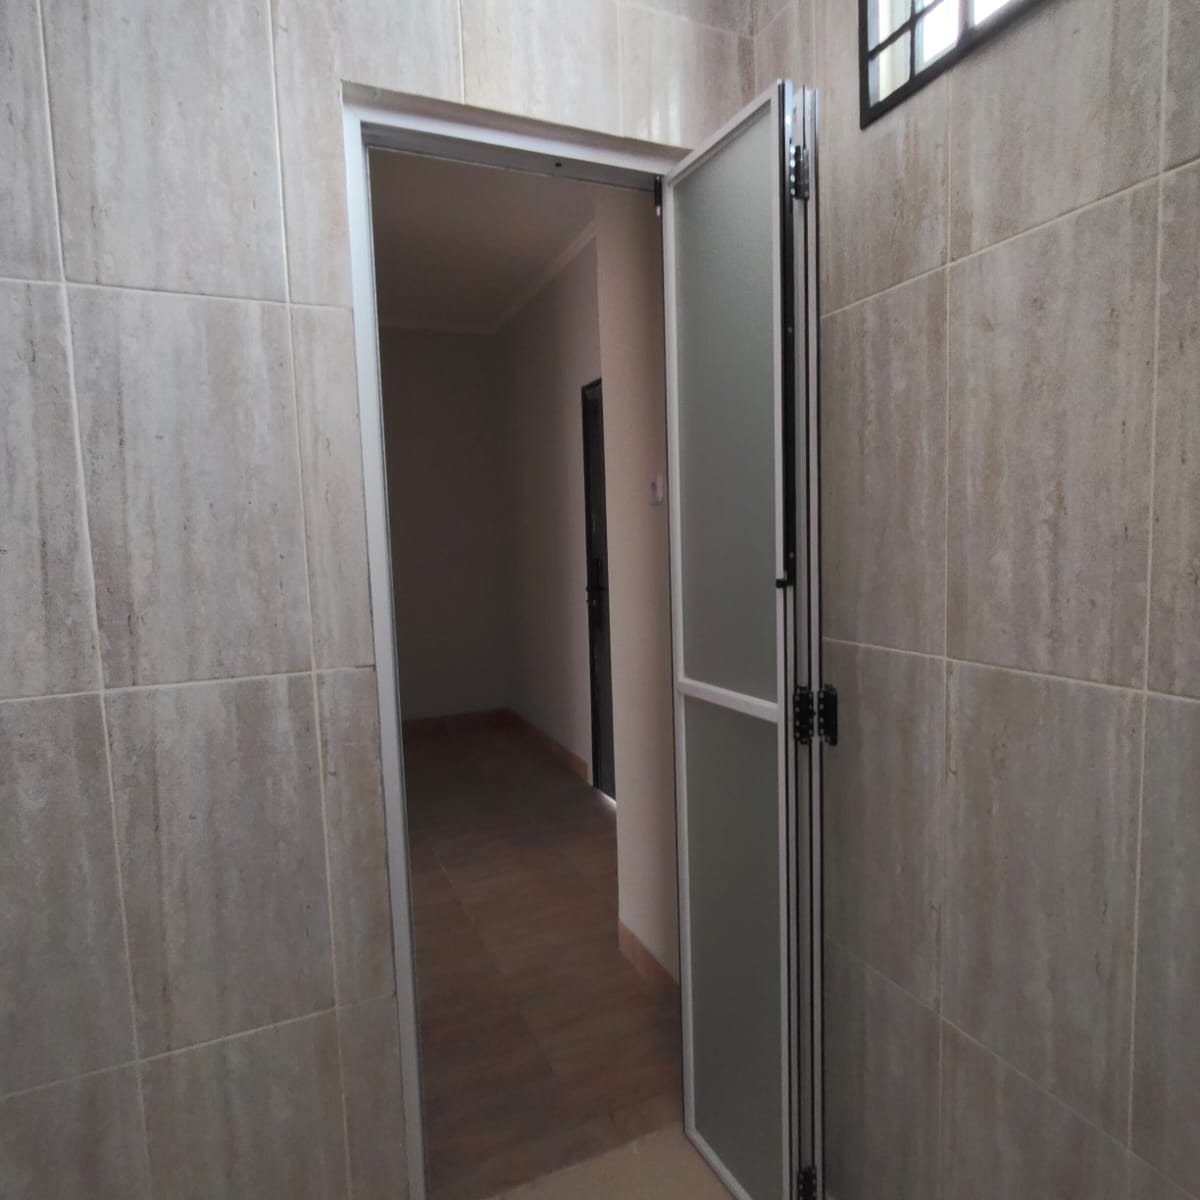
A folding accordion door collapses into a narrow stack, so a tight entry loses no floor to door swing. Frosted glass panels pass daylight but blur whatever is happening on the other side, so privacy isn’t lost.
Measure the opening width and height before buying, and leave room for the folded stack to sit beside the doorway.
Compared with a sliding door, a folding one needs no wall space alongside the opening, which suits a narrow hallway.
Maximizing Light in Small Bathrooms
Ceiling light alone leaves the walls dim, so put a second source at the vanity. A pendant or a pair of fixtures beside the mirror lights your face evenly, and a backlit mirror does the same job with less wiring.
If the room has no window or only a small one, pick a skylight only when you can have it installed properly, since it means cutting into the roof. A backlit mirror is the weekend-friendly route.
Where a window exists, sheer curtains let daylight through and still give privacy. Heavy fabric blocks the one free light source you have.
Pair the lighting with surfaces that hold it: creamy white, beige or Carrara-style tile all bounce light back into the room.
A tall, slim mirror on a side wall also catches light from a different angle than the vanity mirror does.
Maintaining a Clutter-Free Space
Clutter hurts a small bathroom faster than a bad layout does, so give every item a home before it reaches the counter.
Drawer dividers keep small items from sliding into one heap, and an under-sink organizer turns the dead space around the pipes into usable shelves. Matching containers make what stays visible look planned instead of piled.
A hidden laundry hamper clears the floor, which a tight room needs.
Towels are the other bulky item. Hooks or a rack behind the door, or on any wall you don’t otherwise use, keep them off the vanity and out of the way of the sink and shower.
Try the setup for a week, then move anything you still set on the counter into a drawer.
Choosing the Right Color Palette
Soft whites, pale grays, warm beiges and pastels like light blue, sage green or blush all open up a small bathroom, because light shades reflect more light.
Neutrals also give you room to add accents later without overwhelming the space, so you can change a towel or a print and leave the tile alone.
Contrast keeps a pale room from feeling flat. Matte black hardware or walnut shelves add that edge without closing the room in.
Pick one pale base, then limit yourself to one or two accents.
If you’re torn between a cool pastel and a warm neutral, go with the one that suits the tile you already have, since that’s the surface you can’t change cheaply.
Frequently Asked Questions
How to remodel your small bathroom?
Start with fixtures that give floor back: a wall-hung vanity, a compact toilet and a shallow basin, plus a walk-in shower with one glass panel in place of a tub or framed stall.
Then keep the palette light and add storage on the walls, like a recessed shower shelf or shelving over the toilet.
Setting tile, sealing the walls against water and pitching the shower floor toward the drain all need curing time, so expect that stretch to run past a single weekend.
What paint colors make a small bathroom look bigger?
Pale shades bounce more light around the room, which is why soft white, light gray, warm beige, powder blue, sage and blush tend to make a tight space look wider.
A few dark or woody touches, like matte black fixtures or a walnut shelf, give the pale walls something to push against.
How to build a shower in a small bathroom?
Choose a walk-in design with a single glass partition, since glass lets the eye run to the back wall and keeps the floor looking open. Add a recessed shelf for shampoo so nothing pokes into the shower space.





